Leave a Message

Thank you for your message. We will be in touch with you shortly.

1118 SHACKAMAXON STREET
SEE ALL PHOTOS
1118 SHACKAMAXON STREET
For Lease

1118 SHACKAMAXON STREET

1118 SHACKAMAXON STREET, PHILADELPHIA, PA 19125

$3,500/month
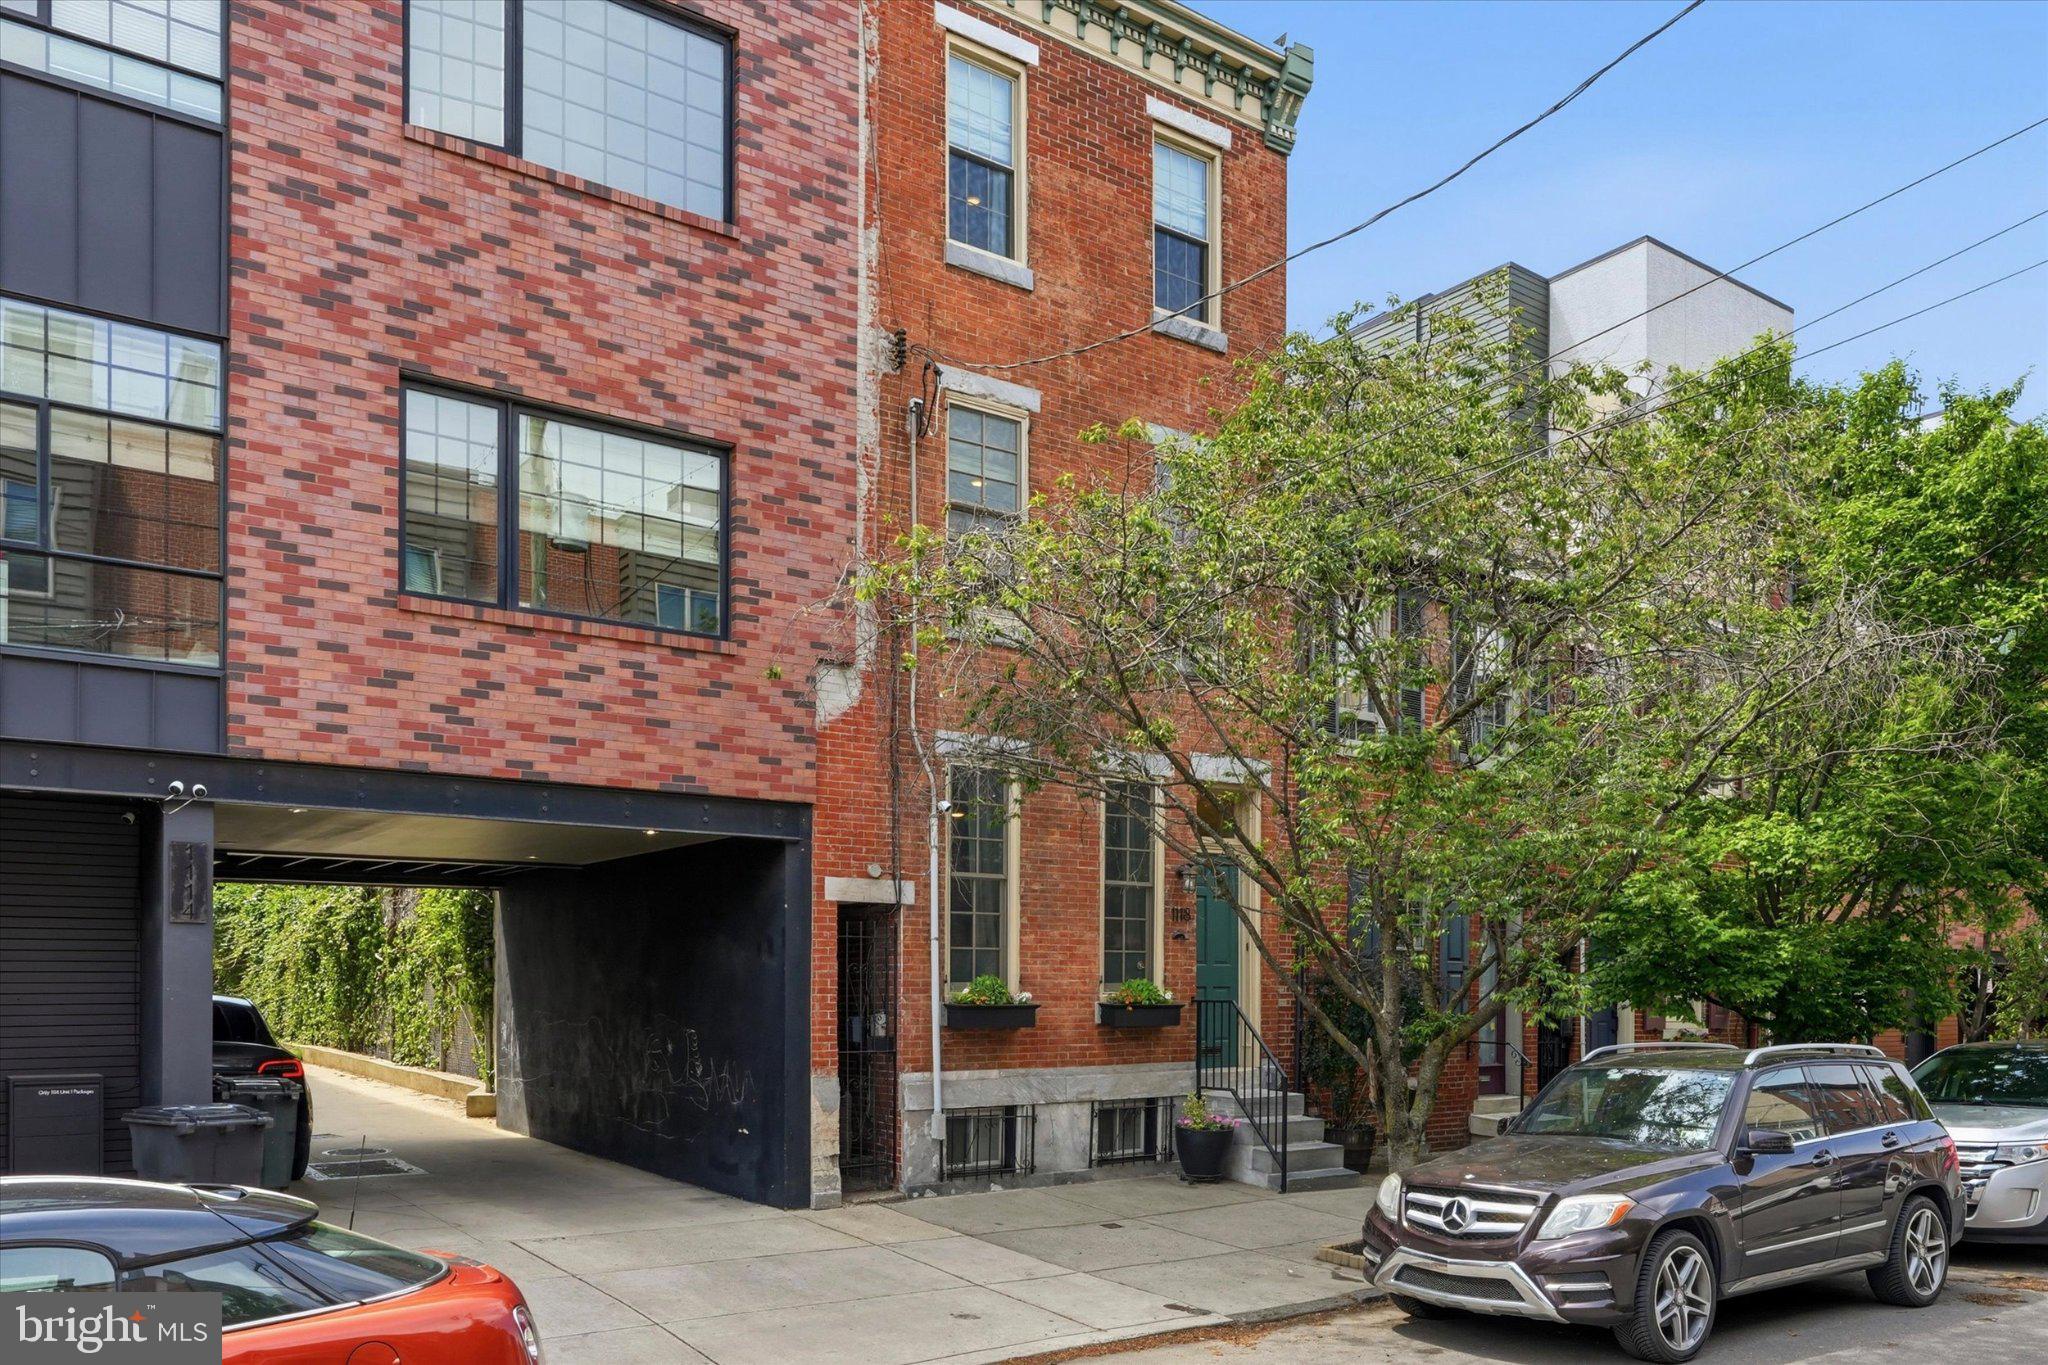
1118 Shackamaxon Street offers the incredible combination of location, space, and updates in the heart of Fishtown--plus a rare, oversized backyard.

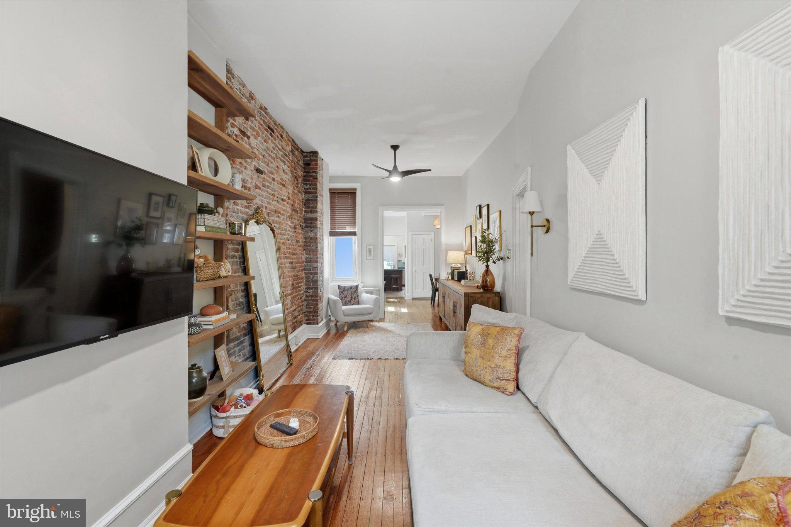
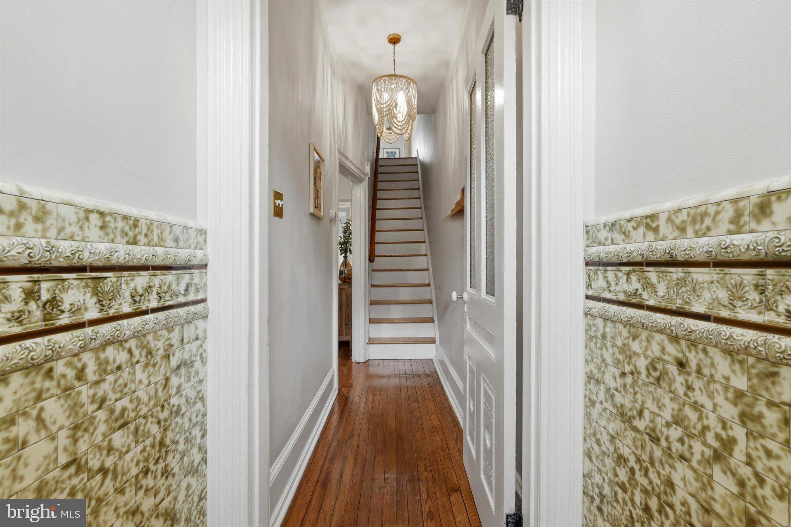
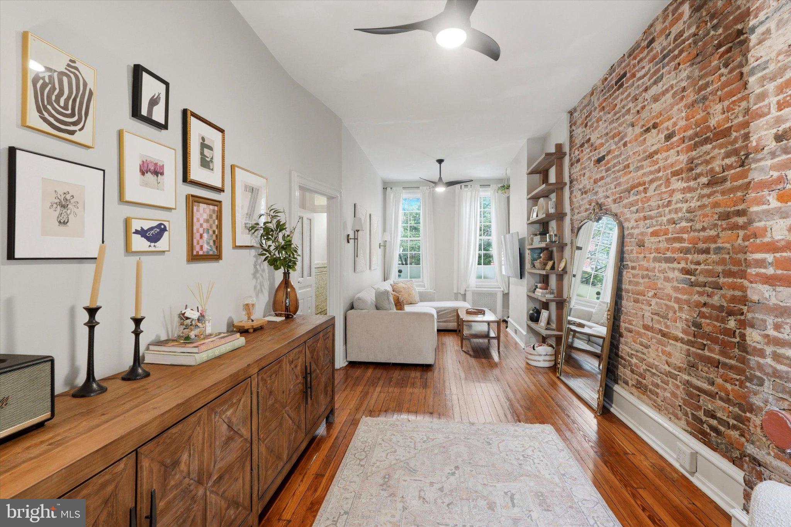
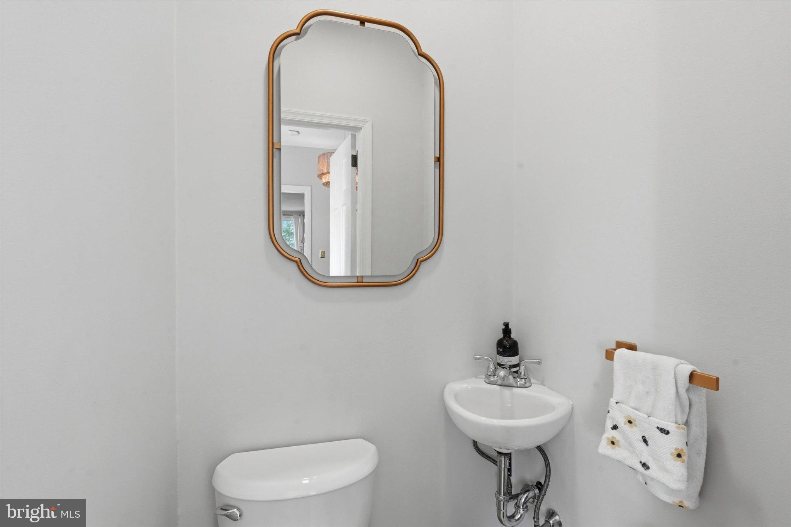
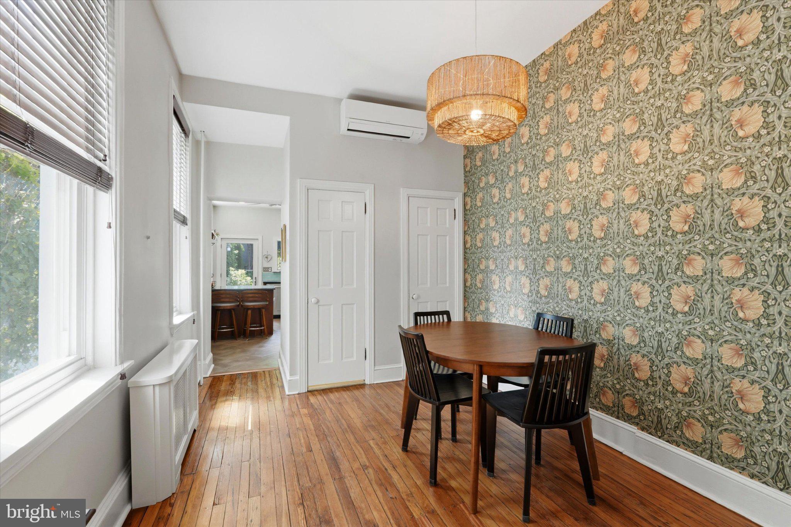
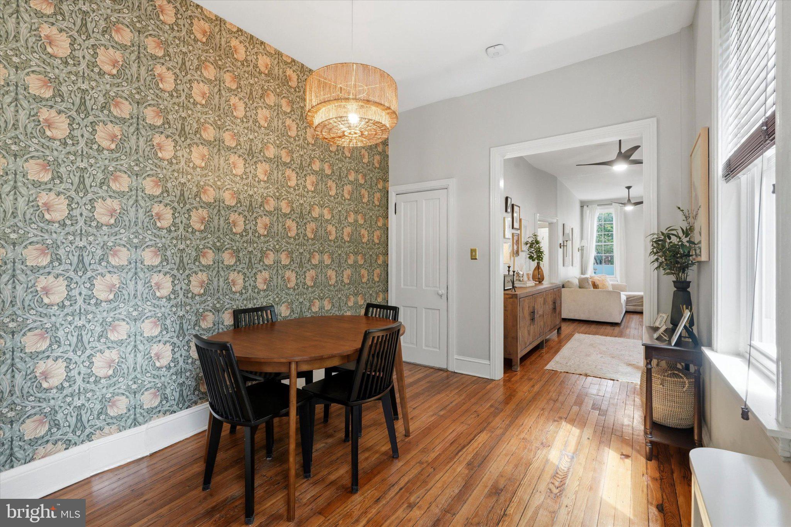
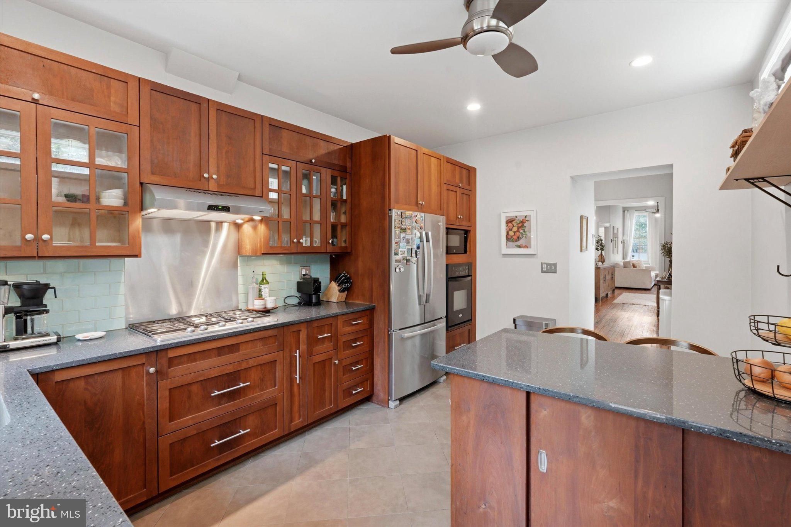
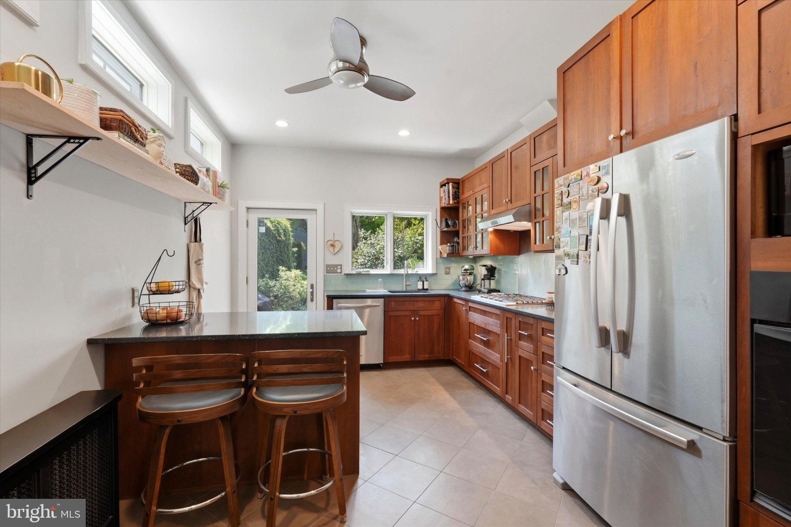
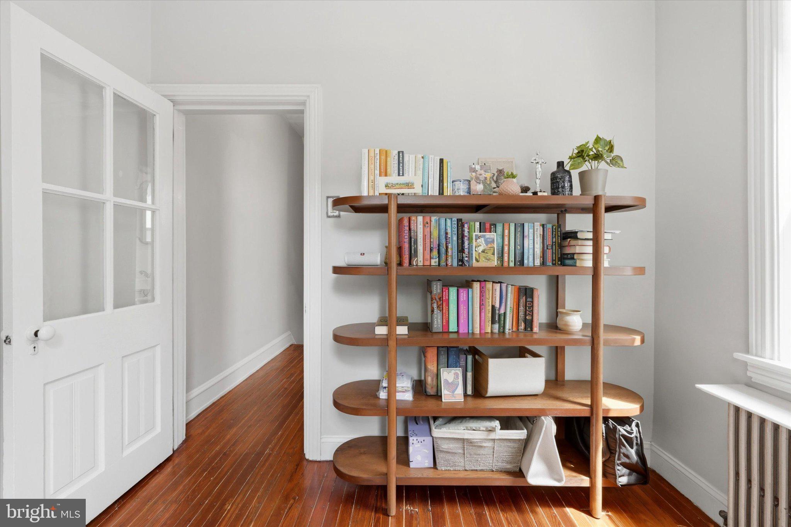
The home features high ceilings, large windows, hardwood floors throughout, and a mix of original character and modern improvements. The main level includes a bright living room with exposed brick and custom built-ins, a formal dining area, powder room, and an updated kitchen with ample cabinet space, stainless steel appliances, and an island with seating for four.

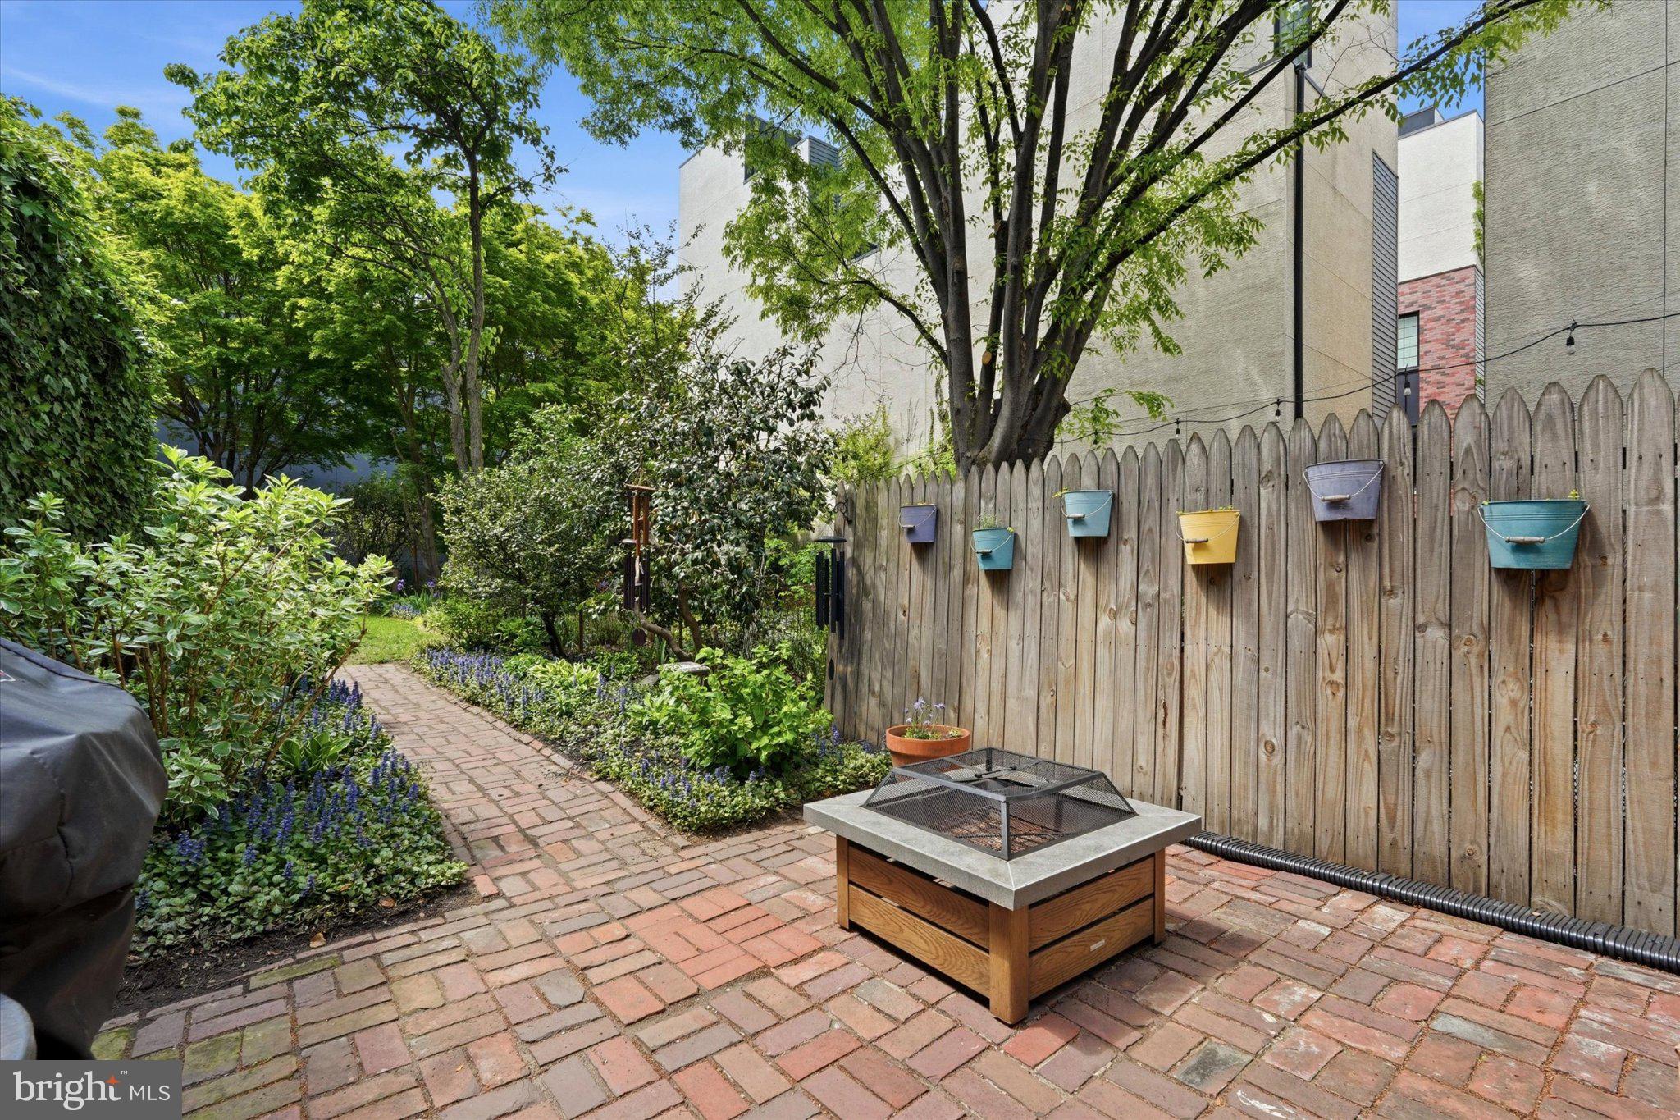
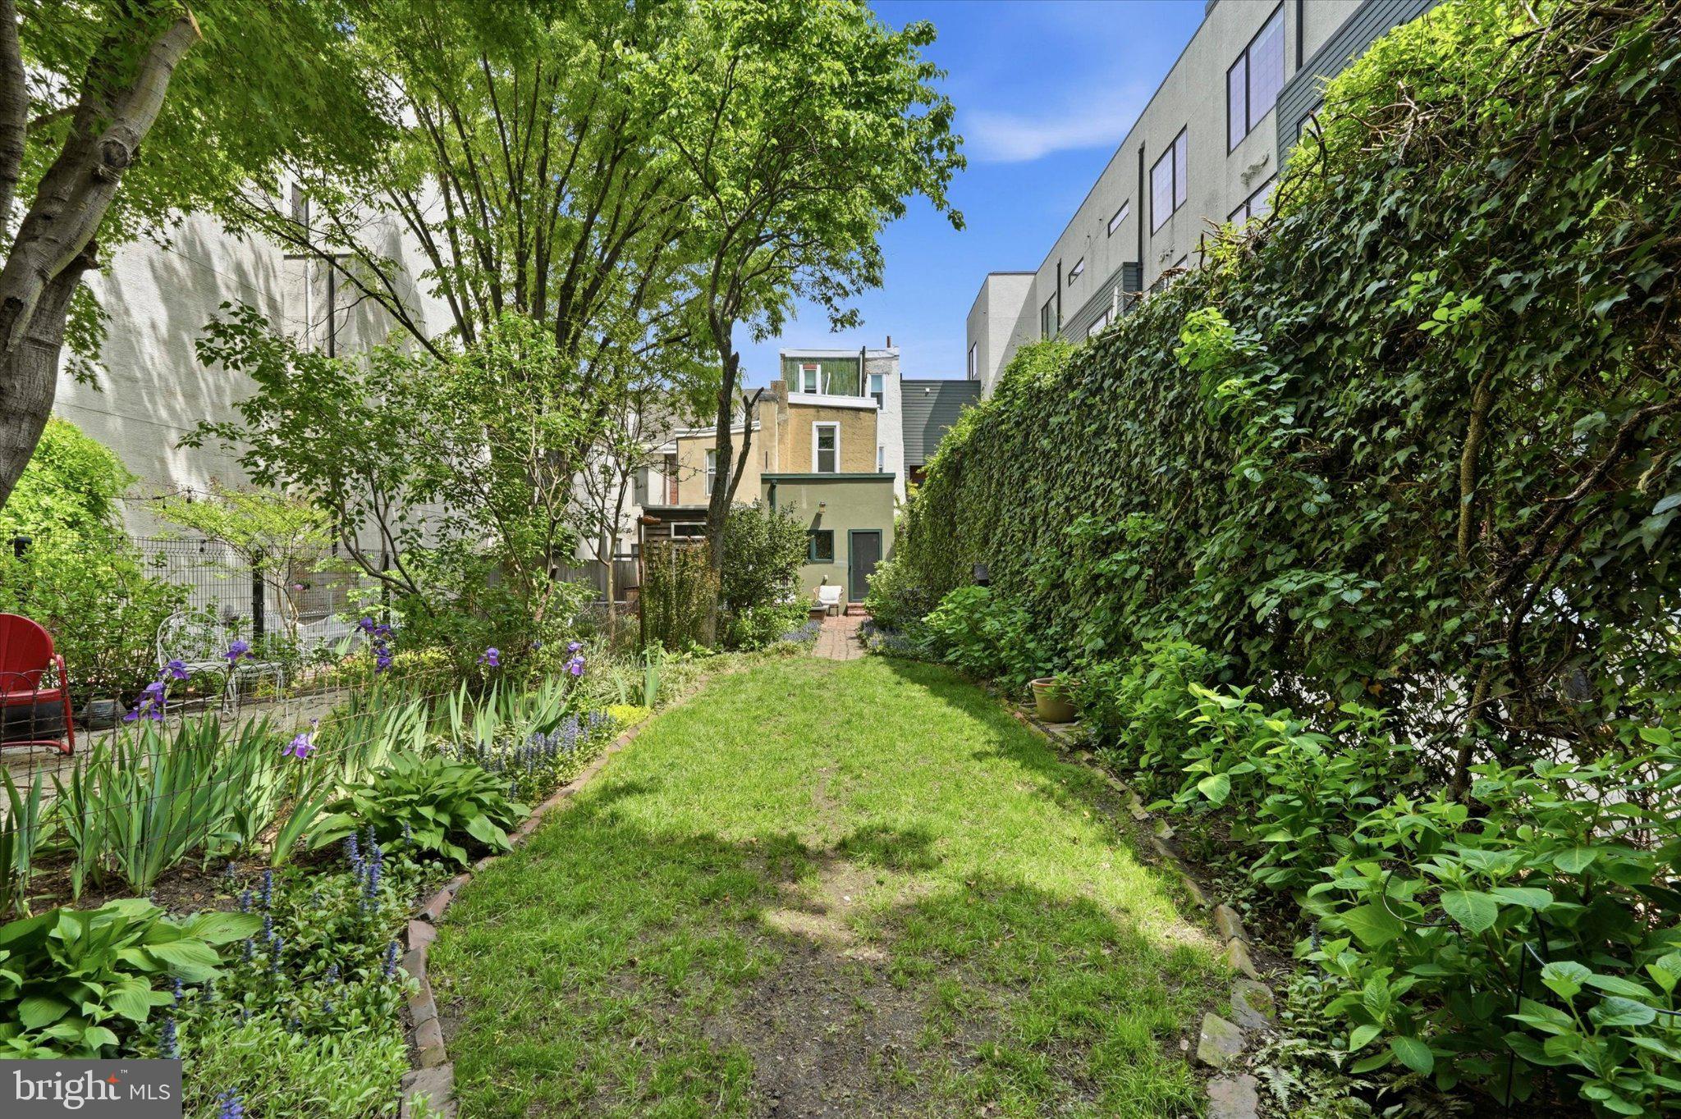
Just off the kitchen is a large backyard with a brick patio, mature trees, and plenty of room for gardening and entertaining. This is a rare gem in the city and provides a quiet, green oasis.

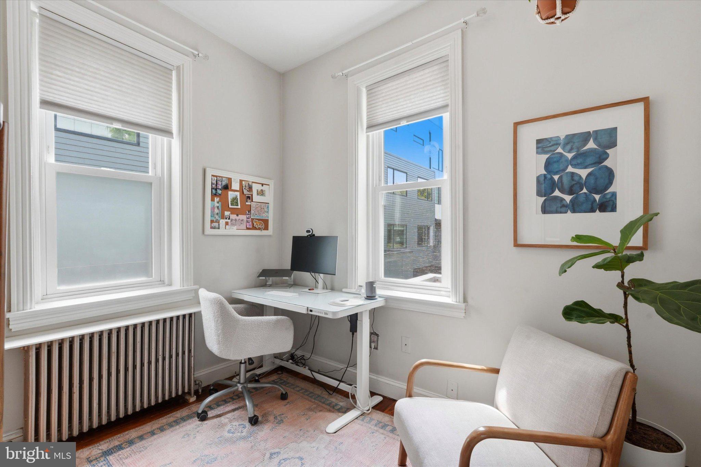
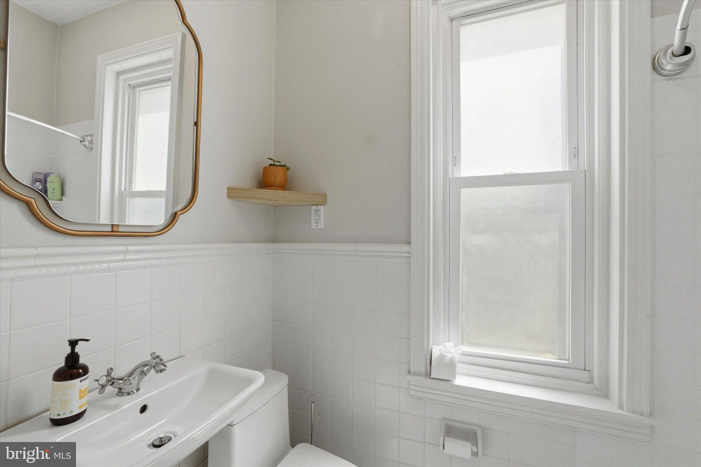
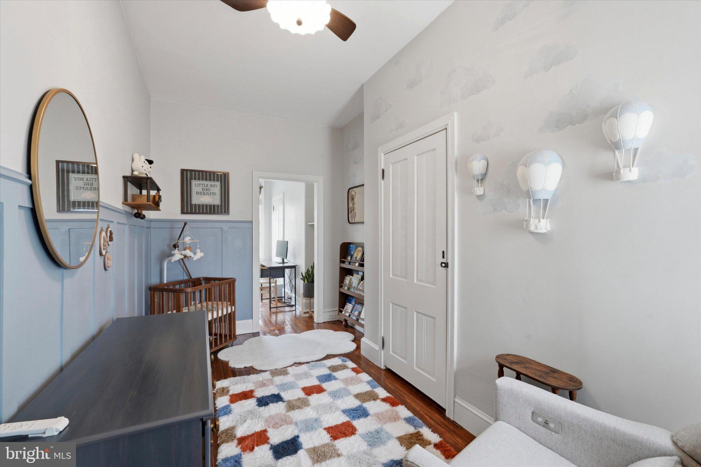
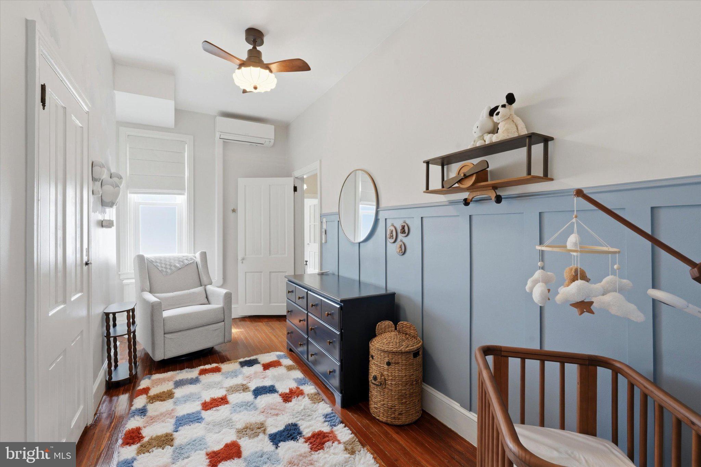
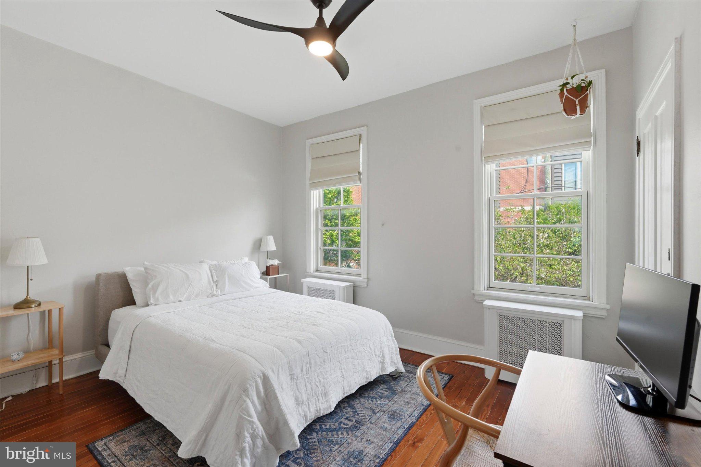
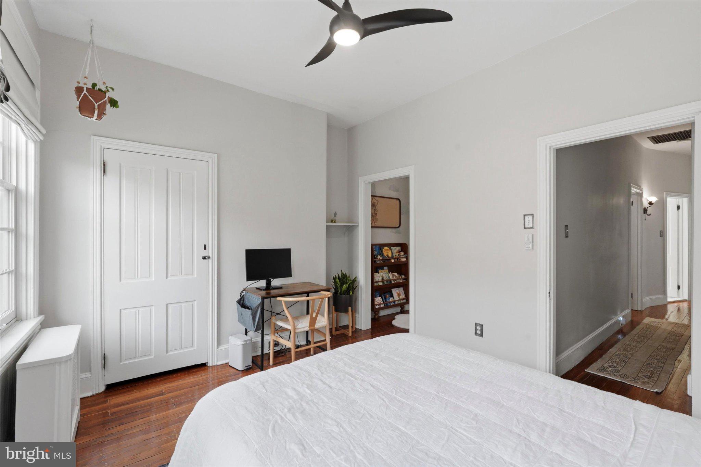
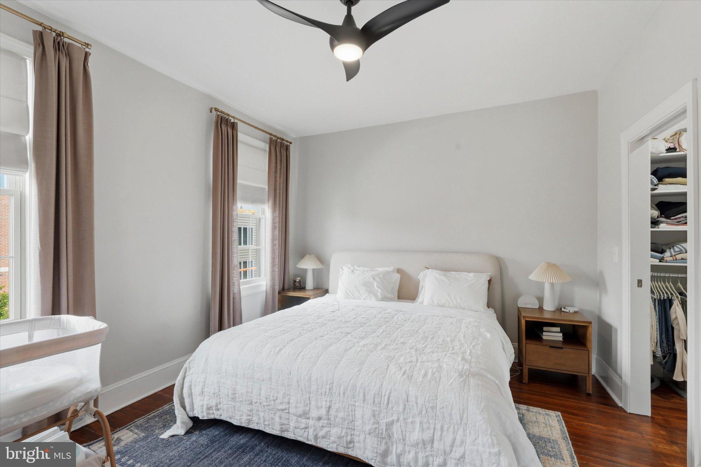
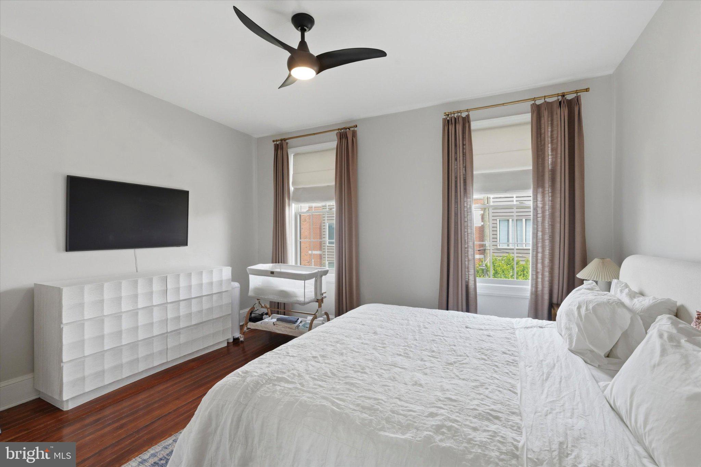
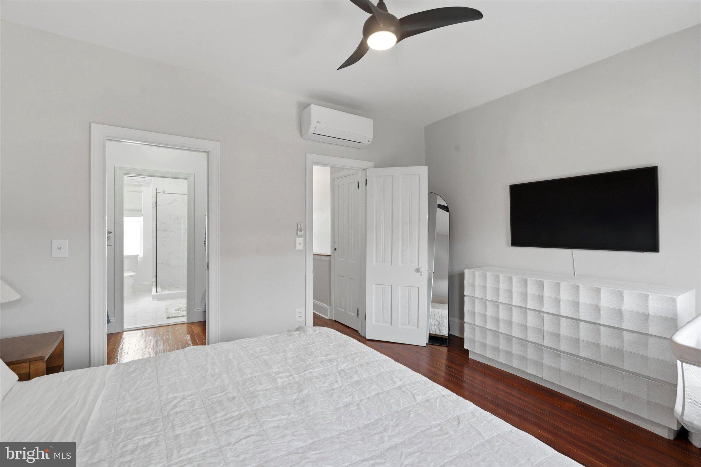
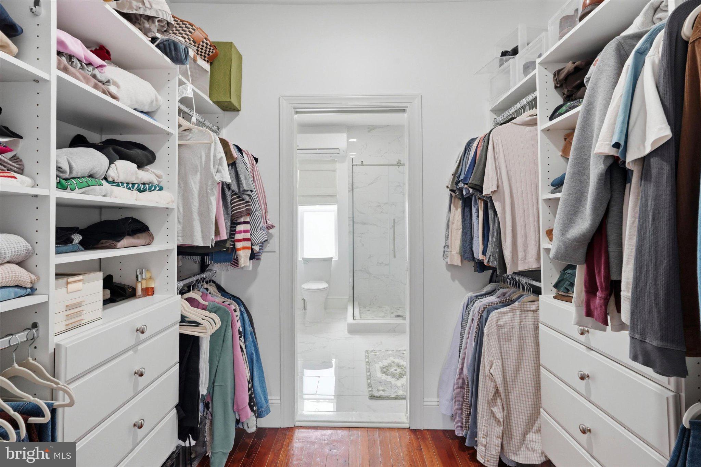
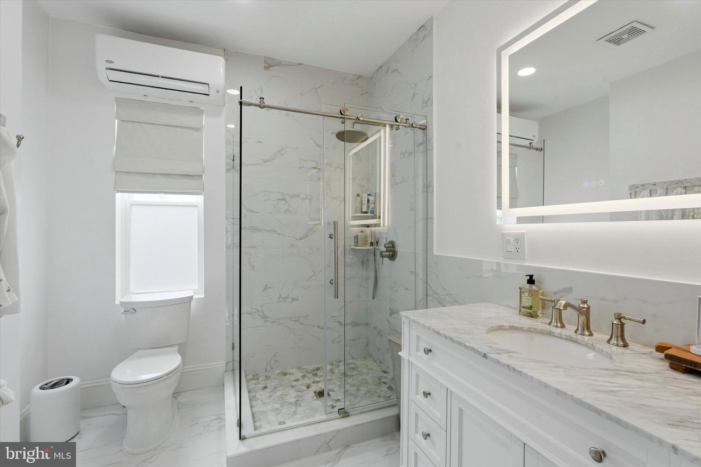
The second floor includes three bedrooms and a full hall bath. The third bedroom is currently configured as a nursery with access to the front bedroom, but a door can be hung to separate the two rooms. The second floor offers a bonus room that is currently used as an office and could be used for a small bedroom. The third floor offers a recently renovated and updated primary suite with walkthrough closet and sparkling ensuite bathroom.

Conveniently located near the Market-Frankford Line, I-95, Penn Treaty Park, and neighborhood favorites including Johnny Brenda's, Mulherin's, La Colombe, and Front Street Cafe.

3
beds

3
baths

1,756 Sq.Ft. LIVING AREA

2,346 Sq.Ft. lot

The IDX display contains information sourced from the Bright MLS, Inc. as of 12/3/2025. This data is intended solely for personal, non-commercial use and is not to be utilized for any other purposes except to identify potential properties for purchase. Although the MLS data displayed is typically considered reliable, it is not guaranteed to be accurate by the MLS. Buyers are responsible for verifying the accuracy of all information and are advised to conduct their own investigations or seek professional assistance. Other sources besides the Listing Agent may have contributed to the MLS data presented. Unless expressly specified in writing, the Broker/Agent has not confirmed any information obtained from external sources. The Broker/Agent may or may not have acted as the Listing and/or Selling Agent and cannot guarantee the accuracy of property locations displayed on any map. Any compensation offers are solely made to participants of the MLS where the listing is registered.

©2025 Bright MLS, Inc. all rights reserved.

Data last updated on 12/3/2025 at 2:30 AM UTC

Daniel Ritter

Daniel Ritter

Features & Amenities

Interior

  • total bedrooms3
  • Total bathrooms3
  • full bathrooms2
  • half bathroom1
  • APPLIANCES Electric Water Heater

Area & Lot

  • Status For Lease
  • Living Area1,756 Sq.Ft.
  • Total Area1,756 Sq.Ft.
  • Lot Area2,346 Sq.Ft.
  • MLS® IDPAPH2614702
  • TypeTownhouse
  • YEAR BUILT1917
  • NeighborhoodPhiladelphia
  • Architecture StylesStraight Thru
  • School DistrictPHILADELPHIA CITY

Exterior

  • STORIES3
  • water SourcePublic
  • PoolNone
  • parkingNone
  • HEAT TYPEElectric, Hot Water
  • AIR CONDITIONINGDuctless, Electric
  • sewerPublic Sewer
  • SubstructureBrick/Mortar

Financial

  • Lease Price$3,500/mo
  • Zoning RSA5
image

Schedule a Showing

We would love to show you our beautiful property. Please select your preferred date and time below. An agent will be in touch shortly to confirm your appointment.

Schedule a Showing

We would love to show you our beautiful property. Please select your preferred date and time below. An agent will be in touch shortly to confirm your appointment.

Thank you for your interest in 1118 SHACKAMAXON STREET, PHILADELPHIA, PA 19125. We are reviewing your request and will be in touch shortly!

Philadelphia

Explore

KW EMpower

Ask Us Anything, Anytime. Whether you’re a consumer looking for an agent you can trust, or an agent looking for a place to thrive, we’re here for you.

Follow Me on Instagram