Leave a Message

Thank you for your message. We will be in touch with you shortly.

112 W UPSAL STREET
112 W UPSAL STREET
112 W UPSAL STREET
112 W UPSAL STREET
112 W UPSAL STREET
112 W UPSAL STREET
112 W UPSAL STREET
112 W UPSAL STREET
112 W UPSAL STREET
112 W UPSAL STREET
112 W UPSAL STREET
112 W UPSAL STREET
112 W UPSAL STREET
112 W UPSAL STREET
112 W UPSAL STREET
112 W UPSAL STREET
112 W UPSAL STREET
112 W UPSAL STREET
112 W UPSAL STREET
112 W UPSAL STREET
112 W UPSAL STREET
112 W UPSAL STREET
112 W UPSAL STREET
112 W UPSAL STREET
112 W UPSAL STREET
112 W UPSAL STREET
112 W UPSAL STREET
112 W UPSAL STREET
112 W UPSAL STREET
112 W UPSAL STREET
112 W UPSAL STREET
112 W UPSAL STREET
112 W UPSAL STREET
112 W UPSAL STREET
112 W UPSAL STREET
112 W UPSAL STREET
112 W UPSAL STREET
112 W UPSAL STREET
112 W UPSAL STREET
112 W UPSAL STREET
112 W UPSAL STREET
112 W UPSAL STREET
112 W UPSAL STREET
112 W UPSAL STREET
112 W UPSAL STREET
112 W UPSAL STREET
112 W UPSAL STREET
112 W UPSAL STREET
112 W UPSAL STREET
112 W UPSAL STREET
112 W UPSAL STREET
112 W UPSAL STREET
112 W UPSAL STREET
112 W UPSAL STREET
112 W UPSAL STREET
112 W UPSAL STREET
112 W UPSAL STREET
112 W UPSAL STREET
112 W UPSAL STREET
112 W UPSAL STREET
112 W UPSAL STREET
112 W UPSAL STREET
112 W UPSAL STREET
112 W UPSAL STREET
112 W UPSAL STREET
112 W UPSAL STREET
112 W UPSAL STREET
112 W UPSAL STREET
112 W UPSAL STREET
112 W UPSAL STREET
112 W UPSAL STREET
112 W UPSAL STREET
112 W UPSAL STREET
112 W UPSAL STREET
112 W UPSAL STREET
112 W UPSAL STREET
112 W UPSAL STREET
112 W UPSAL STREET
112 W UPSAL STREET
112 W UPSAL STREET
112 W UPSAL STREET
112 W UPSAL STREET
112 W UPSAL STREET
SEE ALL PHOTOS
112 W UPSAL STREET
112 W UPSAL STREET
112 W UPSAL STREET
112 W UPSAL STREET
112 W UPSAL STREET
112 W UPSAL STREET
112 W UPSAL STREET
112 W UPSAL STREET
112 W UPSAL STREET
112 W UPSAL STREET
112 W UPSAL STREET
112 W UPSAL STREET
112 W UPSAL STREET
112 W UPSAL STREET
112 W UPSAL STREET
112 W UPSAL STREET
112 W UPSAL STREET
112 W UPSAL STREET
112 W UPSAL STREET
112 W UPSAL STREET
112 W UPSAL STREET
112 W UPSAL STREET
112 W UPSAL STREET
112 W UPSAL STREET
112 W UPSAL STREET
112 W UPSAL STREET
112 W UPSAL STREET
112 W UPSAL STREET
112 W UPSAL STREET
112 W UPSAL STREET
112 W UPSAL STREET
112 W UPSAL STREET
112 W UPSAL STREET
112 W UPSAL STREET
112 W UPSAL STREET
112 W UPSAL STREET
112 W UPSAL STREET
112 W UPSAL STREET
112 W UPSAL STREET
112 W UPSAL STREET
112 W UPSAL STREET
112 W UPSAL STREET
112 W UPSAL STREET
112 W UPSAL STREET
112 W UPSAL STREET
112 W UPSAL STREET
112 W UPSAL STREET
112 W UPSAL STREET
112 W UPSAL STREET
112 W UPSAL STREET
112 W UPSAL STREET
112 W UPSAL STREET
112 W UPSAL STREET
112 W UPSAL STREET
112 W UPSAL STREET
112 W UPSAL STREET
112 W UPSAL STREET
112 W UPSAL STREET
112 W UPSAL STREET
112 W UPSAL STREET
112 W UPSAL STREET
112 W UPSAL STREET
112 W UPSAL STREET
112 W UPSAL STREET
112 W UPSAL STREET
112 W UPSAL STREET
112 W UPSAL STREET
112 W UPSAL STREET
112 W UPSAL STREET
112 W UPSAL STREET
112 W UPSAL STREET
112 W UPSAL STREET
112 W UPSAL STREET
112 W UPSAL STREET
112 W UPSAL STREET
112 W UPSAL STREET
112 W UPSAL STREET
112 W UPSAL STREET
112 W UPSAL STREET
112 W UPSAL STREET
112 W UPSAL STREET
112 W UPSAL STREET
112 W UPSAL STREET
For Sale

112 W UPSAL STREET

112 W UPSAL STREET, PHILADELPHIA, PA 19119

$1,495,000
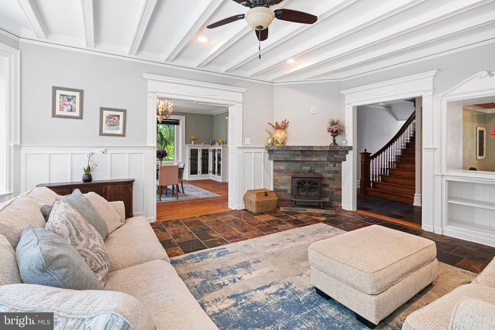
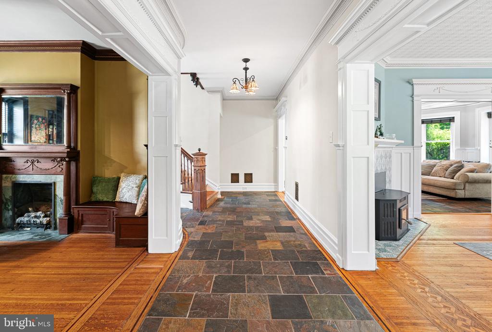
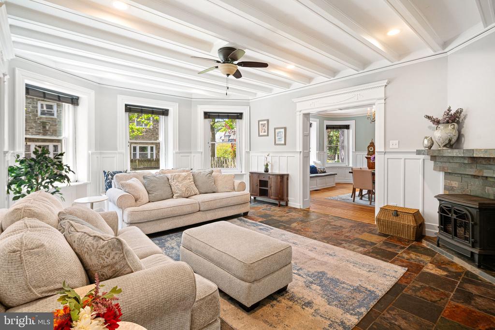
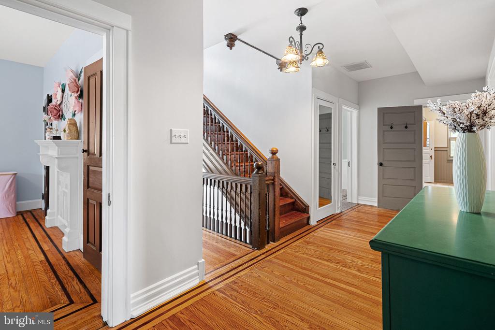
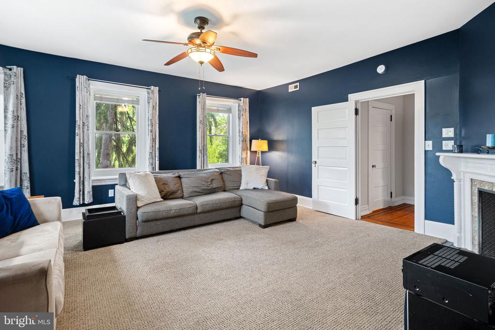
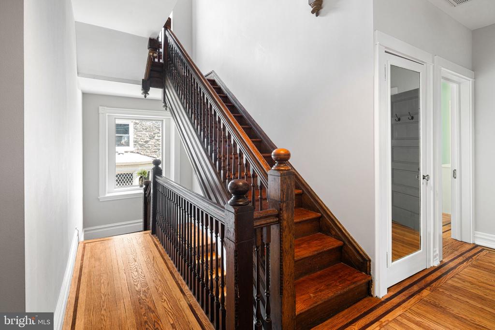
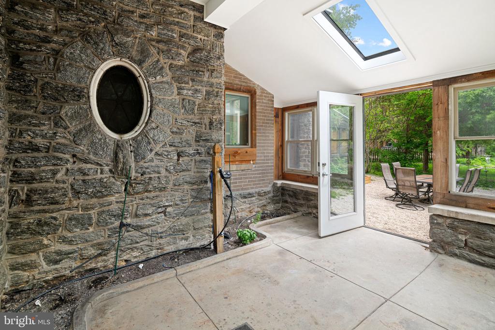
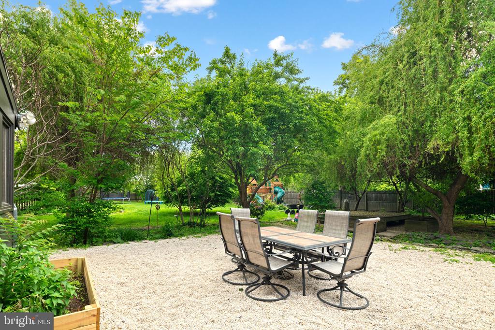
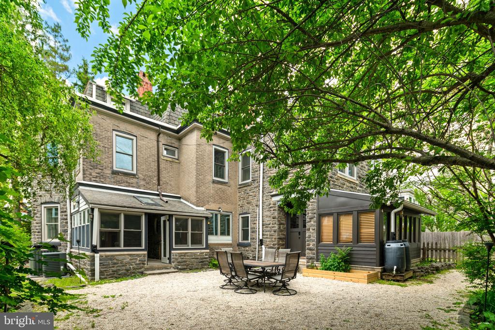
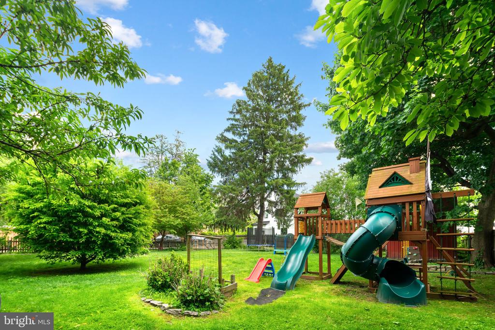
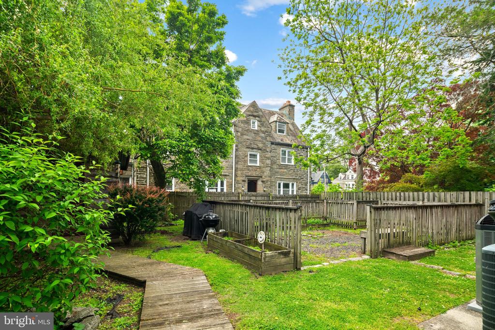
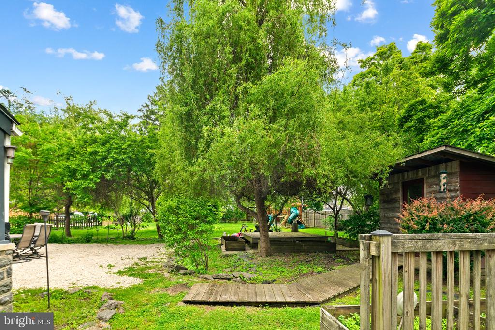
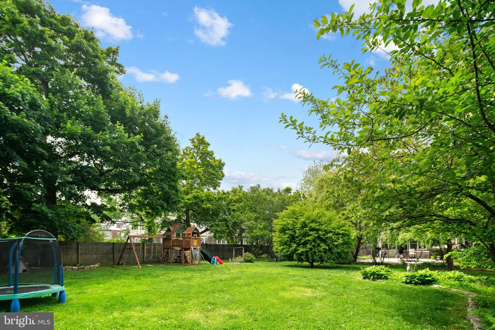
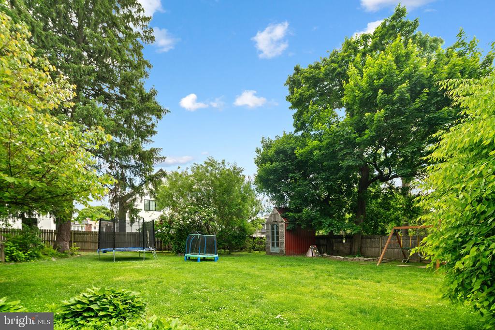
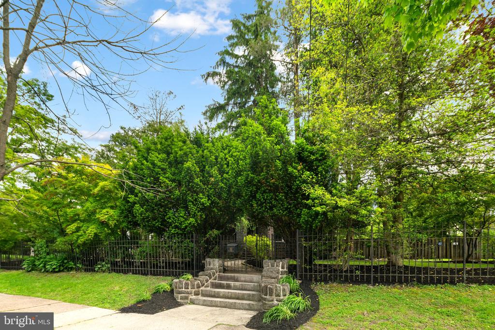
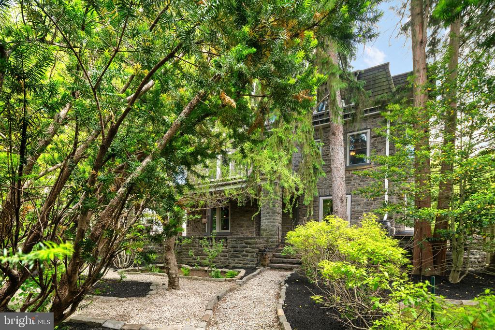
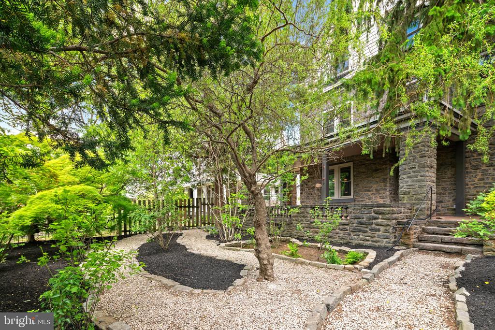
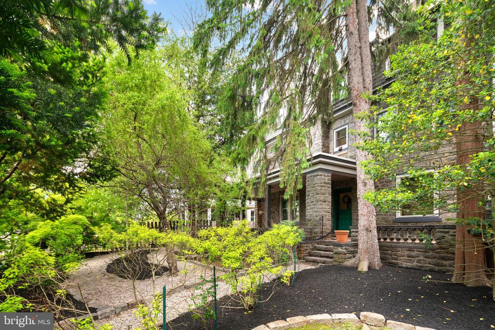
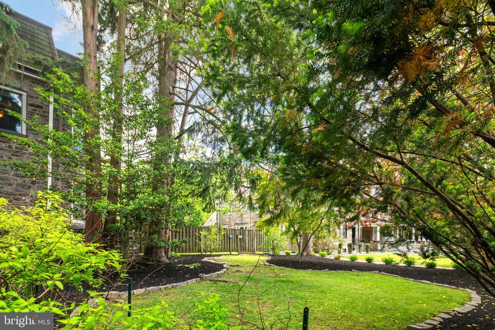
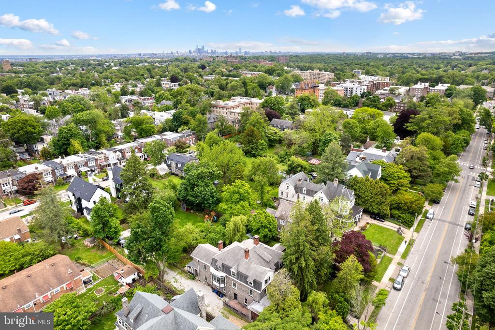
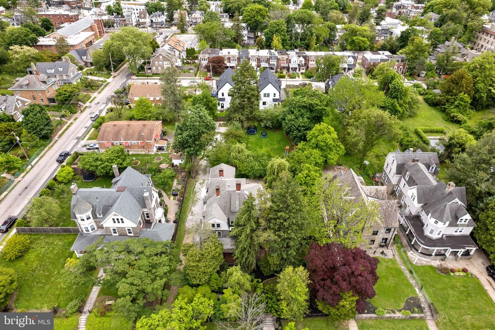
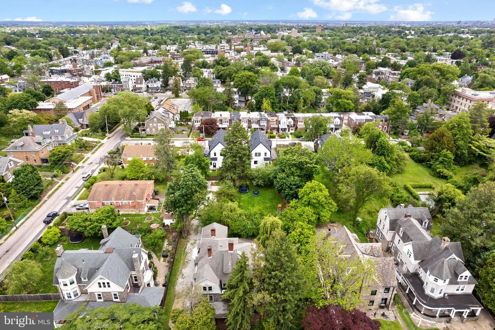
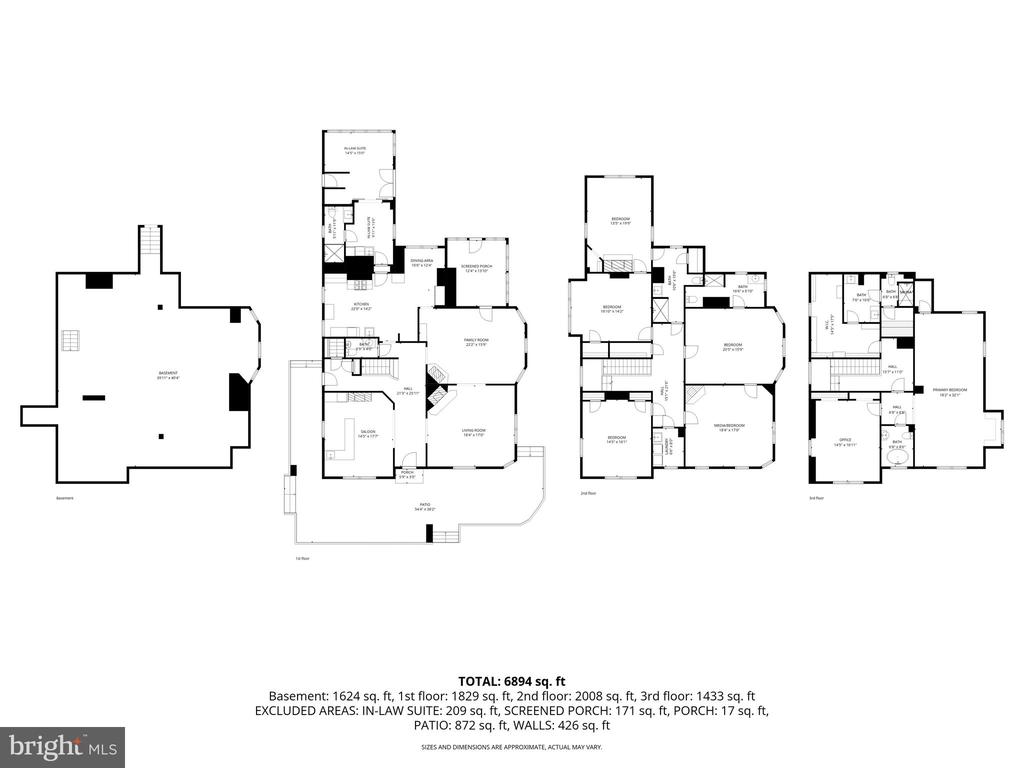
Welcome to 112 W Upsal Street, a remarkable 1916 Center Hall Victorian-inspired estate tucked into the heart of the highly sought-after West Mount Airy neighborhood. Set on a rare and private 0.6-acre lot, this extraordinary stone residence offers approximately 5,479 square feet of living space with 7 bedrooms and 5.5 bathrooms, seamlessly blending historic character with thoughtfully integrated modern updates. From its stately exterior and wrap-around porch to its lush, fenced grounds filled with organic gardens, rain gardens, a greenhouse room, and expansive outdoor entertaining spaces, this property delivers a truly one-of-a-kind retreat within the city.

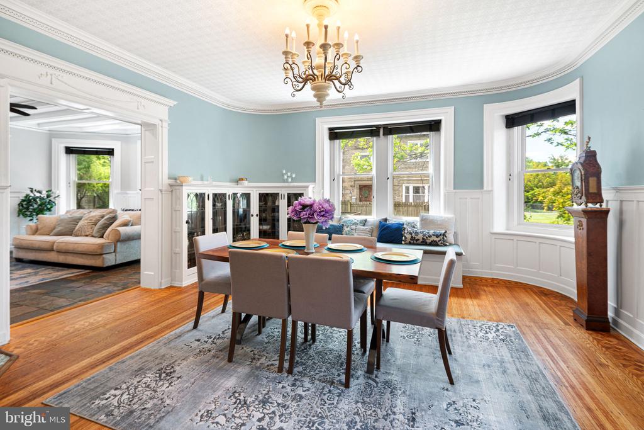
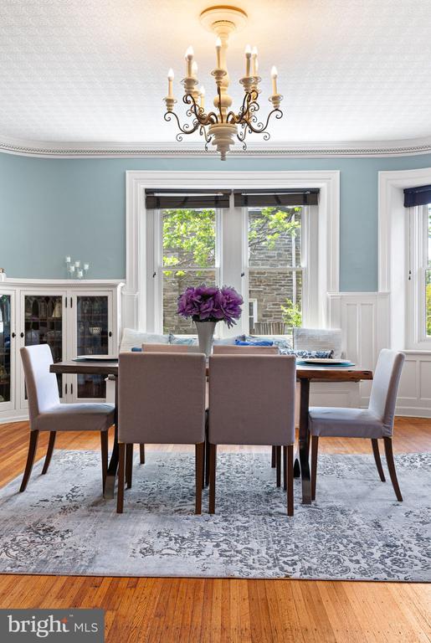
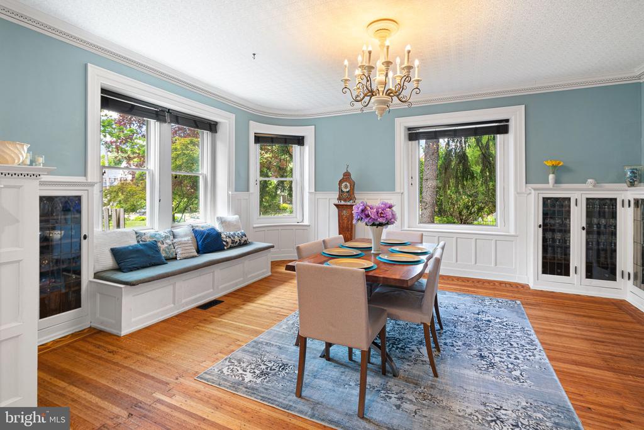
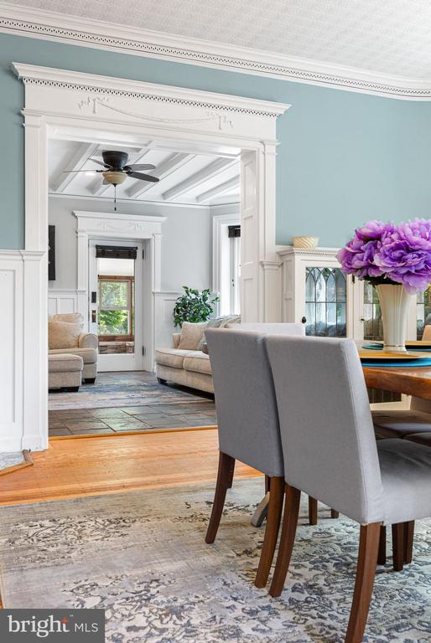
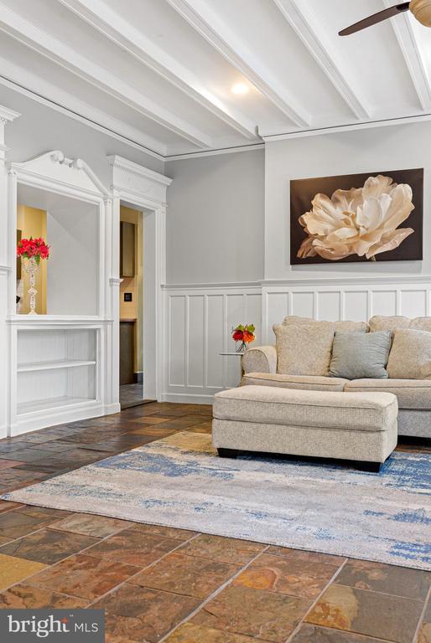
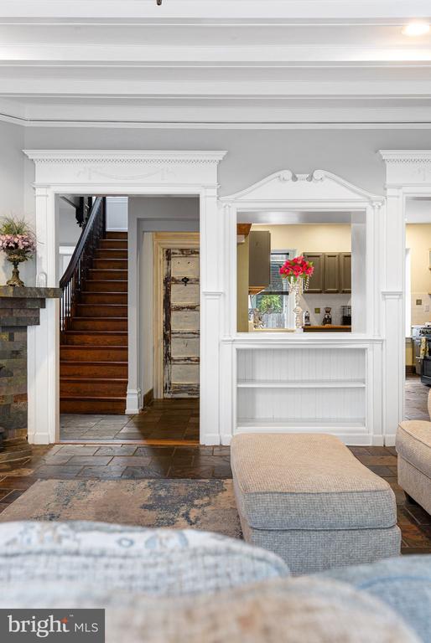
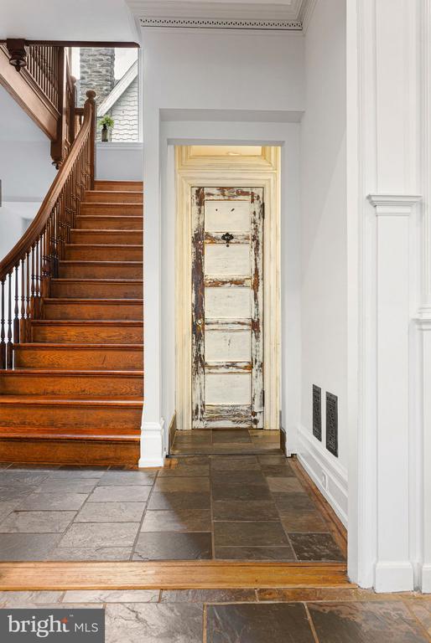
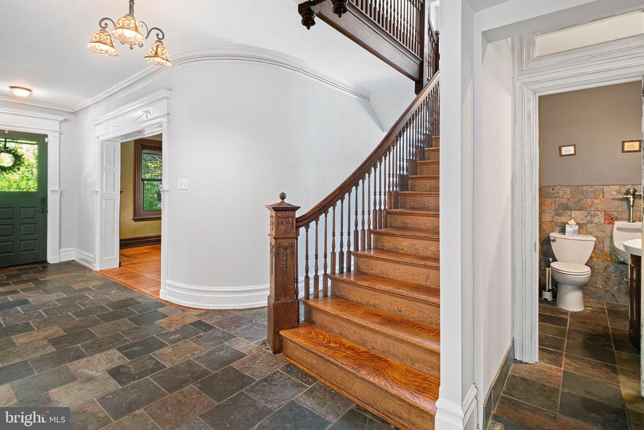
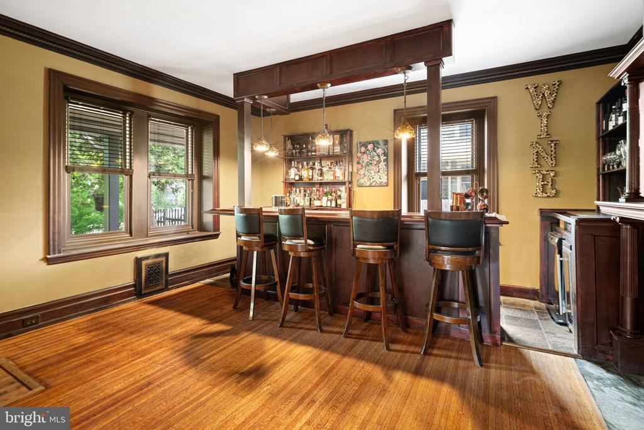
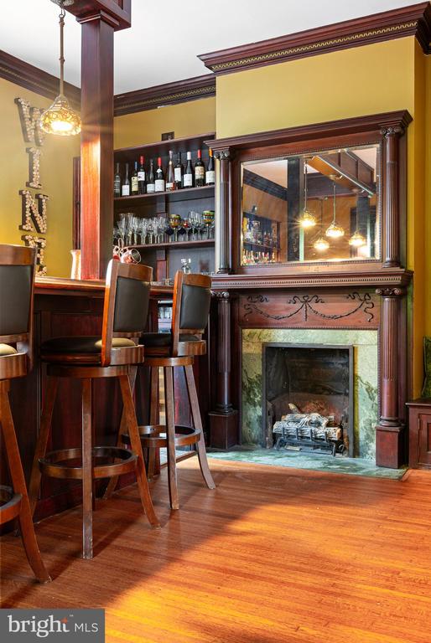
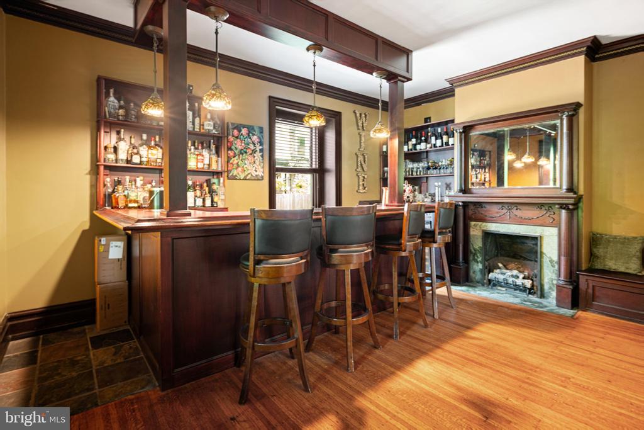
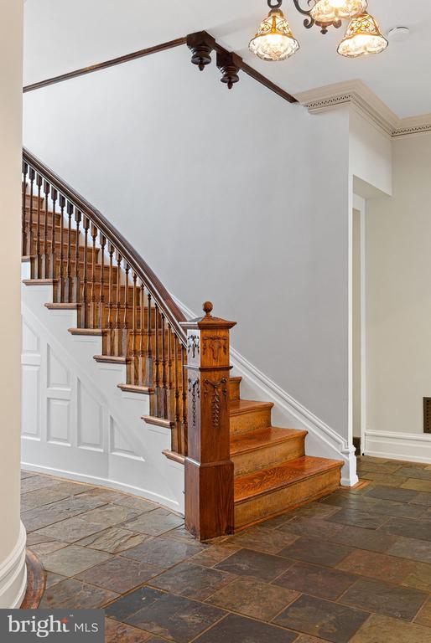
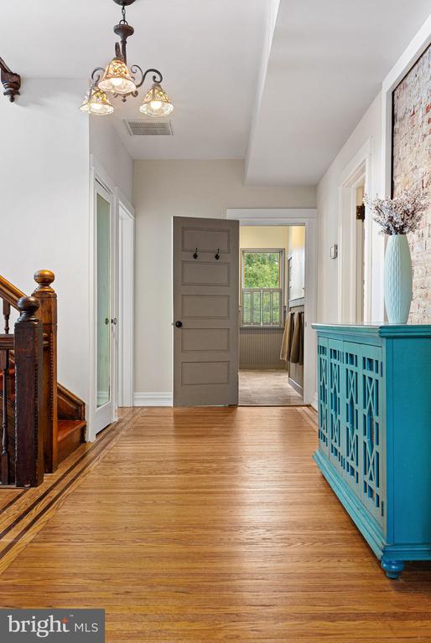
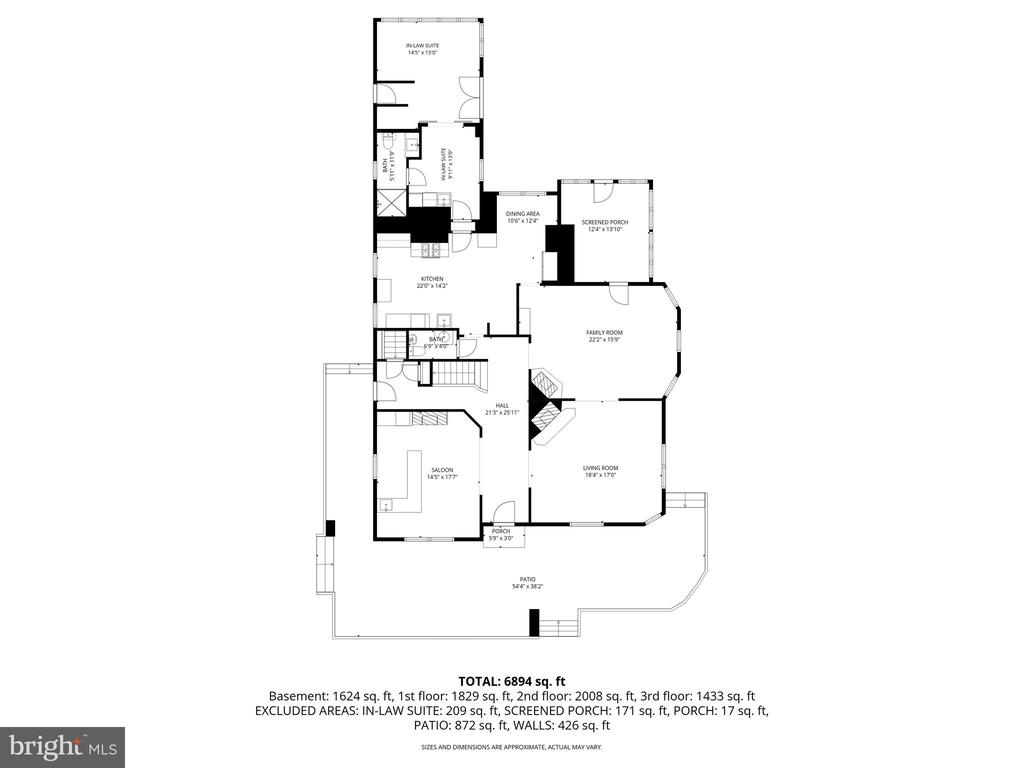
Step through the grand original entry into an impressive center hall where refinished hardwood floors, slate accents, soaring ceilings, and stunning period craftsmanship immediately set the tone. A fully equipped saloon with a wine fridge, beer cooler, sink, and dishwasher creates the perfect entertaining space, while the elegant formal dining room showcases original built-ins, a fireplace, and inviting gathering areas designed for memorable occasions.

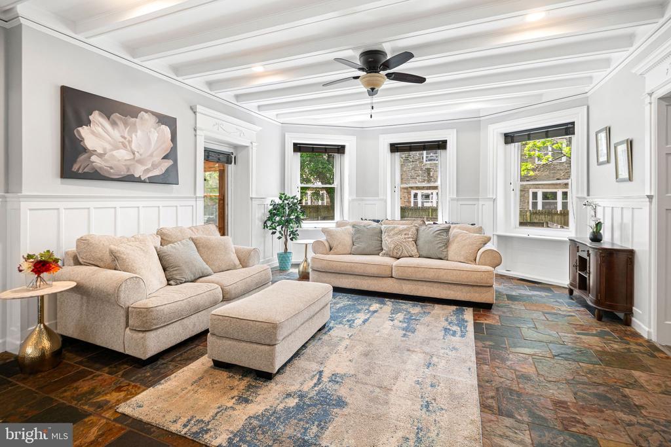
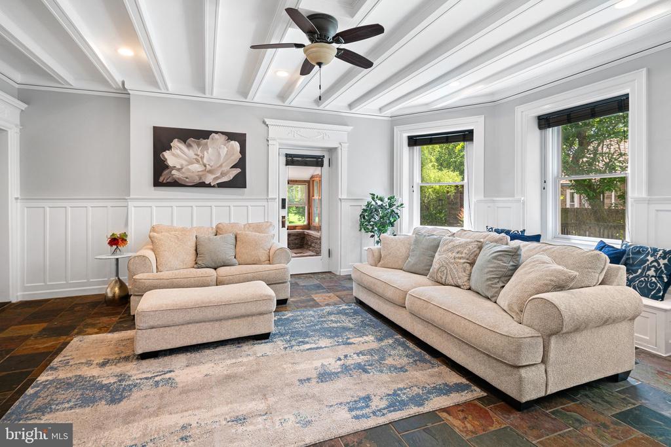
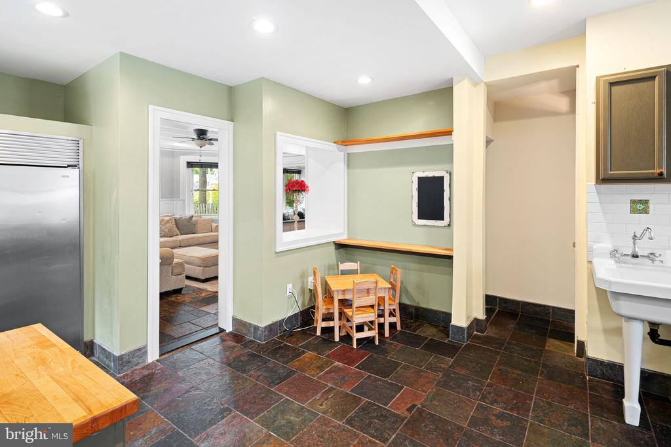
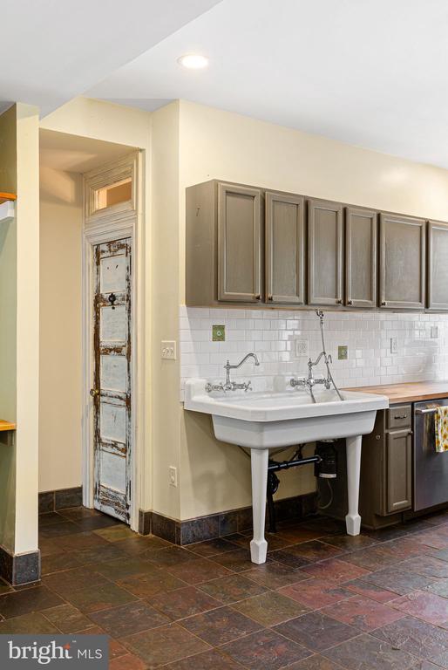
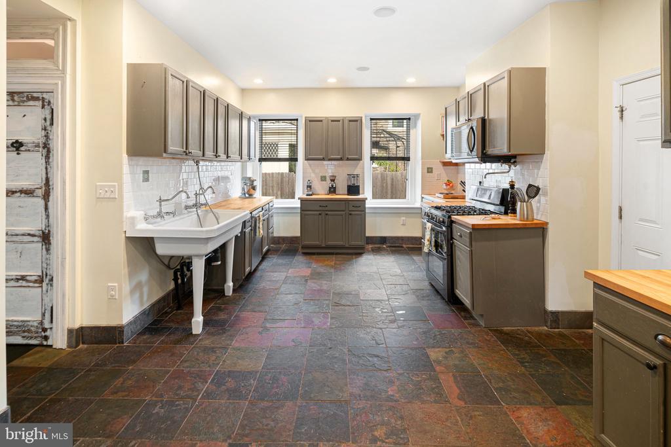
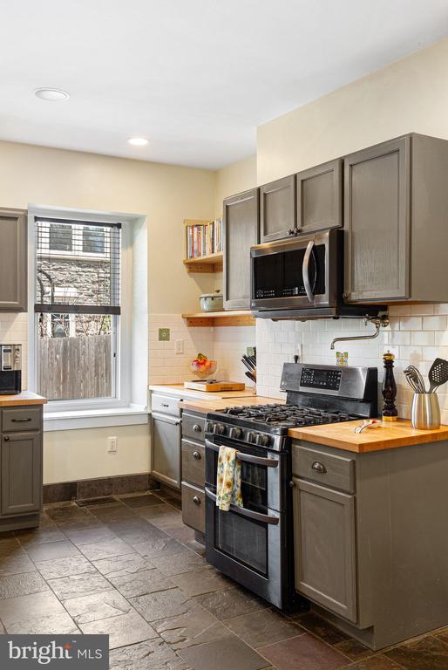
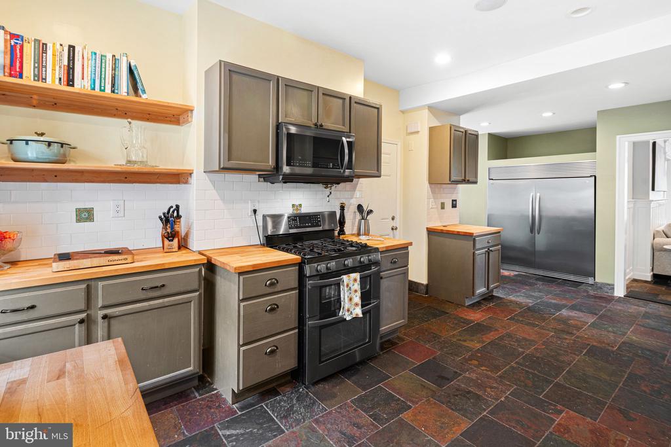
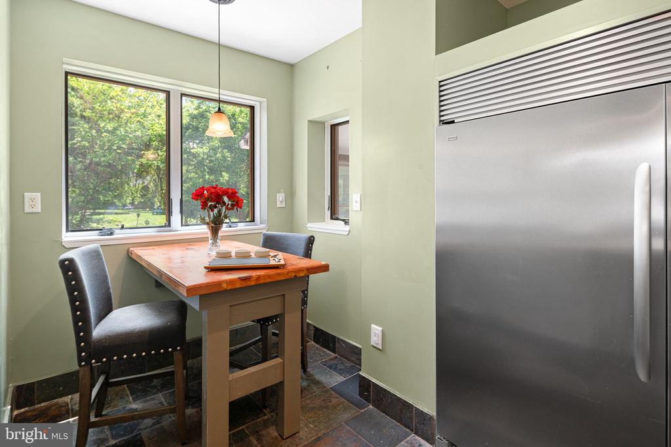
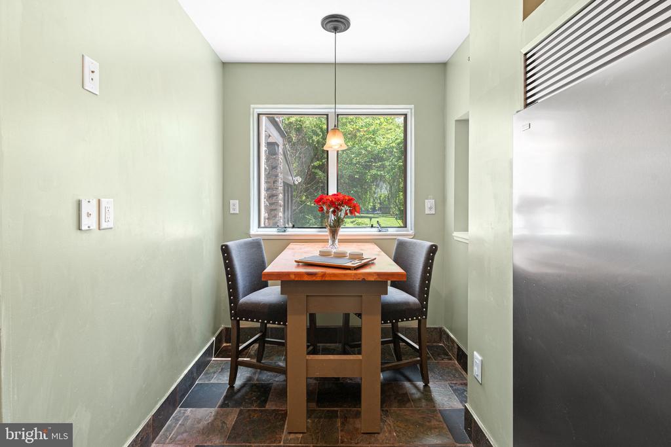
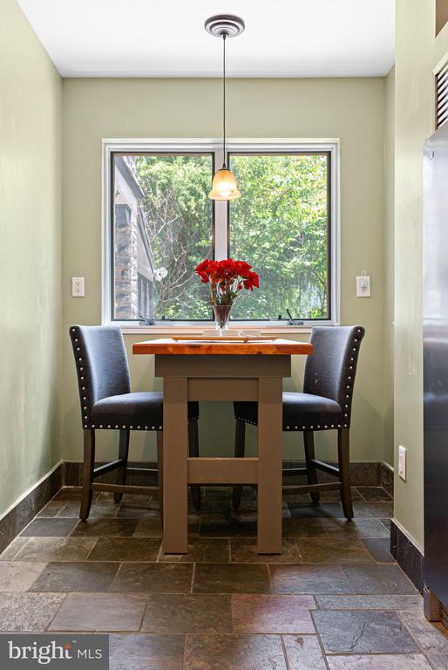
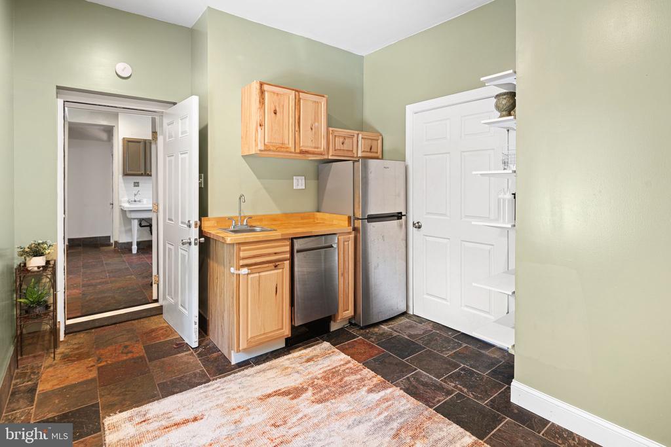
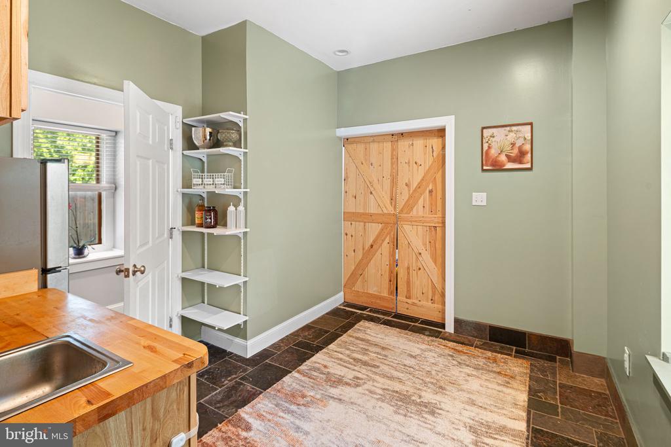
At the center of the home is the beautifully updated eat-in kitchen featuring a dual-faucet farmhouse sink, tiled backsplash, stainless-steel dishwasher, gas range with double oven, oversized commercial-grade refrigerator/freezer, and built-in farm table. The kitchen flows effortlessly into the warm and inviting family room with exposed beams and a gas fireplace. Just beyond is a private in-law suite with exterior access, complete with a mini kitchen, full bath, and flexible living and sleeping quarters--ideal for guests, multigenerational living, or income potential.

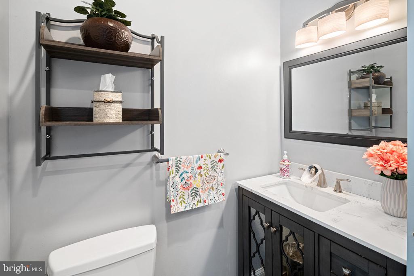
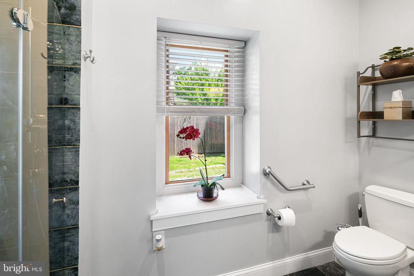
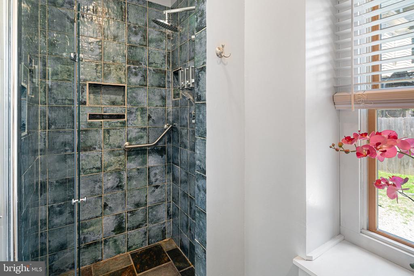
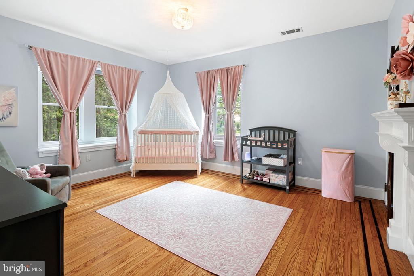
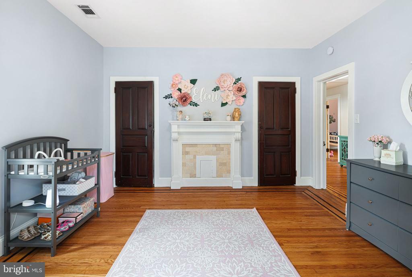
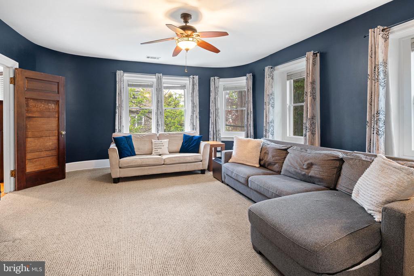
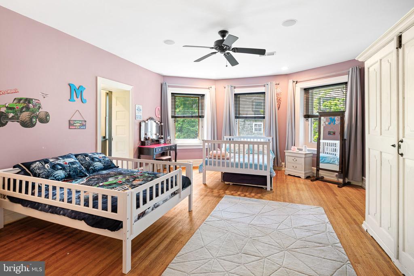
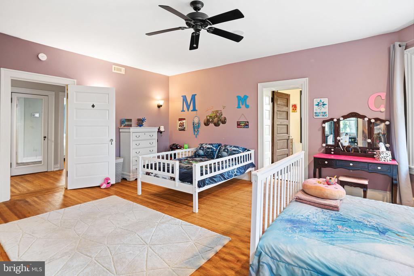
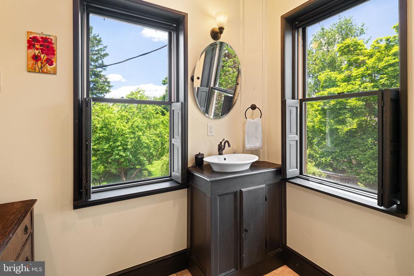
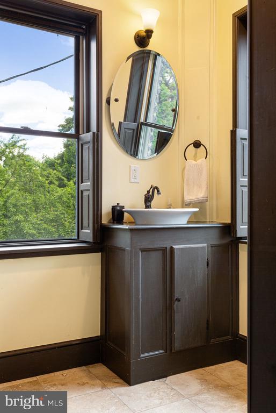
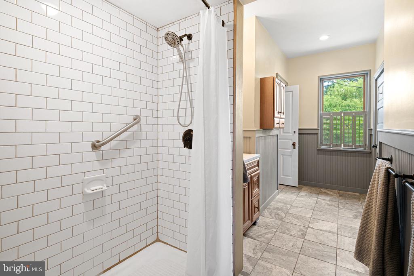
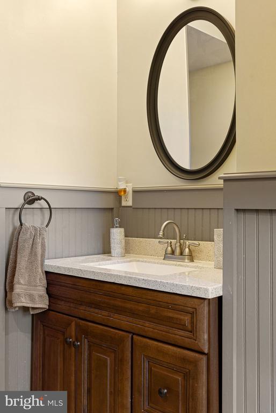
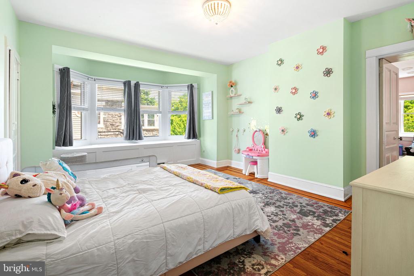
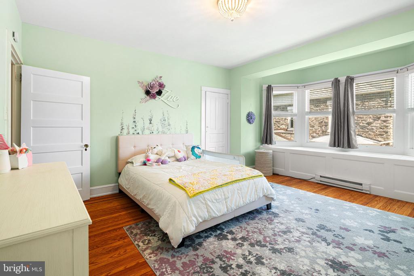
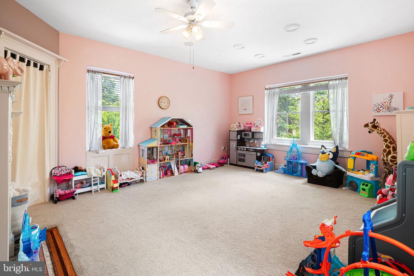
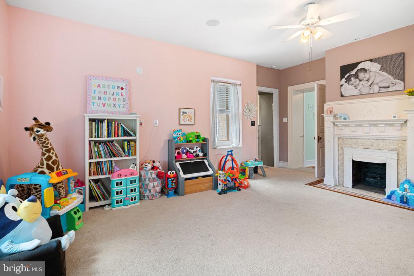
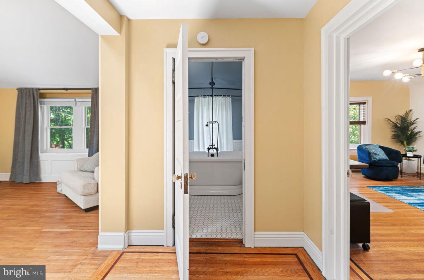
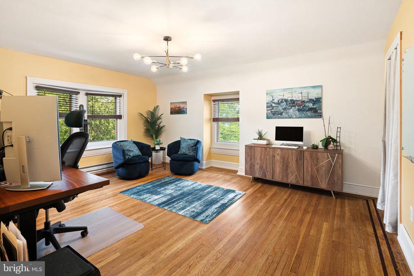
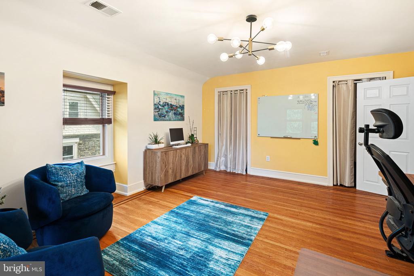
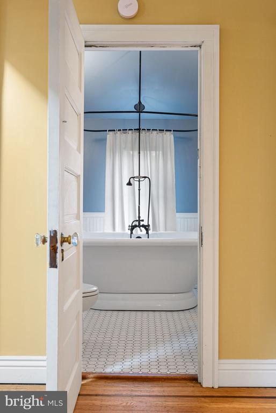
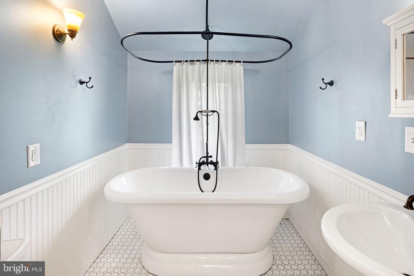
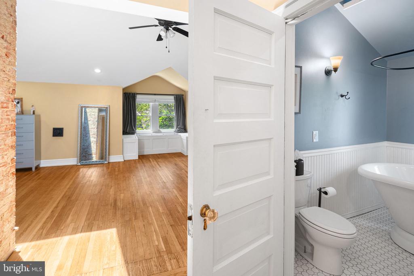
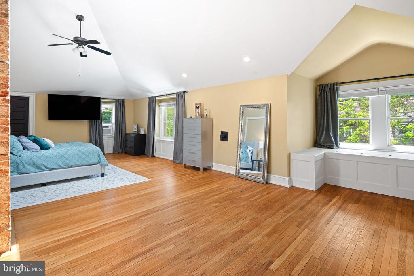
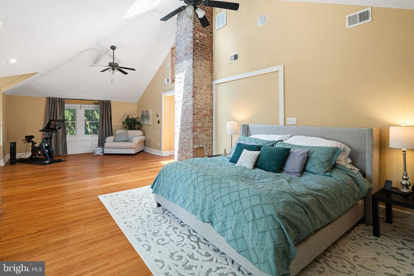
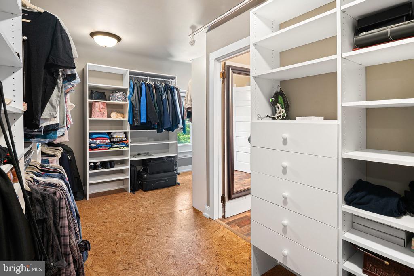
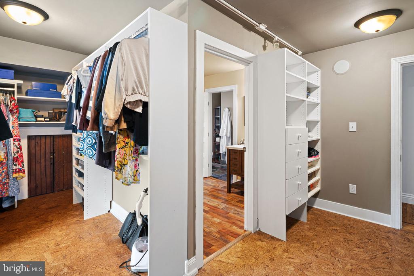
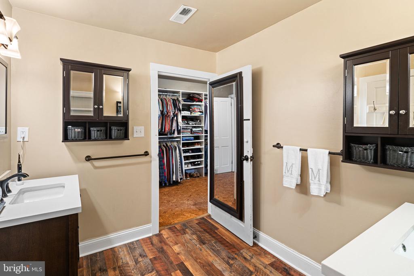
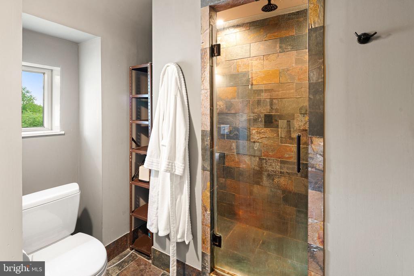
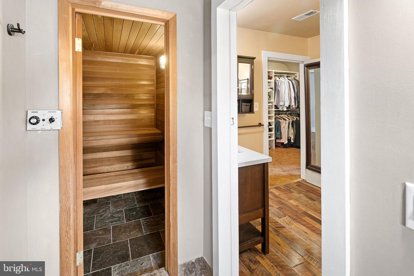
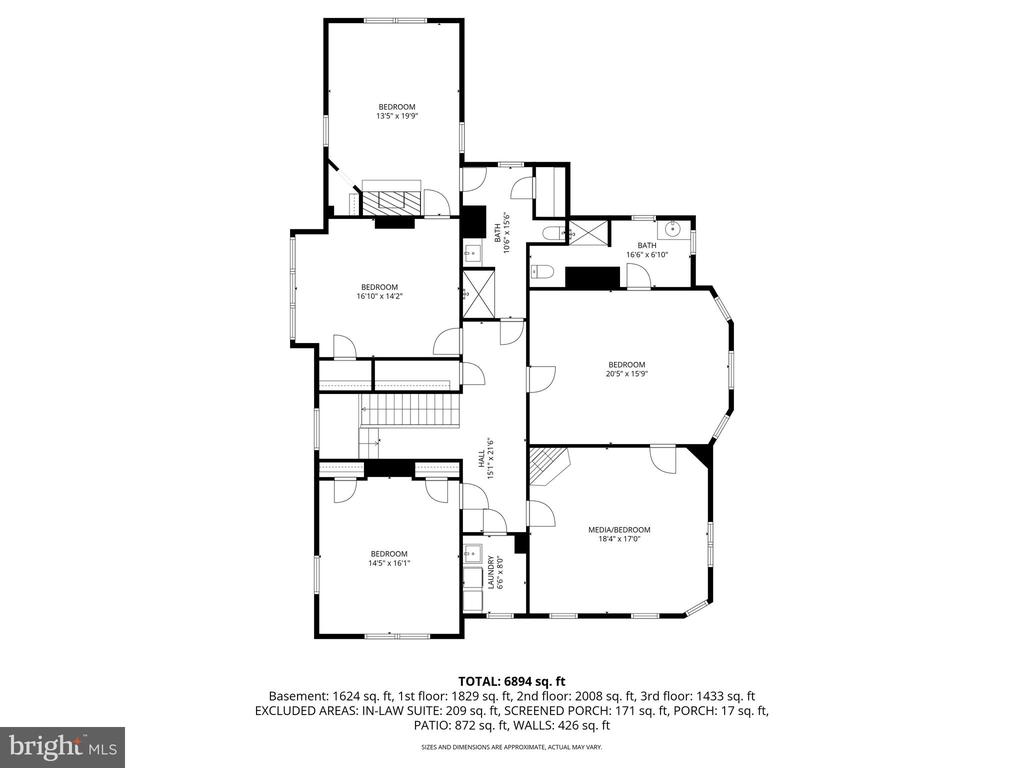
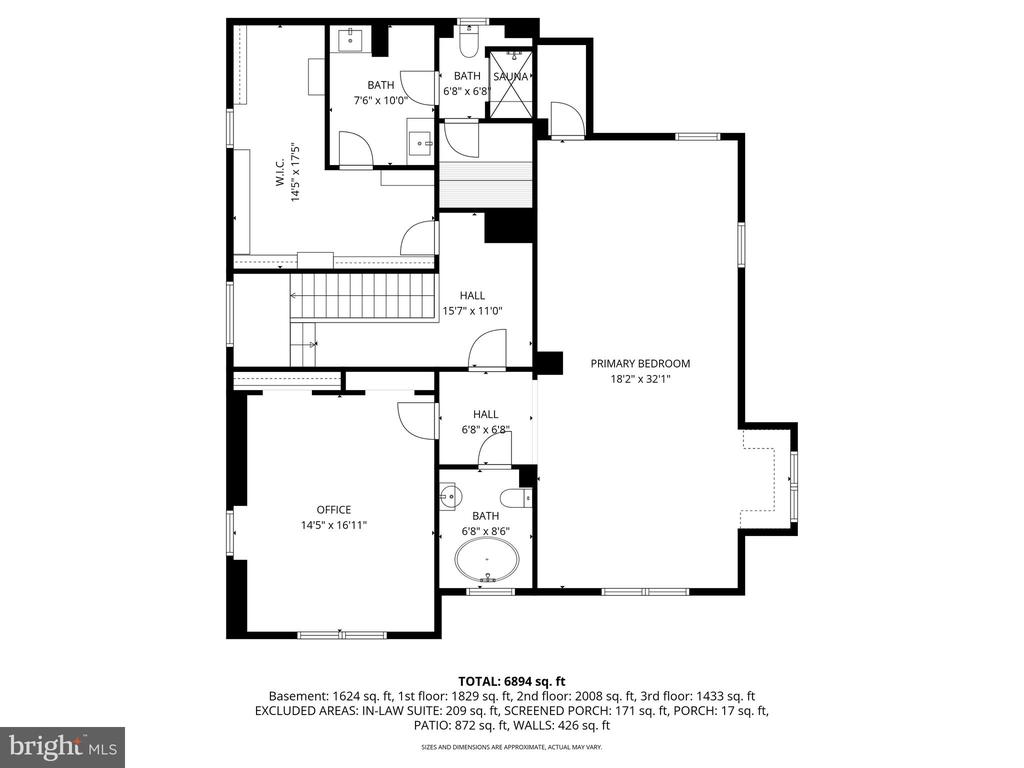
The upper levels continue to impress with five spacious second-floor bedrooms, including three ensuite layouts, multiple fireplaces, renovated baths, and a conveniently located laundry room. The third floor serves as a luxurious private retreat, featuring a stunning primary suite with vaulted ceilings, an expansive custom walk-in closet, a spa-inspired bath with dual vanities, a wet sauna, and an oversized walk-in shower. An additional bedroom currently serves as a home office, offering flexibility for evolving needs.

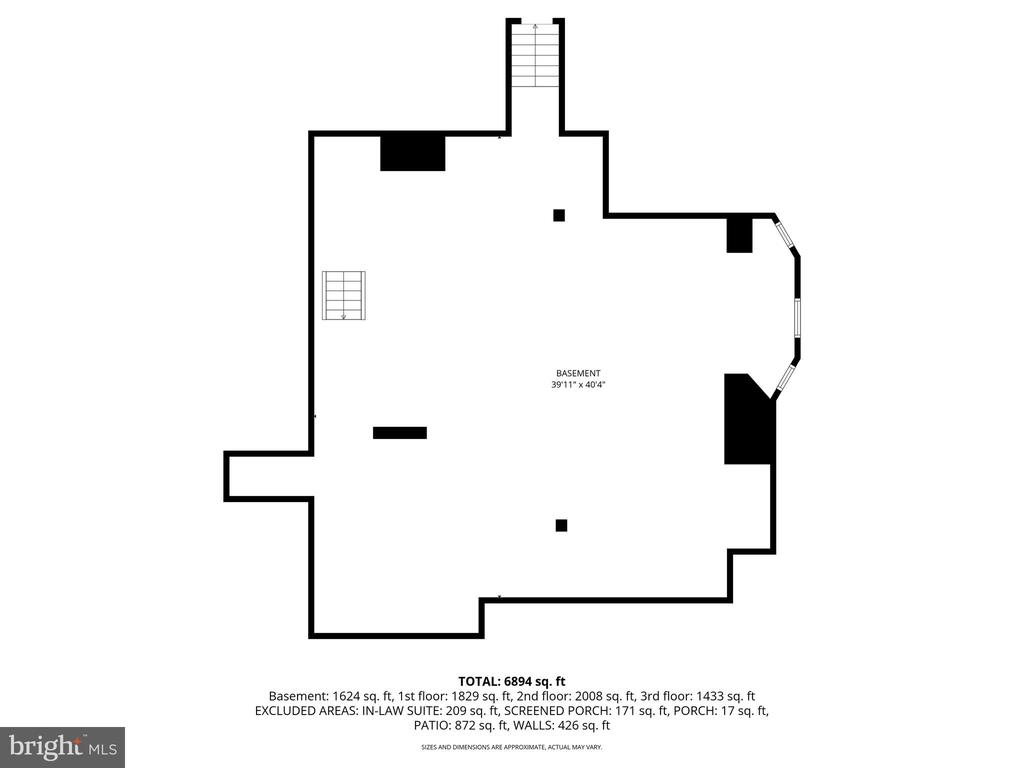
Modern improvements--including split-zone HVAC, PEX plumbing, updated electrical, newer wood double-pane windows and roof, and a Nuvo 5-zone audio system, waterproofed basement--provide peace of mind while preserving the home's historic integrity. An extended driveway offers generous off-street parking, with space for a future carriage house or garage.

West Mount Airy stands as one of Philadelphia's most cherished communities, offering a rare blend of urban convenience and suburban tranquility. Enjoy a strong sense of community, rich diversity, exceptional access to nature via the nearby Wissahickon Valley Park with its extensive hiking trails, convenient commuting to Center City, local co-ops like Weaver's Way, vibrant shops and eateries, and a welcoming atmosphere that perfectly balances city energy with natural beauty. From the moment you enter, 112 W Upsal Street feels like a true sanctuary--grand yet livable, historic yet fully updated, and perfectly situated in one of Philadelphia's most desirable neighborhoods. This is more than a home; suburban inspired living at its finest yet in the city--elegance, space, community, and endless possibilities await.

6
beds

6
baths

5,588 Sq.Ft. LIVING AREA

0.6 Acres lot

The IDX display contains information sourced from the Bright MLS, Inc. as of 12/3/2025. This data is intended solely for personal, non-commercial use and is not to be utilized for any other purposes except to identify potential properties for purchase. Although the MLS data displayed is typically considered reliable, it is not guaranteed to be accurate by the MLS. Buyers are responsible for verifying the accuracy of all information and are advised to conduct their own investigations or seek professional assistance. Other sources besides the Listing Agent may have contributed to the MLS data presented. Unless expressly specified in writing, the Broker/Agent has not confirmed any information obtained from external sources. The Broker/Agent may or may not have acted as the Listing and/or Selling Agent and cannot guarantee the accuracy of property locations displayed on any map. Any compensation offers are solely made to participants of the MLS where the listing is registered.

©2025 Bright MLS, Inc. all rights reserved.

Data last updated on 12/3/2025 at 2:30 AM UTC

Vasili Barbounis

Vasili Barbounis

Features & Amenities

Interior

  • total bedrooms6
  • Total bathrooms6
  • full bathrooms5
  • half bathroom1

Area & Lot

  • Status For Sale
  • Living Area5,588 Sq.Ft.
  • Lot Area0.6 Acres
  • MLS® IDPAPH2623858
  • TypeResidential
  • YEAR BUILT1916
  • NeighborhoodPhiladelphia
  • Architecture StylesVictorian

Exterior

  • STORIES3
  • water SourcePublic
  • parkingDriveway
  • HEAT TYPE90 Forced Air
  • AIR CONDITIONINGCentral A/C
  • sewerPublic Sewer
  • SubstructureStone
  • Disability FeaturesNone

Financial

  • Sales Price$1,495,000
  • Real Estate Tax $15,847/yr
  • Zoning RSA1
View Virtual Tour
image

Schedule a Showing

We would love to show you our beautiful property. Please select your preferred date and time below. An agent will be in touch shortly to confirm your appointment.

Schedule a Showing

We would love to show you our beautiful property. Please select your preferred date and time below. An agent will be in touch shortly to confirm your appointment.

Thank you for your interest in 112 W UPSAL STREET, PHILADELPHIA, PA 19119. We are reviewing your request and will be in touch shortly!

Mortgage Calculator

Estimate your monthly mortgage payment, including the principal and interest, property taxes, and HOA. Adjust the values to generate a more accurate rate.

All estimates are provided for informational purposes only. Actual amounts may vary.
$0,000 Your Payment 20 15 65
$0,000 Your Payment

Philadelphia

Explore

KW EMpower

Ask Us Anything, Anytime. Whether you’re a consumer looking for an agent you can trust, or an agent looking for a place to thrive, we’re here for you.

Follow Me on Instagram