1123 Rodman St
1123 Rodman St
1123 Rodman St
1123 Rodman St
1123 Rodman St
1123 Rodman St
1123 Rodman St
1123 Rodman St
1123 Rodman St
1123 Rodman St
1123 Rodman St
1123 Rodman St
1123 Rodman St
1123 Rodman St
1123 Rodman St
1123 Rodman St
1123 Rodman St
1123 Rodman St
1123 Rodman St
1123 Rodman St
1123 Rodman St
1123 Rodman St
1123 Rodman St
1123 Rodman St
1123 Rodman St
1123 Rodman St
1123 Rodman St
1123 Rodman St
1123 Rodman St
1123 Rodman St
1123 Rodman St
1123 Rodman St
1123 Rodman St
1123 Rodman St
1123 Rodman St
1123 Rodman St
1123 Rodman St
1123 Rodman St
1123 Rodman St
1123 Rodman St
1123 Rodman St
1123 Rodman St
1123 Rodman St
1123 Rodman St
1123 Rodman St
1123 Rodman St
1123 Rodman St
SEE ALL PHOTOS
1123 Rodman St
1123 Rodman St
1123 Rodman St
1123 Rodman St
1123 Rodman St
1123 Rodman St
1123 Rodman St
1123 Rodman St
1123 Rodman St
1123 Rodman St
1123 Rodman St
1123 Rodman St
1123 Rodman St
1123 Rodman St
1123 Rodman St
1123 Rodman St
1123 Rodman St
1123 Rodman St
1123 Rodman St
1123 Rodman St
1123 Rodman St
1123 Rodman St
1123 Rodman St
1123 Rodman St
1123 Rodman St
1123 Rodman St
1123 Rodman St
1123 Rodman St
1123 Rodman St
1123 Rodman St
1123 Rodman St
1123 Rodman St
1123 Rodman St
1123 Rodman St
1123 Rodman St
1123 Rodman St
1123 Rodman St
1123 Rodman St
1123 Rodman St
1123 Rodman St
1123 Rodman St
1123 Rodman St
1123 Rodman St
1123 Rodman St
1123 Rodman St
1123 Rodman St
1123 Rodman St
Sold

1123 Rodman St

1123 RODMAN STREET, PHILADELPHIA, PA 19147

$500,000
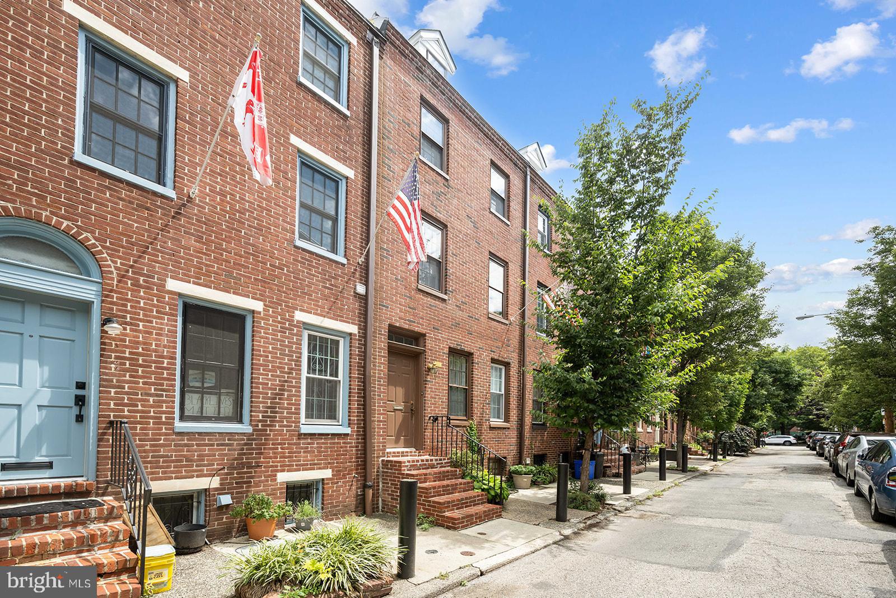
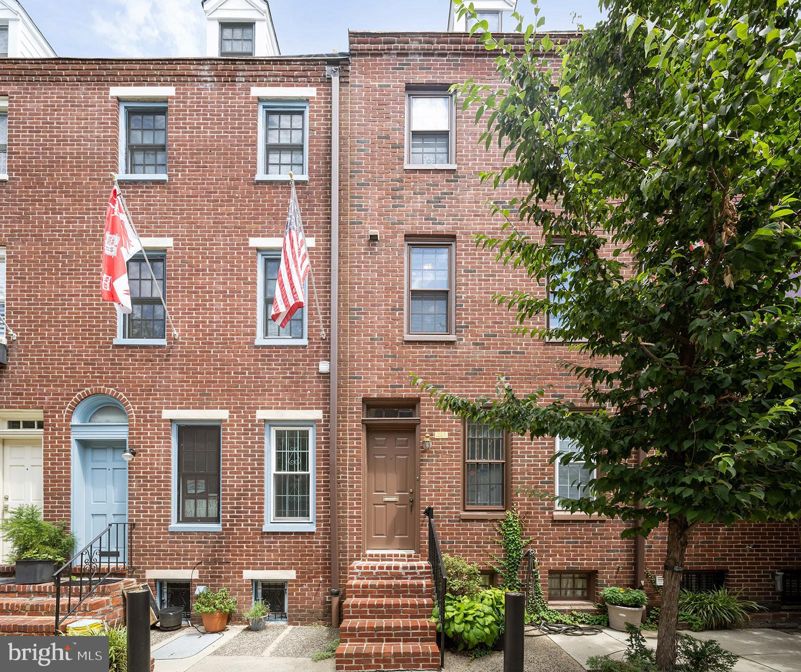
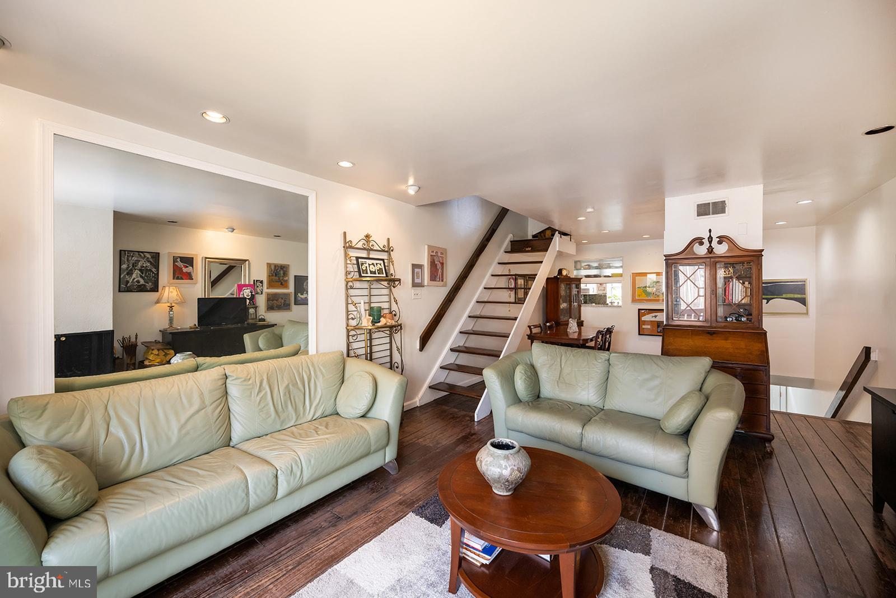
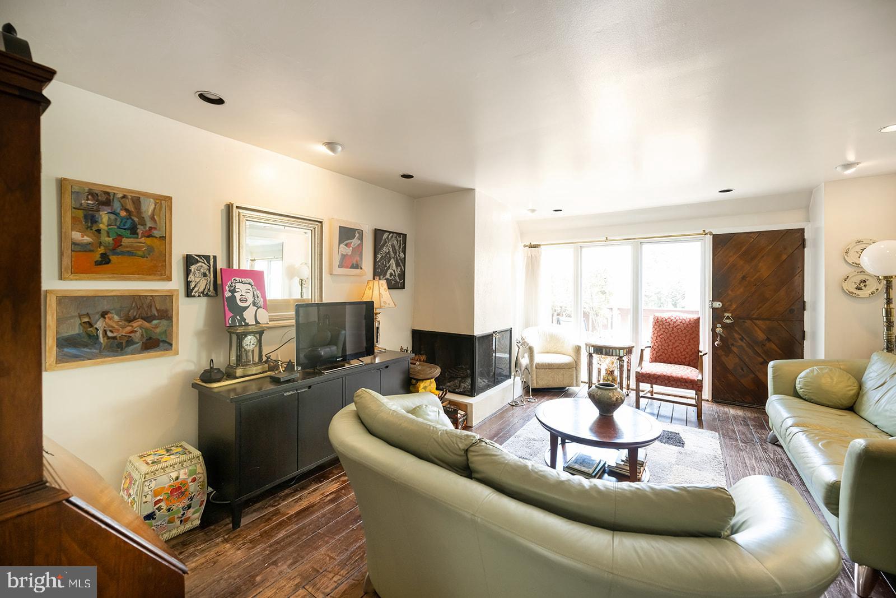
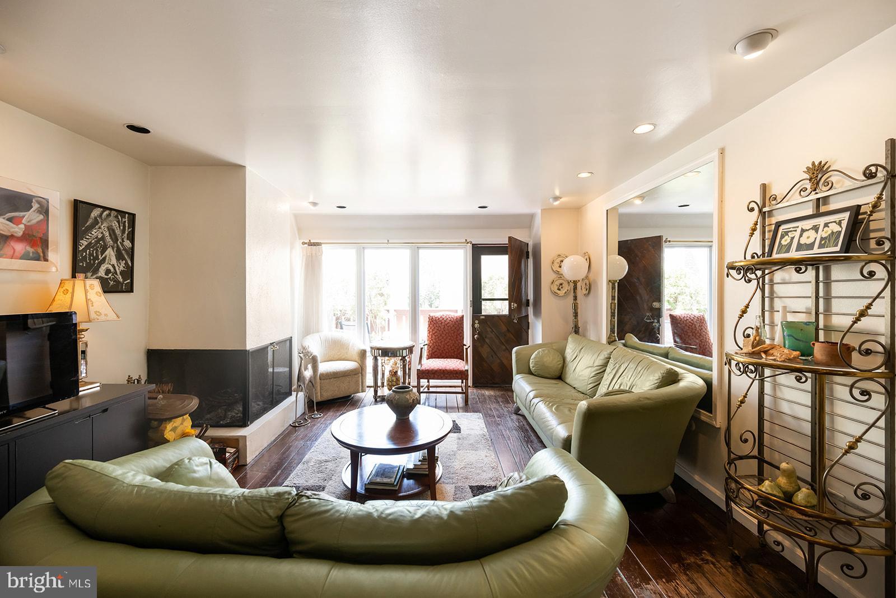
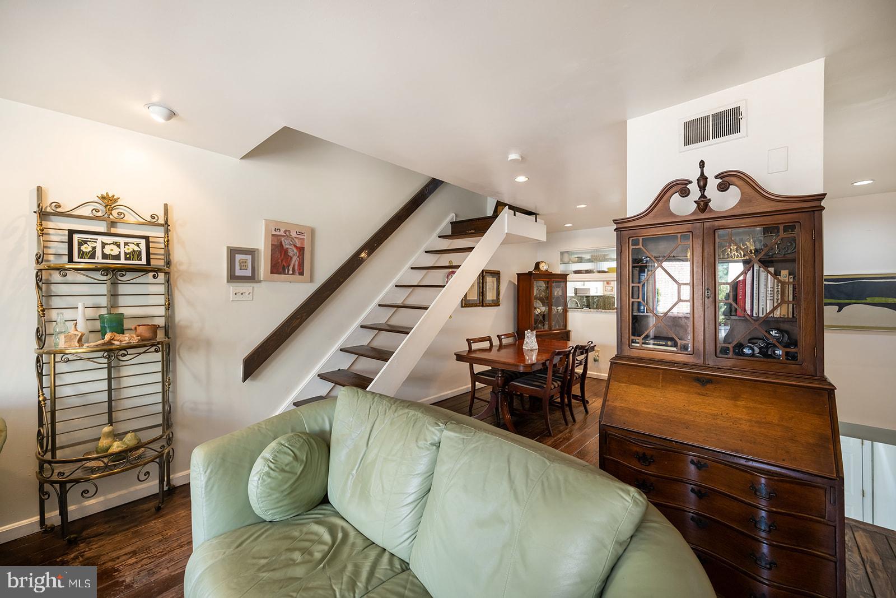
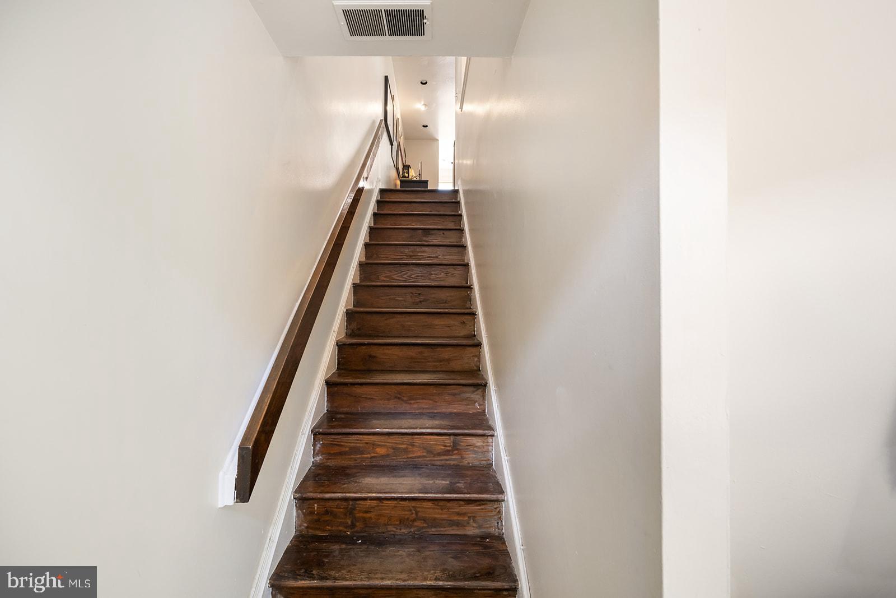
Nestled on a quiet, tree-lined street in the heart of Washington Square West sits 1123 Rodman St, a charming 4 bed, 2 full bath home just steps from the popular Seger Park and the Jefferson and Pennsylvania Hospital systems. This handsome brick-front home delivers wide-plank hardwood flooring thought out, recessed lighting, plenty of natural light, additional insulation and a serene atmosphere to call home.

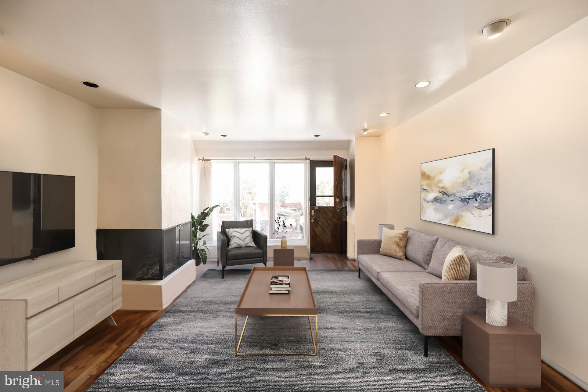
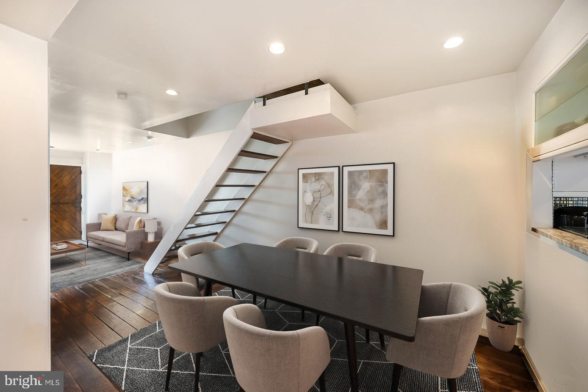
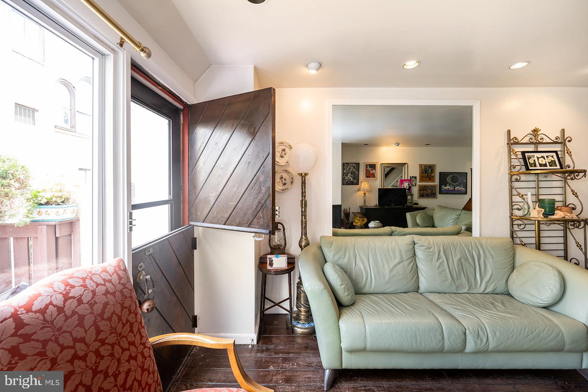
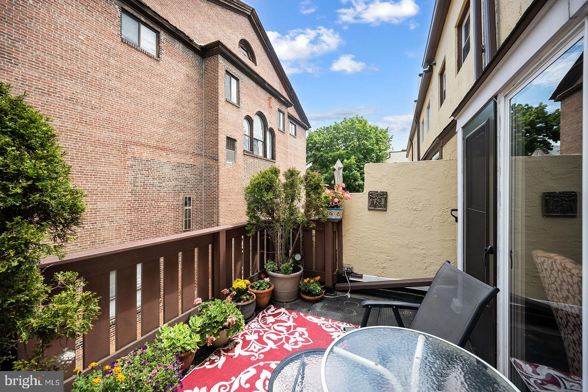
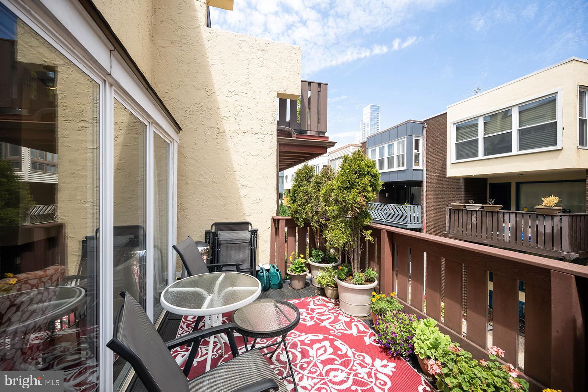
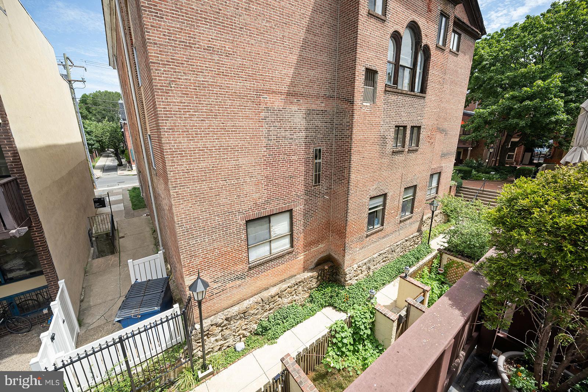
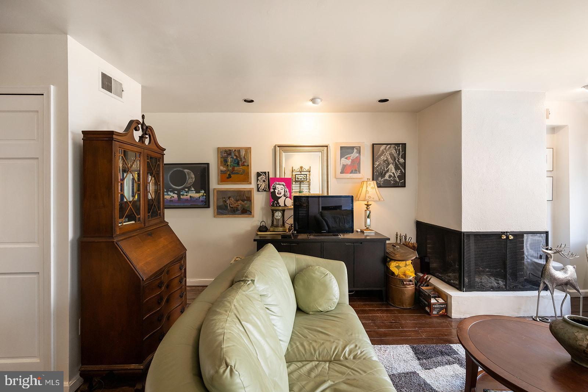
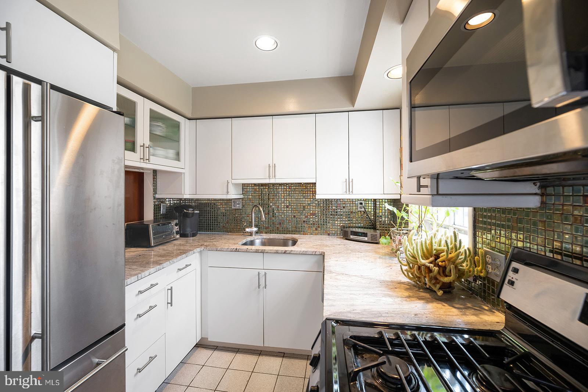
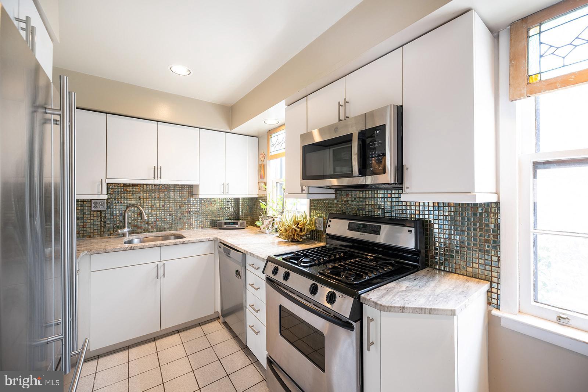
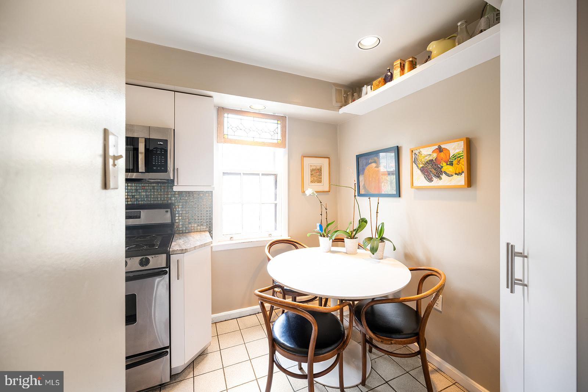
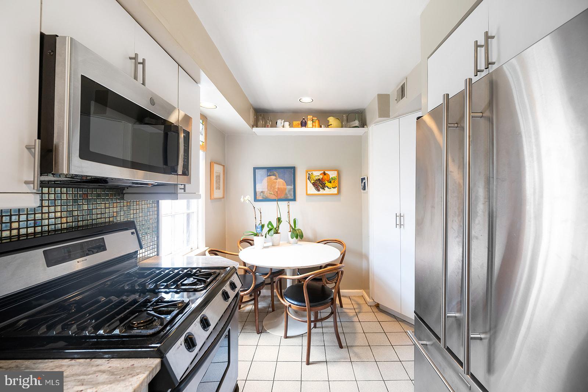
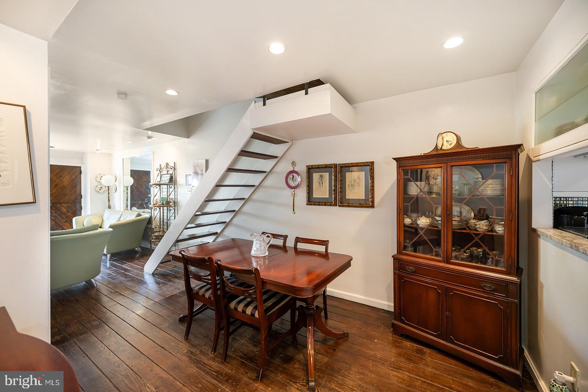
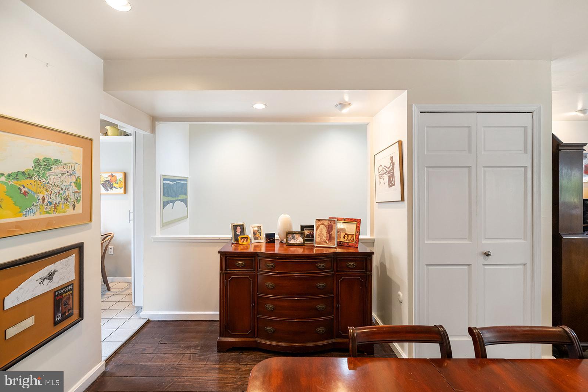
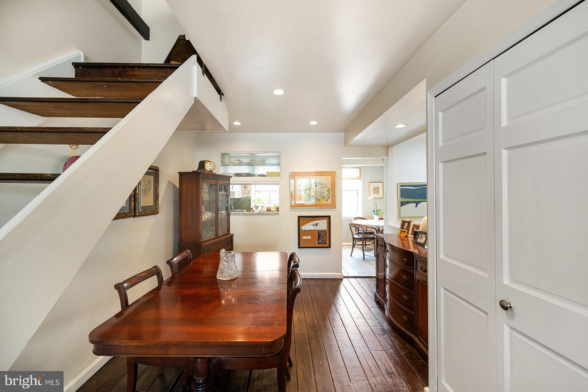
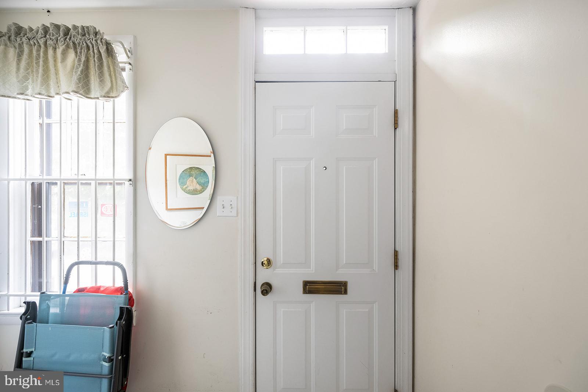
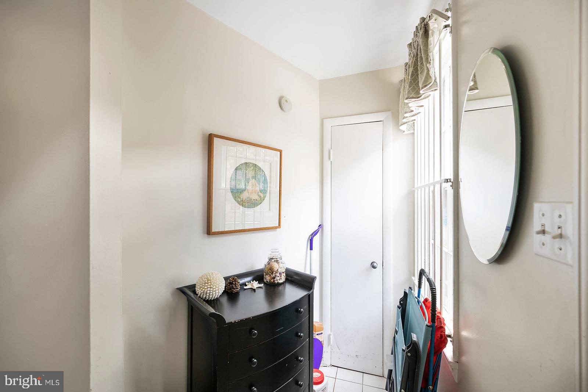
A tiled foyer greets you as you enter up a set of stairs into the bright and open living room with oversized windows, wood burning fireplace and large footprint to offer a multitude of configurations for relaxing or entertaining. This space is a refreshing blend of indoor and outdoor living as the windows catch an abundance of sunlight and serve as a picture box overlooking the peaceful Washington Mews community courtyard and garden. Step through the gorgeous hardwood, double hung door and see for yourself as you sit back and enjoy a cup of morning coffee to the sights and sounds of this private oasis. From the living room, make your way into the dining area large enough to accommodate a 6-8 person table, buffet and the rarely found (but, much sought after) large coat closet. The u-shaped kitchen with breakfast nook sits at the front of the home and is a wonderful blend of design and functionality with loads of counter space, stainless steel appliances, tiled backsplash and floor to ceiling pantry.

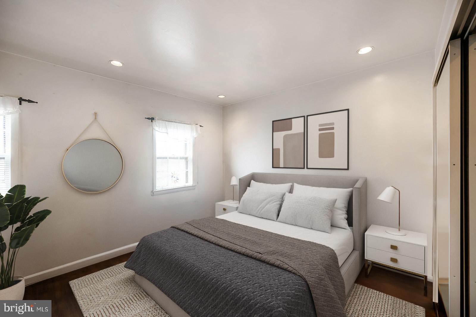
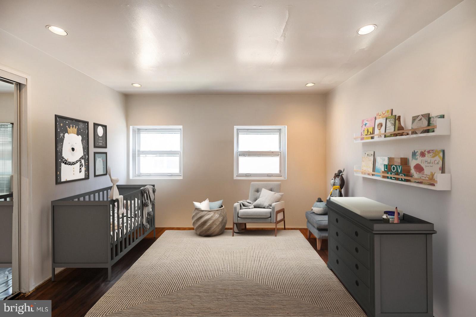
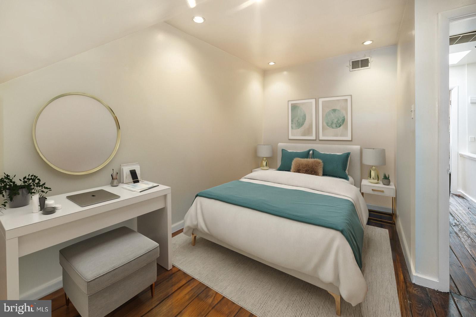
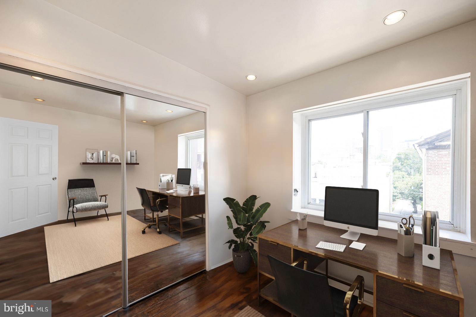
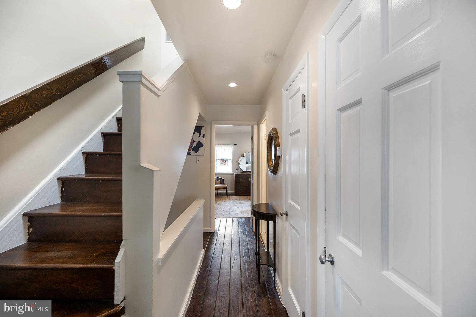
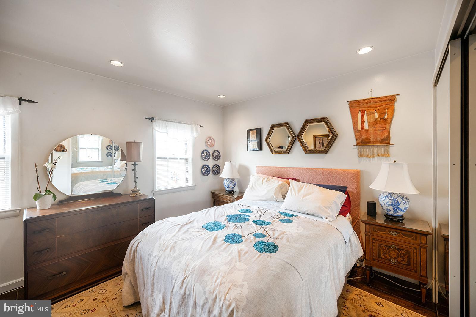
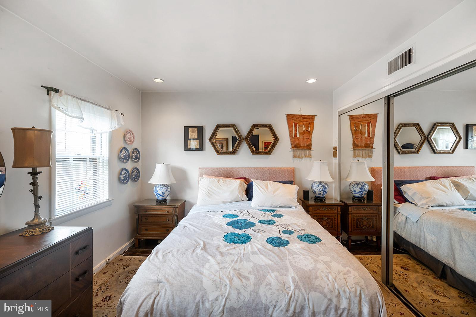
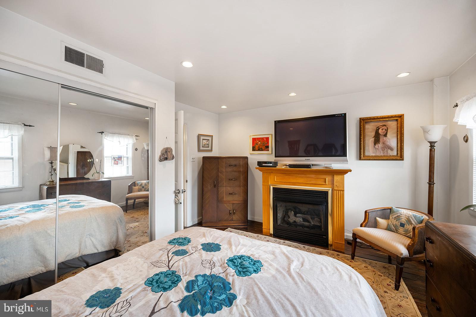
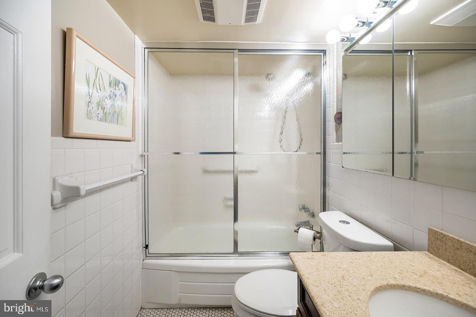
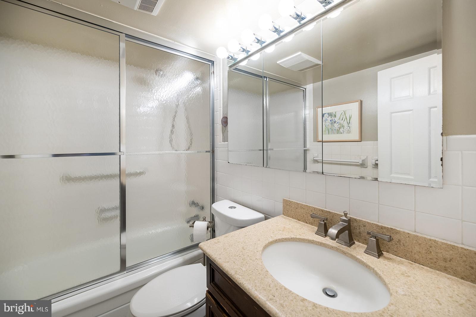
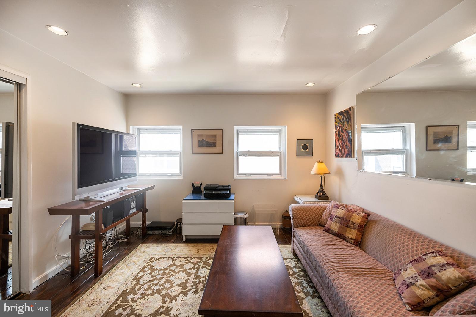
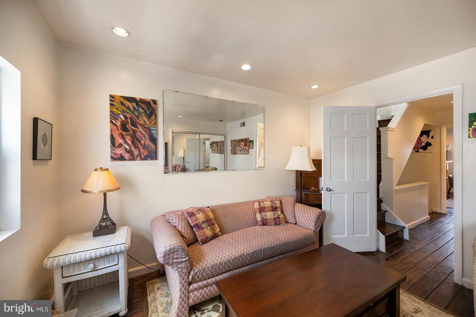
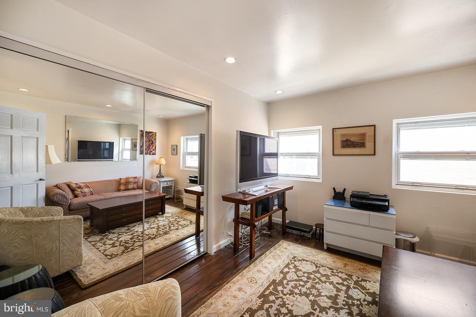
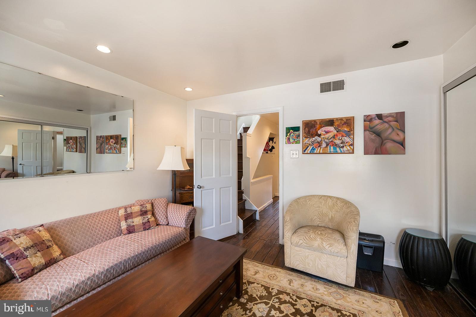
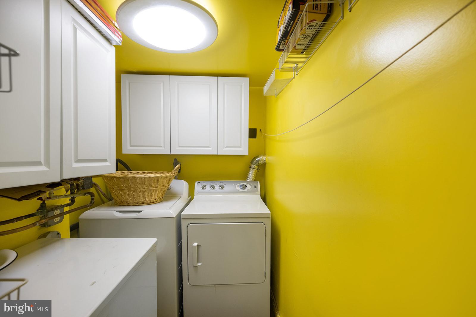
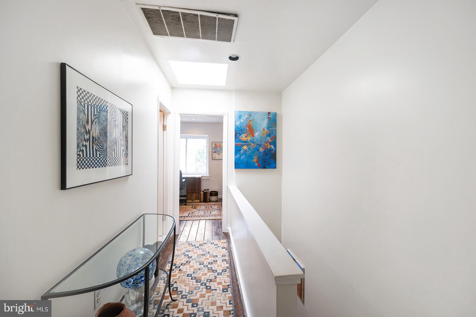
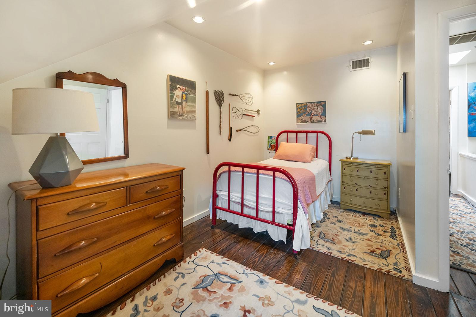
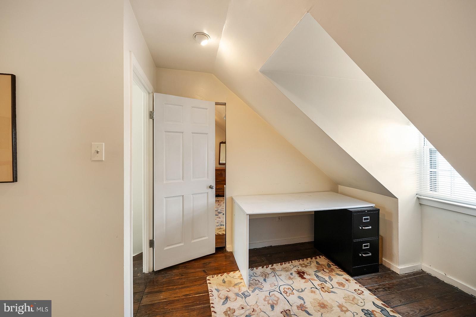
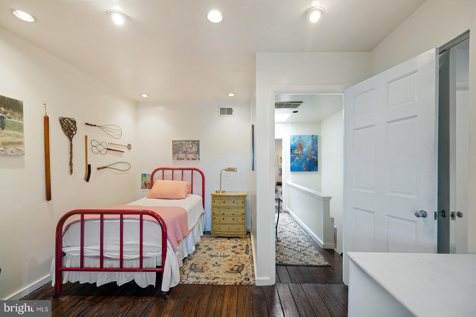
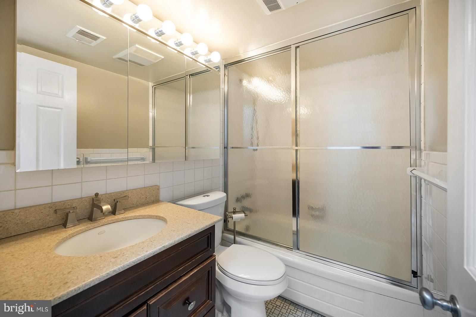
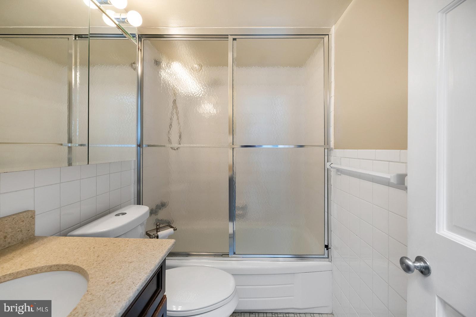
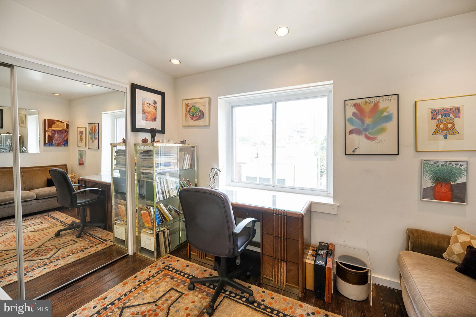
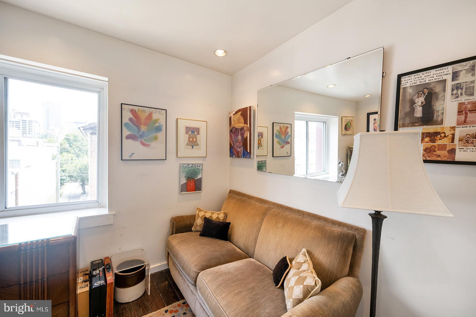
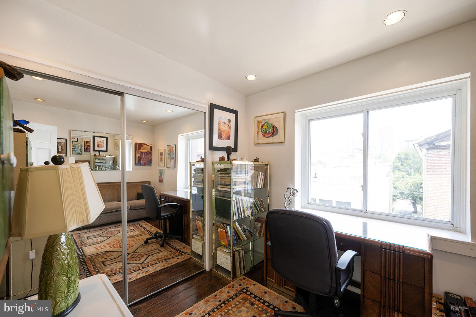
Head to the second floor where you'll find two bedrooms, a three-piece bath, full sized step-in laundry room and a dedicated linen closet. The front bedroom lends itself best to the primary as you enjoy the creature comforts of a gas fireplace. Both bedrooms offer large closets, a continuation of natural light and original floors. The top floor rounds out this wonderful home with a second full bath and its two bedrooms, perfectly suited for a couple in need of a work-from-home environment or growing family looking for extra rooms to accommodate a nursery and/or guest rooms.

1123 Rodman St sits within the highly revered McCall Catchment and is a commuters dream with its easy access to public transportation and walkable just about anywhere within Center City.

4
beds

2
baths

1,229 Sq.Ft. LIVING AREA

The IDX display contains information sourced from the Bright MLS, Inc. as of 12/3/2025. This data is intended solely for personal, non-commercial use and is not to be utilized for any other purposes except to identify potential properties for purchase. Although the MLS data displayed is typically considered reliable, it is not guaranteed to be accurate by the MLS. Buyers are responsible for verifying the accuracy of all information and are advised to conduct their own investigations or seek professional assistance. Other sources besides the Listing Agent may have contributed to the MLS data presented. Unless expressly specified in writing, the Broker/Agent has not confirmed any information obtained from external sources. The Broker/Agent may or may not have acted as the Listing and/or Selling Agent and cannot guarantee the accuracy of property locations displayed on any map. Any compensation offers are solely made to participants of the MLS where the listing is registered.

©2025 Bright MLS, Inc. all rights reserved.

Data last updated on 12/3/2025 at 2:30 AM UTC

Christopher Somers

Christopher Somers

Sara Ronsvalle

Sara Ronsvalle

Jenna Ferreri

Jenna Ferreri

Features & Amenities

Interior

  • total bedrooms4
  • Total bathrooms2
  • full bathrooms2
  • APPLIANCES Gas Water Heater, Washer

Area & Lot

  • Status Sold
  • Date Sold January 29, 2024
  • Living Area1,229 Sq.Ft.
  • MLS® IDPAPH2259806
  • TypeTownhouse
  • YEAR BUILT1967
  • NeighborhoodPhiladelphia
  • Architecture StylesStraight Thru
  • School DistrictTHE SCHOOL DISTRICT OF PHILADELPHIA

Exterior

  • STORIES4
  • water SourcePublic
  • PoolNone
  • parkingOn Street
  • HEAT TYPENatural Gas, Forced Air
  • AIR CONDITIONINGCentral Air, Electric
  • sewerPublic Sewer
  • SubstructureOther
  • HOA AmenitiesGated

Financial

  • Sales Price$500,000
  • Real Estate Tax $5,511/yr
  • Zoning RM1

Philadelphia

Explore

KW EMpower

Ask Us Anything, Anytime. Whether you’re a consumer looking for an agent you can trust, or an agent looking for a place to thrive, we’re here for you.

Follow Me on Instagram