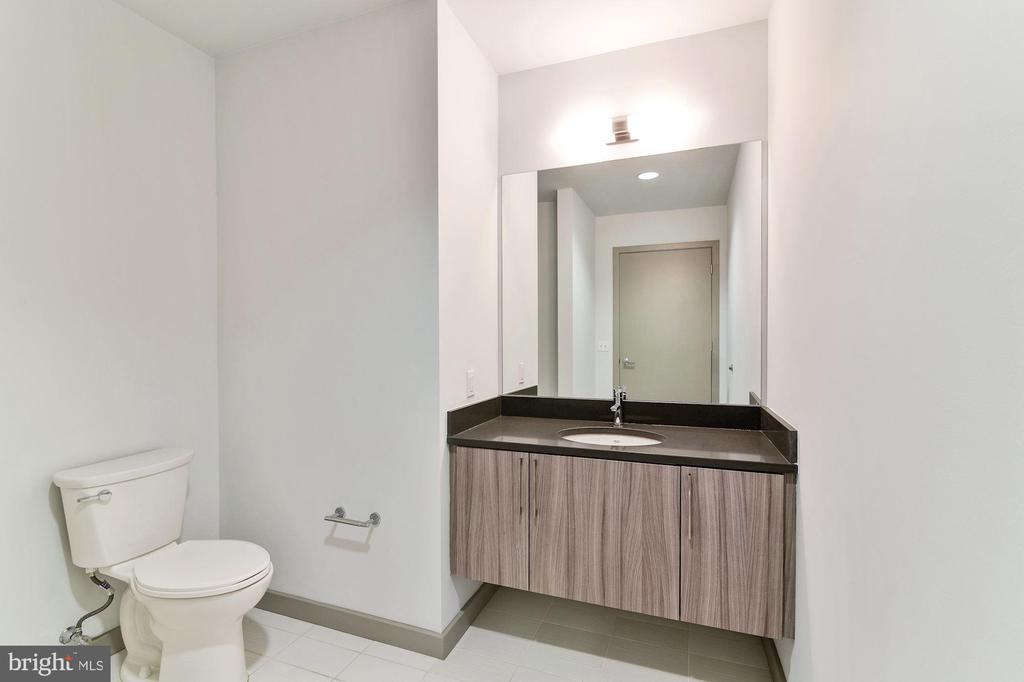
1125 SANSOM STREET 412
SEE ALL PHOTOS
1125 SANSOM STREET 412
Leased

1125 SANSOM STREET 412

1125 SANSOM STREET Unit: 412, PHILADELPHIA, PA 19107

$1,814/month
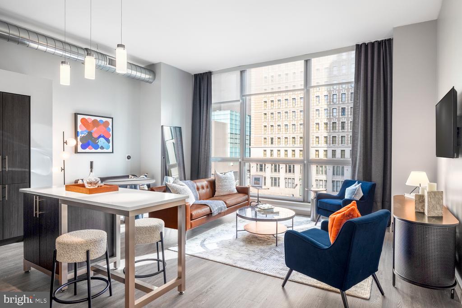
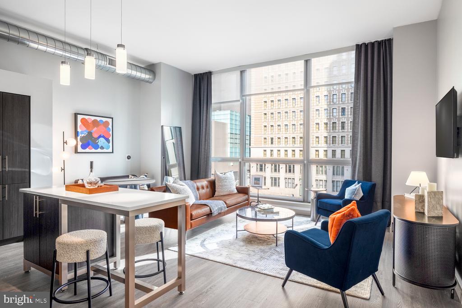
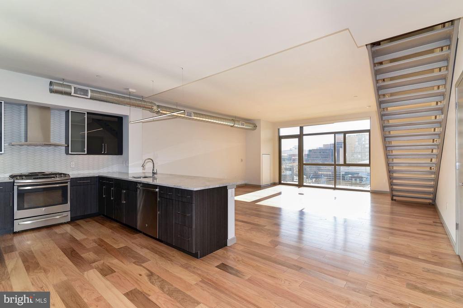
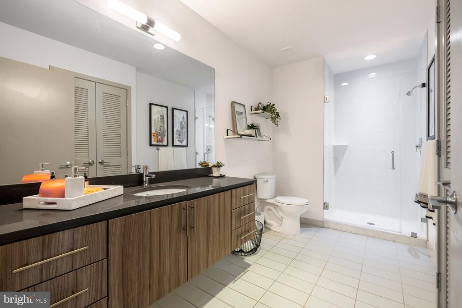
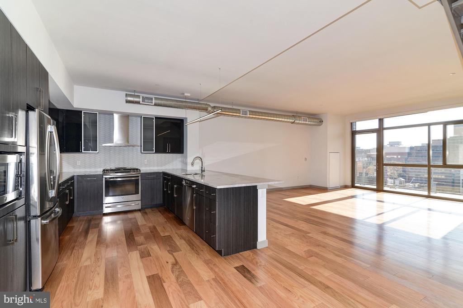
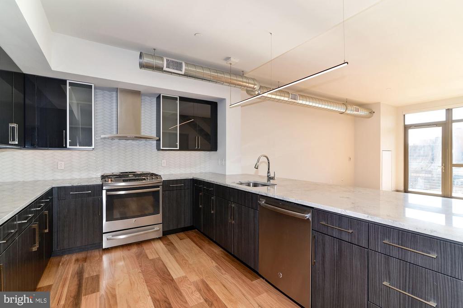
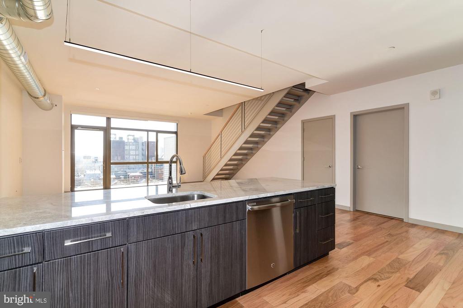
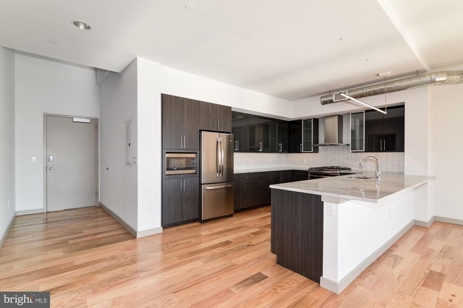
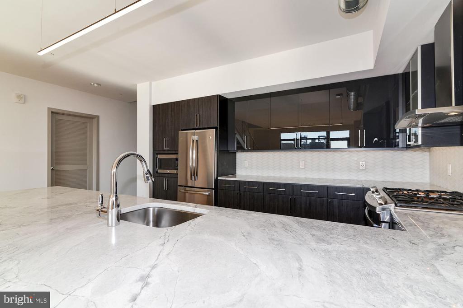
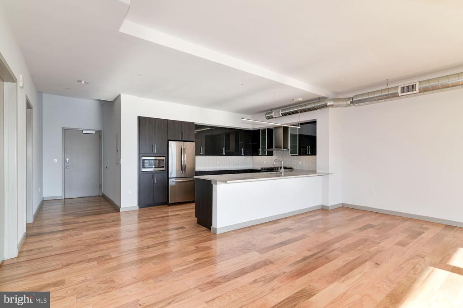
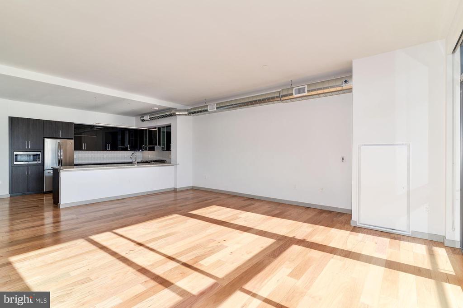
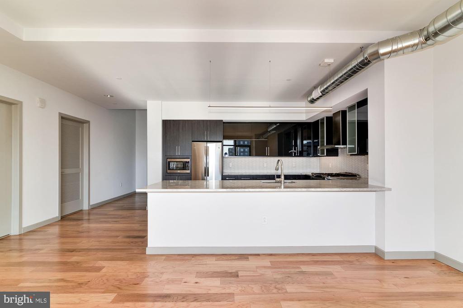
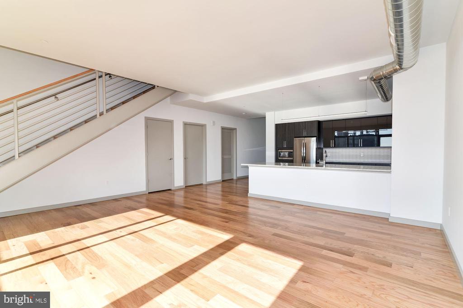
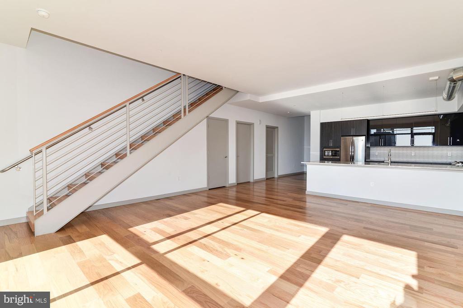
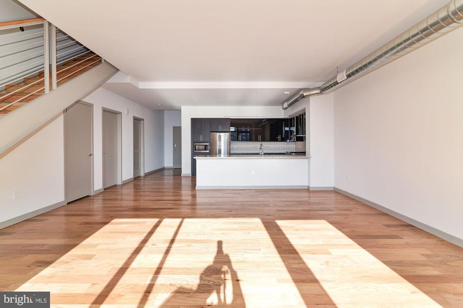
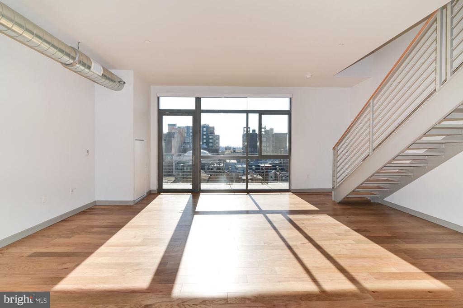
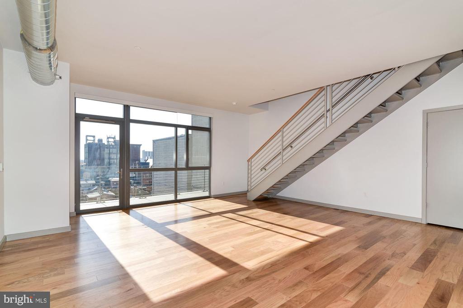
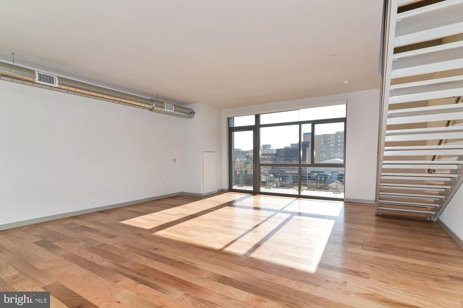
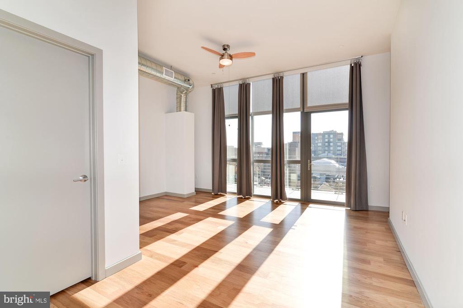
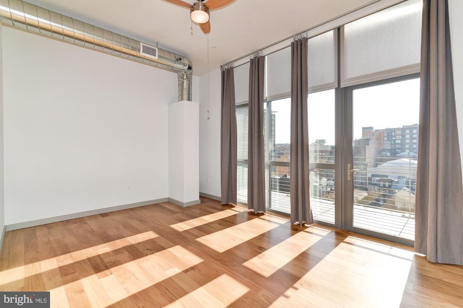
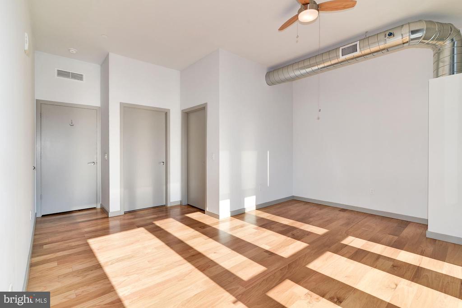
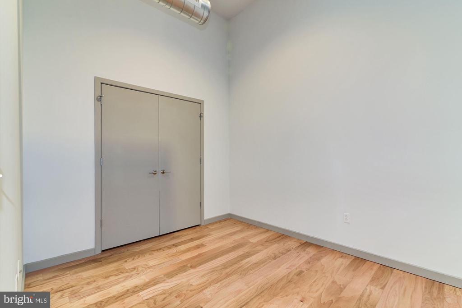
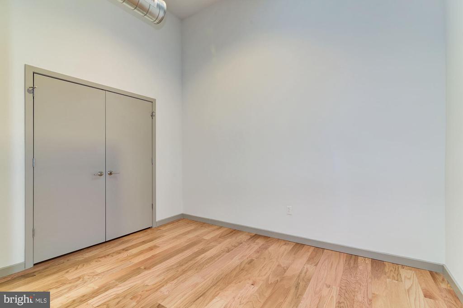
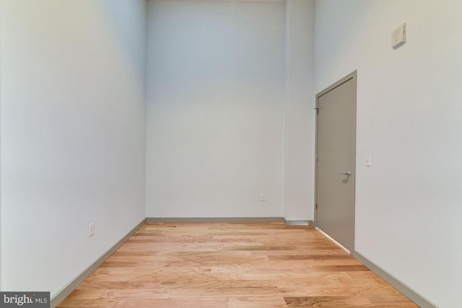
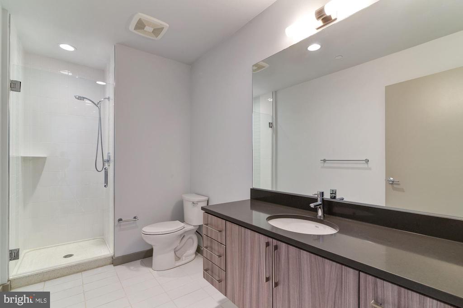
Hardwood floors and oversized windows set this one-bedroom residence apart the moment you cross the threshold. Natural light moves across the open floor plan throughout the day, catching the upgraded countertops in the kitchen and settling into the living area by late afternoon. At 626 square feet, the layout wastes nothing -- every corner has a purpose, and the flow between the kitchen and living space makes the home feel larger than its footprint suggests.

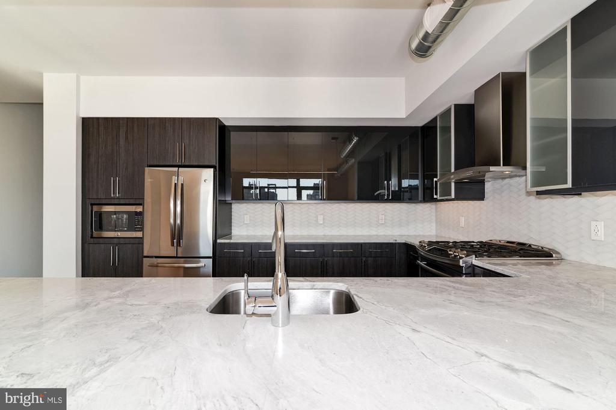
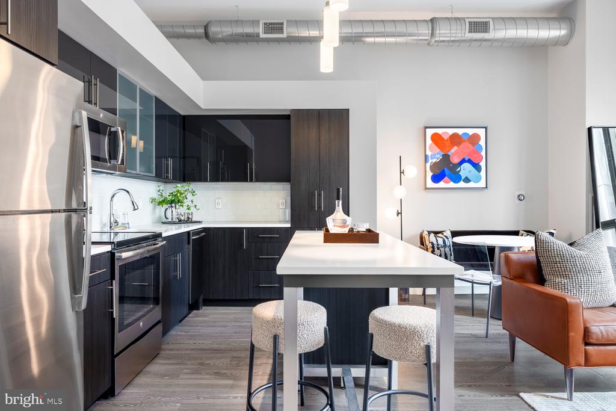
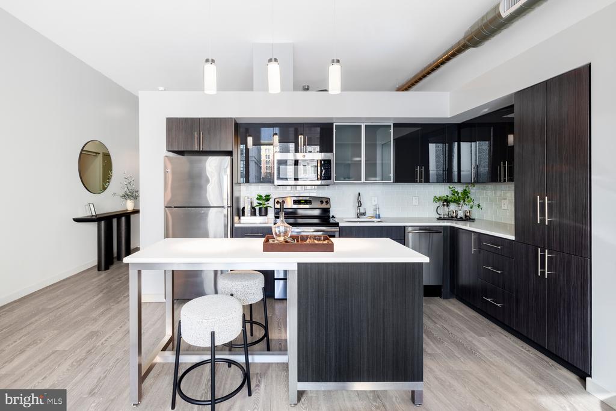
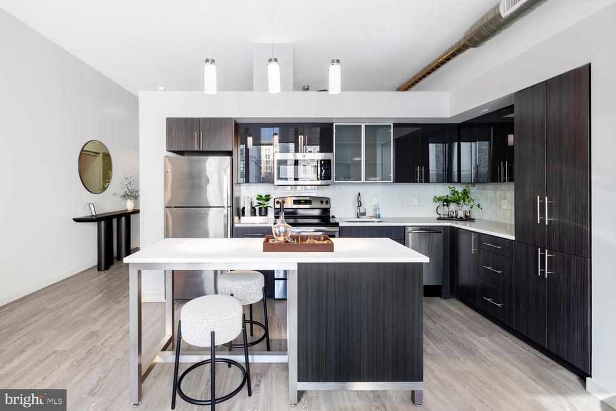
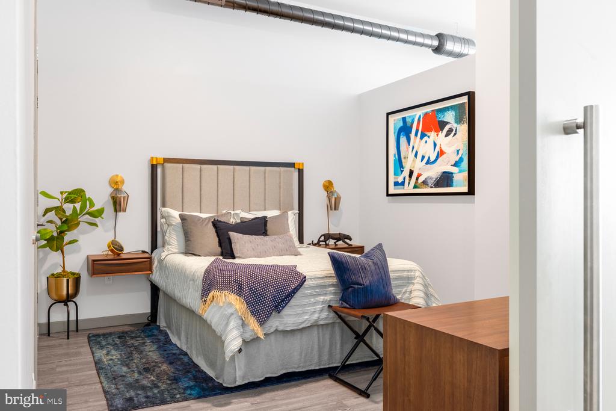
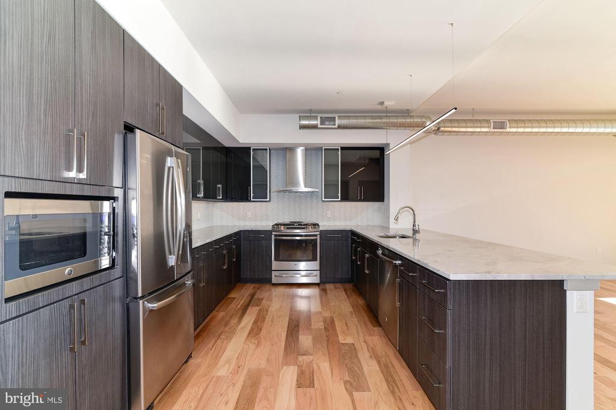
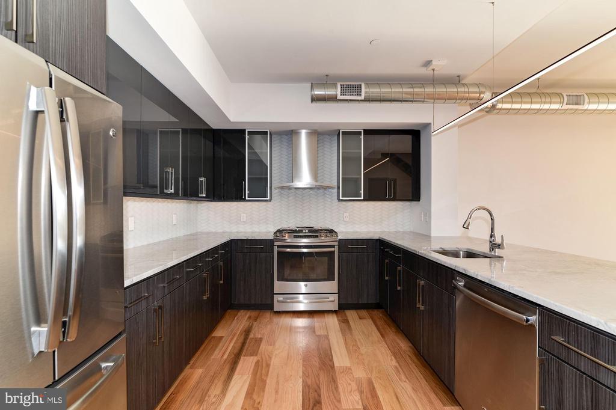
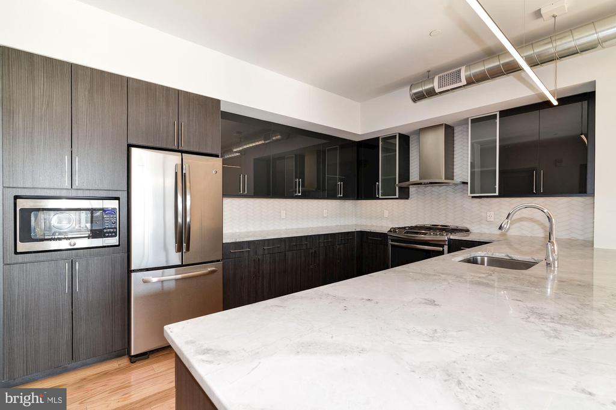
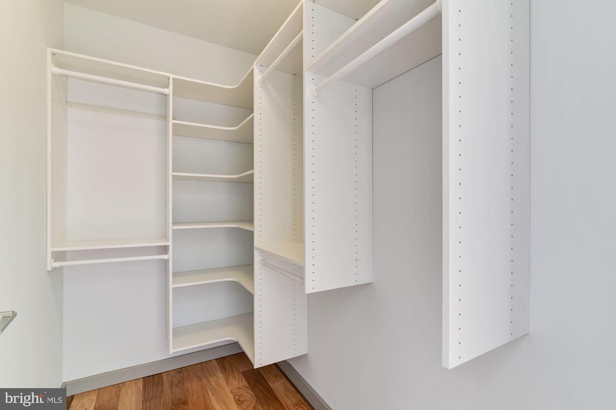
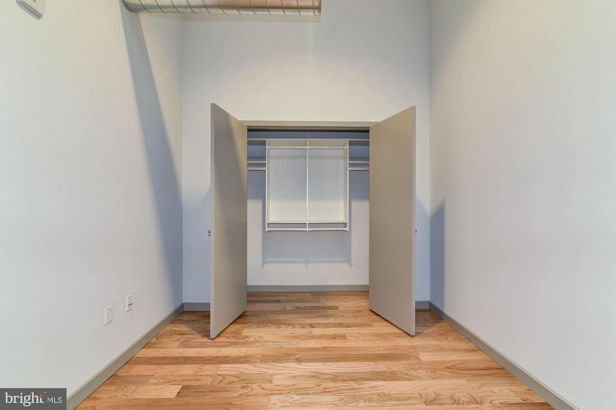
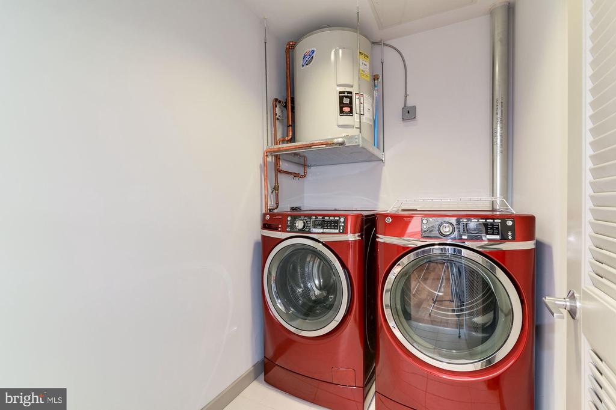
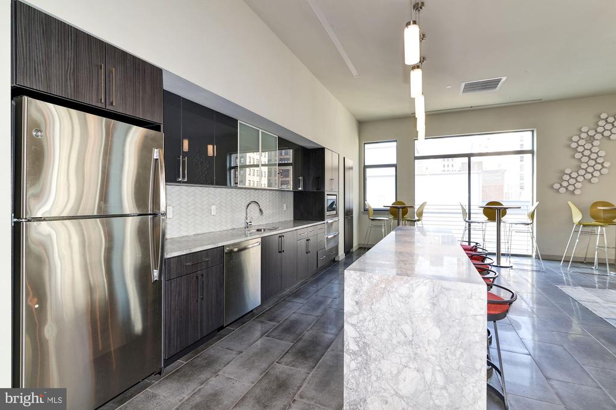
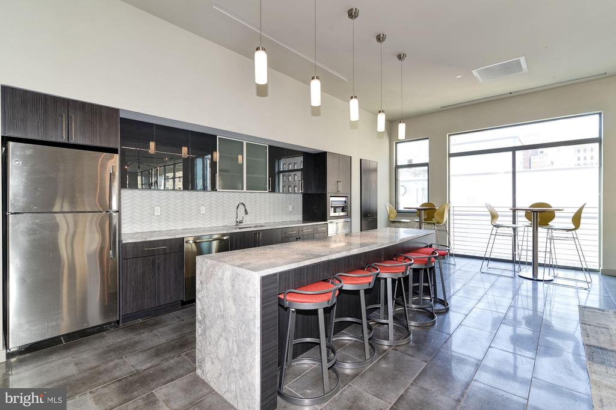
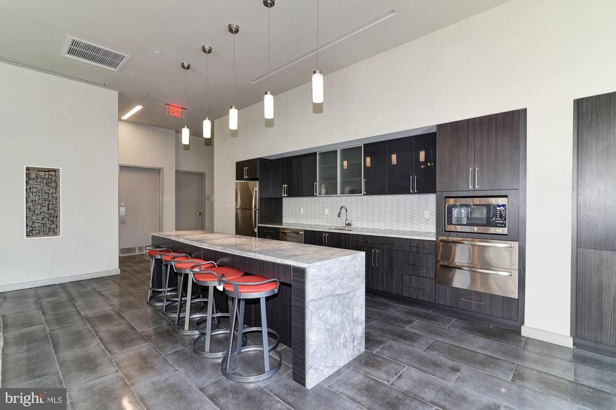
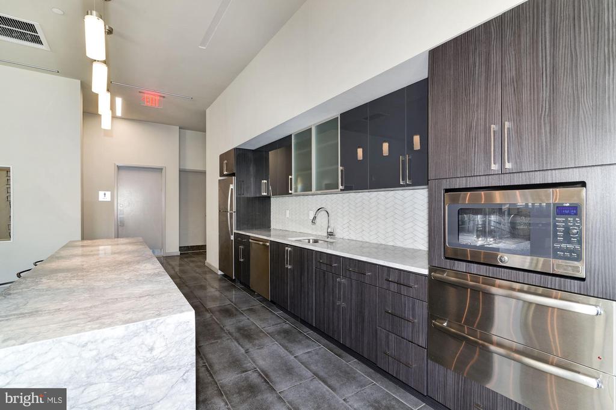
The kitchen is the natural center of the morning routine. Stainless steel appliances line the space, including a refrigerator with ice maker, a self-cleaning oven, a microwave, and a dishwasher that earns its keep after dinner. The upgraded countertops give you room to spread out, and the disposal keeps things tidy. When laundry needs attention, the in-unit washer and dryer handle it on your schedule, without a trip to a shared laundry room. The bedroom offers a walk-in closet that genuinely holds a full wardrobe, and ceiling fans throughout keep the air moving through every season.

Crown moldings and window treatments add a layer of finish that most newer buildings skip, lending the space a sense of care and intention. The open floor plan means your furniture arrangement is never forced -- the room works around your life, not the other way around.

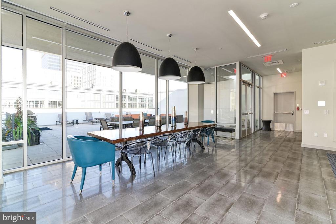
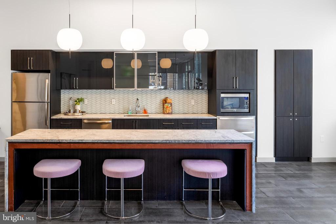
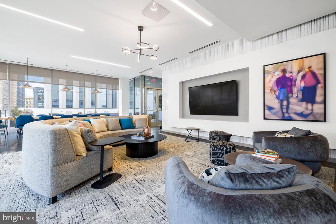
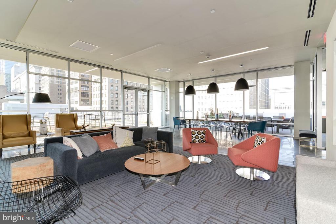
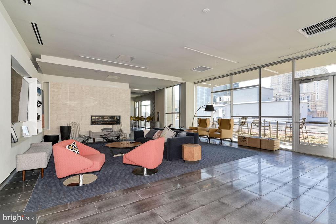
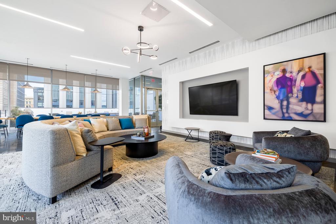
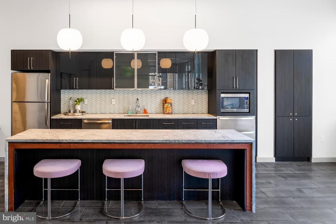
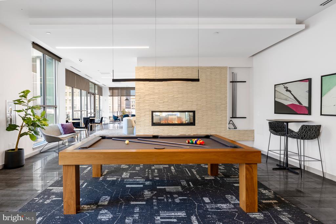
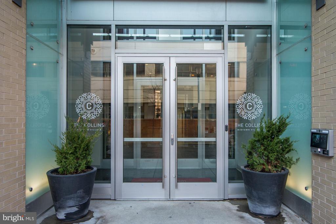
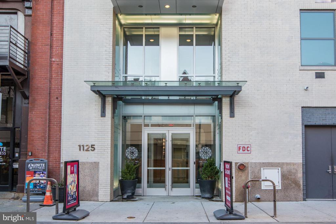
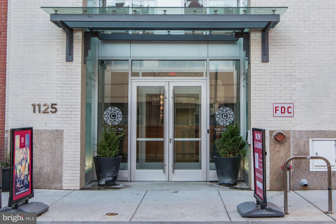
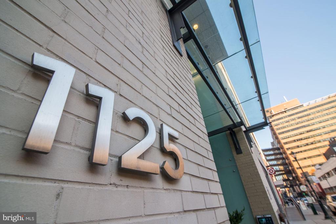
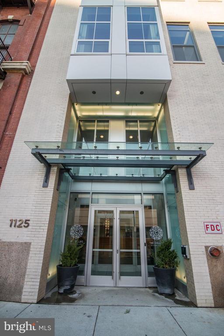
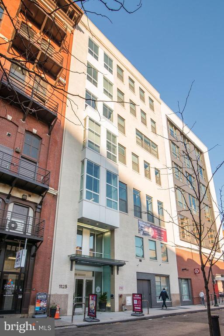
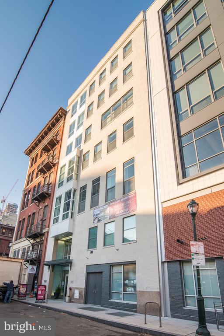
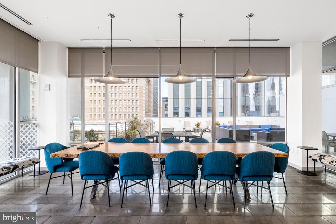
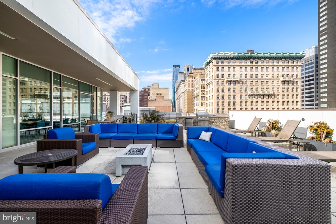
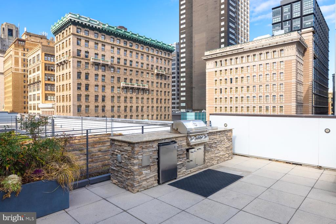
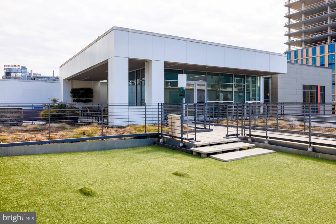
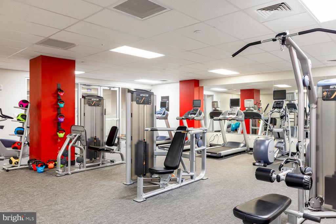
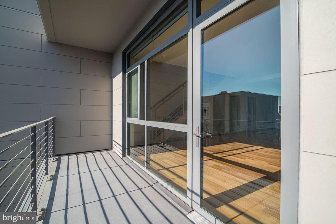
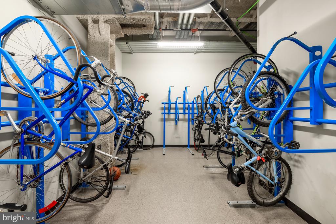
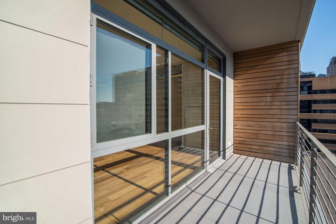
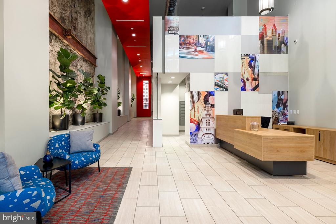
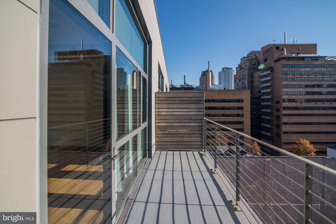
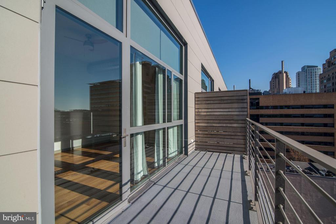
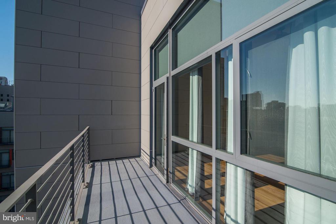
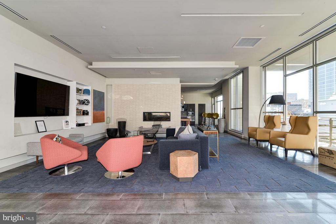
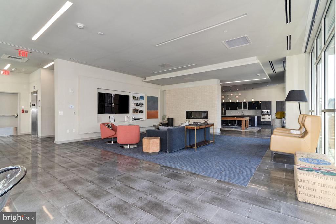
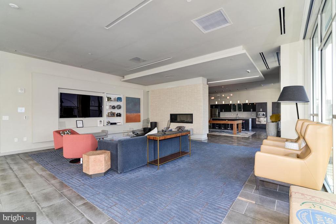
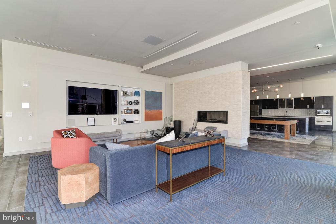
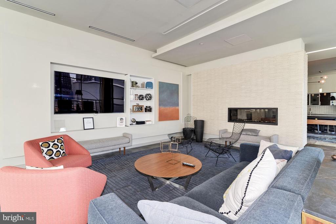
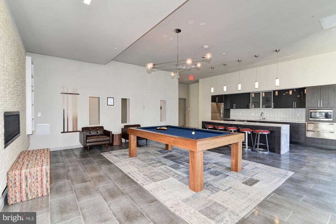
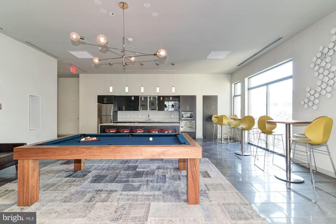
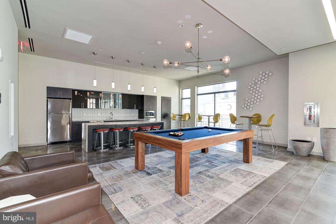
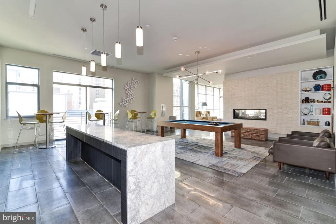
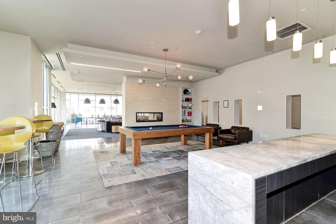
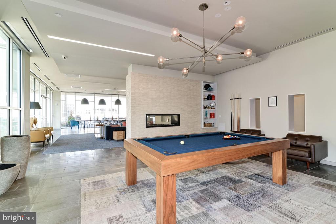
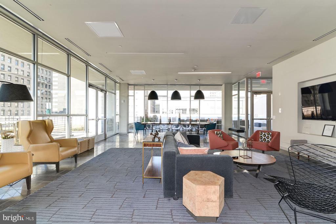
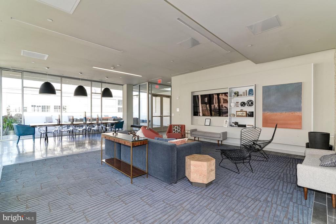
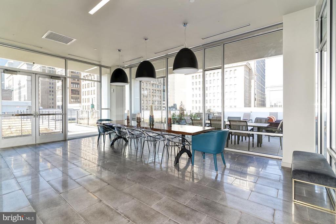
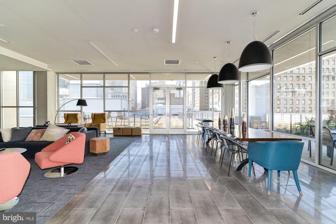
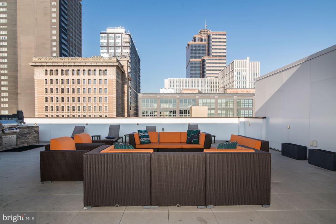
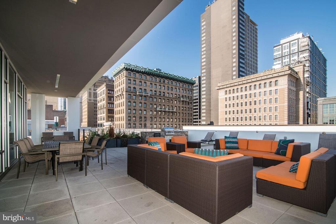
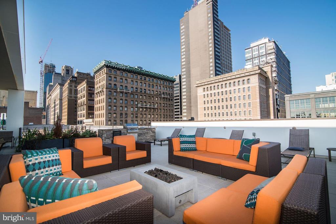
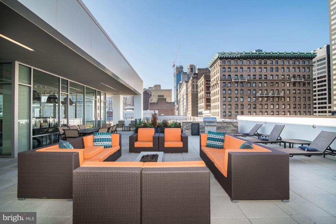
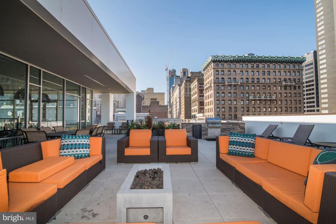
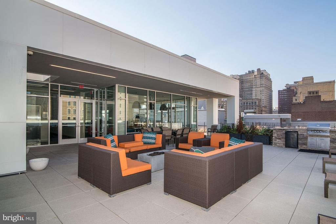
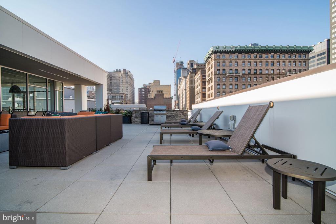
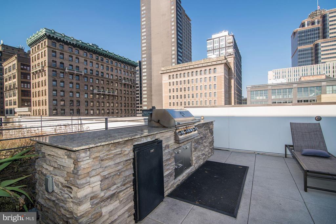
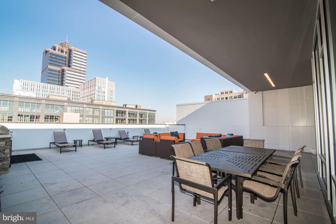
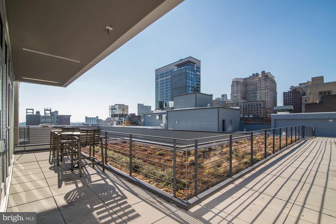
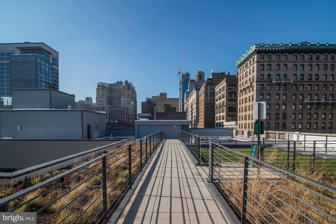
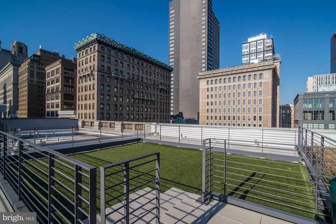
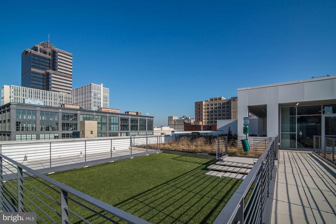
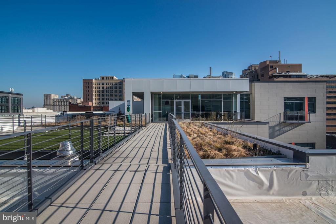
Beyond the front door, The Collins delivers the kind of building amenities that shift how you spend your time at home. The fitness center downstairs removes the barrier of a separate gym membership, making it easy to fold a workout into any day without losing an hour to a commute. The roof deck changes the equation on warm evenings -- spread out above the city with a view that turns Midtown Village into a backdrop rather than just a backdrop. The game room and meeting room give residents dedicated spaces for both unwinding and getting things done, while the picnic area offers an outdoor option that does not require leaving the building. Concierge service and on-site security mean someone is always present, and the elevator makes the fourth floor genuinely easy to reach. Parking is available in the garage for residents who keep a car in the city.

Outside, Sansom Street places you at the intersection of convenience and culture. Midtown Village is one of Philadelphia's most walkable urban neighborhoods, with independent restaurants, coffee shops, and bars within a few blocks in every direction. The density of the neighborhood means most daily errands resolve themselves on foot before you even think to drive. The Pennsylvania Convention Center, Jefferson Hospital, and the core of Center City are all within comfortable walking distance, which makes the neighborhood practical as well as enjoyable.

For commuters, the location along Sansom Street puts several SEPTA options within easy reach, connecting this address to the broader city quickly and without the friction of driving. Whether the destination is University City, North Philadelphia, or a point beyond the city limits, the transit infrastructure surrounding Midtown Village supports a genuinely car-optional lifestyle. The city is close not just in spirit but in actual travel time, which is the kind of detail that reshapes how a neighborhood feels after the first few weeks of living in it.

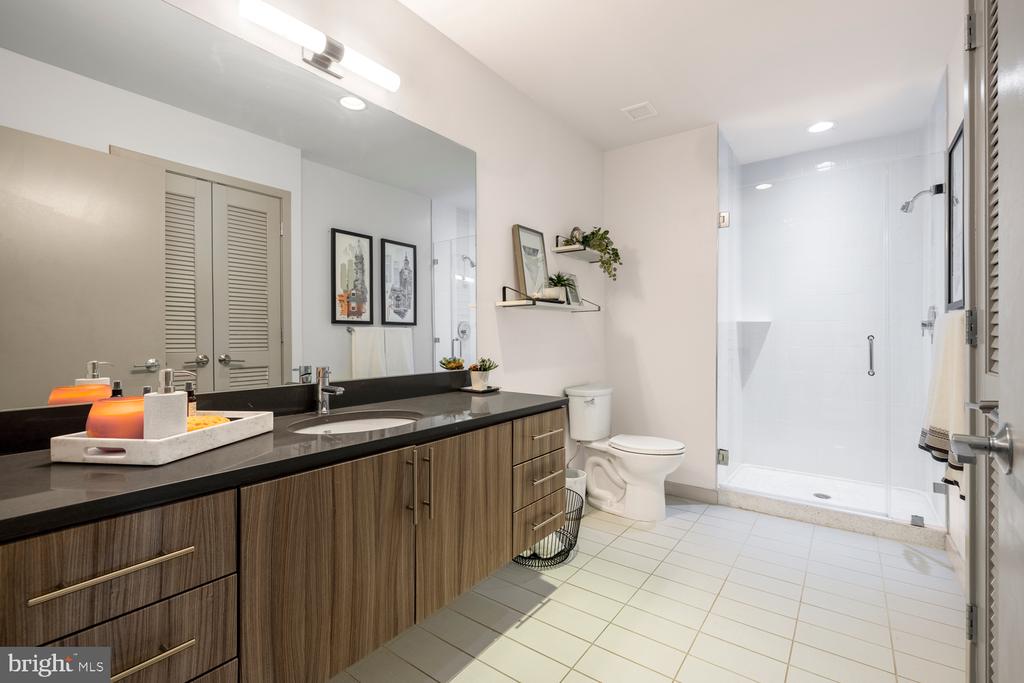
Pets are welcome here, with cats and dogs both considered, making this a home that accommodates the full household. Pricing and availability subject to change on a daily basis. Photos are of model units. Parking may be available subject to availability and may be an additional fee.

1
bed

1
bath

626 Sq.Ft. LIVING AREA

The IDX display contains information sourced from the Bright MLS, Inc. as of 12/3/2025. This data is intended solely for personal, non-commercial use and is not to be utilized for any other purposes except to identify potential properties for purchase. Although the MLS data displayed is typically considered reliable, it is not guaranteed to be accurate by the MLS. Buyers are responsible for verifying the accuracy of all information and are advised to conduct their own investigations or seek professional assistance. Other sources besides the Listing Agent may have contributed to the MLS data presented. Unless expressly specified in writing, the Broker/Agent has not confirmed any information obtained from external sources. The Broker/Agent may or may not have acted as the Listing and/or Selling Agent and cannot guarantee the accuracy of property locations displayed on any map. Any compensation offers are solely made to participants of the MLS where the listing is registered.

©2025 Bright MLS, Inc. all rights reserved.

Data last updated on 12/3/2025 at 2:30 AM UTC

Gaurav Gambhir

Gaurav Gambhir

Boots Levinson

Boots Levinson

Features & Amenities

Interior

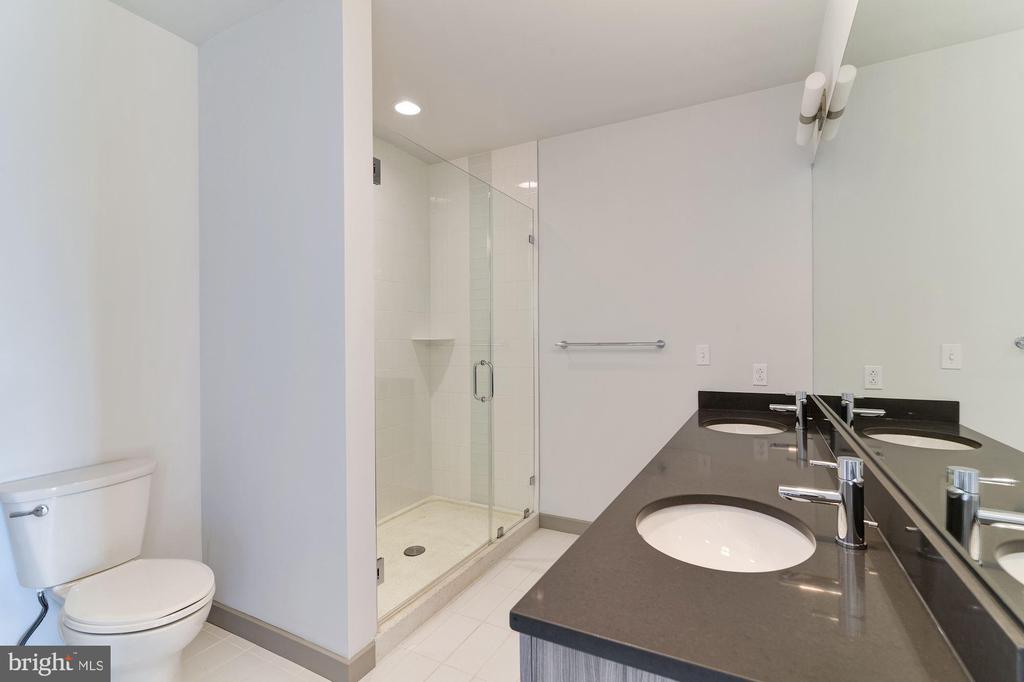
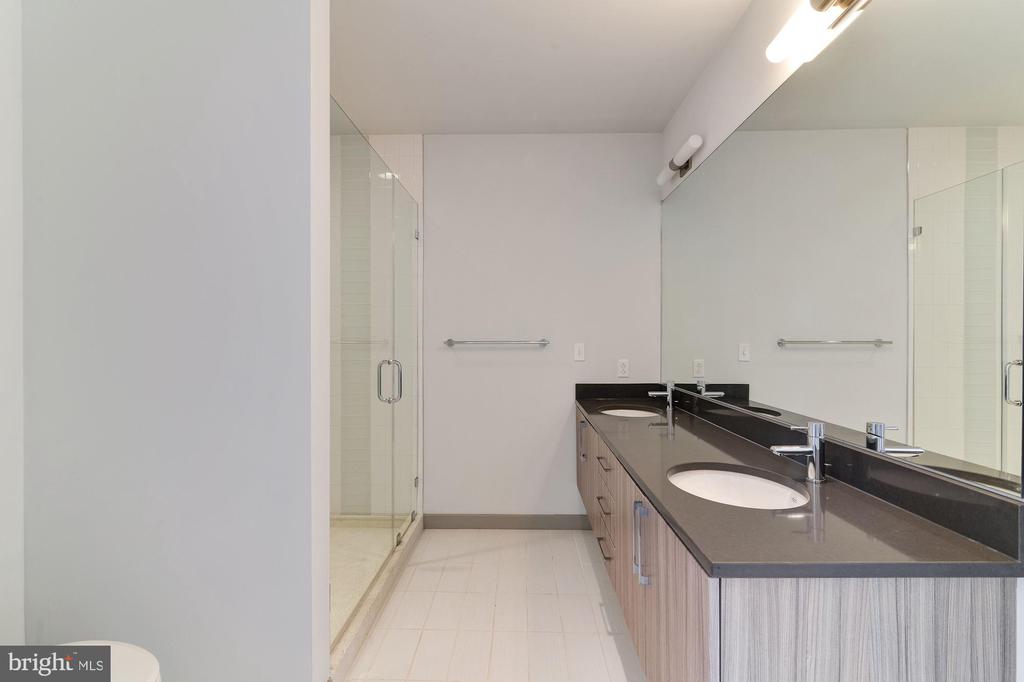
  • total bedrooms1
  • Total bathroom1
  • full bathroom1
  • Laundry room Main Floor, Washer In Unit, Has Laundry, Dryer In Unit, Common
  • APPLIANCES Dishwasher, Washer, Dryer, Stainless Steel Appliances, Microwave, Oven/Range - Electric, Refrigerator, Disposal
  • other interior Features Ceiling Fan(s), Flat, Wood Floors, Crown Moldings, Built-Ins, Floor Plan - Traditional, Floor Plan - Open, Upgraded Countertops, Pantry, Kitchen - Island, Walk-in Closet(s)

Area & Lot

  • Status Leased
  • Date Leased September 9, 2026
  • Living Area626 Sq.Ft.
  • Total Area626 Sq.Ft.
  • MLS® IDPAPH2624512
  • TypeCondo
  • YEAR BUILT2016
  • NeighborhoodWashington Square West
  • Architecture StylesContemporary, Traditional, Unit/Flat, Other, Loft, Loft with Bedrooms
  • School DistrictTHE SCHOOL DISTRICT OF PHILADELPHIA

Exterior

  • STORIES1
  • Garage Space1.0
  • water SourcePublic
  • PoolNo Pool
  • parkingOther, Parking Garage
  • HEAT TYPEOther
  • AIR CONDITIONINGOther
  • sewerPublic Sewer
  • Disability FeaturesOther
  • HOA AmenitiesFitness Center, Common Grounds, Exercise Room, Party Room, Security, Other, Concierge, Elevator, Spa
  • security FeaturesDoorman, 24 hour security
  • other exterior FeaturesBBQ Grill, Other, Roof Deck

Financial

  • Lease Price$1,814/mo
  • Zoning N/A

Washington Square West

Explore

KW EMpower

Ask Us Anything, Anytime. Whether you’re a consumer looking for an agent you can trust, or an agent looking for a place to thrive, we’re here for you.

Follow Me on Instagram

