113 Keys St
113 Keys St
113 Keys St
113 Keys St
113 Keys St
113 Keys St
113 Keys St
113 Keys St
113 Keys St
113 Keys St
113 Keys St
113 Keys St
113 Keys St
113 Keys St
113 Keys St
113 Keys St
113 Keys St
113 Keys St
113 Keys St
113 Keys St
113 Keys St
113 Keys St
113 Keys St
113 Keys St
113 Keys St
113 Keys St
113 Keys St
113 Keys St
113 Keys St
113 Keys St
113 Keys St
113 Keys St
113 Keys St
113 Keys St
113 Keys St
113 Keys St
113 Keys St
113 Keys St
113 Keys St
113 Keys St
113 Keys St
113 Keys St
113 Keys St
113 Keys St
113 Keys St
SEE ALL PHOTOS
113 Keys St
113 Keys St
113 Keys St
113 Keys St
113 Keys St
113 Keys St
113 Keys St
113 Keys St
113 Keys St
113 Keys St
113 Keys St
113 Keys St
113 Keys St
113 Keys St
113 Keys St
113 Keys St
113 Keys St
113 Keys St
113 Keys St
113 Keys St
113 Keys St
113 Keys St
113 Keys St
113 Keys St
113 Keys St
113 Keys St
113 Keys St
113 Keys St
113 Keys St
113 Keys St
113 Keys St
113 Keys St
113 Keys St
113 Keys St
113 Keys St
113 Keys St
113 Keys St
113 Keys St
113 Keys St
113 Keys St
113 Keys St
113 Keys St
113 Keys St
113 Keys St
113 Keys St
Sold

113 Keys St

113 KEYS STREET, CONSHOHOCKEN, PA 19428

$550,000
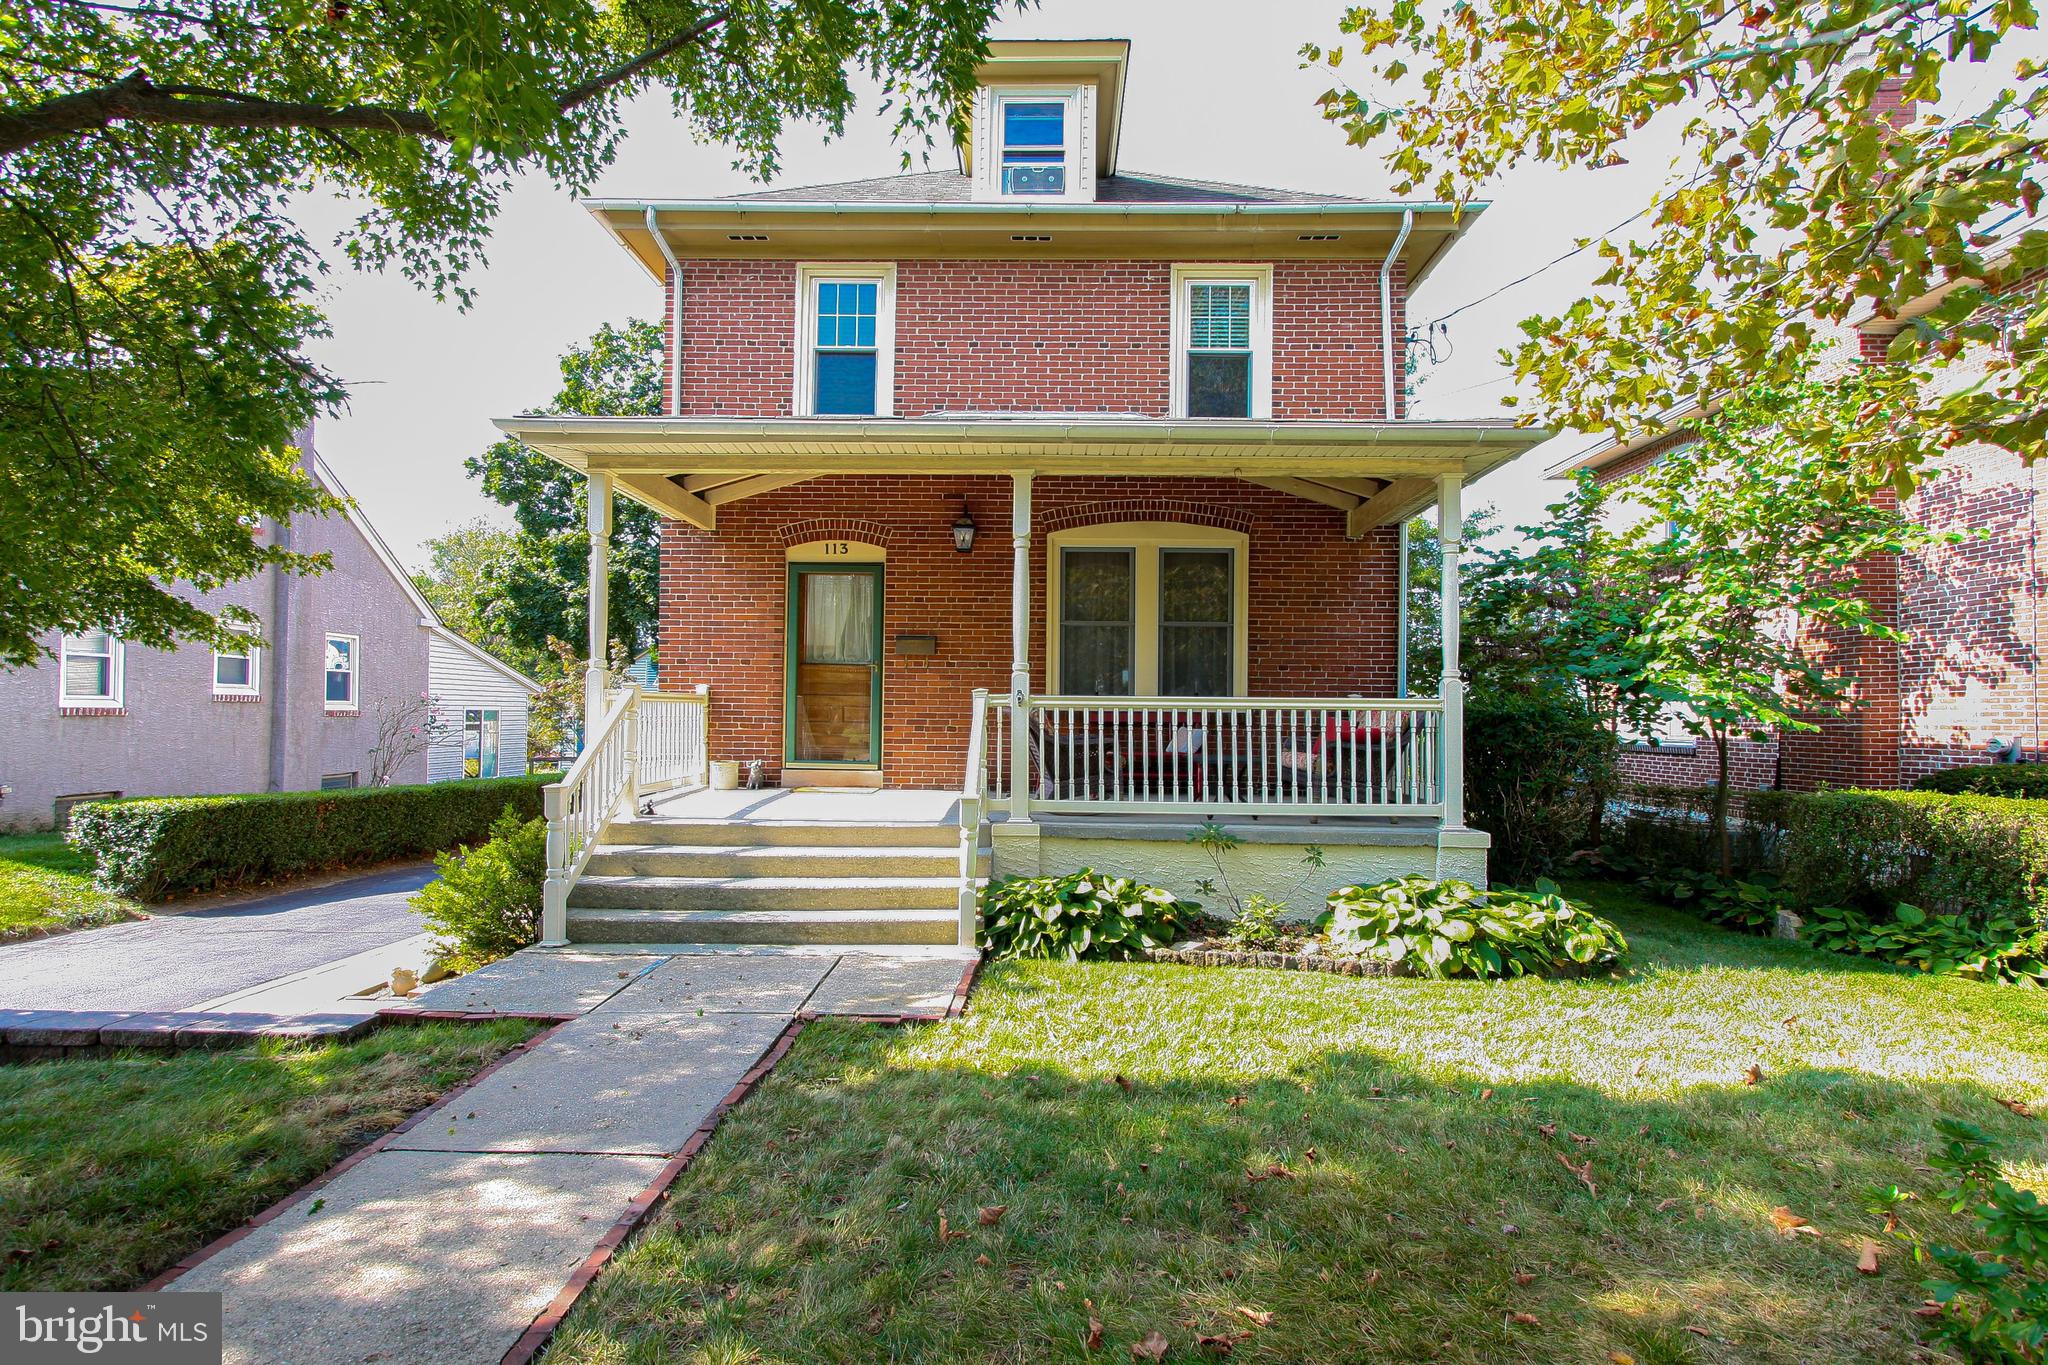
This beautiful detached home is the perfect mix of original charm with modern updates.
The home offers 3 bedrooms, 2 bathrooms, a finished basement, an oversized garage, a spacious yard and is in the desirable, award winning Colonial School District.
Meticulously maintained and cared for by the current family for many years, it is time to pass this gem on to the next lucky owners.
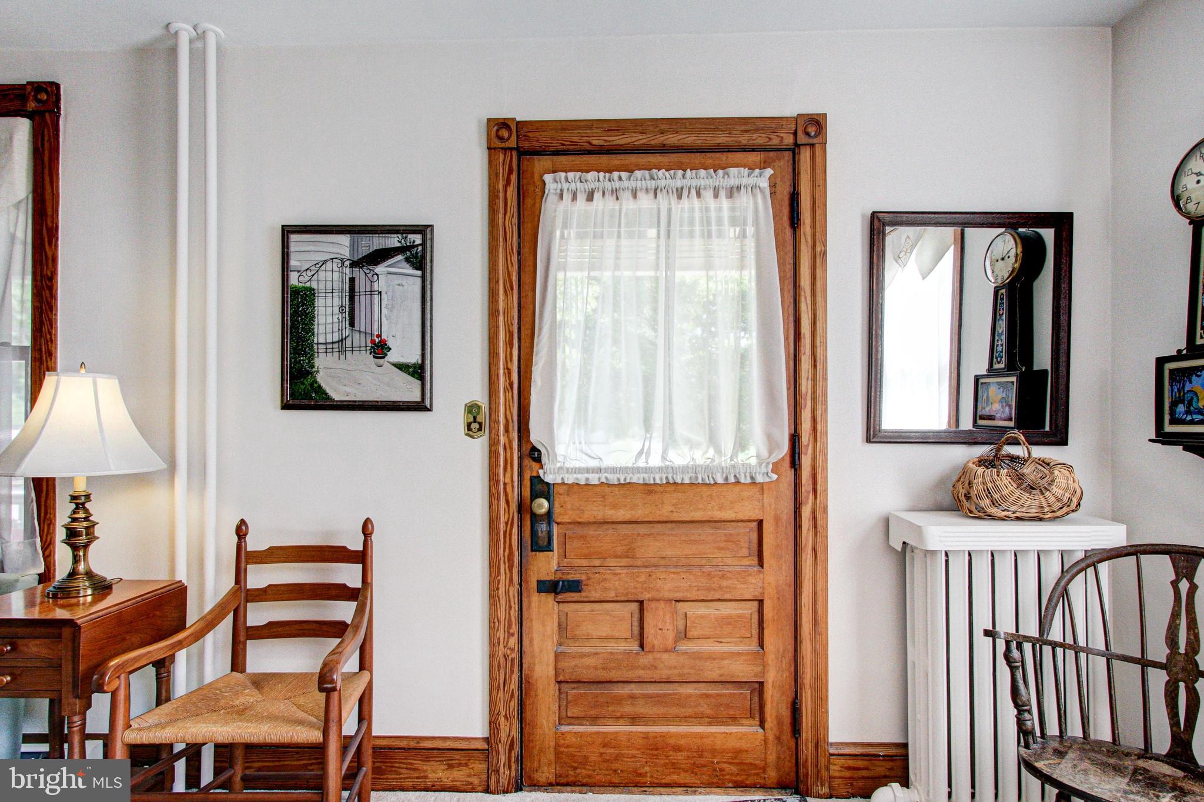
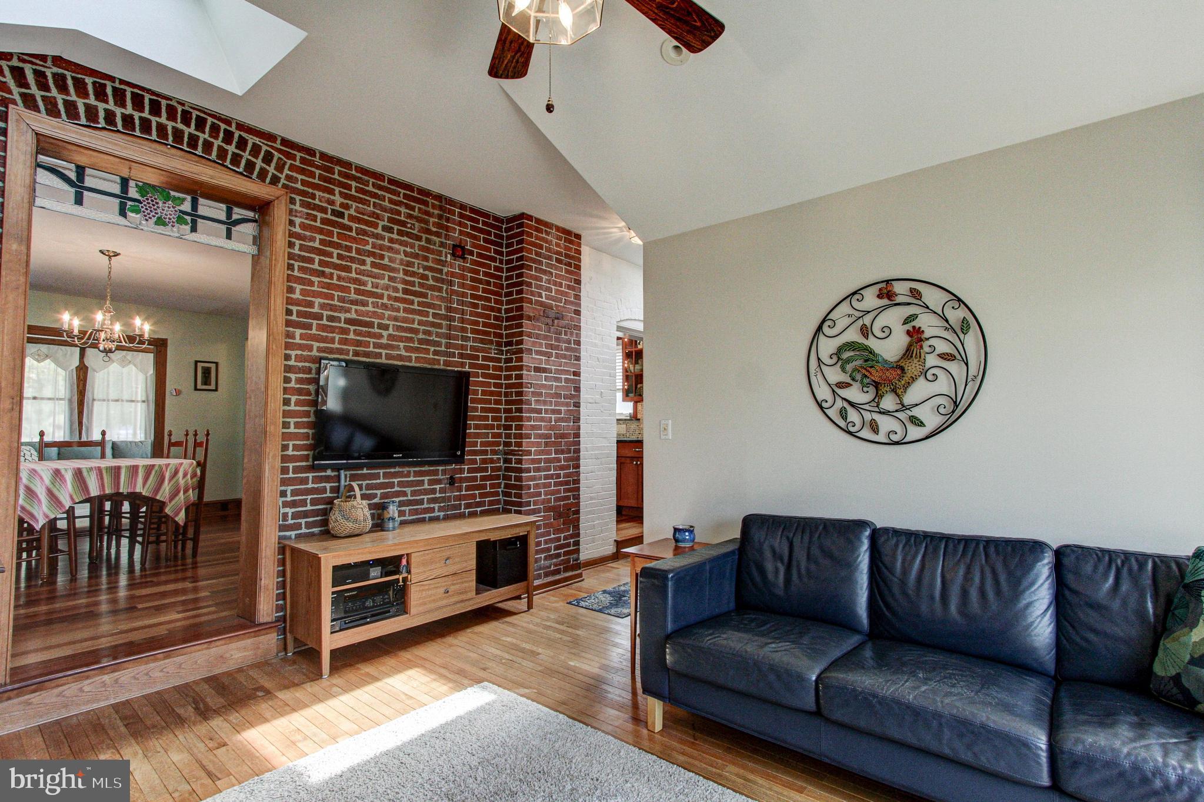
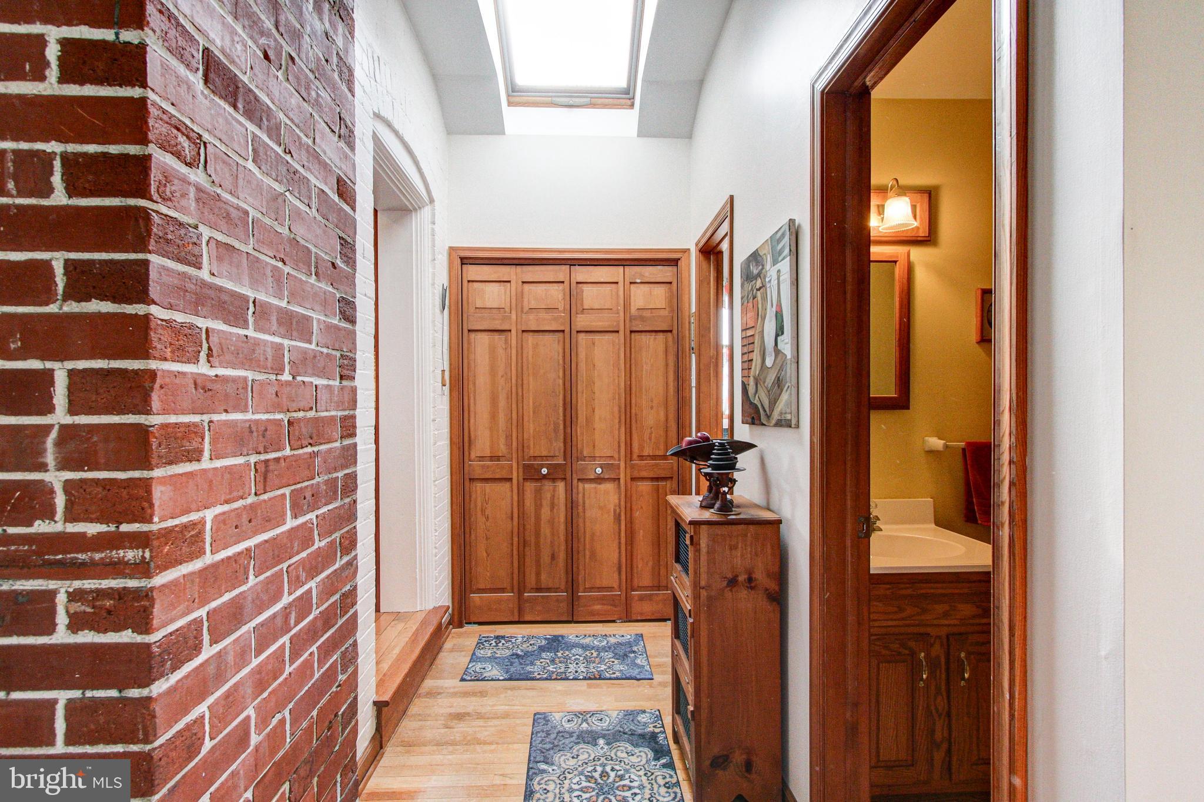
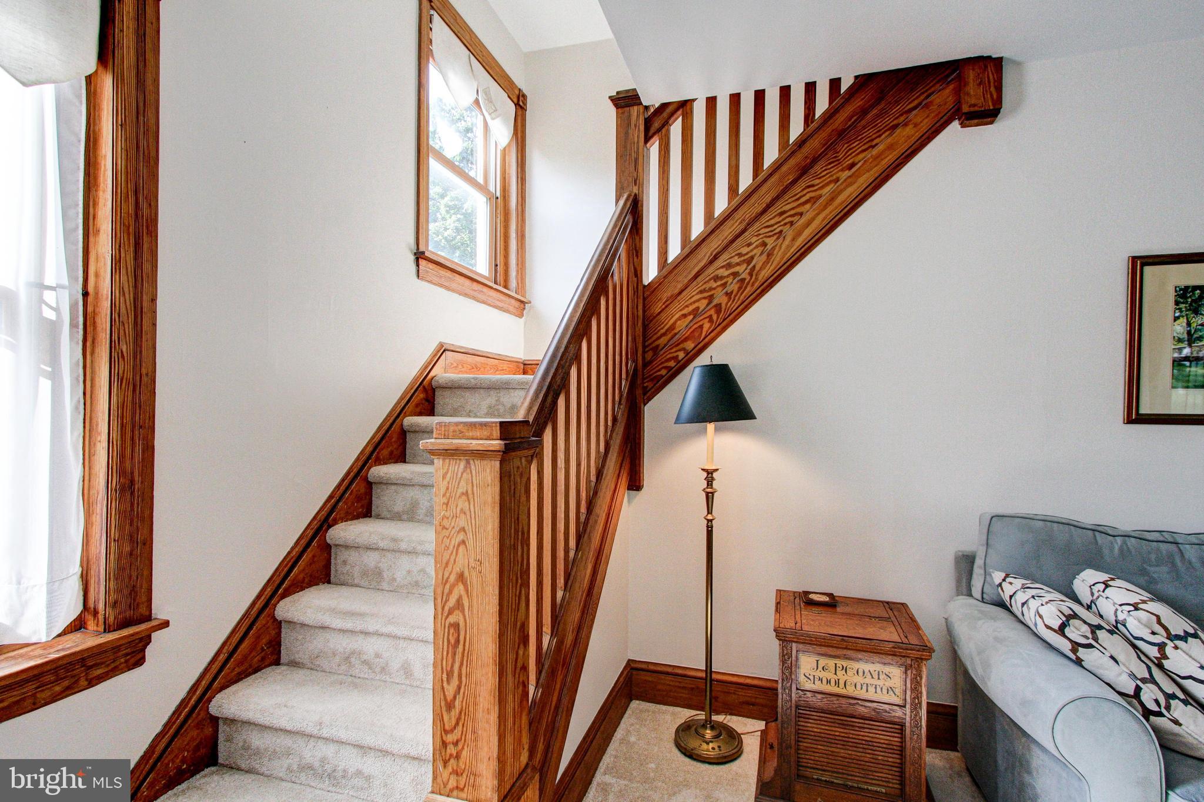
Conveniently located close to shopping, restaurants and major roadways, but tucked away on a quaint street, this is a must see! The original details from when the home was built are stunning, such as the 4" yellow pine trim throughout and the original oak floors, the craftsmanship is sure to be appreciated.
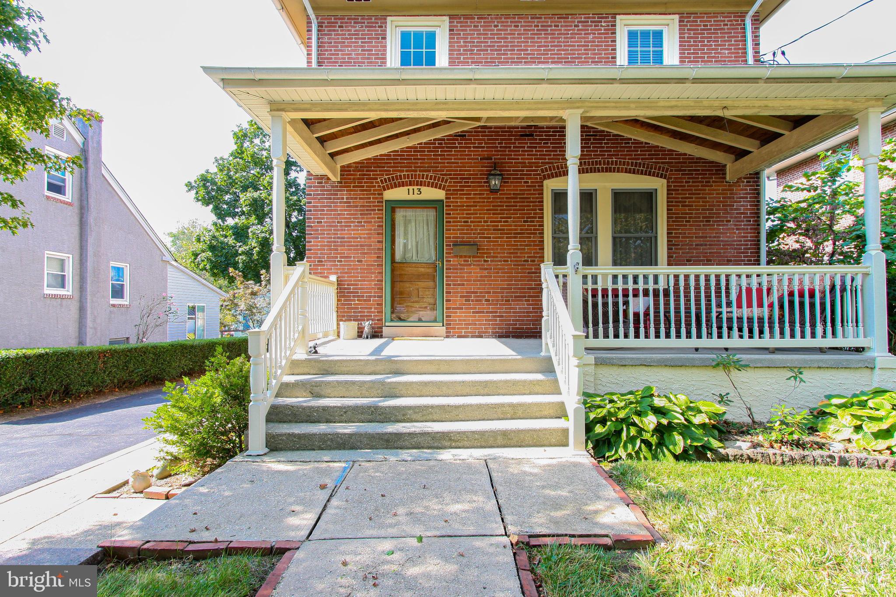
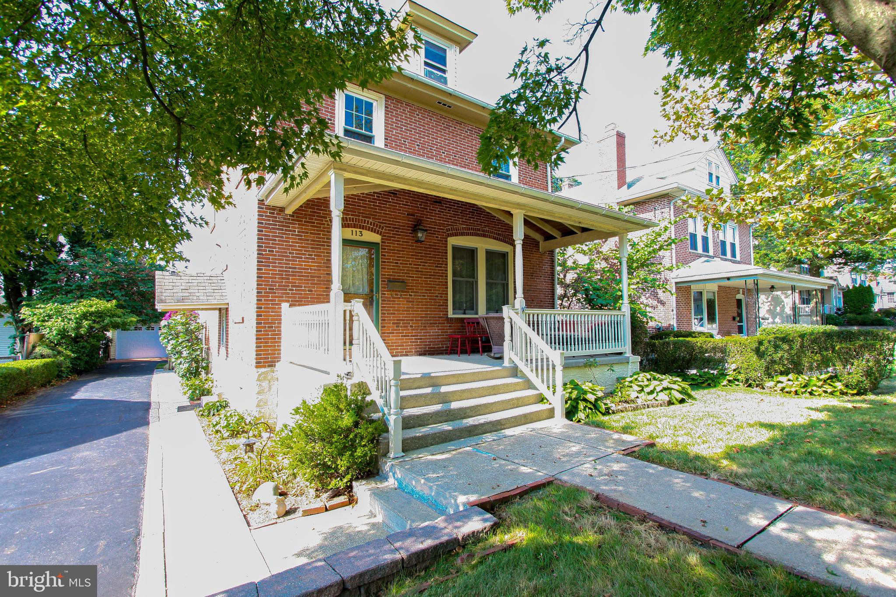
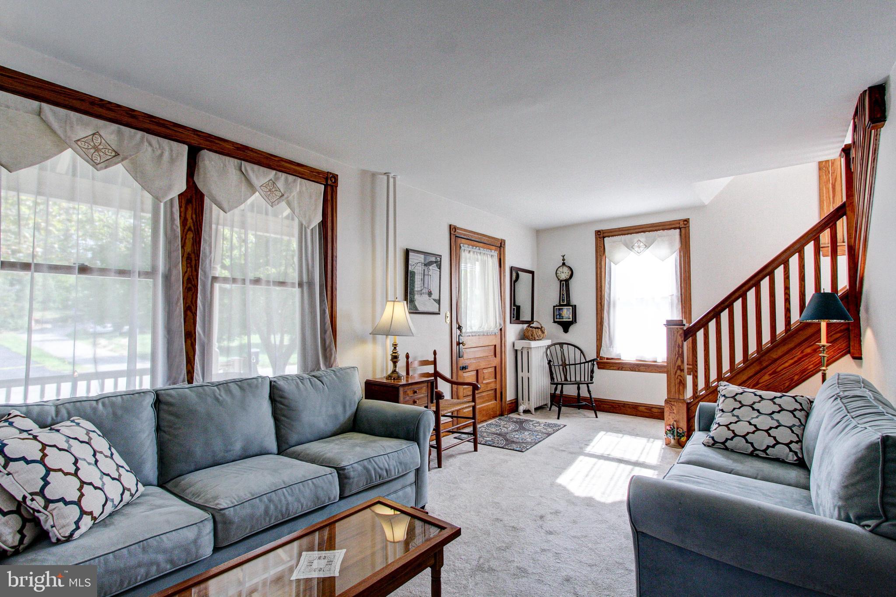
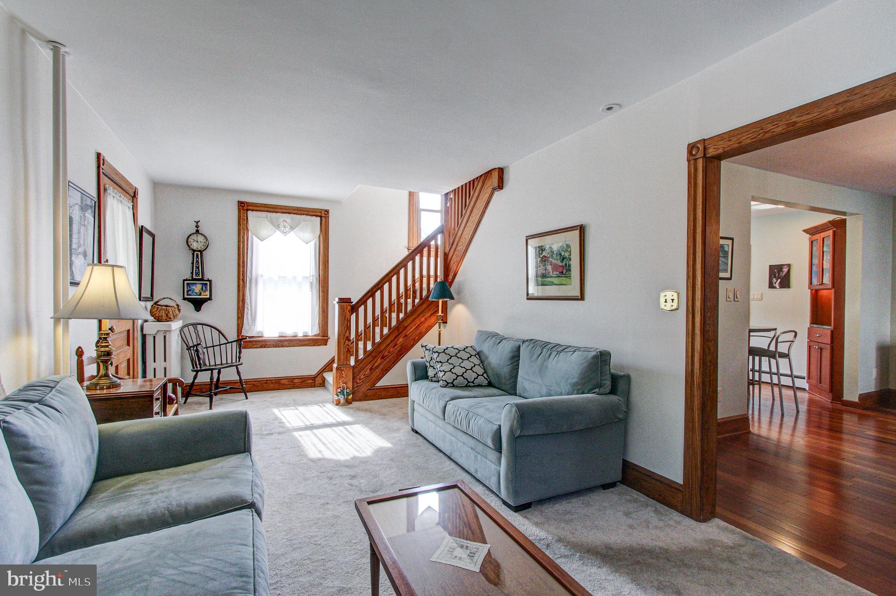
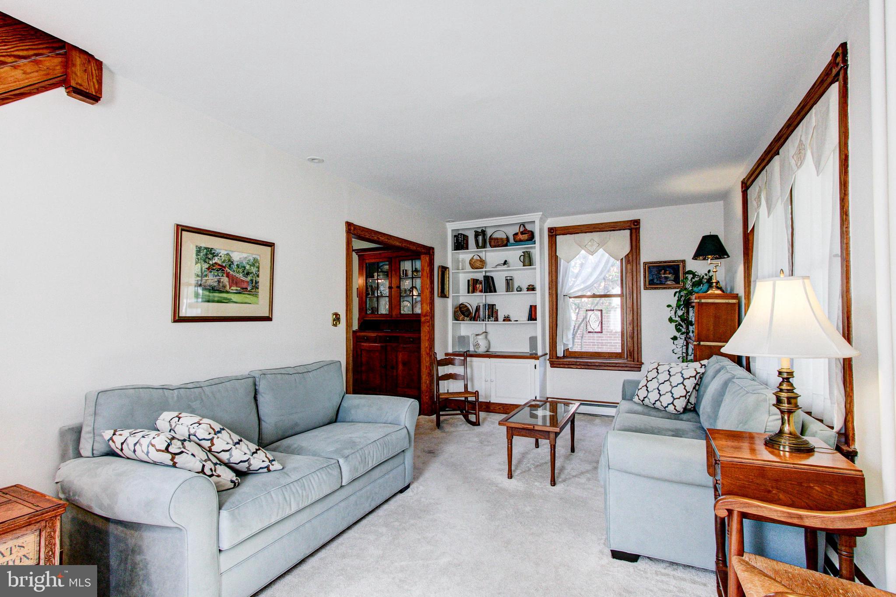
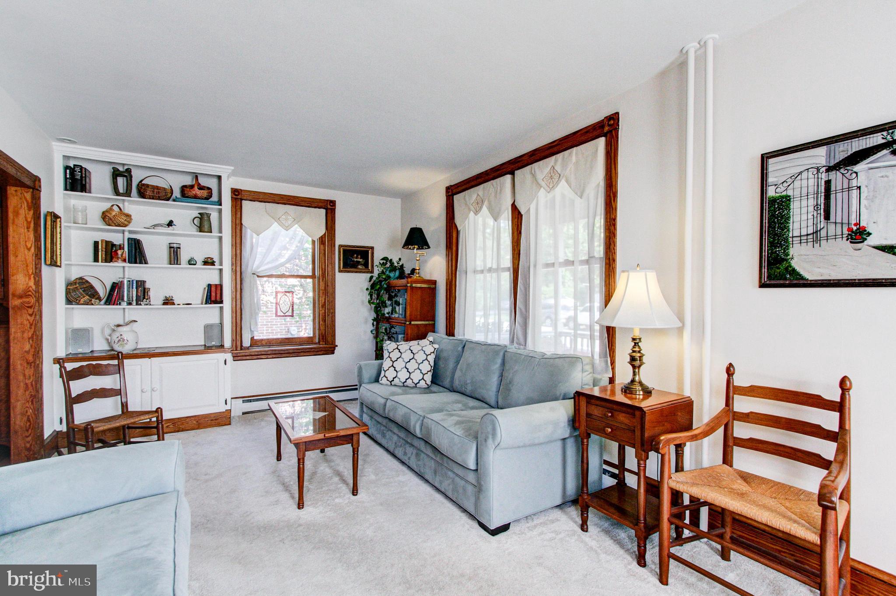
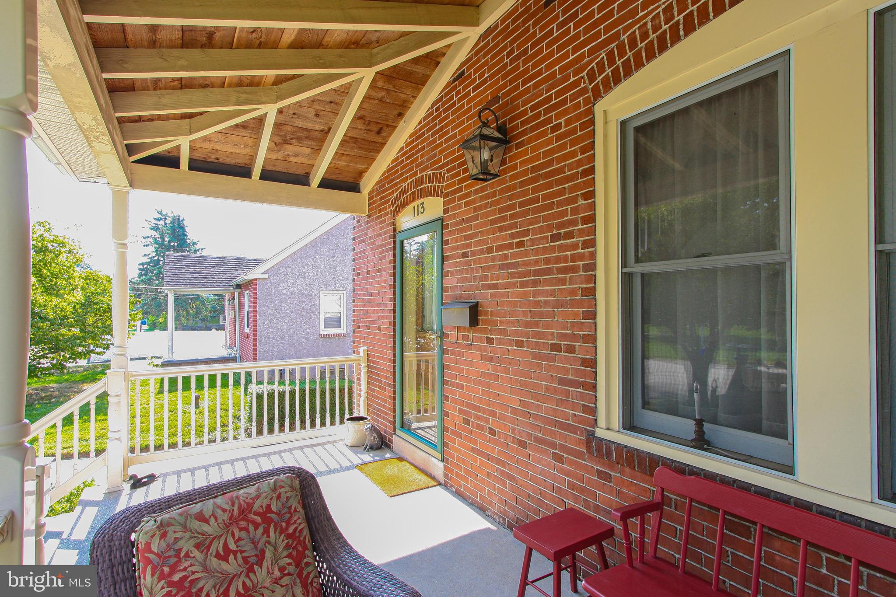
Approaching the stately brick home the charming front porch will invite you in. The living room is in the front with oversized windows overlooking the lush yard. The oversized windows throughout the home allow the natural light to flood in.
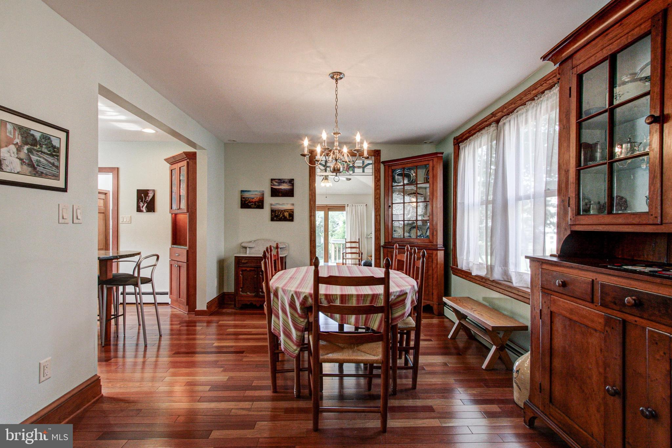
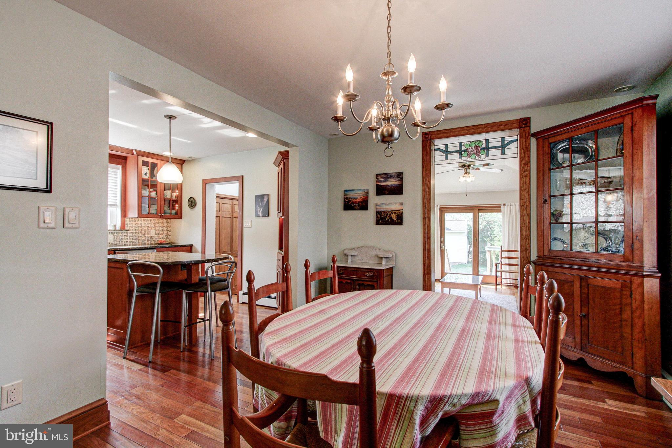
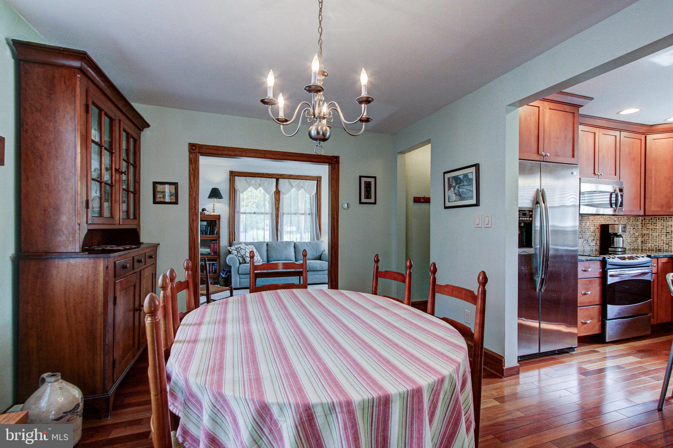
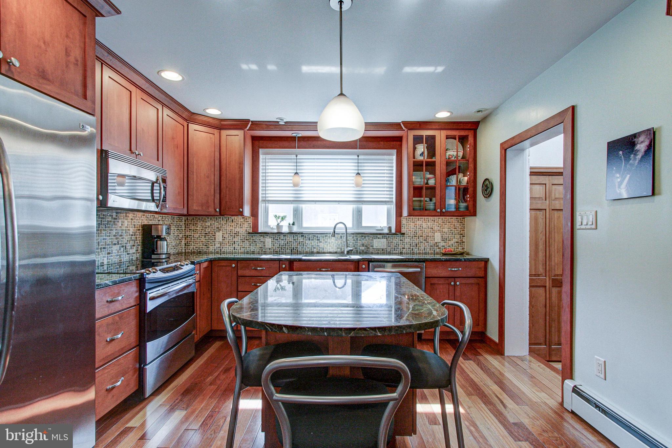
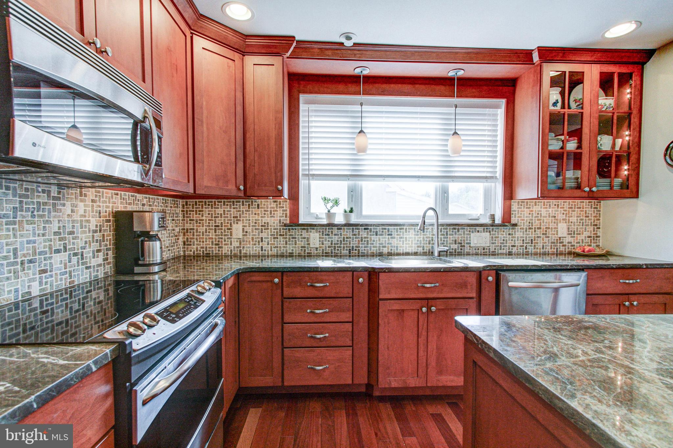
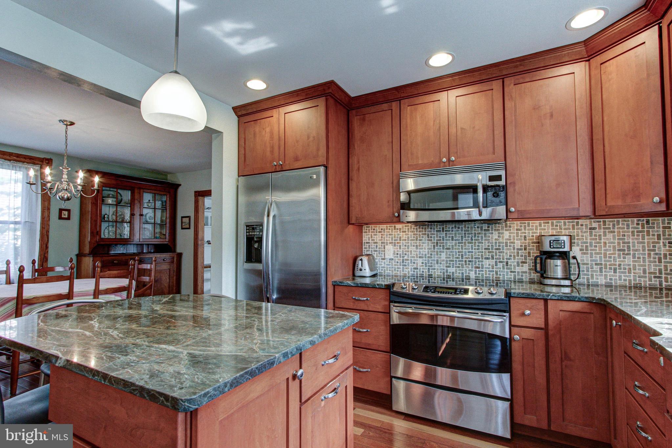
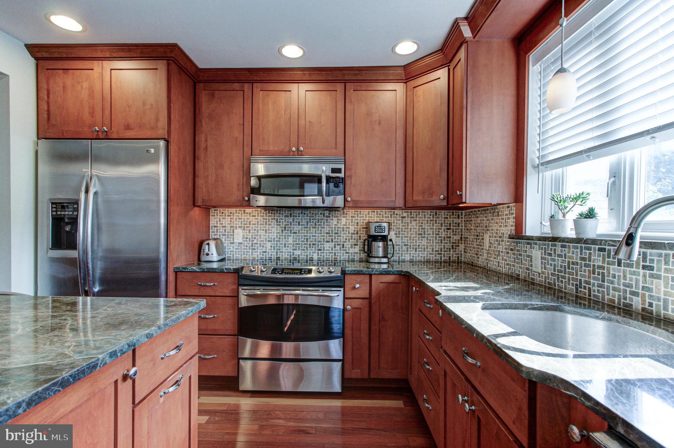
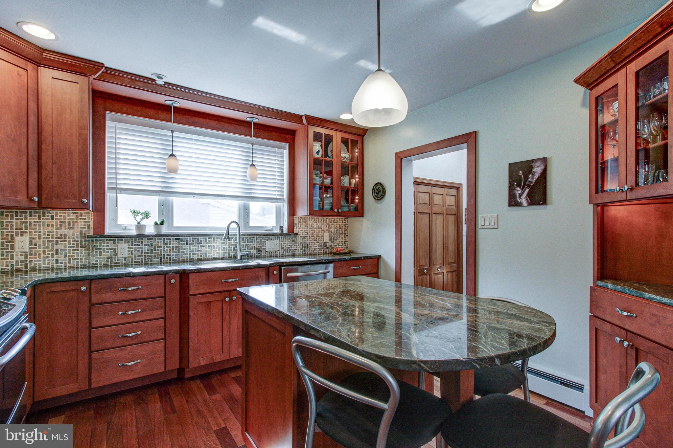
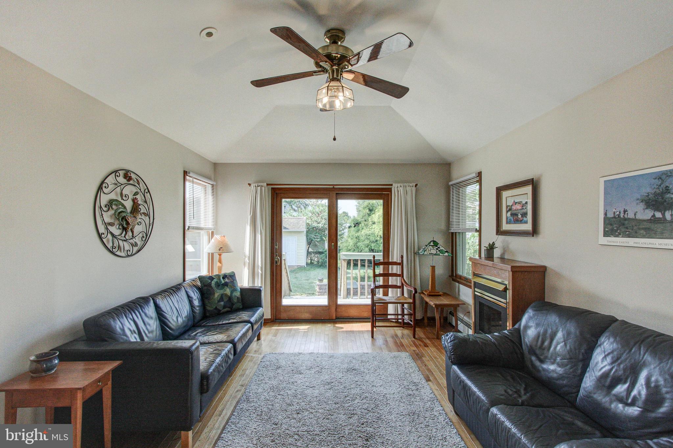
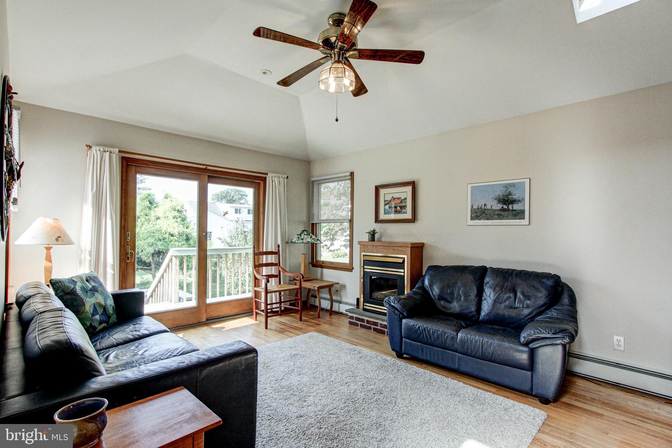
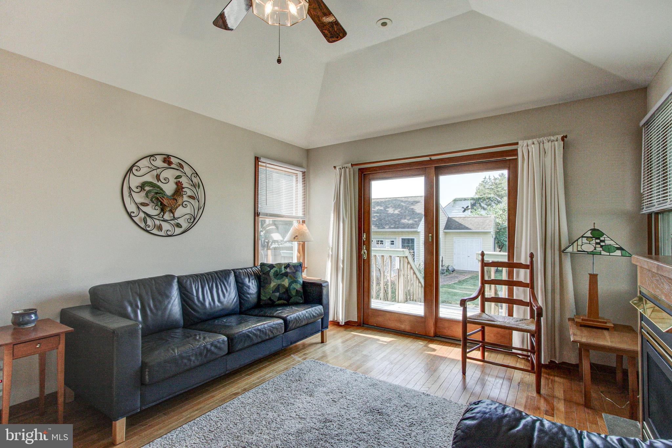
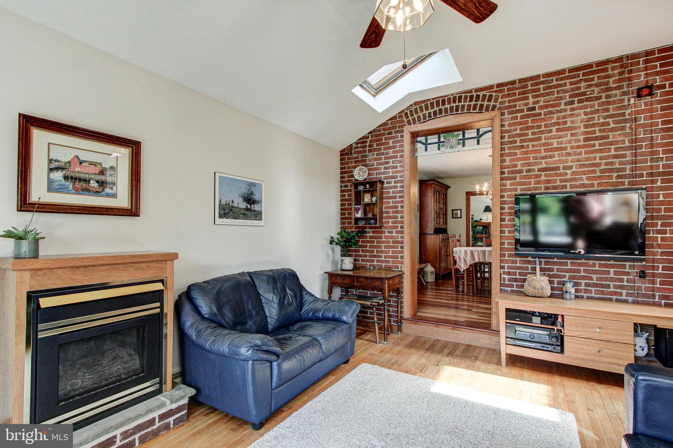
The dining room is spacious and has been opened up to the recently renovated kitchen, creating an open concept layout. The kitchen features solid wood cabinets, granite counters, custom tile backsplash and a double window above the sink overlooking the outside. The built-in China cabinets along with a double door pantry offer additional storage space, along with the generous amount of cabinet and counter space. The island also provides additional seating space, while perfectly tying together the kitchen and dining room. There is a bonus room in the rear of the home that has sliders to the deck offering easy access to the gorgeous outdoor space as well as allowing natural light to flow in. Currently used as a family room with a gas fireplace, there is plenty of room to serve multiple purposes such as a home office, playroom, in-law suite, additional bedroom and more.
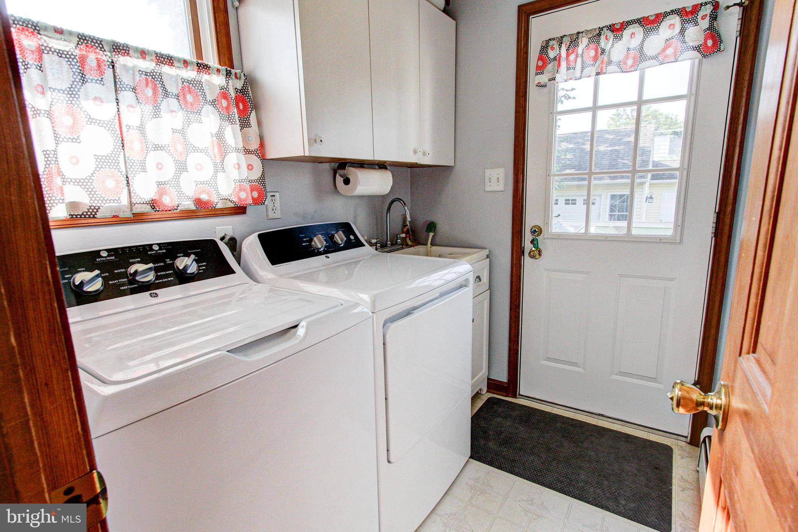
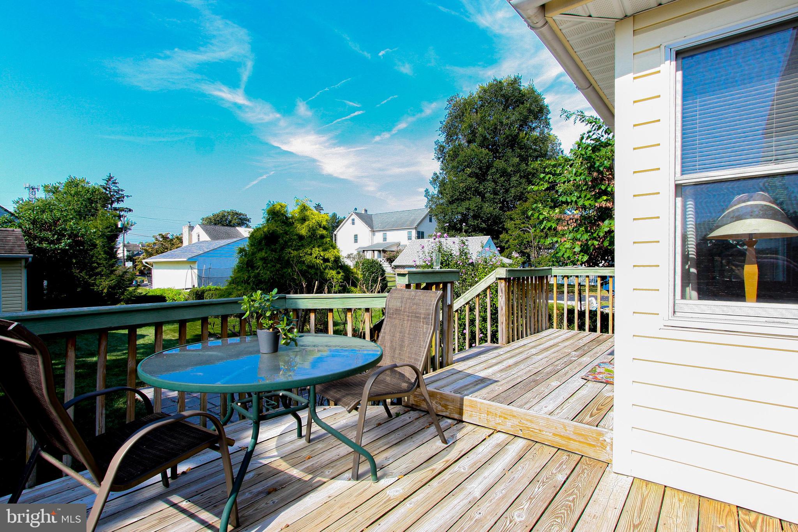
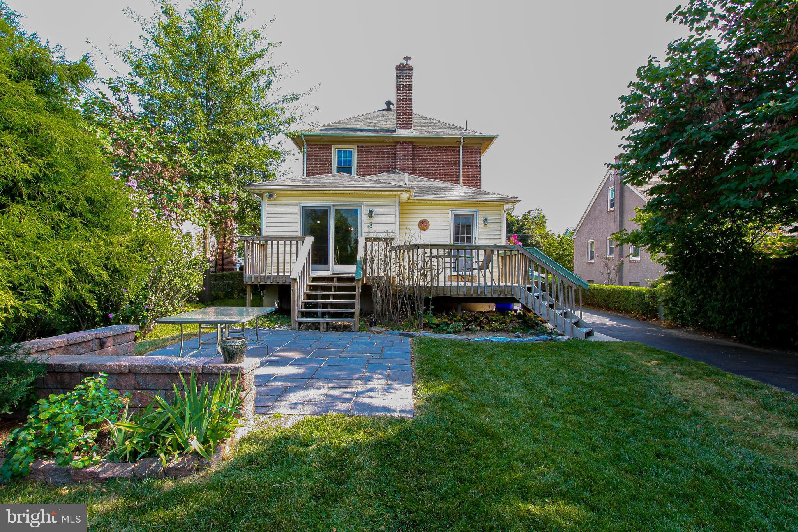
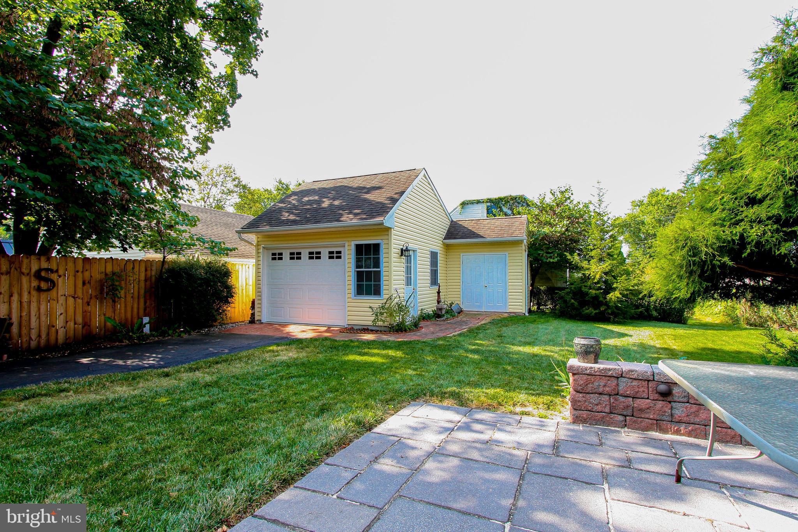
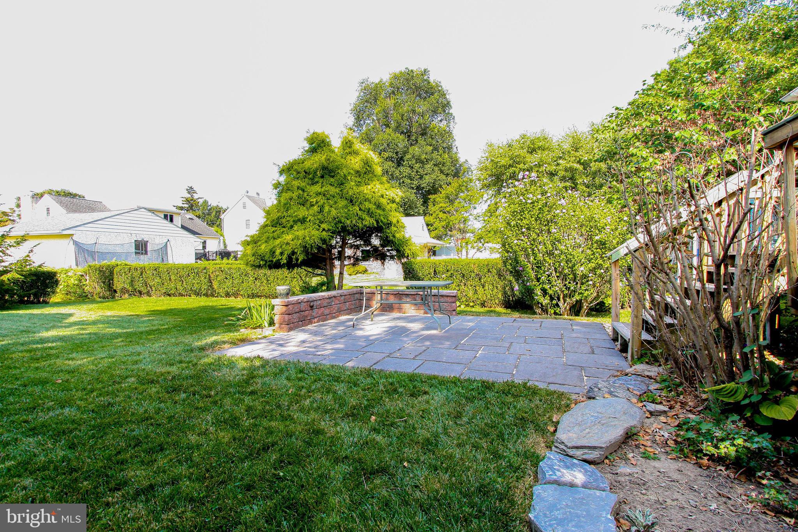
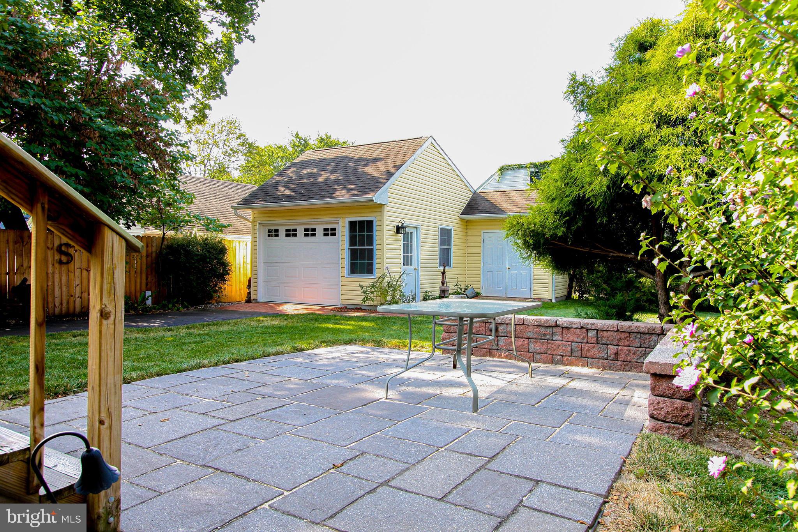
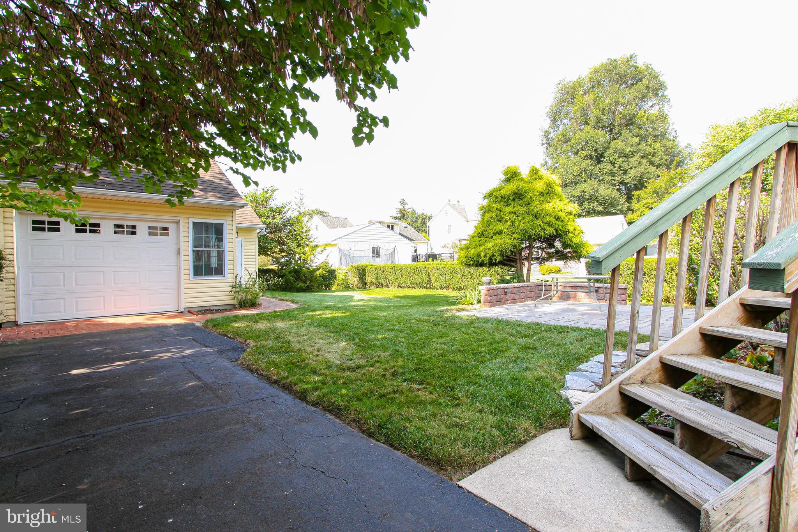
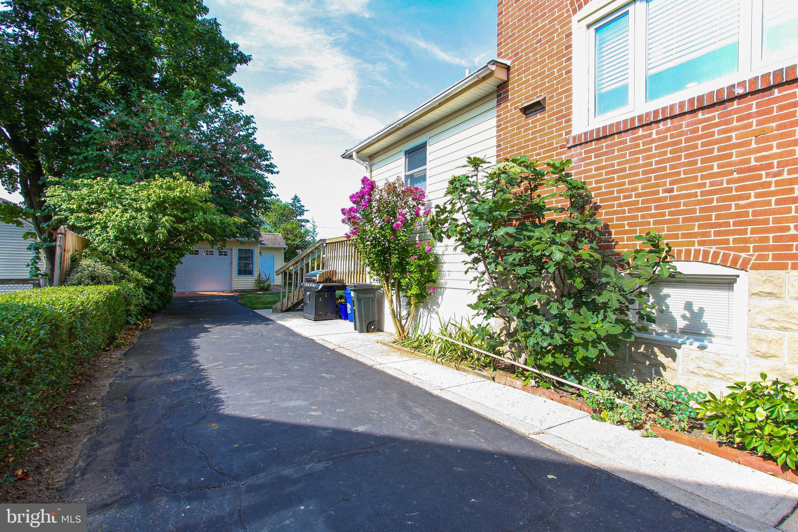
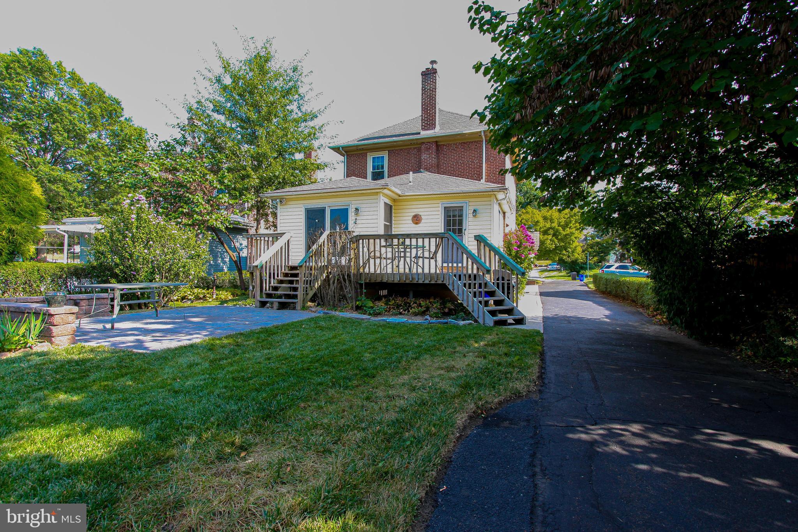
The separate laundry room has even more storage space and also has a door to the deck creating a perfect "mudroom". The deck overlooks the lush and level backyard, with great space for gardening, relaxing and activities. The oversized garage is in the very rear of the property, with an additional storage section attached as well as an attic above, creating even more spaces for opportunities such as using this as a workshop or garden center. The driveway leading to the garage runs along the side of the home and can fit well over 5+ cars, not to mention the parking option in the front of the house.

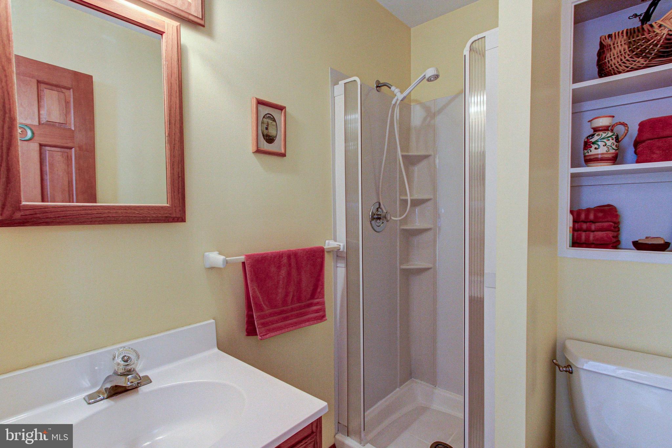
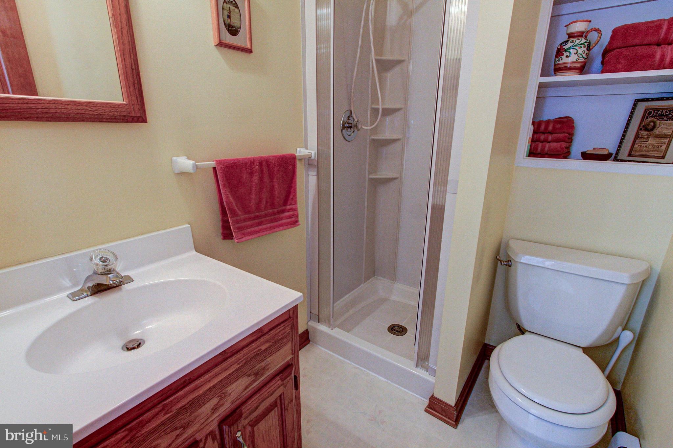
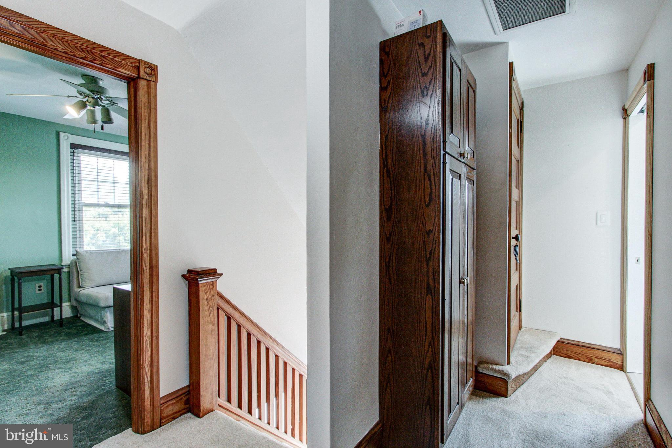
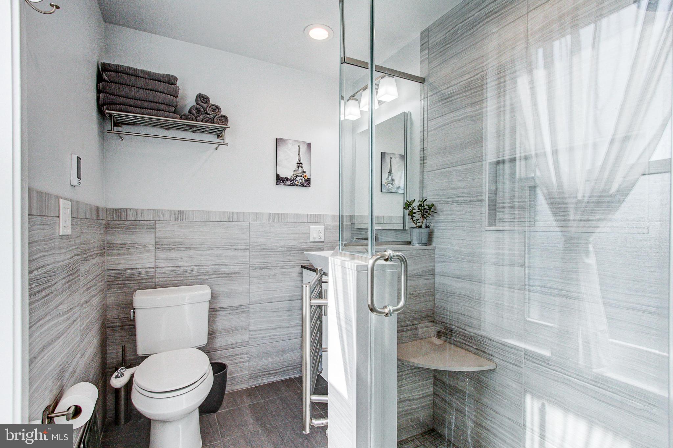
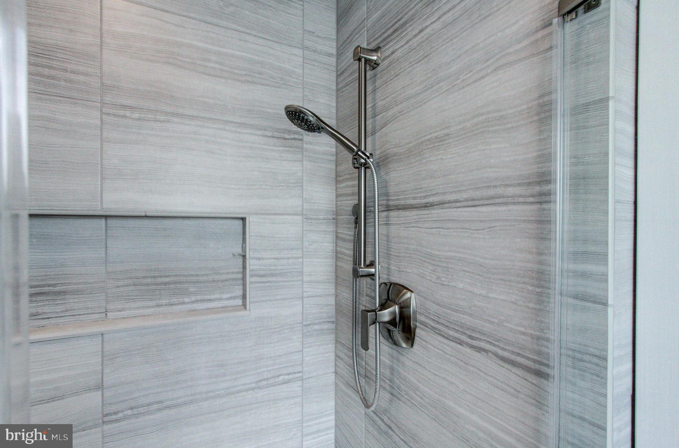
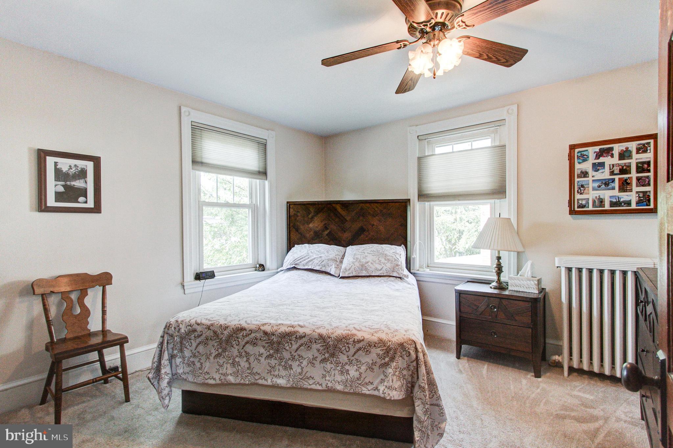
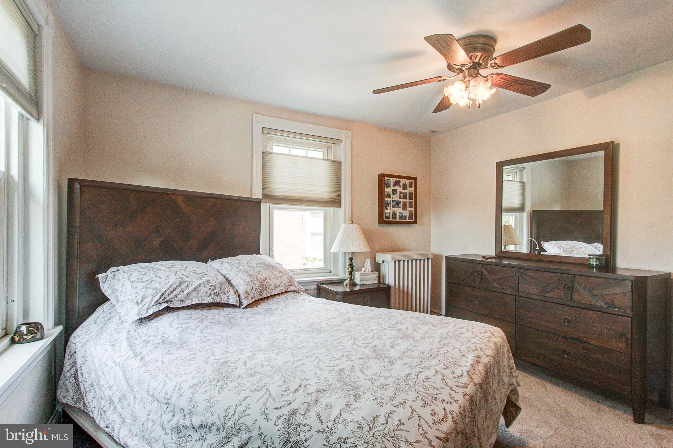
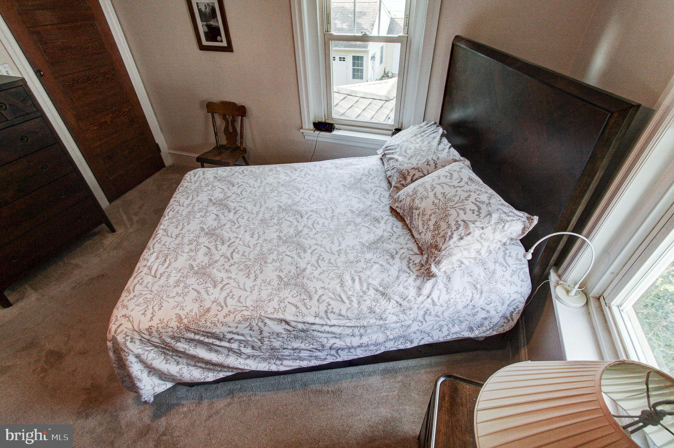
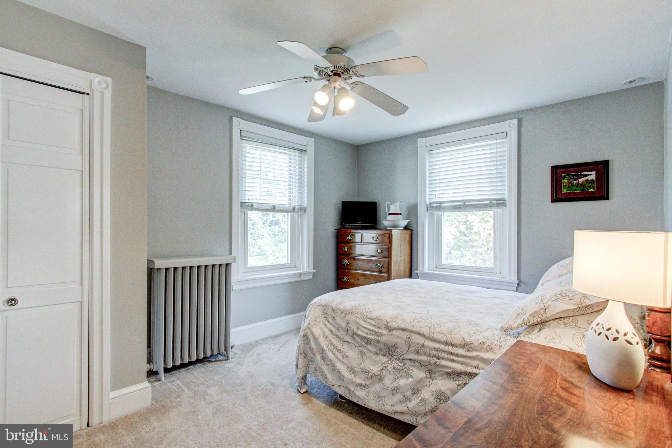
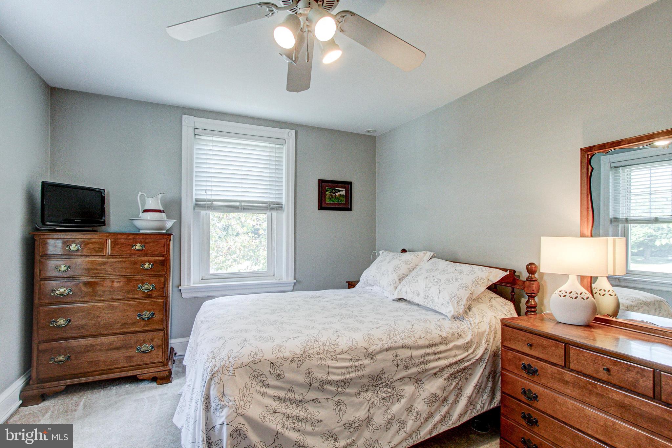
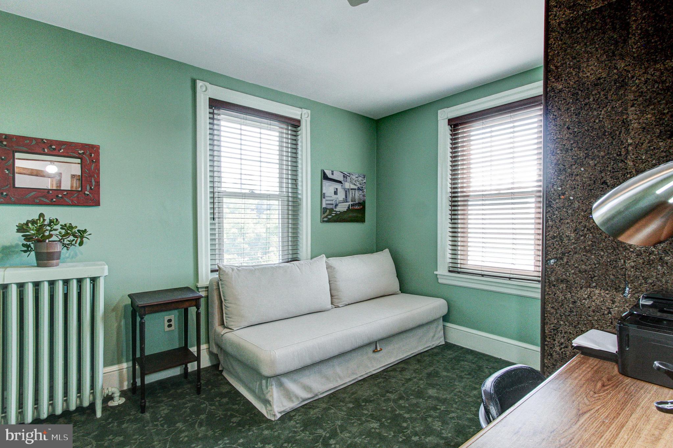
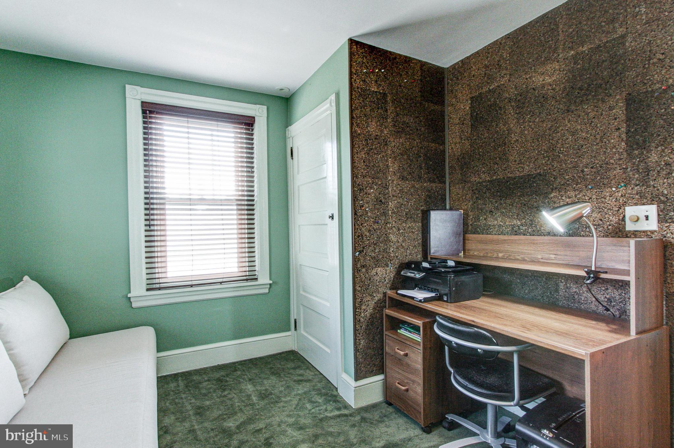
The 2nd floor has 3 bedrooms and 1 full bathroom. The spa-like bathroom is the perfect place to recharge as you enjoy the modern finishes and luxurious feel. The custom shower is stunning plus the heated floor and towel rack add to the enjoyment of the space.
The walk-up attic provides added storage as well as the opportunity for expansion. Imagine finishing it to create an expansive primary suite, with tons of space for a large bedroom, bathroom and walk-in closet, or whatever other needs you might have.

Another great feature of the home is the basement that is partially finished with a utility and storage room. This additional living space can also serve many purposes, as can the other bonus areas in this spacious home.

Another added perk to the home, a new AC unit was installed in 2023 with a 10 year manufacturer warranty.

The home is walking distance to restaurants and shopping and conveniently located just minutes from Fayette Street's shopping and restaurants. With easy access to major roadways such as 76, 476 and the turnpike, as well as the nearby train station, the home offers easy access to surrounding areas. This charming home can't be missed.

3
beds

2
baths

2,353 Sq.Ft. LIVING AREA

6,500 Sq.Ft. lot

The IDX display contains information sourced from the Bright MLS, Inc. as of 12/3/2025. This data is intended solely for personal, non-commercial use and is not to be utilized for any other purposes except to identify potential properties for purchase. Although the MLS data displayed is typically considered reliable, it is not guaranteed to be accurate by the MLS. Buyers are responsible for verifying the accuracy of all information and are advised to conduct their own investigations or seek professional assistance. Other sources besides the Listing Agent may have contributed to the MLS data presented. Unless expressly specified in writing, the Broker/Agent has not confirmed any information obtained from external sources. The Broker/Agent may or may not have acted as the Listing and/or Selling Agent and cannot guarantee the accuracy of property locations displayed on any map. Any compensation offers are solely made to participants of the MLS where the listing is registered.

©2025 Bright MLS, Inc. all rights reserved.

Data last updated on 12/3/2025 at 2:30 AM UTC

Jennifer Geddes

Jennifer Geddes

Features & Amenities

Interior

  • total bedrooms3
  • Total bathrooms2
  • full bathrooms2
  • APPLIANCES Gas Water Heater

Area & Lot

  • Status Sold
  • Date Sold October 26, 2023
  • Living Area2,353 Sq.Ft.
  • Lot Area6,500 Sq.Ft.
  • MLS® IDPAMC2081776
  • TypeResidential
  • YEAR BUILT1924
  • Architecture StylesColonial
  • School DistrictCOLONIAL

Exterior

  • Garage Space1.0
  • water SourcePublic
  • parkingOversized, Detached
  • HEAT TYPENatural Gas
  • AIR CONDITIONINGCentral Air
  • sewerPublic Sewer
  • SubstructureStone

Financial

  • Sales Price$550,000
  • Real Estate Tax $3,969/yr
  • Zoning RES

KW EMpower

Ask Us Anything, Anytime. Whether you’re a consumer looking for an agent you can trust, or an agent looking for a place to thrive, we’re here for you.

Follow Me on Instagram
