Leave a Message

Thank you for your message. We will be in touch with you shortly.

1134 SANSOM STREET Unit: 1520
SEE ALL PHOTOS
1134 SANSOM STREET Unit: 1520
Courtesy of KW Empower
Leased

1134 SANSOM STREET Unit: 1520

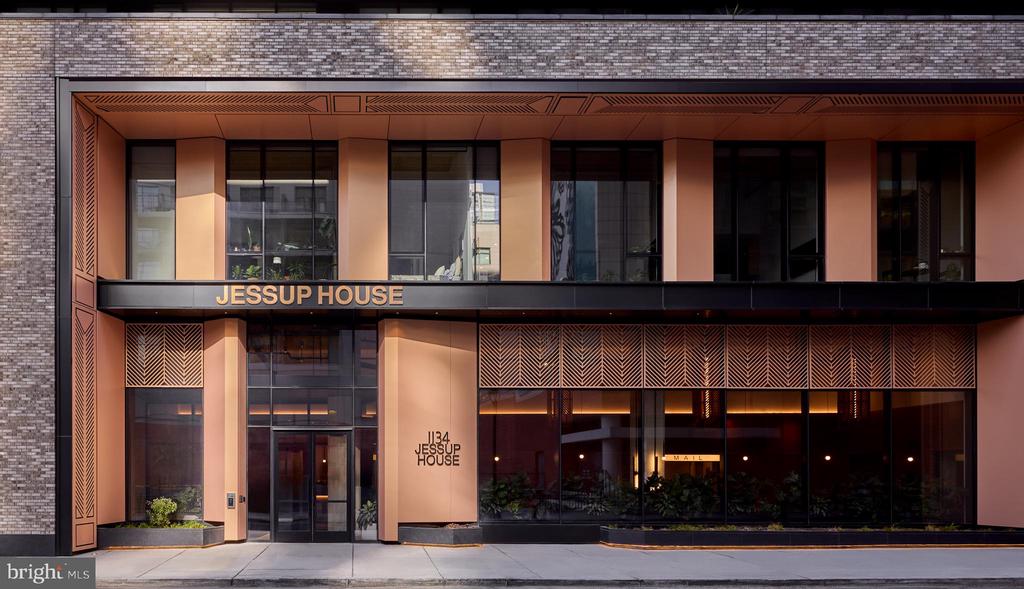
1134 SANSOM STREET Unit: 1520, PHILADELPHIA, PA 19107

$3,823/month
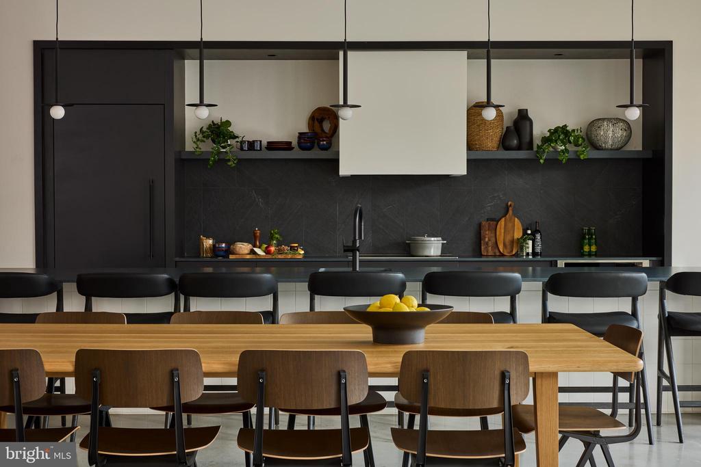
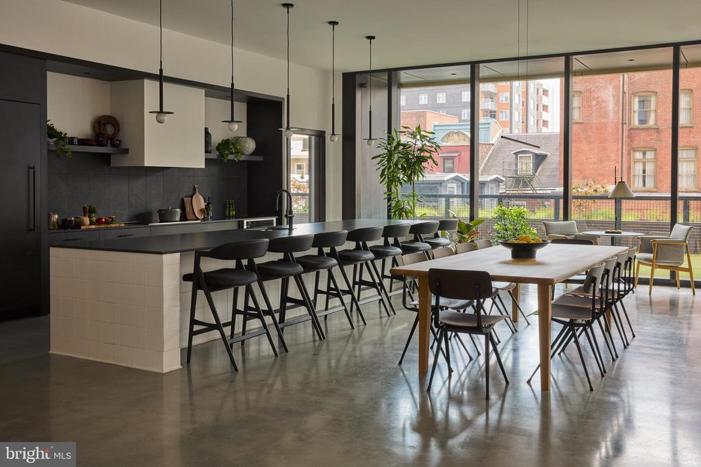
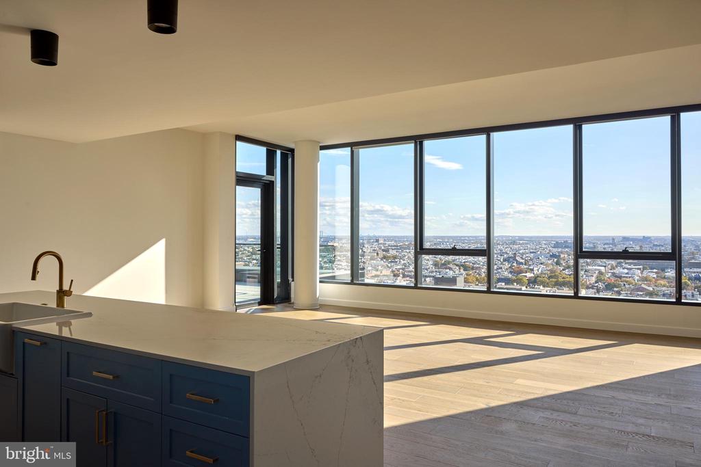
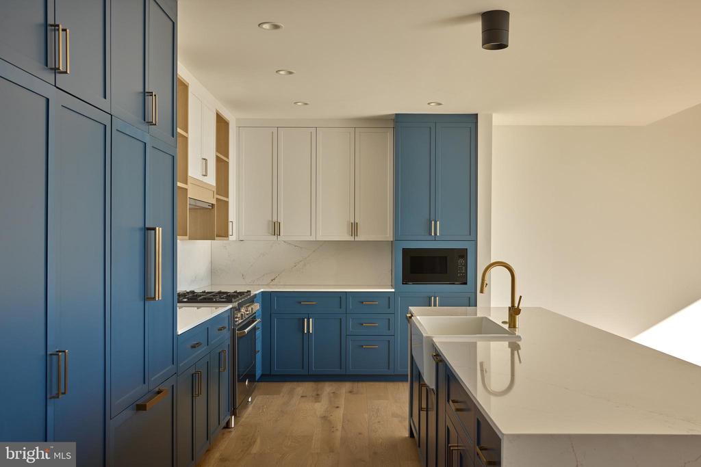
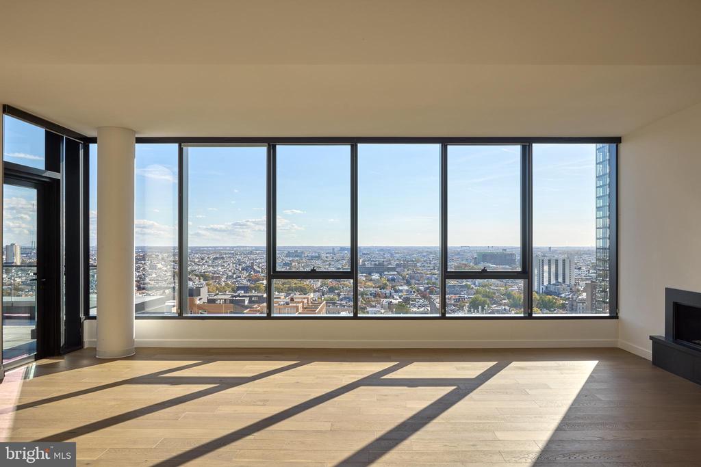
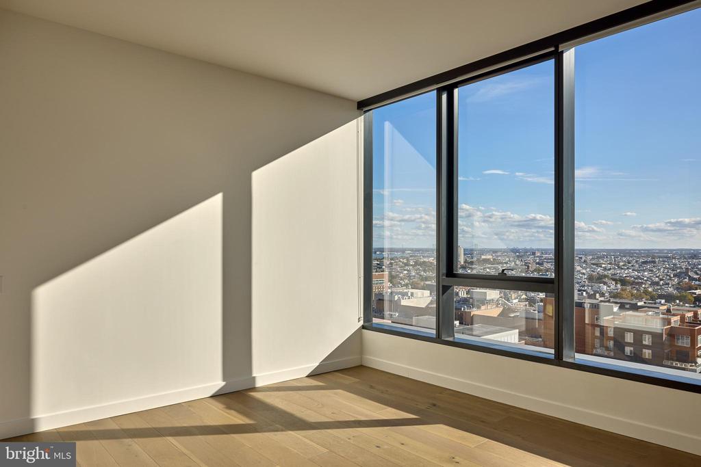
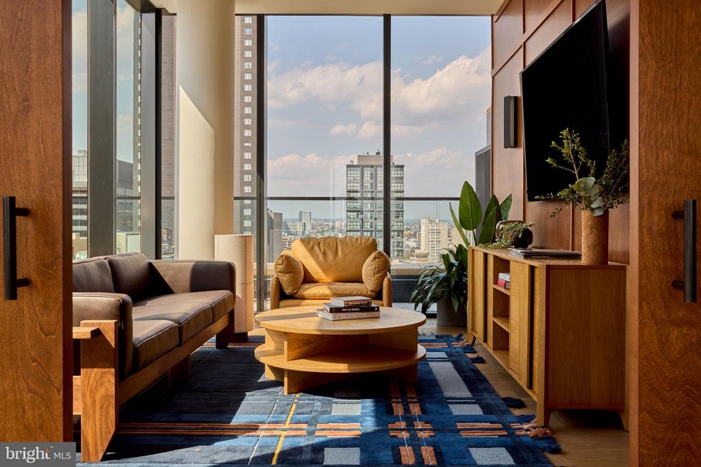
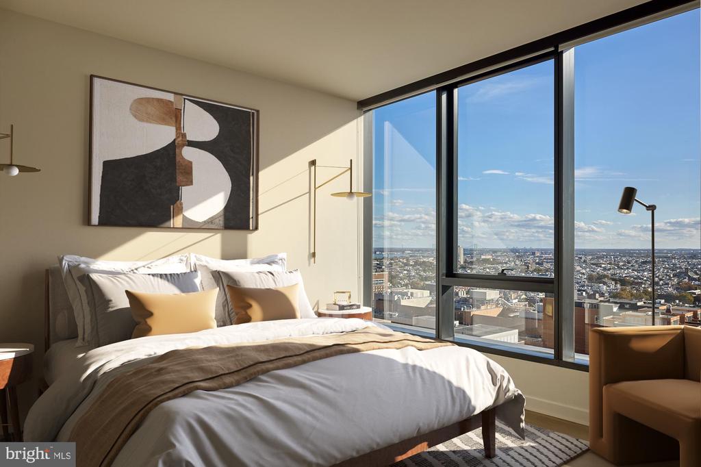
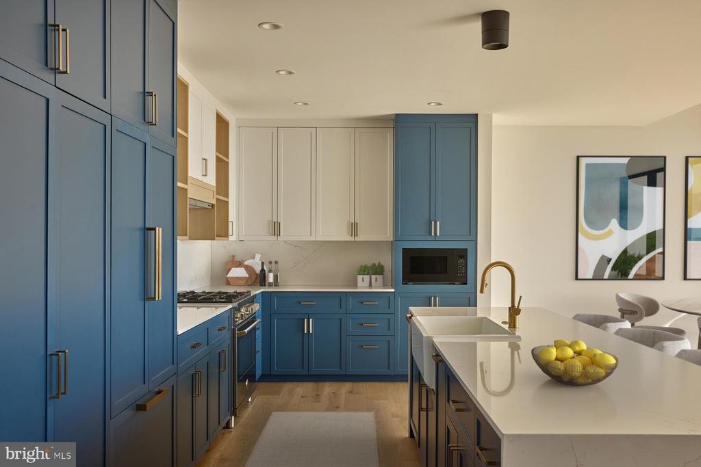
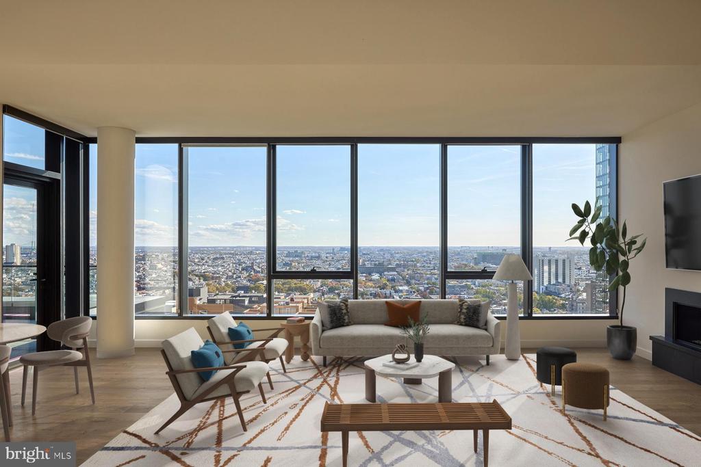
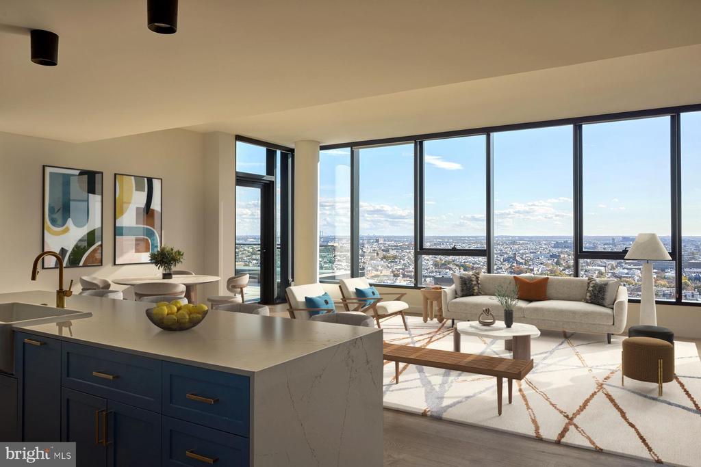
Hardwood floors and oversized windows set this two-bedroom, two-bathroom residence apart the moment you cross the threshold, drawing the eye across 1,087 square feet of open, light-filled space that feels genuinely generous by any Center City standard. The open floor plan lets the kitchen, dining area, and living room breathe together rather than compete, and the upgraded countertops and full suite of appliances -- dishwasher, refrigerator with ice maker, stove, self-cleaning oven, microwave, and disposal -- make it easy to imagine cooking an actual dinner here, not just reheating one. Recessed lighting keeps the atmosphere clean after dark, and window treatments give you control over how much of the city skyline you let in at any given moment.

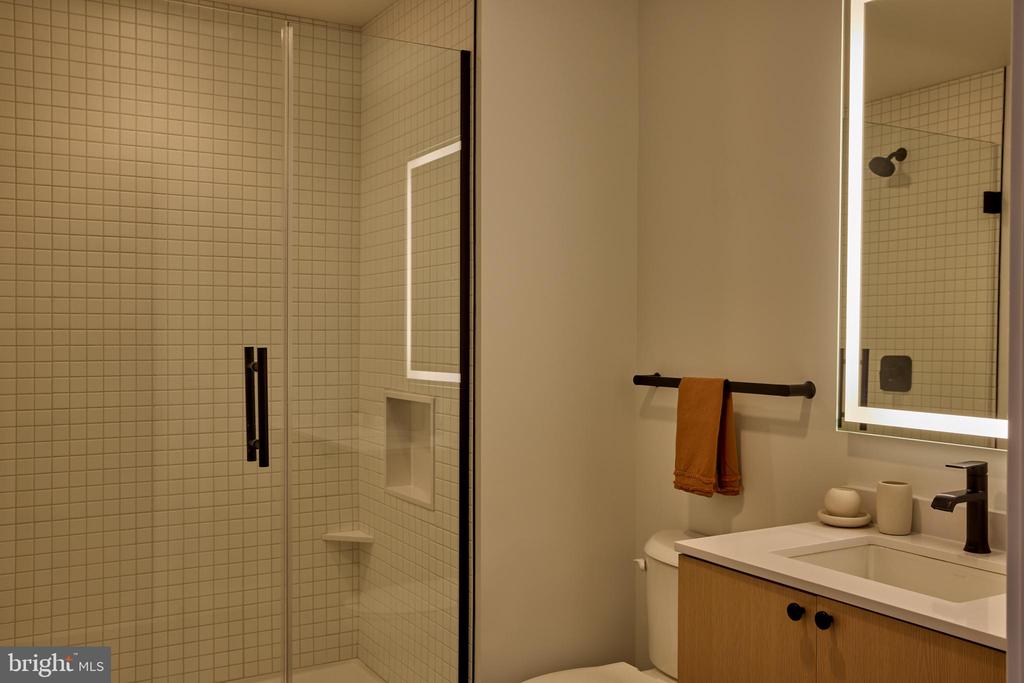
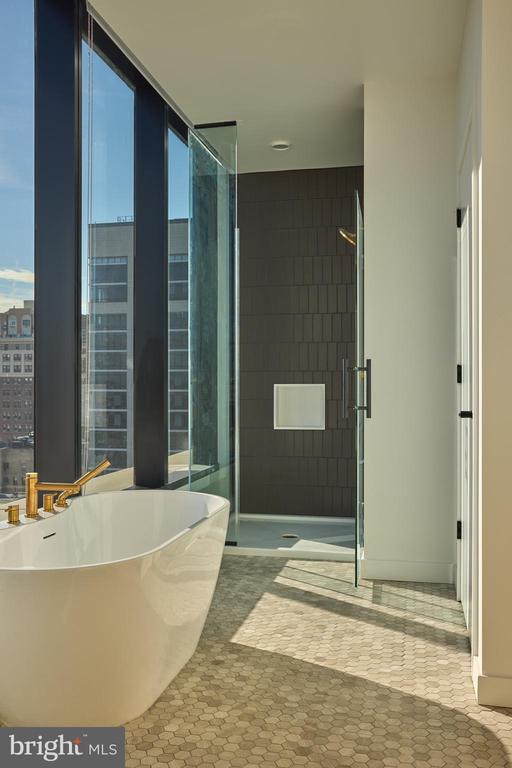
Each bedroom is a genuine retreat. Walk-in closets handle the wardrobe without negotiation, ceiling fans keep the air moving through the warmer months, and having two full bathrooms means the morning routine unfolds without the usual choreography. The in-unit washer and dryer complete the picture of a home that handles the practical side of life on its own terms.

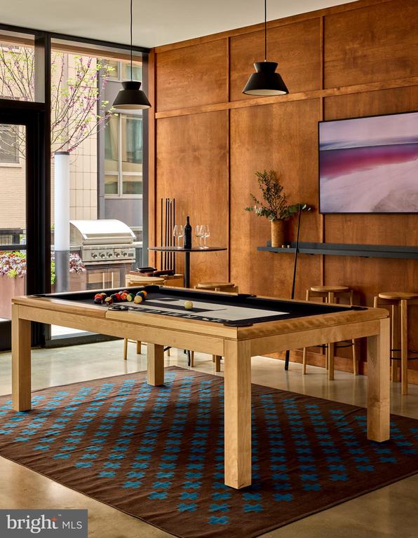
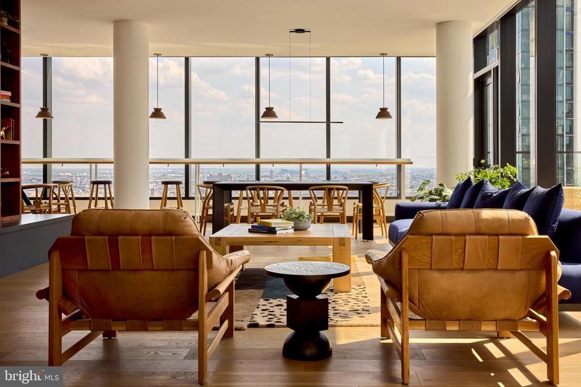
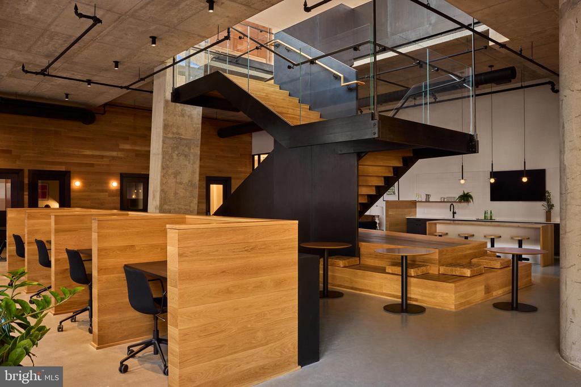
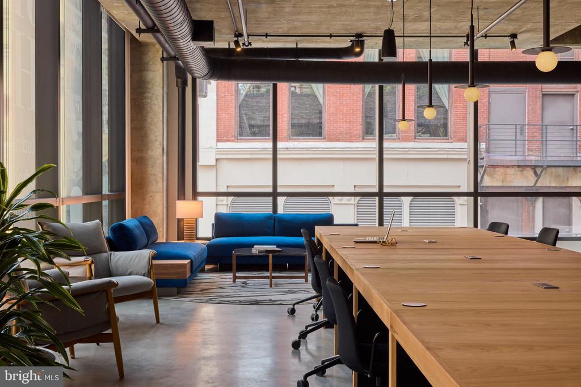
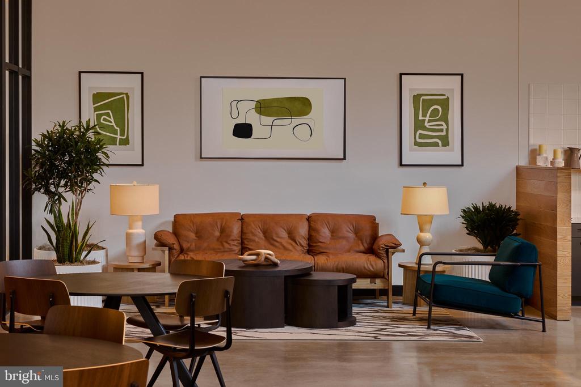
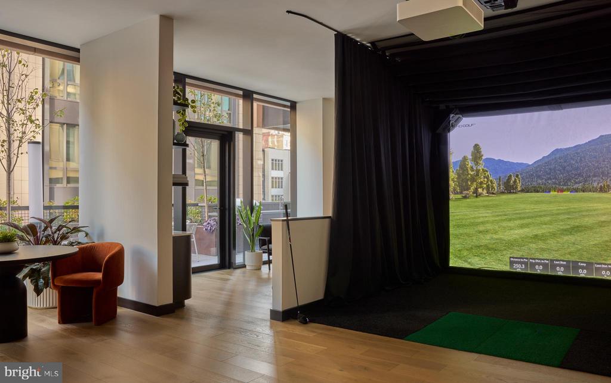
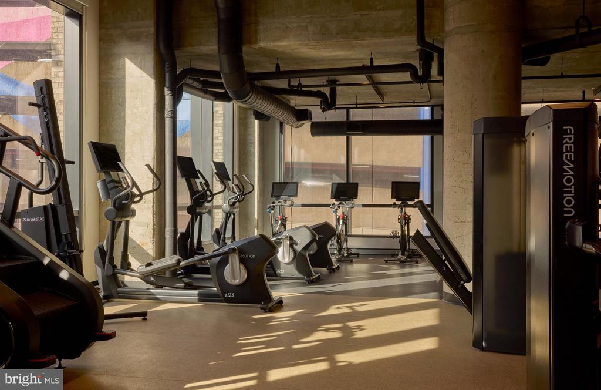

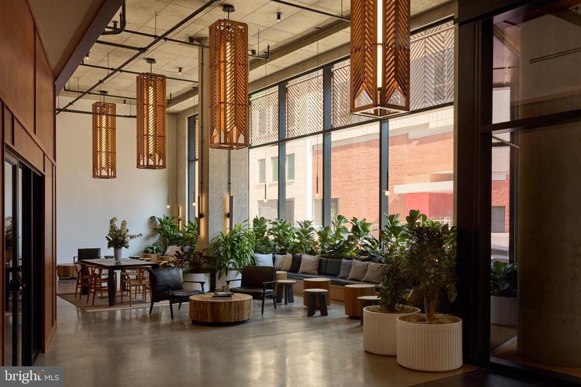
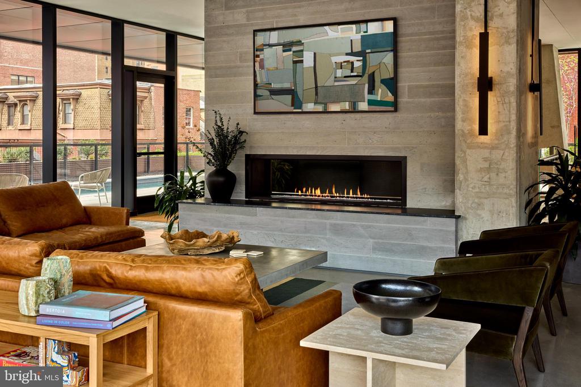
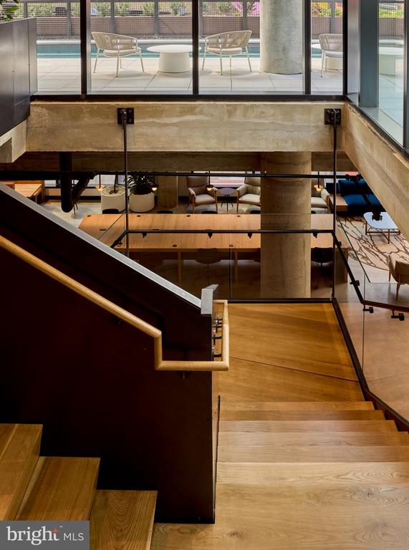
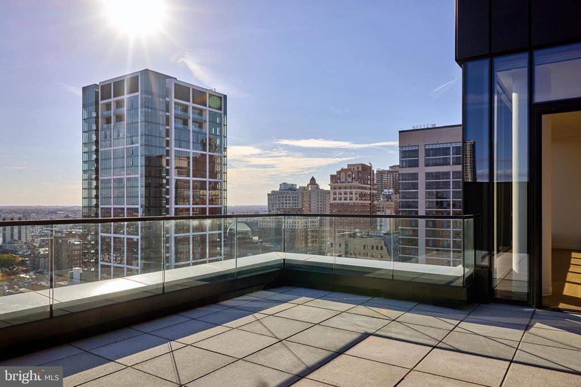
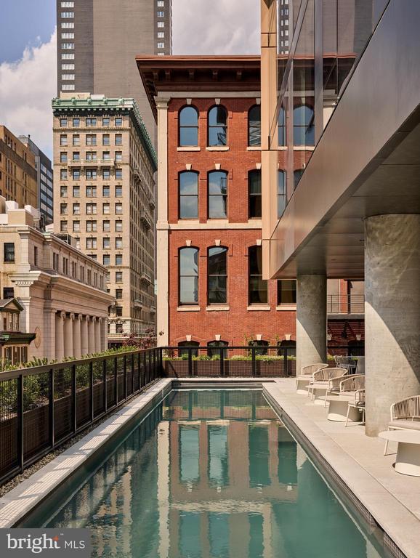
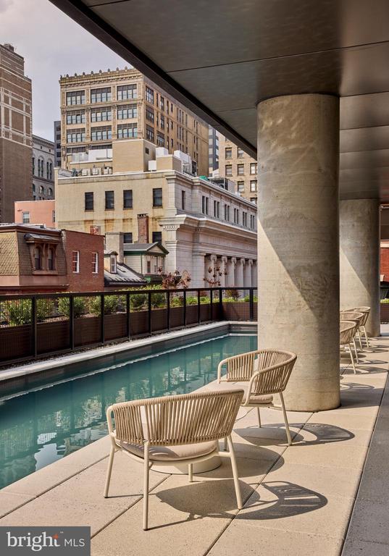
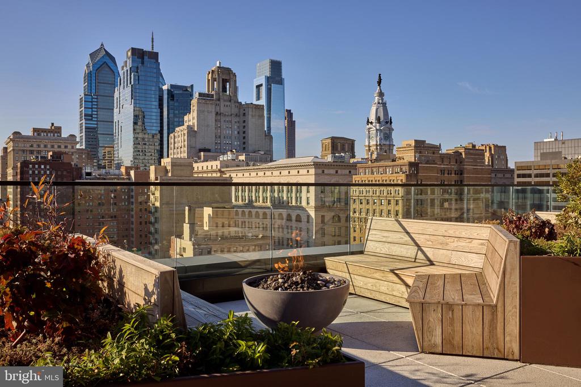
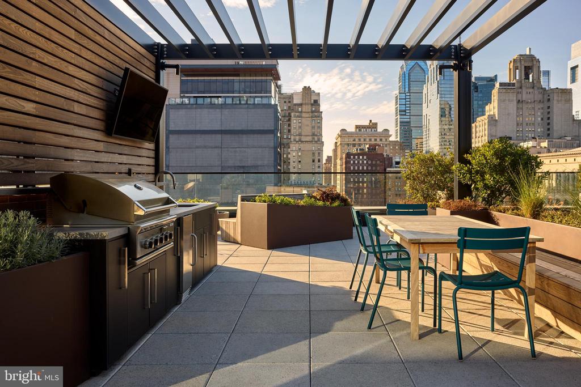
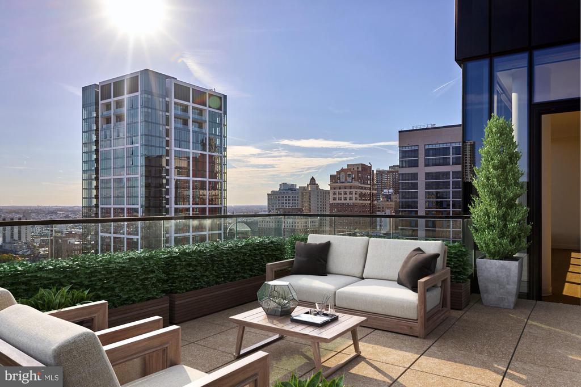
Step off your floor and the building meets you with the kind of amenities that make you want to actually use them. The fitness center is right downstairs, which is the difference between a gym membership you intend to use and one you actually do. When the week calls for something more social, the game room and meeting room offer spaces to gather that feel nothing like a corporate conference suite or a sad common area. The roof deck is the real reward -- evening light over the Philadelphia skyline, the city laid out in every direction, the kind of place where a quiet weeknight becomes something worth remembering. On weekends, the pool and picnic area give the building a resort-like rhythm that is easy to fall into.

Security and concierge services mean the building is looking out for you around the clock, and gated access adds another layer of ease to daily comings and goings. Covered parking in the on-site garage removes one of Center City's most persistent headaches from your life entirely.

Outside, the neighborhood is in full stride. Center City Philadelphia in 2023 is a place of genuine momentum -- new construction rising beside buildings that have anchored these blocks for generations, restaurants and coffee shops finding their footing on corners that were quiet just a few years ago, and the dense, walkable energy of a city neighborhood that rewards the curious. Rittenhouse Square, Reading Terminal Market, the Schuylkill River Trail, and the full grid of Center City's cultural and culinary life are all within the kind of reach that makes a car feel optional rather than essential.

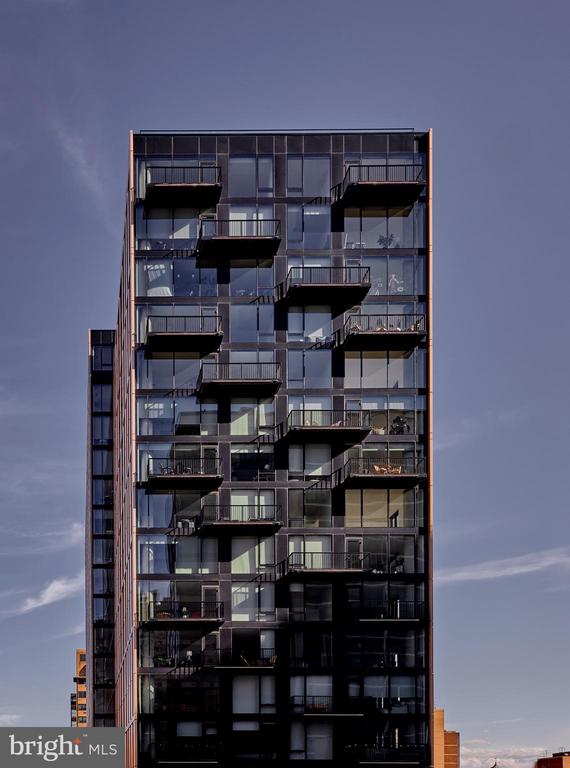
Life at The Jessup House settles into a rhythm quickly. Coffee at home in a kitchen worth lingering in, an evening workout without leaving the building, a rooftop drink as the sun drops behind the skyline. It is the kind of daily life that feels like it took a while to find -- and then becomes difficult to imagine living any other way. Pets are welcome with cats and dogs both permitted, subject to size, weight, and breed restrictions, and a deposit is required. Pricing and availability subject to change on a daily basis. Photos are of model units. Parking may be available subject to availability and may be an additional fee.

2
beds

2
baths

1,087 Sq.Ft. LIVING AREA

The IDX display contains information sourced from the Bright MLS, Inc. as of 12/3/2025. This data is intended solely for personal, non-commercial use and is not to be utilized for any other purposes except to identify potential properties for purchase. Although the MLS data displayed is typically considered reliable, it is not guaranteed to be accurate by the MLS. Buyers are responsible for verifying the accuracy of all information and are advised to conduct their own investigations or seek professional assistance. Other sources besides the Listing Agent may have contributed to the MLS data presented. Unless expressly specified in writing, the Broker/Agent has not confirmed any information obtained from external sources. The Broker/Agent may or may not have acted as the Listing and/or Selling Agent and cannot guarantee the accuracy of property locations displayed on any map. Any compensation offers are solely made to participants of the MLS where the listing is registered.

©2025 Bright MLS, Inc. all rights reserved.

Data last updated on 12/3/2025 at 2:30 AM UTC

Boots Levinson

Boots Levinson

Tyler Hopp

Tyler Hopp

Features & Amenities

Interior

  • total bedrooms2
  • Total bathrooms2
  • full bathrooms2
  • Laundry room Dryer In Unit, Has Laundry, Main Floor, Washer In Unit
  • Flooring Hardwood
  • APPLIANCES Built-In Microwave, Dishwasher, Disposal, Dryer, Energy Efficient Appliances, Freezer, Icemaker, Oven/Range - Electric, Refrigerator, Stainless Steel Appliances, Washer, Microwave
  • other interior Features Breakfast Area, Built-Ins, Combination Dining/Living, Combination Kitchen/Dining, Combination Kitchen/Living, Dining Area, Entry Level Bedroom, Flat, Floor Plan - Traditional, Floor Plan - Open, Kitchen - Gourmet, Sprinkler System, Bathroom - Tub Shower, Upgraded Countertops, Walk-in Closet(s), Window Treatments, Wood Floors, Other, Ceiling Fan(s)

Area & Lot

  • Status Leased
  • Date Leased August 2, 2026
  • Living Area1,087 Sq.Ft.
  • Total Area1,087 Sq.Ft.
  • MLS® IDPAPH2643684
  • TypeResidential
  • YEAR BUILT2024
  • NeighborhoodWashington Square West
  • Architecture StylesTraditional, Unit/Flat
  • School DistrictTHE SCHOOL DISTRICT OF PHILADELPHIA

Exterior

  • STORIES1
  • Garage Space1.0
  • water SourcePublic
  • PoolYes - Community
  • parkingParking Garage
  • HEAT TYPECentral
  • AIR CONDITIONINGCentral A/C
  • sewerPublic Sewer
  • Disability FeaturesOther
  • HOA AmenitiesBar/Lounge, Community Center, Common Grounds, Concierge, Elevator, Exercise Room, Dog Park, Fitness Center, Game Room, Gated Community, Meeting Room, Party Room, Picnic Area, Pool - Outdoor, Recreational Center, Security, Spa, Swimming Pool, Other, Extra Storage
  • security Features24 hour security, Desk in Lobby, Doorman, Smoke Detector, Resident Manager
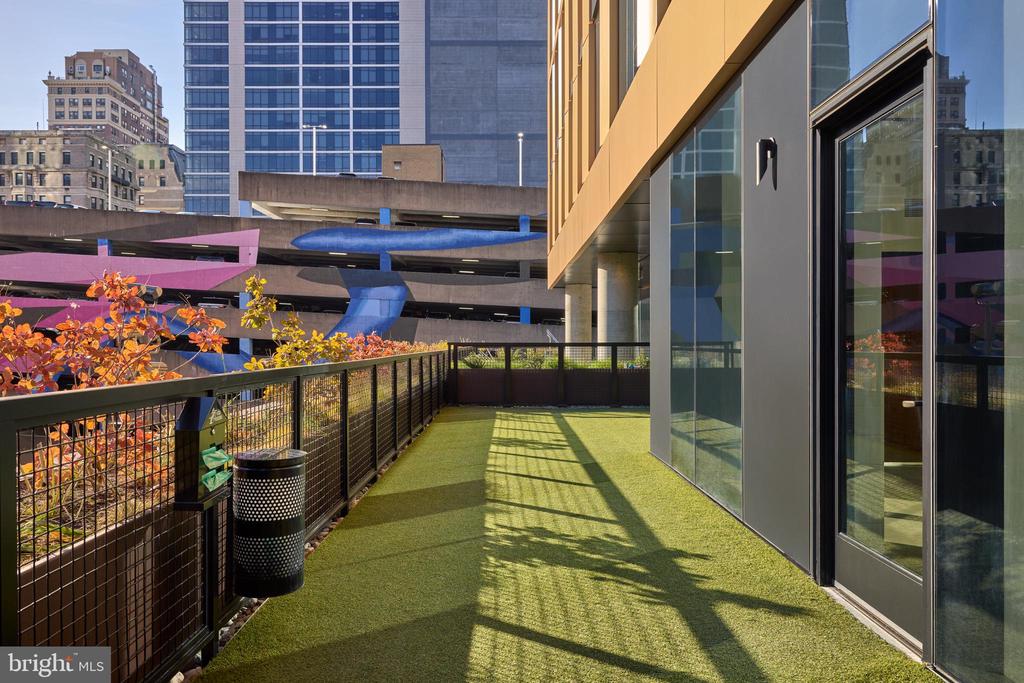
  • other exterior FeaturesBBQ Grill, Exterior Lighting, Flood Lights, Play Area, Sidewalks, Street Lights, Other, Roof Deck

Financial

  • Lease Price$3,823/mo
  • Zoning N/A

Washington Square West

Explore

KW EMpower

Ask Us Anything, Anytime. Whether you’re a consumer looking for an agent you can trust, or an agent looking for a place to thrive, we’re here for you.

Follow Me on Instagram
