1134 SANSOM STREET Unit: 415
SEE ALL PHOTOS
1134 SANSOM STREET Unit: 415
For Lease

1134 SANSOM STREET Unit: 415

1134 SANSOM STREET Unit: 415, PHILADELPHIA, PA 19107

$1,844/month
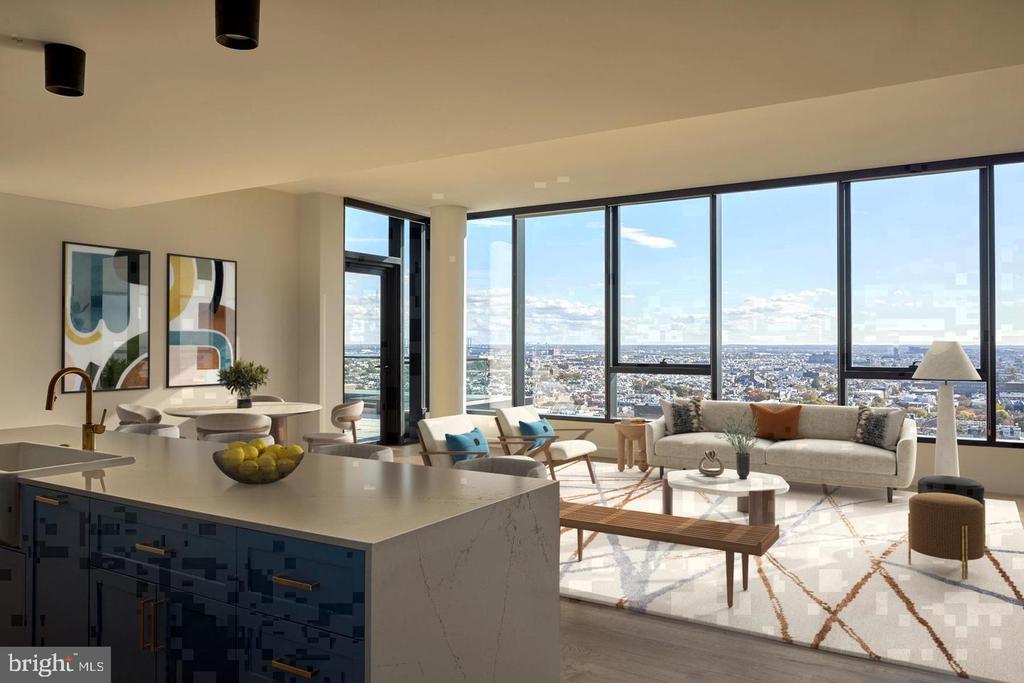
Tucked into one of Sansom Street's most energized blocks, this studio at The Jessup House quietly delivers something the neighborhood rarely offers -- thoughtful design at a scale that actually fits the way people live today. At 425 square feet, the floor plan earns every inch, beginning with an open layout that keeps the space feeling connected and uncluttered from the moment you step inside.

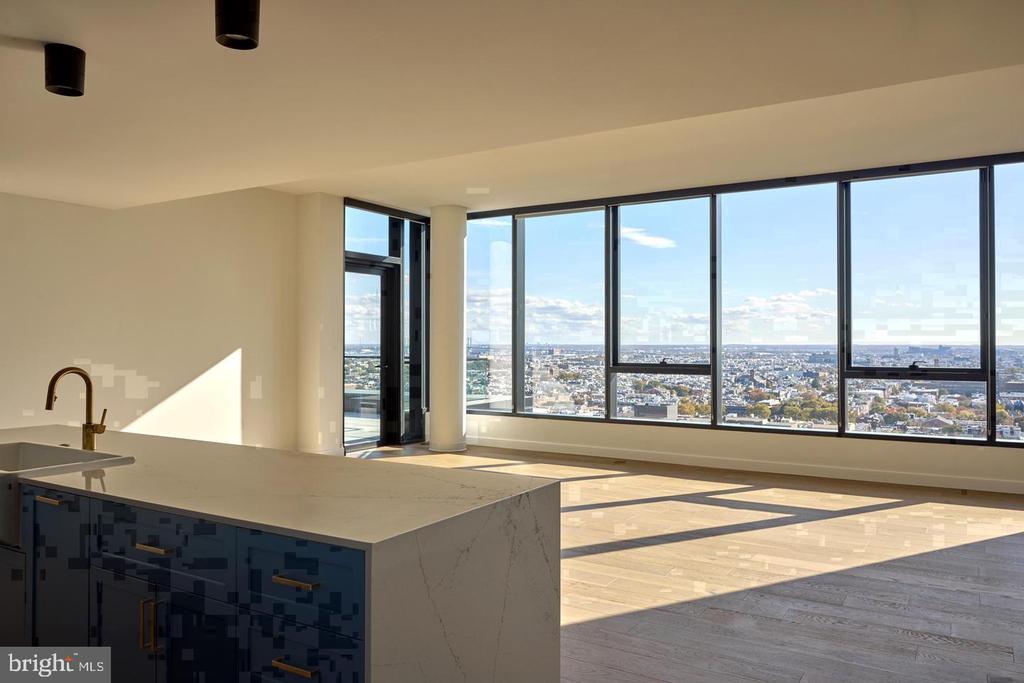
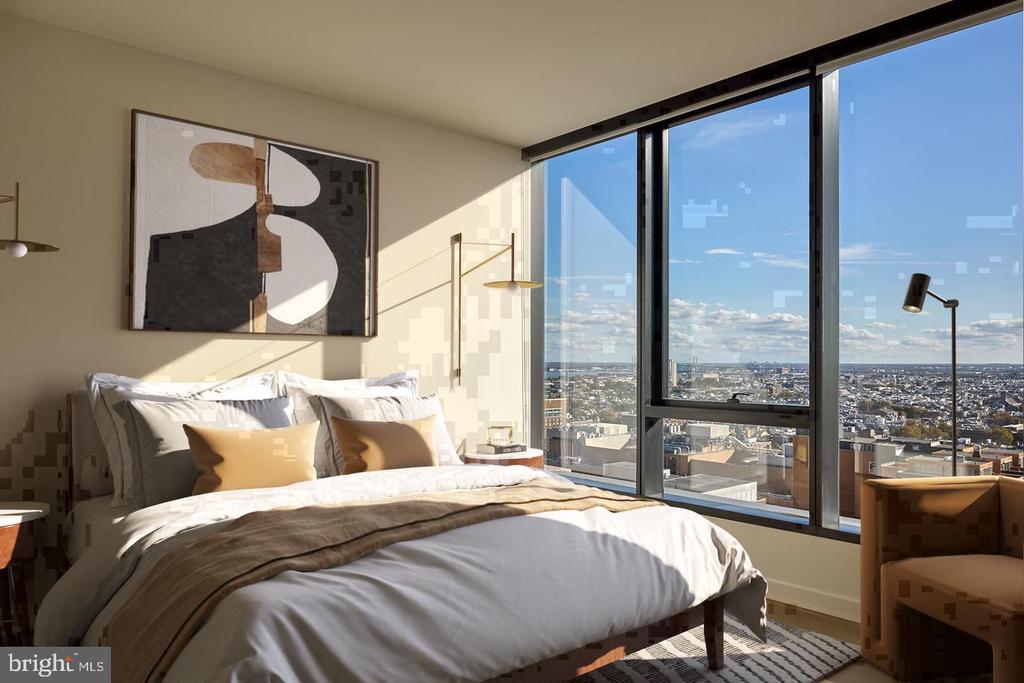
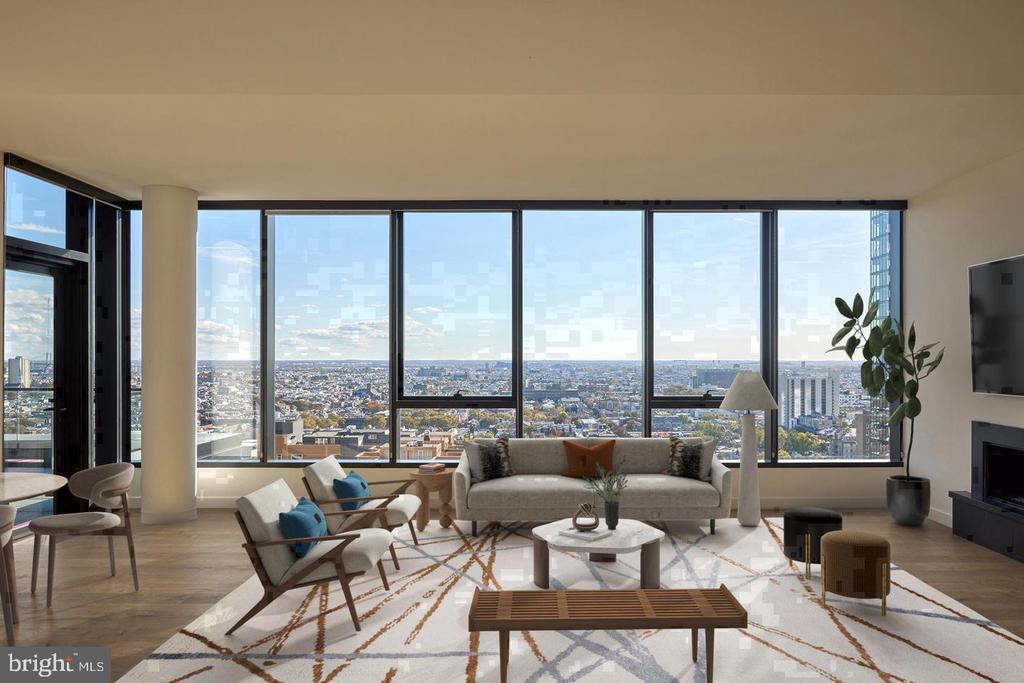
Natural light does a lot of the heavy lifting here. The window treatments frame the view without fighting it, and recessed lighting carries the warmth into the evening hours when the city outside starts to hum. A ceiling fan overhead keeps the air moving through the seasons, and the overall composition of the room invites you to arrange it as a living room, a home office, a reading corner -- whatever your particular version of a full life looks like inside four walls.

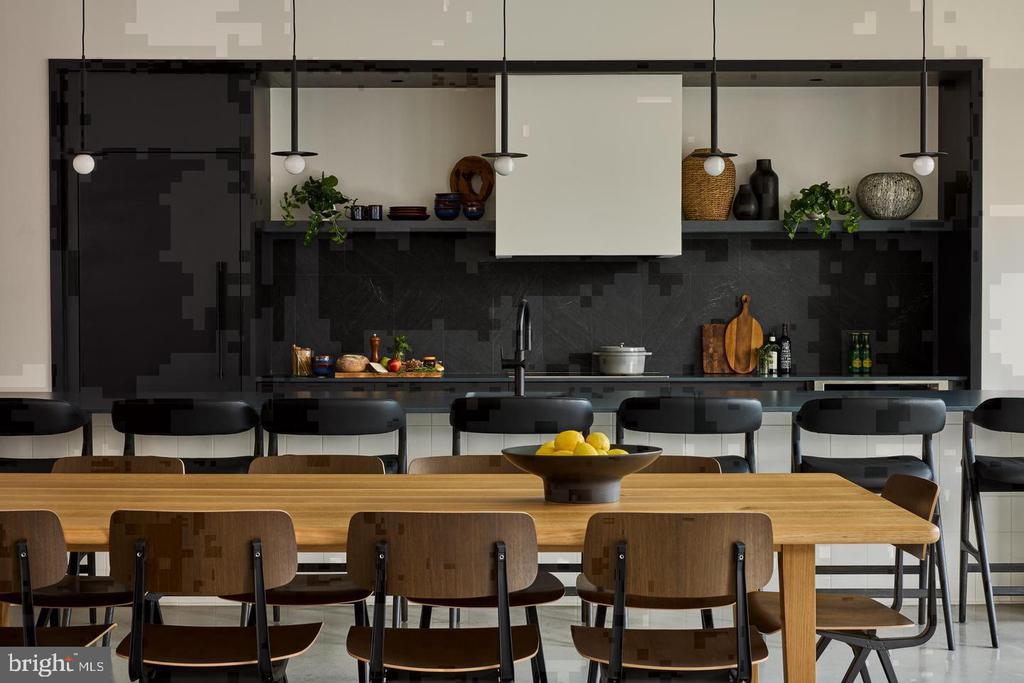
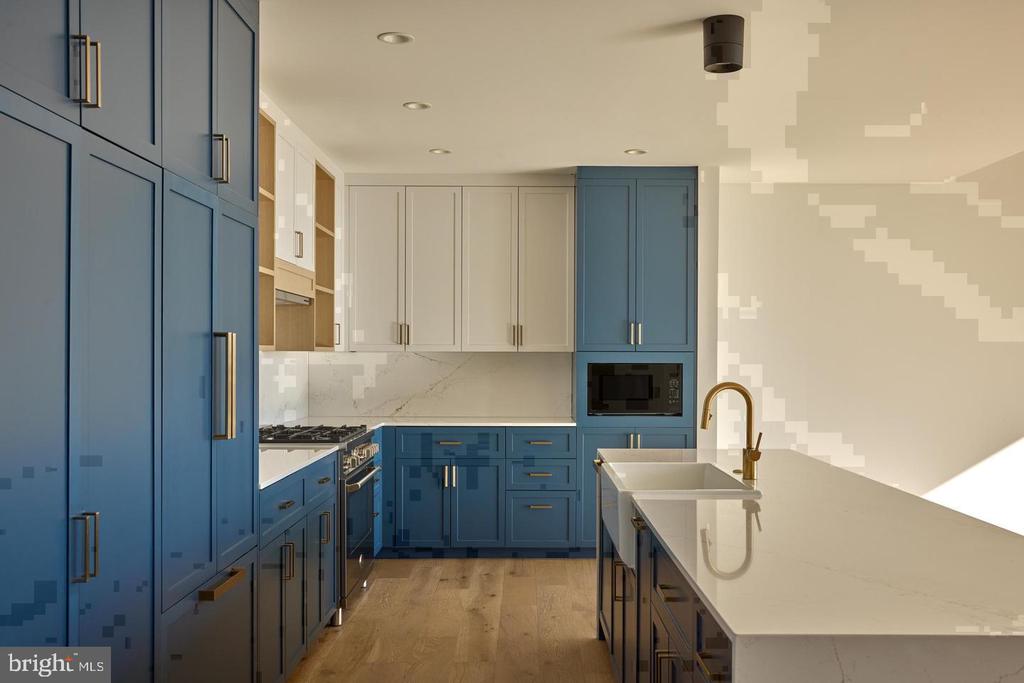
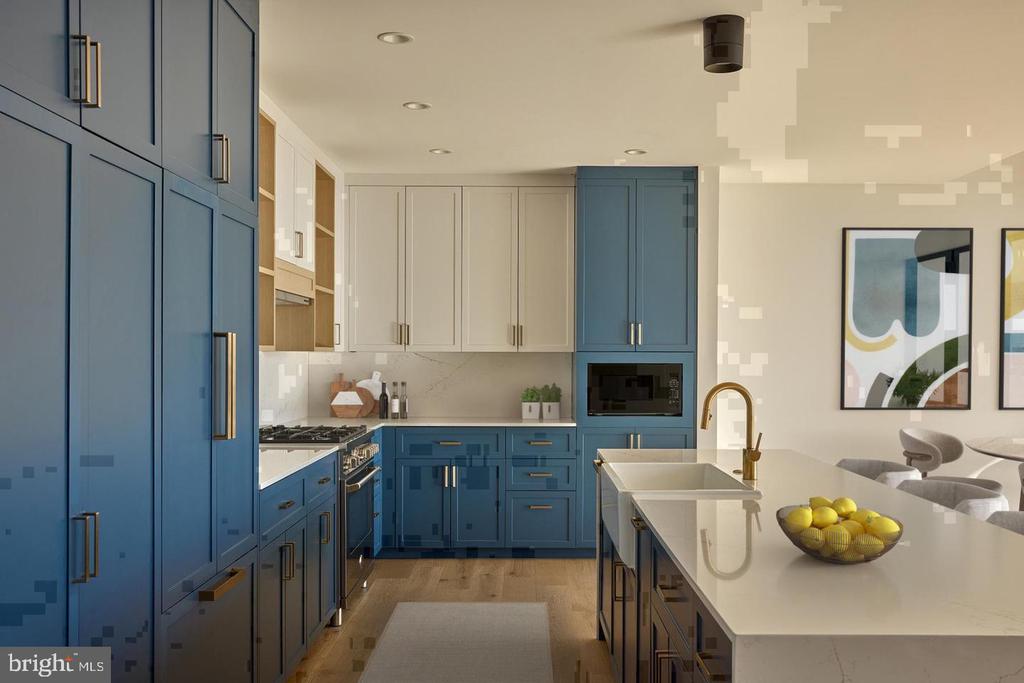
The kitchen is well-appointed and ready for actual use. Upgraded countertops give you room to prep and plate, and the appliances cover everything a real routine demands: a full refrigerator, stove, self-cleaning oven, microwave, dishwasher, disposal, and even an ice maker tucked in where you need it. A walk-in closet adds the kind of storage that a smart studio absolutely depends on, and having an in-unit washer and dryer means laundry stays a private matter rather than a communal production. Window treatments and recessed lighting are already in place, so the unit is ready to receive you rather than waiting to be finished.

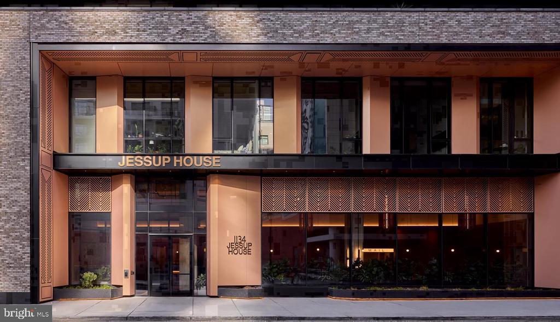
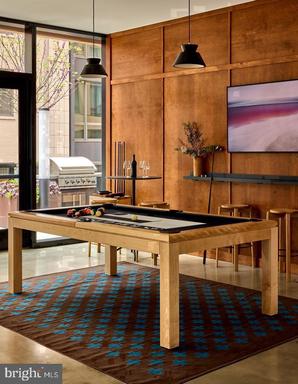
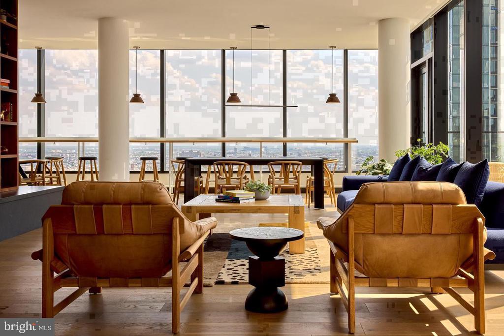
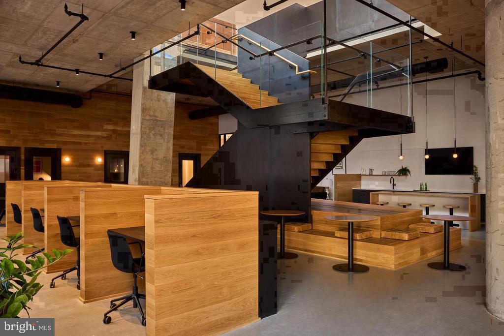
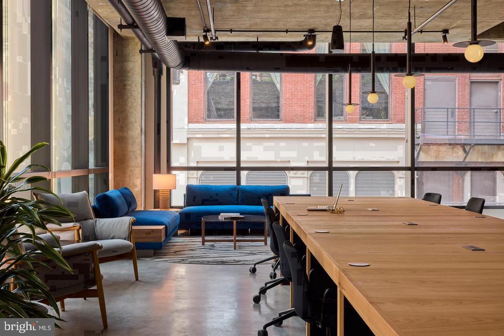
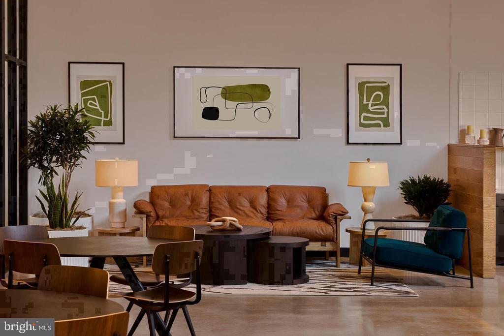
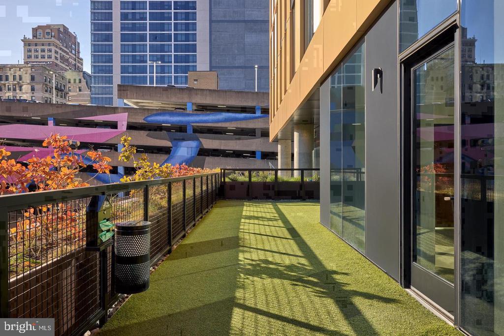
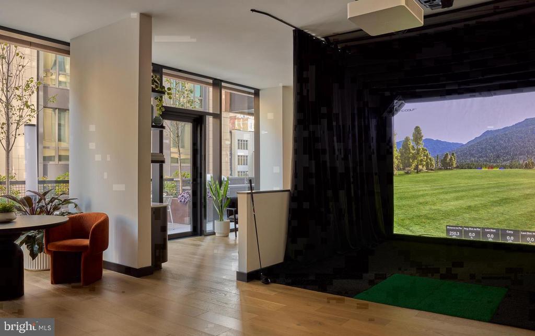
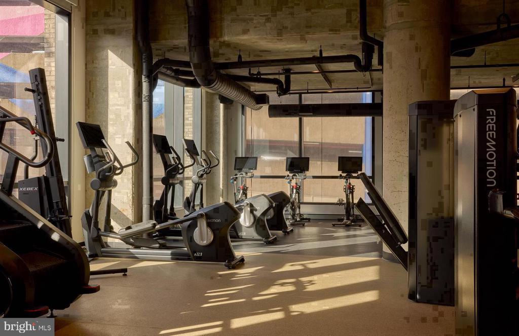
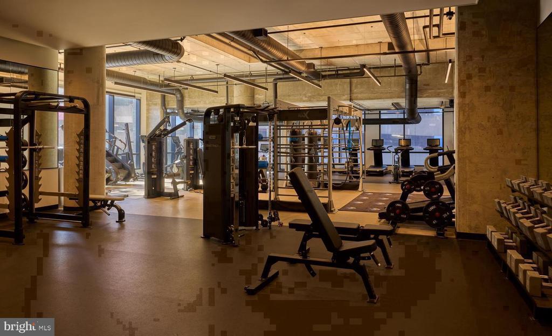
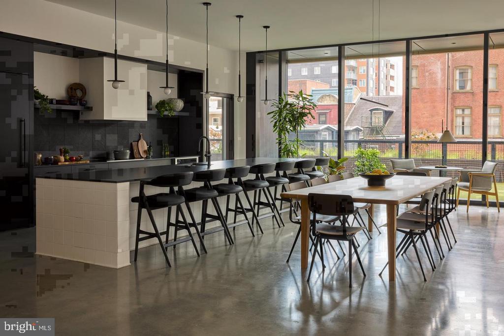
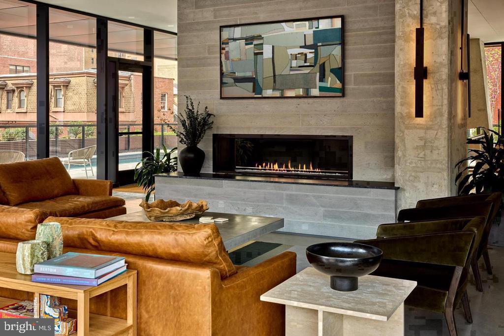
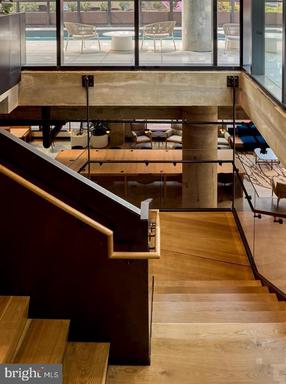
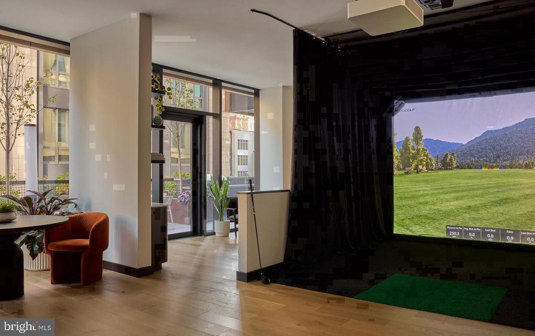
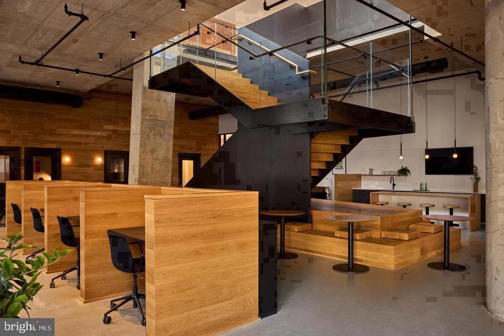
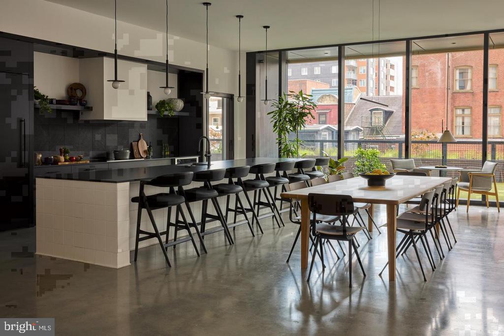
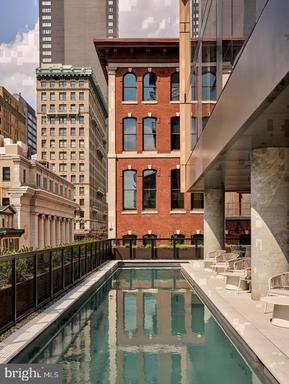
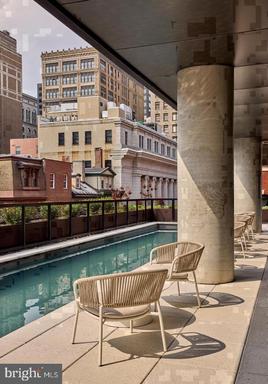
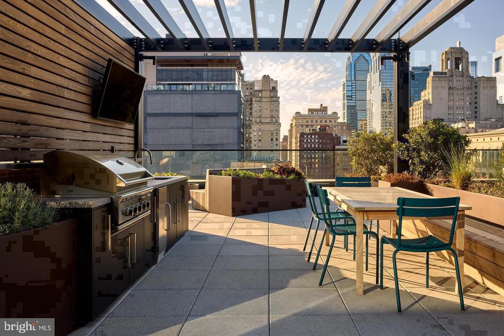
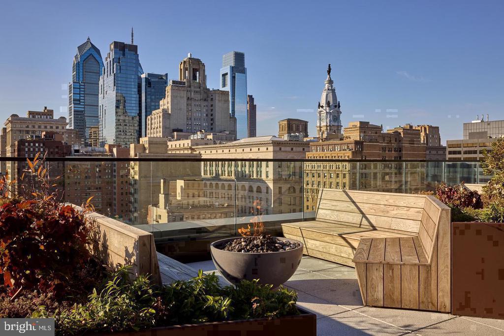
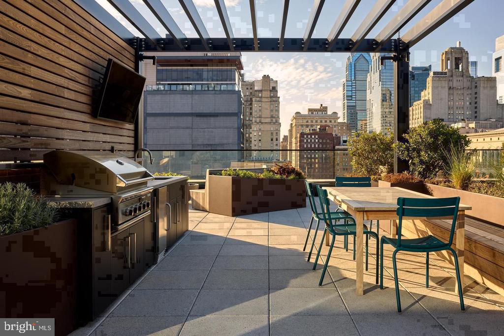
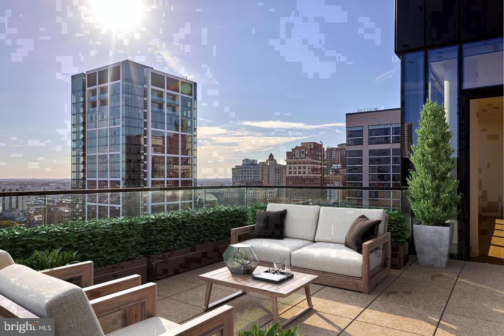
Step beyond the front door and The Jessup House opens into an amenity collection that extends your living space well past the unit itself. A rooftop deck gives you Philadelphia skyline views on a clear evening, while the fitness center downstairs handles the days when a workout needs to happen before the morning commute. A pool, a game room, a meeting room, and a picnic area round out the social infrastructure, and a concierge and security presence mean the building operates with intention. The parking garage accommodates residents who need to keep a car without making street parking part of the daily calculation. Gated access and elevator service complete the picture.

Pets are welcome here, including both cats and dogs, with some size, weight, and breed guidelines in place and a deposit required -- details worth confirming directly. It is the kind of policy that acknowledges real life without making it unnecessarily complicated.

Center City is not just the neighborhood here -- it is the address. Sansom Street places you within walking distance of the dining, culture, and commerce that define this part of Philadelphia. The commuting math works effortlessly in this location: whether you are heading toward Rittenhouse, Old City, or the broader transit network that connects to the rest of the city and the region, the infrastructure is already there. A car-free life is entirely plausible, and for residents who do keep a vehicle, the garage keeps that option simple. The city, in every direction, is genuinely close. Pricing and availability subject to change on a daily basis. Photos are of model units. Parking may be available subject to availability and may be an additional fee.

Studio

1
bath

425 Sq.Ft. LIVING AREA

The IDX display contains information sourced from the Bright MLS, Inc. as of 12/3/2025. This data is intended solely for personal, non-commercial use and is not to be utilized for any other purposes except to identify potential properties for purchase. Although the MLS data displayed is typically considered reliable, it is not guaranteed to be accurate by the MLS. Buyers are responsible for verifying the accuracy of all information and are advised to conduct their own investigations or seek professional assistance. Other sources besides the Listing Agent may have contributed to the MLS data presented. Unless expressly specified in writing, the Broker/Agent has not confirmed any information obtained from external sources. The Broker/Agent may or may not have acted as the Listing and/or Selling Agent and cannot guarantee the accuracy of property locations displayed on any map. Any compensation offers are solely made to participants of the MLS where the listing is registered.

©2025 Bright MLS, Inc. all rights reserved.

Data last updated on 12/3/2025 at 2:30 AM UTC

Boots Levinson

Boots Levinson

Tyler Hopp

Tyler Hopp

Features & Amenities

Interior

  • total bedrooms0
  • Total bathroom1
  • full bathroom1
  • Laundry room Dryer In Unit, Has Laundry, Main Floor, Washer In Unit
  • APPLIANCES Built-In Microwave, Dishwasher, Disposal, Dryer, Energy Efficient Appliances, Freezer, Icemaker, Oven/Range - Electric, Refrigerator, Stainless Steel Appliances, Washer, Microwave
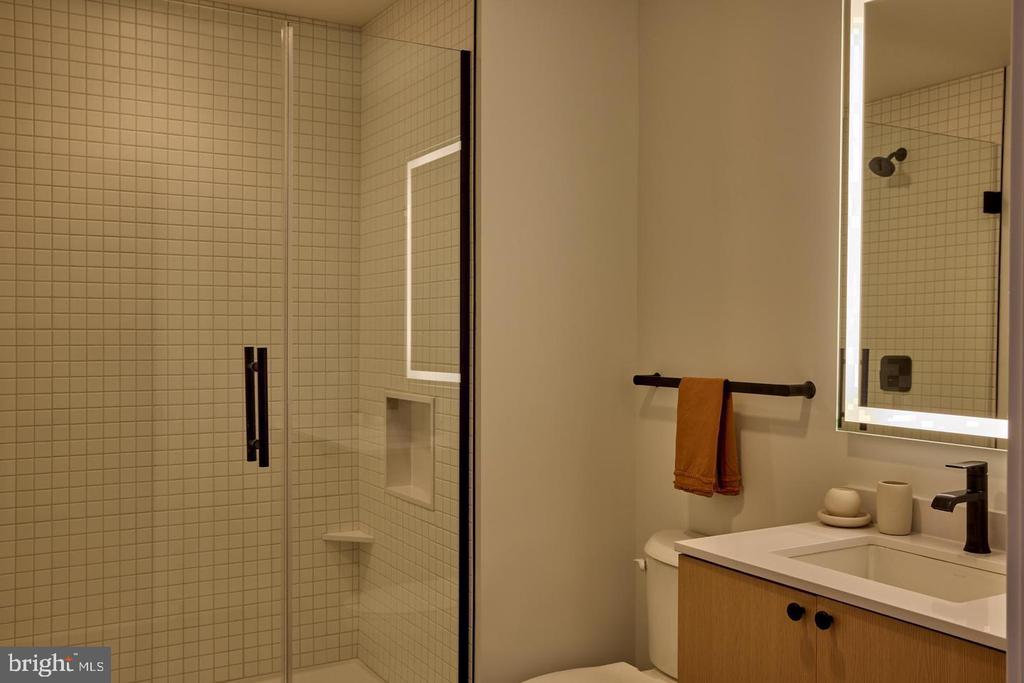
  • other interior Features Breakfast Area, Built-Ins, Combination Dining/Living, Combination Kitchen/Dining, Combination Kitchen/Living, Dining Area, Entry Level Bedroom, Flat, Floor Plan - Traditional, Floor Plan - Open, Kitchen - Gourmet, Sprinkler System, Bathroom - Tub Shower, Upgraded Countertops, Walk-in Closet(s), Window Treatments, Wood Floors, Other, Ceiling Fan(s)

Area & Lot

  • Status For Lease
  • Living Area425 Sq.Ft.
  • Total Area425 Sq.Ft.
  • MLS® IDPAPH2681970
  • TypeCondo
  • YEAR BUILT2024
  • NeighborhoodWashington Square West
  • Architecture StylesTraditional, Unit/Flat
  • School DistrictTHE SCHOOL DISTRICT OF PHILADELPHIA

Exterior

  • STORIES1
  • Garage Space1.0
  • water SourcePublic
  • PoolYes - Community
  • parkingParking Garage
  • HEAT TYPECentral
  • AIR CONDITIONINGCentral A/C
  • sewerPublic Sewer
  • Disability FeaturesOther
  • HOA AmenitiesBar/Lounge, Community Center, Common Grounds, Concierge, Elevator, Exercise Room, Dog Park, Fitness Center, Game Room, Gated Community, Meeting Room, Party Room, Picnic Area, Pool - Outdoor, Recreational Center, Security, Spa, Swimming Pool, Other, Extra Storage
  • security Features24 hour security, Desk in Lobby, Doorman, Smoke Detector, Resident Manager
  • other exterior FeaturesBBQ Grill, Exterior Lighting, Flood Lights, Play Area, Sidewalks, Street Lights, Other, Roof Deck

Financial

  • Lease Price$1,844/mo
  • Zoning N/A
image

Schedule a Showing

We would love to show you our beautiful property. Please select your preferred date and time below. An agent will be in touch shortly to confirm your appointment.

Schedule a Showing

We would love to show you our beautiful property. Please select your preferred date and time below. An agent will be in touch shortly to confirm your appointment.

Thank you for your interest in 1134 SANSOM STREET Unit: 415, PHILADELPHIA, PA 19107. We are reviewing your request and will be in touch shortly!

Washington Square West

Explore

KW EMpower

Ask Us Anything, Anytime. Whether you’re a consumer looking for an agent you can trust, or an agent looking for a place to thrive, we’re here for you.

Follow Me on Instagram
