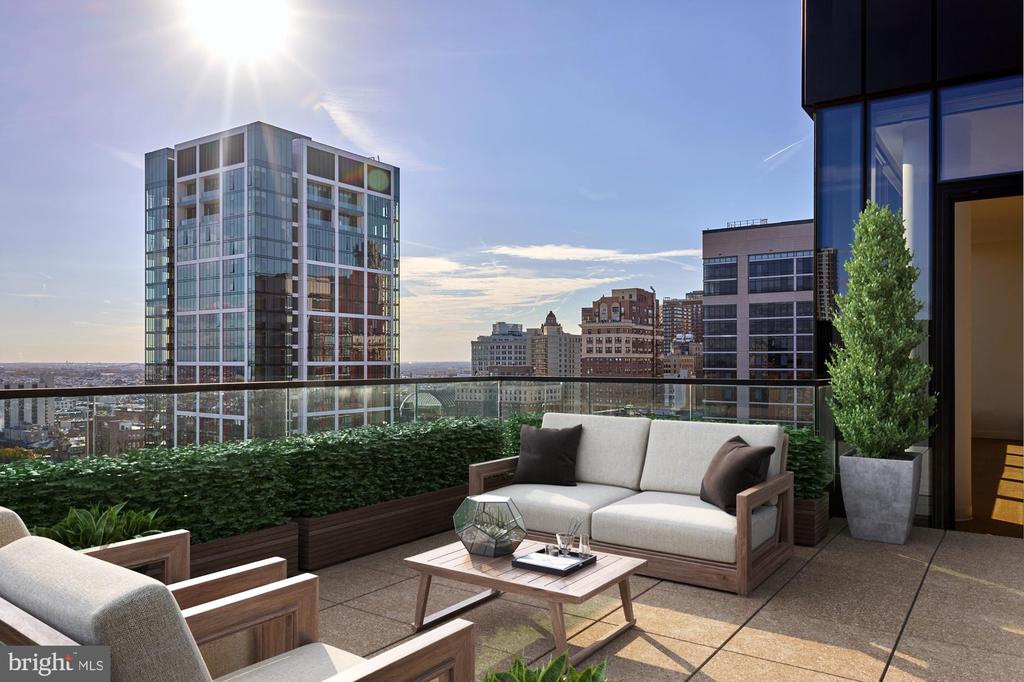
1134 SANSOM STREET Unit: 820
SEE ALL PHOTOS
1134 SANSOM STREET Unit: 820
Leased

1134 SANSOM STREET Unit: 820

1134 SANSOM STREET Unit: 820, PHILADELPHIA, PA 19107

$3,798/month
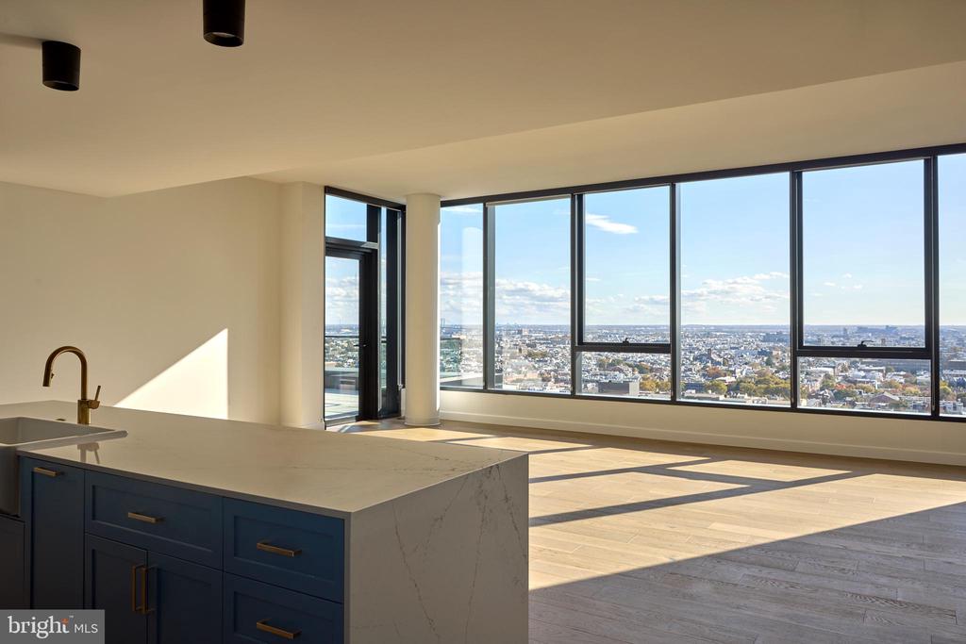
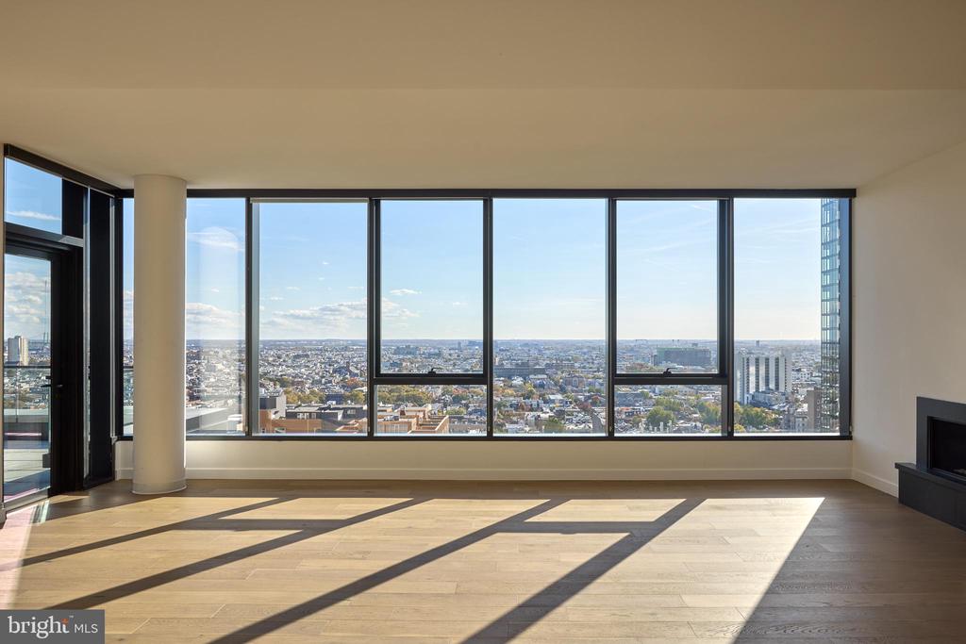
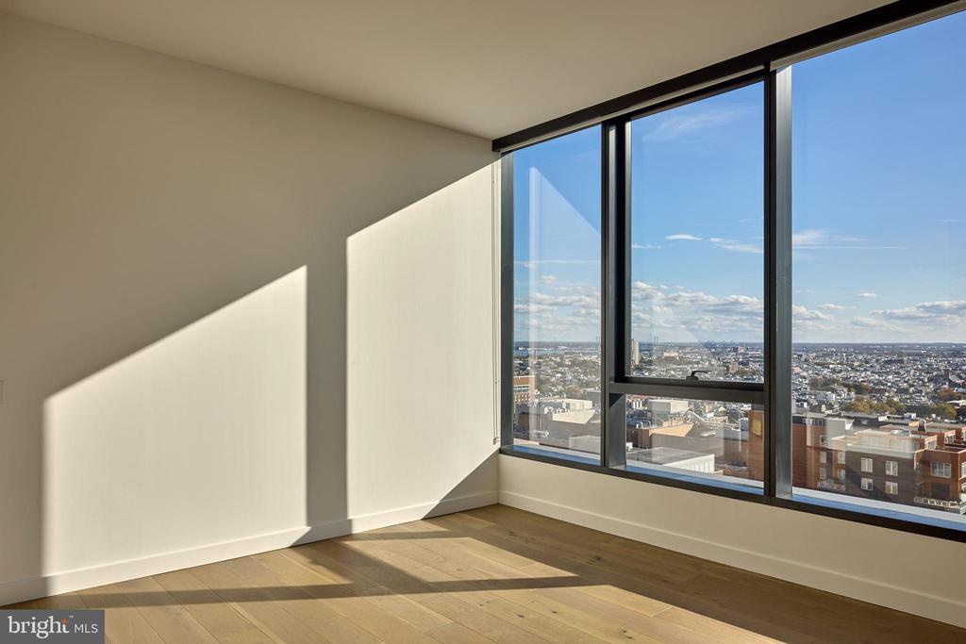
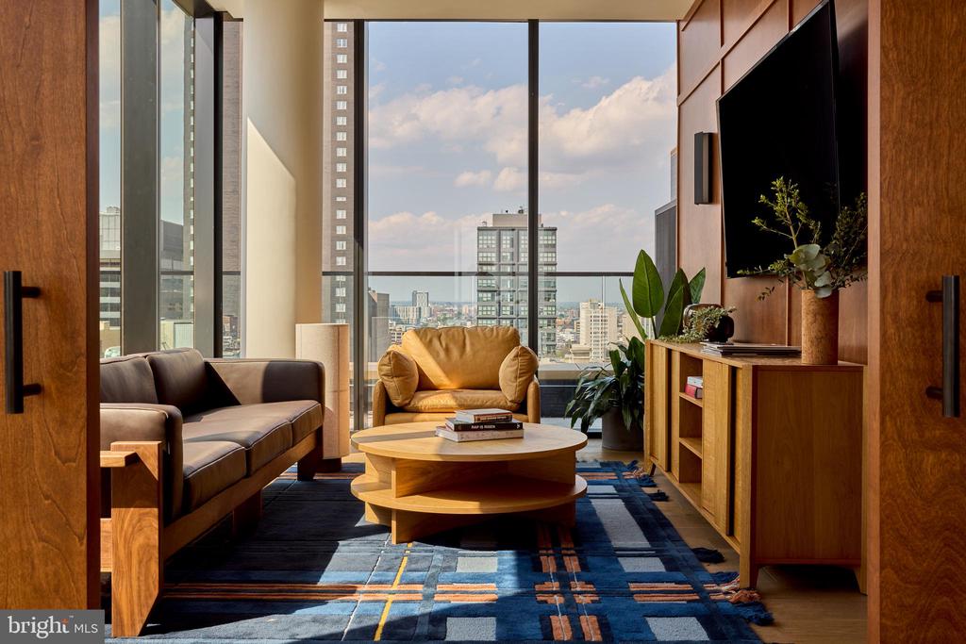
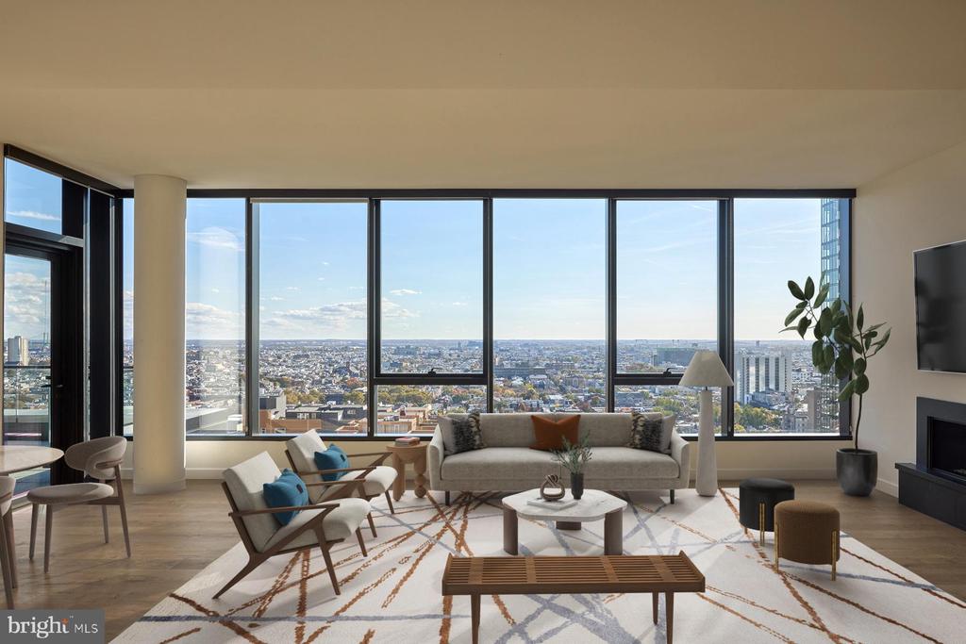
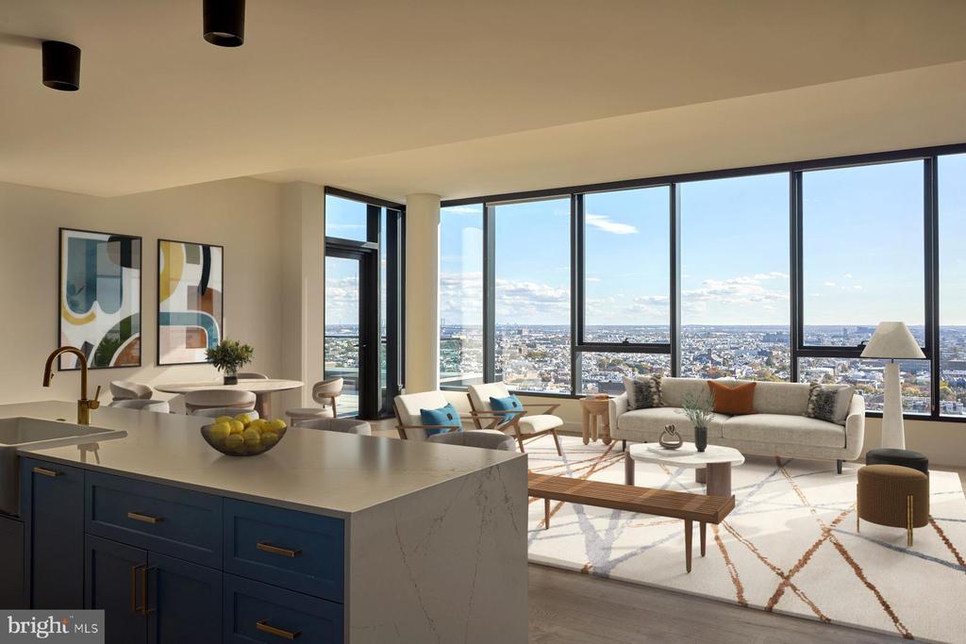
Hardwood floors and oversized windows set this eighth-floor two-bedroom, two-bathroom residence apart from the moment you cross the threshold. At 1,087 square feet, the open floor plan gives every room room to breathe, drawing you naturally from the entry into a living space where recessed lighting catches the warmth of the floors beneath your feet and ceiling fans move the air on the kind of Philadelphia evening when the city hums just below the window glass.

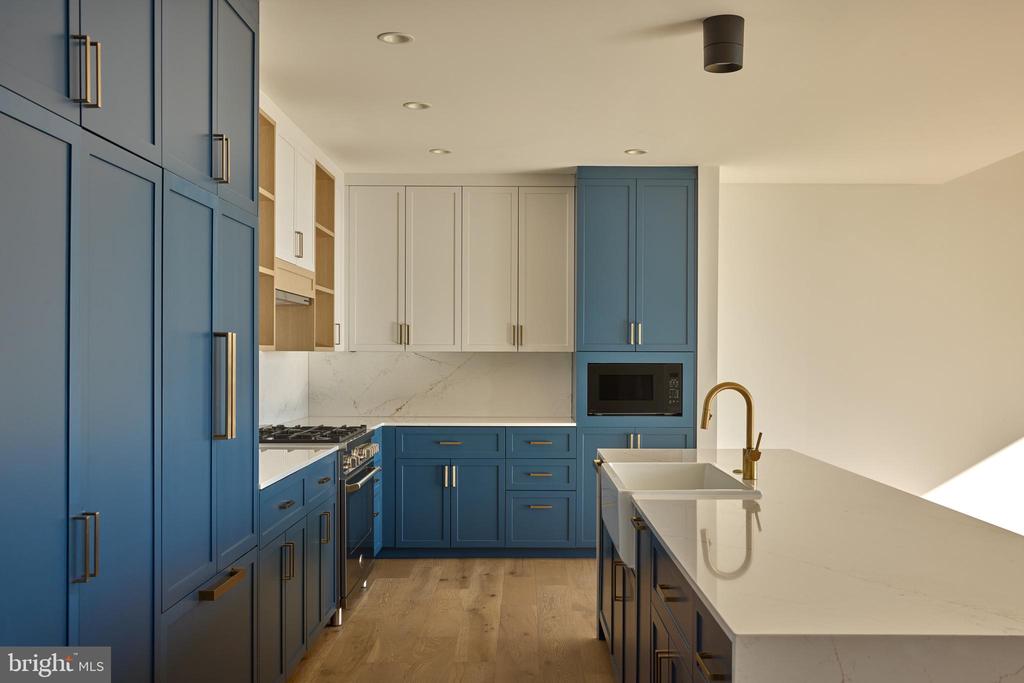
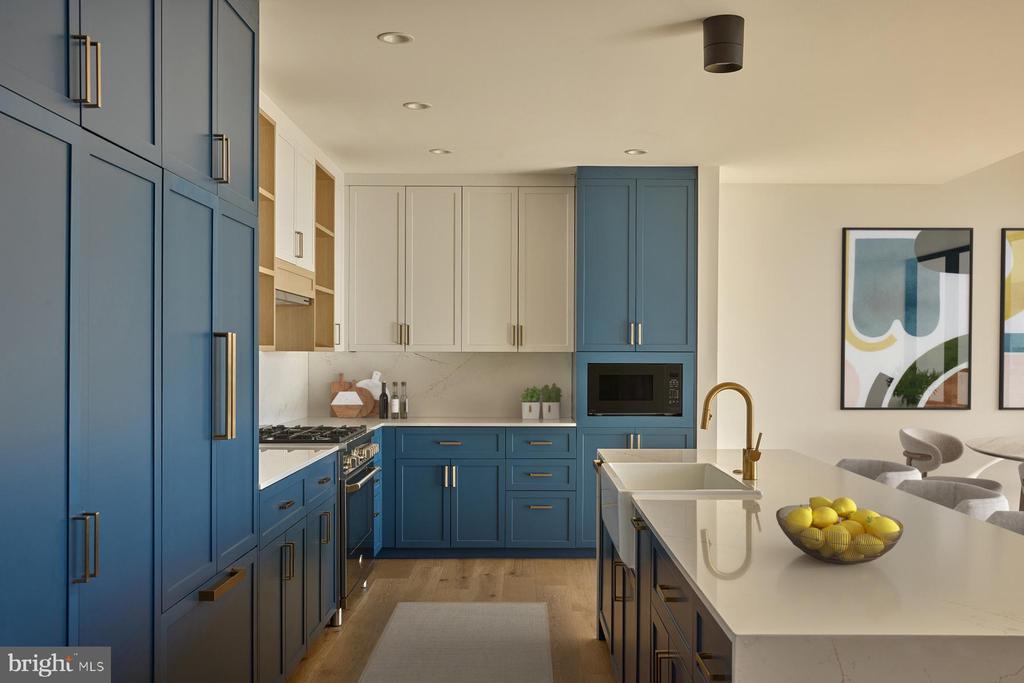
The kitchen is the anchor of daily life here. Upgraded countertops stretch generously across the work surface, and a full suite of appliances -- refrigerator with ice maker, stove, self-cleaning oven, microwave, dishwasher, and disposal -- means the Sunday morning omelet and the Tuesday night dinner party are equally at home. Window treatments frame the view without stealing the light, and when the meal is done, you load the dishwasher and move on with your evening. The in-unit washer and dryer tucked conveniently into the layout means laundry never requires leaving the apartment, never competes with your schedule, and never sends you into a basement with a handful of quarters.

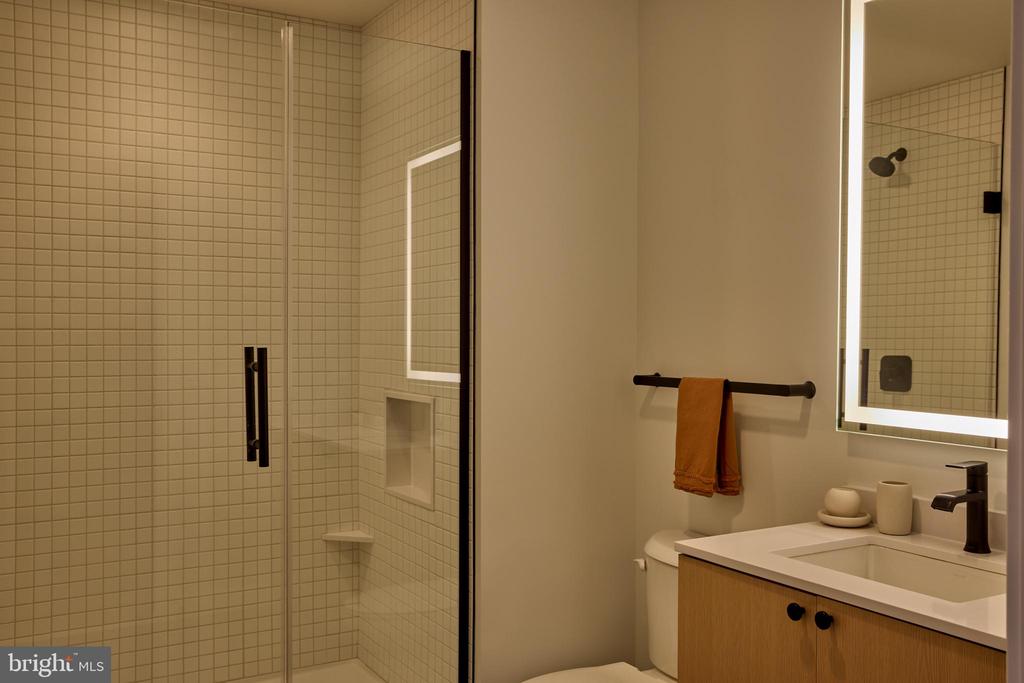
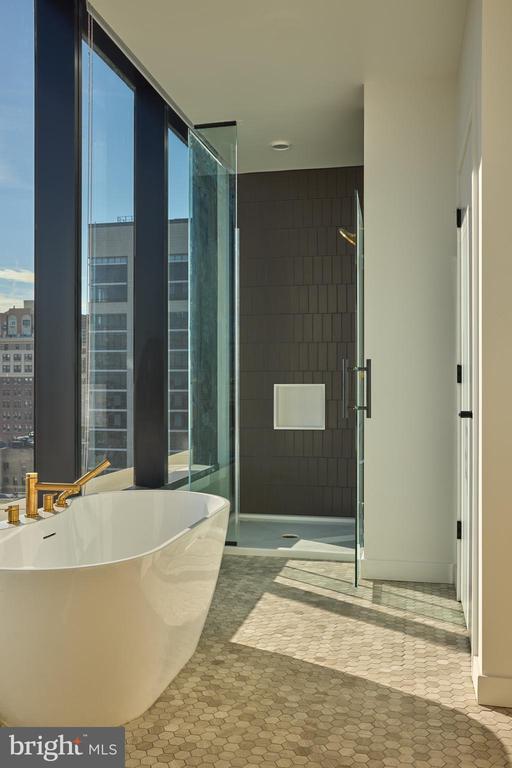
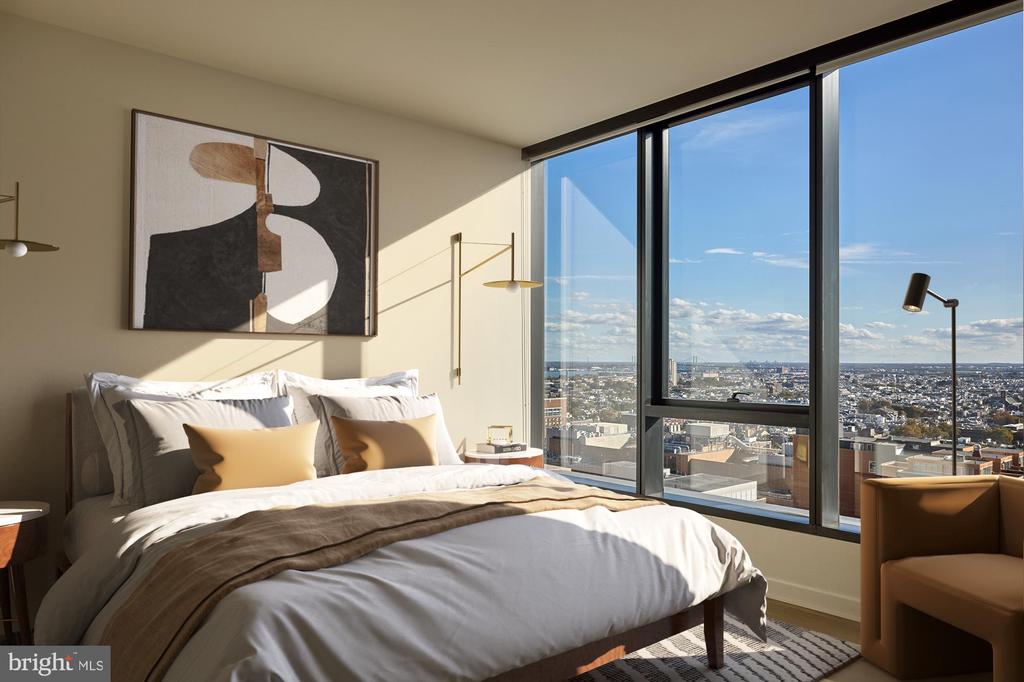
Each bedroom is a real retreat. Walk-in closets in both rooms absorb the wardrobe that accumulates in a city life well-lived, and the second full bathroom means two people sharing this home never have to negotiate a single sink on a busy morning. The entry-level bedroom configuration adds flexibility -- a genuine guest room, a dedicated home office, a quiet reading corner -- whatever the shape of your particular life demands.

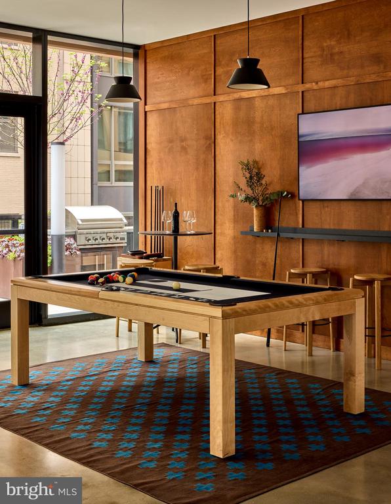
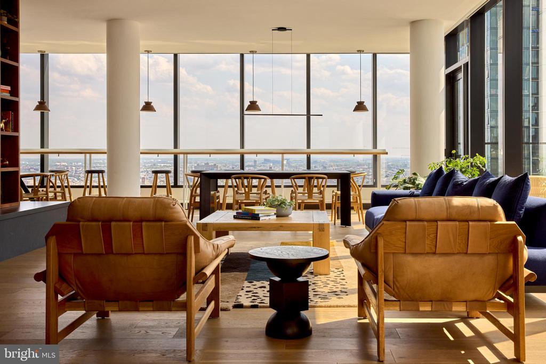
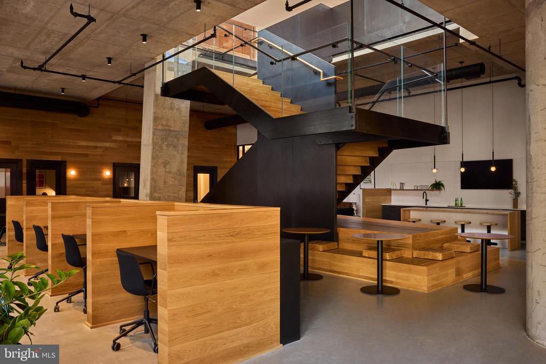
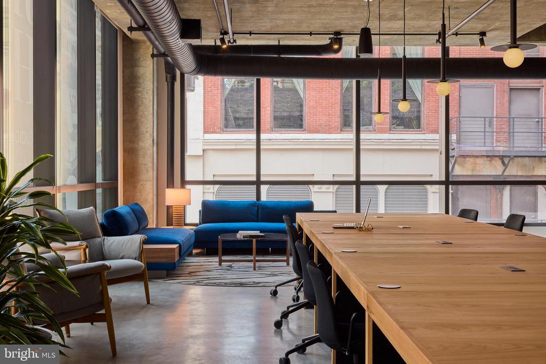
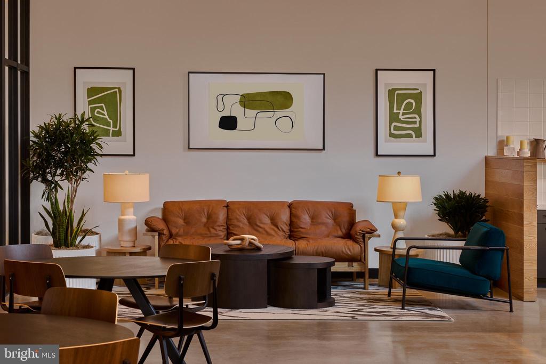
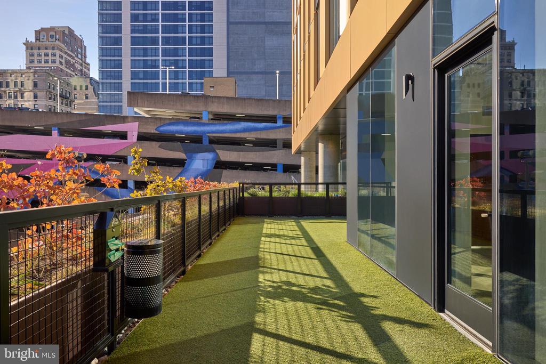
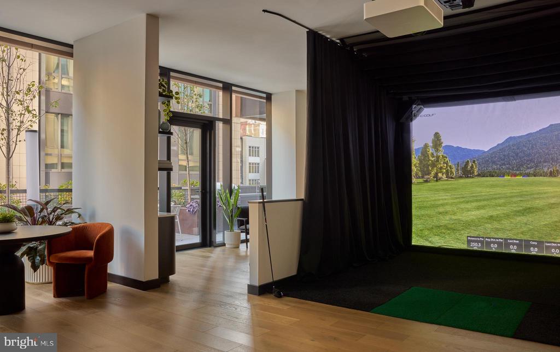
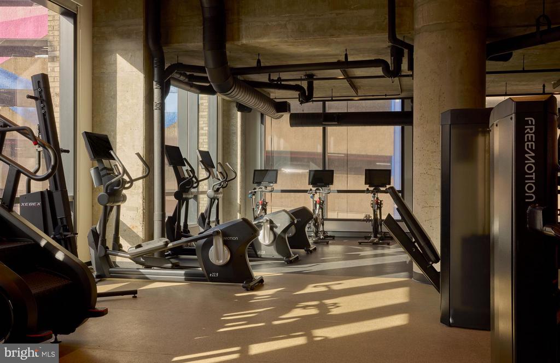
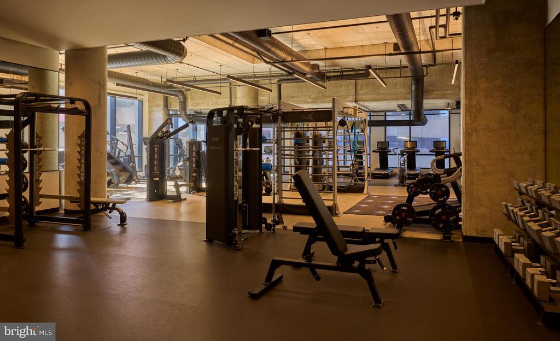
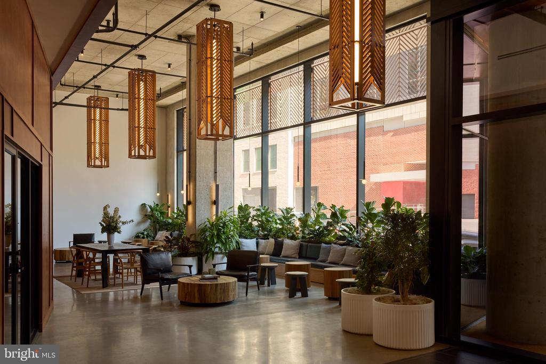
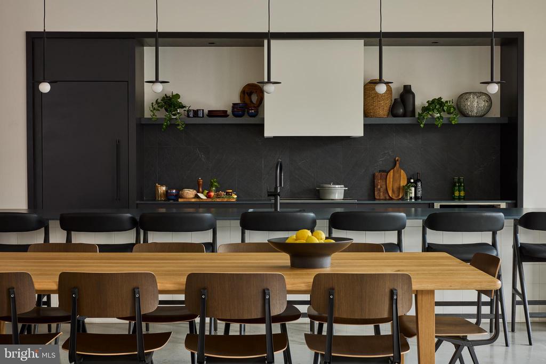
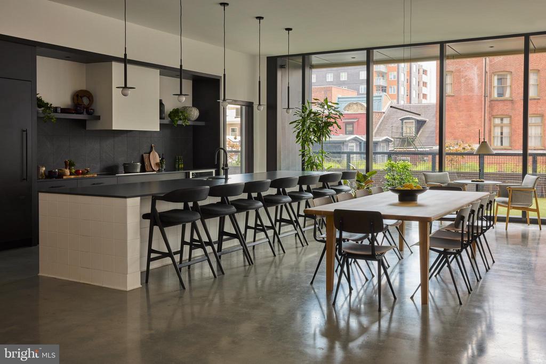
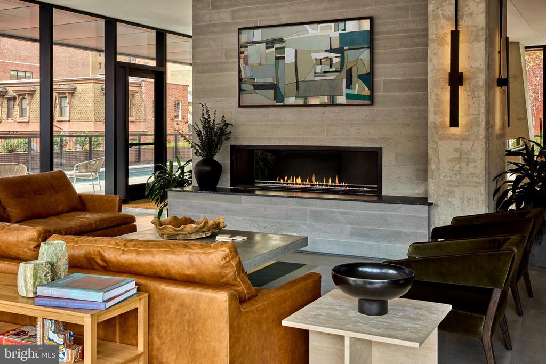
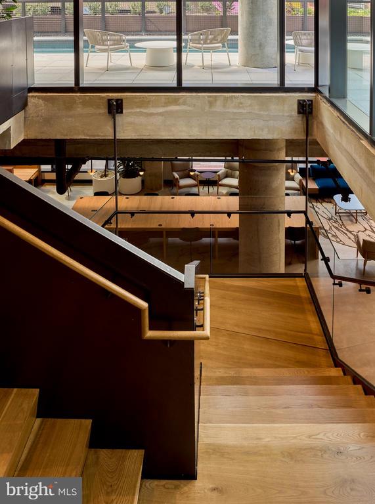
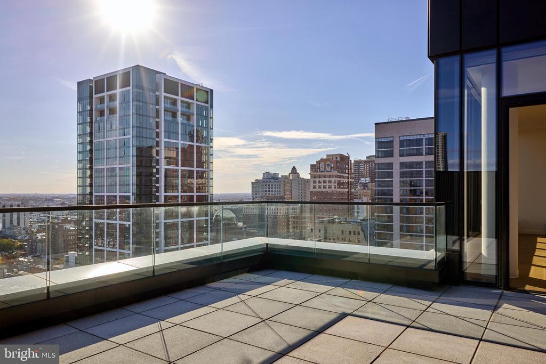
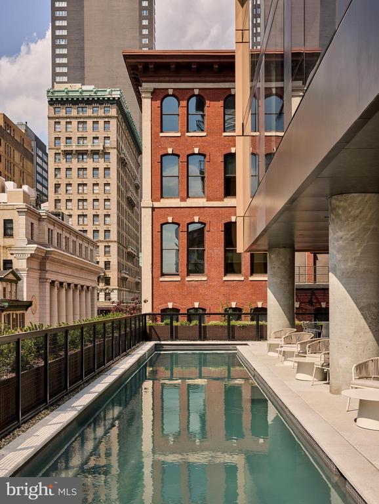
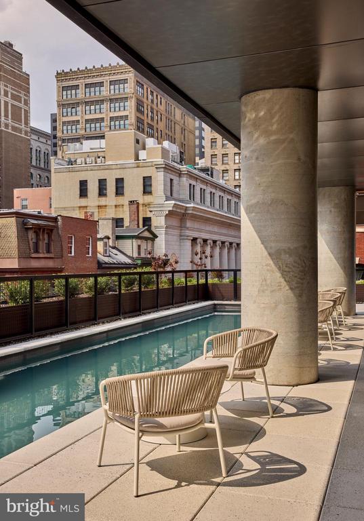
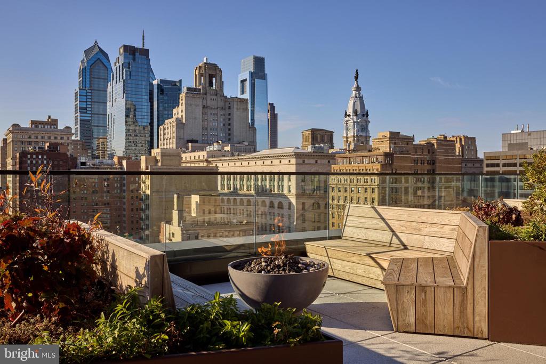
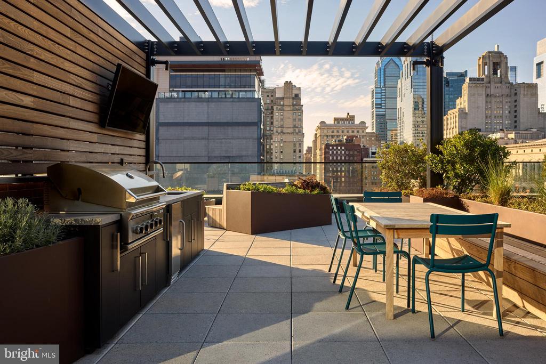
Step into the elevator and the building opens up around you. The fitness center is the kind you actually use, because the commute to get there is measured in floors rather than blocks. The game room offers an easy landing spot for a low-key evening with neighbors or friends. The meeting room is there when the home office needs a more polished backdrop. When the week has been long, the roof deck is the answer -- a place to watch the Center City skyline shift from afternoon gold to evening amber, where a picnic area and open sky make the city feel both vast and entirely yours. The pool is available when summer arrives and the pavements of Philadelphia begin to radiate the season's full force. Gated access and professional security mean you leave for the day and return at night without a second thought, and the concierge is present to receive packages, answer questions, and keep the rhythm of the building moving smoothly.

Parking is available in the garage, eliminating the particular frustration of circling Center City streets after a late return. For residents who move through the city by foot, the neighborhood delivers -- Center City puts coffee shops, restaurants, and the layered culinary life of Philadelphia within a short walk in nearly every direction. The old establishments that have anchored these blocks for decades sit comfortably beside the newer arrivals, and the result is a corridor that rewards the kind of wandering that only a genuinely walkable city makes possible.

Pets are part of the picture here. Cats and dogs are welcome, subject to size, weight, and breed restrictions, with a deposit required -- the kind of policy that means your companion comes with you, as they should.

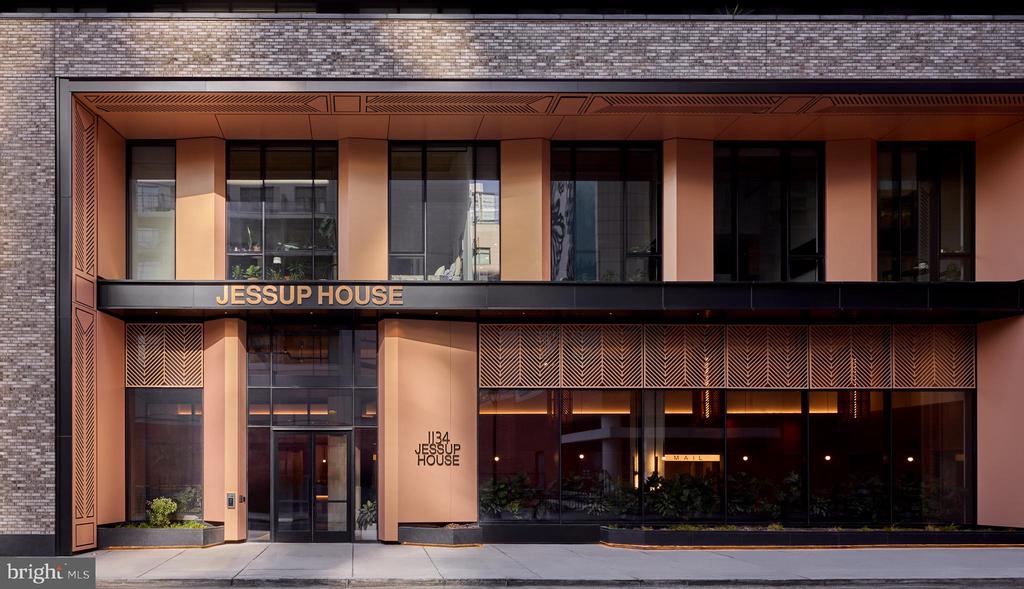
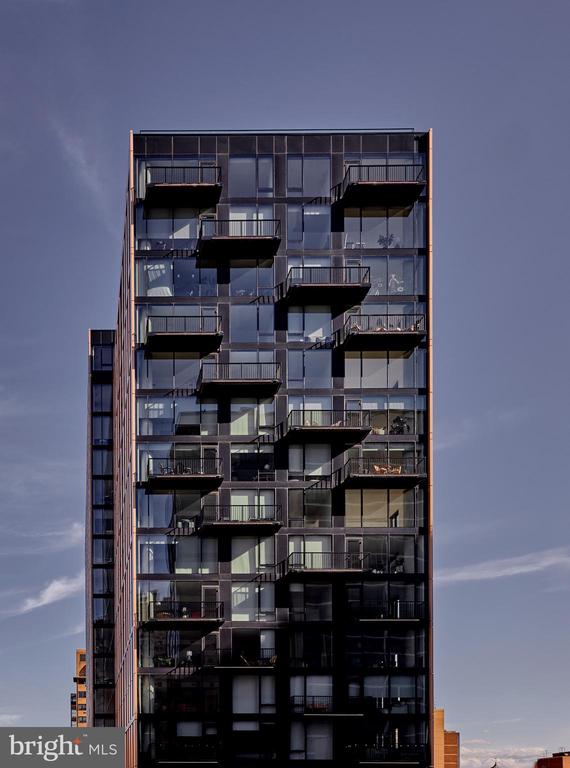
Life at The Jessup House is the particular pleasure of a well-designed space in a city that never runs out of something worth stepping outside to find. The building takes care of the details so you can focus on the life happening inside and beyond it. Pricing and availability subject to change on a daily basis. Photos are of model units. Parking may be available subject to availability and may be an additional fee.

2
beds

2
baths

1,087 Sq.Ft. LIVING AREA

The IDX display contains information sourced from the Bright MLS, Inc. as of 12/3/2025. This data is intended solely for personal, non-commercial use and is not to be utilized for any other purposes except to identify potential properties for purchase. Although the MLS data displayed is typically considered reliable, it is not guaranteed to be accurate by the MLS. Buyers are responsible for verifying the accuracy of all information and are advised to conduct their own investigations or seek professional assistance. Other sources besides the Listing Agent may have contributed to the MLS data presented. Unless expressly specified in writing, the Broker/Agent has not confirmed any information obtained from external sources. The Broker/Agent may or may not have acted as the Listing and/or Selling Agent and cannot guarantee the accuracy of property locations displayed on any map. Any compensation offers are solely made to participants of the MLS where the listing is registered.

©2025 Bright MLS, Inc. all rights reserved.

Data last updated on 12/3/2025 at 2:30 AM UTC

Boots Levinson

Boots Levinson

Tyler Hopp

Tyler Hopp

Features & Amenities

Interior

  • total bedrooms2
  • Total bathrooms2
  • full bathrooms2
  • Laundry room Dryer In Unit, Has Laundry, Main Floor, Washer In Unit
  • Flooring Hardwood
  • APPLIANCES Built-In Microwave, Dishwasher, Disposal, Dryer, Energy Efficient Appliances, Freezer, Icemaker, Oven/Range - Electric, Refrigerator, Stainless Steel Appliances, Washer, Microwave
  • other interior Features Breakfast Area, Built-Ins, Combination Dining/Living, Combination Kitchen/Dining, Combination Kitchen/Living, Dining Area, Entry Level Bedroom, Flat, Floor Plan - Traditional, Floor Plan - Open, Kitchen - Gourmet, Sprinkler System, Bathroom - Tub Shower, Upgraded Countertops, Walk-in Closet(s), Window Treatments, Wood Floors, Other, Ceiling Fan(s)

Area & Lot

  • Status Leased
  • Date Leased August 15, 2026
  • Living Area1,087 Sq.Ft.
  • Total Area1,087 Sq.Ft.
  • MLS® IDPAPH2643542
  • TypeCondo
  • YEAR BUILT2024
  • NeighborhoodWashington Square West
  • Architecture StylesTraditional, Unit/Flat
  • School DistrictTHE SCHOOL DISTRICT OF PHILADELPHIA

Exterior

  • STORIES1
  • Garage Space1.0
  • water SourcePublic
  • PoolYes - Community
  • parkingParking Garage
  • HEAT TYPECentral
  • AIR CONDITIONINGCentral A/C
  • sewerPublic Sewer
  • Disability FeaturesOther
  • HOA AmenitiesBar/Lounge, Community Center, Common Grounds, Concierge, Elevator, Exercise Room, Dog Park, Fitness Center, Game Room, Gated Community, Meeting Room, Party Room, Picnic Area, Pool - Outdoor, Recreational Center, Security, Spa, Swimming Pool, Other, Extra Storage
  • security Features24 hour security, Desk in Lobby, Doorman, Smoke Detector, Resident Manager
  • other exterior FeaturesBBQ Grill, Exterior Lighting, Flood Lights, Play Area, Sidewalks, Street Lights, Other, Roof Deck

Financial

  • Lease Price$3,798/mo
  • Zoning N/A

Washington Square West

Explore

KW EMpower

Ask Us Anything, Anytime. Whether you’re a consumer looking for an agent you can trust, or an agent looking for a place to thrive, we’re here for you.

Follow Me on Instagram
