1139-41 N 3rd St #2
1139-41 N 3rd St #2
1139-41 N 3rd St #2
1139-41 N 3rd St #2
1139-41 N 3rd St #2
1139-41 N 3rd St #2
1139-41 N 3rd St #2
1139-41 N 3rd St #2
1139-41 N 3rd St #2
1139-41 N 3rd St #2
1139-41 N 3rd St #2
1139-41 N 3rd St #2
1139-41 N 3rd St #2
1139-41 N 3rd St #2
1139-41 N 3rd St #2
1139-41 N 3rd St #2
1139-41 N 3rd St #2
1139-41 N 3rd St #2
1139-41 N 3rd St #2
1139-41 N 3rd St #2
1139-41 N 3rd St #2
1139-41 N 3rd St #2
1139-41 N 3rd St #2
1139-41 N 3rd St #2
SEE ALL PHOTOS
1139-41 N 3rd St #2
1139-41 N 3rd St #2
1139-41 N 3rd St #2
1139-41 N 3rd St #2
1139-41 N 3rd St #2
1139-41 N 3rd St #2
1139-41 N 3rd St #2
1139-41 N 3rd St #2
1139-41 N 3rd St #2
1139-41 N 3rd St #2
1139-41 N 3rd St #2
1139-41 N 3rd St #2
1139-41 N 3rd St #2
1139-41 N 3rd St #2
1139-41 N 3rd St #2
1139-41 N 3rd St #2
1139-41 N 3rd St #2
1139-41 N 3rd St #2
1139-41 N 3rd St #2
1139-41 N 3rd St #2
1139-41 N 3rd St #2
1139-41 N 3rd St #2
1139-41 N 3rd St #2
1139-41 N 3rd St #2
Sold

1139-41 N 3rd St #2

1139 N 3RD STREET 41 2, PHILADELPHIA, PA 19123

$490,000
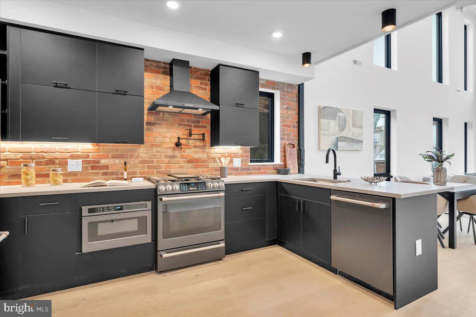
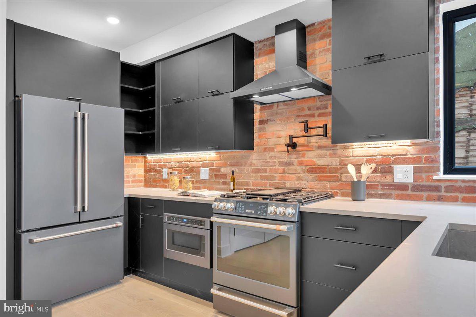
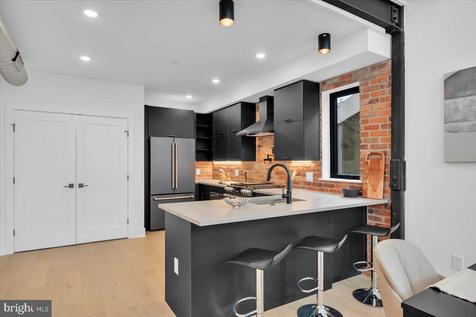
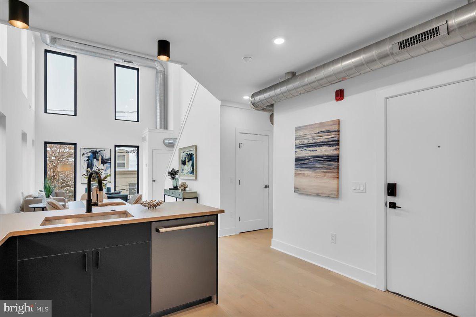
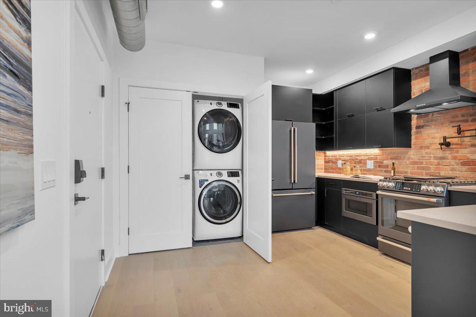
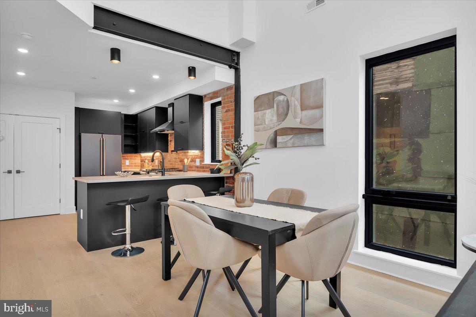
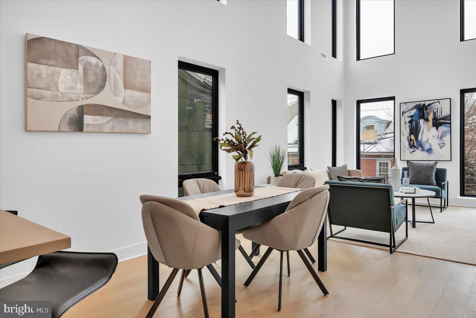
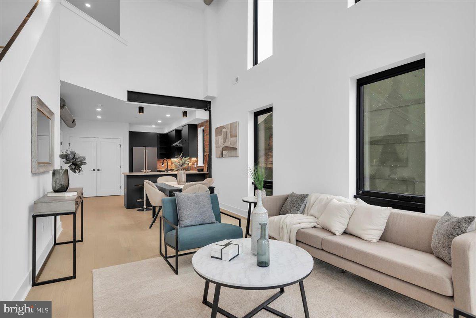
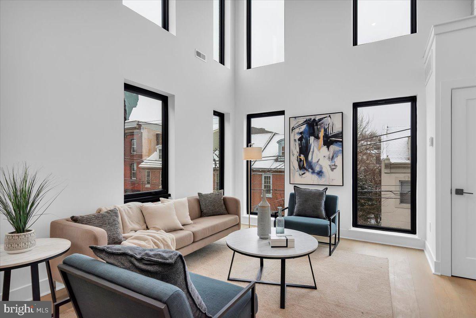
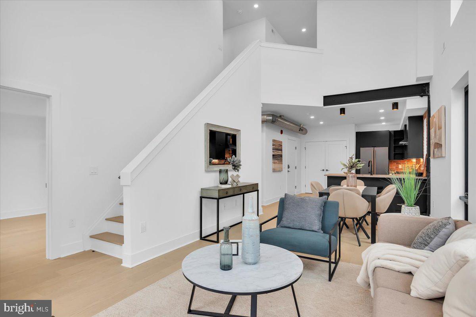
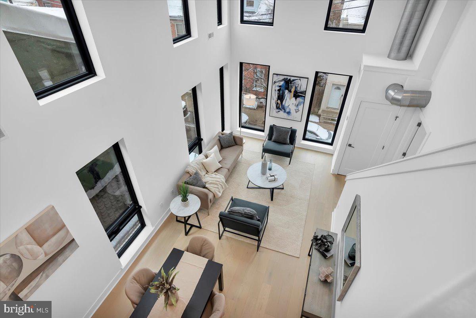
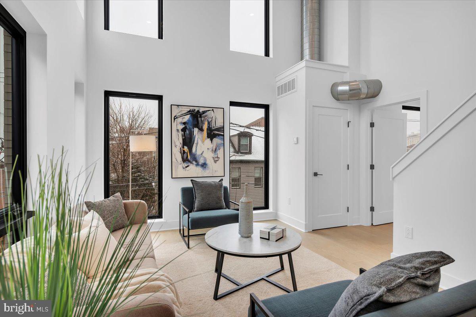
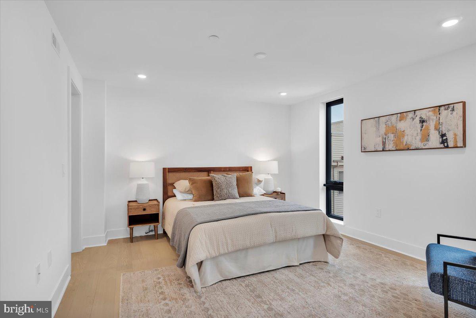
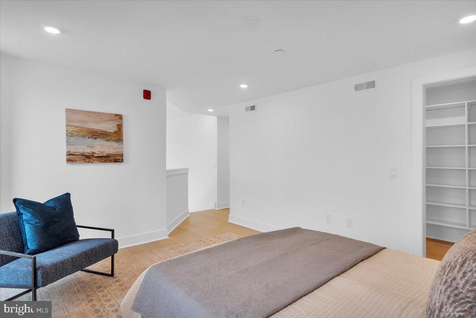
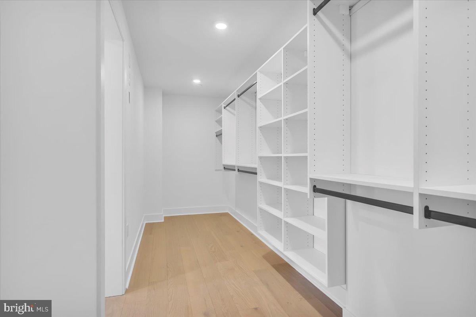
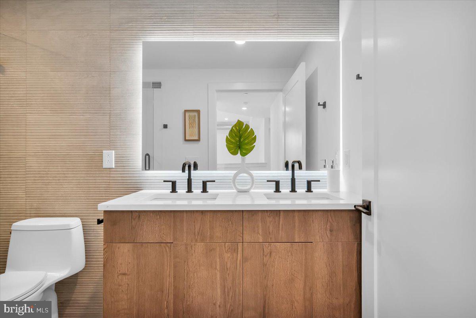
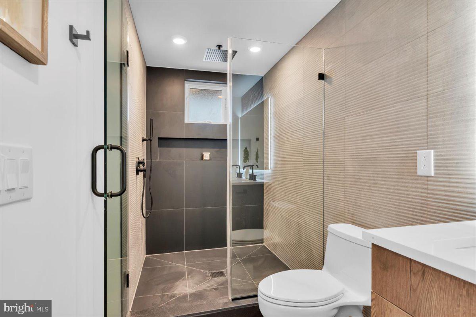
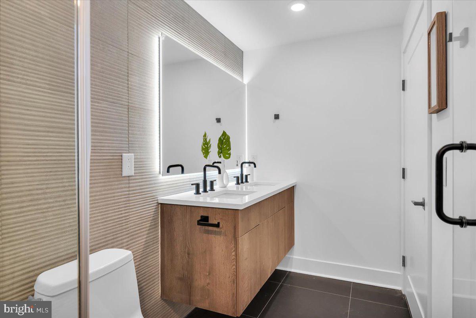
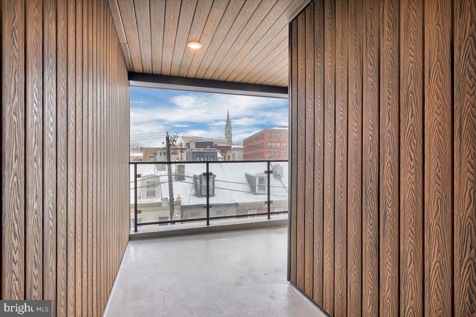
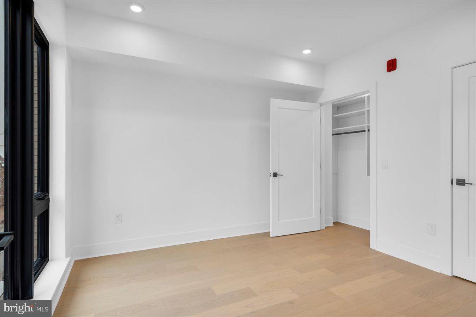
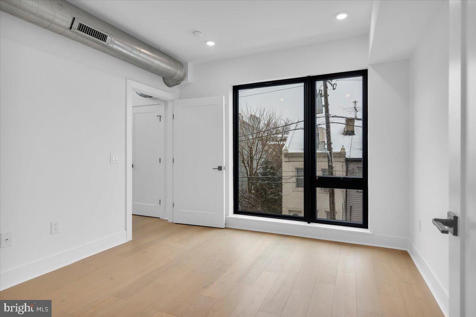
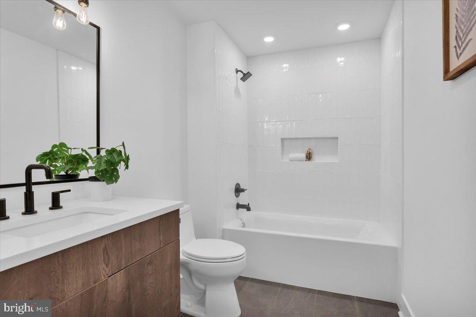
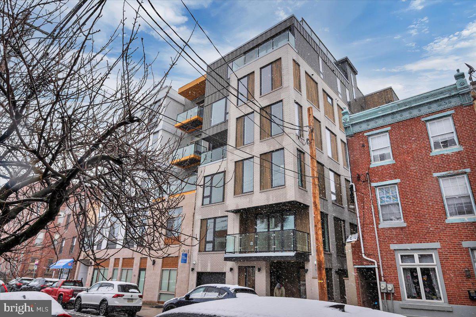
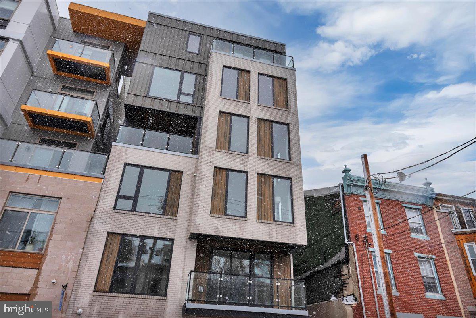
Introducing the Refinery - an exclusive luxury condo development, tucked away on an incredible block of Northern Liberties. Every residence in this 10-home building is uniquely designed and crafted to suit today's highest standards. This includes a private elevator, large outdoor spaces, and incredible finishes. Inspired by Zatos development, designed by award-winning GNOME, and built by Zatos Construction- the Refinery boasts 10 sophisticated residential units, each thoughtfully crafted to provide a luxurious living experience with industrial chic finishes throughout. A collection of different floorplans including flats, penthouse residences, and Mezzanine style units with massive 20' tall ceilings. Most include private outdoor spaces, high-end appliance packages, exposed brick, steel, and more. The Refinery is strategically situated amidst the vibrant city life. Enjoy the convenience of being mere steps away from the bustling 2nd Street as well as Fishtown and be amongst Philadelphia's finest dining and entertainment establishments. Parking at the development for this unit has an additional $75,000 cost added to the price. Taxes & square footage are the buyer's responsibility to verify. Photos are for marketing purposes only and may not portray actual finishes/be from other units.

2
beds

2
baths

1,057 Sq.Ft. LIVING AREA

The IDX display contains information sourced from the Bright MLS, Inc. as of 12/3/2025. This data is intended solely for personal, non-commercial use and is not to be utilized for any other purposes except to identify potential properties for purchase. Although the MLS data displayed is typically considered reliable, it is not guaranteed to be accurate by the MLS. Buyers are responsible for verifying the accuracy of all information and are advised to conduct their own investigations or seek professional assistance. Other sources besides the Listing Agent may have contributed to the MLS data presented. Unless expressly specified in writing, the Broker/Agent has not confirmed any information obtained from external sources. The Broker/Agent may or may not have acted as the Listing and/or Selling Agent and cannot guarantee the accuracy of property locations displayed on any map. Any compensation offers are solely made to participants of the MLS where the listing is registered.

©2025 Bright MLS, Inc. all rights reserved.

Data last updated on 12/3/2025 at 2:30 AM UTC

Jim Onesti

Jim Onesti

Arvind Balaji

Arvind Balaji

Features & Amenities

Interior

  • total bedrooms2
  • Total bathrooms2
  • full bathrooms2
  • APPLIANCES Gas Water Heater

Area & Lot

  • Status Sold
  • Date Sold April 11, 2024
  • Living Area1,057 Sq.Ft.
  • MLS® IDPAPH2238072
  • TypeCondo
  • YEAR BUILT2023
  • NeighborhoodPhiladelphia
  • Architecture StylesUnit/Flat
  • School DistrictTHE SCHOOL DISTRICT OF PHILADELPHIA

Exterior

  • STORIES1
  • water SourcePublic
  • PoolNone
  • parkingOff Street
  • HEAT TYPENatural Gas, Forced Air
  • AIR CONDITIONINGCentral Air, Electric
  • sewerPublic Sewer
  • SubstructureConcrete Perimeter
  • HOA AmenitiesElevator(s)

Financial

  • Sales Price$490,000
  • Real Estate Tax $5,183/yr
  • Zoning IRMX

Philadelphia

Explore

KW EMpower

Ask Us Anything, Anytime. Whether you’re a consumer looking for an agent you can trust, or an agent looking for a place to thrive, we’re here for you.

Follow Me on Instagram