114 CONESTOGA ROAD
114 CONESTOGA ROAD
114 CONESTOGA ROAD
114 CONESTOGA ROAD
114 CONESTOGA ROAD
114 CONESTOGA ROAD
114 CONESTOGA ROAD
114 CONESTOGA ROAD
114 CONESTOGA ROAD
114 CONESTOGA ROAD
114 CONESTOGA ROAD
114 CONESTOGA ROAD
114 CONESTOGA ROAD
114 CONESTOGA ROAD
114 CONESTOGA ROAD
114 CONESTOGA ROAD
114 CONESTOGA ROAD
114 CONESTOGA ROAD
114 CONESTOGA ROAD
114 CONESTOGA ROAD
114 CONESTOGA ROAD
114 CONESTOGA ROAD
114 CONESTOGA ROAD
114 CONESTOGA ROAD
114 CONESTOGA ROAD
114 CONESTOGA ROAD
114 CONESTOGA ROAD
114 CONESTOGA ROAD
114 CONESTOGA ROAD
114 CONESTOGA ROAD
114 CONESTOGA ROAD
114 CONESTOGA ROAD
114 CONESTOGA ROAD
114 CONESTOGA ROAD
114 CONESTOGA ROAD
114 CONESTOGA ROAD
114 CONESTOGA ROAD
114 CONESTOGA ROAD
114 CONESTOGA ROAD
114 CONESTOGA ROAD
114 CONESTOGA ROAD
114 CONESTOGA ROAD
114 CONESTOGA ROAD
114 CONESTOGA ROAD
114 CONESTOGA ROAD
114 CONESTOGA ROAD
114 CONESTOGA ROAD
114 CONESTOGA ROAD
114 CONESTOGA ROAD
114 CONESTOGA ROAD
114 CONESTOGA ROAD
114 CONESTOGA ROAD
114 CONESTOGA ROAD
114 CONESTOGA ROAD
114 CONESTOGA ROAD
114 CONESTOGA ROAD
114 CONESTOGA ROAD
114 CONESTOGA ROAD
114 CONESTOGA ROAD
114 CONESTOGA ROAD
114 CONESTOGA ROAD
114 CONESTOGA ROAD
114 CONESTOGA ROAD
114 CONESTOGA ROAD
114 CONESTOGA ROAD
114 CONESTOGA ROAD
114 CONESTOGA ROAD
114 CONESTOGA ROAD
114 CONESTOGA ROAD
114 CONESTOGA ROAD
114 CONESTOGA ROAD
SEE ALL PHOTOS
114 CONESTOGA ROAD
114 CONESTOGA ROAD
114 CONESTOGA ROAD
114 CONESTOGA ROAD
114 CONESTOGA ROAD
114 CONESTOGA ROAD
114 CONESTOGA ROAD
114 CONESTOGA ROAD
114 CONESTOGA ROAD
114 CONESTOGA ROAD
114 CONESTOGA ROAD
114 CONESTOGA ROAD
114 CONESTOGA ROAD
114 CONESTOGA ROAD
114 CONESTOGA ROAD
114 CONESTOGA ROAD
114 CONESTOGA ROAD
114 CONESTOGA ROAD
114 CONESTOGA ROAD
114 CONESTOGA ROAD
114 CONESTOGA ROAD
114 CONESTOGA ROAD
114 CONESTOGA ROAD
114 CONESTOGA ROAD
114 CONESTOGA ROAD
114 CONESTOGA ROAD
114 CONESTOGA ROAD
114 CONESTOGA ROAD
114 CONESTOGA ROAD
114 CONESTOGA ROAD
114 CONESTOGA ROAD
114 CONESTOGA ROAD
114 CONESTOGA ROAD
114 CONESTOGA ROAD
114 CONESTOGA ROAD
114 CONESTOGA ROAD
114 CONESTOGA ROAD
114 CONESTOGA ROAD
114 CONESTOGA ROAD
114 CONESTOGA ROAD
114 CONESTOGA ROAD
114 CONESTOGA ROAD
114 CONESTOGA ROAD
114 CONESTOGA ROAD
114 CONESTOGA ROAD
114 CONESTOGA ROAD
114 CONESTOGA ROAD
114 CONESTOGA ROAD
114 CONESTOGA ROAD
114 CONESTOGA ROAD
114 CONESTOGA ROAD
114 CONESTOGA ROAD
114 CONESTOGA ROAD
114 CONESTOGA ROAD
114 CONESTOGA ROAD
114 CONESTOGA ROAD
114 CONESTOGA ROAD
114 CONESTOGA ROAD
114 CONESTOGA ROAD
114 CONESTOGA ROAD
114 CONESTOGA ROAD
114 CONESTOGA ROAD
114 CONESTOGA ROAD
114 CONESTOGA ROAD
114 CONESTOGA ROAD
114 CONESTOGA ROAD
114 CONESTOGA ROAD
114 CONESTOGA ROAD
114 CONESTOGA ROAD
114 CONESTOGA ROAD
114 CONESTOGA ROAD
Sold

114 CONESTOGA ROAD

114 CONESTOGA ROAD, WAYNE, PA 19087

$510,000
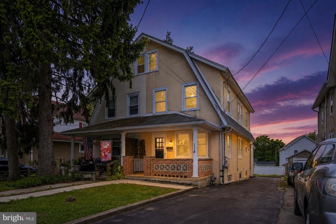
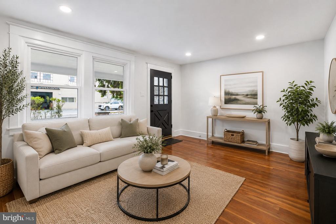
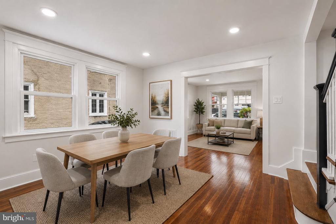
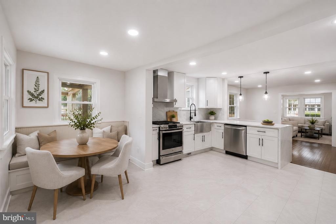
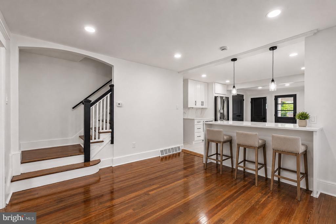
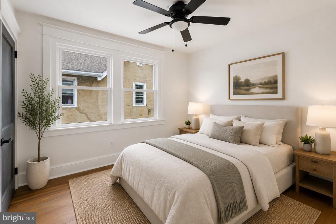
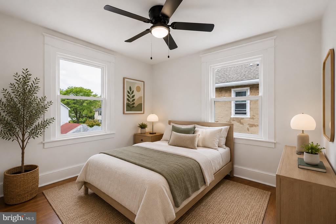
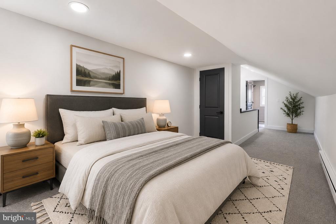
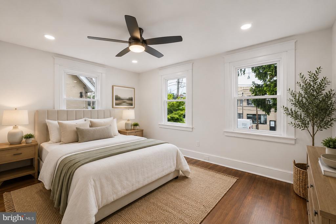
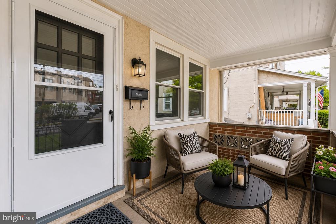
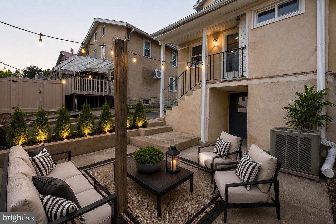
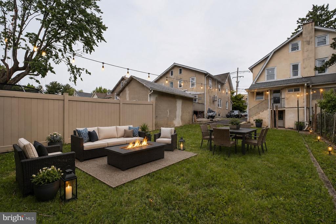
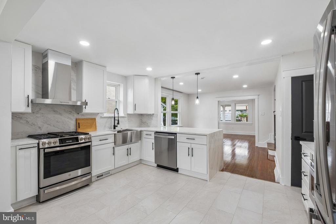
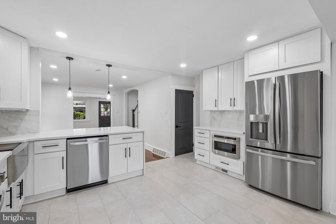
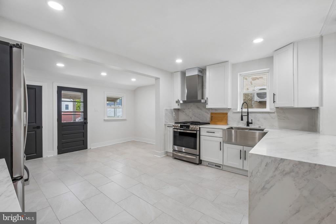
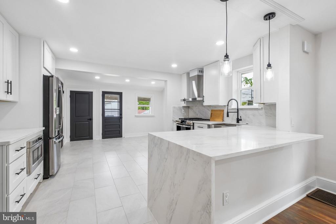
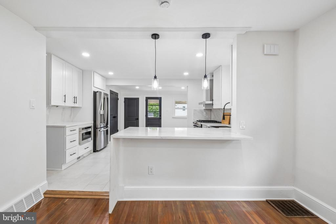
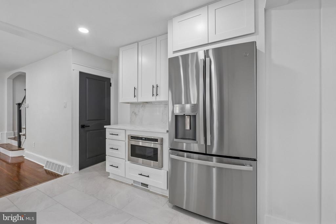
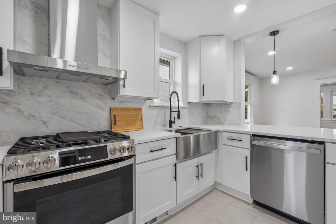
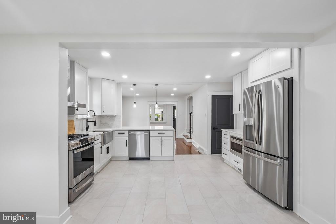
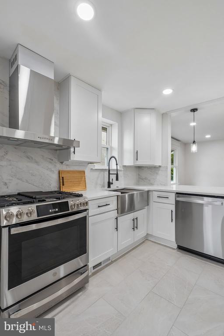
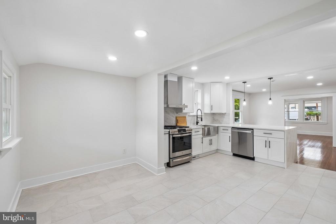
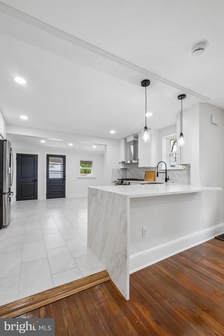
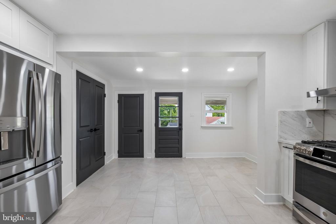
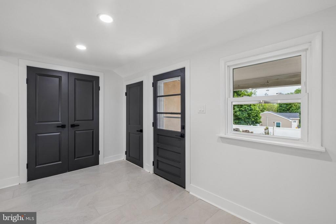
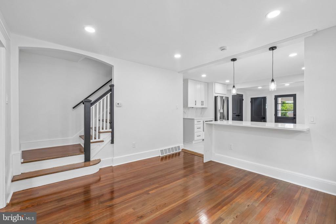
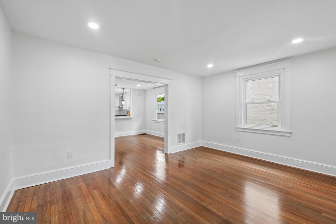
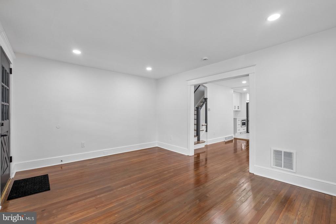
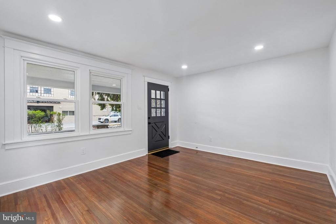
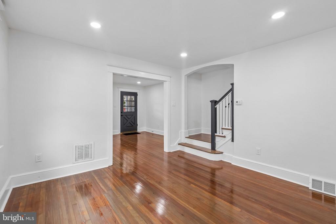
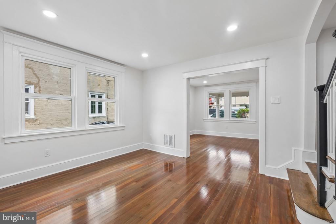
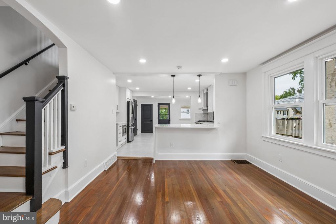
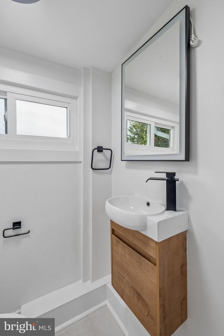
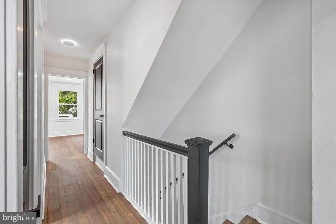
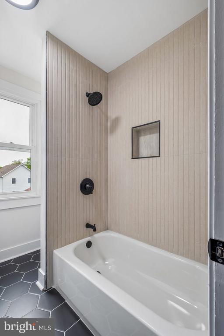
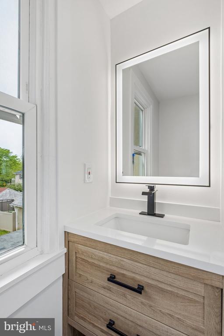
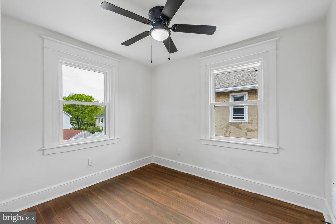
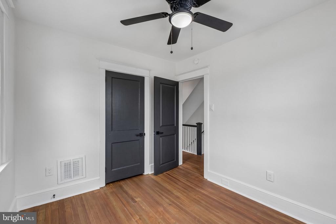
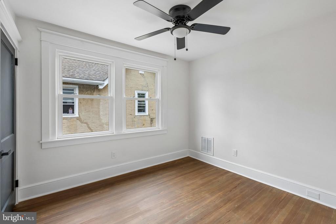
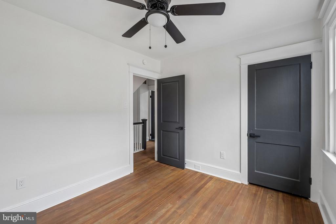
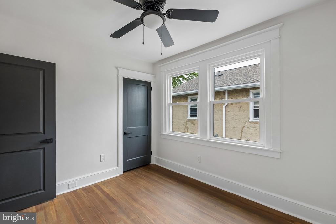
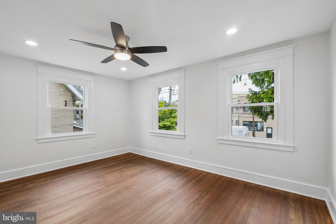
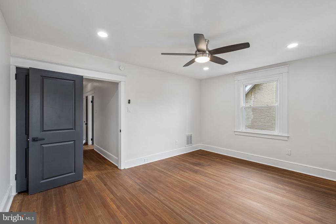
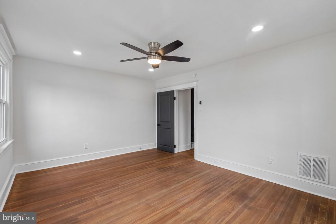
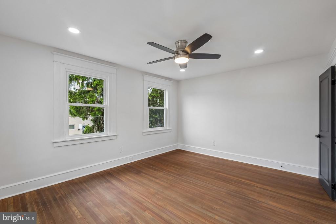
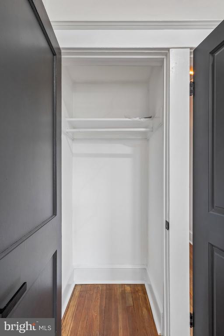
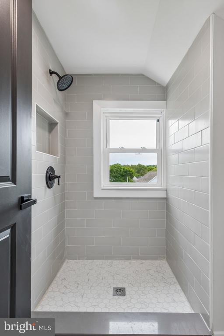
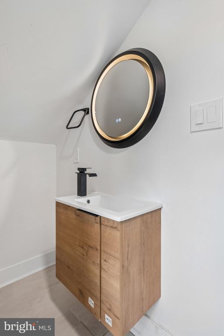
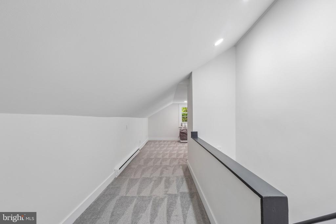
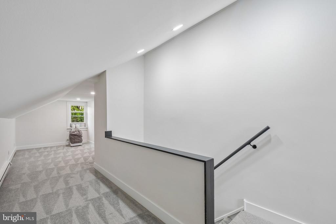
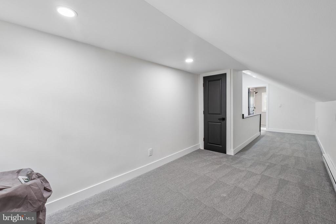
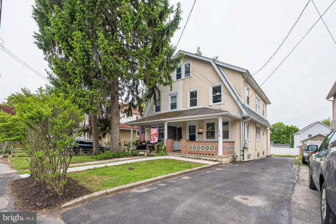
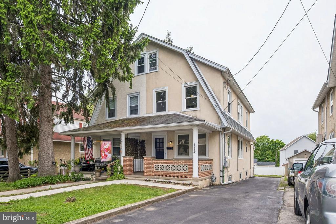
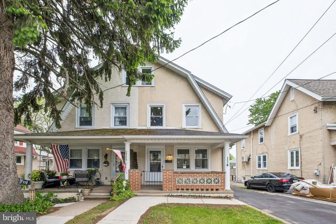
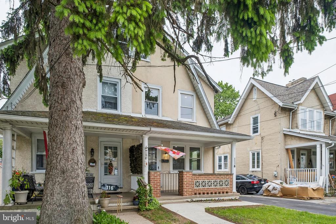
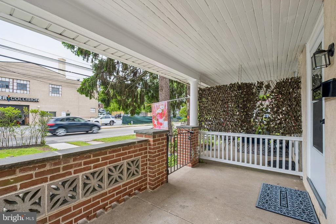
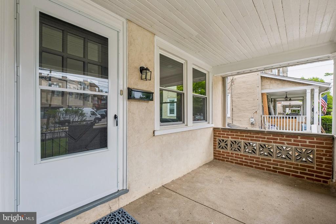
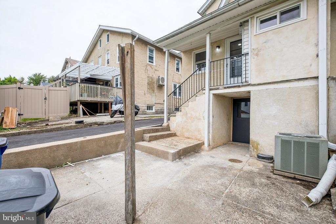
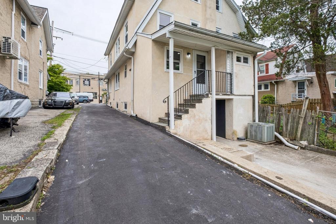
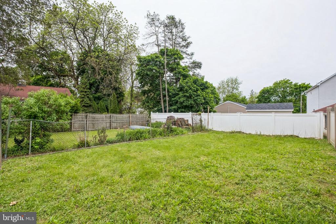
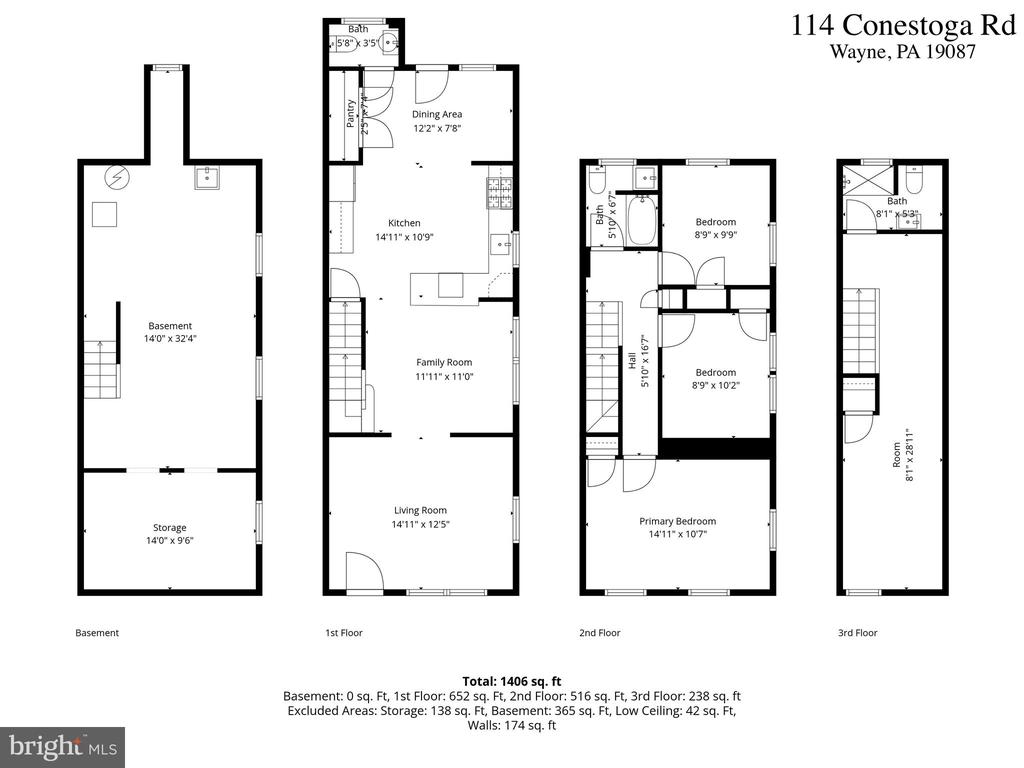
Located in the award-winning Radnor School District, welcome to 114 Conestoga Rd - a thoughtfully updated 4-bedroom, 2.5-bath home offering space, flexibility, and an unbeatable location. This spacious home features a functional layout, including a finished third floor with a full bathroom that can serve as a primary suite, guest retreat, or flex space. The first floor offers an eat-in kitchen with a breakfast area, comfortable living spaces, and access to a charming front porch perfect for relaxing outdoors. Additional highlights include newer windows throughout, updated 200-amp electrical service, a private driveway with parking for 3+ cars, and a large yard ideal for entertaining or recreation.

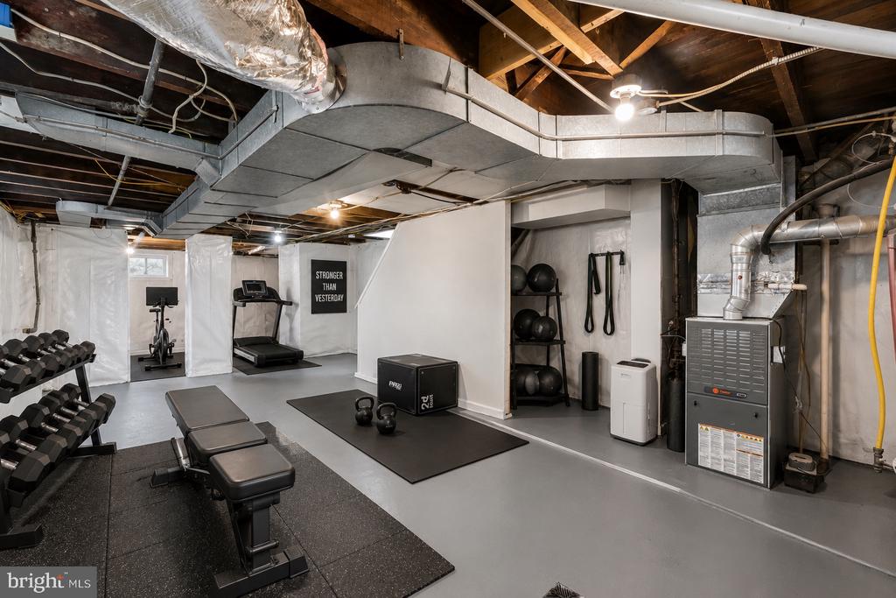
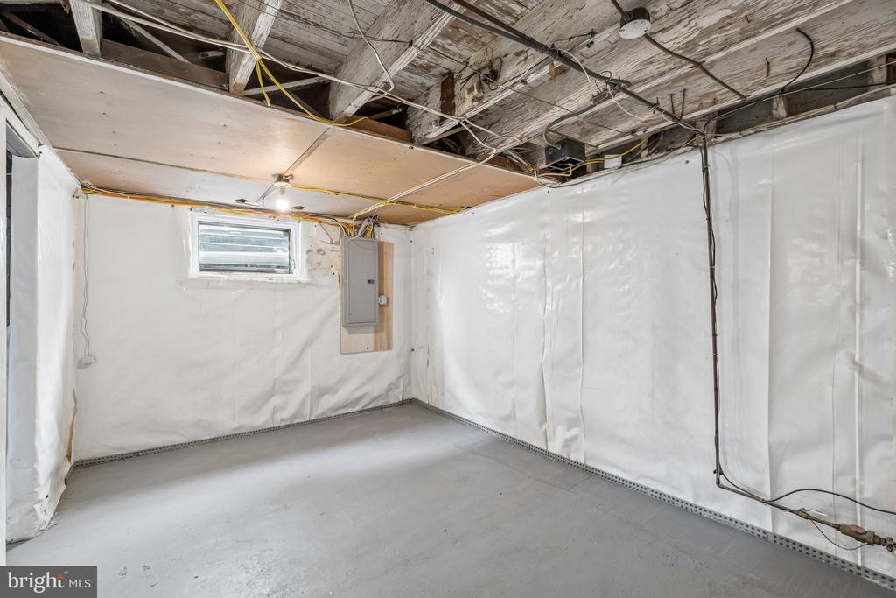
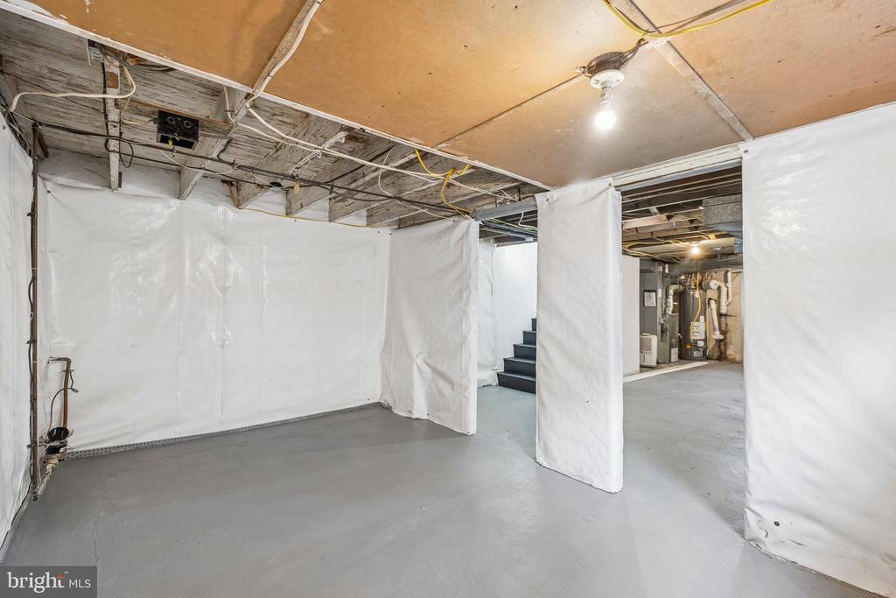
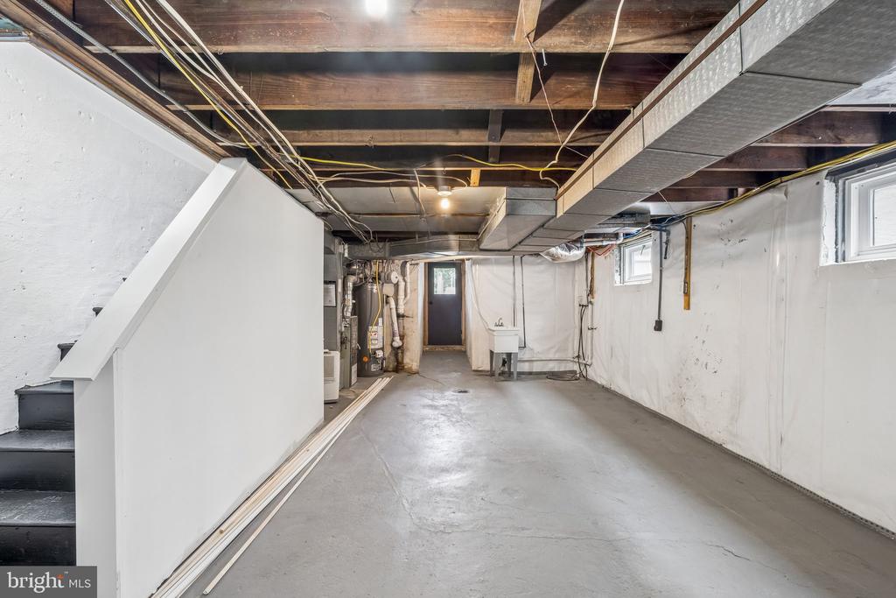
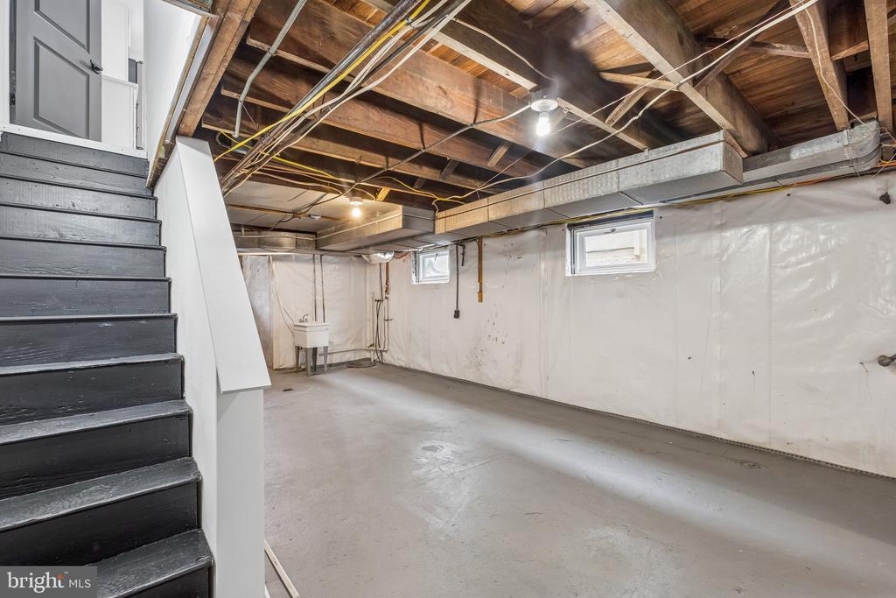
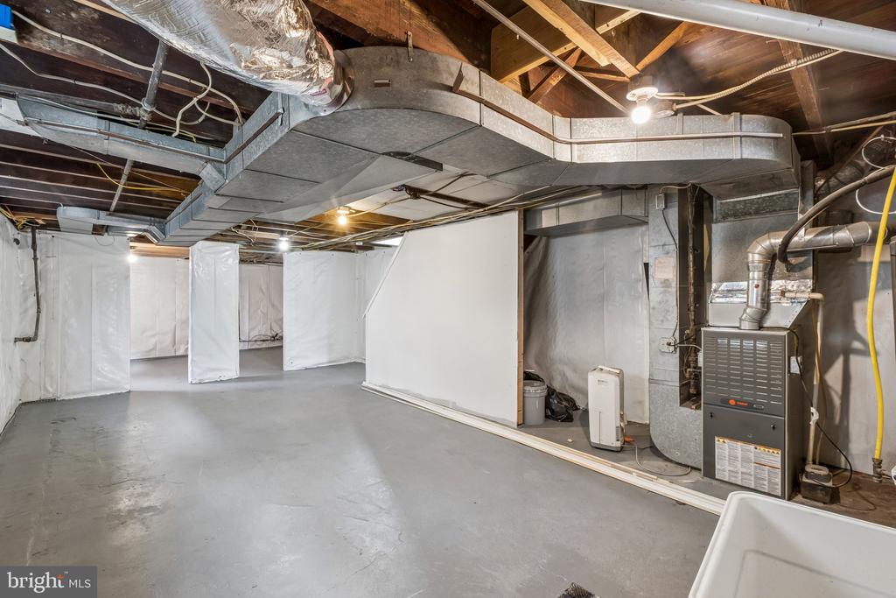
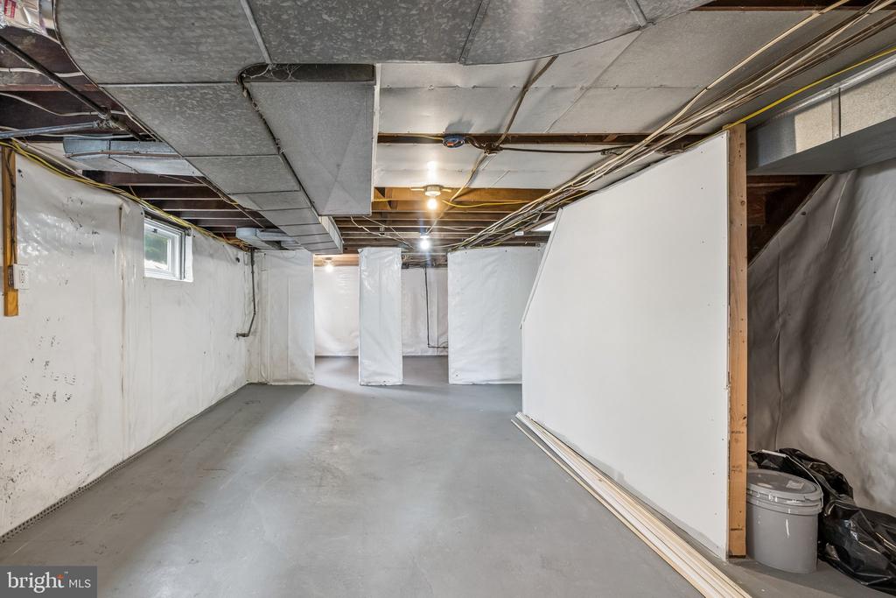
The full unfinished basement offers outstanding storage and future living space potential. Already equipped with a French drain, sump pump, and vapor barrier walls, it's ready to be finished to suit your needs.

Enjoy close proximity to popular dining destinations including White Dog Cafe, Christopher's, and Teresa's Cafe, as well as boutique shopping and everyday conveniences in downtown Wayne. Spend time outdoors at nearby Wilson Farm Park and Chanticleer Garden, or take advantage of easy commuting via Wayne Station on the SEPTA Regional Rail, with quick access to Route 30 and I-476.

4
beds

3
baths

1,620 Sq.Ft. LIVING AREA

3,485 Sq.Ft. lot

The IDX display contains information sourced from the Bright MLS, Inc. as of 12/3/2025. This data is intended solely for personal, non-commercial use and is not to be utilized for any other purposes except to identify potential properties for purchase. Although the MLS data displayed is typically considered reliable, it is not guaranteed to be accurate by the MLS. Buyers are responsible for verifying the accuracy of all information and are advised to conduct their own investigations or seek professional assistance. Other sources besides the Listing Agent may have contributed to the MLS data presented. Unless expressly specified in writing, the Broker/Agent has not confirmed any information obtained from external sources. The Broker/Agent may or may not have acted as the Listing and/or Selling Agent and cannot guarantee the accuracy of property locations displayed on any map. Any compensation offers are solely made to participants of the MLS where the listing is registered.

©2025 Bright MLS, Inc. all rights reserved.

Data last updated on 12/3/2025 at 2:30 AM UTC

Elan Elkaim

Elan Elkaim

Features & Amenities

Interior

  • total bedrooms4
  • Total bathrooms3
  • full bathrooms2
  • half bathroom1

Area & Lot

  • Status Sold
  • Date Sold October 5, 2026
  • Living Area1,620 Sq.Ft.
  • Total Area1,620 Sq.Ft.
  • Lot Area3,485 Sq.Ft.
  • MLS® IDPADE2112464
  • TypeResidential
  • YEAR BUILT1926
  • Architecture StylesTraditional
  • School DistrictRADNOR TOWNSHIP

Exterior

  • STORIES2
  • water SourcePublic
  • PoolNo Pool
  • roofPitched
  • parkingDriveway
  • HEAT TYPEForced Air
  • AIR CONDITIONINGCentral A/C
  • sewerPublic Sewer
  • SubstructureOther
  • Disability FeaturesNone

Financial

  • Sales Price$510,000
  • Real Estate Tax $8,250/yr
  • Zoning RESID

KW EMpower

Ask Us Anything, Anytime. Whether you’re a consumer looking for an agent you can trust, or an agent looking for a place to thrive, we’re here for you.

Follow Me on Instagram
