Leave a Message

Thank you for your message. We will be in touch with you shortly.

114 N CROSKEY STREET
SEE ALL PHOTOS
114 N CROSKEY STREET
For Sale

114 N CROSKEY STREET

114 N CROSKEY STREET, PHILADELPHIA, PA 19103

$2,199,000
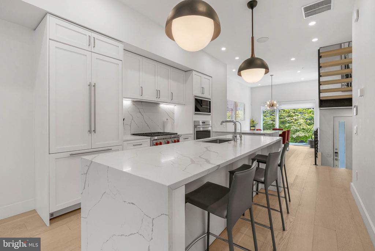
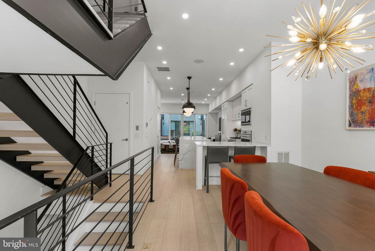
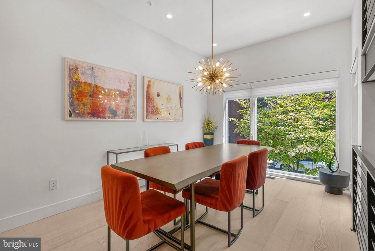
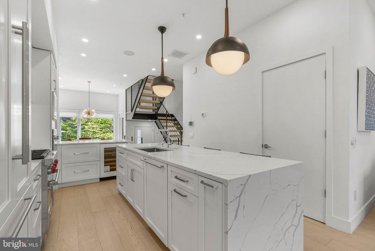
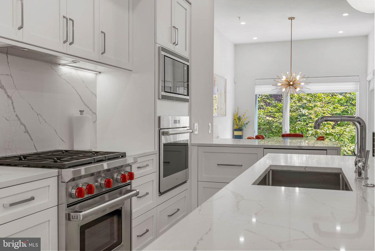
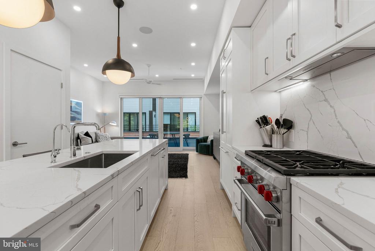
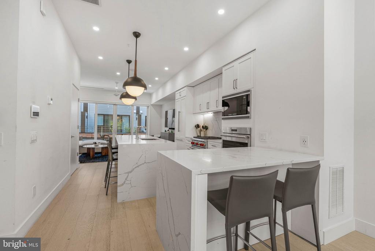
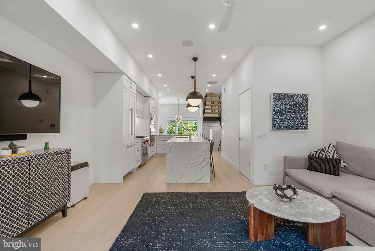
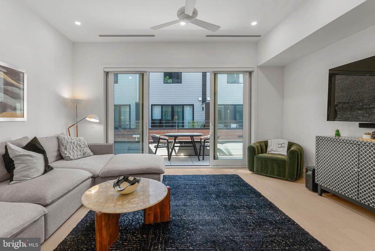
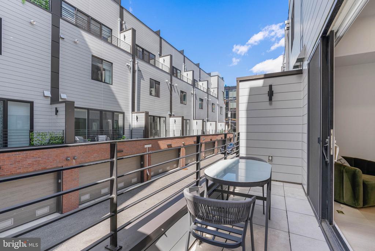
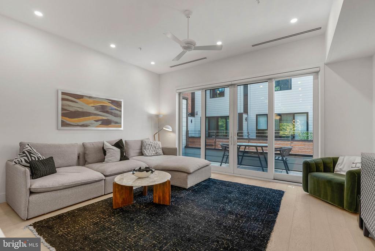
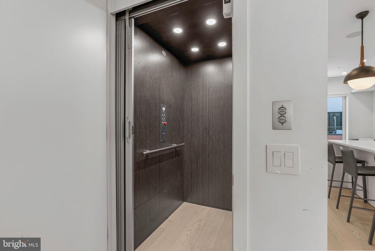
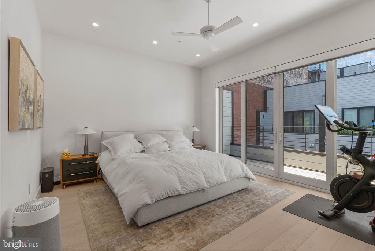
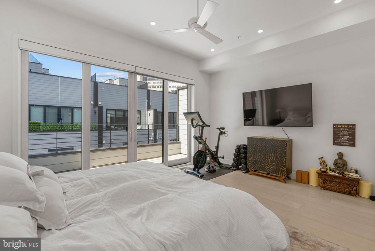
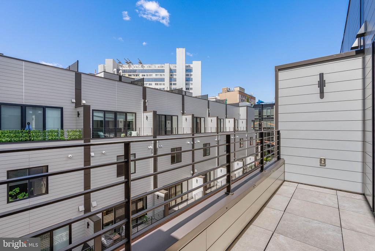
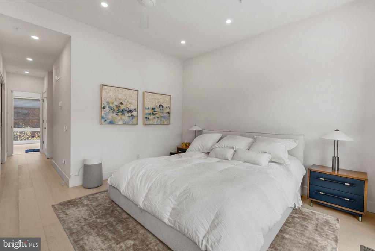
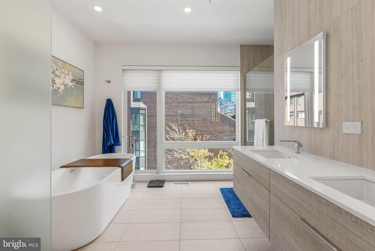
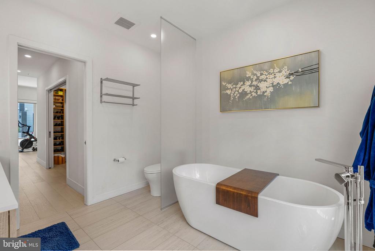
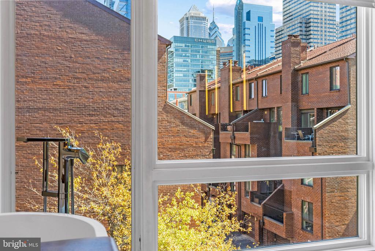
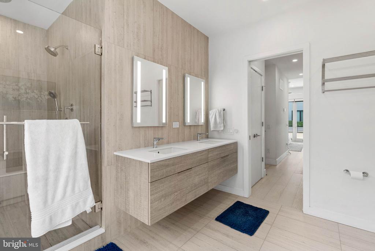
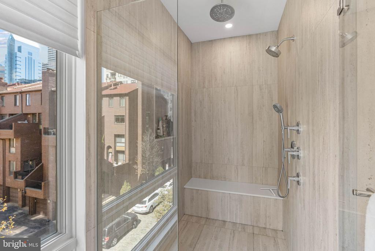
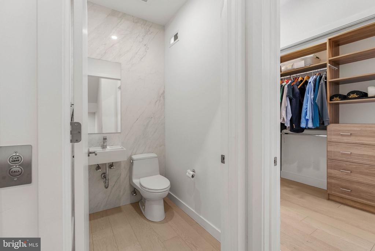
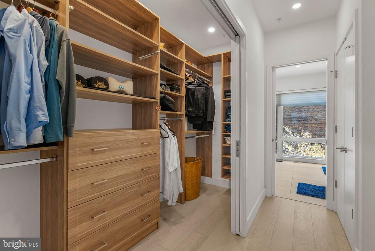
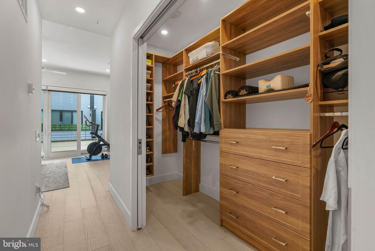
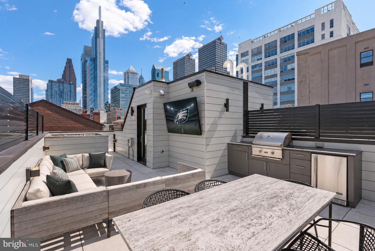
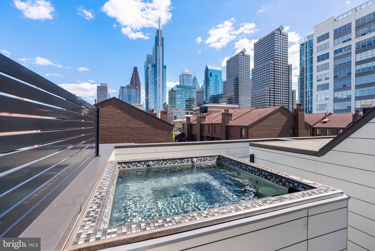
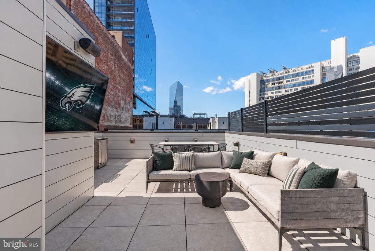
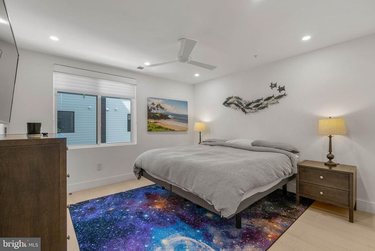
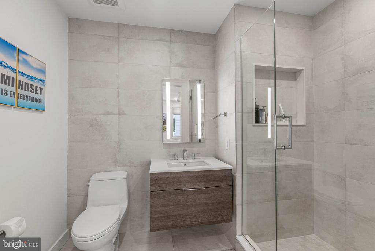
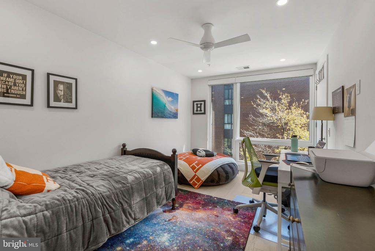
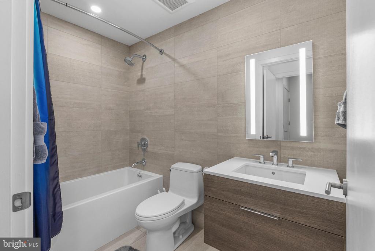
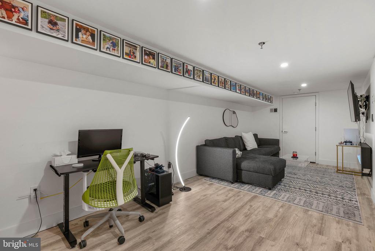
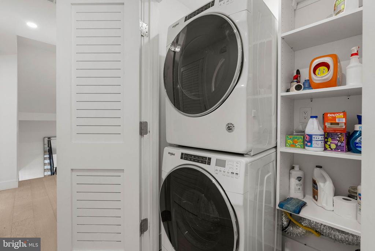
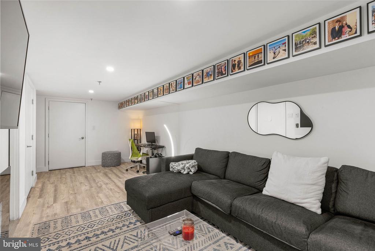
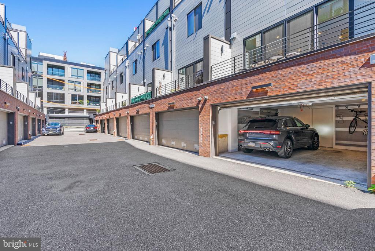
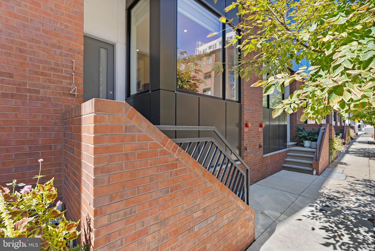
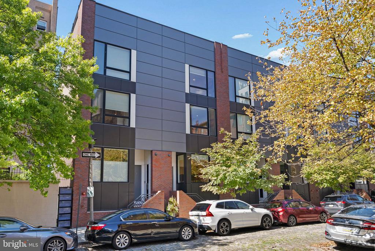
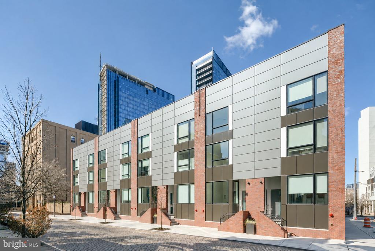
Welcome to 114 N Croskey Street at the desirable Logan23 community - a gorgeous East Facing 4 story home located on quiet cobblestone street in the highly desirable Logan Square neighborhood. This exceptional residence offers an impressive combination of modern design, well appointed living spaces and highly sought-after amenities including a 2-car garage, multiple outdoor spaces and private 5-stop elevator. Other great features include a private gated community drive aisle, Control4 smart-home system automation and stunning skyline views from inside and outside the home. The home features elevated finishes and a thoughtfully designed layout ideal for both everyday living and entertaining. The chef's kitchen is the heart of the home - adorned with high end Sub-Zero / Wolf appliance and a beautiful white shaker cabinet finish. The Living room opens up to a nice size deck and natural light will be abundant from the massive East and West facing windows. Designer bathrooms feature distinctive vanities, large-format tile, custom fixtures, stylish mirrors, and modern lighting. The full-floor primary suite is a true retreat with generous walk-in closets featuring custom shelving systems and a luxurious five-piece bathroom with a freestanding soaking tub, oversized walk-in shower with glass doors, body sprays, and dual handheld shower fixtures. The private elevator provides convenient access to every level, including the spectacular roof deck with a hot tub to admire sweeping city views - the deck is fully amenitized with speakers, TV and a kitchen with gas grill. The home has been thoroughly upgraded throughout including full built in closet systems, high quality window treatments and a finished lower level for amazing extra square footage not found in the other homes in the development. Ideally situated just steps from Fitler Club, Philadelphia's premier lifestyle destination featuring restaurants, bars, fitness facilities, workspaces, and event spaces, with Rittenhouse Square, Schuylkill River Park, Center City offices, restaurants, shopping, and entertainment all close by. Tax abatement ends 7/31/2031.

9/20/2026 12:00PM - 3:00PM EDT

4
beds

5
baths

3,200 Sq.Ft. LIVING AREA

The IDX display contains information sourced from the Bright MLS, Inc. as of 12/3/2025. This data is intended solely for personal, non-commercial use and is not to be utilized for any other purposes except to identify potential properties for purchase. Although the MLS data displayed is typically considered reliable, it is not guaranteed to be accurate by the MLS. Buyers are responsible for verifying the accuracy of all information and are advised to conduct their own investigations or seek professional assistance. Other sources besides the Listing Agent may have contributed to the MLS data presented. Unless expressly specified in writing, the Broker/Agent has not confirmed any information obtained from external sources. The Broker/Agent may or may not have acted as the Listing and/or Selling Agent and cannot guarantee the accuracy of property locations displayed on any map. Any compensation offers are solely made to participants of the MLS where the listing is registered.

©2025 Bright MLS, Inc. all rights reserved.

Data last updated on 12/3/2025 at 2:30 AM UTC

Jim Onesti

Jim Onesti

Arvind Balaji

Arvind Balaji

Features & Amenities

Interior

  • total bedrooms4
  • Total bathrooms5
  • full bathrooms3
  • half bathrooms2

Area & Lot

  • Status For Sale
  • OPEN HOUSE

    9/20/2026 12:00PM - 3:00PM EDT

  • Living Area3,200 Sq.Ft.
  • Total Area3,200 Sq.Ft.
  • MLS® IDPAPH2671504
  • TypeTownhouse
  • YEAR BUILT2021
  • NeighborhoodPhiladelphia
  • Architecture StylesStraight Thru
  • School DistrictTHE SCHOOL DISTRICT OF PHILADELPHIA

Exterior

  • STORIES4
  • Garage Space2.0
  • water SourcePublic
  • PoolNo Pool
  • parkingAttached Garage
  • HEAT TYPEForced Air
  • AIR CONDITIONINGCentral A/C
  • sewerPrivate Sewer
  • SubstructureOther
  • Disability FeaturesNone

Financial

  • Sales Price$2,199,000
  • Real Estate Tax $4,762/yr
  • HOA $143/mo
  • Zoning RM1
image

Schedule a Showing

We would love to show you our beautiful property. Please select your preferred date and time below. An agent will be in touch shortly to confirm your appointment.

Schedule a Showing

We would love to show you our beautiful property. Please select your preferred date and time below. An agent will be in touch shortly to confirm your appointment.

Thank you for your interest in 114 N CROSKEY STREET, PHILADELPHIA, PA 19103. We are reviewing your request and will be in touch shortly!

Mortgage Calculator

Estimate your monthly mortgage payment, including the principal and interest, property taxes, and HOA. Adjust the values to generate a more accurate rate.

All estimates are provided for informational purposes only. Actual amounts may vary.
$0,000 Your Payment 20 15 65
$0,000 Your Payment

Philadelphia

Explore

KW EMpower

Ask Us Anything, Anytime. Whether you’re a consumer looking for an agent you can trust, or an agent looking for a place to thrive, we’re here for you.

Follow Me on Instagram