1147-53 N 4th St #2ab
SEE ALL PHOTOS
1147-53 N 4th St #2ab
Sold

1147-53 N 4th St #2ab

1147 N 4TH STREET Unit: 2AB, PHILADELPHIA, PA 19123

$780,000
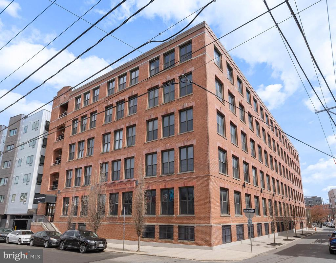
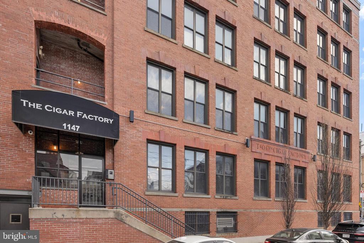
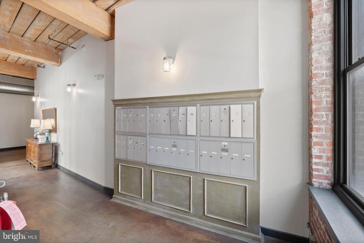
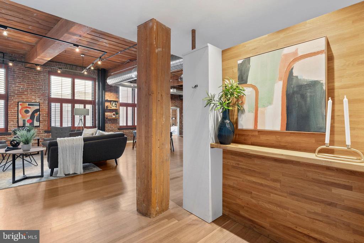
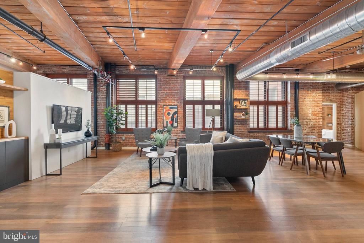
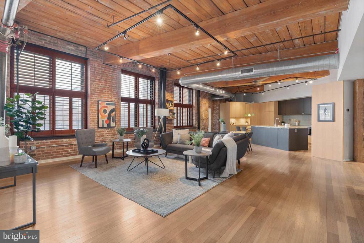
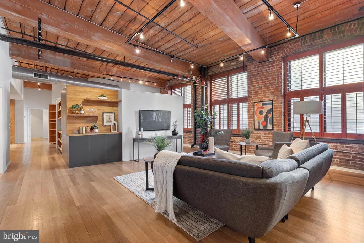
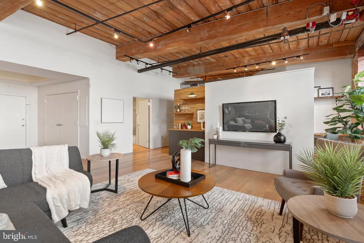
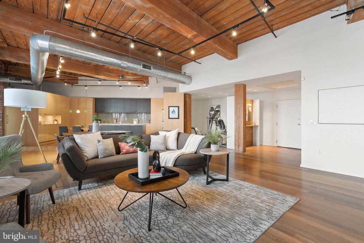
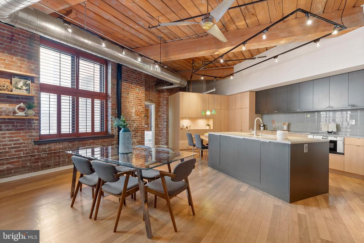
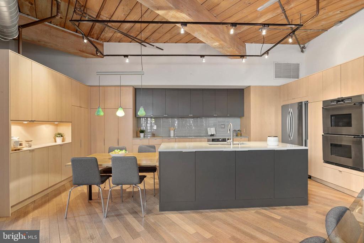
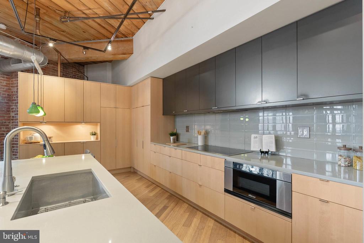
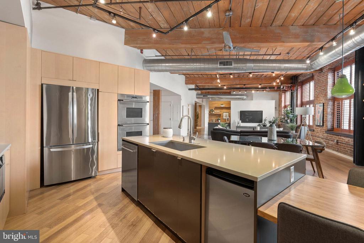
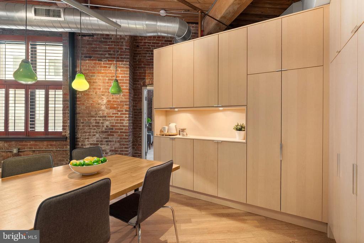
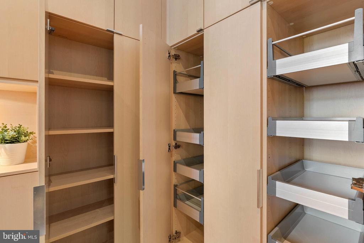
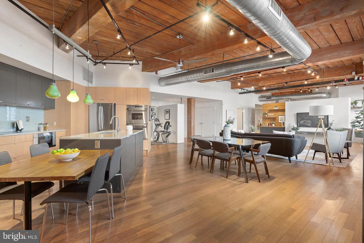
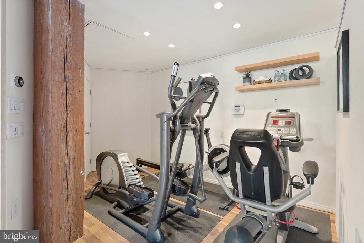
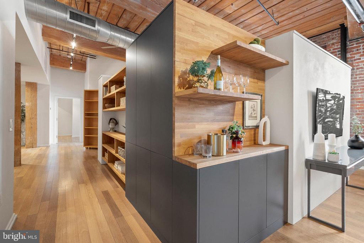
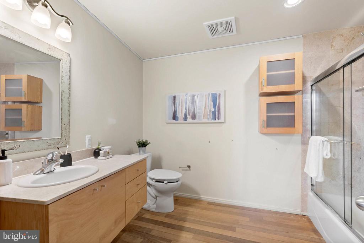
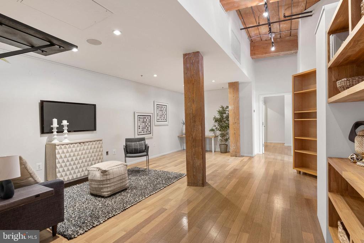
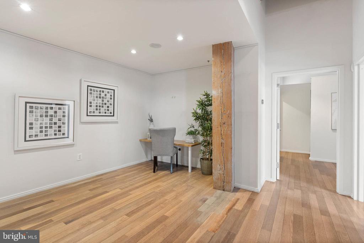
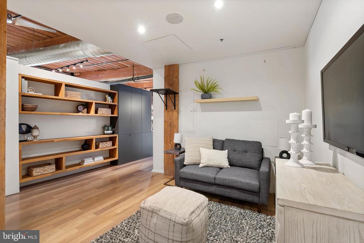
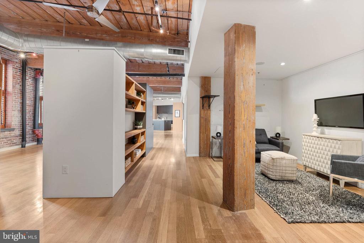
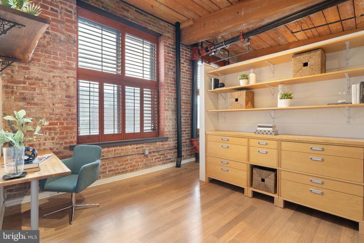
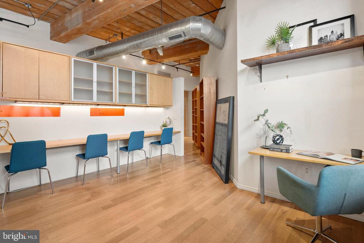
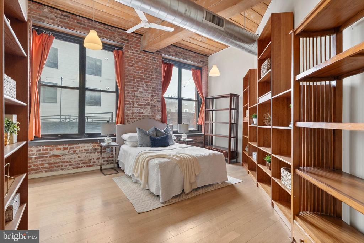
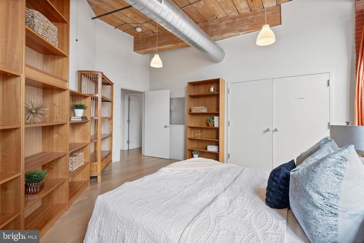
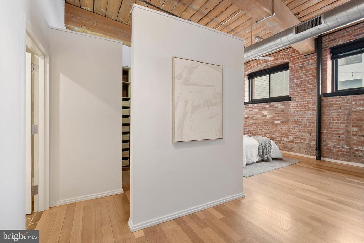
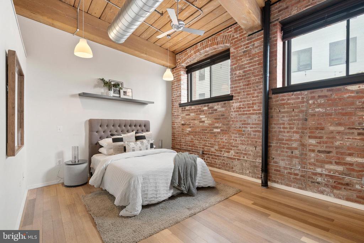
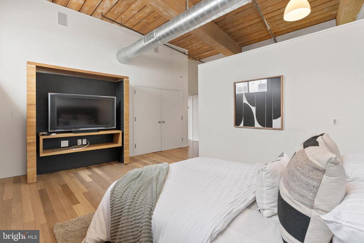
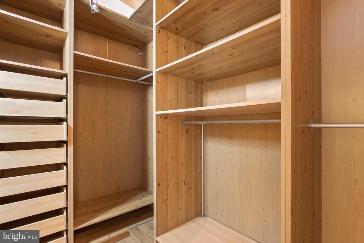
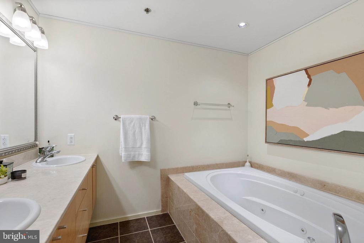
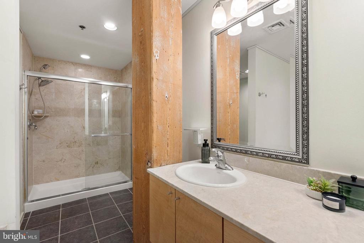
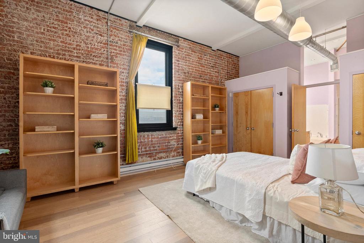
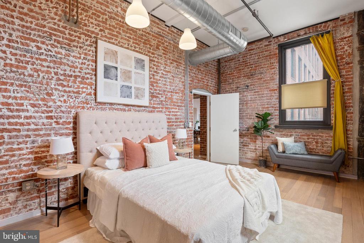
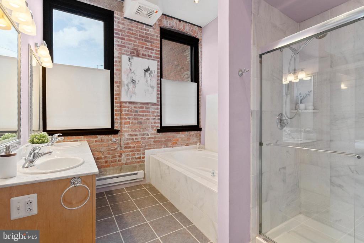
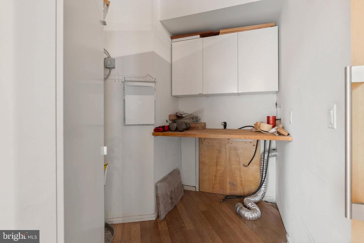
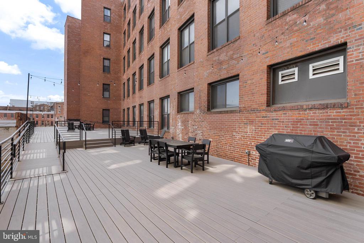
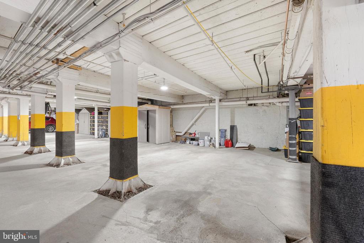
An extraordinary opportunity awaits to acquire an expansive double-sized condominium unit with deeded parking in the heart of Northern Liberties, nestled within the historic Cigar Factory building! This remarkable loft-style condo boasts 2880 sq ft of living space, featuring 3 bedrooms, 3 full bathrooms, a spacious open-style kitchen, an office room, an entertainment area, an exercise space, and a generously sized open living area. Upon entering the unit, you'll be greeted by a large closet to the left of the foyer and an accent wall to the right, leading to an impressive, vast living room. Beyond the accent wall, discover a designated workout area. The sleek and modern open kitchen is a haven for food enthusiasts and chefs, equipped with ample quartz countertop space and contemporary cabinetry. This unique property offers a host of stunning architectural details, including exposed bricks, original wood beams, and custom-built features such as shelving units and cabinetry. Notably, there's a possibility of direct access to a newly built large common outdoor deck, creating an inviting extension of the living space. Additional highlights include a dedicated laundry and storage closet, a well-sized guest bedroom with dual closets and a luxurious bathroom, complete with double bowl sinks, a jacuzzi tub, and a stand-up stall shower. Adjacent to the expansive living room, a custom-built, divided open-air office space awaits, featuring built-in desks, file drawers, and shelving. This condominium also offers elevator access directly from the garage, eliminating the need for stairs. The primary bedroom boasts two large windows with mechanical blinds, a solid wood entertainment system, a spacious walk-in closet, and an ensuite bathroom with double bowl sinks, a jacuzzi tub, and a separate walk-in shower. Discover additional bonus areas, including a reading/TV/media space with built-in shelving and a second bedroom with two large windows, built-in bookshelves, and a spacious closet. The unit is filled with unique features, such as a speaker system and a built-in hanging rail for pictures, creating a truly one-of-a-kind living experience. Words alone cannot capture the essence of this exceptional space--schedule your showing today to witness the unique charm and functionality of this property!

3
beds

3
baths

2,880 Sq.Ft. LIVING AREA

The IDX display contains information sourced from the Bright MLS, Inc. as of 12/3/2025. This data is intended solely for personal, non-commercial use and is not to be utilized for any other purposes except to identify potential properties for purchase. Although the MLS data displayed is typically considered reliable, it is not guaranteed to be accurate by the MLS. Buyers are responsible for verifying the accuracy of all information and are advised to conduct their own investigations or seek professional assistance. Other sources besides the Listing Agent may have contributed to the MLS data presented. Unless expressly specified in writing, the Broker/Agent has not confirmed any information obtained from external sources. The Broker/Agent may or may not have acted as the Listing and/or Selling Agent and cannot guarantee the accuracy of property locations displayed on any map. Any compensation offers are solely made to participants of the MLS where the listing is registered.

©2025 Bright MLS, Inc. all rights reserved.

Data last updated on 12/3/2025 at 2:30 AM UTC

Paul Chin

Paul Chin

Alexander Frederick

Alexander Frederick

Features & Amenities

Interior

  • total bedrooms3
  • Total bathrooms3
  • full bathrooms3
  • Laundry room Hookup

Area & Lot

  • Status Sold
  • Date Sold July 10, 2025
  • Living Area2,880 Sq.Ft.
  • Total Area2,880 Sq.Ft.
  • MLS® IDPAPH2439082
  • TypeCondo
  • YEAR BUILT2004
  • NeighborhoodPhiladelphia
  • Architecture StylesUnit/Flat
  • School DistrictTHE SCHOOL DISTRICT OF PHILADELPHIA

Exterior

  • STORIES1
  • Garage Space1.0
  • water SourcePublic
  • PoolNo Pool
  • parkingParking Garage
  • HEAT TYPEForced Air
  • AIR CONDITIONINGCentral A/C
  • sewerPublic Sewer
  • SubstructureBrick/Mortar
  • Disability FeaturesNo Stairs, Elevator
  • HOA AmenitiesReserved/Assigned Parking

Financial

  • Sales Price$780,000
  • Real Estate Tax $9,493/yr
  • Zoning CMX2

Philadelphia

Explore

KW EMpower

Ask Us Anything, Anytime. Whether you’re a consumer looking for an agent you can trust, or an agent looking for a place to thrive, we’re here for you.

Follow Me on Instagram