1147 Mercy St
1147 Mercy St
1147 Mercy St
1147 Mercy St
1147 Mercy St
1147 Mercy St
1147 Mercy St
1147 Mercy St
1147 Mercy St
1147 Mercy St
1147 Mercy St
1147 Mercy St
1147 Mercy St
1147 Mercy St
1147 Mercy St
1147 Mercy St
1147 Mercy St
1147 Mercy St
1147 Mercy St
1147 Mercy St
1147 Mercy St
1147 Mercy St
1147 Mercy St
1147 Mercy St
1147 Mercy St
1147 Mercy St
1147 Mercy St
1147 Mercy St
1147 Mercy St
1147 Mercy St
1147 Mercy St
1147 Mercy St
1147 Mercy St
1147 Mercy St
1147 Mercy St
1147 Mercy St
1147 Mercy St
SEE ALL PHOTOS
1147 Mercy St
1147 Mercy St
1147 Mercy St
1147 Mercy St
1147 Mercy St
1147 Mercy St
1147 Mercy St
1147 Mercy St
1147 Mercy St
1147 Mercy St
1147 Mercy St
1147 Mercy St
1147 Mercy St
1147 Mercy St
1147 Mercy St
1147 Mercy St
1147 Mercy St
1147 Mercy St
1147 Mercy St
1147 Mercy St
1147 Mercy St
1147 Mercy St
1147 Mercy St
1147 Mercy St
1147 Mercy St
1147 Mercy St
1147 Mercy St
1147 Mercy St
1147 Mercy St
1147 Mercy St
1147 Mercy St
1147 Mercy St
1147 Mercy St
1147 Mercy St
1147 Mercy St
1147 Mercy St
1147 Mercy St
Sold

1147 Mercy St

1147 MERCY STREET, PHILADELPHIA, PA 19148

$410,000
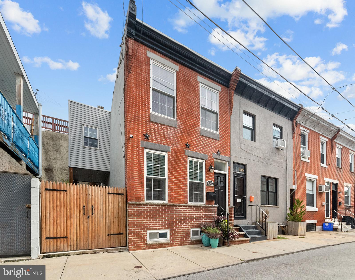
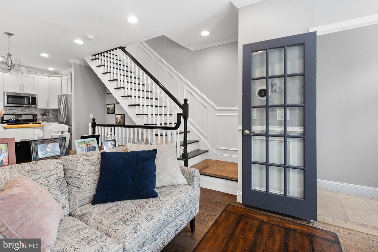
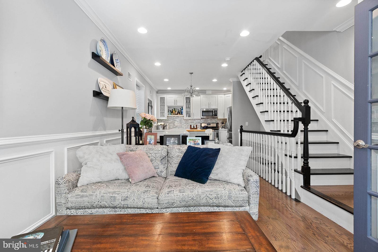
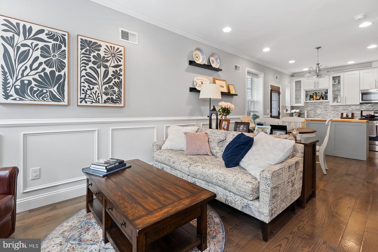
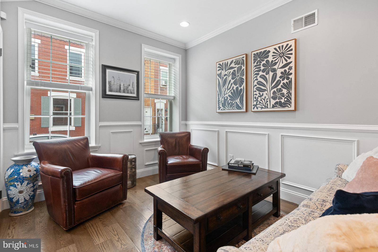
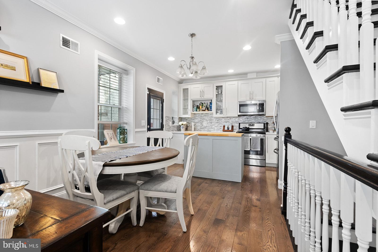
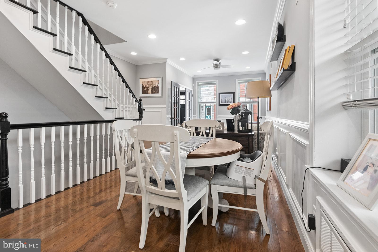
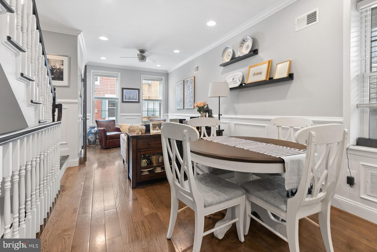
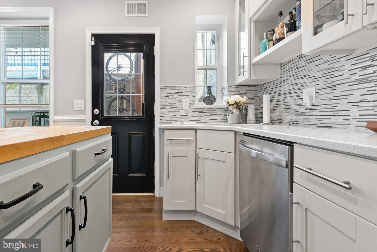
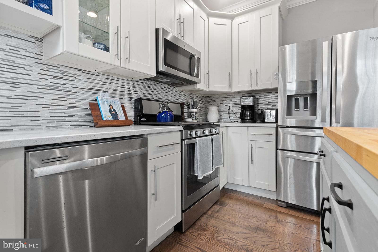
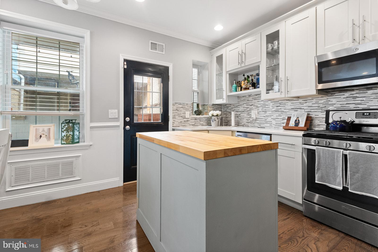
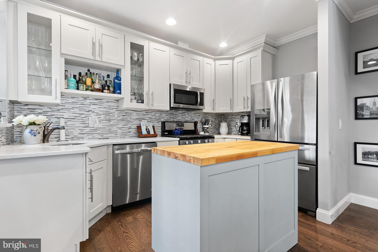
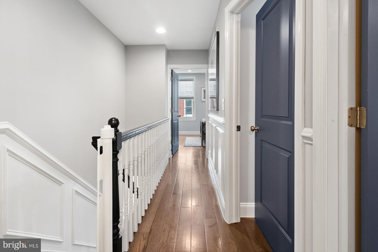
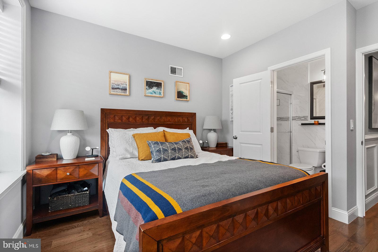
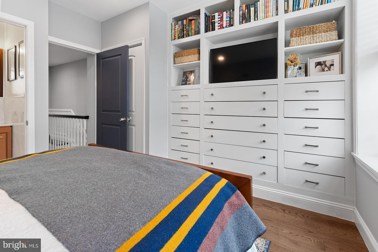
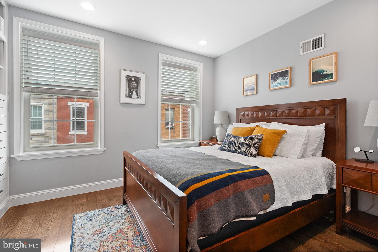
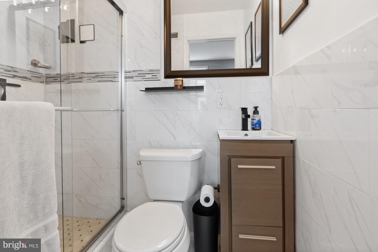
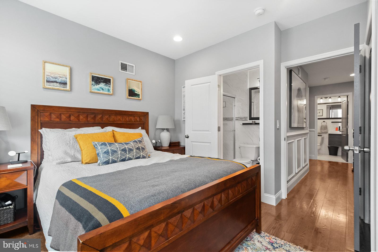
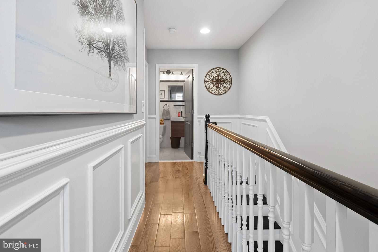
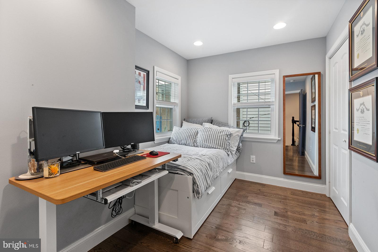
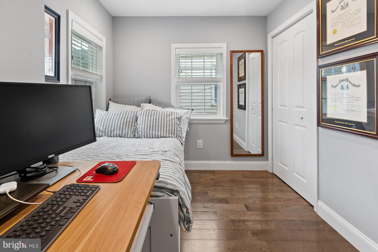
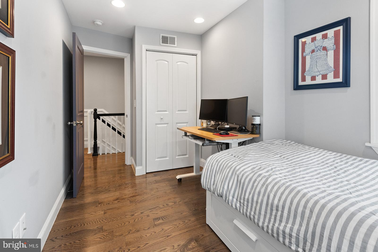
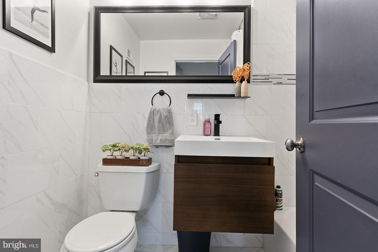
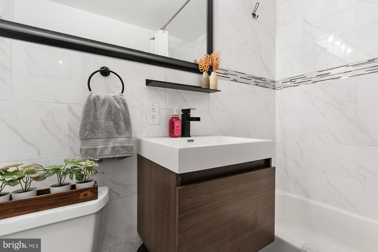
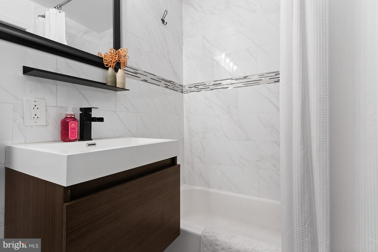
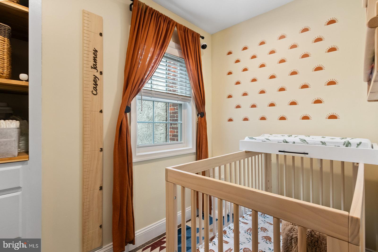
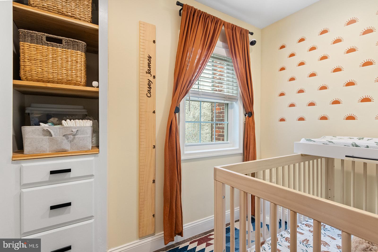
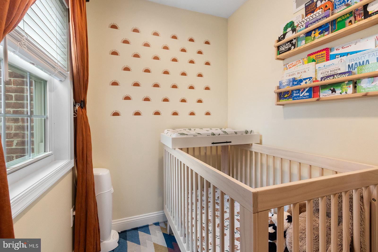
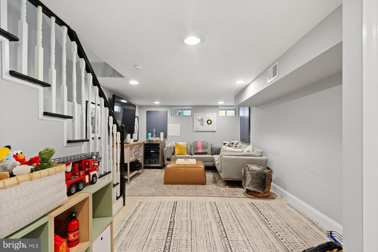
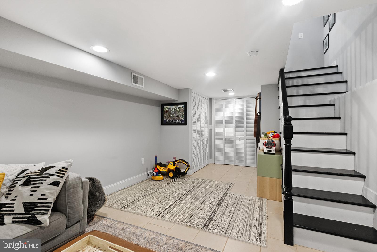
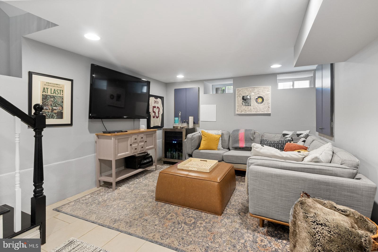
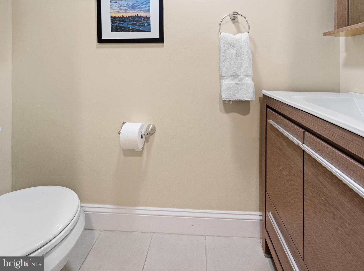
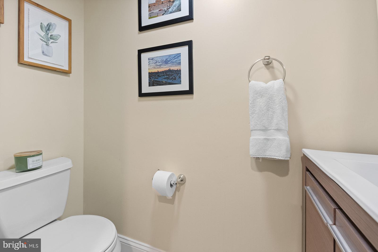
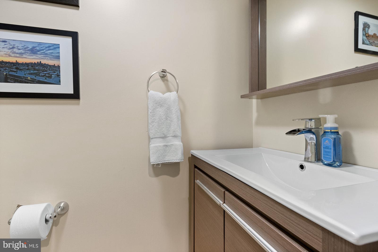
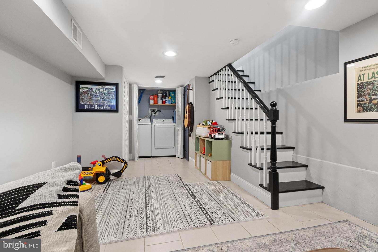
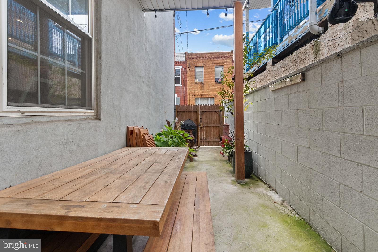
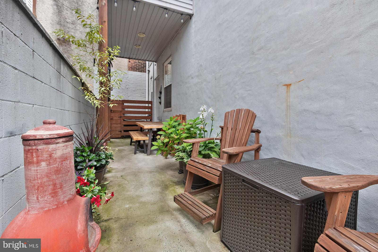
Enjoy this gorgeous 3 Bed 2 and half Bath East Passyunk home sitting on a spacious 22ft wide lot! As you enter you are greeted with the beautiful tiled floor vestibule and French doors that invite you to the rest of the home. The open living and dining area include hardwood floors, recessed lighting, crown molding, and custom wainscoting woodwork that is continuous throughout the house. The kitchen features quartz countertops, tile backsplash, and an island that provides ample extra storage. Off the kitchen is access to the very large partially covered private side yard with access to the street. Going up to the 2nd floor you are greeted with the first of two full bathrooms in this home. The primary suite features a custom built-in wall unit that provides plenty of storage space and the second full bathroom with a stand in shower. The middle bedroom is larger than most, includes two full closets and room for a king-size bed. The third bedroom, which is currently being used as a nursery, also features custom built in shelving for storage and can easily be converted to an ideal home office. The fully finished basement contains tile floors, recessed lighting, high ceiling, a half bath, and laundry. It is the perfect extra space for entertaining and relaxing. Two blocks from the subway and the shopping, restaurants, bars, gyms, and coffee shops of the desirable East Passyunk neighborhood. This home is a must see!

3
beds

3
baths

1,350 Sq.Ft. LIVING AREA

704 Sq.Ft. lot

The IDX display contains information sourced from the Bright MLS, Inc. as of 12/3/2025. This data is intended solely for personal, non-commercial use and is not to be utilized for any other purposes except to identify potential properties for purchase. Although the MLS data displayed is typically considered reliable, it is not guaranteed to be accurate by the MLS. Buyers are responsible for verifying the accuracy of all information and are advised to conduct their own investigations or seek professional assistance. Other sources besides the Listing Agent may have contributed to the MLS data presented. Unless expressly specified in writing, the Broker/Agent has not confirmed any information obtained from external sources. The Broker/Agent may or may not have acted as the Listing and/or Selling Agent and cannot guarantee the accuracy of property locations displayed on any map. Any compensation offers are solely made to participants of the MLS where the listing is registered.

©2025 Bright MLS, Inc. all rights reserved.

Data last updated on 12/3/2025 at 2:30 AM UTC

Matthew Fusaro

Matthew Fusaro

Nicholas DeLuca

Nicholas DeLuca

Features & Amenities

Interior

  • total bedrooms3
  • Total bathrooms3
  • full bathrooms2
  • half bathroom1
  • APPLIANCES Gas Water Heater

Area & Lot

  • Status Sold
  • Date Sold March 22, 2024
  • Living Area1,350 Sq.Ft.
  • Lot Area704 Sq.Ft.
  • MLS® IDPAPH2267842
  • TypeTownhouse
  • YEAR BUILT1920
  • NeighborhoodPhiladelphia
  • Architecture StylesOther
  • School DistrictTHE SCHOOL DISTRICT OF PHILADELPHIA

Exterior

  • STORIES2
  • water SourcePublic
  • PoolNone
  • parkingOn Street
  • HEAT TYPENatural Gas, Central
  • AIR CONDITIONINGCentral Air, Gas
  • sewerPublic Sewer
  • SubstructureOther

Financial

  • Sales Price$410,000
  • Real Estate Tax $5,365/yr
  • Zoning RSA5

Philadelphia

Explore

KW EMpower

Ask Us Anything, Anytime. Whether you’re a consumer looking for an agent you can trust, or an agent looking for a place to thrive, we’re here for you.

Follow Me on Instagram