119 S Peach St
119 S Peach St
119 S Peach St
119 S Peach St
119 S Peach St
119 S Peach St
119 S Peach St
119 S Peach St
119 S Peach St
119 S Peach St
119 S Peach St
119 S Peach St
119 S Peach St
119 S Peach St
119 S Peach St
119 S Peach St
119 S Peach St
119 S Peach St
119 S Peach St
119 S Peach St
119 S Peach St
119 S Peach St
119 S Peach St
119 S Peach St
119 S Peach St
119 S Peach St
119 S Peach St
119 S Peach St
119 S Peach St
119 S Peach St
119 S Peach St
119 S Peach St
119 S Peach St
119 S Peach St
119 S Peach St
119 S Peach St
119 S Peach St
119 S Peach St
SEE ALL PHOTOS
119 S Peach St
119 S Peach St
119 S Peach St
119 S Peach St
119 S Peach St
119 S Peach St
119 S Peach St
119 S Peach St
119 S Peach St
119 S Peach St
119 S Peach St
119 S Peach St
119 S Peach St
119 S Peach St
119 S Peach St
119 S Peach St
119 S Peach St
119 S Peach St
119 S Peach St
119 S Peach St
119 S Peach St
119 S Peach St
119 S Peach St
119 S Peach St
119 S Peach St
119 S Peach St
119 S Peach St
119 S Peach St
119 S Peach St
119 S Peach St
119 S Peach St
119 S Peach St
119 S Peach St
119 S Peach St
119 S Peach St
119 S Peach St
119 S Peach St
119 S Peach St
Sold

119 S Peach St

119 S PEACH STREET, PHILADELPHIA, PA 19139

$190,000
Welcome to 119 South Peach Street, a truly unique home that blends custom craftsmanship with functional charm. This property stands out from the typical renovation with its one-of-a-kind touches, including stunning wood and metal work that will make you feel at home the moment you step inside.

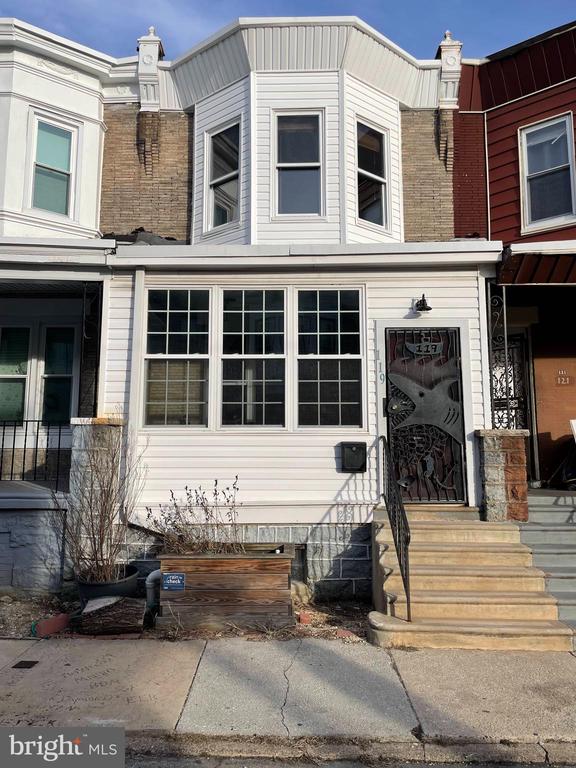
The exterior of the home features a custom iron front door created by renowned Philadelphia metal artist Andy Upright. This maritime-inspired piece, crafted from reclaimed scrap metal, sets the tone for the creativity you'll find inside. Located in the desirable Cobbs Creek neighborhood, this home is just a short walk from Malcolm X Park, with easy access to the Market-Frankford Subway, Baltimore Avenue trolley route 34, and multiple bus lines. With ample street parking available, you'll enjoy the convenience of city living without the need for a car.

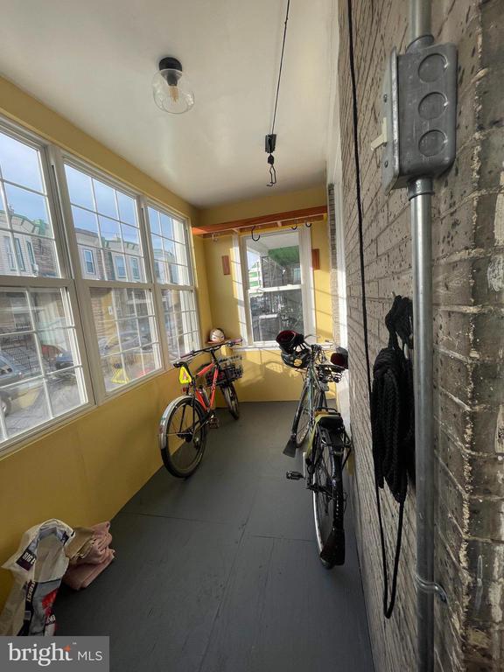
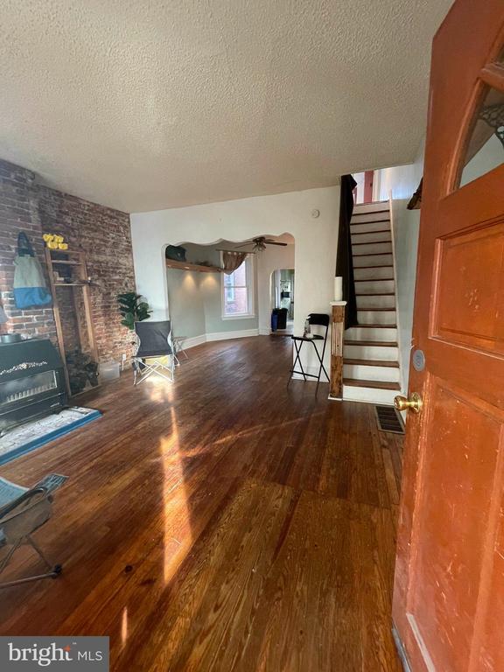
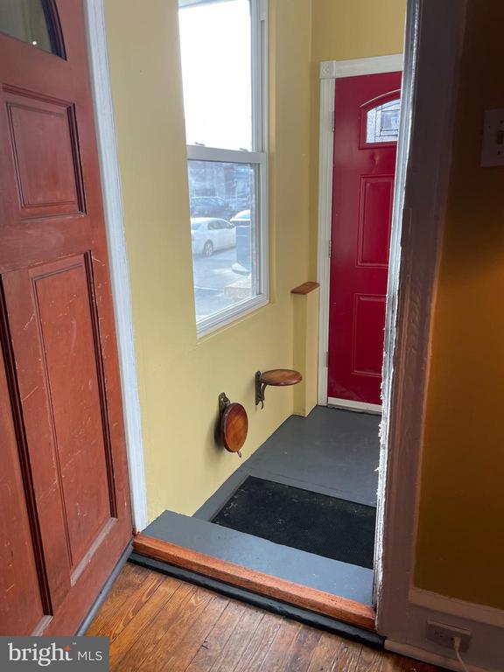
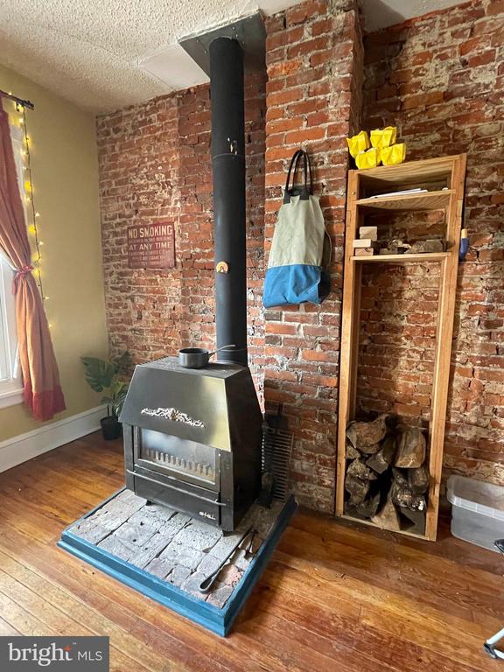
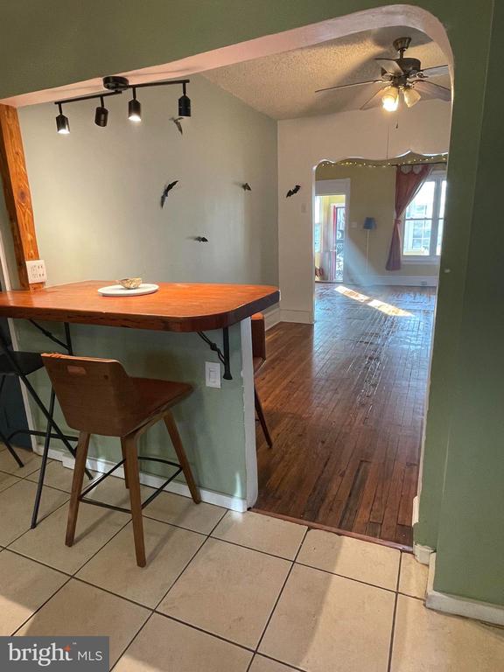
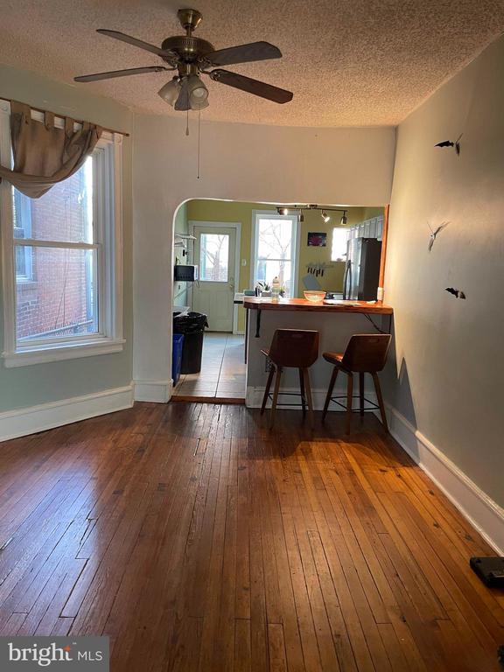
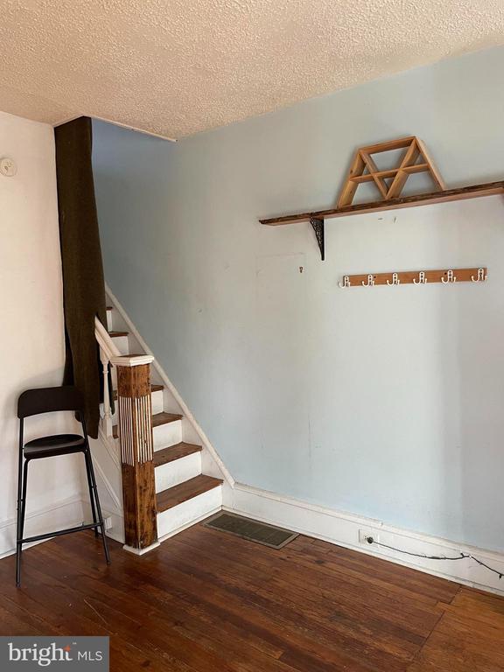
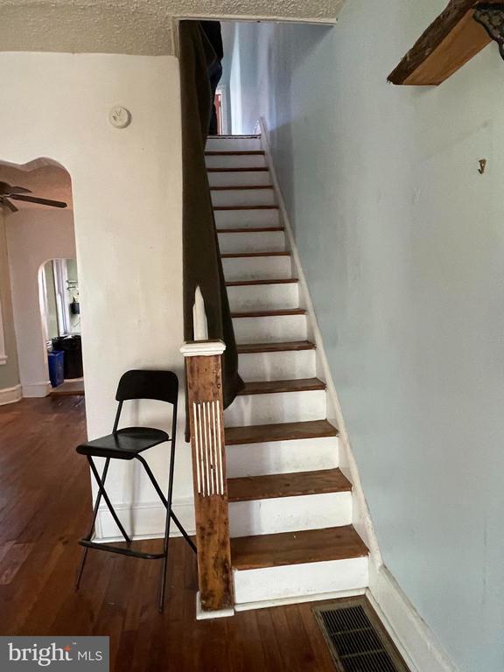
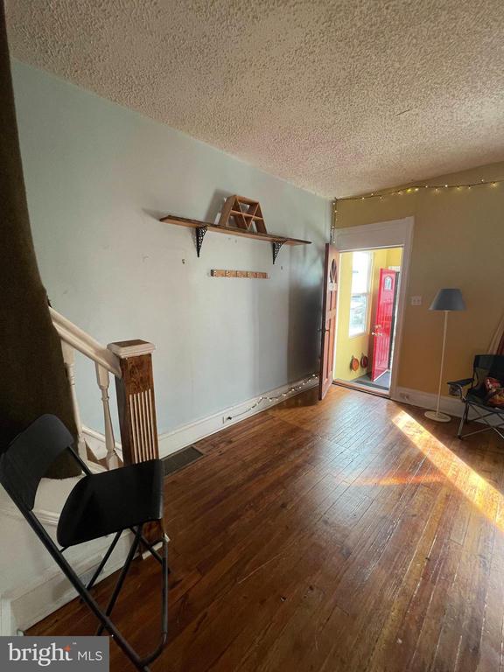
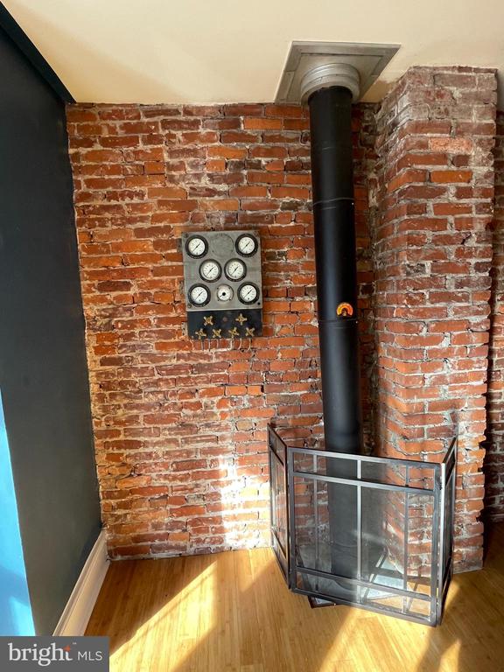
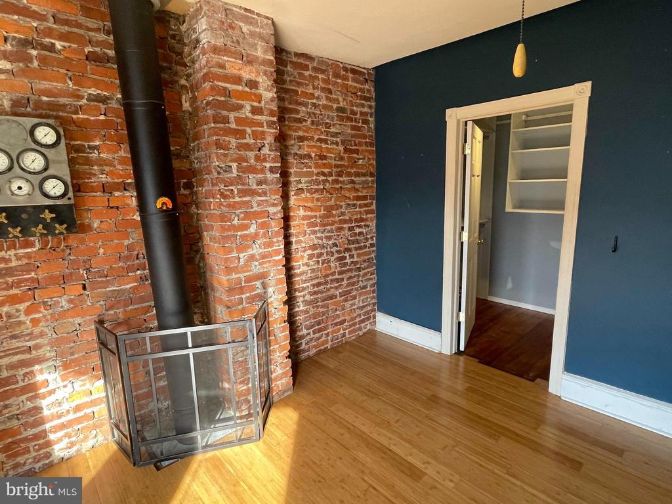
Upon entering, you'll be greeted by an enclosed porch perfect for storing bikes and outdoor gear. The custom pop-up seats are a thoughtful touch, ideal for taking off your shoes after a long day. Step inside to the spacious living room, where an antique woodstove takes center stage, set against an exposed brick wall. The original yellow pine floors, recently restored, add character and warmth to the space. The living room flows into the dining area, where a custom shelving unit - originally designed for hanging bikes - now serves as both a storage solution and an elegant light fixture with built-in LEDs.

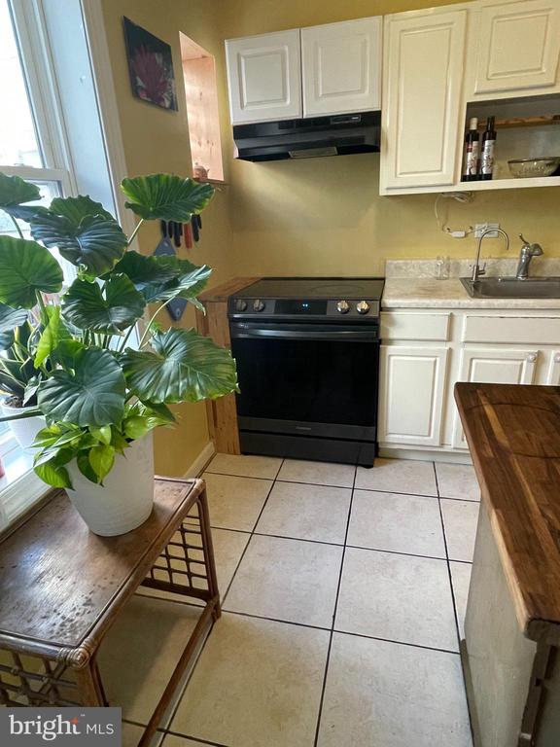
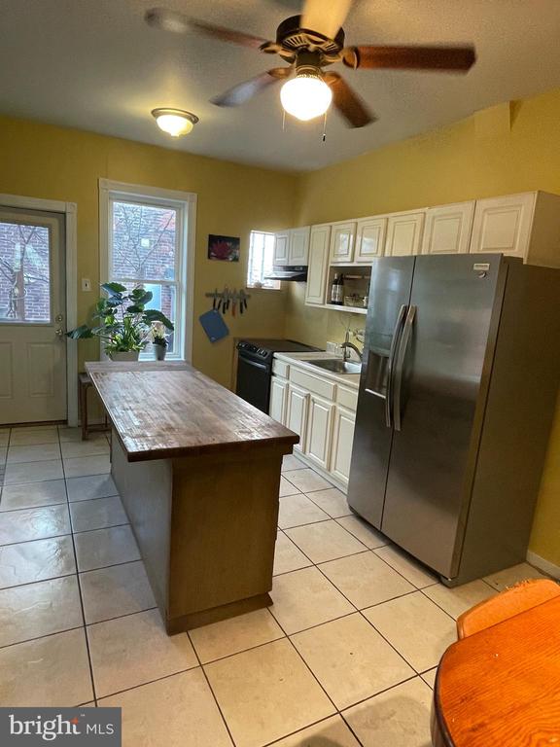
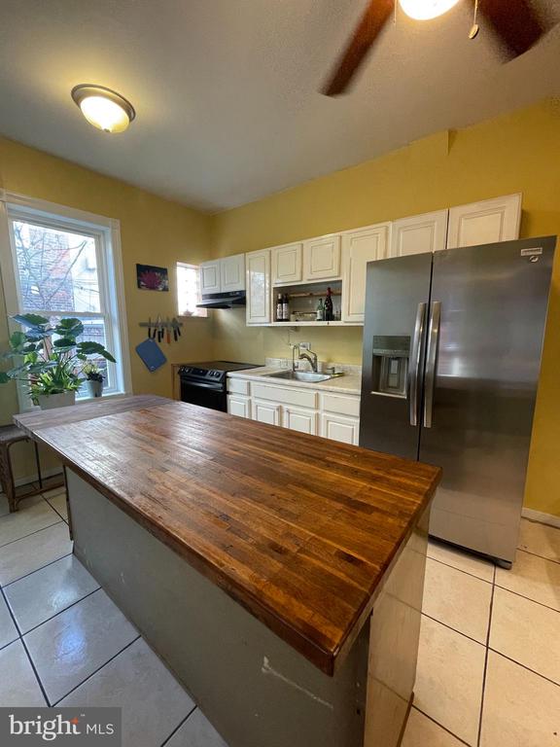
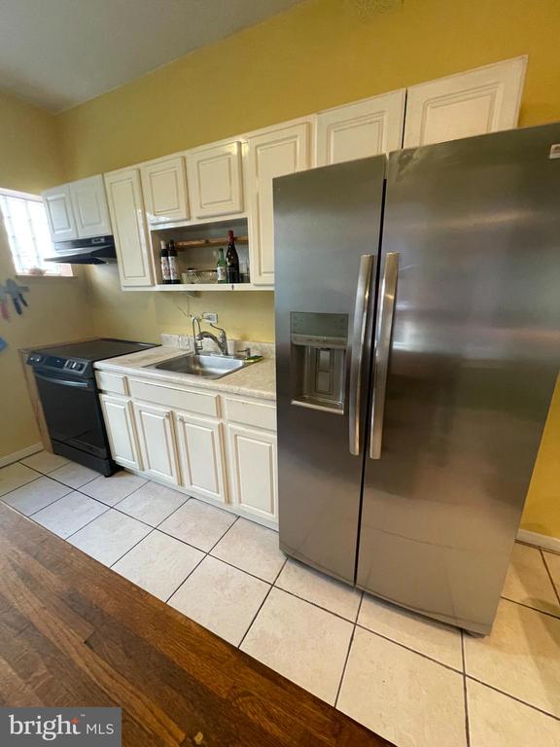
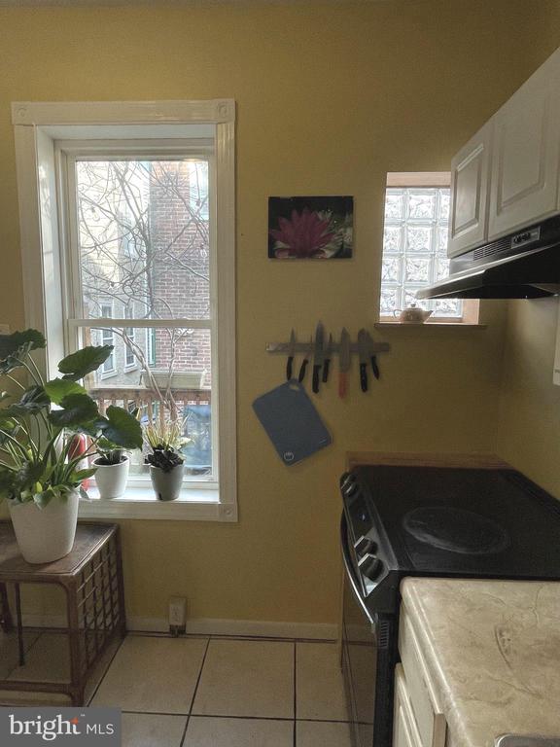
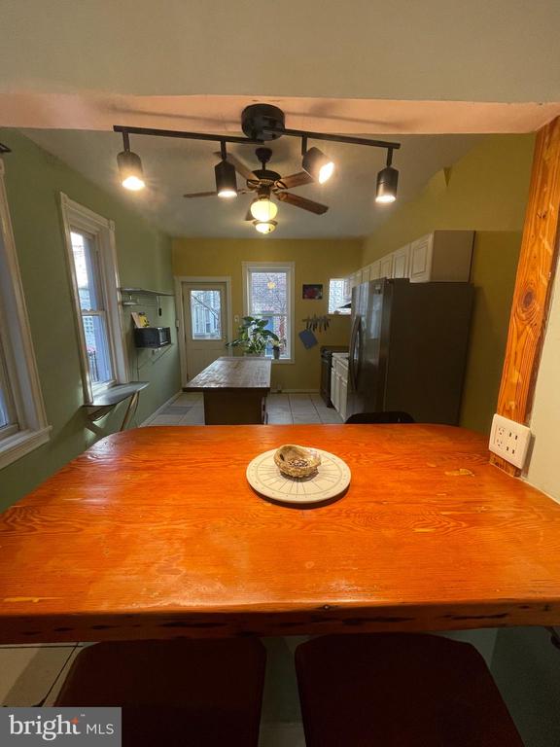
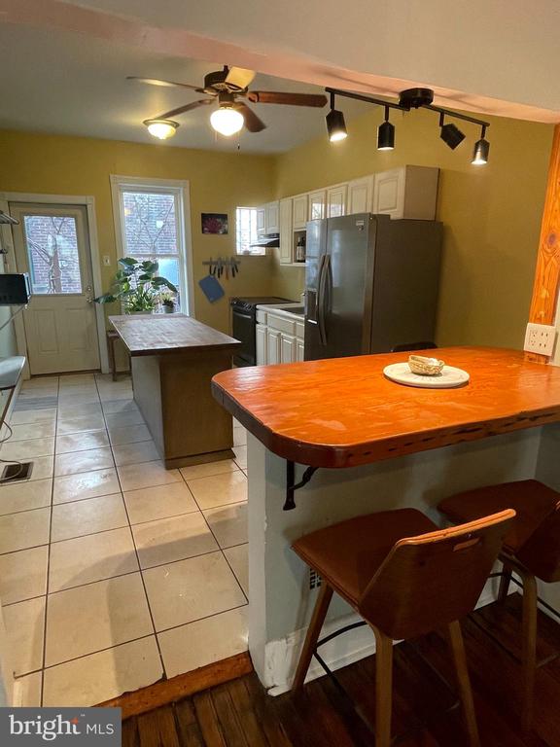
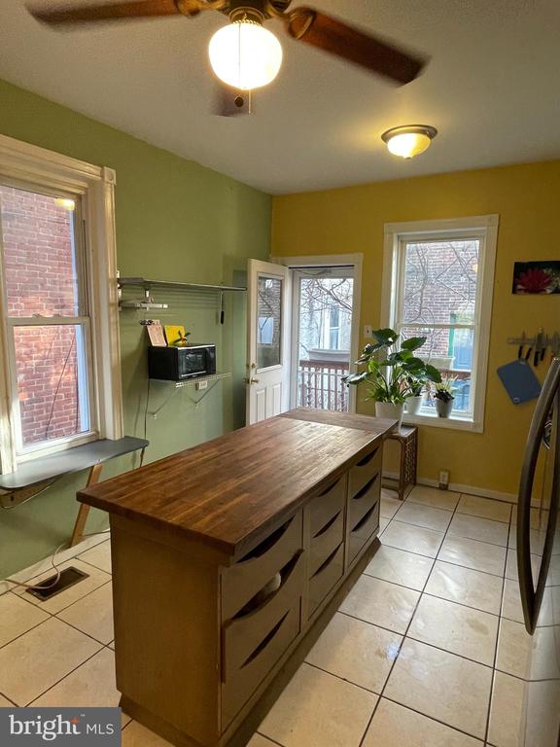
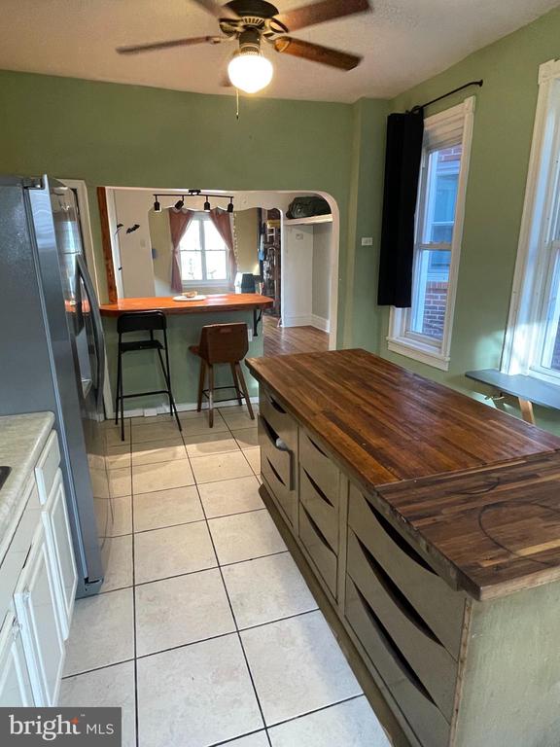
The kitchen is a blend of function and style, with an eclectic mix of new appliances, custom woodwork, and unique touches. A one-of-a-kind Douglas Fir table, salvaged from a collapsed warehouse roof, is supported by steel "rope" ironwork, designed by Andy Upright himself. The kitchen is filled with natural light, and the cabinets, a combination of big box store and salvaged pieces, offer plenty of storage. The electric induction cooktop with a convection oven, Nutone hood, new fridge with filtered water and ice maker, and reverse osmosis water filtration system ensure modern convenience in a space that retains its charm.

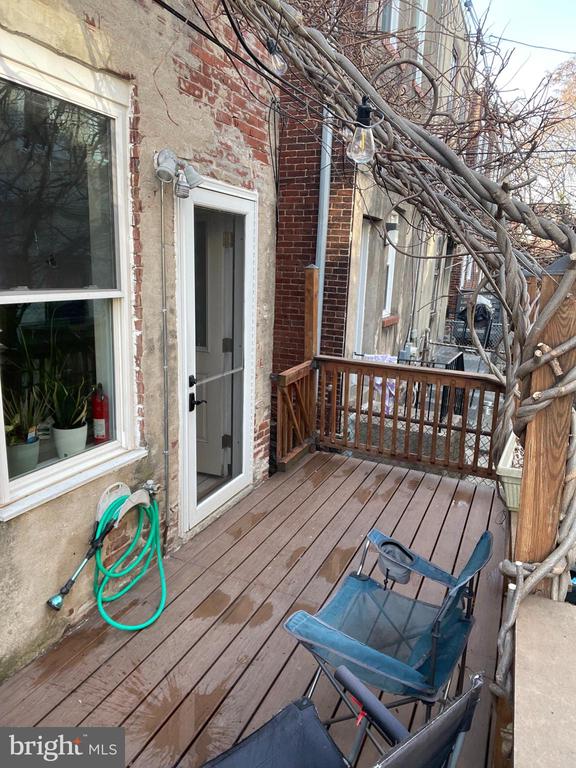
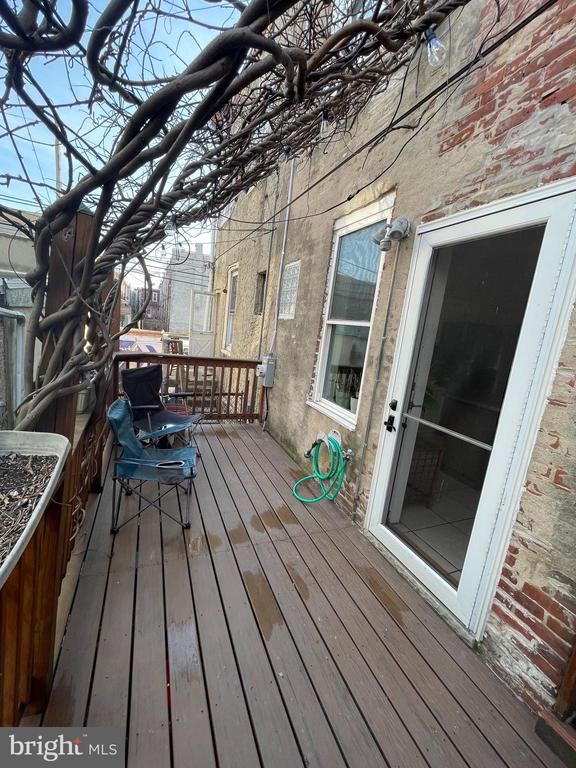
Step out onto the deck, designed to make the most of the backyard space, where you'll find a peaceful outdoor oasis. Wisteria vines provide shade and privacy, creating the perfect spot to relax during hot summer days or enjoy a quiet evening outdoors.

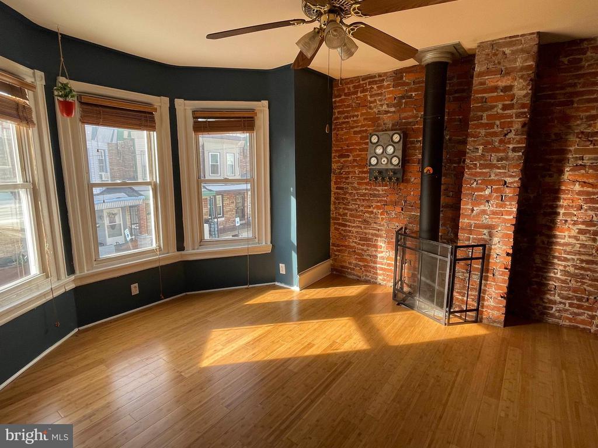
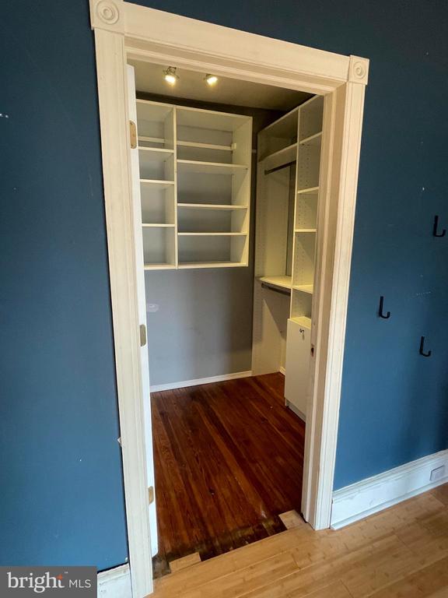
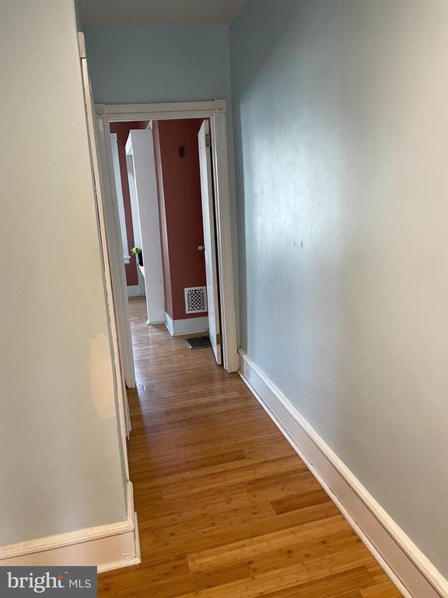
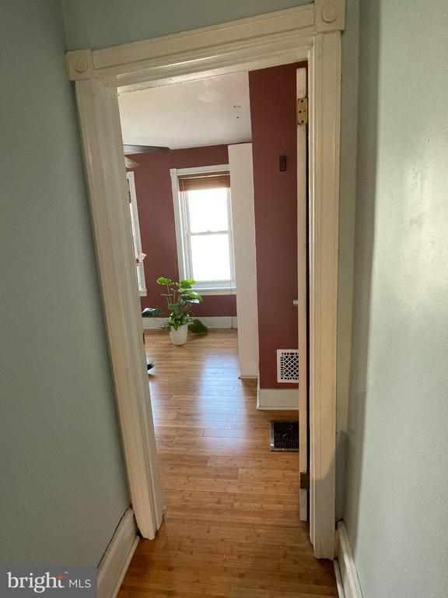
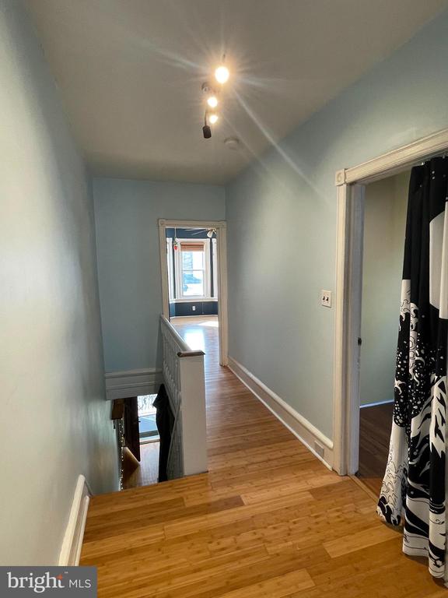
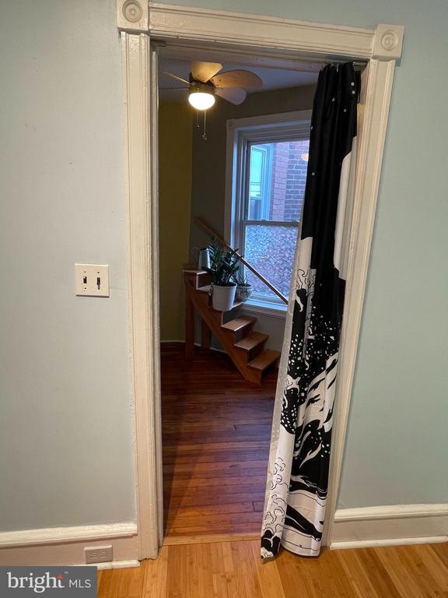
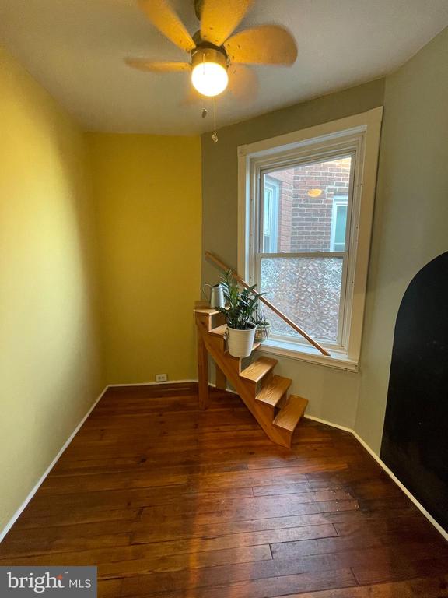
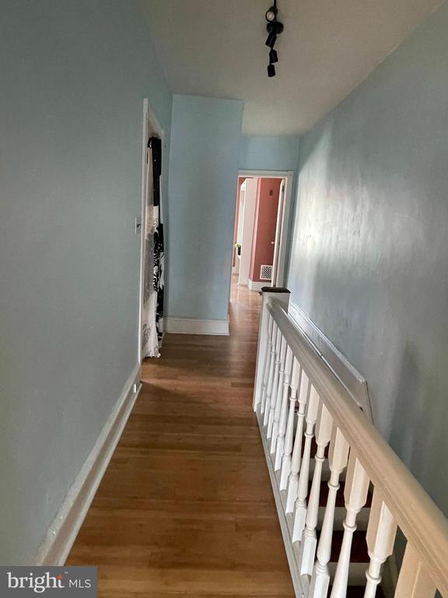
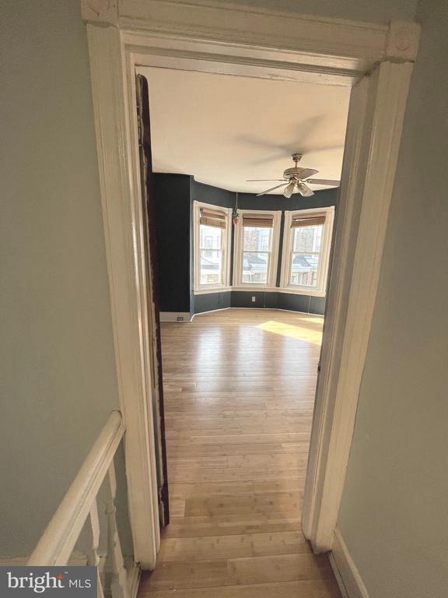
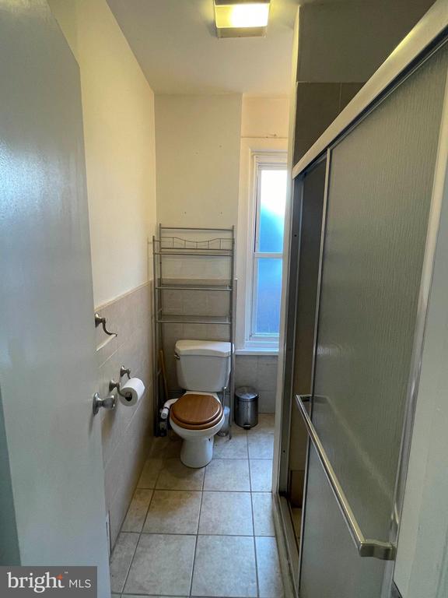
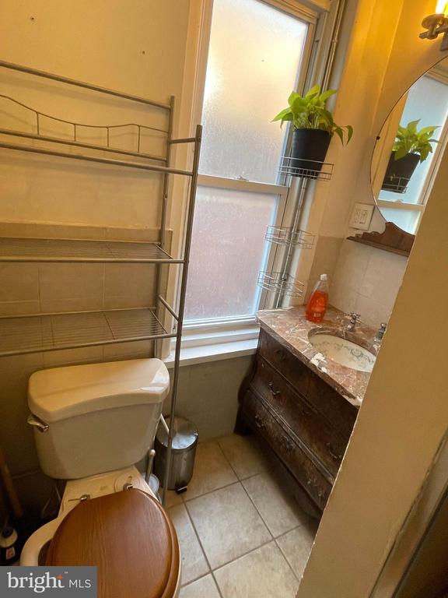
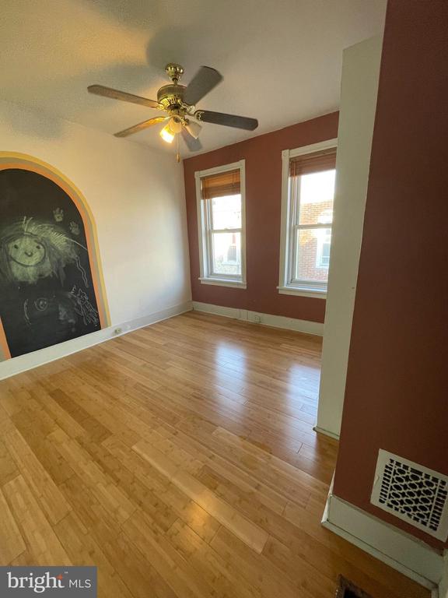
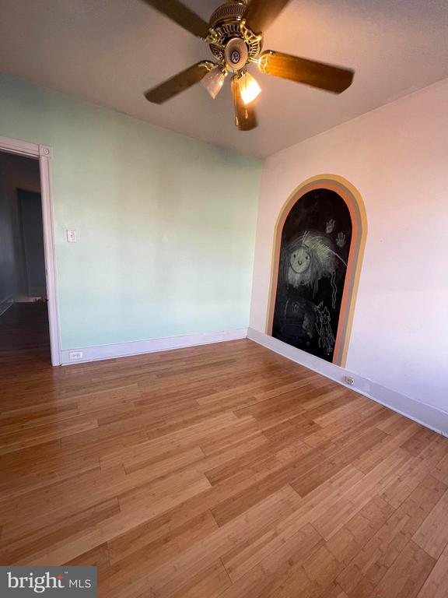
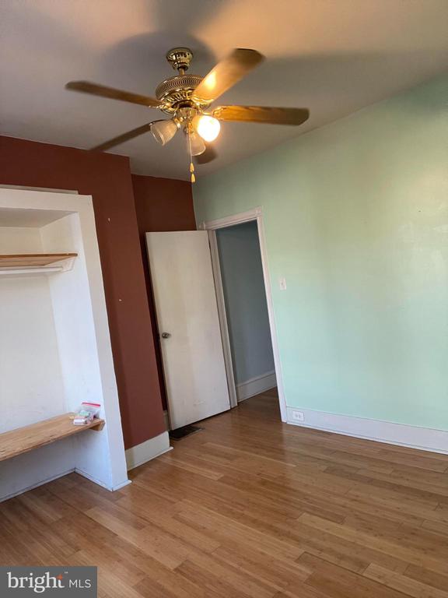
Upstairs, you'll find bamboo floors throughout. The main bedroom features a west-facing bay window, allowing natural light to flood the exposed brick wall in the afternoon. A pass-through stove pipe adds warmth from the wood stove below, and the custom walk-in closet offers ample storage with built-in shelving. The rear bedroom is cozy and filled with light, while a small bedroom in between makes for an ideal home office. The bathroom features a beautiful, salvaged sink and cabinet, adding a touch of vintage charm.

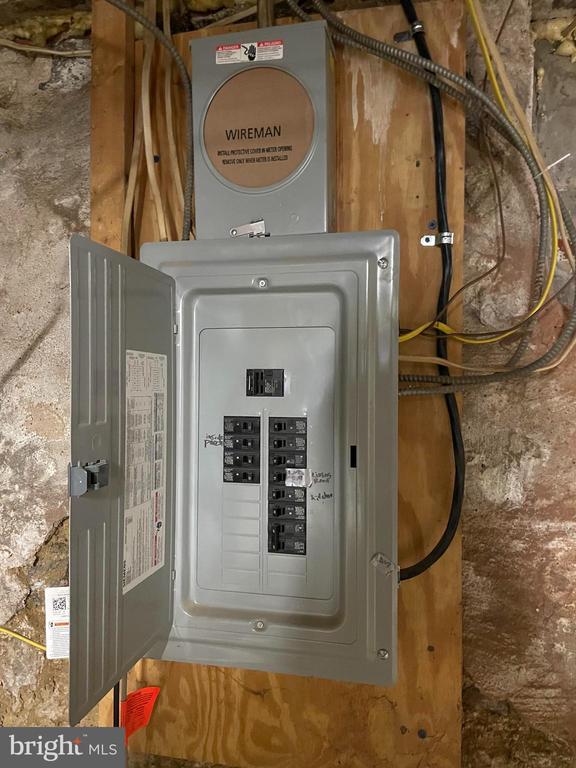
Many of the essential updates have already been completed, leaving the new owner with the opportunity to add personal cosmetic touches that complement the existing custom wood and metal elements. Whether it's a chilly winter day or a warm summer evening, you'll love returning to this well-insulated home with the comfort of the wood stove and the aroma of herbs roasting in the kitchen. The basement has been waterproofed and offers ample storage space, with the potential for future finishing. It also includes a washing machine, shelving, and plenty of additional storage options, with a few odds and ends that may be useful to the new owner.

Kayaks, window air conditioners, and other items in the basement can be included in the sale or removed upon request. Don't miss your chance to own this truly distinctive home with endless character and charm - it's ready for you to make it your own!

3
beds

1
bath

1,200 Sq.Ft. LIVING AREA

862 Sq.Ft. lot

The IDX display contains information sourced from the Bright MLS, Inc. as of 12/3/2025. This data is intended solely for personal, non-commercial use and is not to be utilized for any other purposes except to identify potential properties for purchase. Although the MLS data displayed is typically considered reliable, it is not guaranteed to be accurate by the MLS. Buyers are responsible for verifying the accuracy of all information and are advised to conduct their own investigations or seek professional assistance. Other sources besides the Listing Agent may have contributed to the MLS data presented. Unless expressly specified in writing, the Broker/Agent has not confirmed any information obtained from external sources. The Broker/Agent may or may not have acted as the Listing and/or Selling Agent and cannot guarantee the accuracy of property locations displayed on any map. Any compensation offers are solely made to participants of the MLS where the listing is registered.

©2025 Bright MLS, Inc. all rights reserved.

Data last updated on 12/3/2025 at 2:30 AM UTC

Travis Skidmore

Travis Skidmore

Features & Amenities

Interior

  • total bedrooms3
  • Total bathroom1
  • full bathroom1

Area & Lot

  • Status Sold
  • Date Sold May 29, 2025
  • Living Area1,200 Sq.Ft.
  • Total Area1,200 Sq.Ft.
  • Lot Area862 Sq.Ft.
  • MLS® IDPAPH2451706
  • TypeTownhouse
  • YEAR BUILT1920
  • NeighborhoodPhiladelphia
  • Architecture StylesAir Lite
  • School DistrictPHILADELPHIA CITY

Exterior

  • STORIES2
  • water SourcePublic
  • PoolNo Pool
  • parkingOn Street
  • HEAT TYPEForced Air, Wood Burn Stove
  • AIR CONDITIONINGWindow Unit(s)
  • sewerPublic Sewer
  • SubstructureStone
  • Disability FeaturesNone

Financial

  • Sales Price$190,000
  • Real Estate Tax $1,902/yr
  • Zoning RM1

Philadelphia

Explore

KW EMpower

Ask Us Anything, Anytime. Whether you’re a consumer looking for an agent you can trust, or an agent looking for a place to thrive, we’re here for you.

Follow Me on Instagram
