12 Wicklow Rd
12 Wicklow Rd
12 Wicklow Rd
12 Wicklow Rd
12 Wicklow Rd
12 Wicklow Rd
12 Wicklow Rd
12 Wicklow Rd
12 Wicklow Rd
12 Wicklow Rd
12 Wicklow Rd
12 Wicklow Rd
12 Wicklow Rd
12 Wicklow Rd
12 Wicklow Rd
12 Wicklow Rd
12 Wicklow Rd
12 Wicklow Rd
12 Wicklow Rd
12 Wicklow Rd
12 Wicklow Rd
12 Wicklow Rd
12 Wicklow Rd
12 Wicklow Rd
12 Wicklow Rd
12 Wicklow Rd
12 Wicklow Rd
12 Wicklow Rd
12 Wicklow Rd
12 Wicklow Rd
12 Wicklow Rd
SEE ALL PHOTOS
12 Wicklow Rd
12 Wicklow Rd
12 Wicklow Rd
12 Wicklow Rd
12 Wicklow Rd
12 Wicklow Rd
12 Wicklow Rd
12 Wicklow Rd
12 Wicklow Rd
12 Wicklow Rd
12 Wicklow Rd
12 Wicklow Rd
12 Wicklow Rd
12 Wicklow Rd
12 Wicklow Rd
12 Wicklow Rd
12 Wicklow Rd
12 Wicklow Rd
12 Wicklow Rd
12 Wicklow Rd
12 Wicklow Rd
12 Wicklow Rd
12 Wicklow Rd
12 Wicklow Rd
12 Wicklow Rd
12 Wicklow Rd
12 Wicklow Rd
12 Wicklow Rd
12 Wicklow Rd
12 Wicklow Rd
12 Wicklow Rd
Sold

12 Wicklow Rd

12 WICKLOW ROAD, BEAR, DE 19701

$364,000
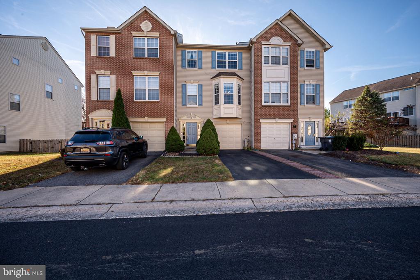
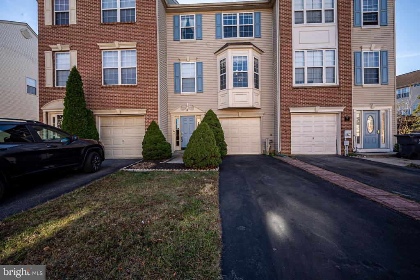
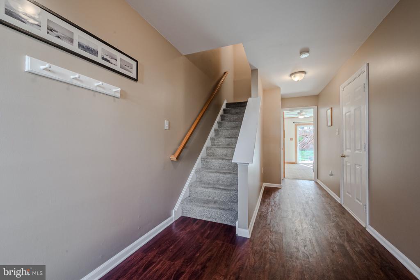
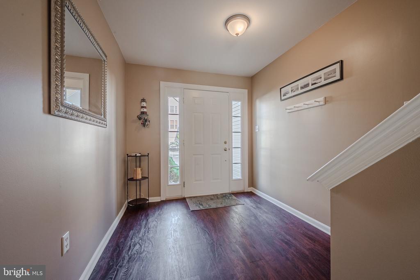
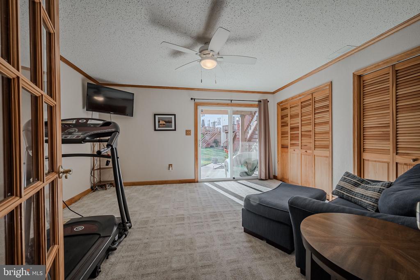
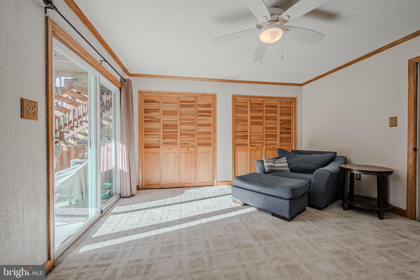
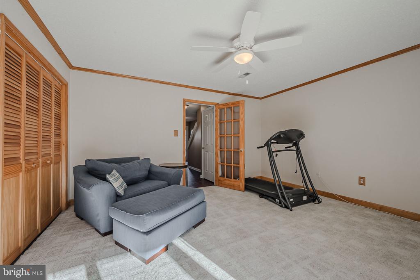
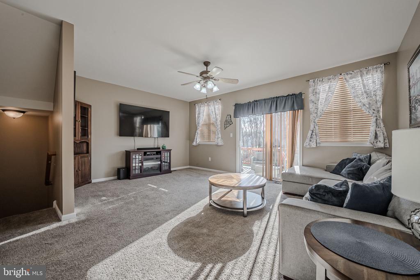
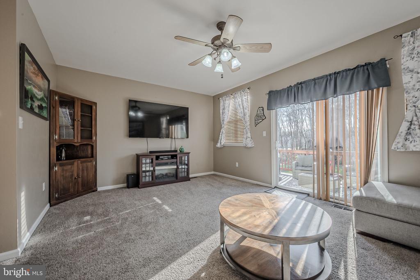
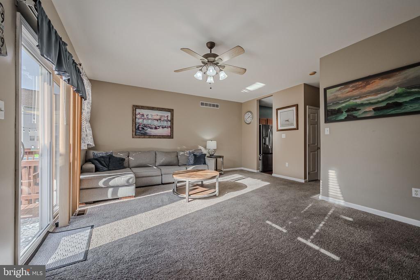
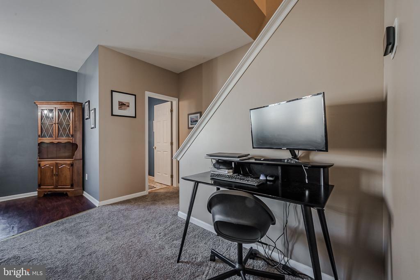
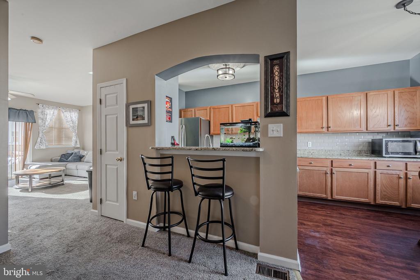
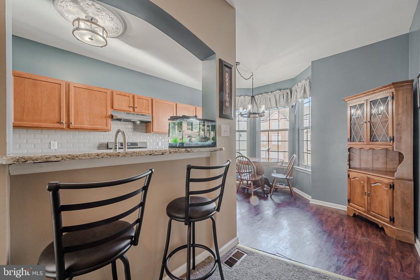
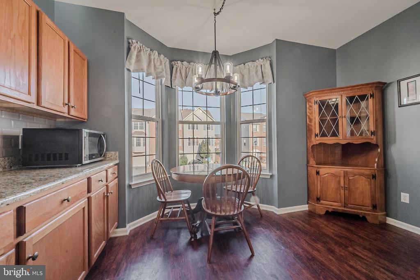
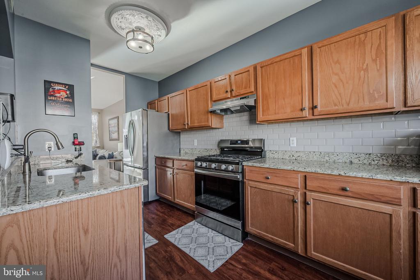
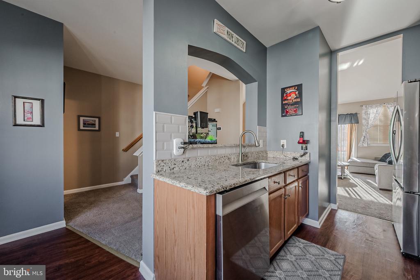
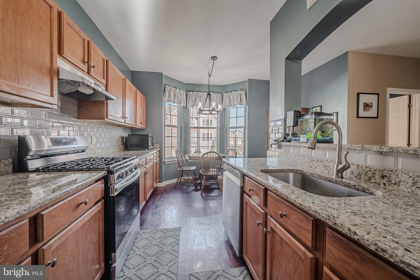
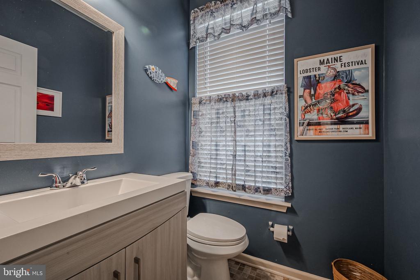
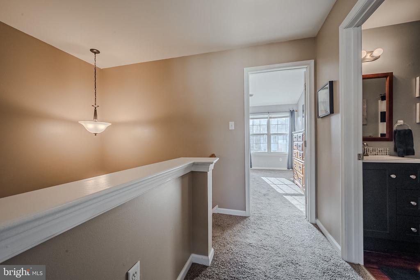
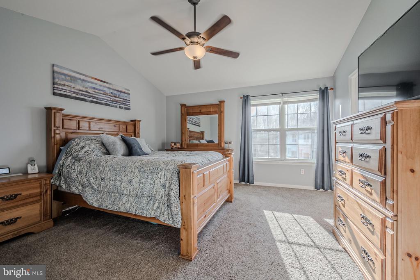
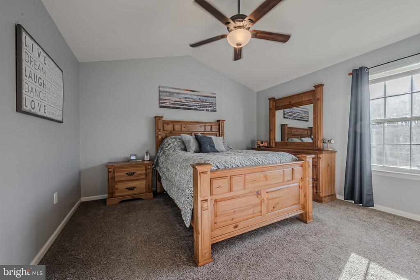
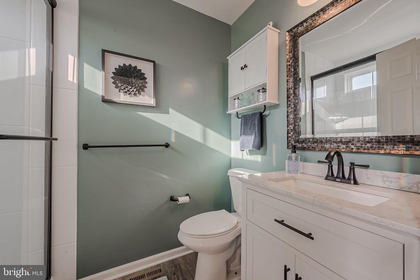
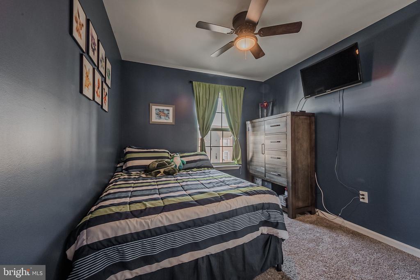
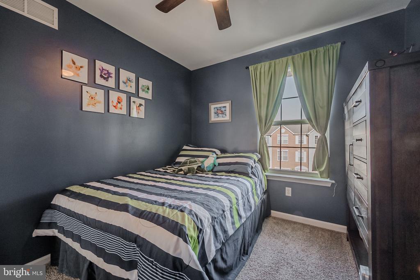
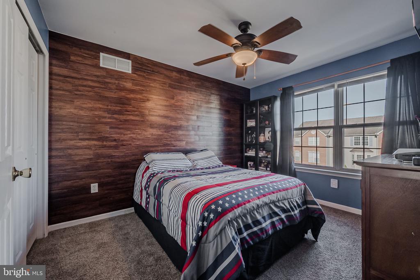
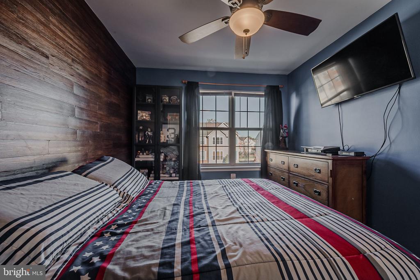
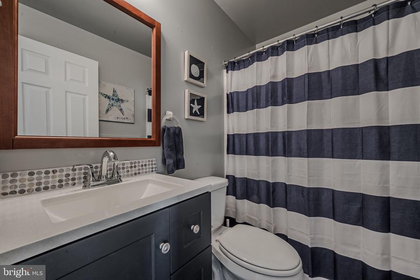
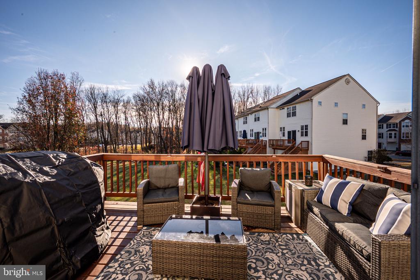
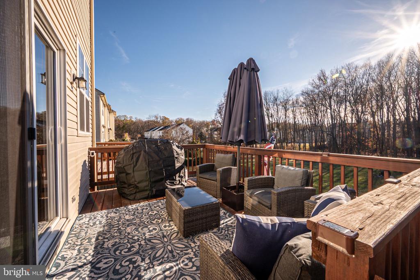
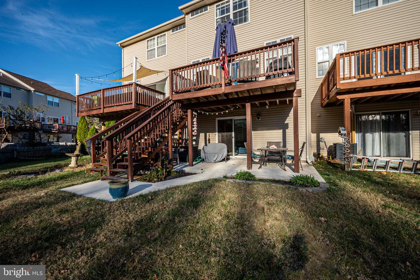
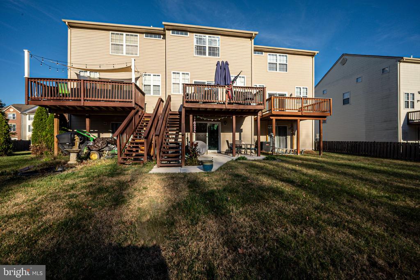
Welcome to 12 Wicklow Road, Bear, DE 19701 - A Beautiful Townhome in Sought-After Brennan Estates! This charming and meticulously maintained 3-bedroom, 2.5-bath townhome offers the perfect combination of comfort, style, and convenience. With a bright, open floor plan, this home is ideal for both everyday living and entertaining. As you enter, you'll be greeted by a welcoming foyer with luxury vinyl plank flooring that leads you to a versatile bonus room with slider access to the backyard - perfect for a home office, gym, or playroom. The main level boasts an abundance of natural light and features a stunning eat-in kitchen with a bay window, ample cabinetry, and expansive granite countertops. There's even a breakfast bar for casual dining. The spacious living room is perfect for relaxing and offers access to a deck, with stairs leading down to the backyard. Upstairs, the primary bedroom suite is a peaceful retreat, complete with vaulted ceilings and a newly updated en-suite bath. The two additional bedrooms share a beautifully modernized hall bath. Freshly painted throughout, this home feels brand new and is move-in ready. Brennan Estates is an award-winning community conveniently located between Newark and Middletown in the highly regarded Appoquinimink School District. Residents enjoy walking paths, playgrounds, and a community pool, making this neighborhood perfect for those who love outdoor activities. This home truly offers everything you've been looking for. Schedule a tour today and see why 12 Wicklow Road is the perfect place to call home!

3
beds

3
baths

1,575 Sq.Ft. LIVING AREA

2,178 Sq.Ft. lot

The IDX display contains information sourced from the Bright MLS, Inc. as of 12/3/2025. This data is intended solely for personal, non-commercial use and is not to be utilized for any other purposes except to identify potential properties for purchase. Although the MLS data displayed is typically considered reliable, it is not guaranteed to be accurate by the MLS. Buyers are responsible for verifying the accuracy of all information and are advised to conduct their own investigations or seek professional assistance. Other sources besides the Listing Agent may have contributed to the MLS data presented. Unless expressly specified in writing, the Broker/Agent has not confirmed any information obtained from external sources. The Broker/Agent may or may not have acted as the Listing and/or Selling Agent and cannot guarantee the accuracy of property locations displayed on any map. Any compensation offers are solely made to participants of the MLS where the listing is registered.

©2025 Bright MLS, Inc. all rights reserved.

Data last updated on 12/3/2025 at 2:30 AM UTC

Maria Ruckle

Maria Ruckle

Nicolette Buoncristiano

Nicolette Buoncristiano

Features & Amenities

Interior

  • total bedrooms3
  • Total bathrooms3
  • full bathrooms2
  • half bathroom1
  • Laundry room Lower Floor
  • Flooring Carpet, Laminated, Vinyl
  • APPLIANCES Oven - Self Cleaning, Dishwasher, Disposal, Dryer, Oven/Range - Gas, Refrigerator, Stainless Steel Appliances, Washer, Water Heater
  • other interior Features Primary Bath(s), Ceiling Fan(s), Dining Area, Bathroom - Stall Shower, Bathroom - Tub Shower, Carpet, Combination Kitchen/Dining, Kitchen - Table Space, Upgraded Countertops

Area & Lot

  • Status Sold
  • Date Sold December 6, 2024
  • Living Area1,575 Sq.Ft.
  • Total Area1,575 Sq.Ft.
  • Lot Area2,178 Sq.Ft.
  • MLS® IDDENC2071644
  • TypeTownhouse
  • YEAR BUILT1999
  • NeighborhoodDelaware
  • Architecture StylesContemporary
  • School DistrictAPPOQUINIMINK

Exterior

  • STORIES3
  • Garage Space1.0
  • water SourcePublic
  • utilitiesCable TV
  • PoolYes - Community
  • roofPitched, Shingle
  • lot featuresLevel, Open, Front Yard, Rear Yard
  • parkingDriveway, Attached Garage
  • HEAT TYPEForced Air
  • AIR CONDITIONINGCentral A/C, Ceiling Fan(s)
  • sewerPublic Sewer
  • SubstructureConcrete Perimeter
  • Disability FeaturesNone
  • HOA AmenitiesTot Lots/Playground
  • security FeaturesExterior Cameras
  • other exterior FeaturesSidewalks, Street Lights

Financial

  • Sales Price$364,000
  • Real Estate Tax $1,845/yr
  • HOA $375/yr
  • Zoning NCTH

Delaware

Explore

KW EMpower

Ask Us Anything, Anytime. Whether you’re a consumer looking for an agent you can trust, or an agent looking for a place to thrive, we’re here for you.

Follow Me on Instagram
