Leave a Message

Thank you for your message. We will be in touch with you shortly.

120 HIGHLAND AVE
120 HIGHLAND AVE
120 HIGHLAND AVE
120 HIGHLAND AVE
120 HIGHLAND AVE
120 HIGHLAND AVE
120 HIGHLAND AVE
120 HIGHLAND AVE
120 HIGHLAND AVE
120 HIGHLAND AVE
120 HIGHLAND AVE
120 HIGHLAND AVE
120 HIGHLAND AVE
120 HIGHLAND AVE
120 HIGHLAND AVE
120 HIGHLAND AVE
120 HIGHLAND AVE
120 HIGHLAND AVE
120 HIGHLAND AVE
120 HIGHLAND AVE
120 HIGHLAND AVE
120 HIGHLAND AVE
120 HIGHLAND AVE
120 HIGHLAND AVE
120 HIGHLAND AVE
120 HIGHLAND AVE
120 HIGHLAND AVE
120 HIGHLAND AVE
120 HIGHLAND AVE
120 HIGHLAND AVE
120 HIGHLAND AVE
120 HIGHLAND AVE
120 HIGHLAND AVE
120 HIGHLAND AVE
120 HIGHLAND AVE
120 HIGHLAND AVE
120 HIGHLAND AVE
120 HIGHLAND AVE
SEE ALL PHOTOS
120 HIGHLAND AVE
120 HIGHLAND AVE
120 HIGHLAND AVE
120 HIGHLAND AVE
120 HIGHLAND AVE
120 HIGHLAND AVE
120 HIGHLAND AVE
120 HIGHLAND AVE
120 HIGHLAND AVE
120 HIGHLAND AVE
120 HIGHLAND AVE
120 HIGHLAND AVE
120 HIGHLAND AVE
120 HIGHLAND AVE
120 HIGHLAND AVE
120 HIGHLAND AVE
120 HIGHLAND AVE
120 HIGHLAND AVE
120 HIGHLAND AVE
120 HIGHLAND AVE
120 HIGHLAND AVE
120 HIGHLAND AVE
120 HIGHLAND AVE
120 HIGHLAND AVE
120 HIGHLAND AVE
120 HIGHLAND AVE
120 HIGHLAND AVE
120 HIGHLAND AVE
120 HIGHLAND AVE
120 HIGHLAND AVE
120 HIGHLAND AVE
120 HIGHLAND AVE
120 HIGHLAND AVE
120 HIGHLAND AVE
120 HIGHLAND AVE
120 HIGHLAND AVE
120 HIGHLAND AVE
120 HIGHLAND AVE
Courtesy of KW Empower
Leased

120 HIGHLAND AVE

120 HIGHLAND AVENUE, HADDON HEIGHTS, NJ 08035

$4,750/month
Furnished $ 6000.00 Unfurnished $ 5500.00

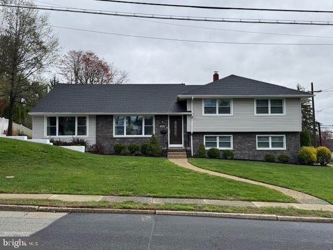
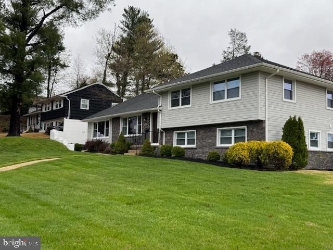
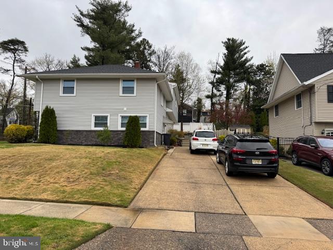
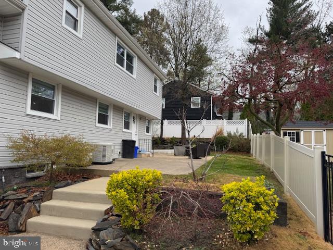
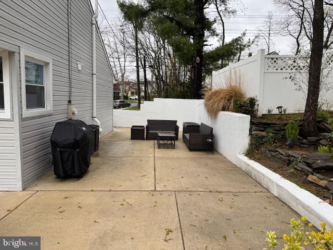
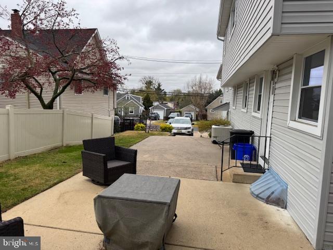
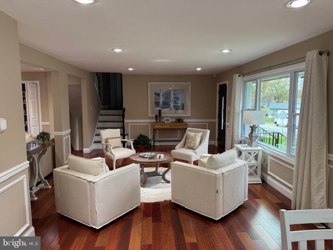
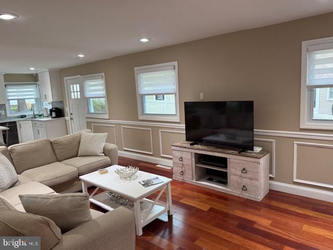
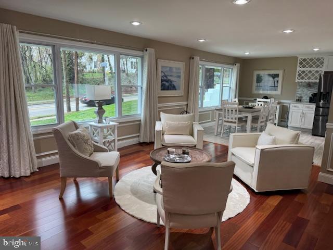
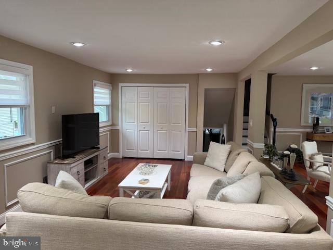
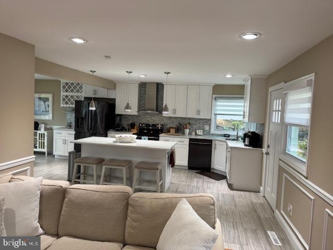
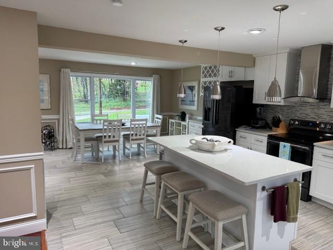
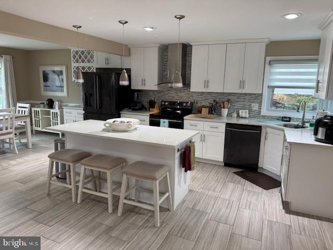
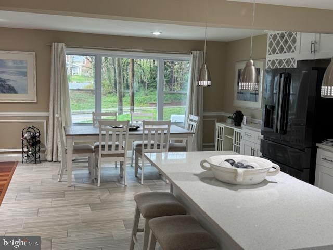
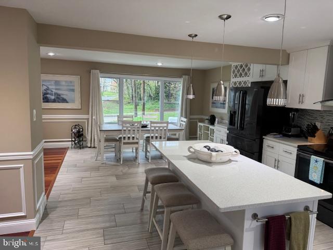
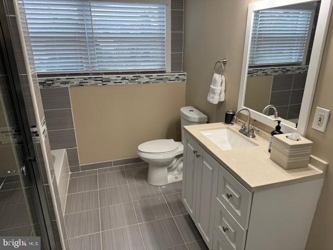
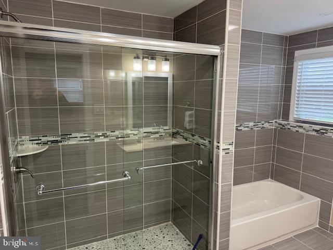
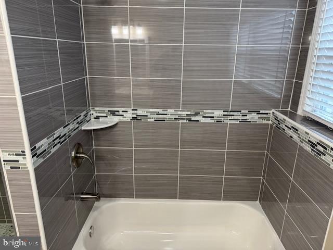
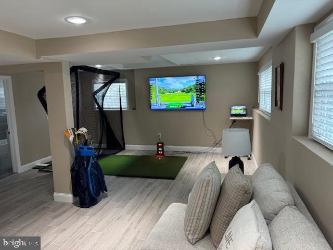
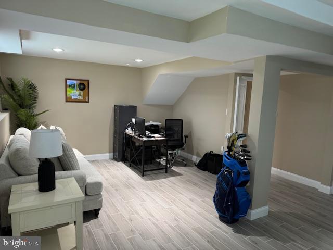
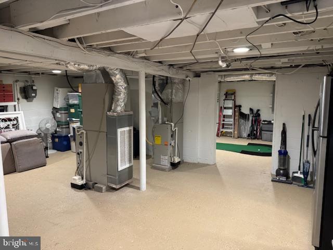
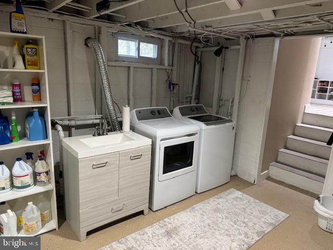
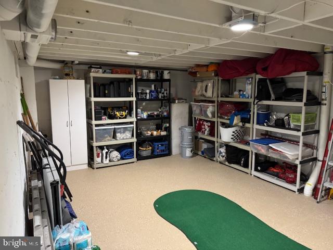
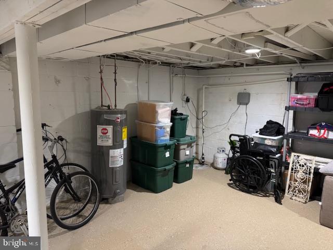
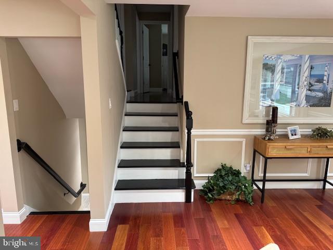
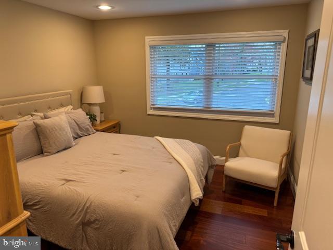
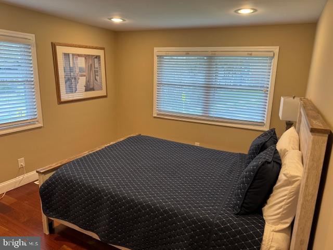
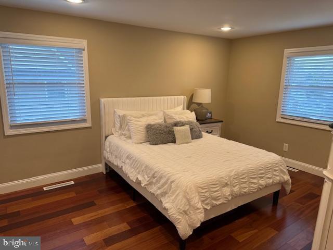
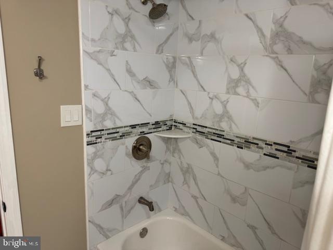
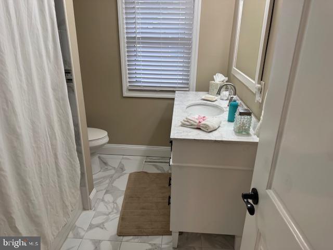
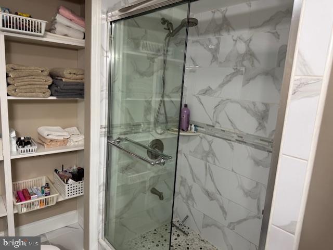
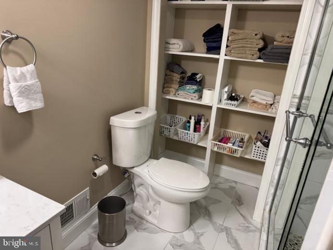
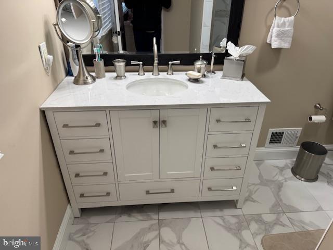
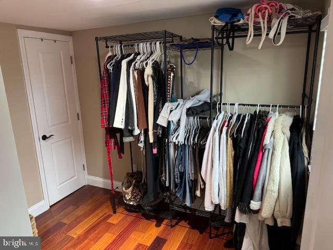
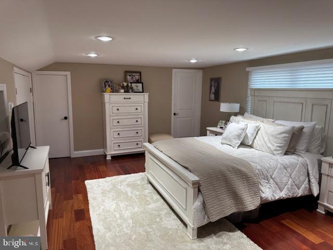
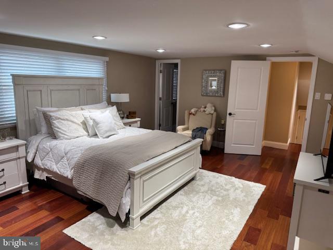
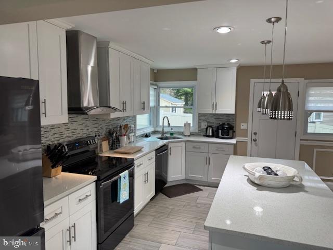
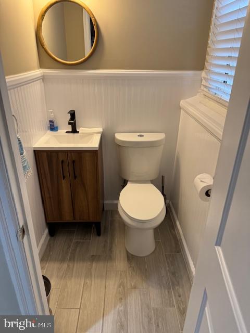
Welcome to this Immaculate/pristine home featuring 4 to 5 bedroom home with 3 1/2 baths on a corner lot in coveted Tavistock Hills. This exceptional multi-level home offers a blend of sophistication and functionality.it ensures a modern living experience with luxurious finishes at every turn. Upon entering, you're greeted by the warm embrace of Brazilian rosewood solid hardwood floors that flow seamlessly throughout the home, exuding elegance and durability. The open-concept main level beckons with a gourmet kitchen adorned with gorgeous quartz countertops, white cabinetry, a spacious island and stainless steel appliances. The kitchen flows into the dining room and living room with large picture windows that fill the home with light, cherrywood custom flooring. Upstairs, there are 3 spacious bedrooms with their own full bath plus the primary suite with 2 walk in closets and an ensuite full bath. The lower level boasts a cozy family room or ANOTHER Primary Suite with a full bath perfect for guests. This space can be anything you imagine! An in-law suite, a playroom, an office. Off the driveway a side entrance conveniently opens into a large mudroom with plenty of space for shoes and coats and a half bath for guests. The spacious basement allows plenty of space for storage and to do laundry. Two zones of HVAC ensure optimal comfort year-round, while the newly installed sprinkler system simplifies lawn maintenance, allowing you to spend more time enjoying your outdoor space. The expansive driveway accommodates four cars, providing ample parking for residents and guests alike. Outside, the backyard offers room to BBQ, garden, and has a spacious patio, perfect for outdoor dining. Conveniently located in walking distance to schools, near breweries, the hippest restaurants, 295, Philadelphia, and the PATCO. This stunning home offers the perfect blend of luxury, comfort, and convenience. Don't miss your opportunity to experience the epitome of modern living in this extraordinary multi-level masterpiece. Schedule your private tour today!

5
beds

4
baths

2,960 Sq.Ft. LIVING AREA

10,119 Sq.Ft. lot

The IDX display contains information sourced from the Bright MLS, Inc. as of 12/3/2025. This data is intended solely for personal, non-commercial use and is not to be utilized for any other purposes except to identify potential properties for purchase. Although the MLS data displayed is typically considered reliable, it is not guaranteed to be accurate by the MLS. Buyers are responsible for verifying the accuracy of all information and are advised to conduct their own investigations or seek professional assistance. Other sources besides the Listing Agent may have contributed to the MLS data presented. Unless expressly specified in writing, the Broker/Agent has not confirmed any information obtained from external sources. The Broker/Agent may or may not have acted as the Listing and/or Selling Agent and cannot guarantee the accuracy of property locations displayed on any map. Any compensation offers are solely made to participants of the MLS where the listing is registered.

©2025 Bright MLS, Inc. all rights reserved.

Data last updated on 12/3/2025 at 2:30 AM UTC

Mario Tropea Jr

Mario Tropea Jr

Features & Amenities

Interior

  • total bedrooms5
  • Total bathrooms4
  • full bathrooms3
  • half bathroom1

Area & Lot

  • Status Leased
  • Date Leased August 14, 2025
  • Living Area2,960 Sq.Ft.
  • Lot Area10,119 Sq.Ft.
  • MLS® IDNJCD2096080
  • TypeResidential
  • YEAR BUILT1965
  • Architecture StylesSplit Level

Exterior

  • STORIES2
  • water SourcePublic
  • parkingDriveway
  • HEAT TYPEForced Air
  • AIR CONDITIONINGCentral A/C, Zoned
  • sewerPublic Sewer
  • SubstructureBlock
  • Disability FeaturesNone

Financial

  • Lease Price$4,750/mo
  • Zoning RESIDENTIAL

KW EMpower

Ask Us Anything, Anytime. Whether you’re a consumer looking for an agent you can trust, or an agent looking for a place to thrive, we’re here for you.

Follow Me on Instagram
