1201 JACKSON STREET Unit: 232
SEE ALL PHOTOS
1201 JACKSON STREET Unit: 232
For Lease

1201 JACKSON STREET Unit: 232

1201 JACKSON STREET Unit: 232, PHILADELPHIA, PA 19148

$1,700/month
The fitness center is a detail that earns its keep -- not as a checkbox on a building feature list, but as a room you actually pass on the way back from an evening that asked more of you than you expected, the door unlocked and the equipment waiting without appointment or commute. That proximity to recovery, to routine, to the small infrastructure of a day that runs on its own momentum, is what a building like this one on Jackson Street offers to the 581 square feet you are about to step into.

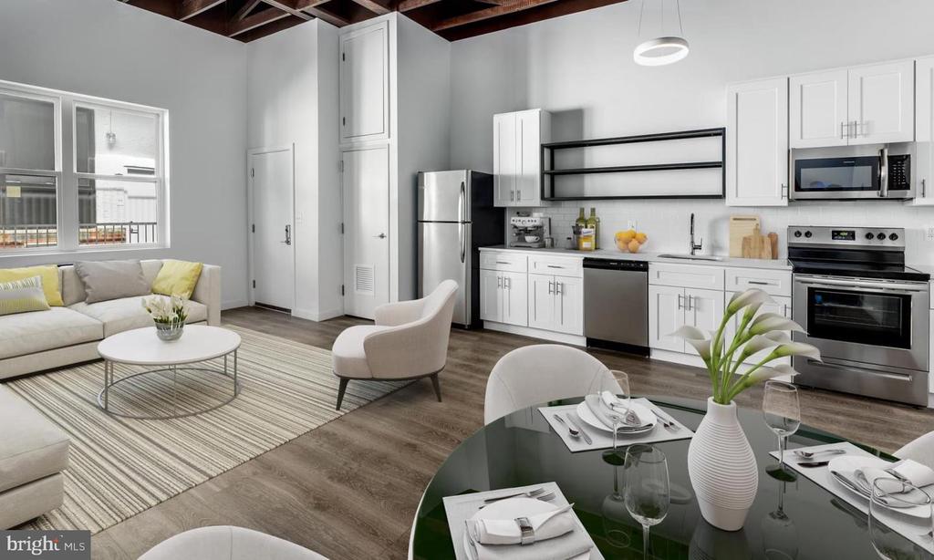
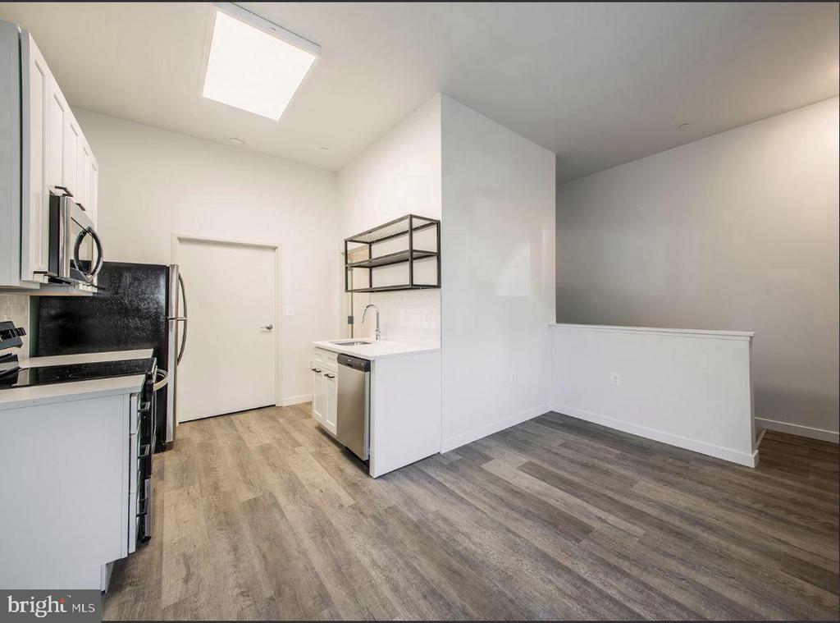
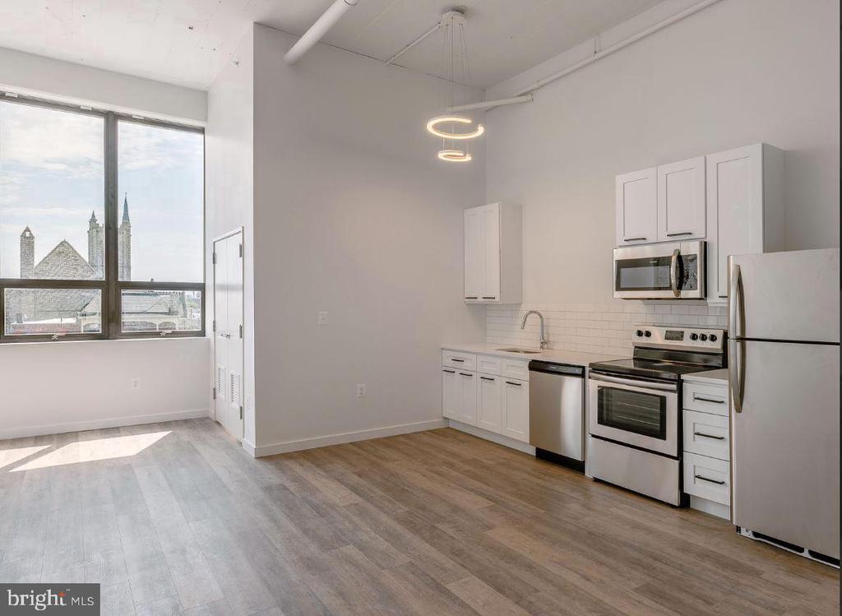
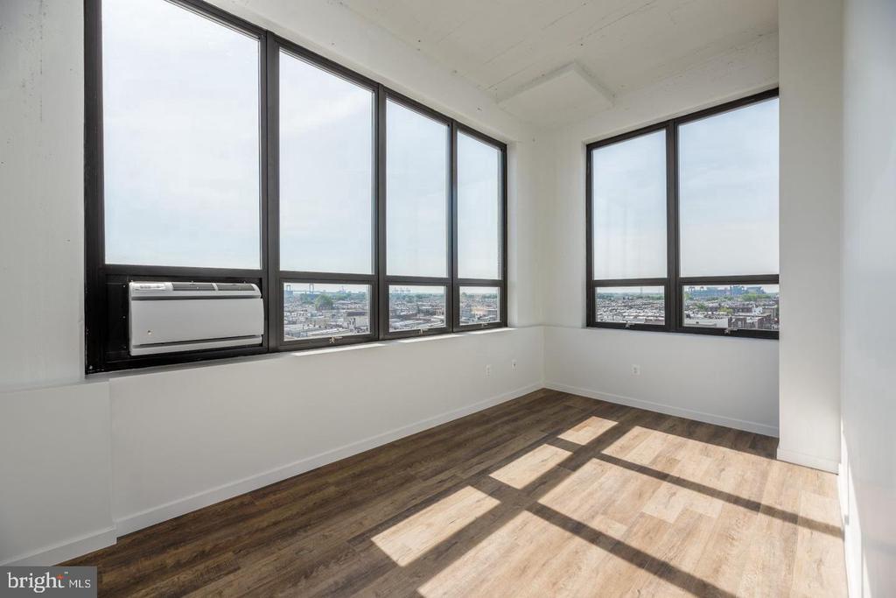
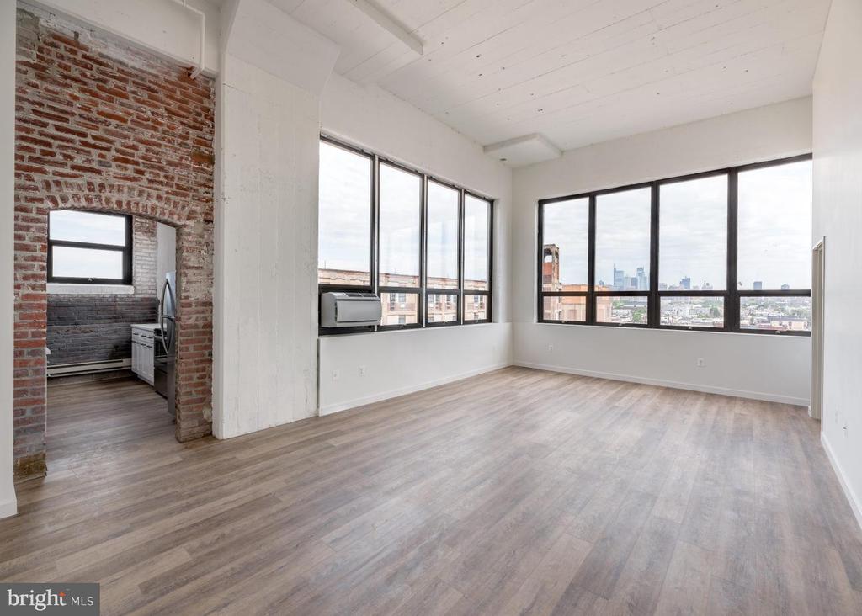
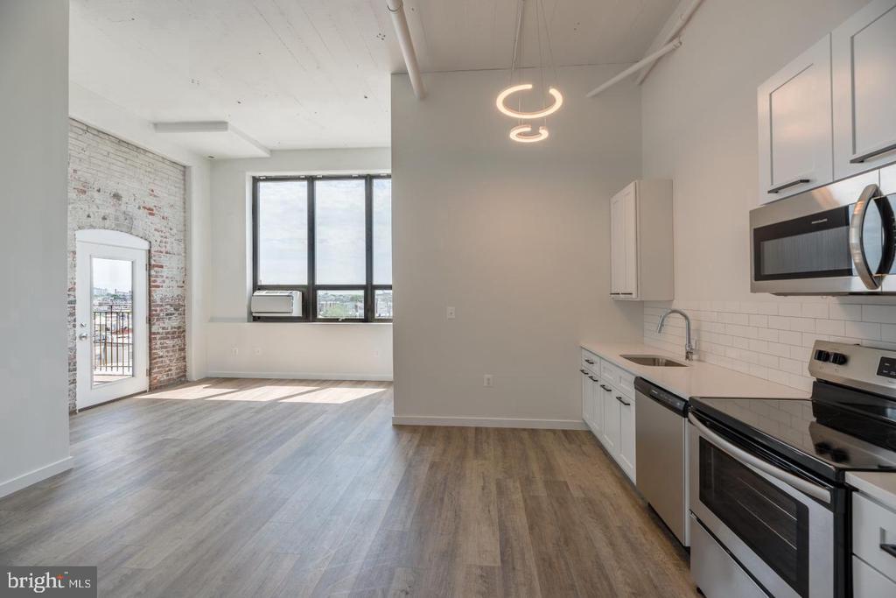
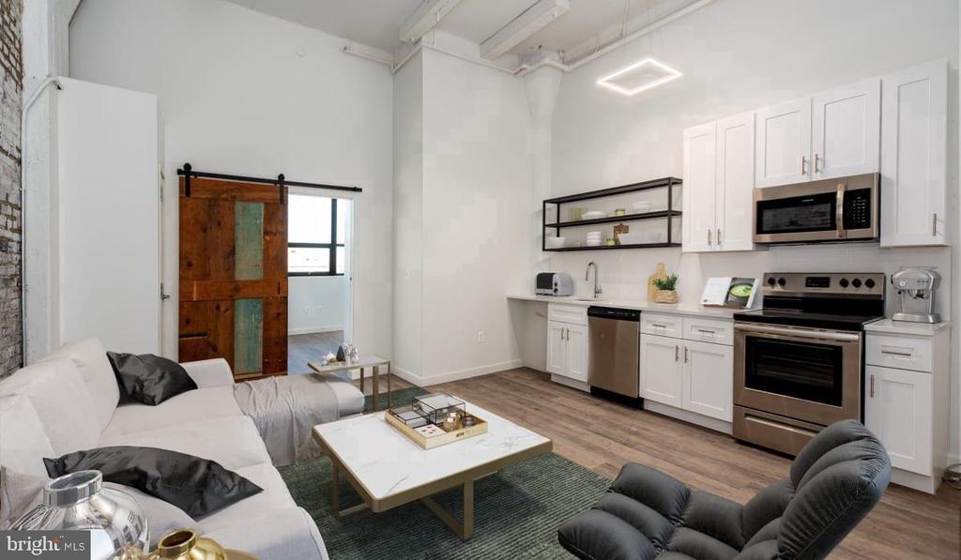
The living area of this one-bedroom loft announces itself through absence -- the absence of walls that would otherwise compress a floor plan into a sequence of narrowed rooms. Instead, the space opens from entry through to the main living zone in an uninterrupted sweep, kitchen and living area sharing the same light, the same air, the same field of hardwood underfoot. Window treatments are hung throughout, which puts you in full command of the relationship between the interior and the light filtering in. Pull them back on a clear South Philadelphia morning and the room lifts. Draw them in on the evenings that call for something lower and more contained, and the apartment contracts into its own easy register. The entry-level bedroom makes the whole arrangement more practical than it reads on paper: no stairs to negotiate between sleeping and living, just a direct, uninterrupted path from one zone to the next.

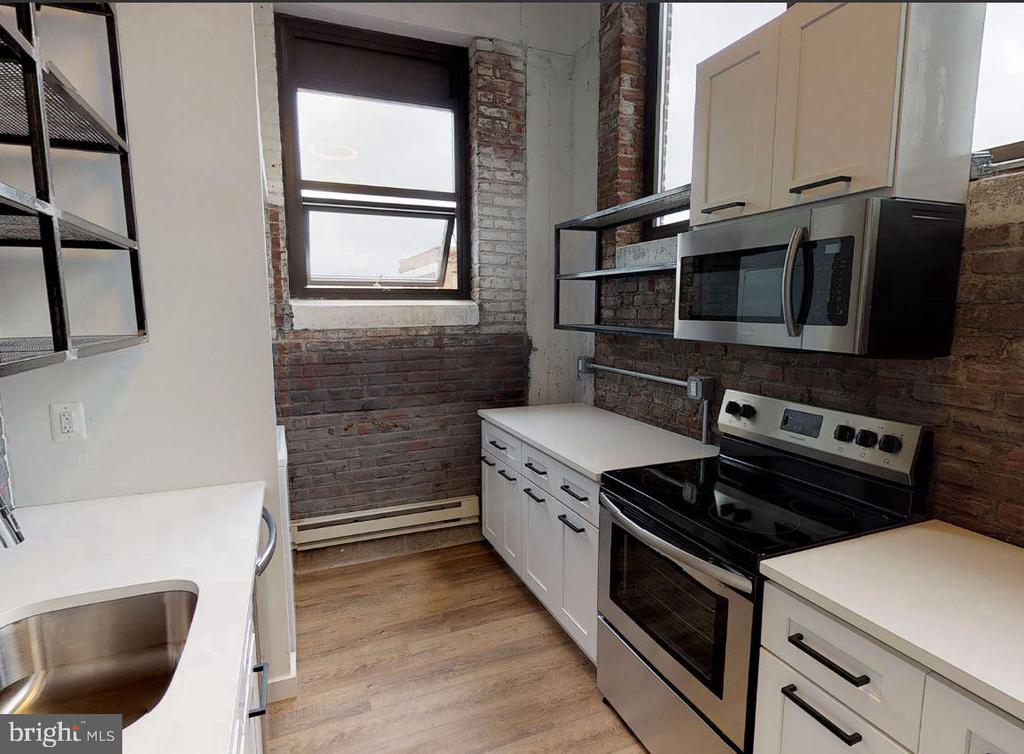
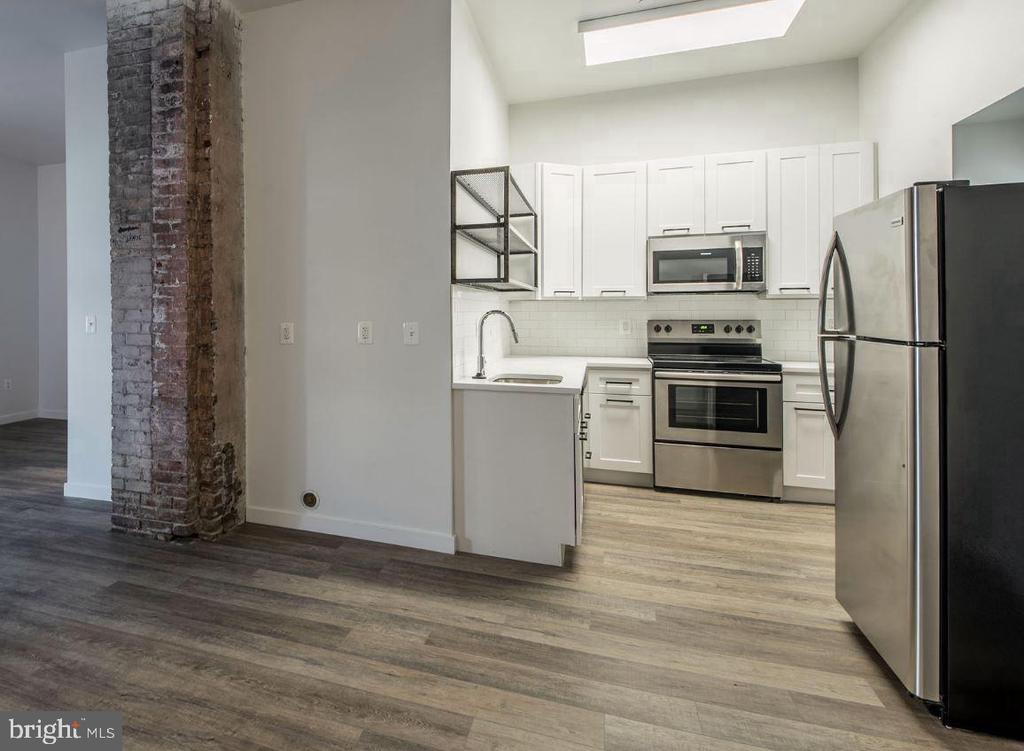
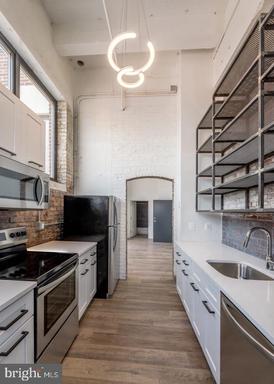
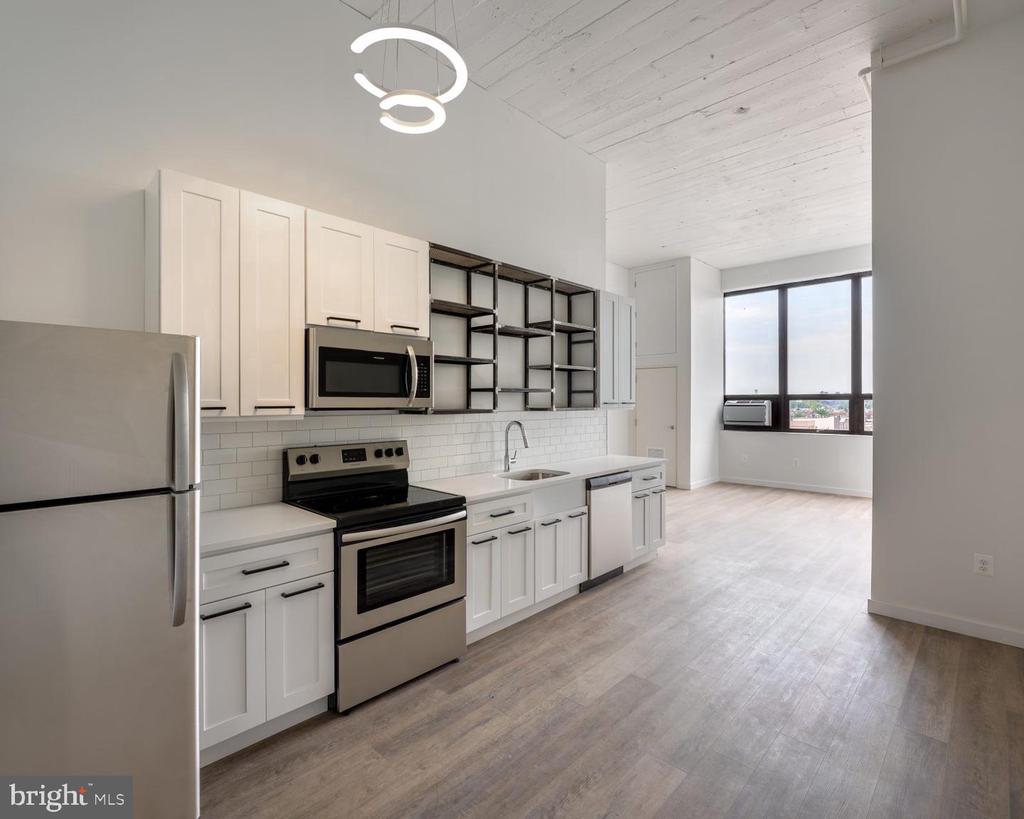
The kitchen anchors the open plan at one end with upgraded quartz countertops that offer a generous surface for a proper dinner -- enough room for every element of a recipe to be out at once, nothing staged in a rotation because the counter ran short. Stainless steel appliances complete the setup: refrigerator with ice maker, dishwasher, microwave, disposal, all present and fitted without compromise. The in-home washer and dryer tuck into the apartment alongside everything else, absorbing what would otherwise become a persistent errand into the floor plan itself, quietly. Energy Star appliances and efficient heating and cooling run through the entire unit.

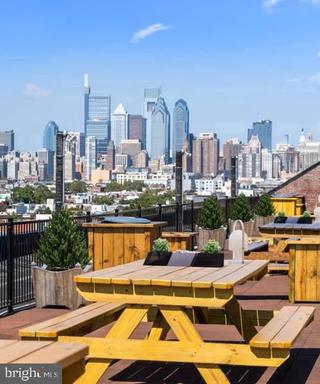
Beyond the apartment, the building opens into a roster of amenities that reframe what a weeknight looks like. The rooftop terrace sits at the top of that list -- a vantage point above Jackson Street where Lower Moyamensing spreads in one direction and the towers of Center City hold the horizon in the other, the city at a distance that makes it legible and agreeable in equal measure. The media room offers a different register for the same evening, contained and low-lit, a destination that earns its use on the nights you want company without leaving the building. EV charging stations and an attached garage are available for residents who drive. Bike storage accommodates those who don't. Controlled access secures the building at the entry. Package receiving handles deliveries without requiring you to arrange your day around a window.

Lower Moyamensing runs on its own rhythm -- corner establishments that have held their ground through decades of a neighborhood doing what neighborhoods do, newer spots inserting themselves into the blocks surrounding East Passyunk without displacing the character that was already there. The corridor rewards the habit of moving through it on foot, which is how most of its texture -- the bodegas, the bakeries, the restaurants shifting from lunch to dinner service -- actually reveals itself. The neighborhood is embedded in South Philadelphia's broader grid, which means the rest of the city is accessible before the inconvenience of distance has time to register. SEPTA service extends the reach further, connecting Jackson Street to Center City and beyond without requiring a car to begin the trip. Pricing and availability subject to change on a daily basis. Photos are of model units. Parking may be available subject to availability and may be an additional fee.
1
bed

1
bath

581 Sq.Ft. LIVING AREA

The IDX display contains information sourced from the Bright MLS, Inc. as of 12/3/2025. This data is intended solely for personal, non-commercial use and is not to be utilized for any other purposes except to identify potential properties for purchase. Although the MLS data displayed is typically considered reliable, it is not guaranteed to be accurate by the MLS. Buyers are responsible for verifying the accuracy of all information and are advised to conduct their own investigations or seek professional assistance. Other sources besides the Listing Agent may have contributed to the MLS data presented. Unless expressly specified in writing, the Broker/Agent has not confirmed any information obtained from external sources. The Broker/Agent may or may not have acted as the Listing and/or Selling Agent and cannot guarantee the accuracy of property locations displayed on any map. Any compensation offers are solely made to participants of the MLS where the listing is registered.

©2025 Bright MLS, Inc. all rights reserved.

Data last updated on 12/3/2025 at 2:30 AM UTC

Boots Levinson

Boots Levinson

Features & Amenities

Interior

  • total bedrooms1
  • Total bathroom1
  • full bathroom1
  • Laundry room Dryer In Unit, Has Laundry, Main Floor, Washer In Unit
  • APPLIANCES Stove, Refrigerator, Microwave, Dishwasher, Oven/Range - Electric, Built-In Microwave, Cooktop, Disposal, Dryer, Energy Efficient Appliances, Exhaust Fan, Freezer, Icemaker, Stainless Steel Appliances, Washer
  • other interior Features Bathroom - Soaking Tub, Bathroom - Tub Shower, Bathroom - Walk-In Shower, Breakfast Area, Built-Ins, Combination Dining/Living, Combination Kitchen/Dining, Combination Kitchen/Living, Dining Area, Entry Level Bedroom, Exposed Beams, Flat, Floor Plan - Open, Floor Plan - Traditional, Kitchen - Gourmet, Kitchen - Galley, Sprinkler System, Upgraded Countertops, Other, Window Treatments

Area & Lot

  • Status For Lease
  • Living Area581 Sq.Ft.
  • Total Area581 Sq.Ft.
  • MLS® IDPAPH2687184
  • TypeCondo
  • YEAR BUILT1940
  • NeighborhoodPhiladelphia
  • Architecture StylesOther
  • School DistrictTHE SCHOOL DISTRICT OF PHILADELPHIA

Exterior

  • STORIES1
  • Garage Space1.0
  • water SourcePublic
  • PoolNo Pool
  • parkingAttached Garage
  • HEAT TYPEForced Air
  • AIR CONDITIONINGCentral A/C
  • sewerPublic Septic
  • Disability FeaturesNone
  • HOA AmenitiesFitness Center, Reserved/Assigned Parking, Security
  • security FeaturesCarbon Monoxide Detectors, 24 hour security, Fire Detection System, Main Entrance Lock, Monitored, Resident Manager, Smoke Detector, Sprinkler System - Indoor
  • other exterior FeaturesRoof Deck, Sidewalks

Financial

  • Lease Price$1,700/mo
  • Zoning N/A
image

Schedule a Showing

We would love to show you our beautiful property. Please select your preferred date and time below. An agent will be in touch shortly to confirm your appointment.

Schedule a Showing

We would love to show you our beautiful property. Please select your preferred date and time below. An agent will be in touch shortly to confirm your appointment.

Thank you for your interest in 1201 JACKSON STREET Unit: 232, PHILADELPHIA, PA 19148. We are reviewing your request and will be in touch shortly!

Philadelphia

Explore

KW EMpower

Ask Us Anything, Anytime. Whether you’re a consumer looking for an agent you can trust, or an agent looking for a place to thrive, we’re here for you.

Follow Me on Instagram