1201 JACKSON STREET Unit: 536
SEE ALL PHOTOS
1201 JACKSON STREET Unit: 536
For Lease

1201 JACKSON STREET Unit: 536

1201 JACKSON STREET Unit: 536, PHILADELPHIA, PA 19148

$1,685/month
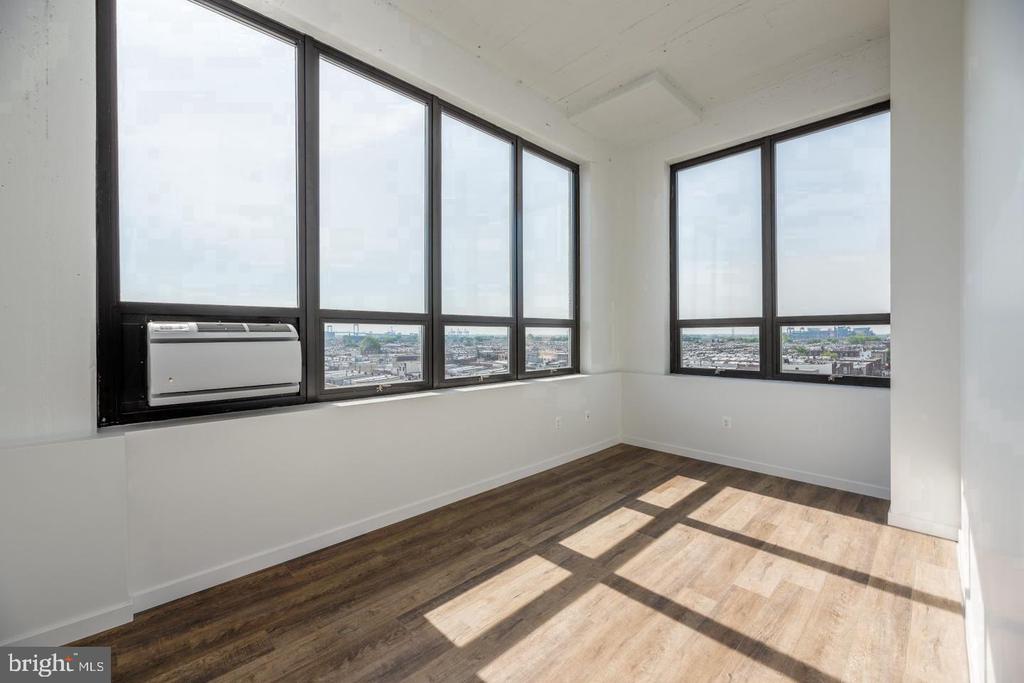
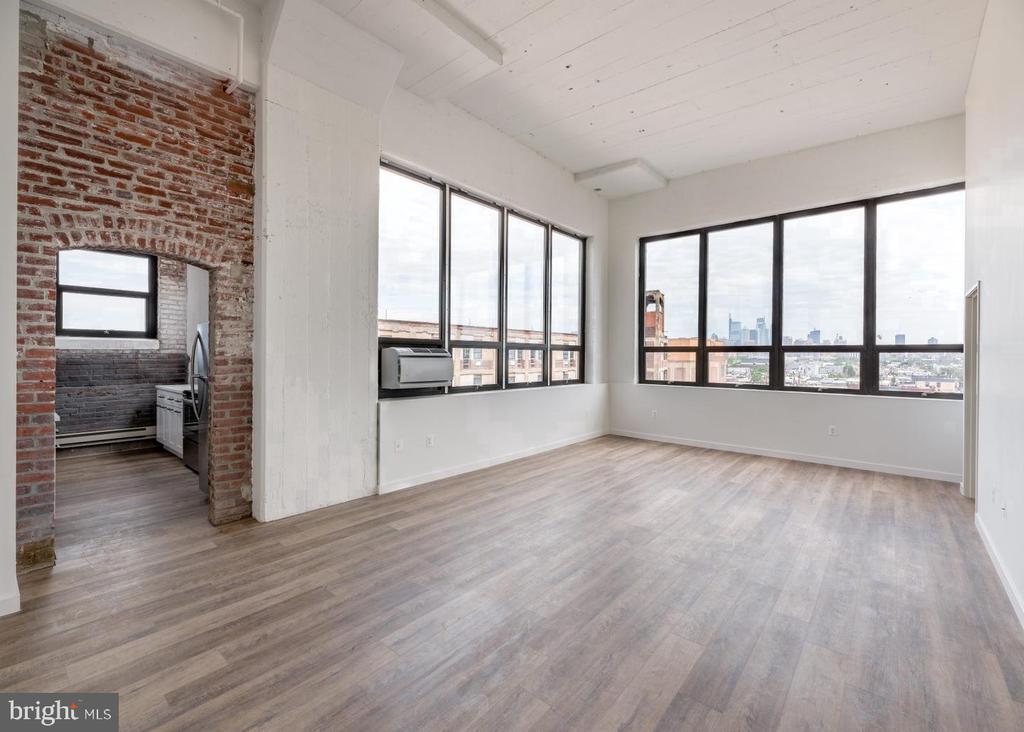
City life at this elevation has a different quality -- the fifth floor mutes the street to a background hum, and 581 square feet of open floor plan settle into a stillness that you feel on the first walk-through and carry with you long after.

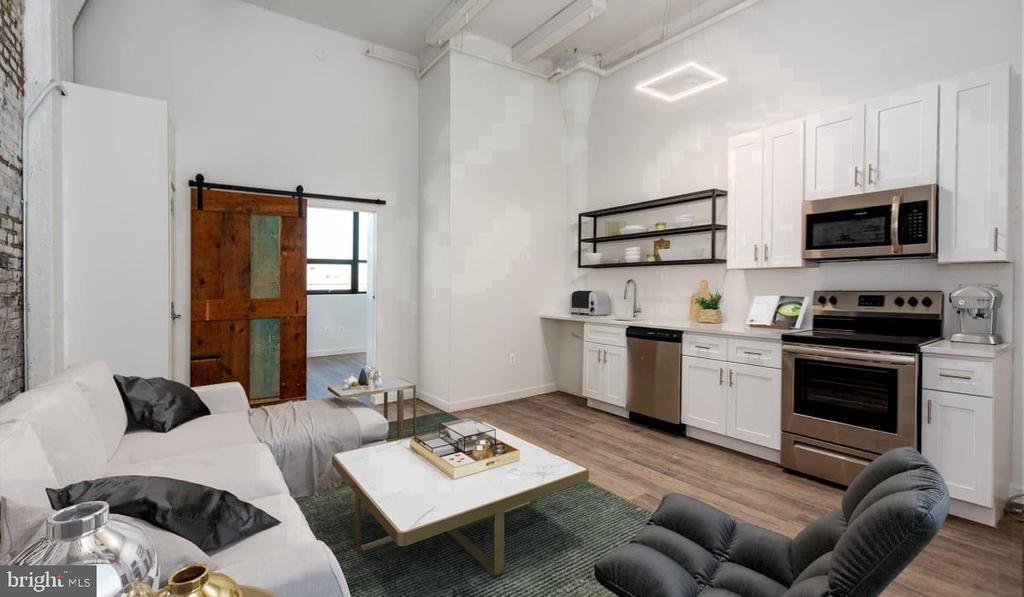
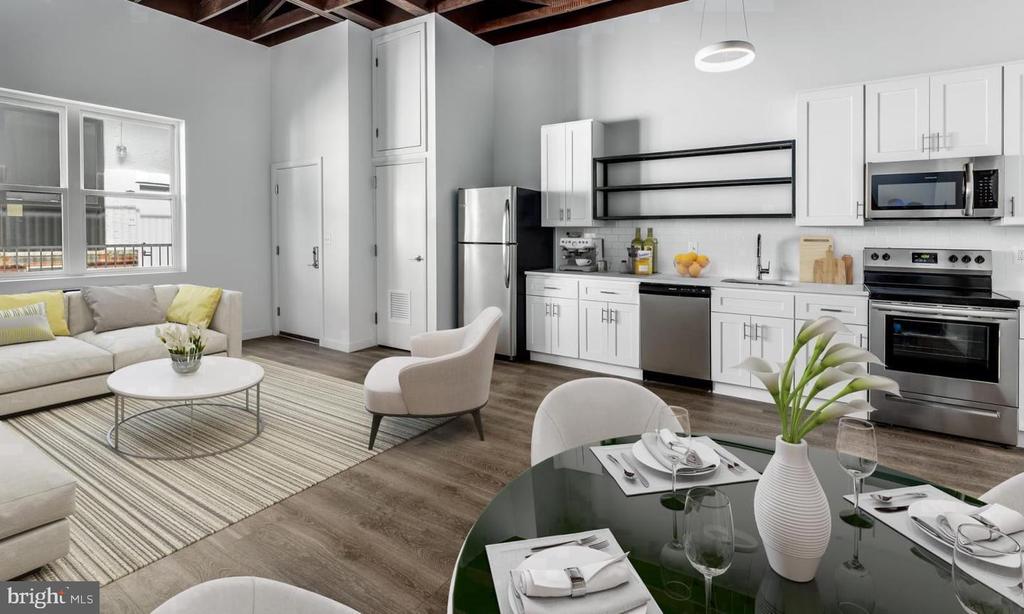
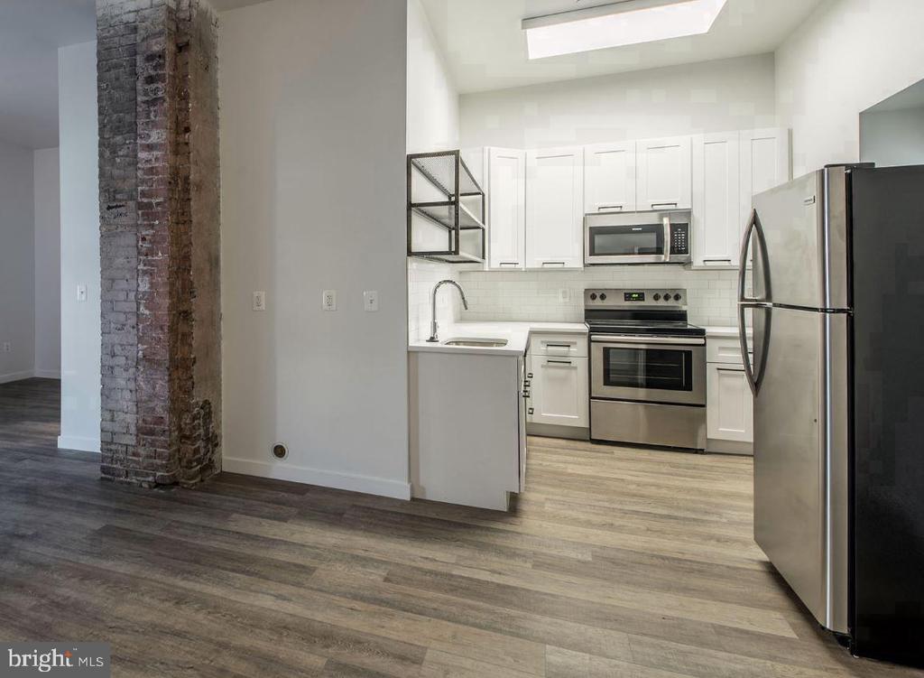
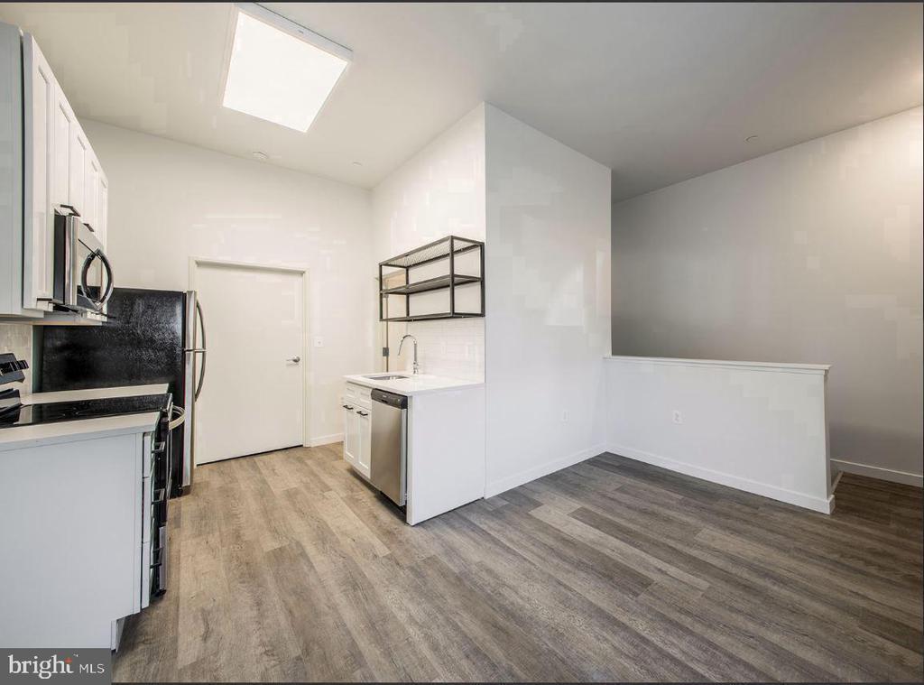
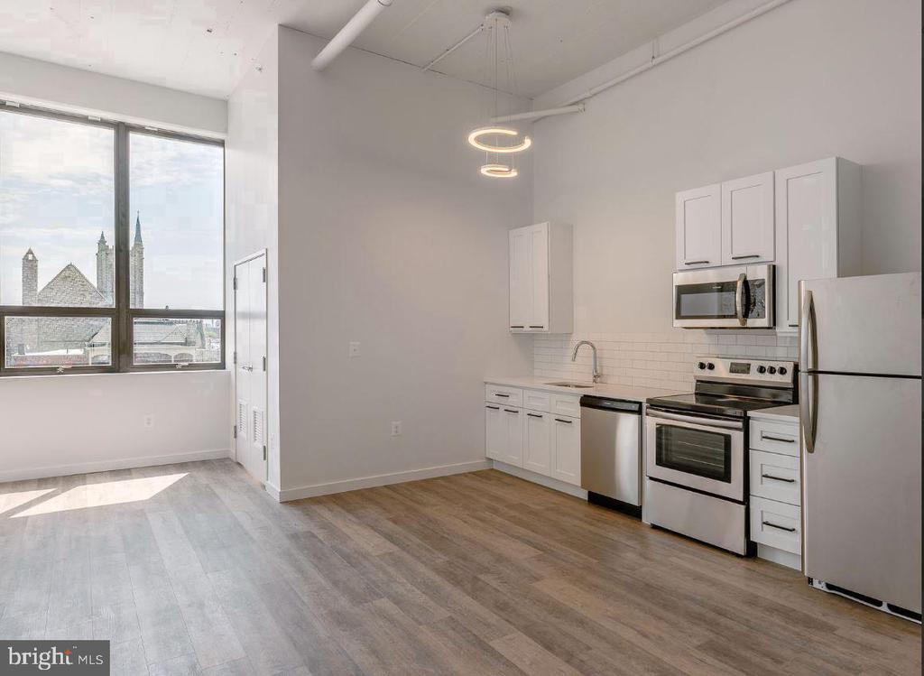
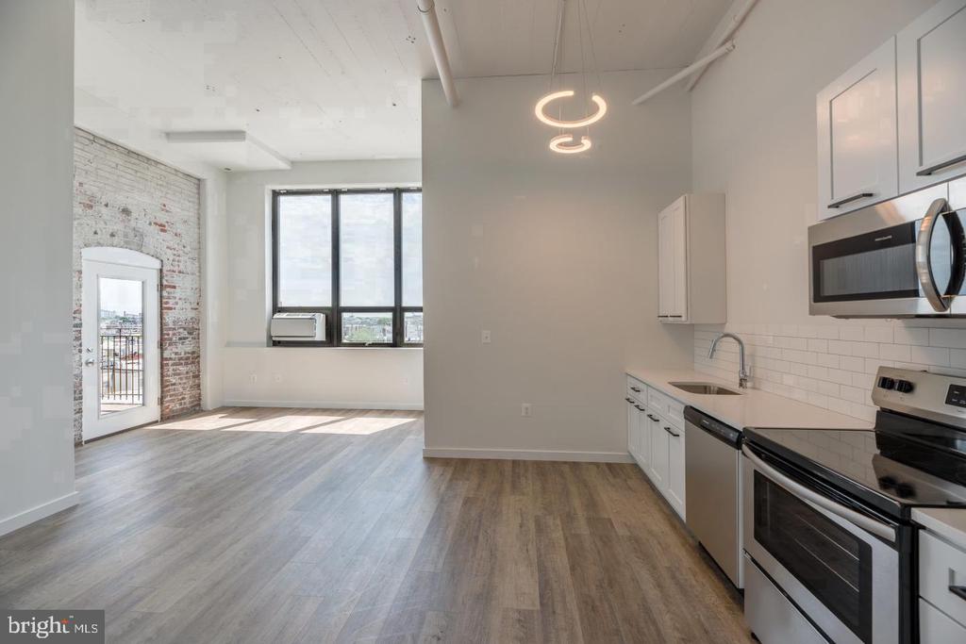
The layout runs clean from entry to living area, no walls interrupting the sightline, no corridor eating into square footage that belongs to the room. What you get instead is a continuous expanse where kitchen and living zone coexist in the same unbroken sweep, light moving freely between them and the whole arrangement reading larger than the number on the lease suggests. Window treatments throughout give you full authority over that light -- open wide on bright mornings, pulled down to something quieter when the evening warrants it.

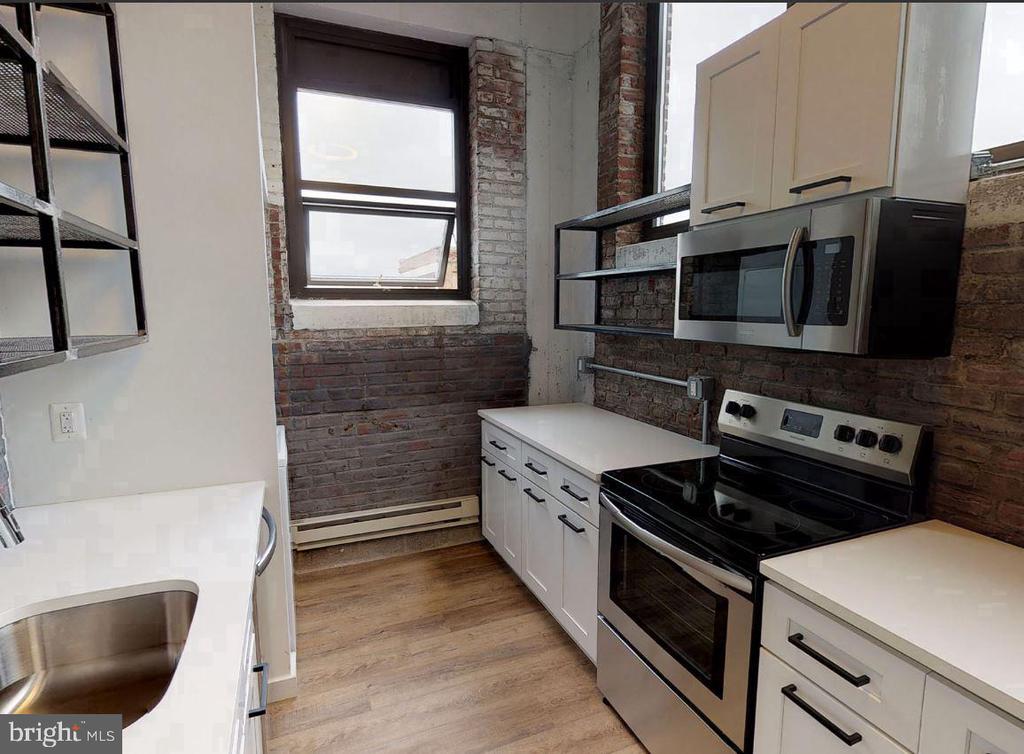
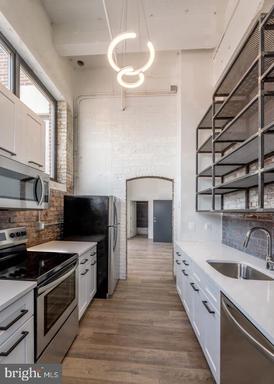
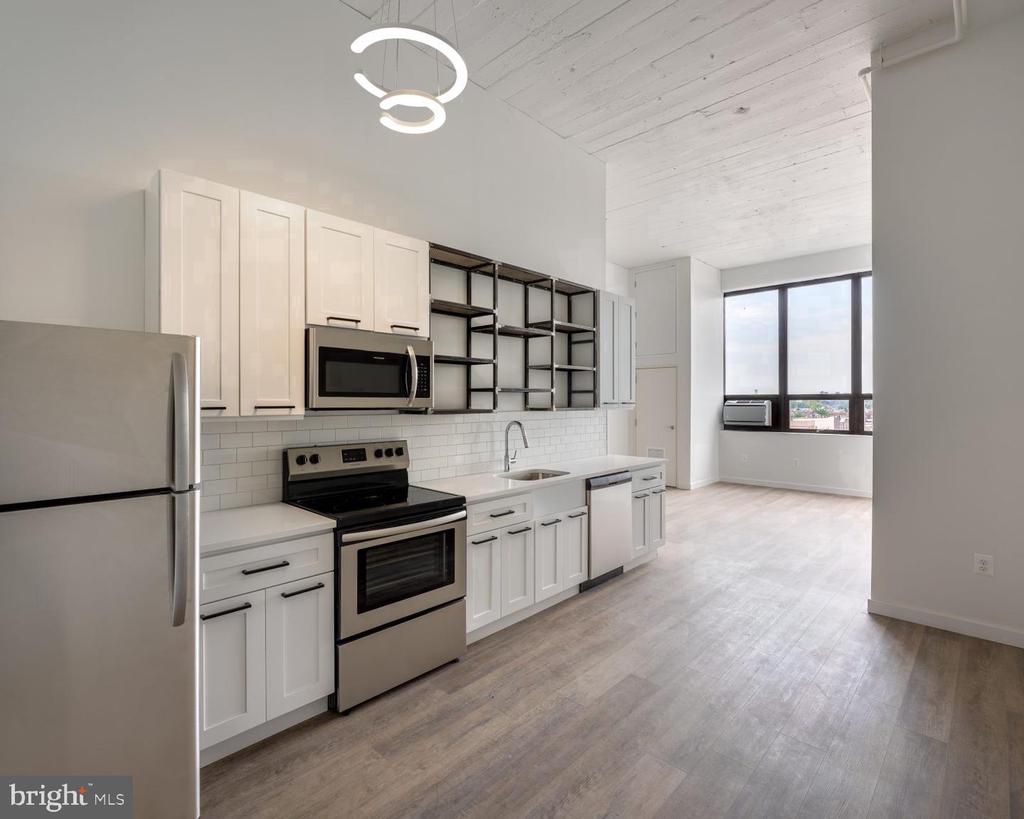
The kitchen is the floor plan's most deliberate feature. Quartz countertops stretch across a surface that handles a full meal in progress without asking you to stack things or compress your movement. The stainless steel lineup is complete and in position: refrigerator with ice maker, dishwasher, microwave, and disposal, each appliance occupying exactly the place where daily use requires it. Because the layout stays open, the kitchen does not disappear behind a closed wall -- it remains part of the room, present and connected, so a weeknight meal unfolds as part of the apartment's larger life rather than a task quarantined at one end of it. Hardwood floors anchor the whole arrangement underfoot, durable and consistent, the grain grounding an open plan that might otherwise float.

An in-unit washer and dryer complete the picture in the most practical way possible. No coordination with a laundry room schedule, no trips down a hallway with a bag. The machines are here, the week runs the way you want it to, and that is the end of the negotiation.

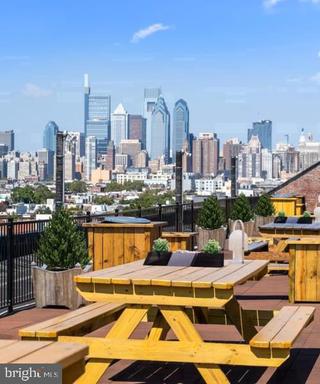
Brush Factory Lofts surrounds all of this with a range of amenities that extend the livable footprint well beyond the unit's four walls. A fitness center handles the morning workout before the commute. The rooftop terrace opens onto city views that reward an evening with nowhere particular to be -- the skyline laid out at a distance, the neighborhood's rooflines filling the middle ground. A media room, package receiving, and bike storage cover the practical end of things. EV charging stations and reserved parking in the attached garage mean that if you have a car, it has a home too. Controlled access and on-site security run quietly beneath all of it.

Lower Moyamensing is not a neighborhood that performs its character for newcomers -- it has been building it steadily for generations, and this stretch of Jackson Street reflects that accumulated texture. The surrounding blocks offer South Philadelphia's signature density of daily life: food, coffee, and transit close at hand, the broader city neither distant nor intrusive.

Pets are welcome here, subject to breed, size, and number guidelines, with a deposit required at move-in. Life at this address has a rhythm to it -- elevated, settled, organized around the things that make an apartment feel less like a temporary arrangement and more like the place you actually chose. Pricing and availability subject to change on a daily basis. Photos are of model units. Parking may be available subject to availability and may be an additional fee.

1
bed

1
bath

581 Sq.Ft. LIVING AREA

The IDX display contains information sourced from the Bright MLS, Inc. as of 12/3/2025. This data is intended solely for personal, non-commercial use and is not to be utilized for any other purposes except to identify potential properties for purchase. Although the MLS data displayed is typically considered reliable, it is not guaranteed to be accurate by the MLS. Buyers are responsible for verifying the accuracy of all information and are advised to conduct their own investigations or seek professional assistance. Other sources besides the Listing Agent may have contributed to the MLS data presented. Unless expressly specified in writing, the Broker/Agent has not confirmed any information obtained from external sources. The Broker/Agent may or may not have acted as the Listing and/or Selling Agent and cannot guarantee the accuracy of property locations displayed on any map. Any compensation offers are solely made to participants of the MLS where the listing is registered.

©2025 Bright MLS, Inc. all rights reserved.

Data last updated on 12/3/2025 at 2:30 AM UTC

Boots Levinson

Boots Levinson

Features & Amenities

Interior

  • total bedrooms1
  • Total bathroom1
  • full bathroom1
  • Laundry room Dryer In Unit, Has Laundry, Main Floor, Washer In Unit
  • APPLIANCES Stove, Refrigerator, Microwave, Dishwasher, Oven/Range - Electric, Built-In Microwave, Cooktop, Disposal, Dryer, Energy Efficient Appliances, Exhaust Fan, Freezer, Icemaker, Stainless Steel Appliances, Washer
  • other interior Features Bathroom - Soaking Tub, Bathroom - Tub Shower, Bathroom - Walk-In Shower, Breakfast Area, Built-Ins, Combination Dining/Living, Combination Kitchen/Dining, Combination Kitchen/Living, Dining Area, Entry Level Bedroom, Exposed Beams, Flat, Floor Plan - Open, Floor Plan - Traditional, Kitchen - Gourmet, Kitchen - Galley, Sprinkler System, Upgraded Countertops, Other, Window Treatments

Area & Lot

  • Status For Lease
  • Living Area581 Sq.Ft.
  • Total Area581 Sq.Ft.
  • MLS® IDPAPH2689350
  • TypeCondo
  • YEAR BUILT1940
  • NeighborhoodPhiladelphia
  • Architecture StylesOther
  • School DistrictTHE SCHOOL DISTRICT OF PHILADELPHIA

Exterior

  • STORIES1
  • Garage Space1.0
  • water SourcePublic
  • PoolNo Pool
  • parkingAttached Garage
  • HEAT TYPEForced Air
  • AIR CONDITIONINGCentral A/C
  • sewerPublic Septic
  • Disability FeaturesNone
  • HOA AmenitiesFitness Center, Reserved/Assigned Parking, Security
  • security FeaturesCarbon Monoxide Detectors, 24 hour security, Fire Detection System, Main Entrance Lock, Monitored, Resident Manager, Smoke Detector, Sprinkler System - Indoor
  • other exterior FeaturesRoof Deck, Sidewalks

Financial

  • Lease Price$1,685/mo
  • Zoning N/A
image

Schedule a Showing

We would love to show you our beautiful property. Please select your preferred date and time below. An agent will be in touch shortly to confirm your appointment.

Schedule a Showing

We would love to show you our beautiful property. Please select your preferred date and time below. An agent will be in touch shortly to confirm your appointment.

Thank you for your interest in 1201 JACKSON STREET Unit: 536, PHILADELPHIA, PA 19148. We are reviewing your request and will be in touch shortly!

Philadelphia

Explore

KW EMpower

Ask Us Anything, Anytime. Whether you’re a consumer looking for an agent you can trust, or an agent looking for a place to thrive, we’re here for you.

Follow Me on Instagram
