Leave a Message

Thank you for your message. We will be in touch with you shortly.

1202 W WYNNEWOOD ROAD 1
SEE ALL PHOTOS
1202 W WYNNEWOOD ROAD 1
For Sale

1202 W WYNNEWOOD ROAD 1

1202 W WYNNEWOOD ROAD Unit: 1, WYNNEWOOD, PA 19096

$1,575,000
Historic Elegance Meets Modern Luxury in the Heart of Wynnewood

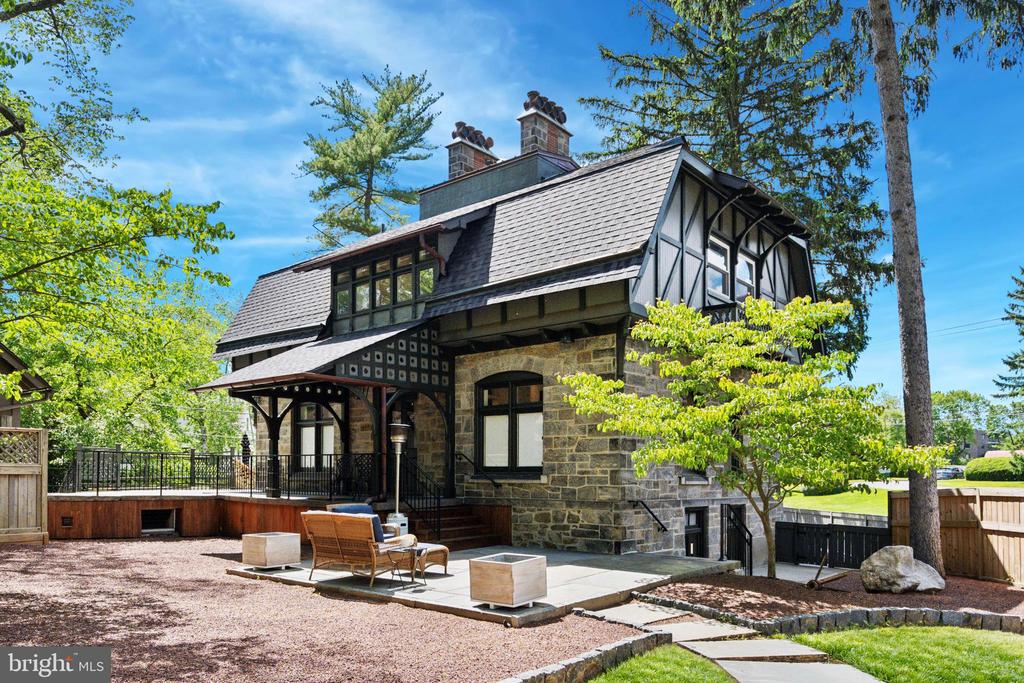
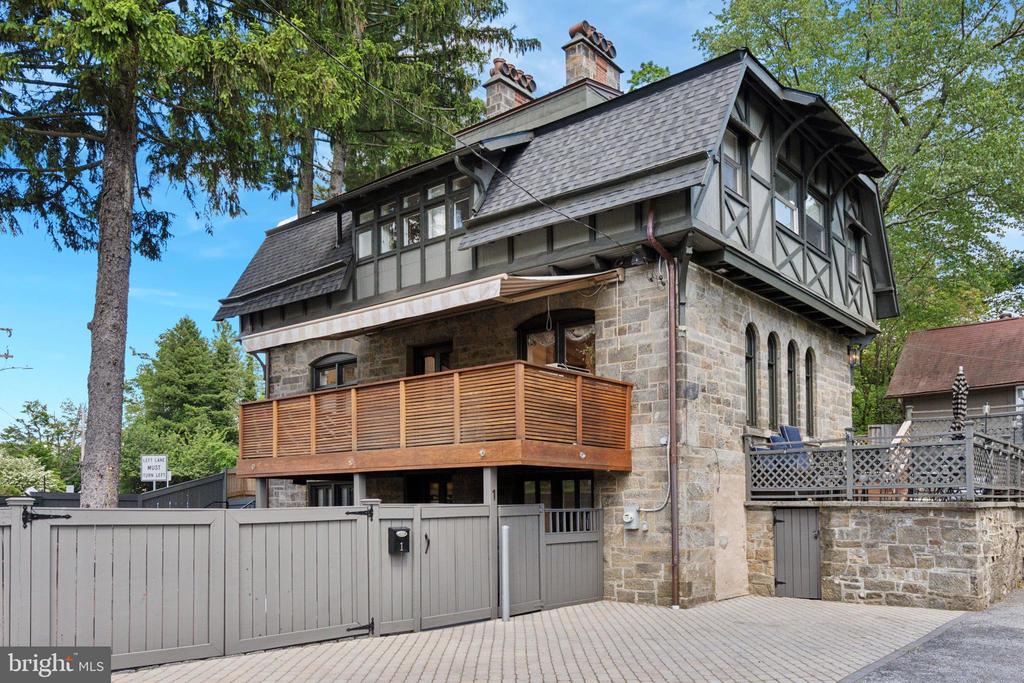
Welcome to 1202 W Wynnewood Road, a remarkable residence that seamlessly blends historic grandeur with refined modern upgrades. This one-of-a-kind home is part of the former Ballytore Estate, once owned by Isaac Clothier, co-founder of the legendary Strawbridge & Clothier department stores--a rare and storied piece of Main Line history.
Originally built by Henry Morris in the late 1800s, the estate was inspired by architectural themes he admired during his European travels. The result is a home rich with character, timeless design, and enduring craftsmanship.

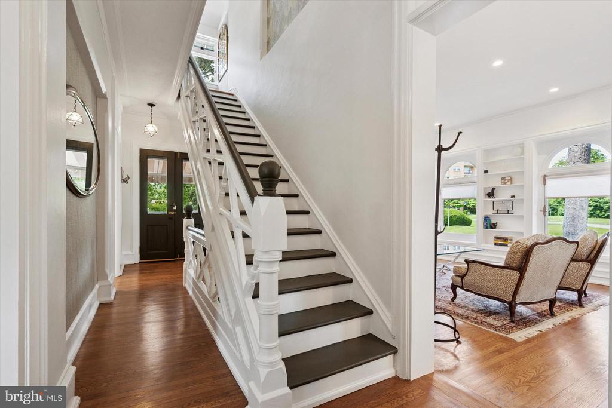
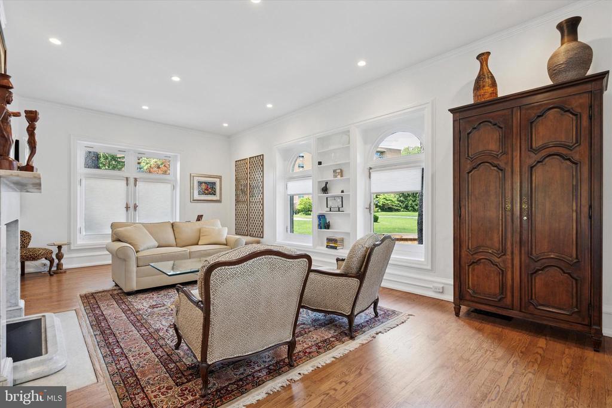
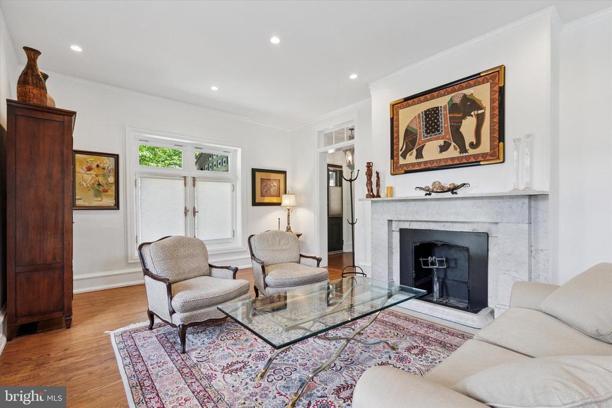
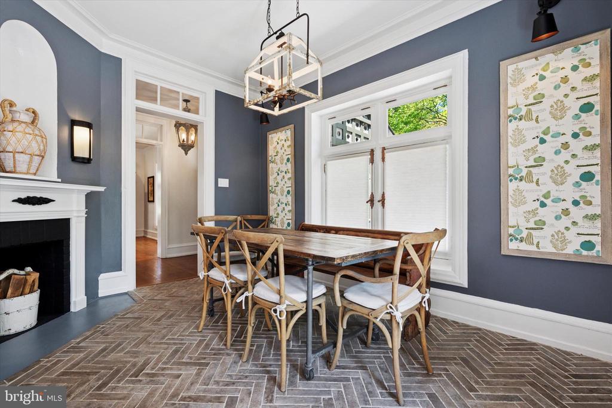
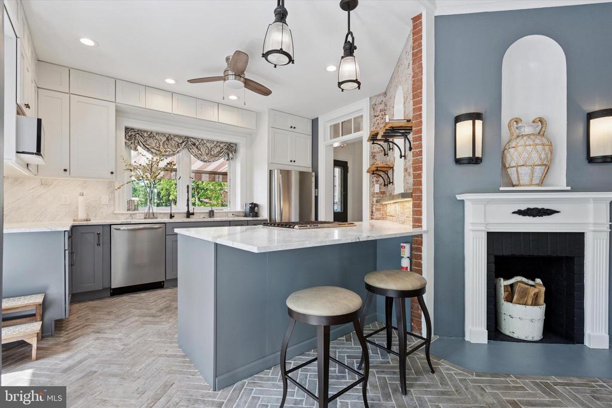
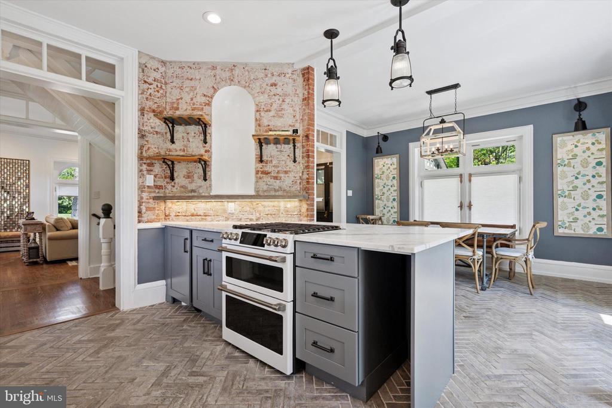
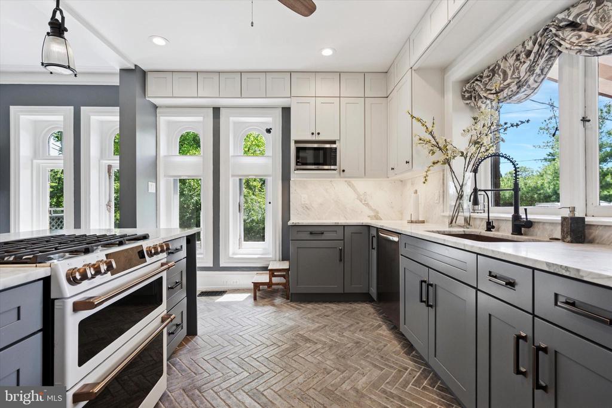
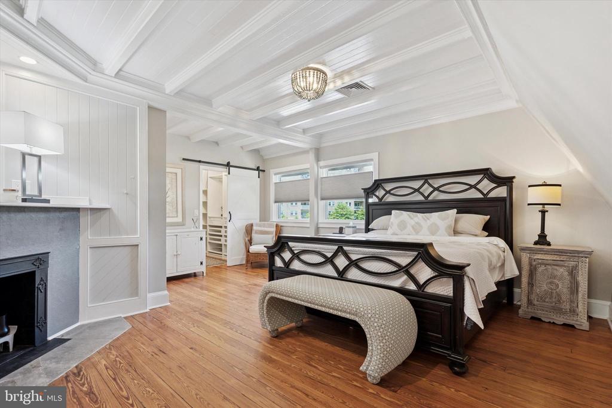
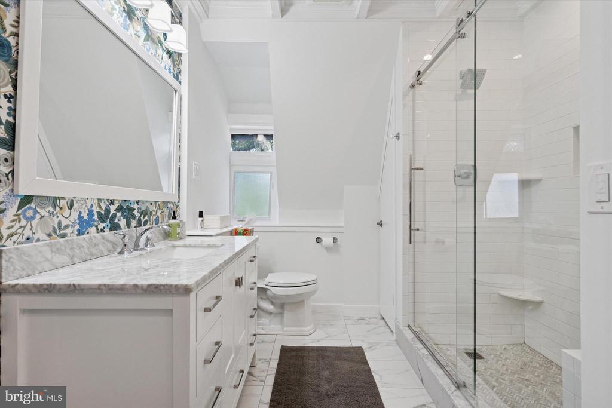
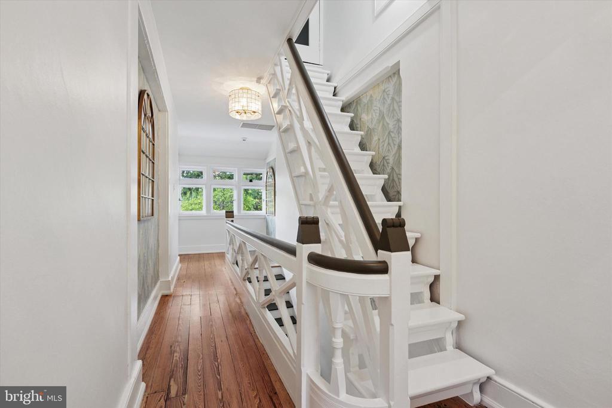
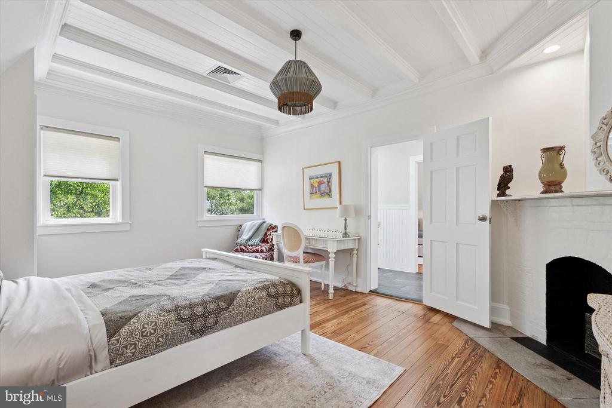
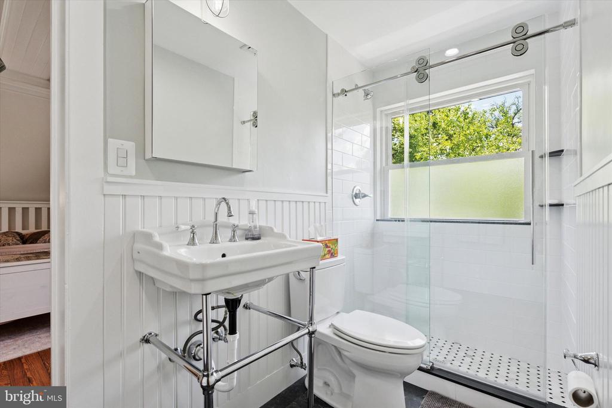
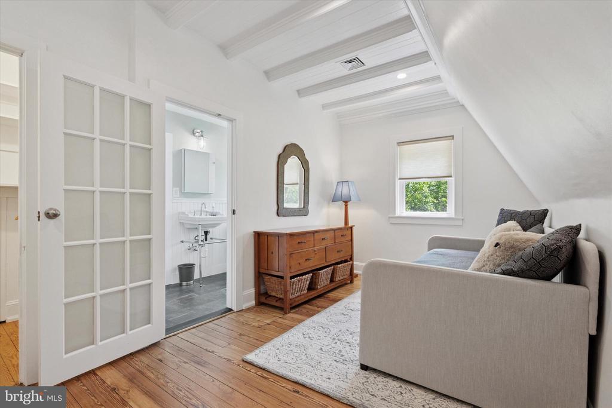
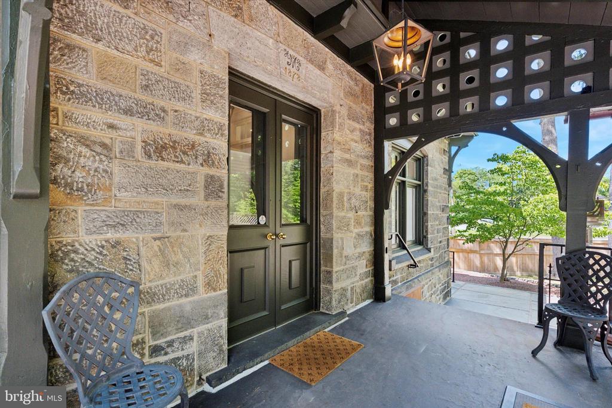
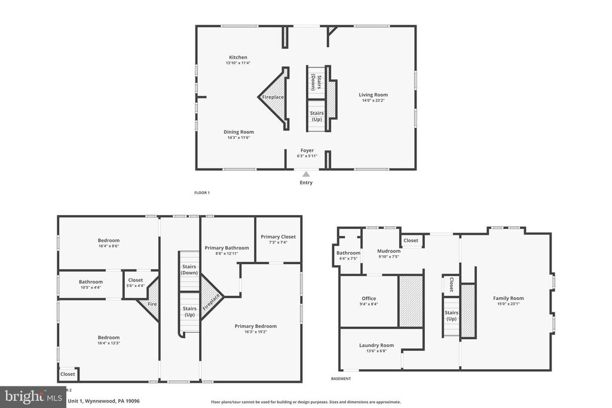
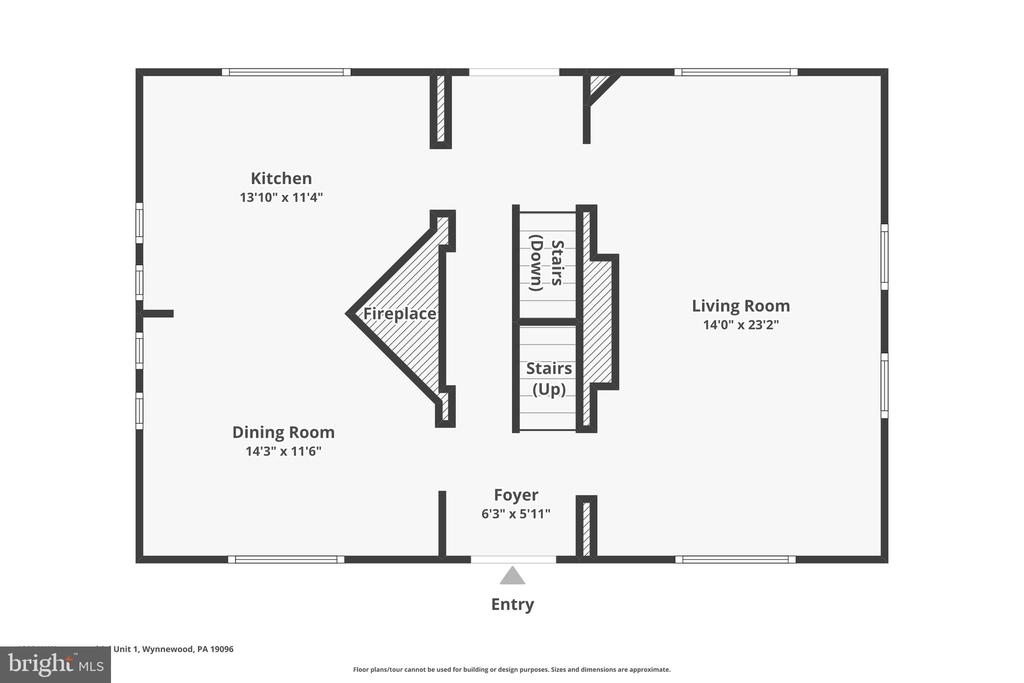
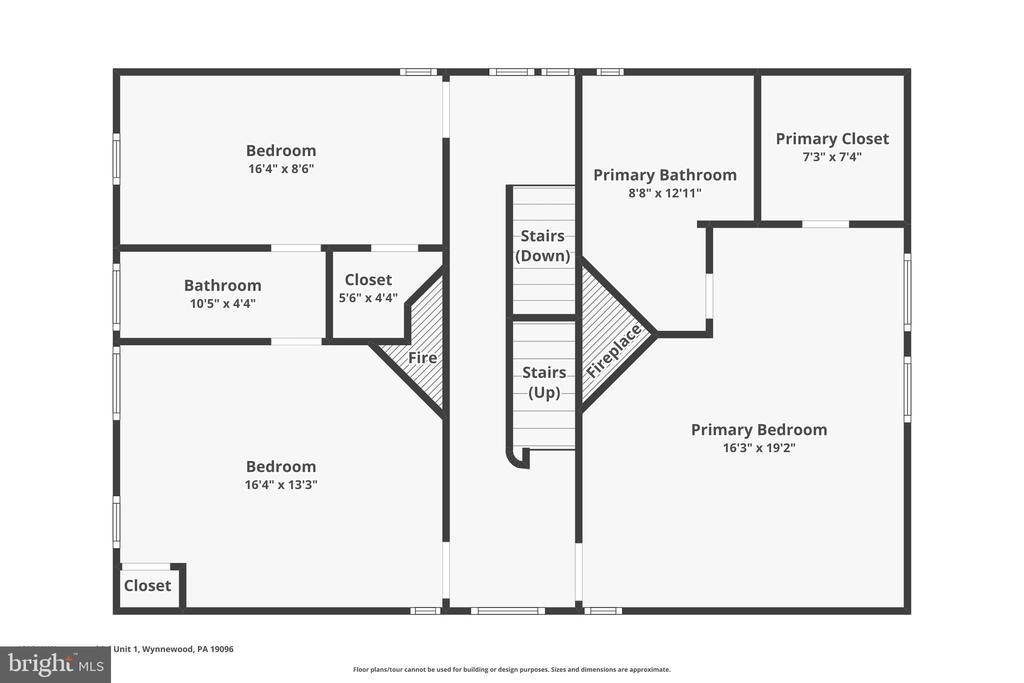
Enter through original double doors and under the Henry Morris engraved stone header, and you're greeted with a generous foyer directing you multiple living spaces and to the heart of the home, the open-concept kitchen which is beautifully updated and perfect for everything from dinner parties to quiet evenings at home. A spacious island with stone countertop makes a quick meal easy, or convenient staging for a party. The dining room and living room are both served by beautiful fireplaces with detailed mantles and lots of natural light. Upstairs, you'll find three generously sized bedrooms, with a luxurious primary suite, featuring a fireplace, beamed ceilings, custom closets and a tranquil, spa-like ambiance in the primary bath--offering the perfect private retreat. Easy full-stair access to the attic makes for convenient storage.

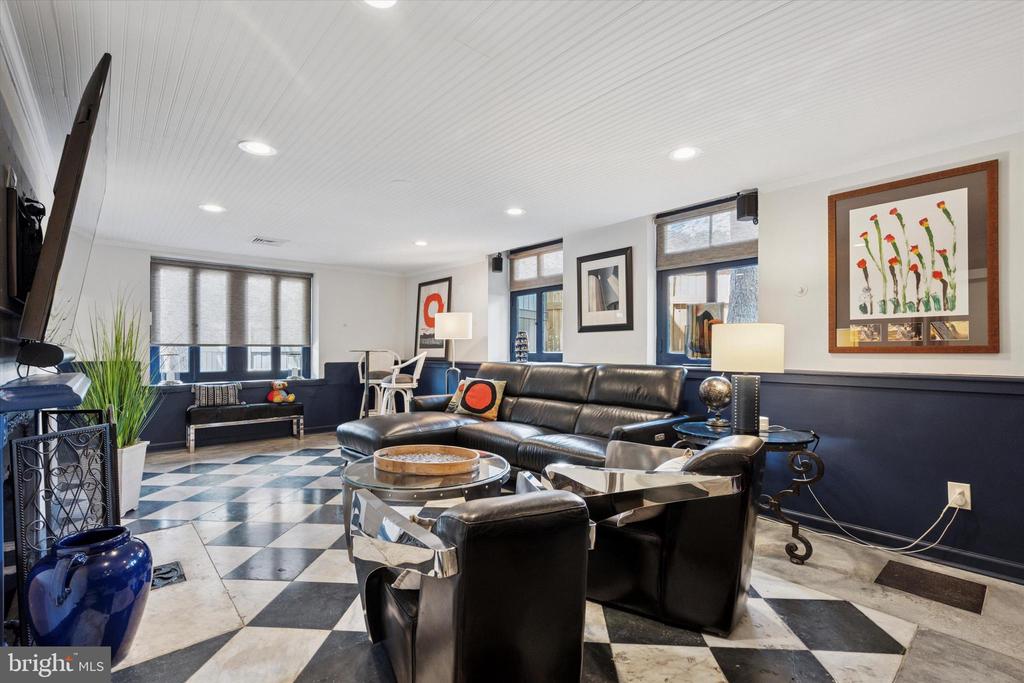
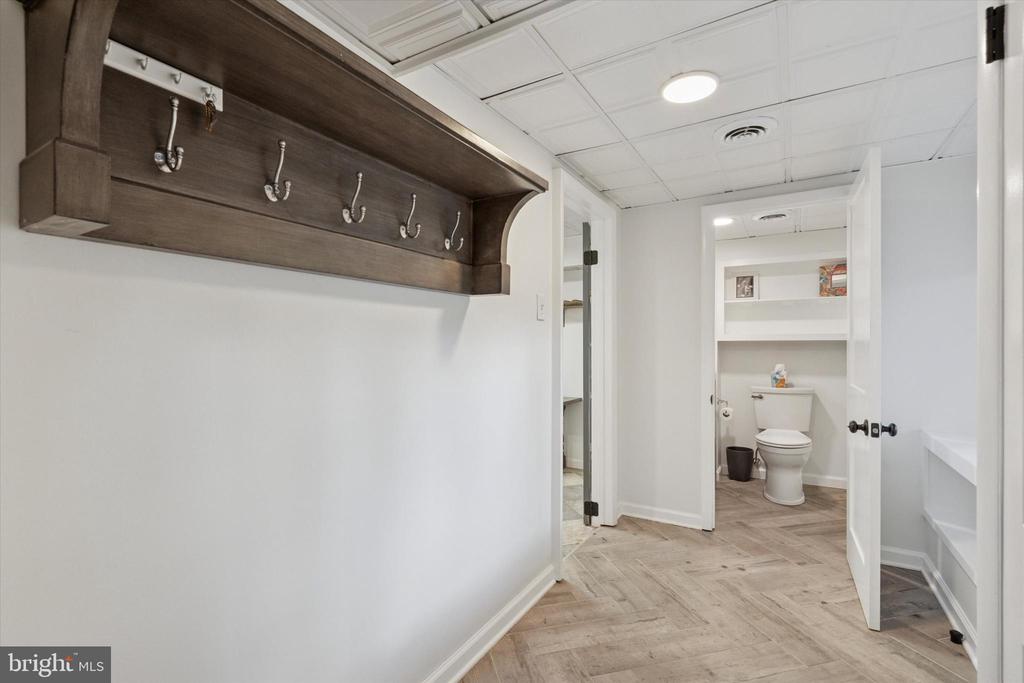
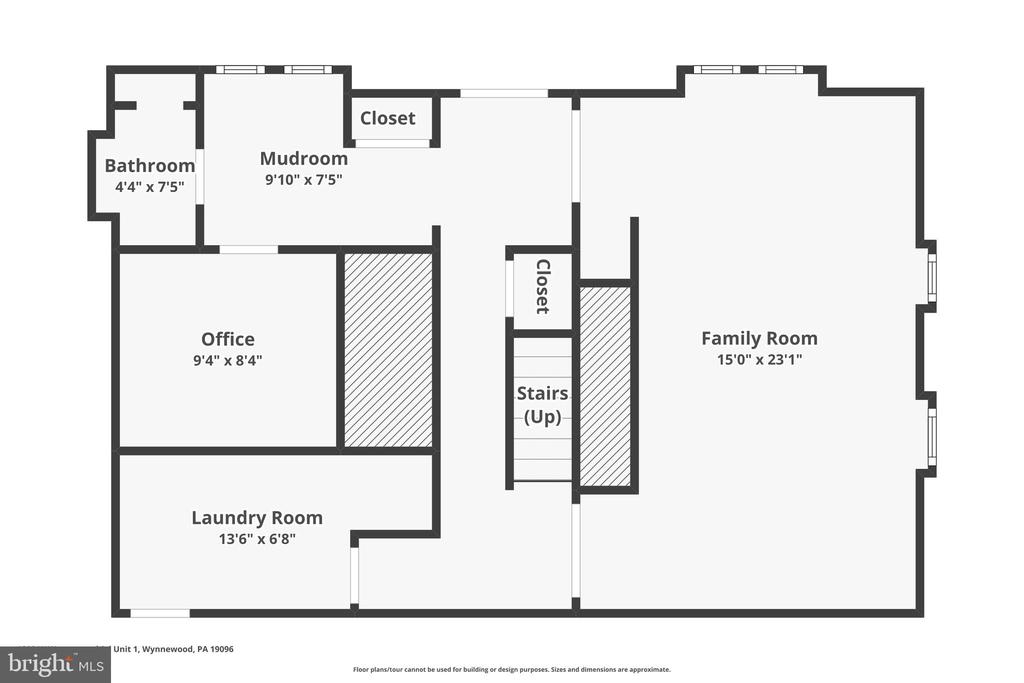
Throughout the residence, rich hardwood floors, classic herringbone brick flooring, and six original fireplaces add layers of elegance and warmth. Original architectural details have been meticulously restored, including the marble flooring in the lower-level TV room, providing a unique and timeless touch. The home has been designed for serious entertaining inside and out with high ceilings, an easy flow, and lots of details to oooh and ahhh about.

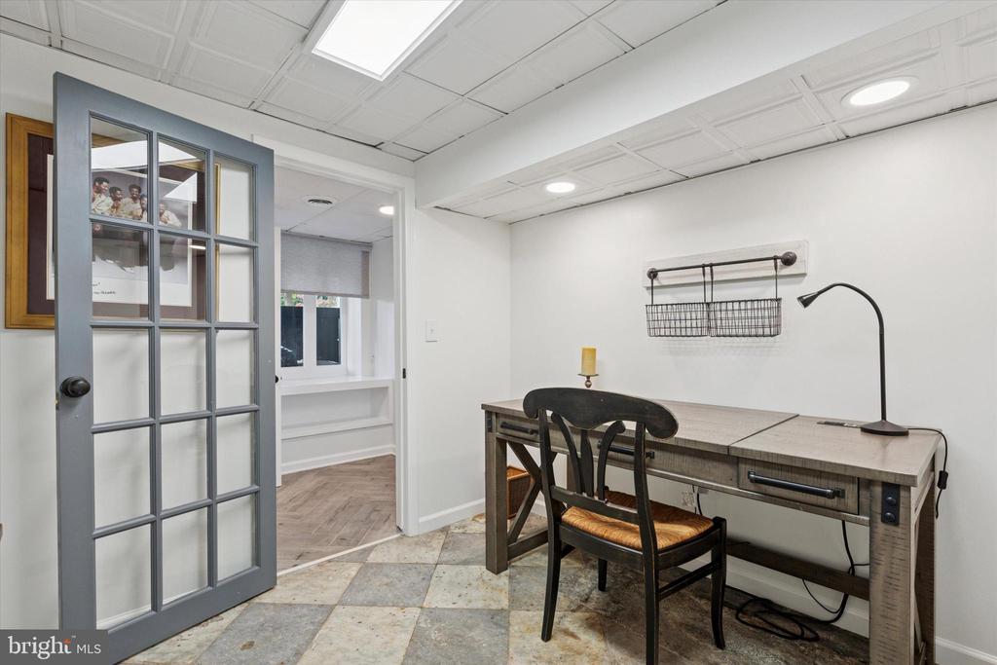
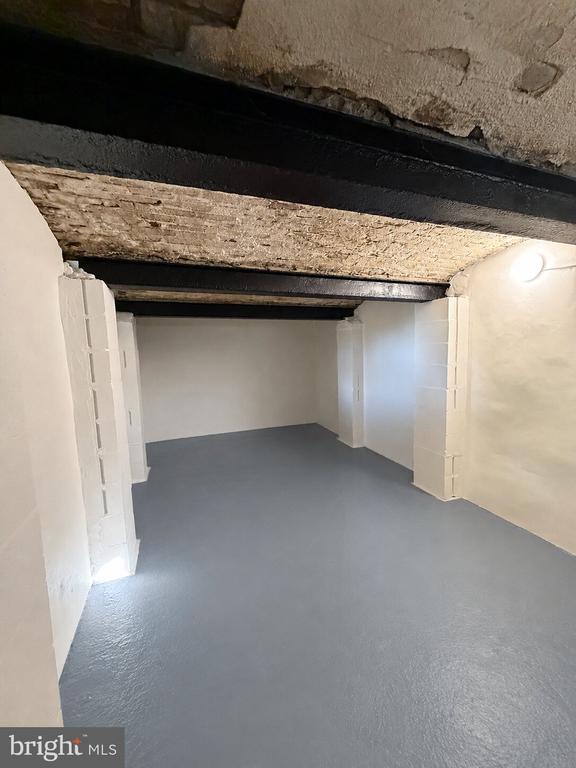
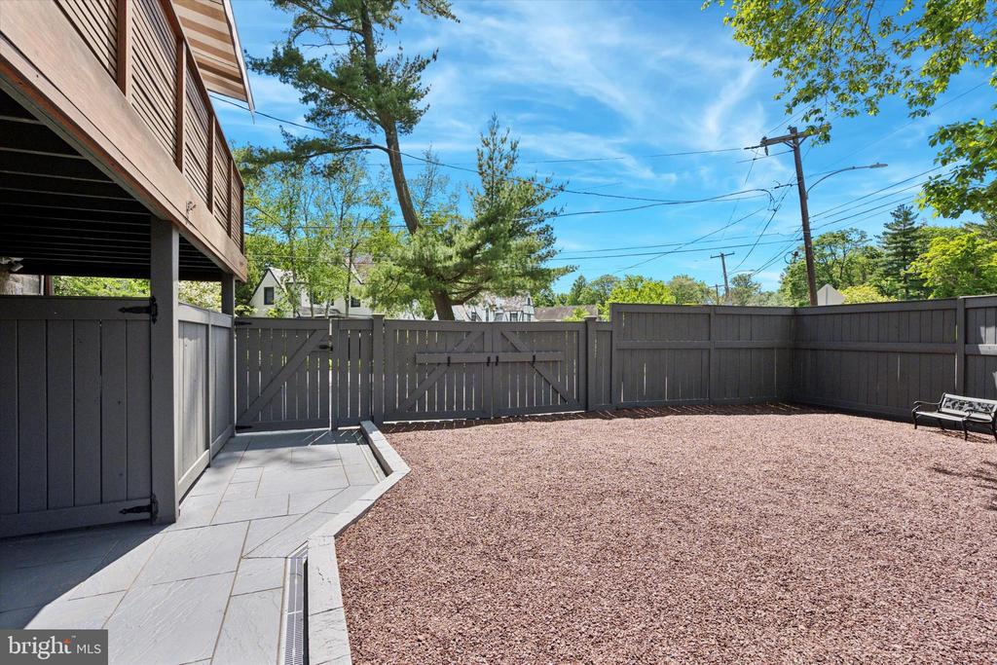
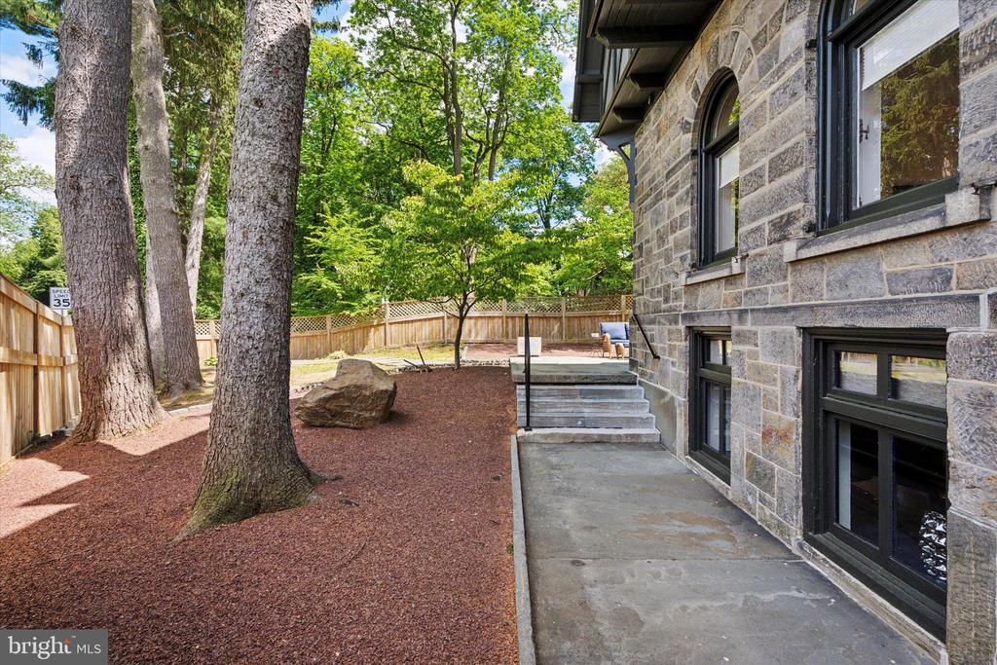
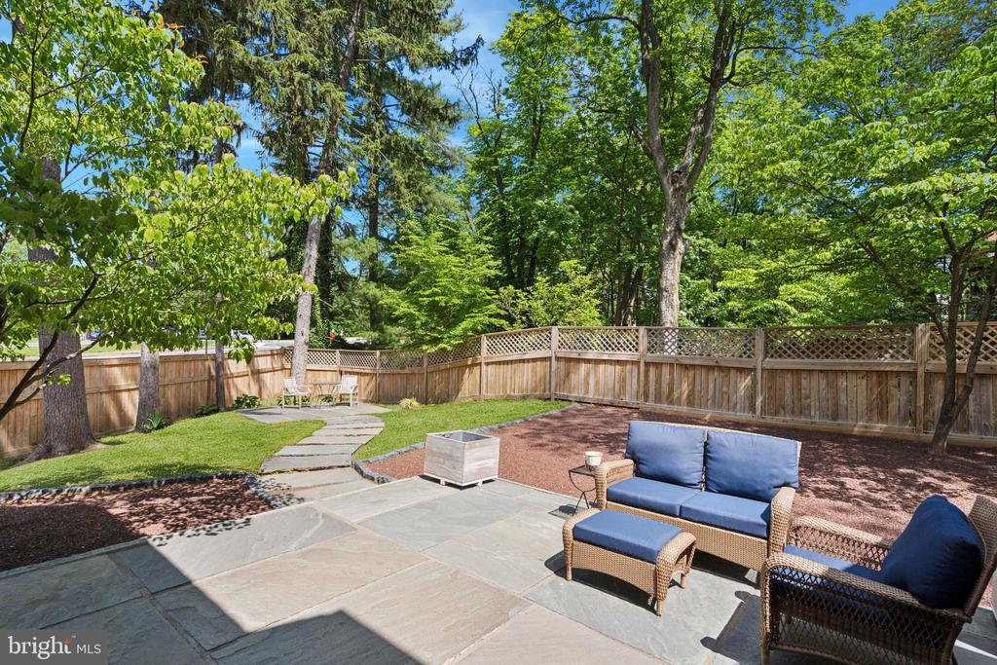
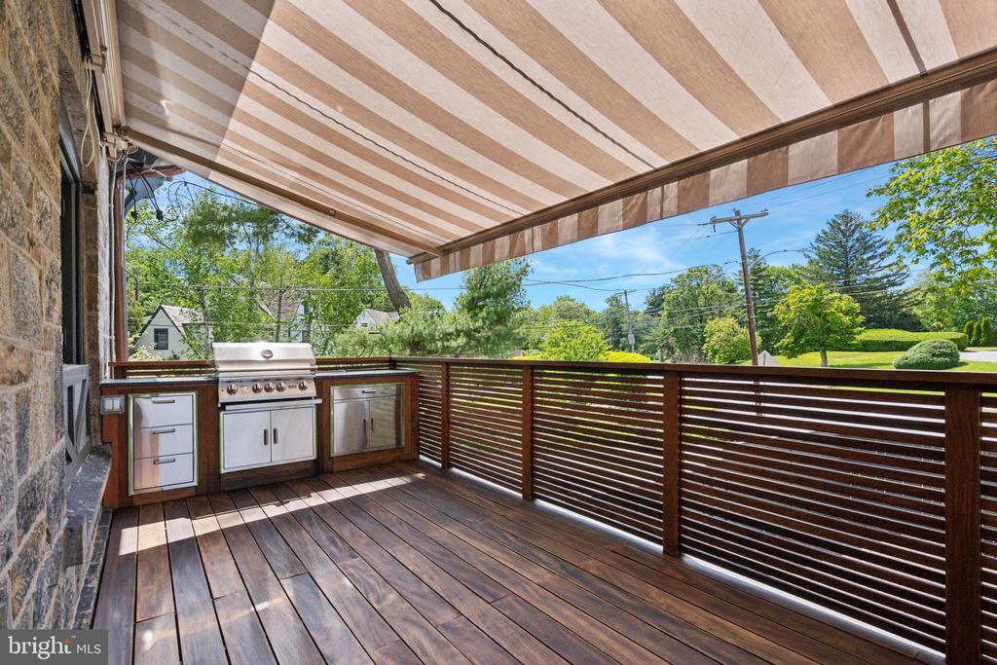
Modern comforts include dual-zoned HVAC, smart lighting, integrated audio and video systems, and a dedicated EV charger, as well as a convenient and private home office space. Outdoor living is equally inviting, with three private outdoor spaces: a front terrace, a peaceful side garden, and a rear deck with a motorized awning for shade and comfort. New landscaping and hardscaping surround the home in natural beauty and low-maintenance design. A spacious unfinished cold storage room provides exciting potential--perfect for a wine cellar, fitness area, or creative studio or extra storage.

Located within easy walking distance of Whole Foods, favorite restaurants, Starbucks, shopping, and public transportation, as well as a new luxury fitness club opening in 2026, this home delivers the rare combination of historic significance, modern luxury, and unbeatable convenience.

1202 W Wynnewood Road is more than a home--it's a once-in-a-generation opportunity to own a piece of Main Line history, thoughtfully updated for today's lifestyle.

3
beds

3
baths

2,673 Sq.Ft. LIVING AREA

1,976 Sq.Ft. lot

The IDX display contains information sourced from the Bright MLS, Inc. as of 12/3/2025. This data is intended solely for personal, non-commercial use and is not to be utilized for any other purposes except to identify potential properties for purchase. Although the MLS data displayed is typically considered reliable, it is not guaranteed to be accurate by the MLS. Buyers are responsible for verifying the accuracy of all information and are advised to conduct their own investigations or seek professional assistance. Other sources besides the Listing Agent may have contributed to the MLS data presented. Unless expressly specified in writing, the Broker/Agent has not confirmed any information obtained from external sources. The Broker/Agent may or may not have acted as the Listing and/or Selling Agent and cannot guarantee the accuracy of property locations displayed on any map. Any compensation offers are solely made to participants of the MLS where the listing is registered.

©2025 Bright MLS, Inc. all rights reserved.

Data last updated on 12/3/2025 at 2:30 AM UTC

Michael McCann

Michael McCann

Features & Amenities

Interior

  • total bedrooms3
  • Total bathrooms3
  • full bathrooms2
  • half bathroom1

Area & Lot

  • Status For Sale
  • Living Area2,673 Sq.Ft.
  • Lot Area1,976 Sq.Ft.
  • MLS® IDPAMC2185182
  • TypeResidential
  • YEAR BUILT1879
  • NeighborhoodPhiladelphia
  • Architecture StylesTraditional

Exterior

  • STORIES3
  • water SourcePublic
  • parkingDriveway
  • HEAT TYPEForced Air
  • AIR CONDITIONINGCentral A/C
  • sewerPublic Sewer
  • SubstructureStone
  • Disability FeaturesNone

Financial

  • Sales Price$1,575,000
  • Real Estate Tax $8,572/yr
  • Zoning RESIDENTIAL
image

Schedule a Showing

We would love to show you our beautiful property. Please select your preferred date and time below. An agent will be in touch shortly to confirm your appointment.

Schedule a Showing

We would love to show you our beautiful property. Please select your preferred date and time below. An agent will be in touch shortly to confirm your appointment.

Thank you for your interest in 1202 W WYNNEWOOD ROAD Unit: 1, WYNNEWOOD, PA 19096. We are reviewing your request and will be in touch shortly!

Mortgage Calculator

Estimate your monthly mortgage payment, including the principal and interest, property taxes, and HOA. Adjust the values to generate a more accurate rate.

All estimates are provided for informational purposes only. Actual amounts may vary.
$0,000 Your Payment 20 15 65
$0,000 Your Payment

Philadelphia

Explore

KW EMpower

Ask Us Anything, Anytime. Whether you’re a consumer looking for an agent you can trust, or an agent looking for a place to thrive, we’re here for you.

Follow Me on Instagram