Leave a Message

Thank you for your message. We will be in touch with you shortly.

1203 S WILTON STREET
SEE ALL PHOTOS
1203 S WILTON STREET
Sold

1203 S WILTON STREET

1203 S WILTON STREET, PHILADELPHIA, PA 19143

$375,000
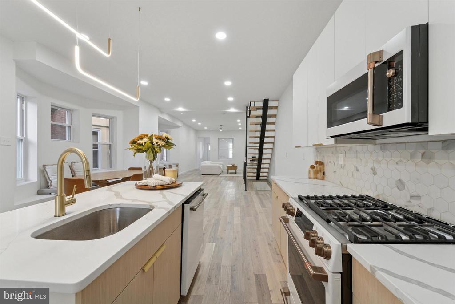
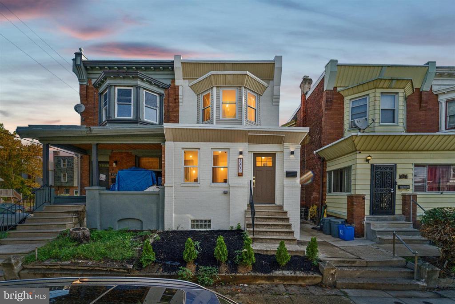
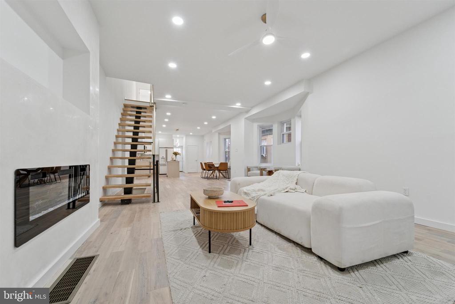
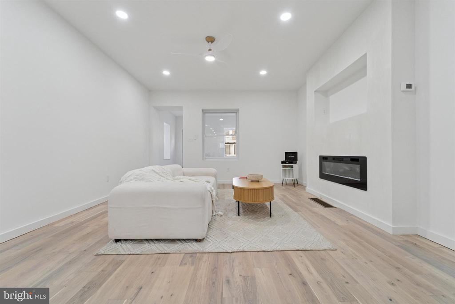
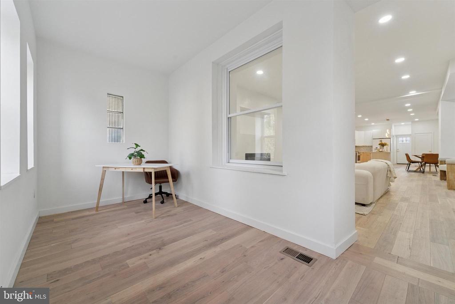
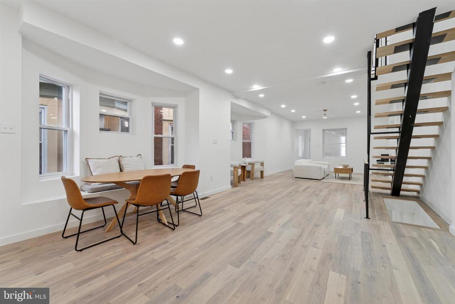
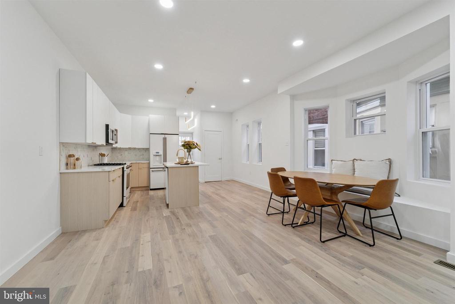
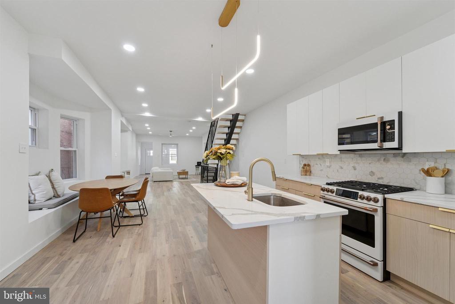
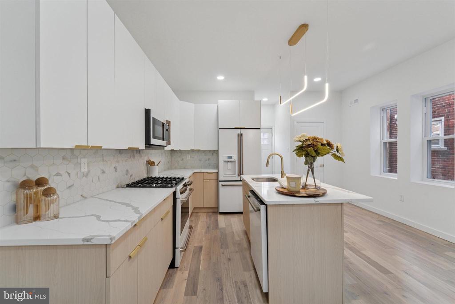
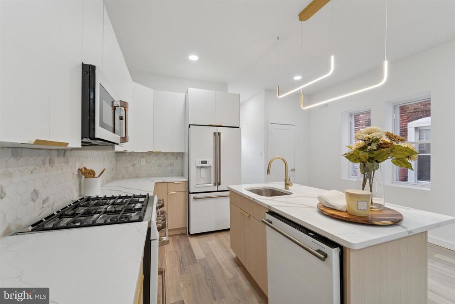
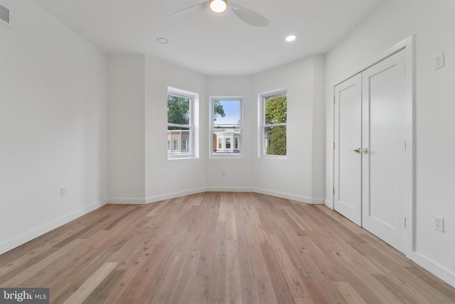
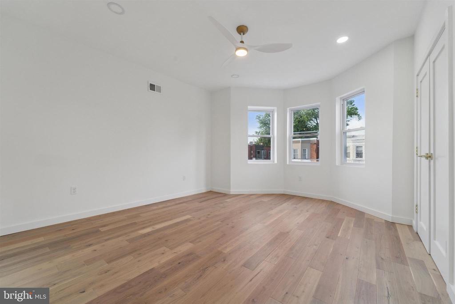
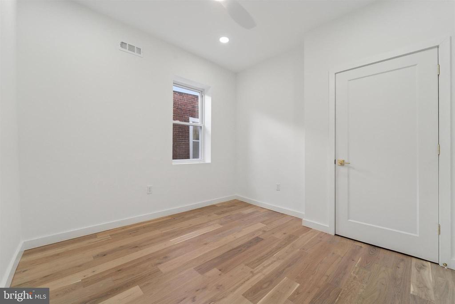
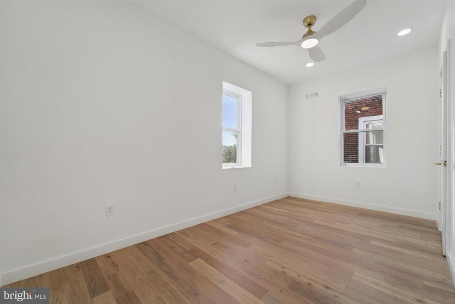
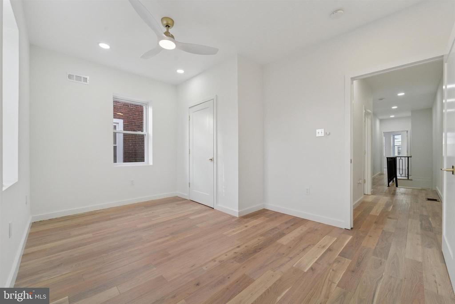
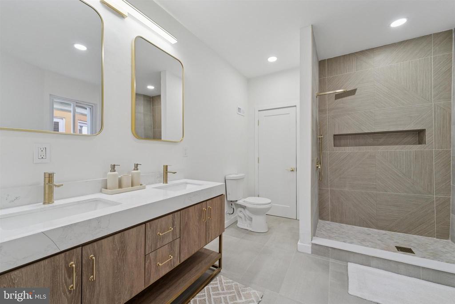
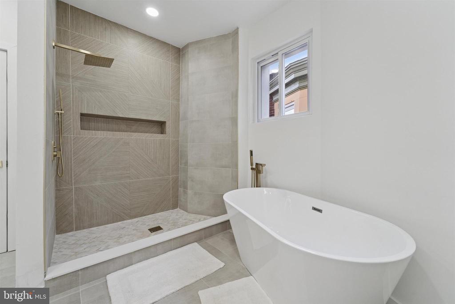
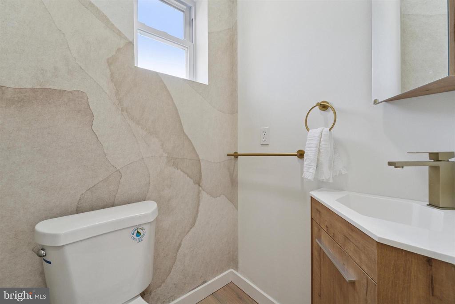
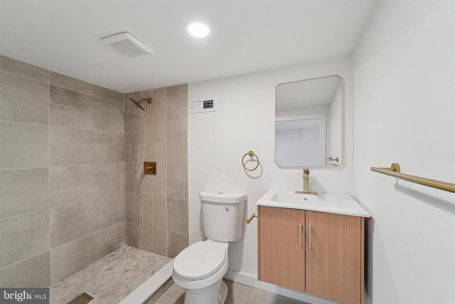
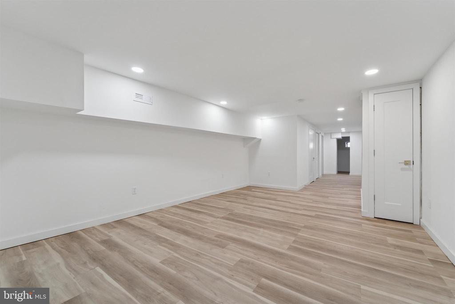
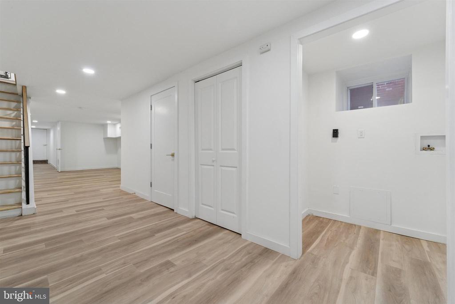
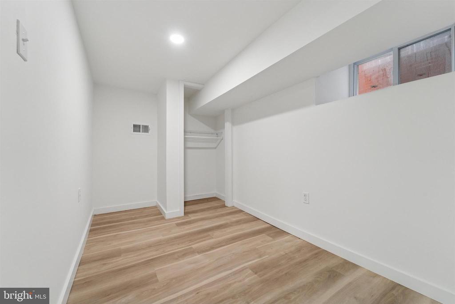
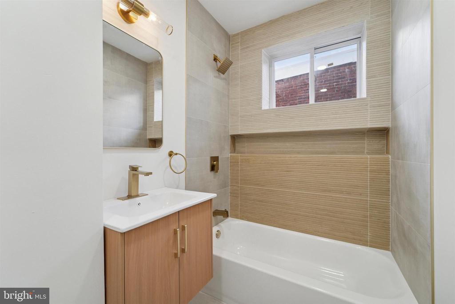
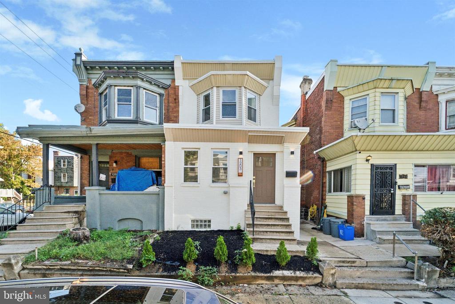
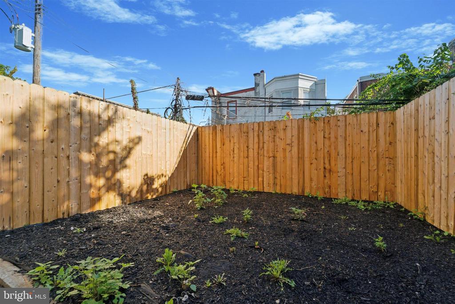
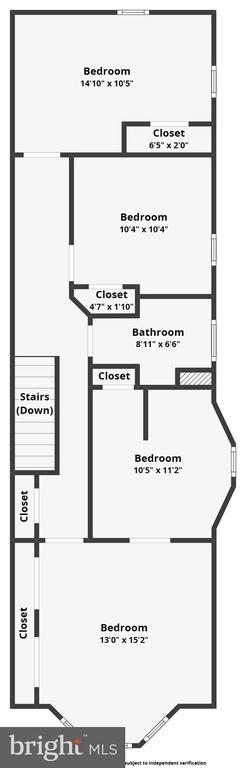
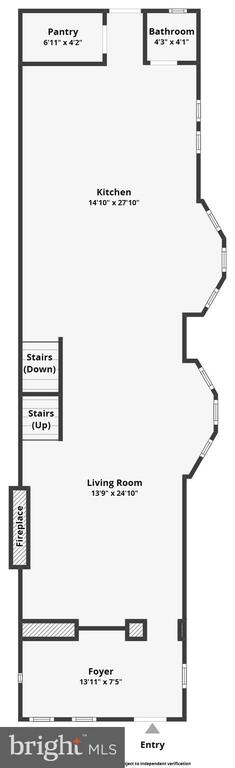
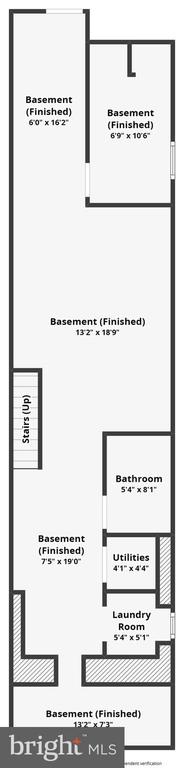
Welcome to 1203 S Wilton Street--This 4-bed/3.5-bath semi- detached twin home with Central air and finished basement in eastern Kingsessing is a rare gem. Thoughtfully designed with a light and airy palette composed of white and wood accents throughout this home is a move in ready canvas, that feels elevated and tasteful. As a twin home, the an abundance of natural light streams through the south facing windows. Enter to find an enclosed porch - a great place to put plants or store bicycles or carriages or a table to watch the world go by. The living space features floor to ceiling ivory colored natural mantle with built-in fireplace. Note the floating staircase with a light colored wood to compliment the wide planked flooring throughout. Proceeding to the rear find a premium chef's kitchen with an island. Note the quality Cafe line of coordinated appliances - microwave, dishwasher, range and refrigerator in white. The cabinetry is mixed media with wood at the base and white overhead. The rear of the home offers a tucked away powder room as well as a pantry preceding the large back yard. Upstairs, three bedrooms and two well designed bathrooms. Enter the primary suite, and find an illuminating bay window and large closets. The en suite, bath is large and spa-like with a beautiful soaking tub. At the ground level find a finished basement perfect for entertaining a gym or playroom. This home is close to Kingsessessing Rec center, Cedar Park and easy access to public transportation. Enjoy a private backyard with wooden fence, ideal for gardening, entertaining, or simply relaxing outdoors.

4
beds

4
baths

2,310 Sq.Ft. LIVING AREA

1,840 Sq.Ft. lot

The IDX display contains information sourced from the Bright MLS, Inc. as of 12/3/2025. This data is intended solely for personal, non-commercial use and is not to be utilized for any other purposes except to identify potential properties for purchase. Although the MLS data displayed is typically considered reliable, it is not guaranteed to be accurate by the MLS. Buyers are responsible for verifying the accuracy of all information and are advised to conduct their own investigations or seek professional assistance. Other sources besides the Listing Agent may have contributed to the MLS data presented. Unless expressly specified in writing, the Broker/Agent has not confirmed any information obtained from external sources. The Broker/Agent may or may not have acted as the Listing and/or Selling Agent and cannot guarantee the accuracy of property locations displayed on any map. Any compensation offers are solely made to participants of the MLS where the listing is registered.

©2025 Bright MLS, Inc. all rights reserved.

Data last updated on 12/3/2025 at 2:30 AM UTC

Algernong Allen

Algernong Allen

Features & Amenities

Interior

  • total bedrooms4
  • Total bathrooms4
  • full bathrooms3
  • half bathroom1
  • Flooring Engineered Wood
  • APPLIANCES Built-In Microwave, Stainless Steel Appliances

Area & Lot

  • Status Sold
  • Date Sold December 16, 2025
  • Living Area2,310 Sq.Ft.
  • Total Area2,310 Sq.Ft.
  • Lot Area1,840 Sq.Ft.
  • MLS® IDPAPH2542482
  • TypeResidential
  • YEAR BUILT1925
  • NeighborhoodPhiladelphia
  • Architecture StylesStraight Thru
  • School DistrictPHILADELPHIA CITY

Exterior

  • STORIES2
  • water SourcePublic
  • PoolNo Pool
  • parkingOn Street
  • HEAT TYPE90 Forced Air
  • AIR CONDITIONINGCentral A/C
  • sewerPublic Sewer
  • SubstructureConcrete Perimeter
  • Disability FeaturesNone

Financial

  • Sales Price$375,000
  • Real Estate Tax $2,949/yr
  • Zoning RSA3
View Virtual Tour

Philadelphia

Explore

KW EMpower

Ask Us Anything, Anytime. Whether you’re a consumer looking for an agent you can trust, or an agent looking for a place to thrive, we’re here for you.

Follow Me on Instagram
