1204 PIMPERNELL PATH
SEE ALL PHOTOS
1204 PIMPERNELL PATH
For Sale

1204 PIMPERNELL PATH

1204 PIMPERNELL PATH, MIDDLETOWN, DE 19709

$744,900
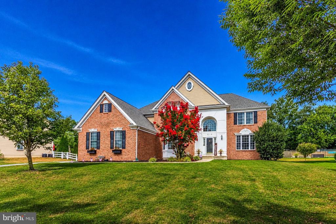
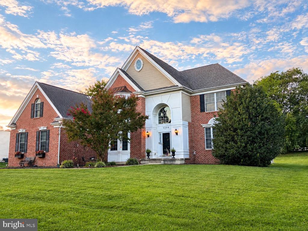
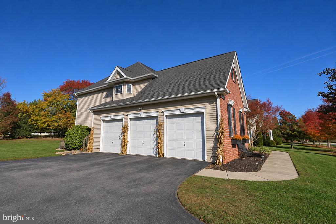
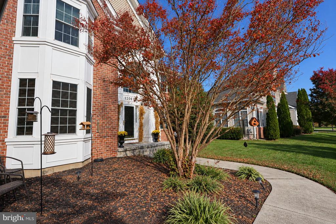
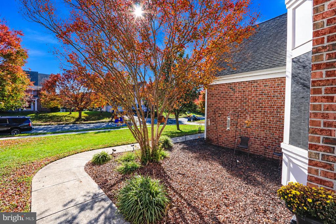
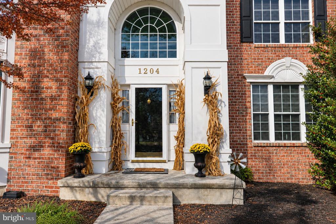
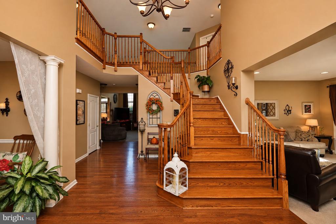
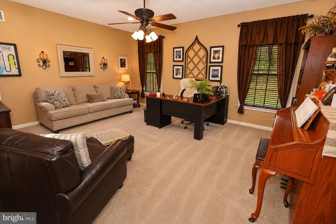
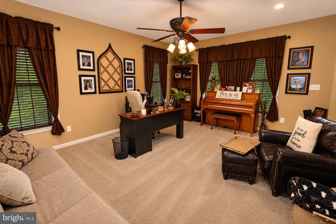
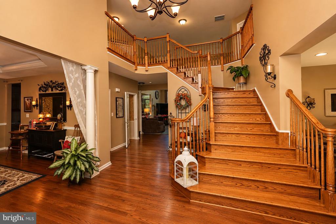
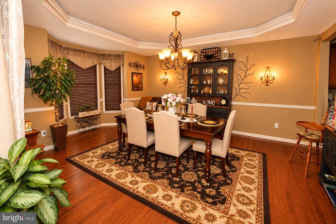
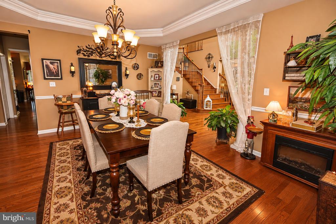
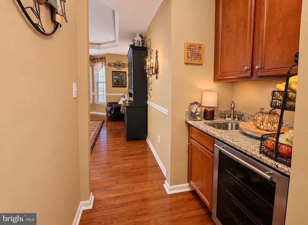
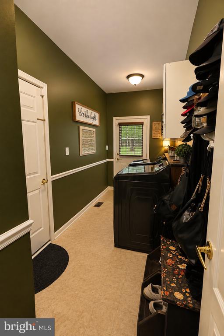
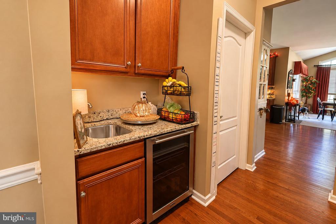
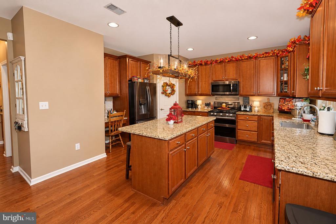
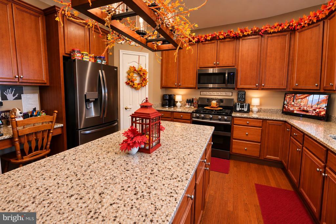
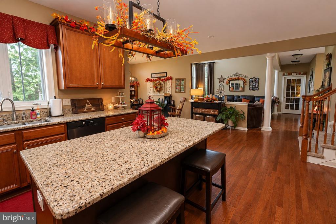
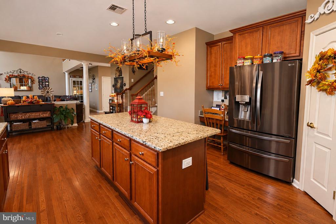
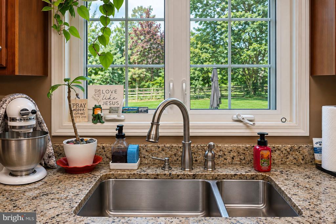
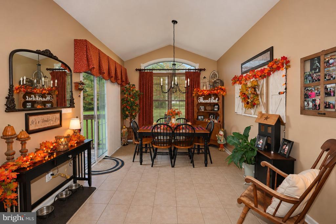
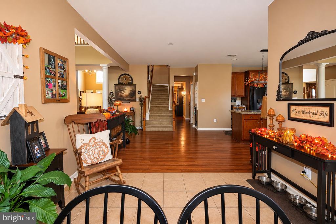
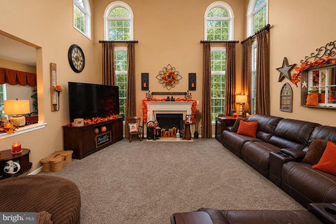
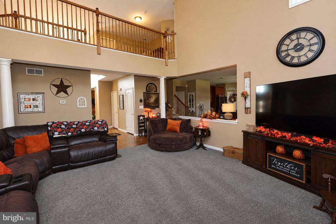
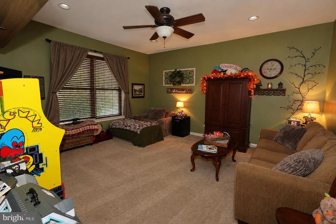
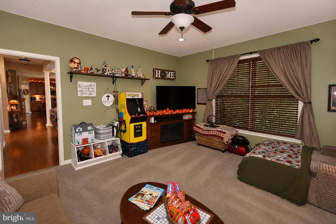
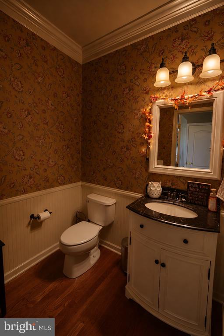
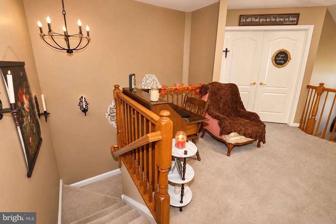
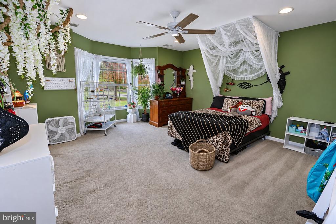
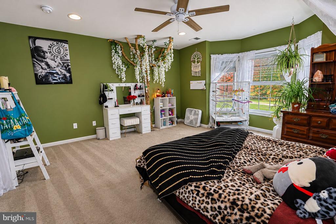
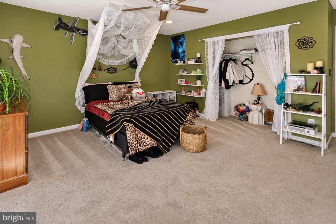
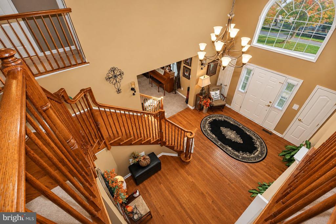
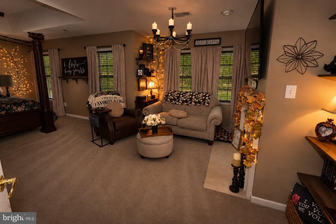
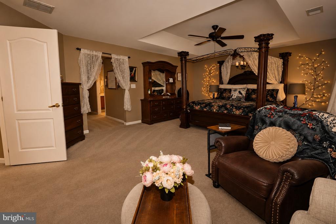
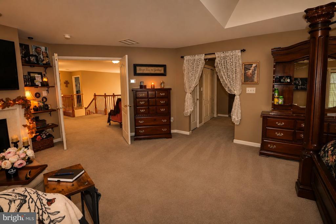
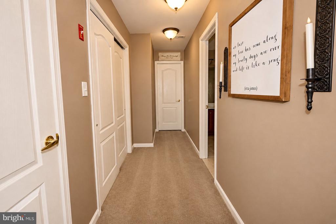
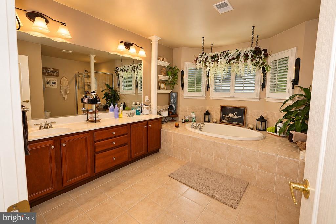
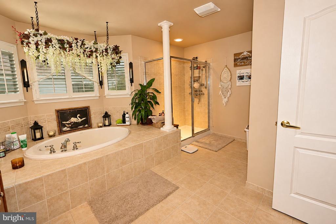
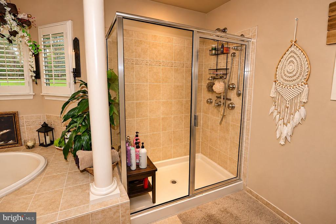
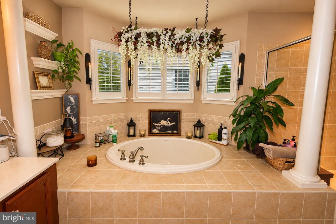
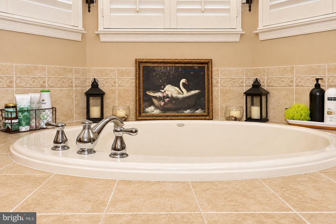
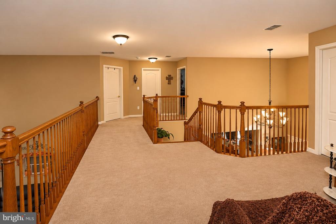
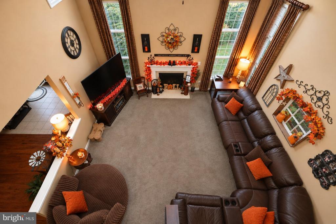
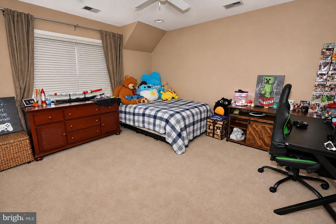
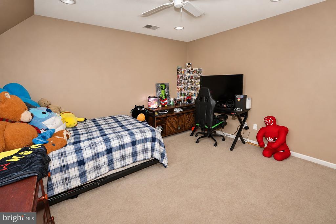
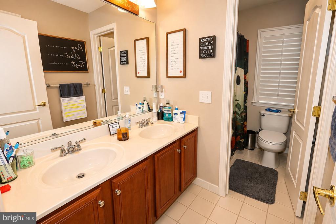
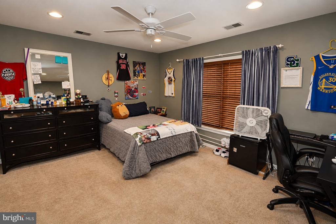
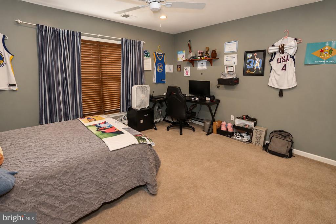
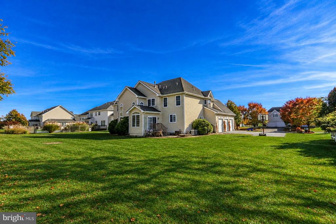
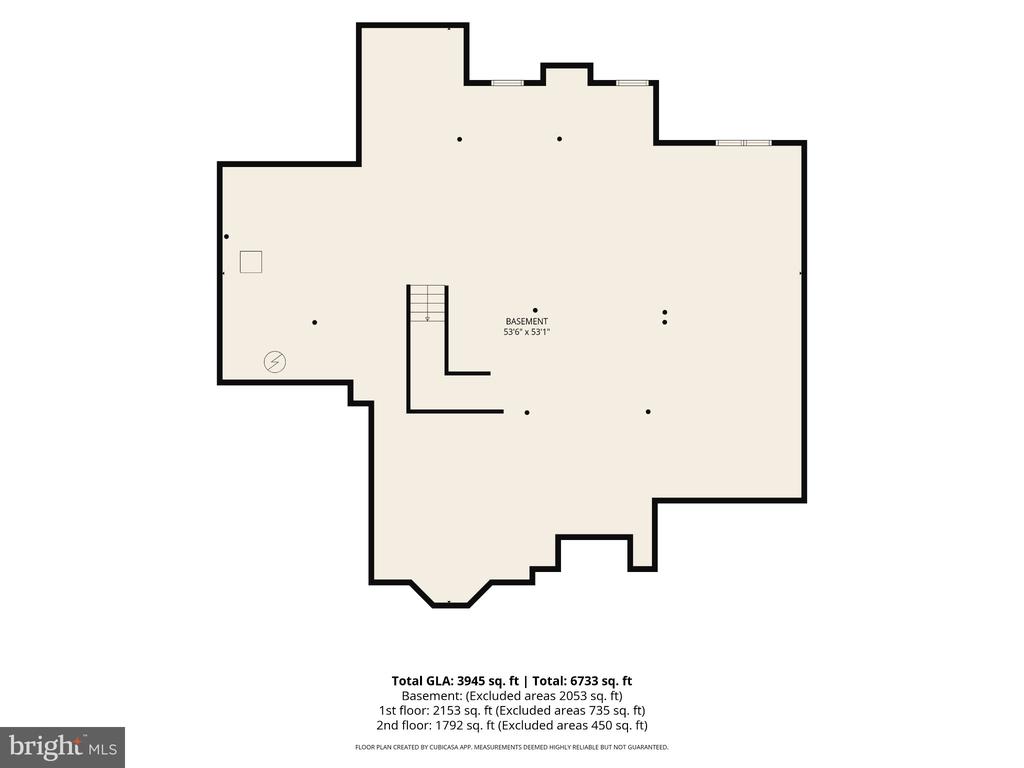
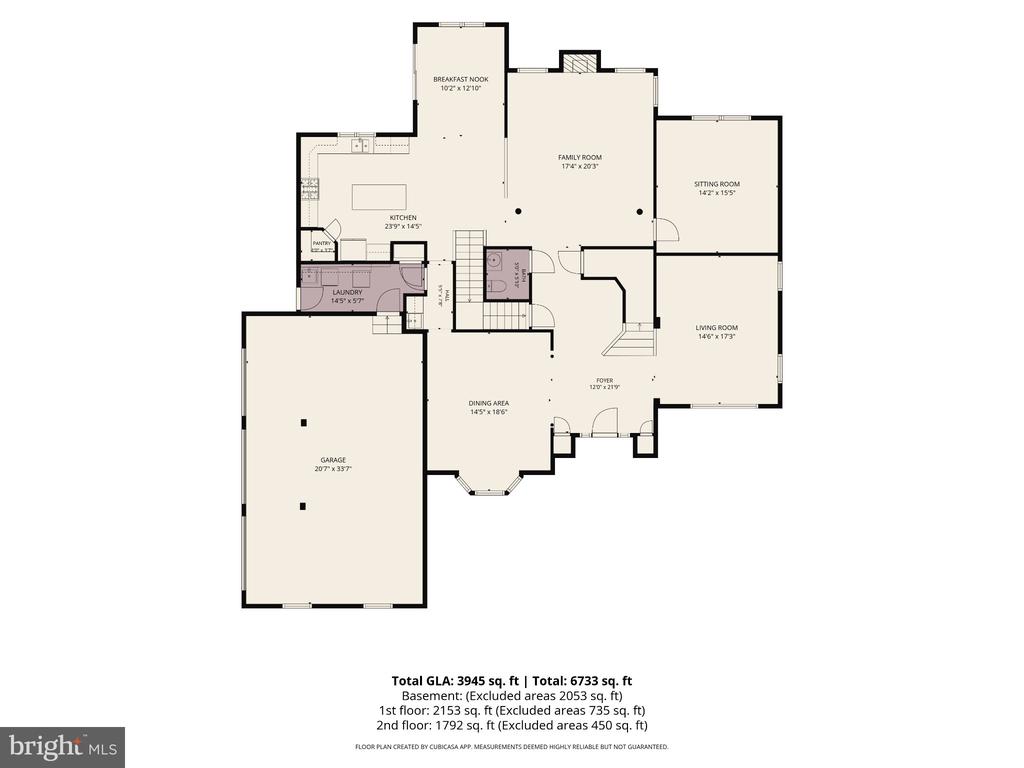
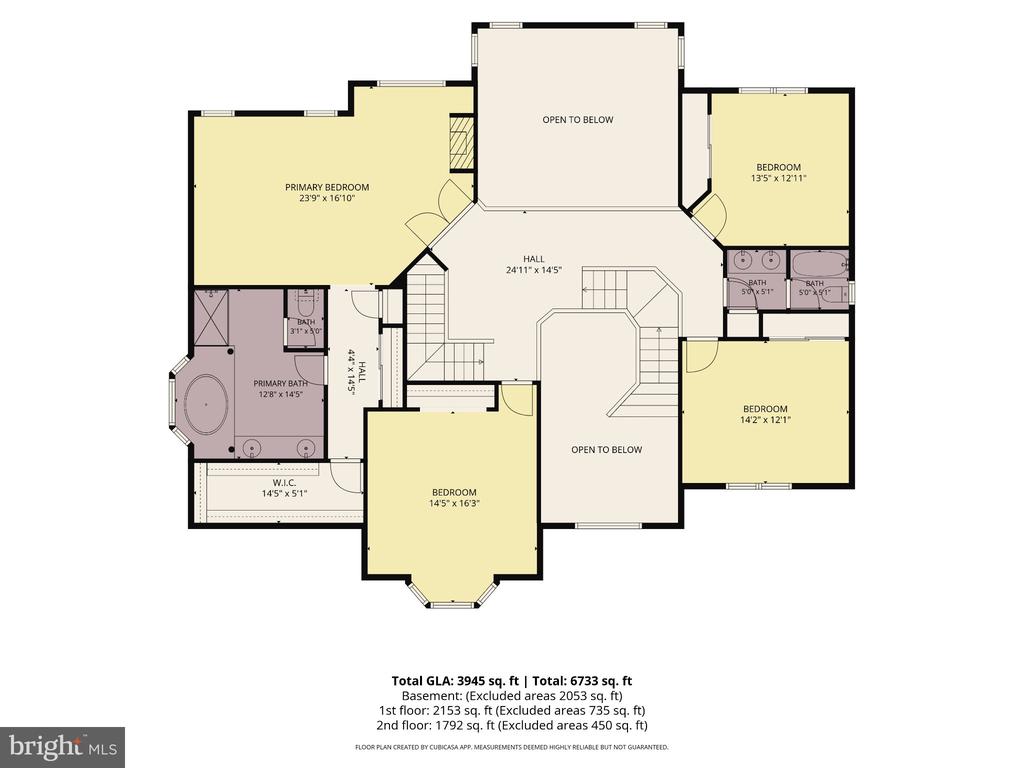
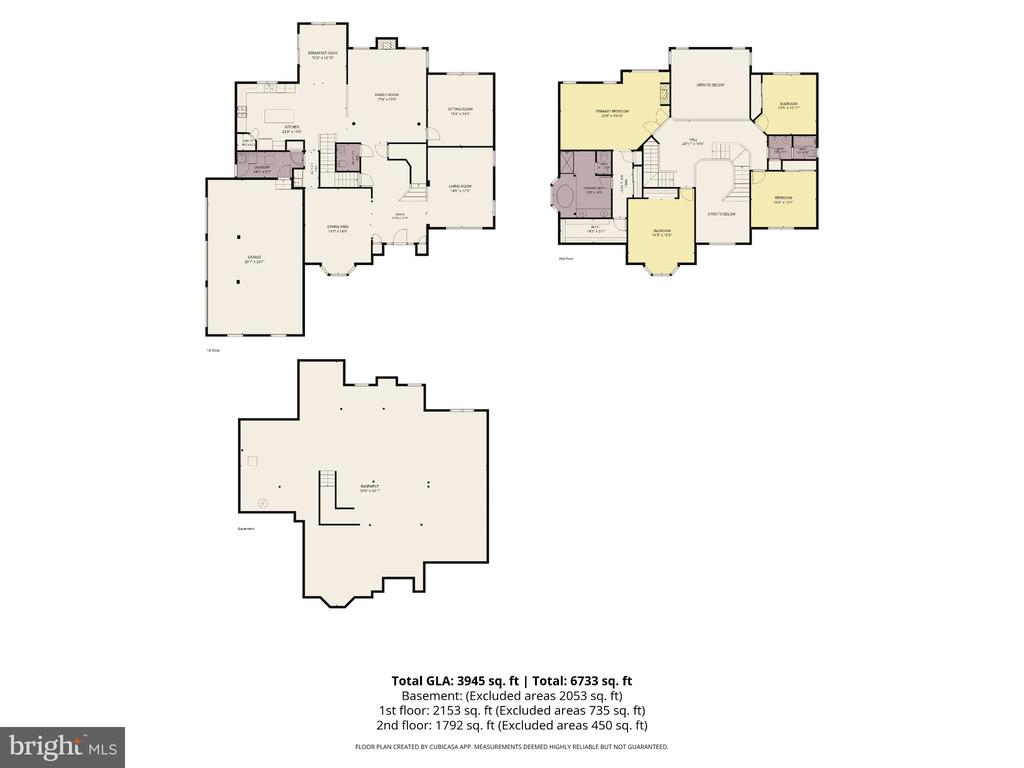
This home is a Gorgeous 4 bedroom 2.5 bath Colonial Style home with Grandeur features throughout! The opportunities are endless with this home, and you will appreciate everything from the time you pull up to the time you leave. Let's start with the road you pull into where this home sits. It's on a cul-de-sac, so there will be no through traffic! Do you have a growing family that likes to play, or perhaps you like to entertain? Well, this home sits on a half acre lot that backs up to a 10 acre farm! Want to put in a pool? Do it! Want to create an oasis for you and your guests? You can do it here! Now let's get out of the car and begin our journey inside. You'll notice the 3 bay garage doors that can be used for your vehicles, toys, or both! You can enter the home through the garage - which 99% of the time you will do, but let's walk around into the very welcoming front. You will notice the beautiful bay window that extends all the up to one of the very large bedrooms, but I'm getting ahead of myself. Open the door and experience the WOW factor! Immediately the 20 ft ceilings welcome you with the beautiful 12 bulb chandelier, the cascading wood steps that curves down in a Cinderella'esque style! To the right there is the formal living room, or office, and directly across is the Dining Room with a luxurious feel to include the bay window and 9 foot tray ceiling! From here we will go through the butler's pantry with a fully equipped wet bar and wine cooler. Once you pass this section you will notice the laundry room to your left and the garage entrance. This area will bring you into the kitchen that boasts of an oversized granite countertop island with a Country style Pendant light. There is a desk for all the moments of little hands doing their homework while you prepare dinner. The 42" cabinets and drawers hold so much cookware and spices that you will not have any issues with storage! There is also a deceivingly deep pantry in the corner as well. From here you can imagine entertaining around the island, sitting in the Sunroom with friends or family, or bringing them past the Roman Style pillars into your Family Room with a 2-story high ceiling and the cozy Gas Fireplace with custom mantel. Still need more room? Go into the connected room and use this as your office, game/play room, or turn it into the possible 5th bedroom! Walk around the corner and you will notice the oversized half bath with gorgeous wallpaper, and the entrance to the basement. Now, even though the basement isn't finished, it is approximately 2,000 sqft with 10ft ceilings and plenty of room to use your imagination! There is also a rough in for your 3rd full bath and the larger egress window to make permitting another bedroom even easier. The bedrooms are all located upstairs and the sizes will not disappoint! The primary boasts of a natural gas fireplace in the sitting area, another tray ceiling, the hallway that leads to the two nice sized closets - one complete walk-in, and the primary bathroom that everyone will envy! This space boasts of a water closet, a soaker tub, walk-in shower, two vanities and plenty of overall space! The other bedrooms are also very large and have great space for a family, or anyone who needs this type of space! Many updates have been completed throughout the home from electrical upgrades, new hot water heater, fresh paint throughout and more! Seller is including a home warranty on top of it all for peace of mind! Listing agent is related to seller.

4
beds

3
baths

3,925 Sq.Ft. LIVING AREA

0.47 Acres lot

The IDX display contains information sourced from the Bright MLS, Inc. as of 12/3/2025. This data is intended solely for personal, non-commercial use and is not to be utilized for any other purposes except to identify potential properties for purchase. Although the MLS data displayed is typically considered reliable, it is not guaranteed to be accurate by the MLS. Buyers are responsible for verifying the accuracy of all information and are advised to conduct their own investigations or seek professional assistance. Other sources besides the Listing Agent may have contributed to the MLS data presented. Unless expressly specified in writing, the Broker/Agent has not confirmed any information obtained from external sources. The Broker/Agent may or may not have acted as the Listing and/or Selling Agent and cannot guarantee the accuracy of property locations displayed on any map. Any compensation offers are solely made to participants of the MLS where the listing is registered.

©2025 Bright MLS, Inc. all rights reserved.

Data last updated on 12/3/2025 at 2:30 AM UTC

Tyler Andrews

Tyler Andrews

Features & Amenities

Interior

  • total bedrooms4
  • Total bathrooms3
  • full bathrooms2
  • half bathroom1
  • Laundry room Main Floor
  • Flooring Carpet, Ceramic Tile, Hardwood, Laminated, Other
  • Fireplace Gas/Propane
  • APPLIANCES Built-In Microwave, Dishwasher, Disposal, Dryer - Gas, Dryer - Front Loading, Exhaust Fan, Extra Refrigerator/Freezer, Oven - Self Cleaning, Oven/Range - Gas, Refrigerator, Stainless Steel Appliances, Washer, Water Conditioner - Owned, Water Heater - High-Efficiency
  • other interior Features Attic, Additional Stairway, Bathroom - Soaking Tub, Bathroom - Tub Shower, Bathroom - Walk-In Shower, Breakfast Area, Butlers Pantry, Carpet, Ceiling Fan(s), Crown Moldings, Dining Area, Floor Plan - Open, Kitchen - Eat-In, Kitchen - Island, Pantry, Primary Bath(s), Recessed Lighting, Upgraded Countertops, Walk-in Closet(s), Water Treat System, Window Treatments, Other

Area & Lot

  • Status For Sale
  • Living Area3,925 Sq.Ft.
  • Total Area6,025 Sq.Ft.
  • Lot Area0.47 Acres
  • MLS® IDDENC2113946
  • TypeResidential
  • YEAR BUILT2007
  • NeighborhoodDelaware
  • Architecture StylesColonial
  • School DistrictAPPOQUINIMINK

Exterior

  • STORIES2
  • Garage Space3.0
  • water SourcePublic
  • PoolYes - Community
  • roofArchitectural Shingle
  • lot featuresFront Yard, Landscaping, No Thru Street, Rear Yard, Side Yard(s), Trees/Wooded
  • parkingAttached Garage, Driveway, Off Street
  • HEAT TYPE90 Forced Air
  • AIR CONDITIONINGCentral A/C
  • sewerPublic Sewer
  • SubstructureConcrete Perimeter
  • Disability FeaturesDoors - Lever Handle(s)
  • HOA AmenitiesBasketball Courts, Common Grounds, Pool - Outdoor, Tot Lots/Playground
  • other exterior FeaturesExterior Lighting, Flood Lights, Street Lights, Underground Lawn Sprinkler

Financial

  • Sales Price$744,900
  • Real Estate Tax $5,746/yr
  • HOA $600/yr
  • Zoning S
image

Schedule a Showing

We would love to show you our beautiful property. Please select your preferred date and time below. An agent will be in touch shortly to confirm your appointment.

Schedule a Showing

We would love to show you our beautiful property. Please select your preferred date and time below. An agent will be in touch shortly to confirm your appointment.

Thank you for your interest in 1204 PIMPERNELL PATH, MIDDLETOWN, DE 19709. We are reviewing your request and will be in touch shortly!

Mortgage Calculator

Estimate your monthly mortgage payment, including the principal and interest, property taxes, and HOA. Adjust the values to generate a more accurate rate.

All estimates are provided for informational purposes only. Actual amounts may vary.
$0,000 Your Payment 20 15 65
$0,000 Your Payment

Delaware

Explore

KW EMpower

Ask Us Anything, Anytime. Whether you’re a consumer looking for an agent you can trust, or an agent looking for a place to thrive, we’re here for you.

Follow Me on Instagram