121--35 Walnut St #404
SEE ALL PHOTOS
121--35 Walnut St #404
Sold

121--35 Walnut St #404

121 WALNUT STREET Unit: 404, PHILADELPHIA, PA 19106

$670,000
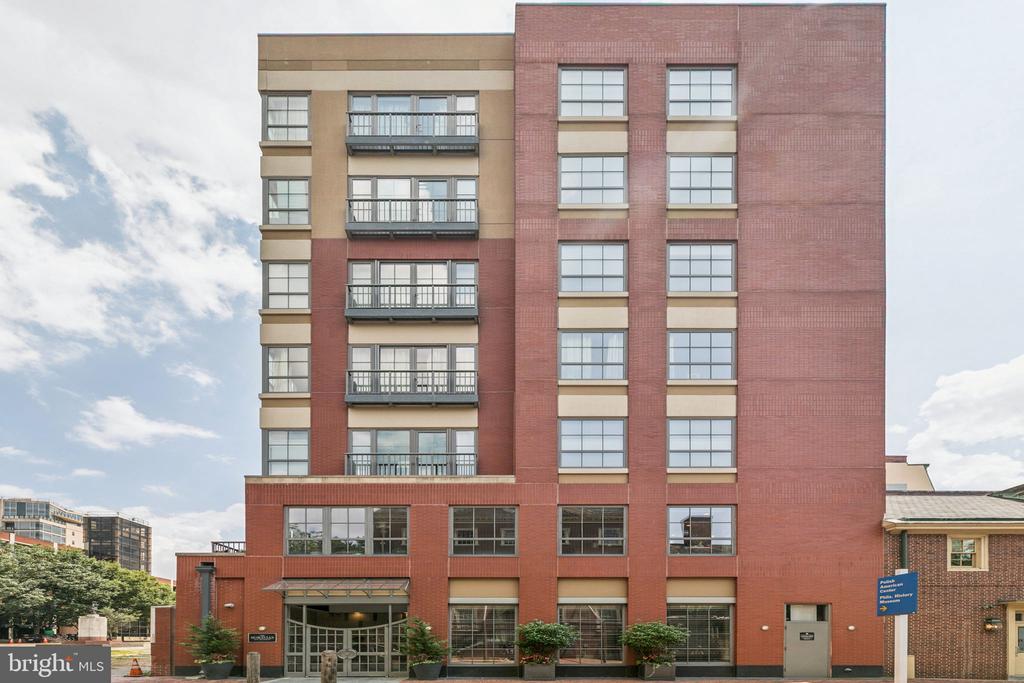
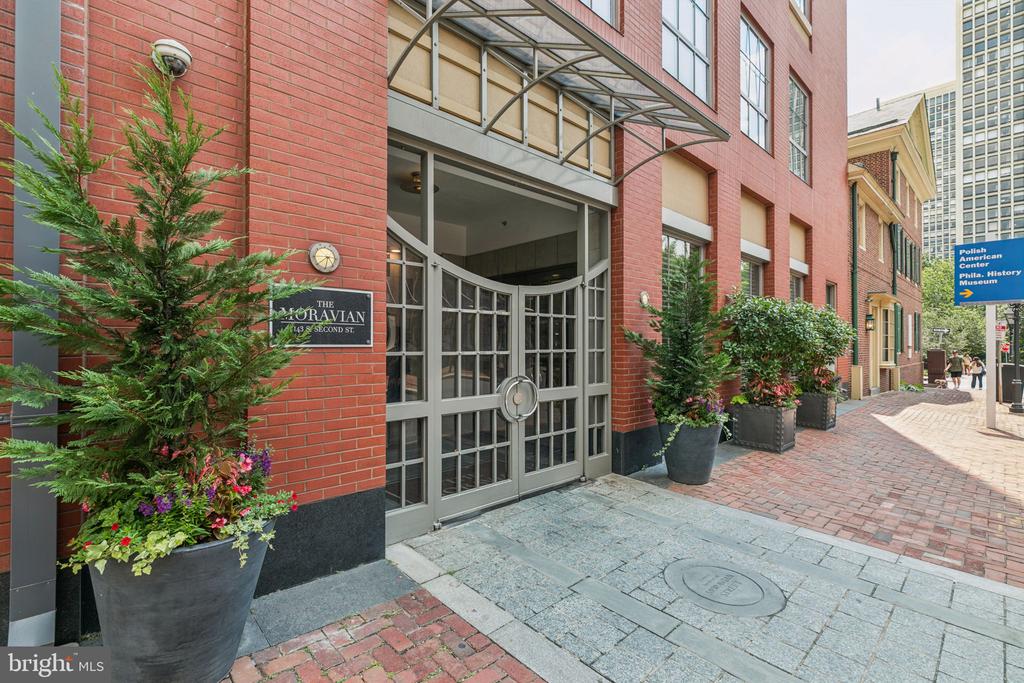
Experience timeless elegance and modern comfort in this beautifully updated bi-level condo, tucked within the prestigious Moravian Condominiums. Offering two bedrooms and one and a half baths, this spacious residence blends historic charm with contemporary finishes--perfect for those who love to entertain or enjoy vibrant city living.

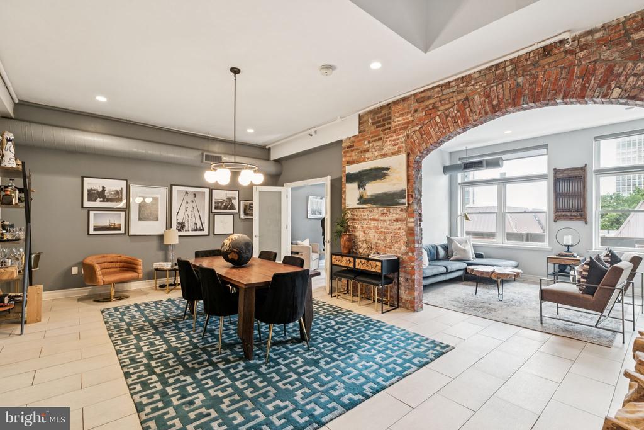
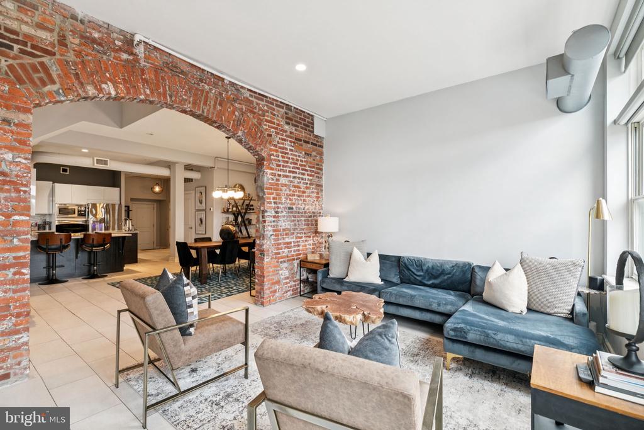
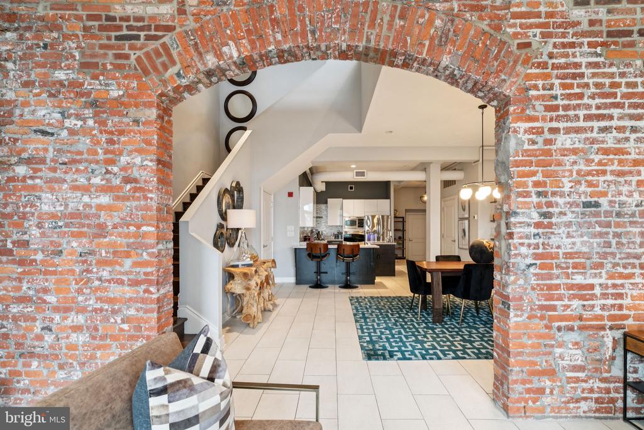
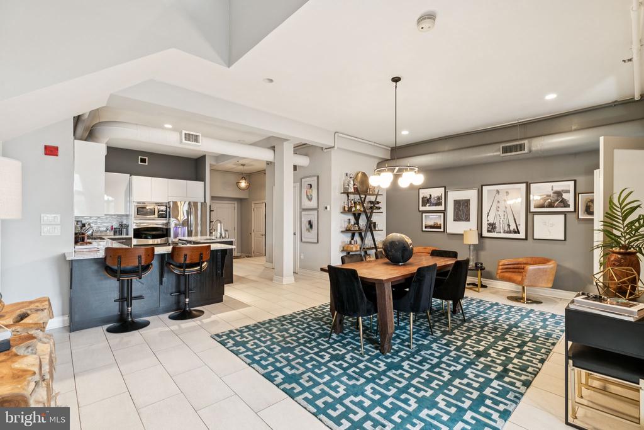
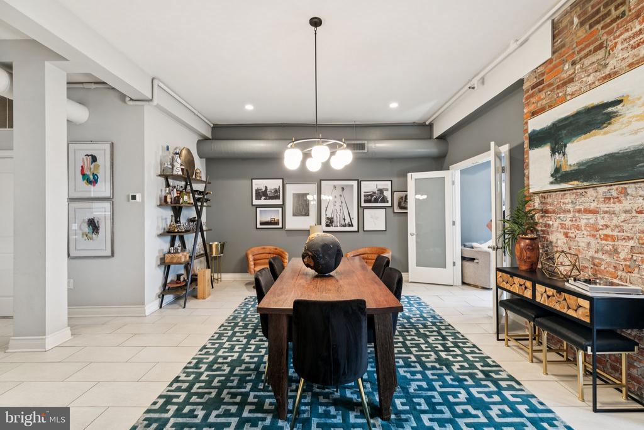
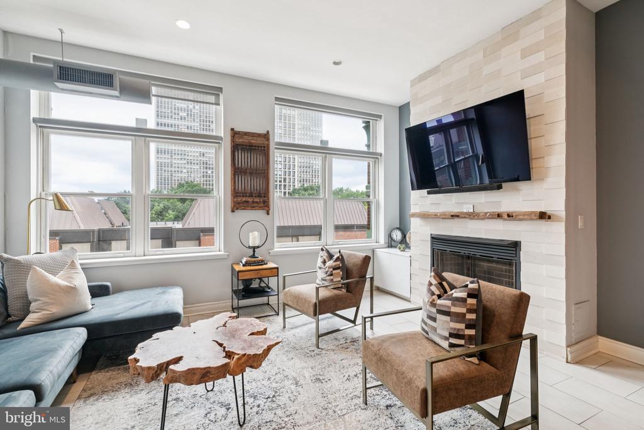
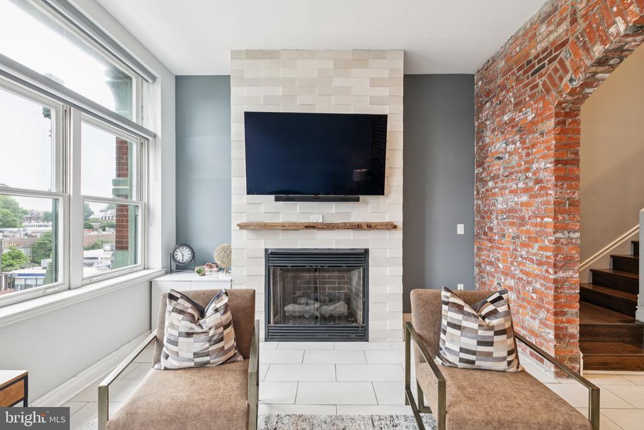
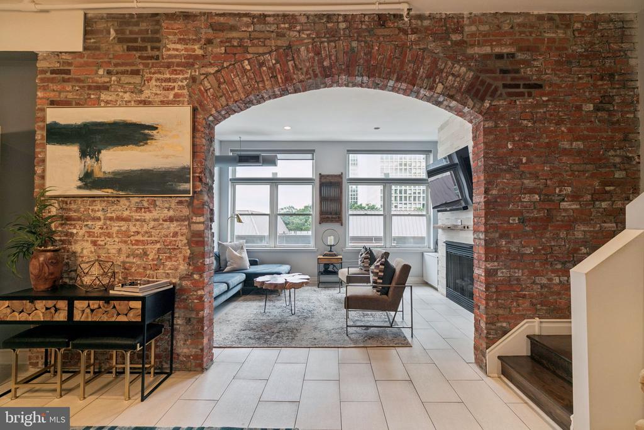
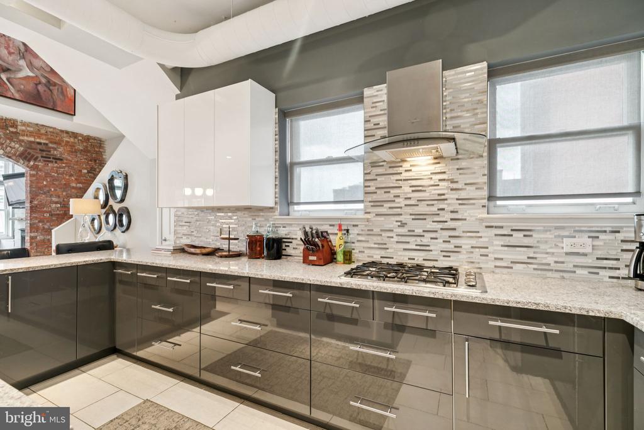
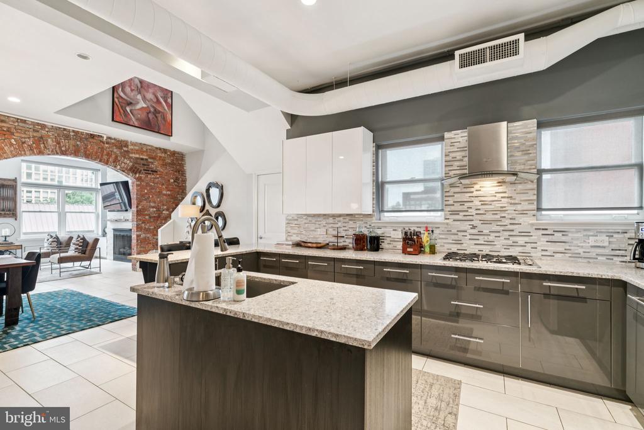
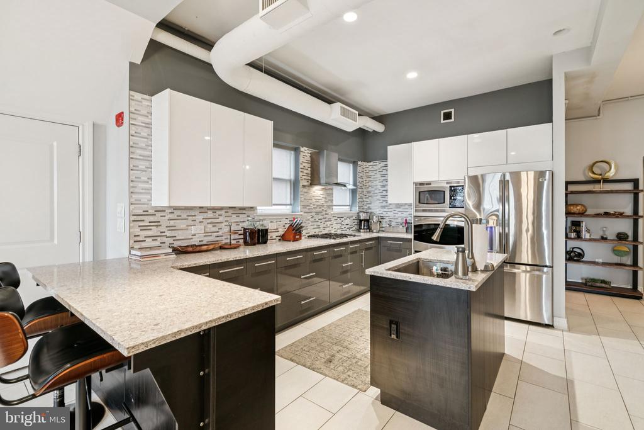
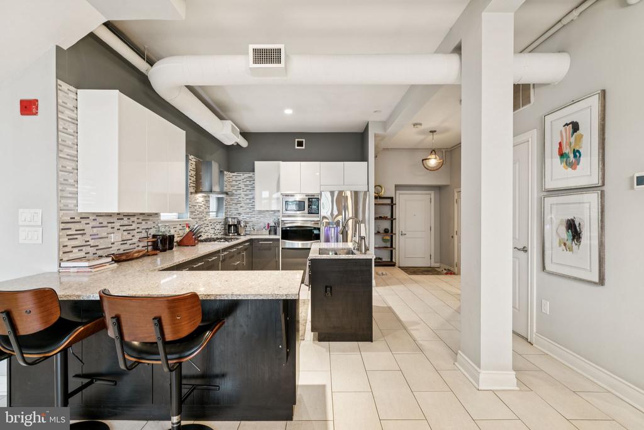
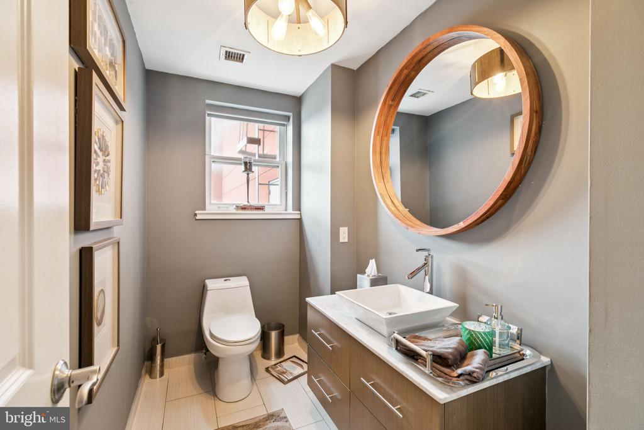
Step into a welcoming tiled foyer with generous closet space and a convenient powder room. As you enter, you're immediately greeted by a stunning brick archway that adds character and lets in natural light. The hallway leads to a chef-worthy kitchen featuring quartz countertops, a sleek tile backsplash, ample cabinetry, a gas cooktop, stainless steel appliances, and an oversized island--ideal for entertaining. A formal dining room flows into the inviting living area, where oversized windows, exposed brick, and a cozy gas fireplace create a warm and sophisticated atmosphere.

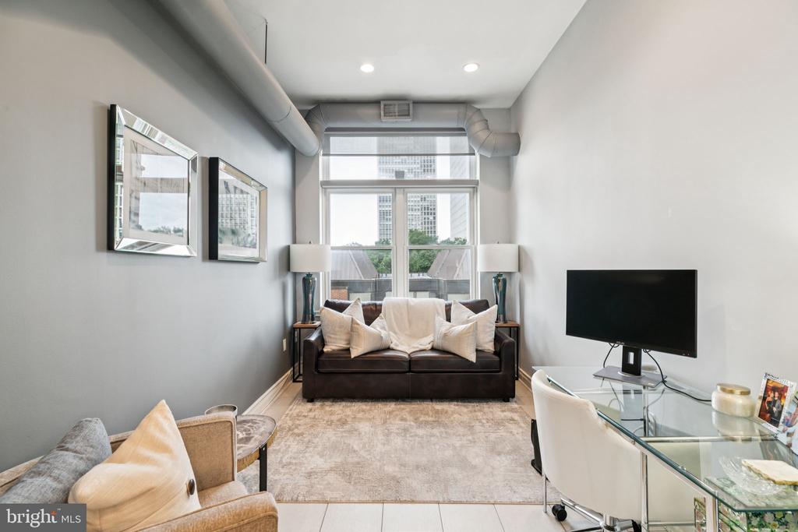
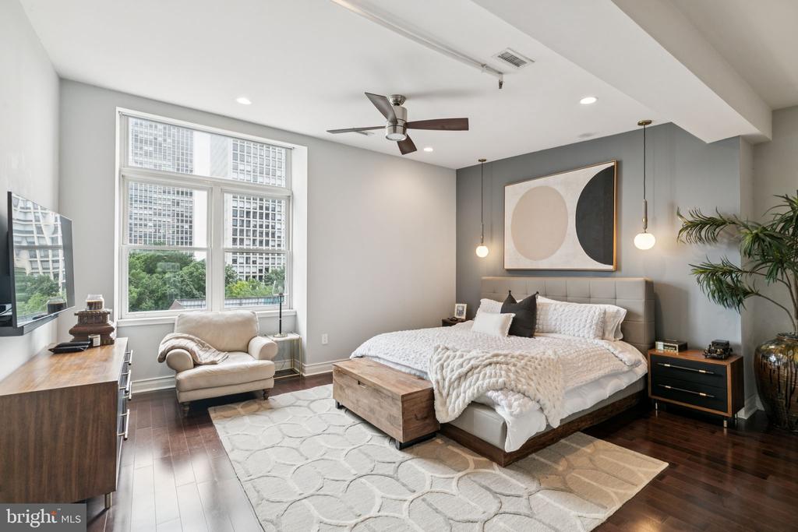
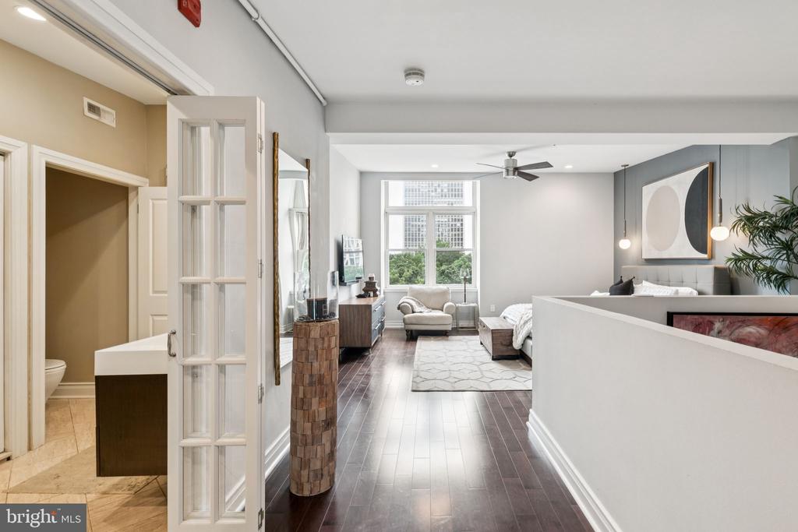
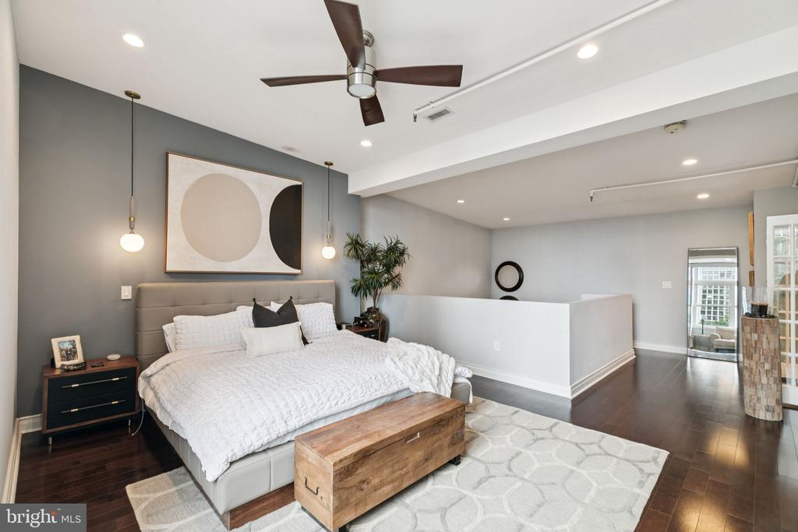
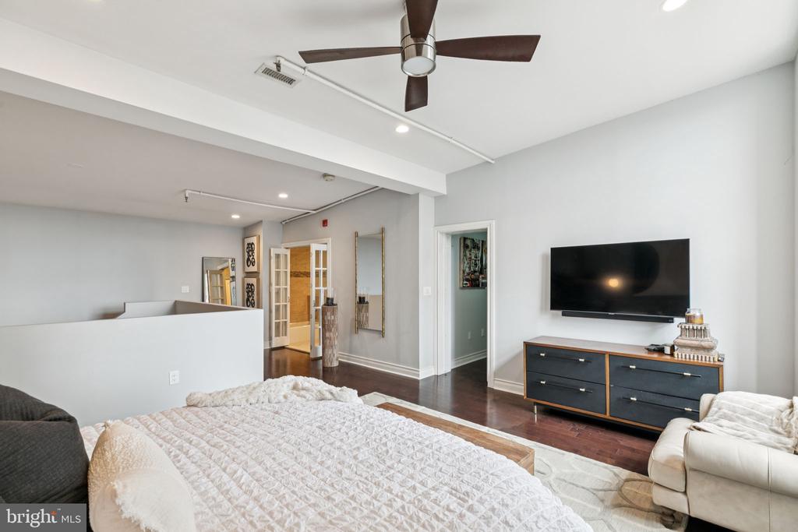
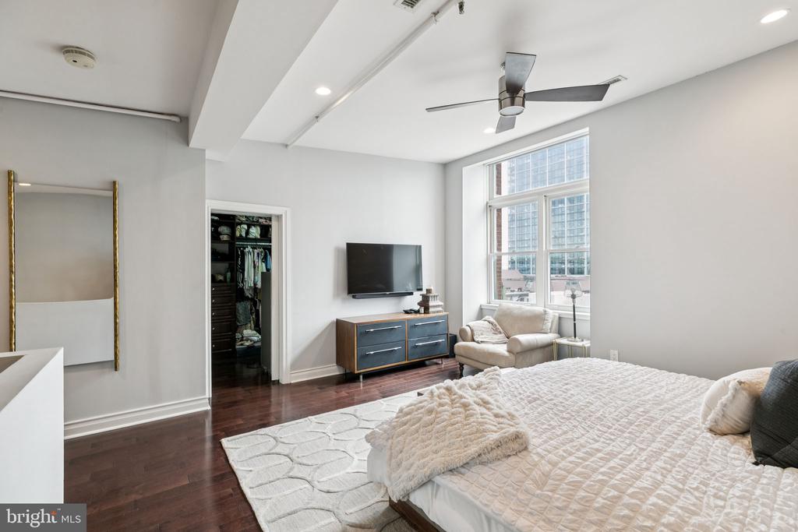
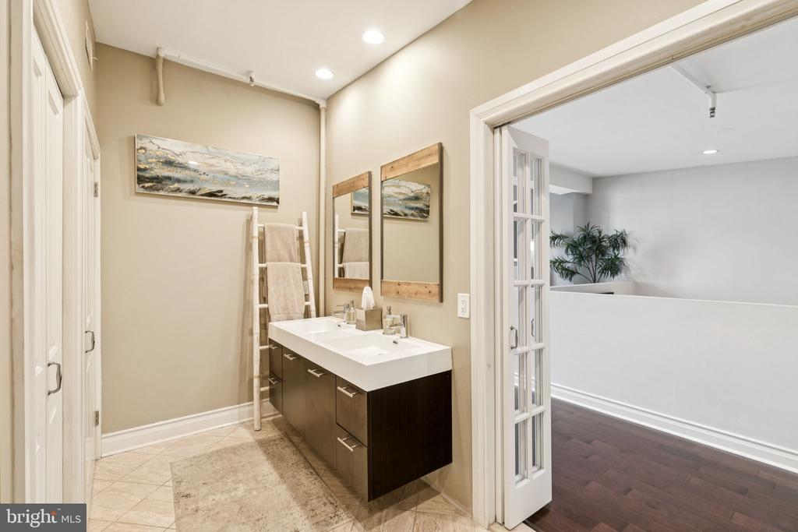
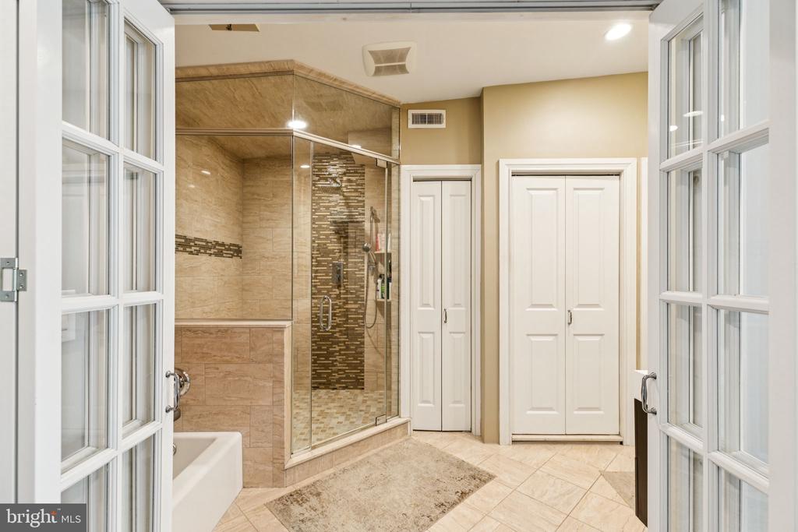
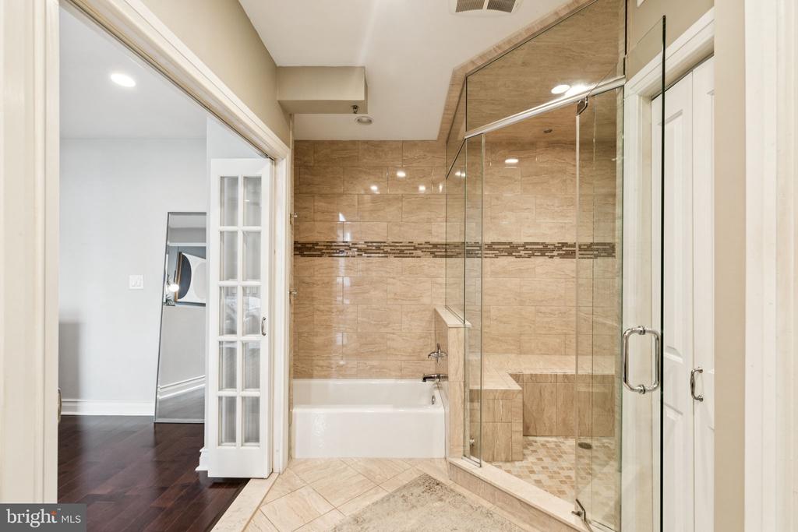
Elegant French doors open to a sun-drenched first bedroom, perfect as a serene guest retreat or sophisticated home office. Upstairs, the expansive primary suite is a true sanctuary, bathed in natural light and adorned with soaring vaulted ceilings and oversized windows. A spacious walk-in closet complements the spa-inspired en-suite bathroom, which boasts a deep soaking tub, a frameless glass-enclosed shower, and a sleek dual vanity--all designed for ultimate relaxation and refined comfort.

Situated in one of Philadelphia's most desirable and walkable neighborhoods, this home is just steps from acclaimed restaurants like Zahav, Amada, Positano Coast, and Plough & the Stars. Just imagine Eagles game days surrounded by the city's best bars and unmatched energy--all right outside your door.

With elevator access, a doorman, and a location that puts you near top dining, historic landmarks, and cultural attractions, this home delivers exceptional value in the heart of the city.

Don't miss your chance to own this one-of-a-kind gem!

2
beds

2
baths

1,940 Sq.Ft. LIVING AREA

The IDX display contains information sourced from the Bright MLS, Inc. as of 12/3/2025. This data is intended solely for personal, non-commercial use and is not to be utilized for any other purposes except to identify potential properties for purchase. Although the MLS data displayed is typically considered reliable, it is not guaranteed to be accurate by the MLS. Buyers are responsible for verifying the accuracy of all information and are advised to conduct their own investigations or seek professional assistance. Other sources besides the Listing Agent may have contributed to the MLS data presented. Unless expressly specified in writing, the Broker/Agent has not confirmed any information obtained from external sources. The Broker/Agent may or may not have acted as the Listing and/or Selling Agent and cannot guarantee the accuracy of property locations displayed on any map. Any compensation offers are solely made to participants of the MLS where the listing is registered.

©2025 Bright MLS, Inc. all rights reserved.

Data last updated on 12/3/2025 at 2:30 AM UTC

Evangeline Gambardella

Evangeline Gambardella

Features & Amenities

Interior

  • total bedrooms2
  • Total bathrooms2
  • full bathroom1
  • half bathroom1
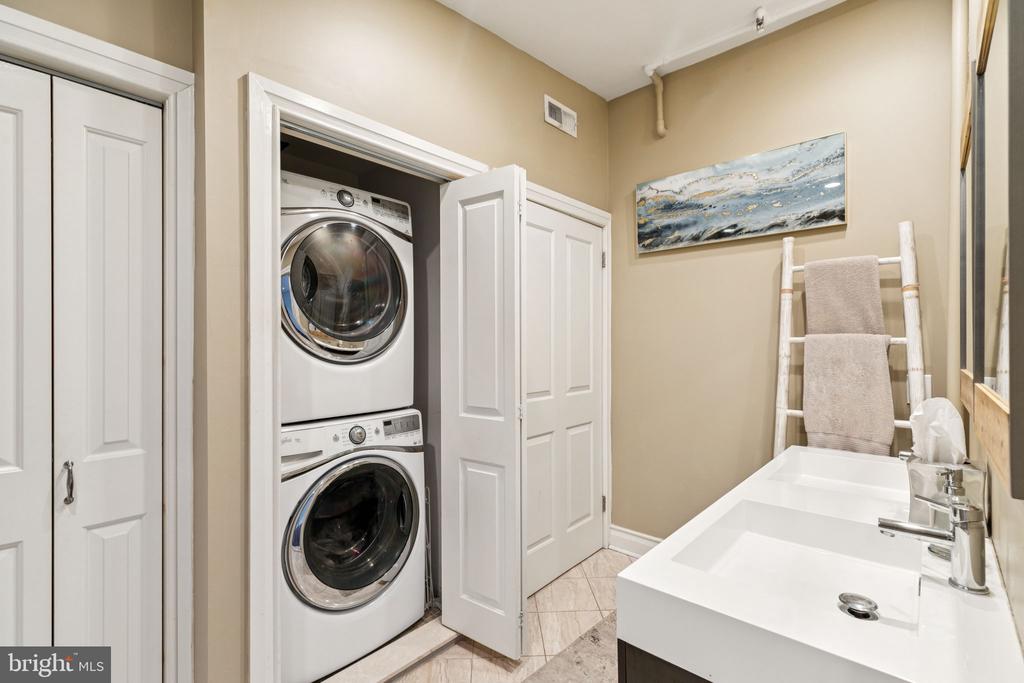
  • Laundry room Has Laundry

Area & Lot

  • Status Sold
  • Date Sold November 3, 2025
  • Living Area1,940 Sq.Ft.
  • Total Area1,940 Sq.Ft.
  • MLS® IDPAPH2519542
  • TypeCondo
  • YEAR BUILT1900
  • NeighborhoodNew Jersey
  • Architecture StylesBi-level, Unit/Flat
  • School DistrictTHE SCHOOL DISTRICT OF PHILADELPHIA

Exterior

  • STORIES2
  • water SourcePublic
  • PoolNo Pool
  • parkingNone
  • HEAT TYPEForced Air
  • AIR CONDITIONINGCentral A/C
  • sewerPublic Sewer
  • SubstructureOther
  • Disability FeaturesNone
  • HOA AmenitiesElevator

Financial

  • Sales Price$670,000
  • Real Estate Tax $8,566/yr
  • Zoning CMX3

New Jersey

Explore

KW EMpower

Ask Us Anything, Anytime. Whether you’re a consumer looking for an agent you can trust, or an agent looking for a place to thrive, we’re here for you.

Follow Me on Instagram
