1211 Independence Way #14
SEE ALL PHOTOS
1211 Independence Way #14
Sold

1211 Independence Way #14

1211 INDEPENDENCE WAY Unit: 14, NEWARK, DE 19713

$225,000
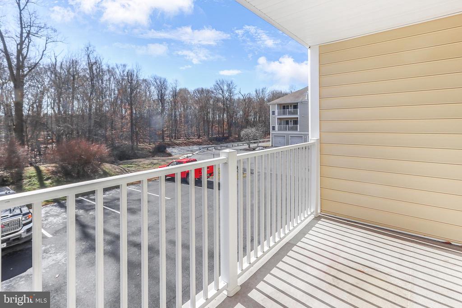
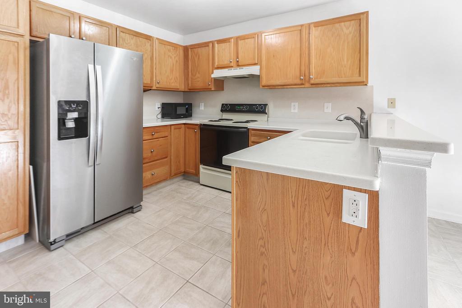
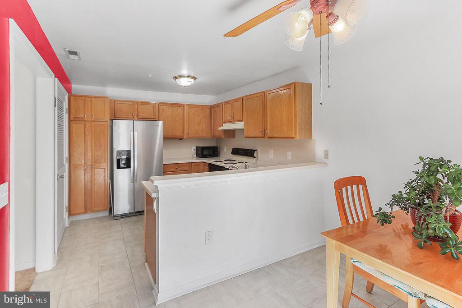
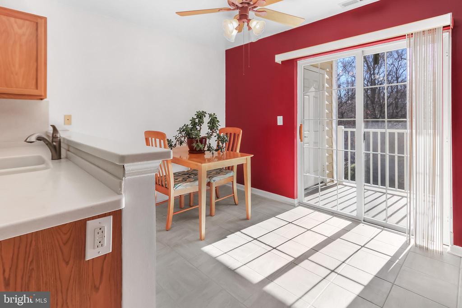
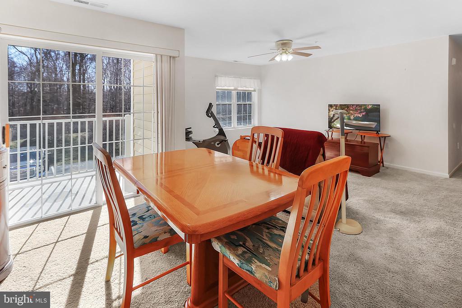
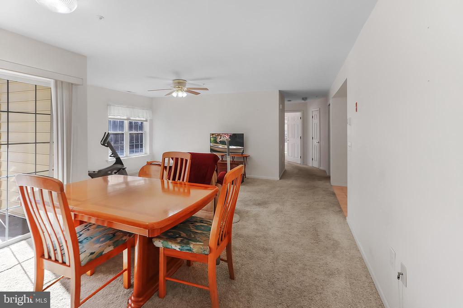
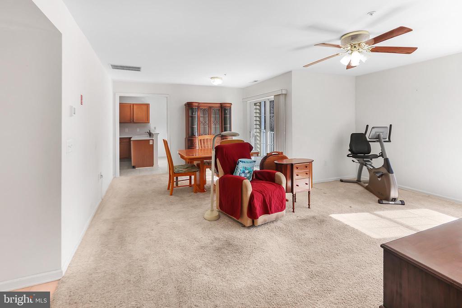
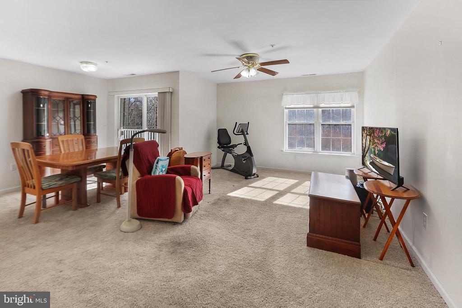
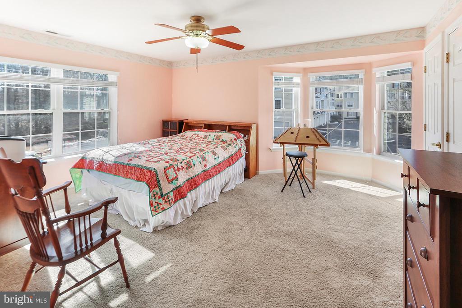
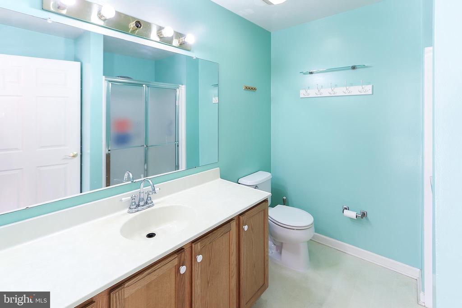
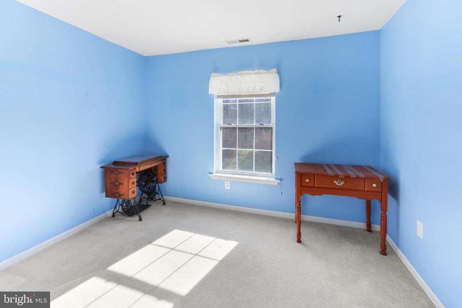
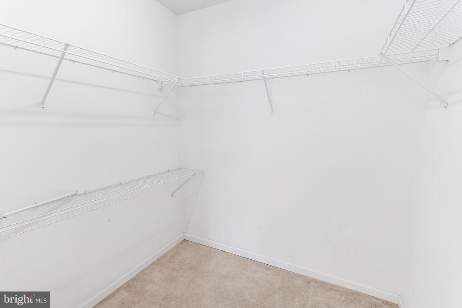
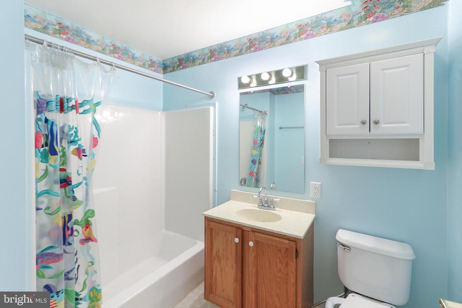
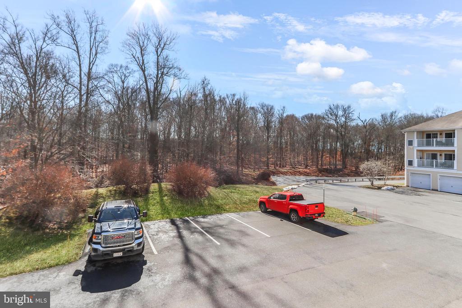
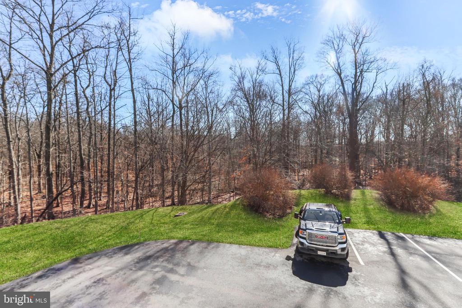
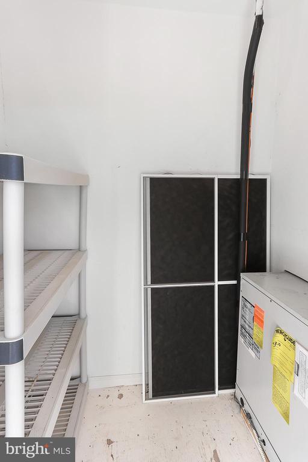
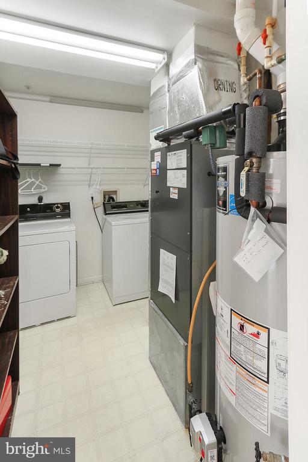
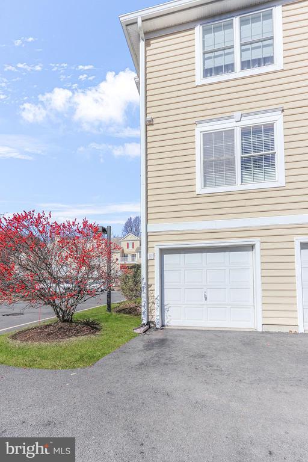
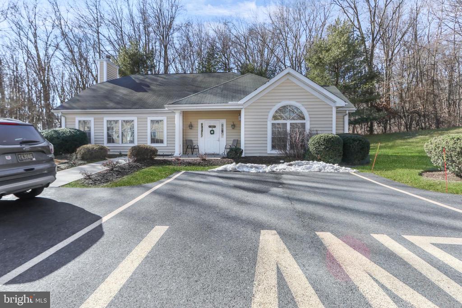
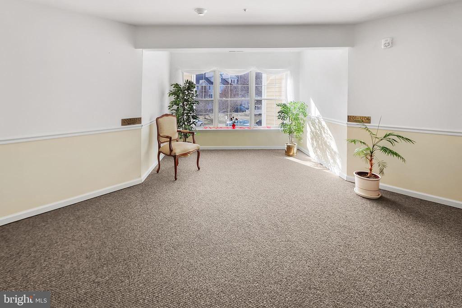
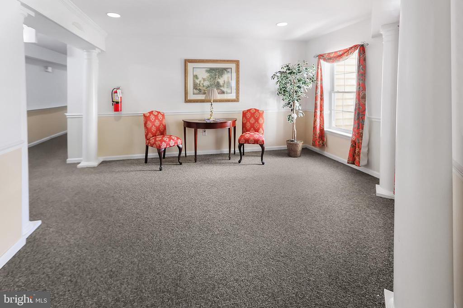
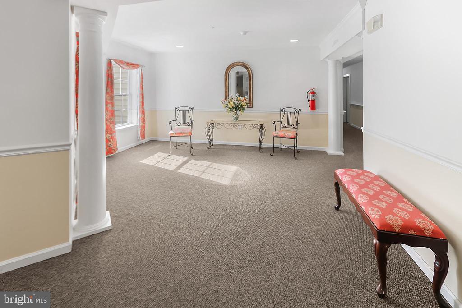
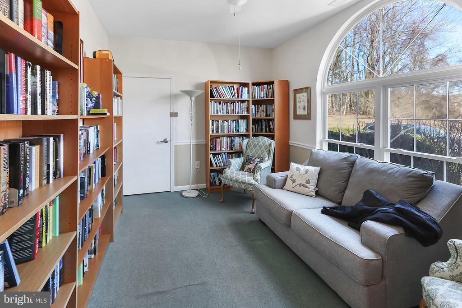
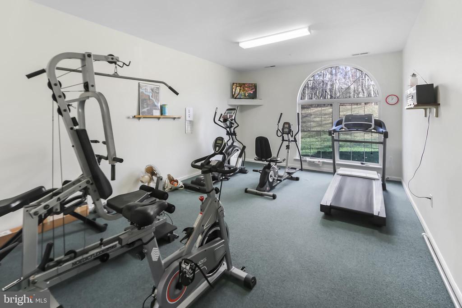
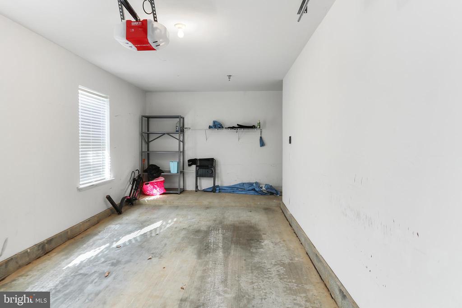
Pride of ownership abounds in this immaculate 2 bed 2 bath home in the desirable 55 plus development of Southridge. This home is situated facing south and is in one of the best locations for sun in the Bain building. The walls of windows allow the the sunlight to wash through the entire home. You won't be disappointed. Enter this home to a large open living room and dining room all together in one big room. Great for entertaining. The slider off the dining room take you to your deck overlooking the woods where you can sip your coffee and watch the deer. Off the dining room is a large kitchen with hard surface counters and plenty of cabinets for storage. Rounding off the kitchen is the breakfast nook with another slider to the deck. The utility room and laundry room are just off the kitchen as well. Everything so conveniently located. The primary bedroom boasts a walk in closet and an ensuite full bath with double door shower. Rounding out this home is a 2nd large bedroom and another full bath. Your private garage is under your bedroom so you won't have anyone coming in or going out and disturbing you. And don't forget the club house with a work out room, a library, a gathering space for parties and meetings and an outside picnic area. Move in and unpack, you are home.

2
beds

2
baths

The IDX display contains information sourced from the Bright MLS, Inc. as of 12/3/2025. This data is intended solely for personal, non-commercial use and is not to be utilized for any other purposes except to identify potential properties for purchase. Although the MLS data displayed is typically considered reliable, it is not guaranteed to be accurate by the MLS. Buyers are responsible for verifying the accuracy of all information and are advised to conduct their own investigations or seek professional assistance. Other sources besides the Listing Agent may have contributed to the MLS data presented. Unless expressly specified in writing, the Broker/Agent has not confirmed any information obtained from external sources. The Broker/Agent may or may not have acted as the Listing and/or Selling Agent and cannot guarantee the accuracy of property locations displayed on any map. Any compensation offers are solely made to participants of the MLS where the listing is registered.

©2025 Bright MLS, Inc. all rights reserved.

Data last updated on 12/3/2025 at 2:30 AM UTC

Marc Pollak

Marc Pollak

Features & Amenities

Interior

  • total bedrooms2
  • Total bathrooms2
  • full bathrooms2
  • Laundry room Main Floor
  • APPLIANCES Dishwasher, Dryer, Microwave, Oven/Range - Electric, Range Hood, Refrigerator, Washer, Water Heater
  • other interior Features Primary Bath(s), Bathroom - Stall Shower, Bathroom - Walk-In Shower, Ceiling Fan(s), Combination Dining/Living, Elevator, Upgraded Countertops, Walk-in Closet(s), Window Treatments

Area & Lot

  • Status Sold
  • Date Sold April 17, 2025
  • MLS® IDDENC2075228
  • TypeCondo
  • YEAR BUILT1997
  • NeighborhoodDelaware
  • Architecture StylesTraditional, Other
  • View DescriptionTrees/Woods
  • High SchoolGLASGOW
  • School DistrictCHRISTINA

Exterior

  • STORIES1
  • Garage Space1.0
  • water SourcePublic
  • utilitiesCable TV Available
  • PoolNo Pool
  • parkingParking Lot, Attached Garage
  • HEAT TYPEForced Air
  • AIR CONDITIONINGCentral A/C, Ceiling Fan(s)
  • sewerPublic Sewer
  • Disability FeaturesNone
  • HOA AmenitiesClub House, Exercise Room, Library, Meeting Room

Financial

  • Sales Price$225,000
  • Real Estate Tax $2,753/yr
  • Zoning AC

Delaware

Explore

KW EMpower

Ask Us Anything, Anytime. Whether you’re a consumer looking for an agent you can trust, or an agent looking for a place to thrive, we’re here for you.

Follow Me on Instagram
