Leave a Message

Thank you for your message. We will be in touch with you shortly.

1213 Walnut St #1b-0001
SEE ALL PHOTOS
1213 Walnut St #1b-0001
Leased

1213 Walnut St #1b-0001

1213 Walnut St #1b-0001, Philadelphia, PA 19107

$2,861/month
New Special: 1 month free on 12-18 month terms. Additional $2000 off PH units (one time).

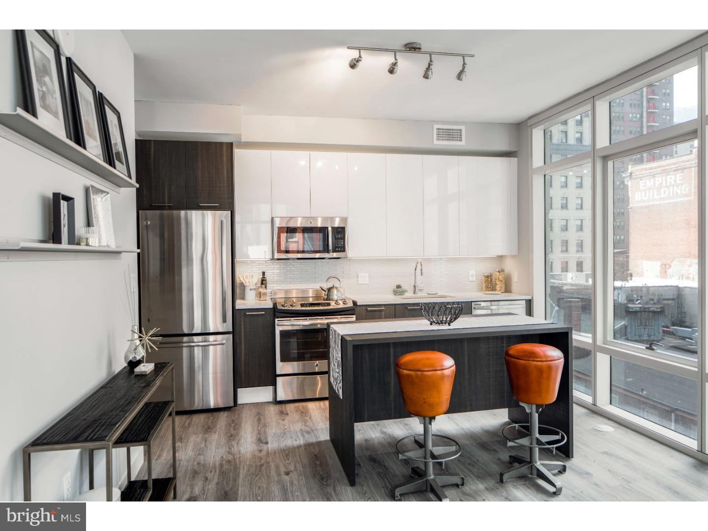
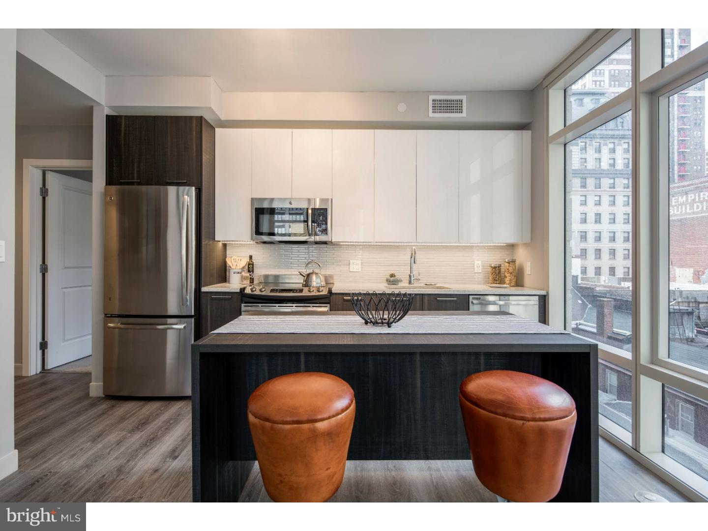
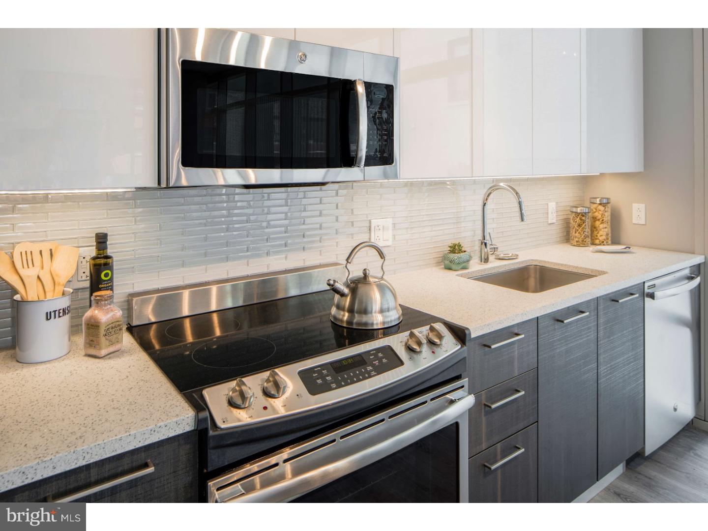
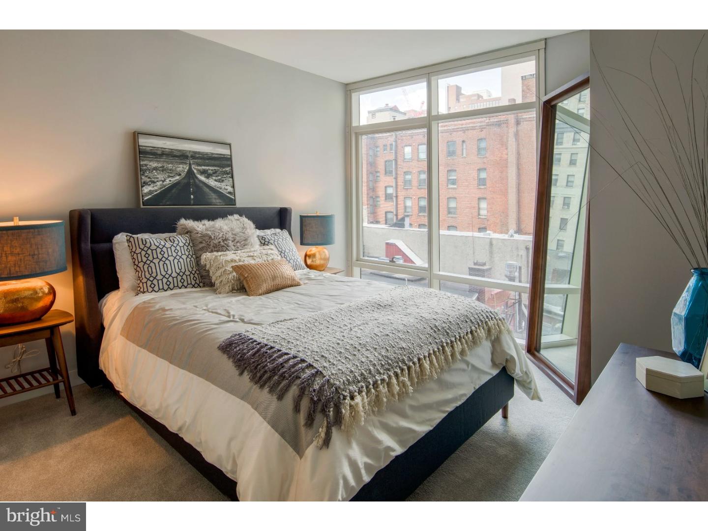
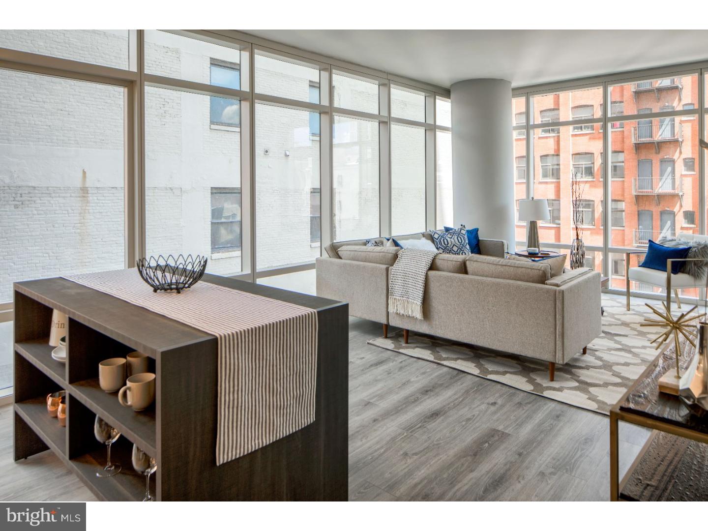
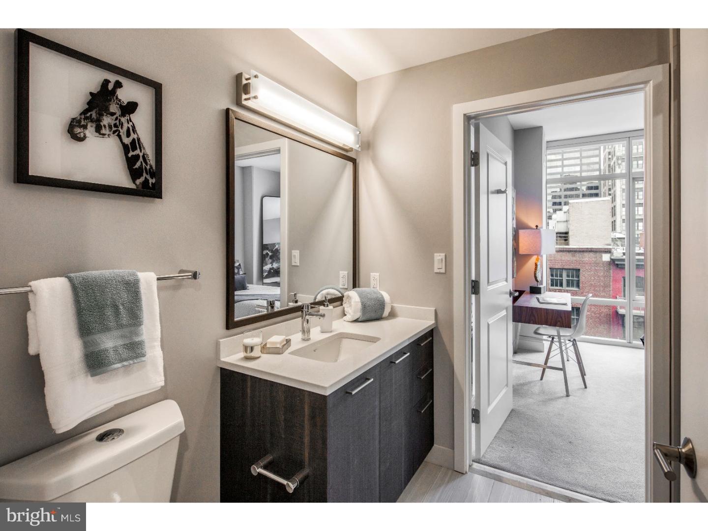
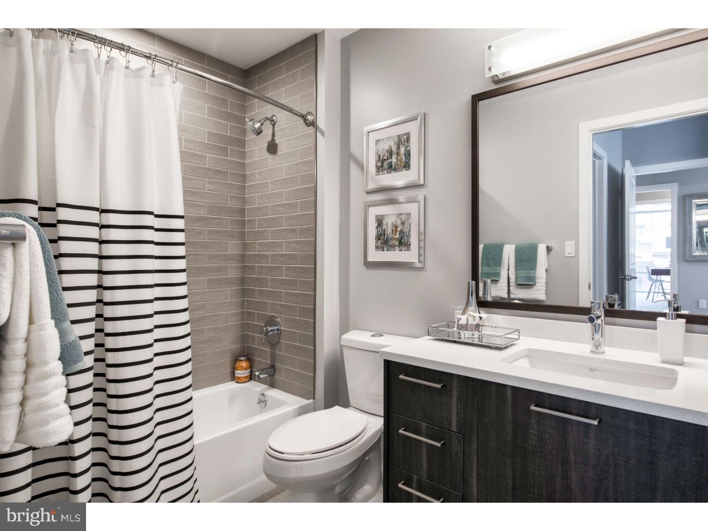
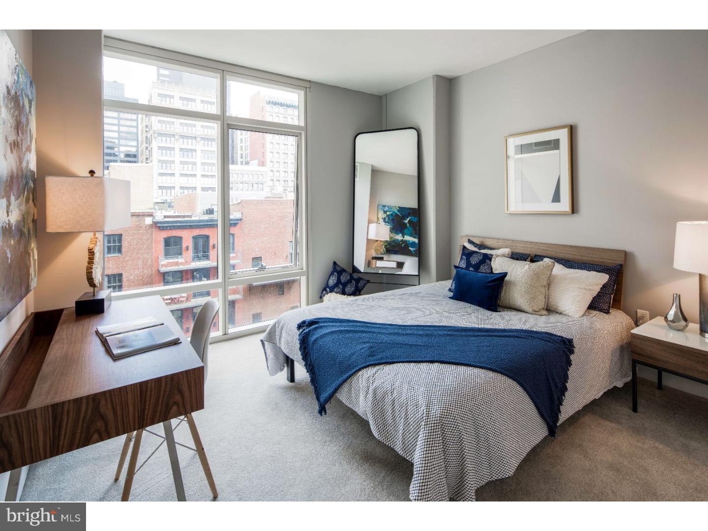
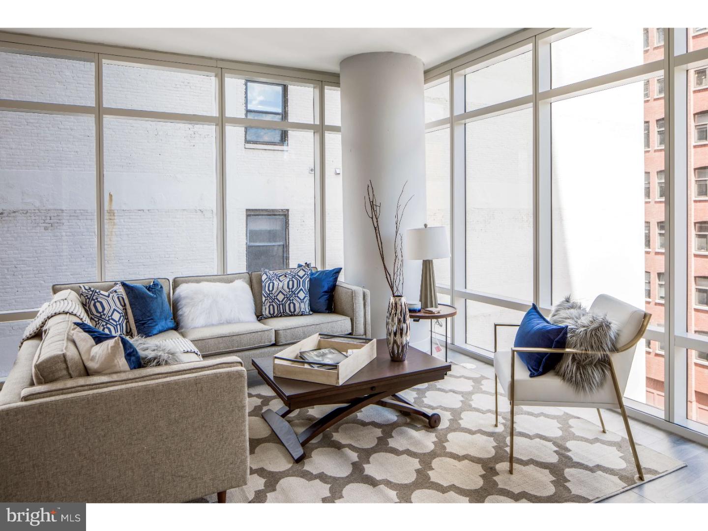
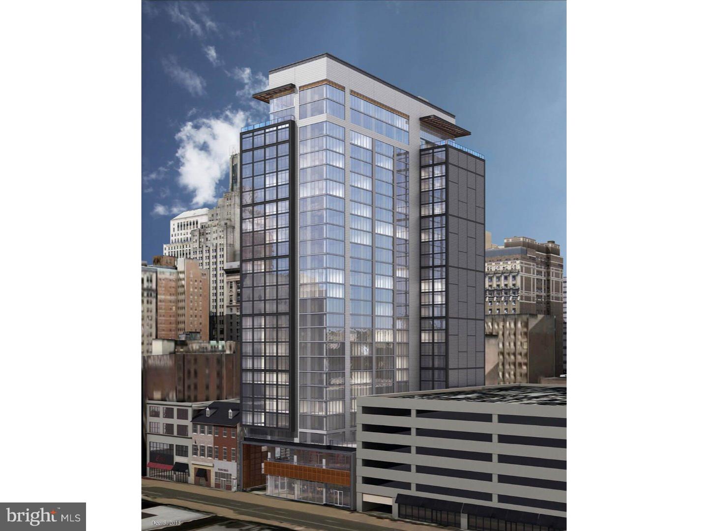
Live in one of Philadelphia's premier apartment buildings. Catering to the discerning urban dweller. Studio, 1 BR, 2 BR, 3 BR units available for immediate move-in. The 1213 Walnut building is a 26-story, 212,000-square-foot, 322-unit for-rent luxury residential tower located in the Midtown Village area of Center City's Washington Square West submarket. This state-of-the-art apartment tower features more than 7,400 SF of retail space on Walnut and Sansom Streets and a best-in-class amenity package with over 11,000 SF of resident community space, including a stunning great room, outdoor terrace lounge overlooking Walnut Street, gaming area, entertainment kitchen, conference area and luxurious "quiet" room. Other property features include a 3,000-square-foot indoor/outdoor fitness center with exercise studio along with fitness and yoga terrace, rooftop deck, an elevated dog park, and bicycle storage with workshop. Footsteps away from transportation, world-class restaurants, premium boutiques, fitness centers and so much more. Walk score of 100. Independent indoor garage options on same block. Please Note: Price and availability are subject to change. Pricing may reflect extended lease option. ** Prices and availability subject to change on a daily basis ** Photos are of model units **

1
bed

1
bath

604 Sq.Ft. LIVING AREA

The IDX display contains information sourced from the Bright MLS, Inc. as of 12/3/2025. This data is intended solely for personal, non-commercial use and is not to be utilized for any other purposes except to identify potential properties for purchase. Although the MLS data displayed is typically considered reliable, it is not guaranteed to be accurate by the MLS. Buyers are responsible for verifying the accuracy of all information and are advised to conduct their own investigations or seek professional assistance. Other sources besides the Listing Agent may have contributed to the MLS data presented. Unless expressly specified in writing, the Broker/Agent has not confirmed any information obtained from external sources. The Broker/Agent may or may not have acted as the Listing and/or Selling Agent and cannot guarantee the accuracy of property locations displayed on any map. Any compensation offers are solely made to participants of the MLS where the listing is registered.

©2025 Bright MLS, Inc. all rights reserved.

Data last updated on 12/3/2025 at 2:30 AM UTC

Gaurav Gambhir

Gaurav Gambhir

Features & Amenities

Interior

  • total bedrooms1
  • Total bathroom1
  • full bathroom1
  • Laundry room Main Level
  • other interior Features Eat-in Kitchen

Area & Lot

  • Status Leased
  • Living Area604 Sq.Ft.
  • MLS® IDPAPH2252606
  • TypeCondo
  • YEAR BUILT2017
  • NeighborhoodWashington Square West
  • Architecture StylesContemporary
  • School DistrictTHE SCHOOL DISTRICT OF PHILADELPHIA

Exterior

  • STORIES3
  • water SourcePublic
  • HEAT TYPECentral
  • AIR CONDITIONINGCentral Air
  • sewerPublic Sewer

Financial

  • Lease Price$2,861/mo

Washington Square West

Explore

KW EMpower

Ask Us Anything, Anytime. Whether you’re a consumer looking for an agent you can trust, or an agent looking for a place to thrive, we’re here for you.

Follow Me on Instagram
