Leave a Message

Thank you for your message. We will be in touch with you shortly.

122 N PROVIDENCE ROAD
SEE ALL PHOTOS
122 N PROVIDENCE ROAD
For Sale

122 N PROVIDENCE ROAD

122 N PROVIDENCE ROAD, MEDIA, PA 19063

$825,000
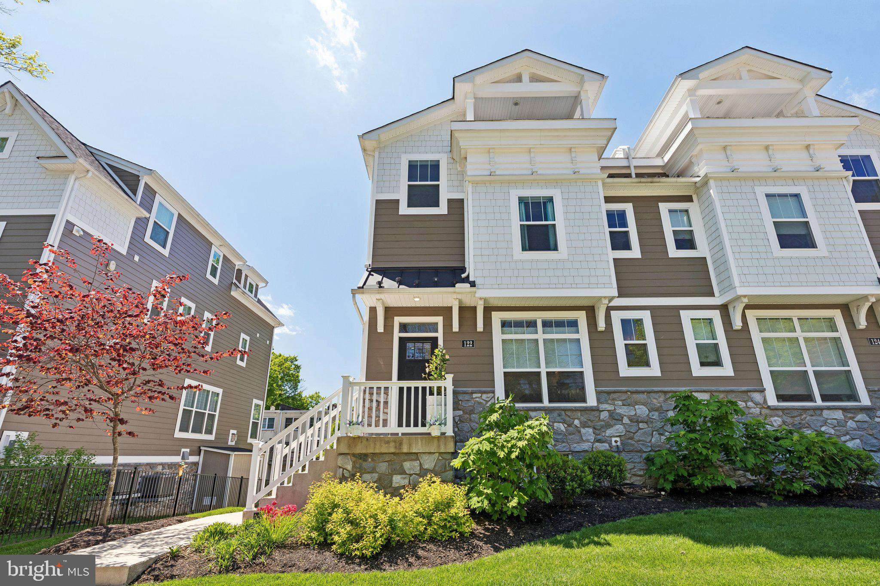
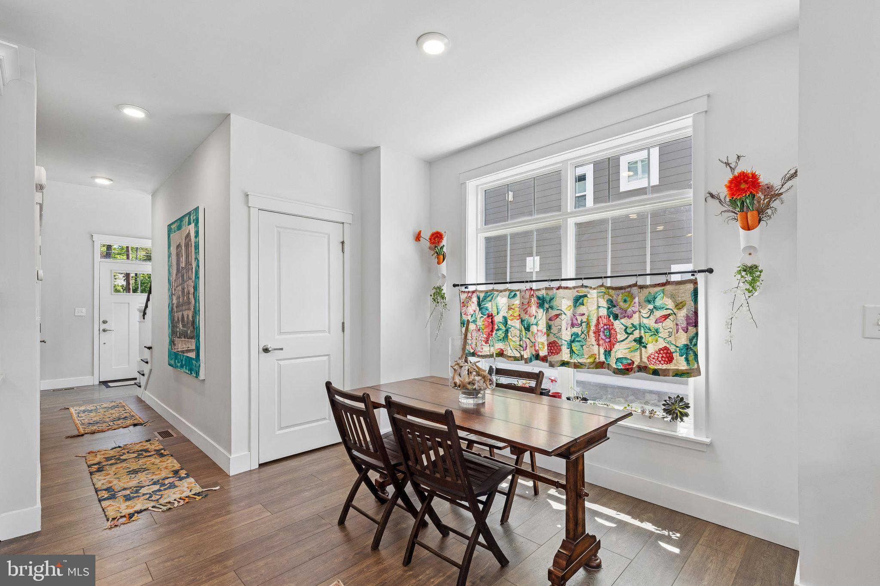
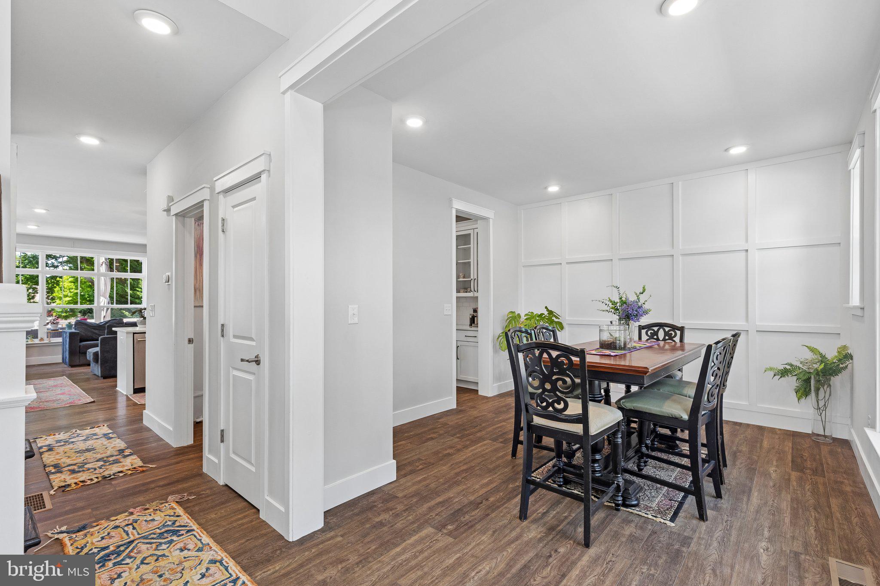
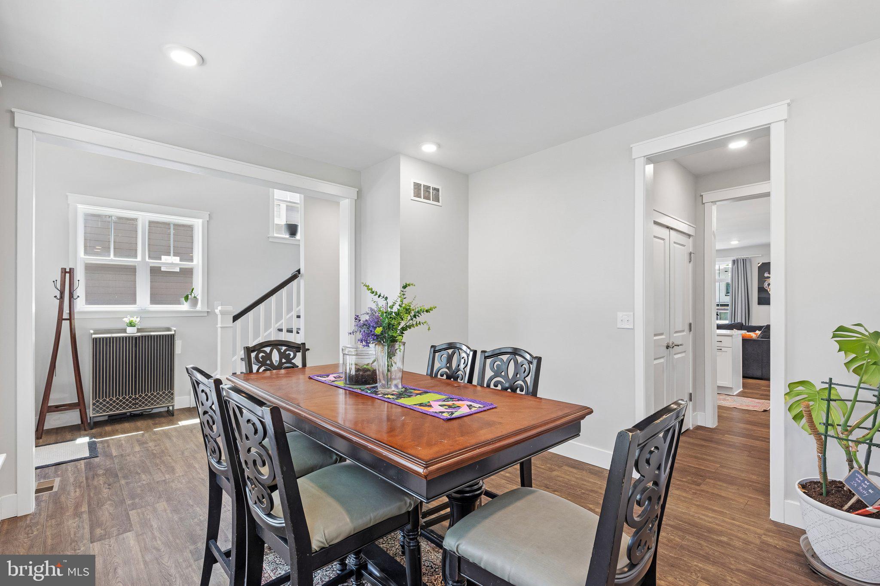
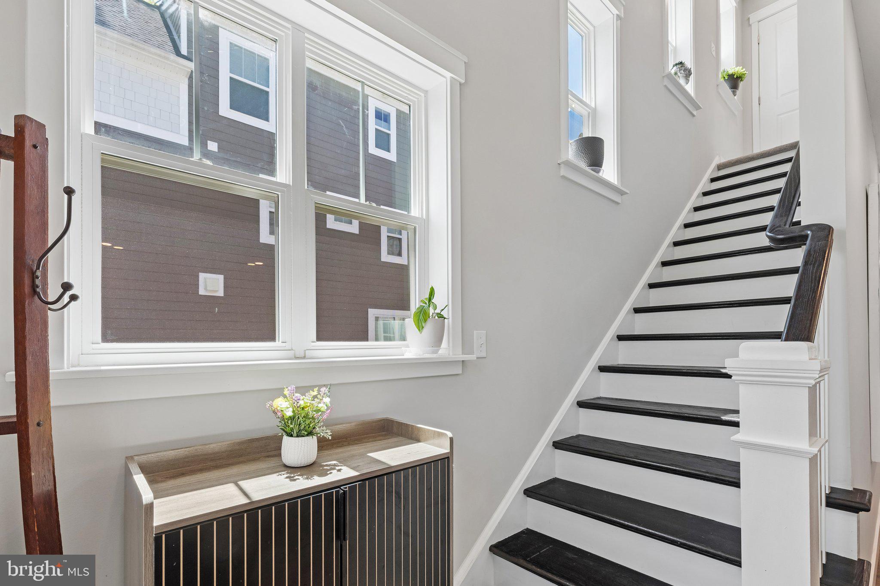
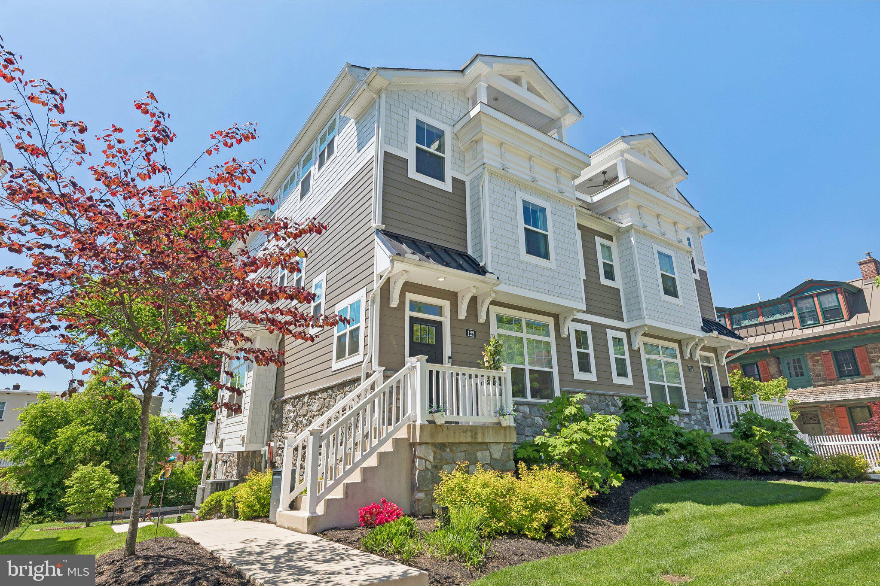
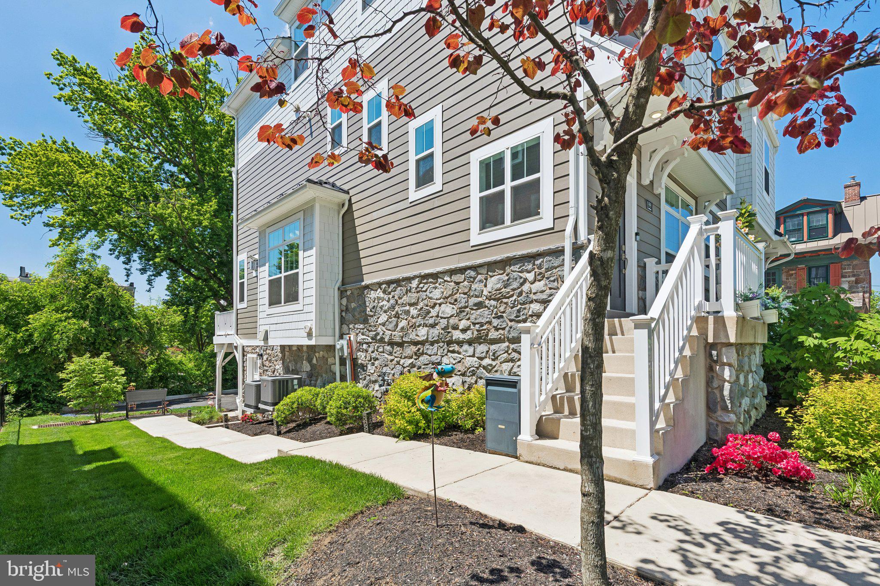
Welcome to 122 N Providence, a thoughtfully designed home offering expansive living spaces and modern amenities across four levels. Upon entry, a staircase lined with windows leads to the upper levels. Straight ahead, a hallway leads directly to the kitchen and living room, while the dining room sits to the right, featuring an accent wall with decorative molding and an abundance of natural light.

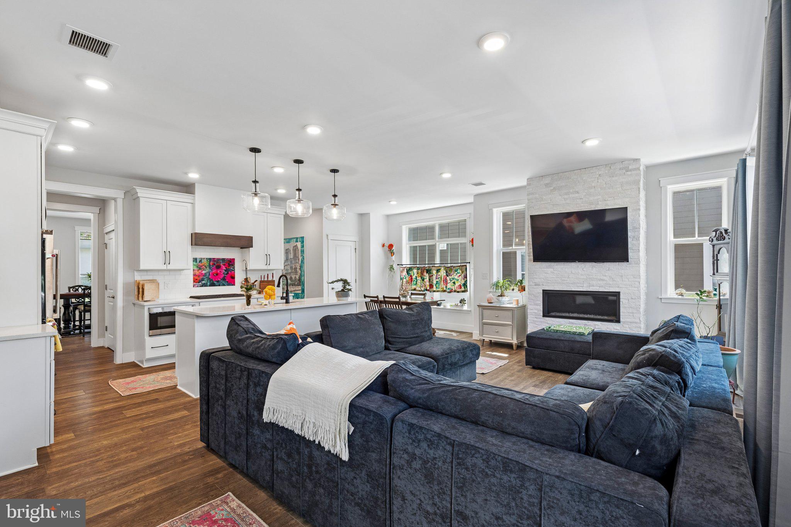
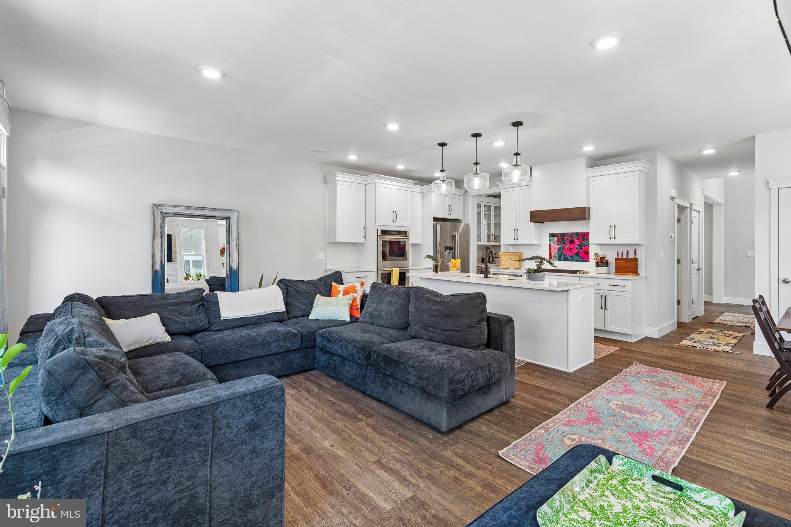
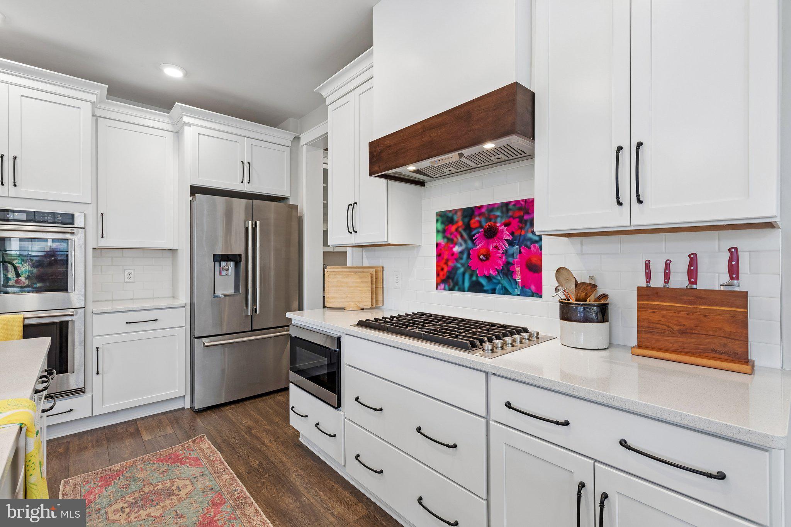
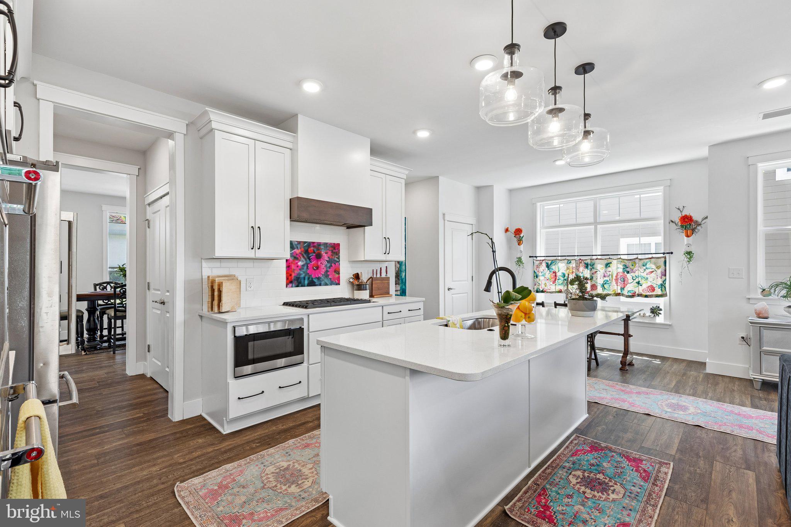
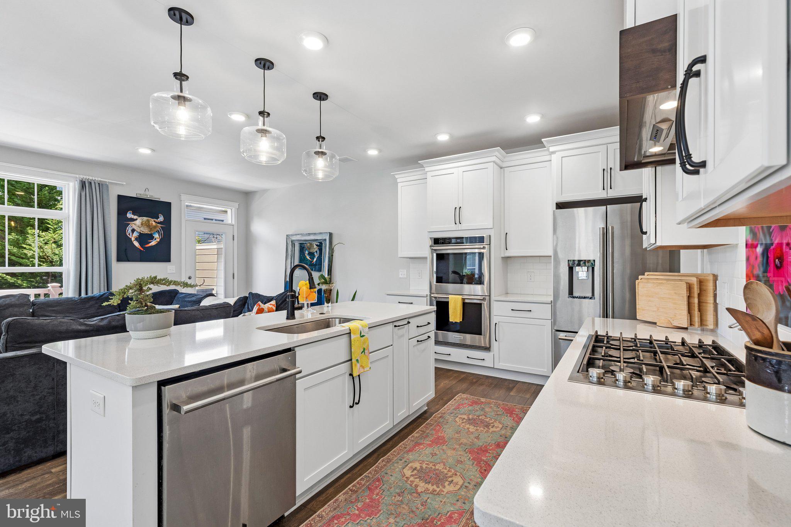
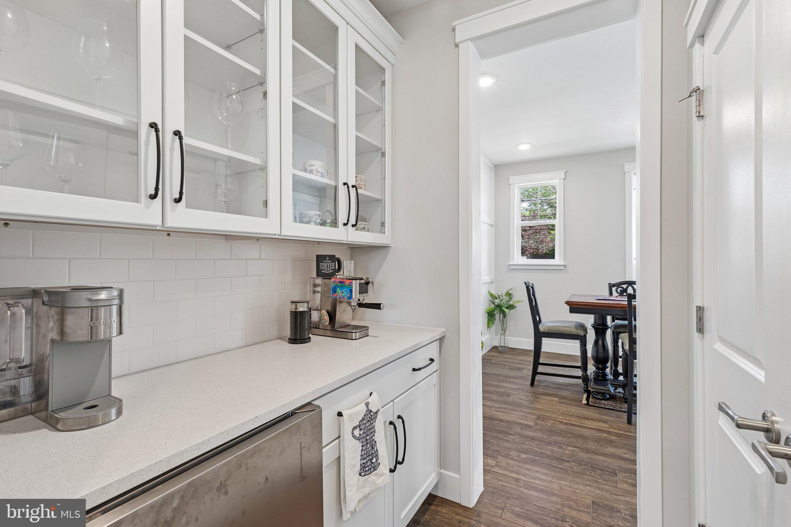
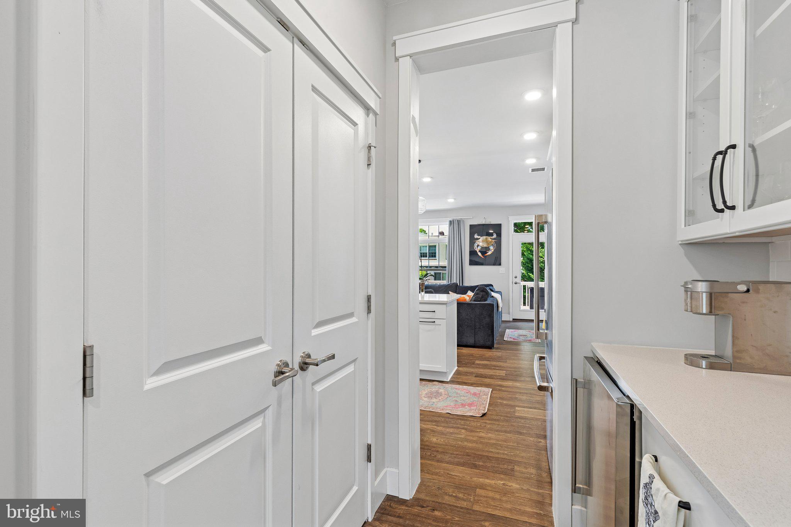
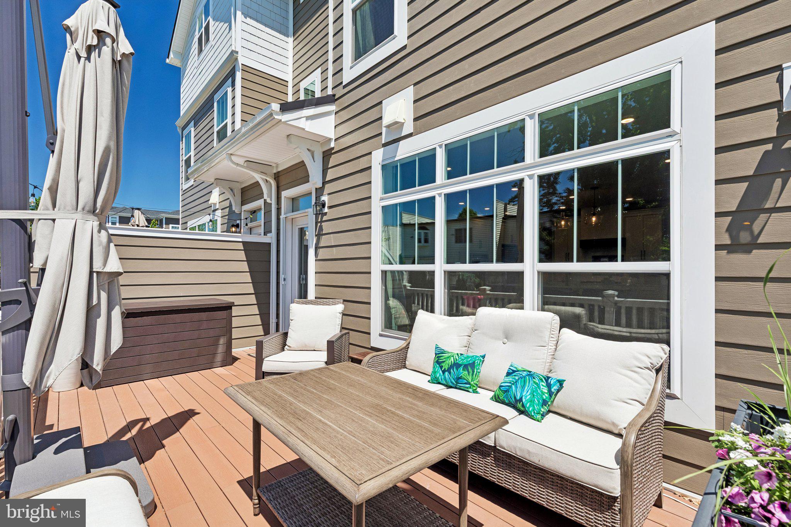
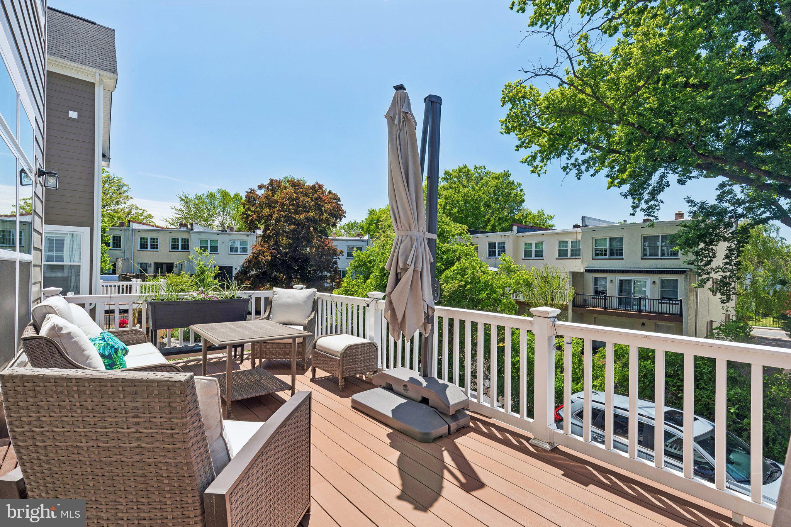
The dining room transitions into a functional butler's pantry, which includes a sizable pantry closet and a separate beverage fridge--an ideal setup for a coffee station or home bar. This opens into a spacious eat-in kitchen that remains open to the living room for an airy feel. The chef's kitchen is outfitted with a six-burner gas stovetop, a hood that vents outside, a double wall oven, a microwave drawer, and extensive cabinetry. The center island houses the sink and dishwasher, offering additional seating under pendant lighting. From the kitchen, a door leads out to a private deck, providing a quiet outdoor retreat.

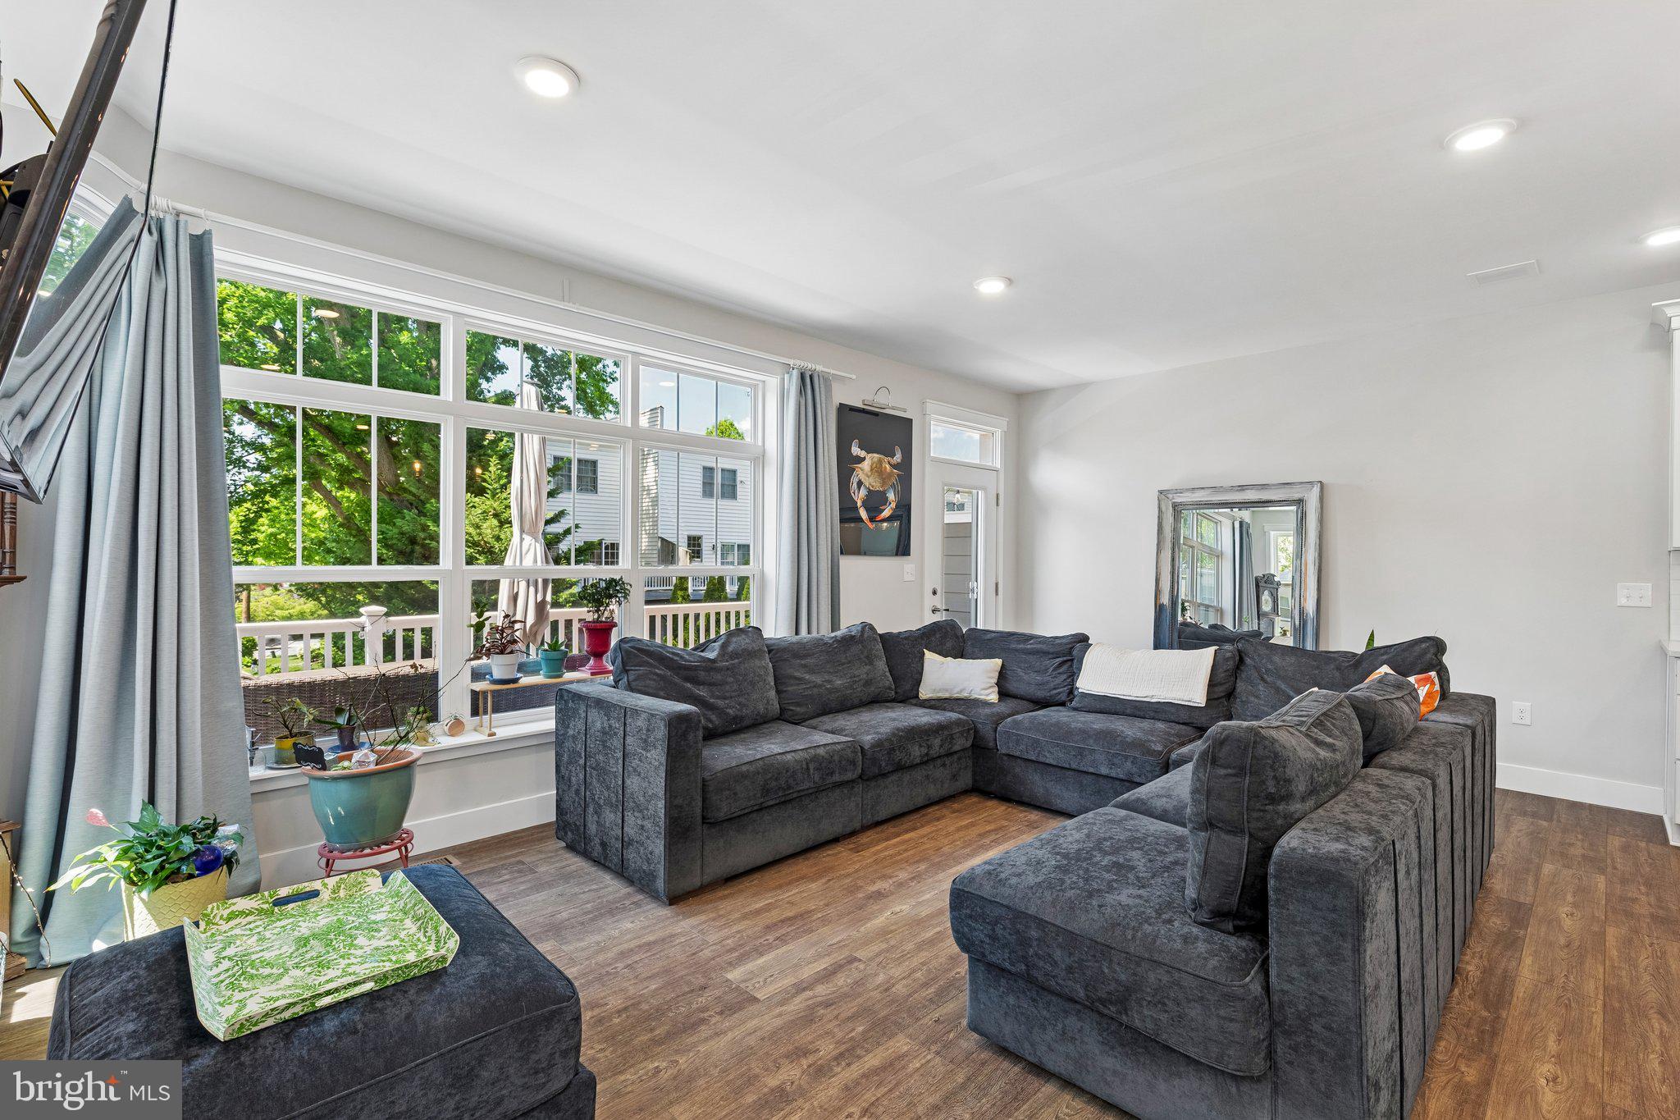
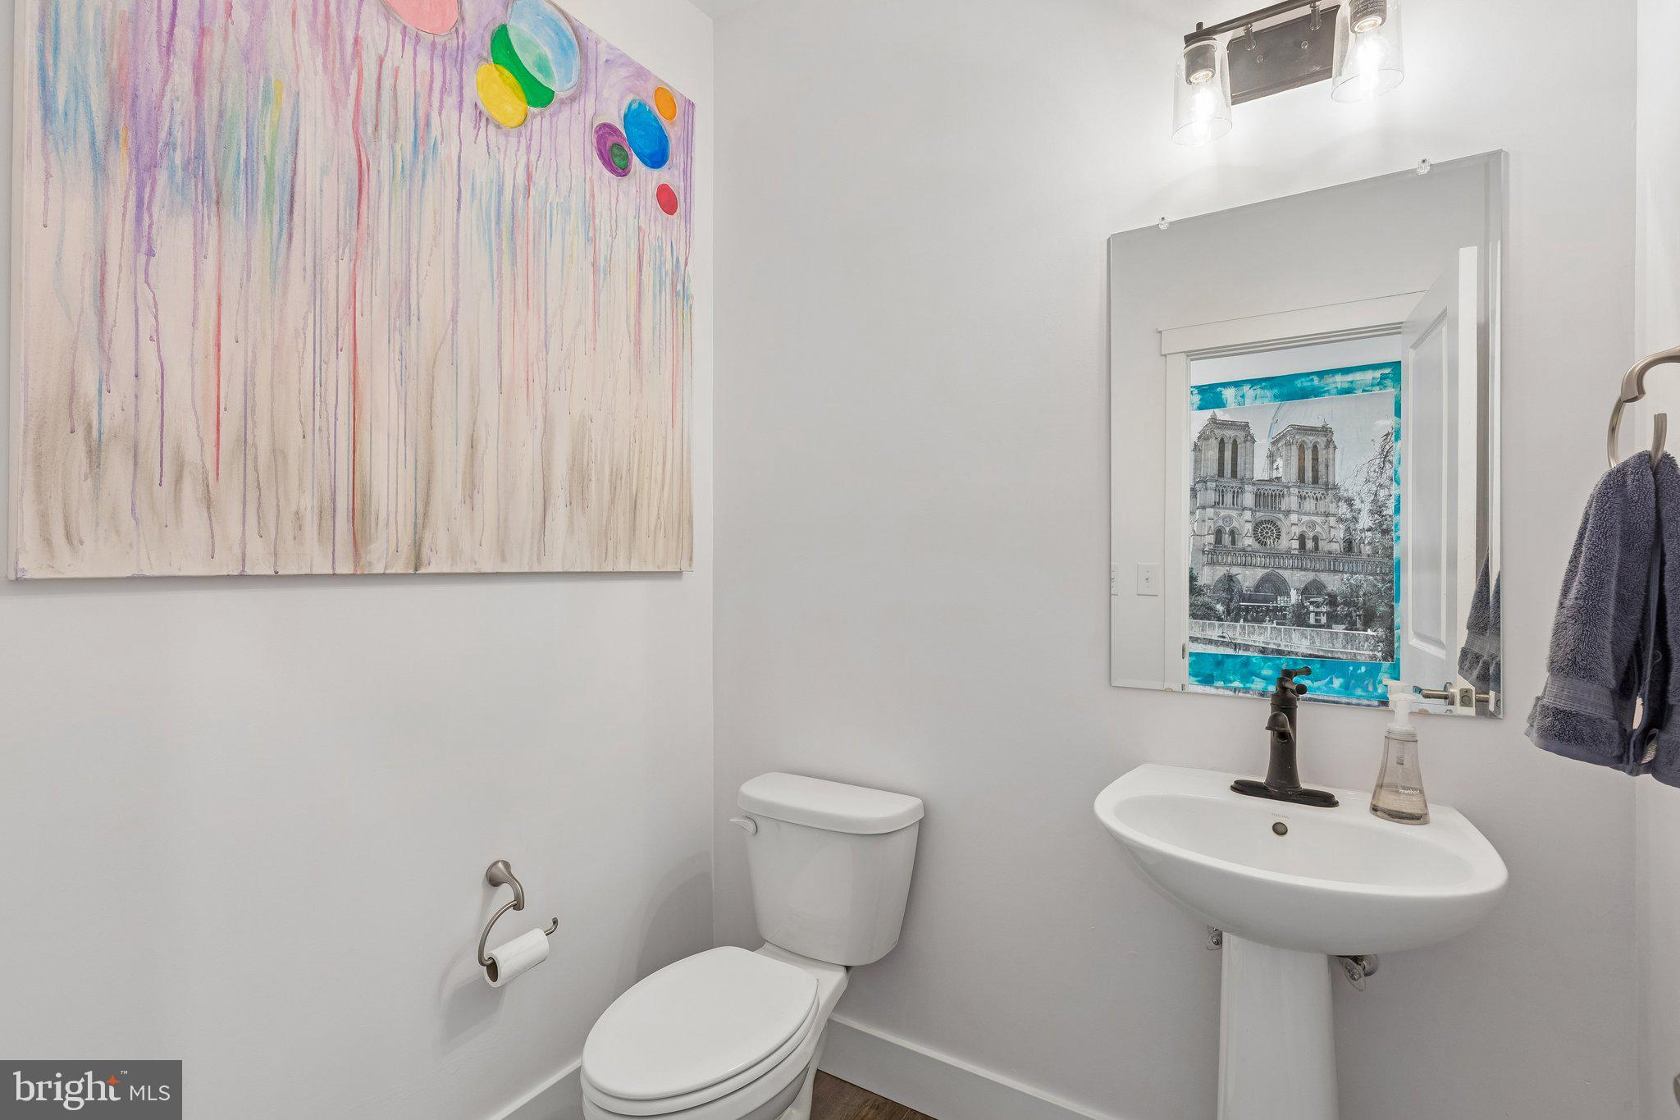
The living room is surrounded by glass and anchored by a gas fireplace with a decorative stone surround. Completing the main level is a powder room and a coat closet.

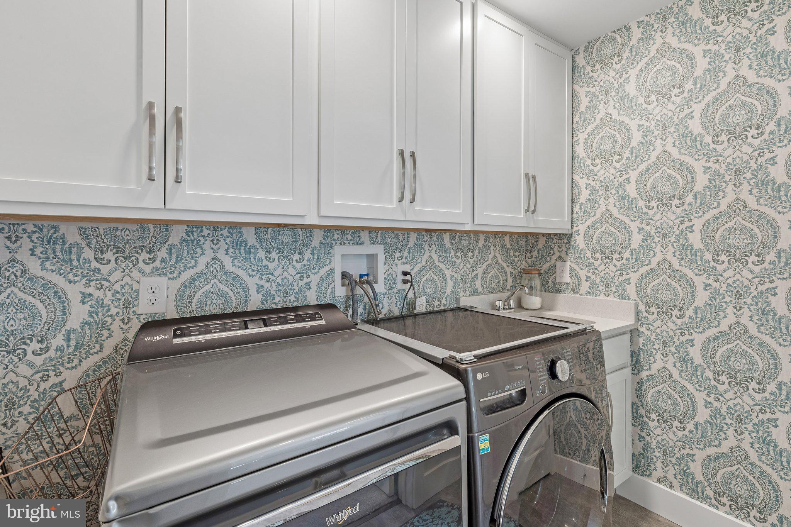
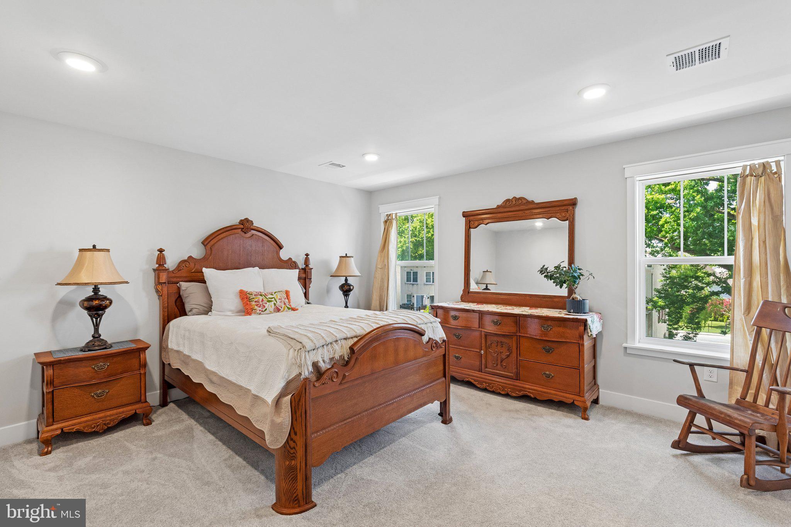
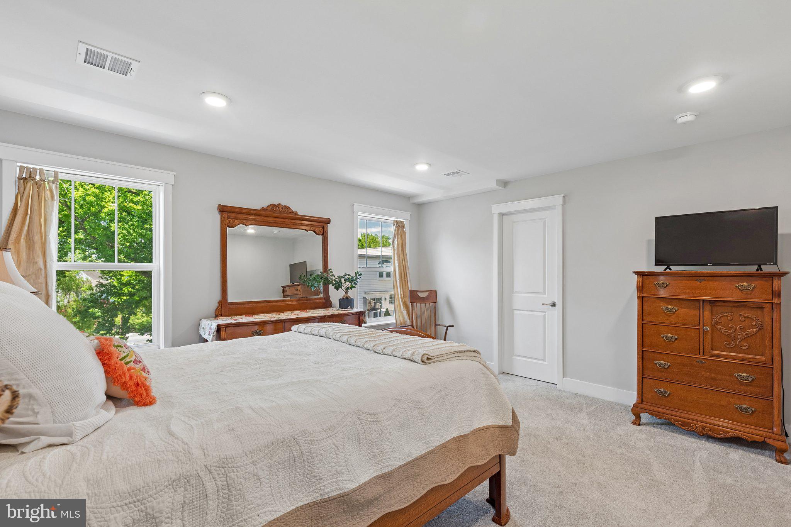
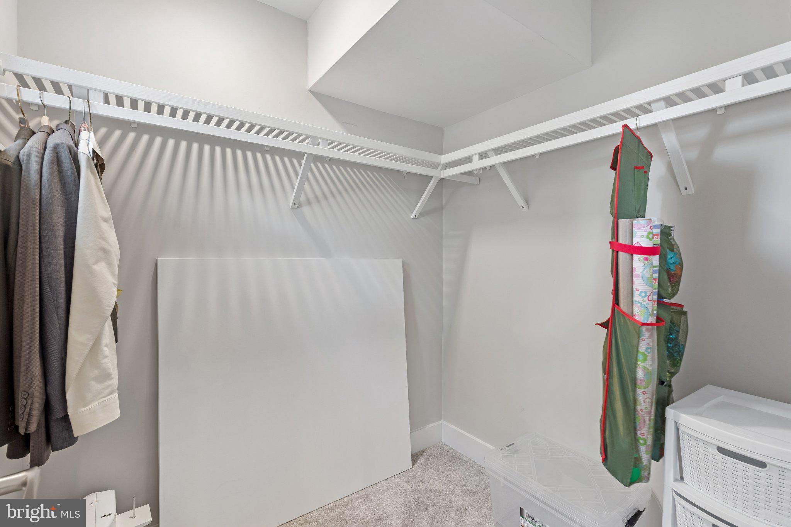
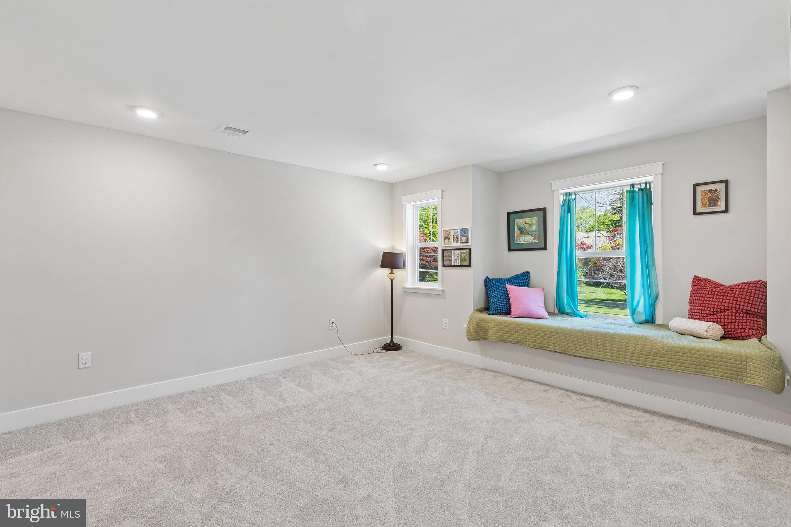
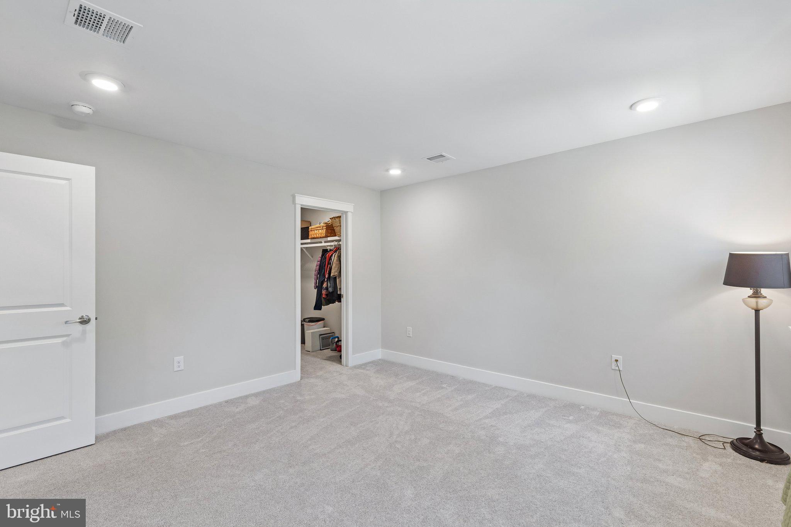
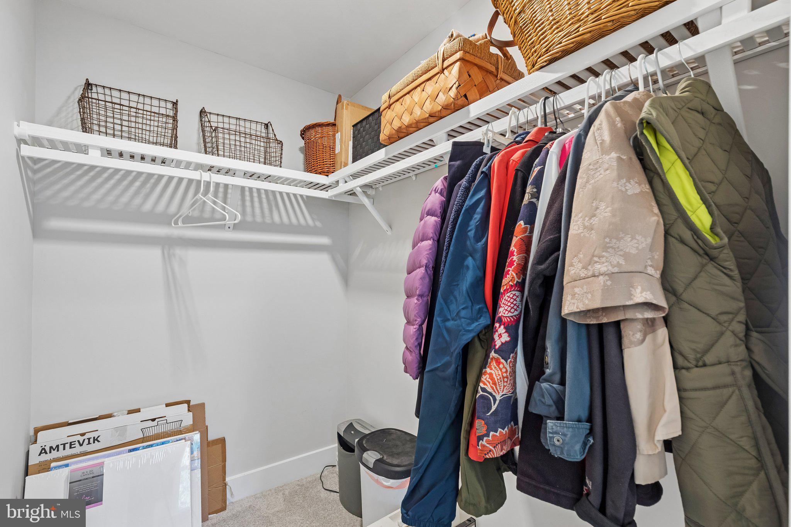
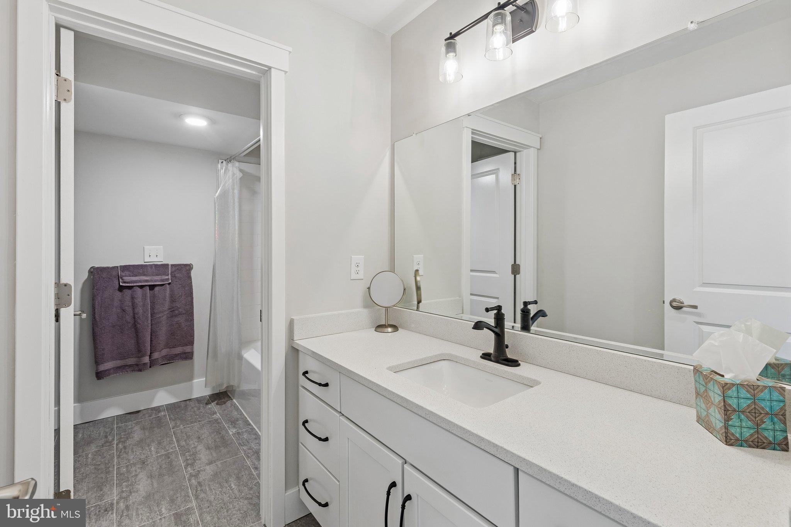
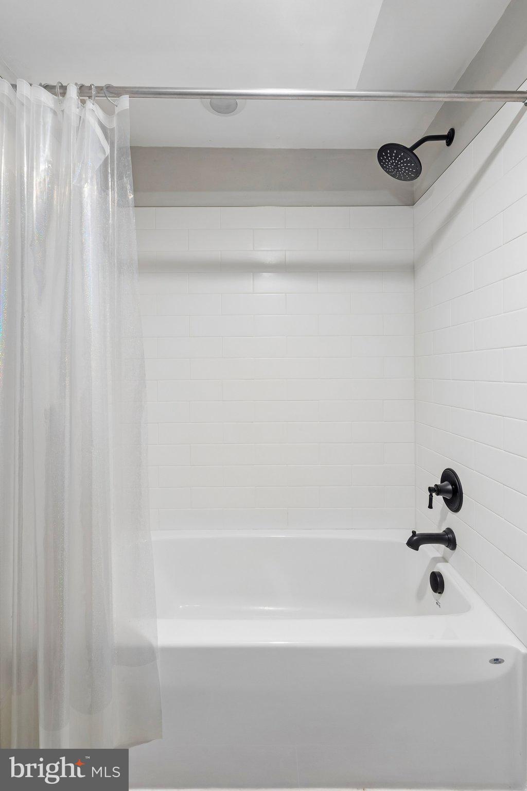
Hardwood stairs lead to the second floor, which features carpeting throughout the bedrooms. The hallway includes a dedicated laundry room equipped with a front-load washer and dryer, a utility sink, wall cabinets, and a linen closet. The shared hallway bathroom offers an oversized vanity with ample storage, smartly separated from the toilet and shower area to allow for shared use. This level houses two comfortably sized bedrooms, each featuring walk-in closets and plenty of natural light.

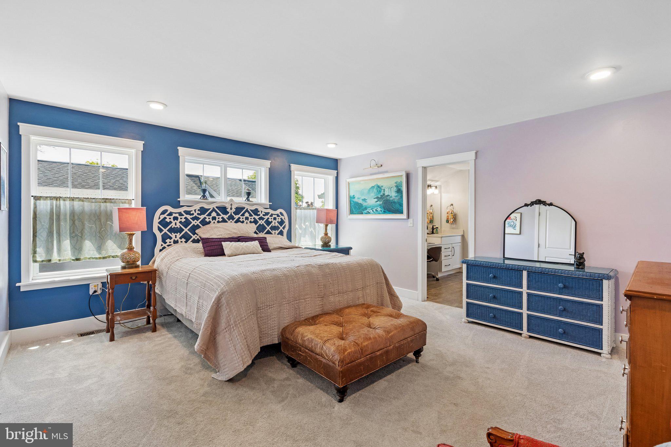
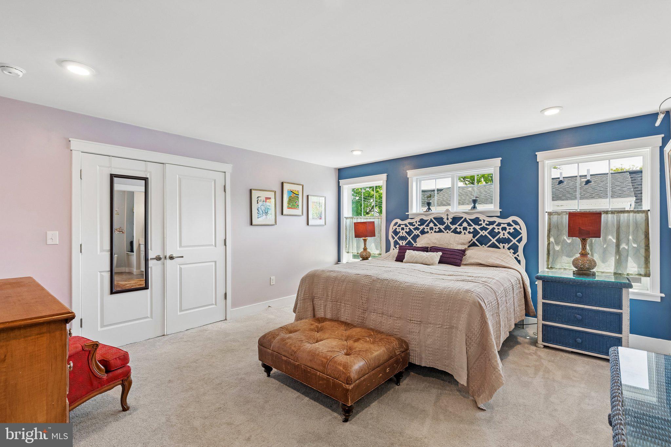
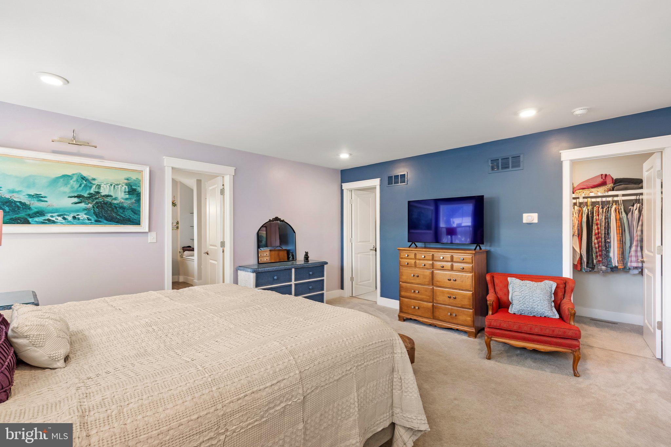
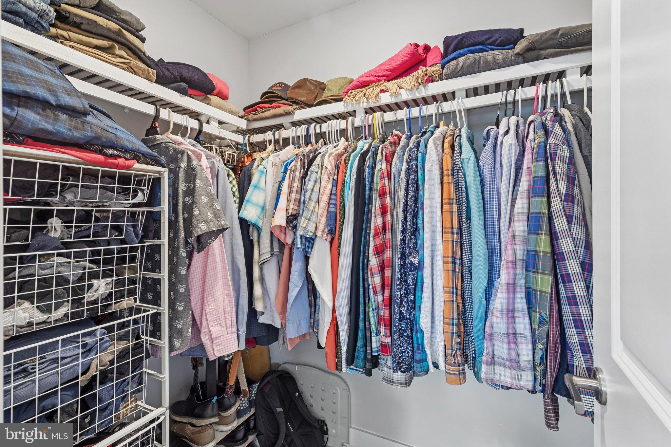
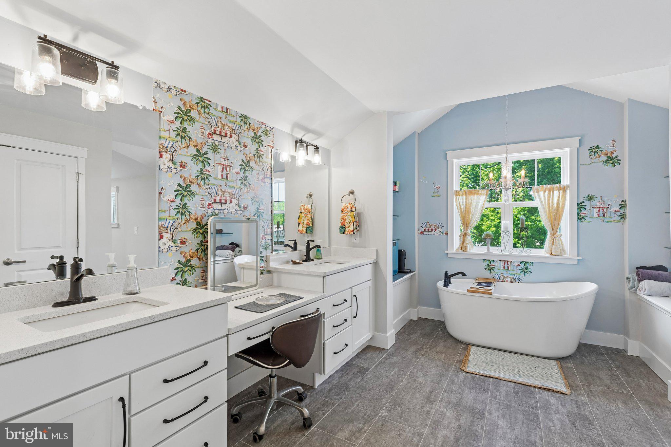
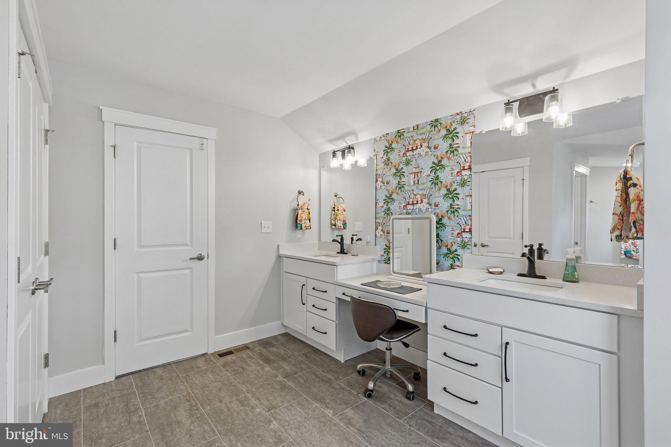
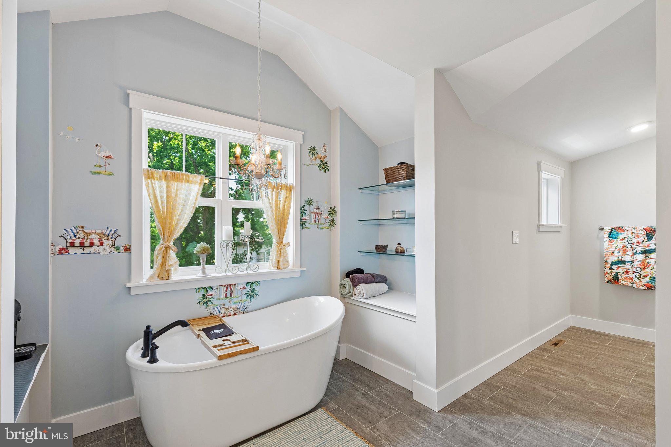
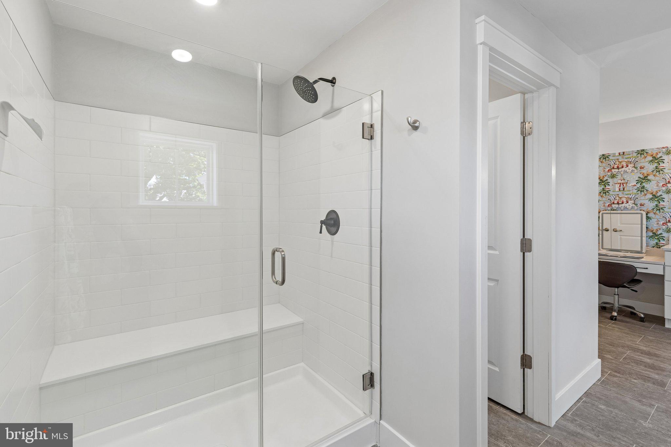
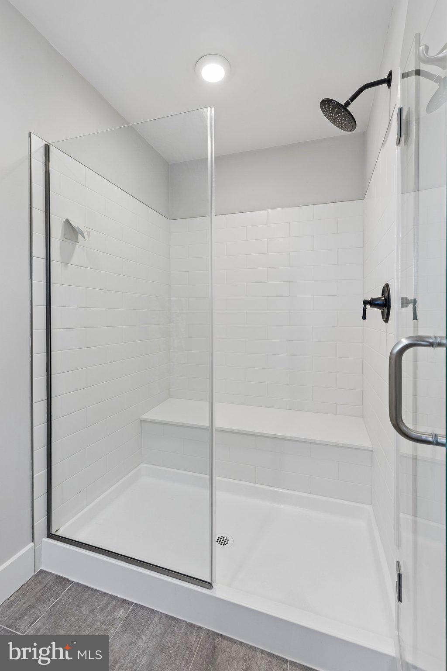
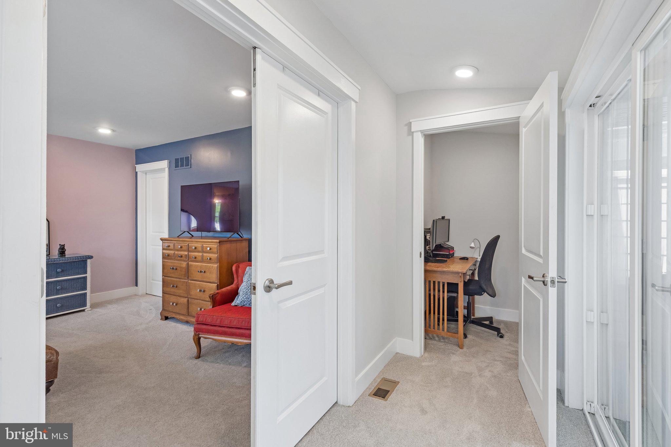
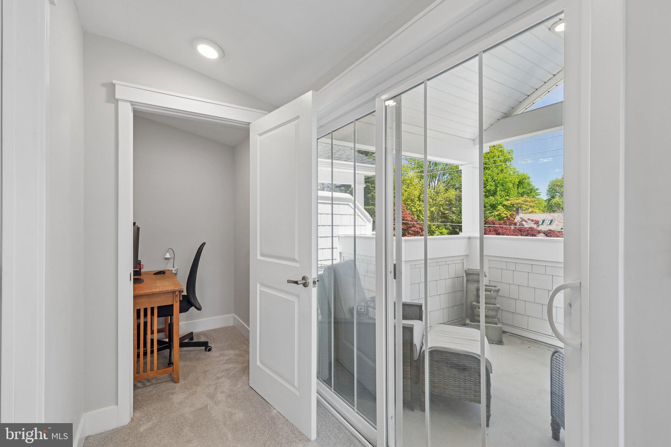
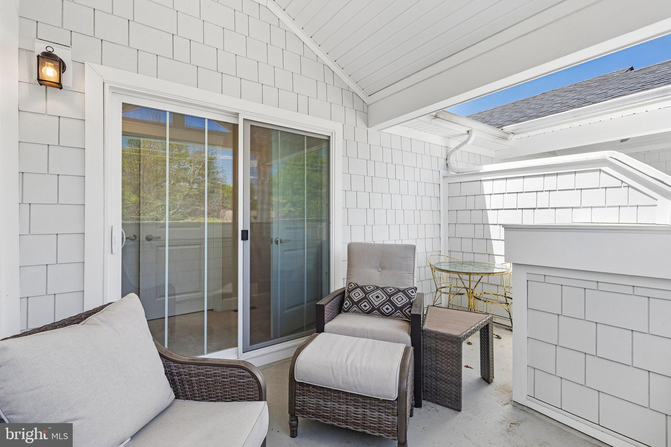
The entire third floor is dedicated to the primary suite. At the top of the stairs, the main doors open to the bedroom and en-suite bath. The bedroom features two walk-in closets and multiple windows. The primary bathroom is outfitted with a dual vanity separated by a makeup station, a freestanding soaking tub flanked by glass shelving, and a walk-in shower with a tile surround and bench. Just outside the bedroom area in the third-floor hallway, an additional separate walk-in closet room and a private balcony complete the level.

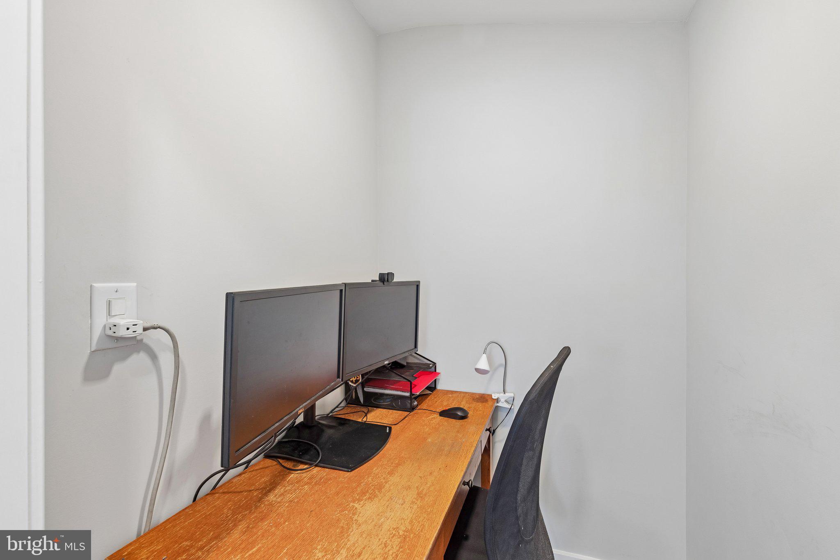
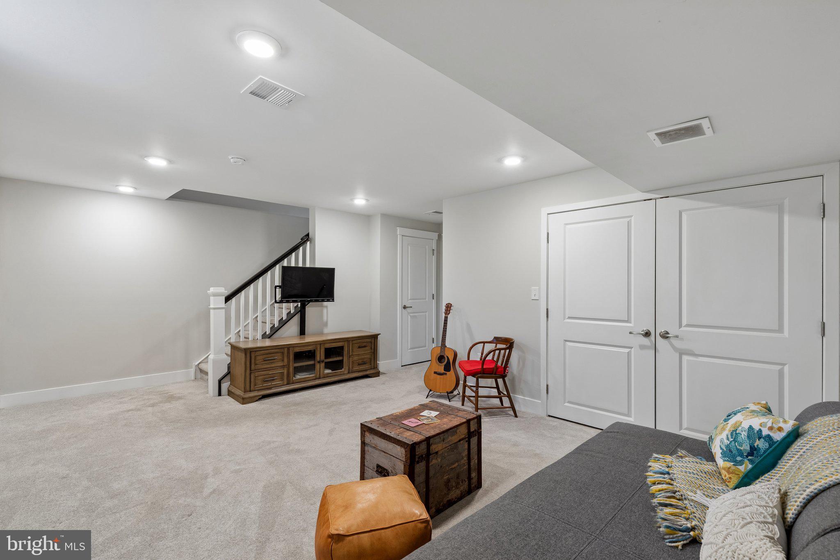
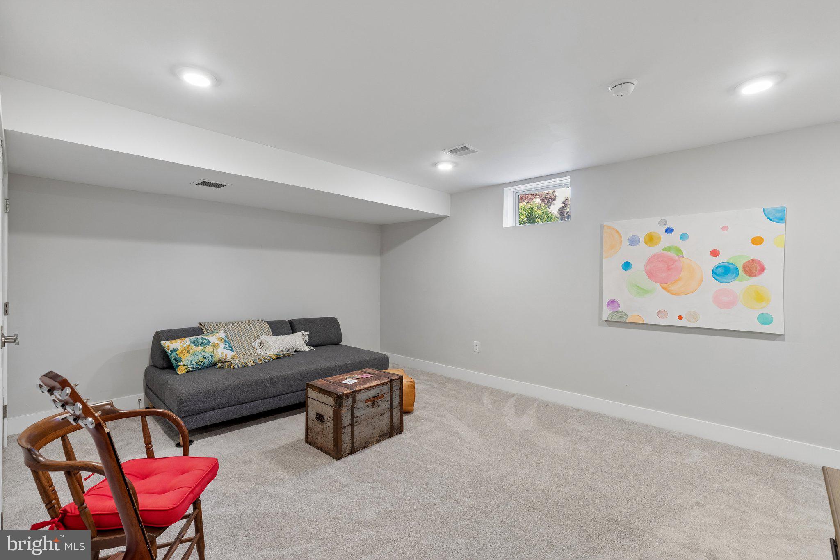
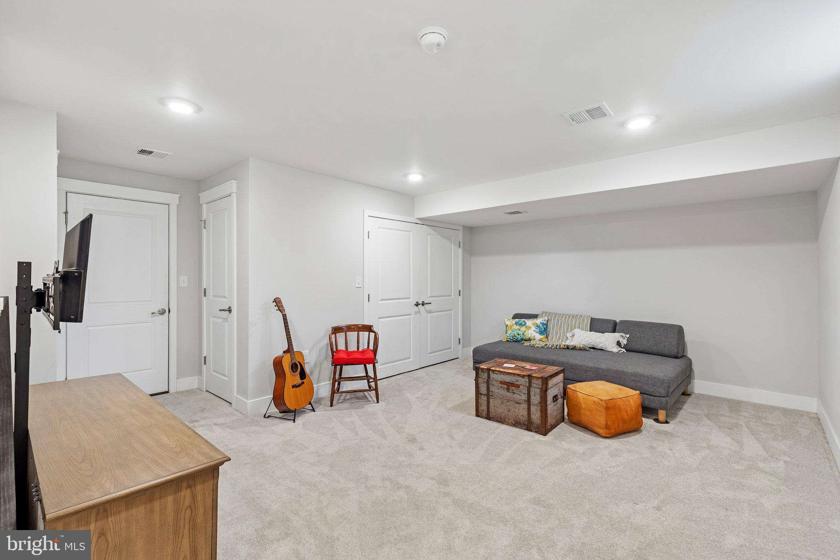
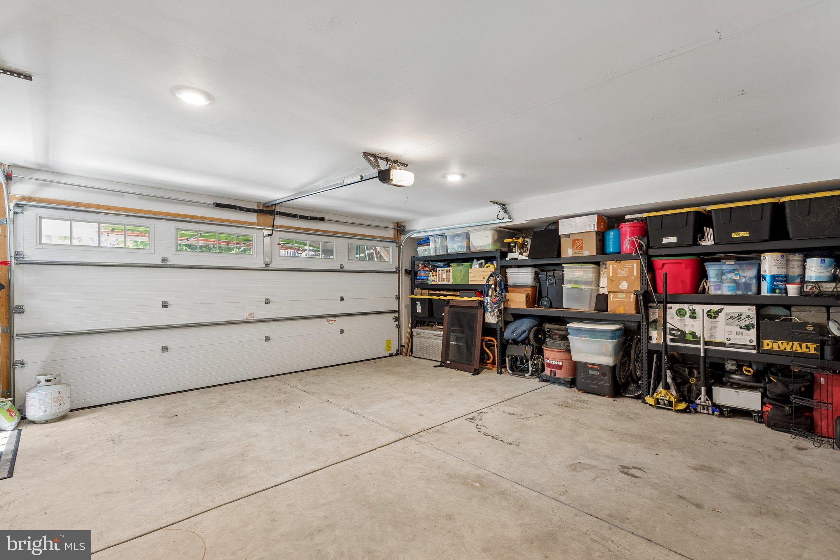
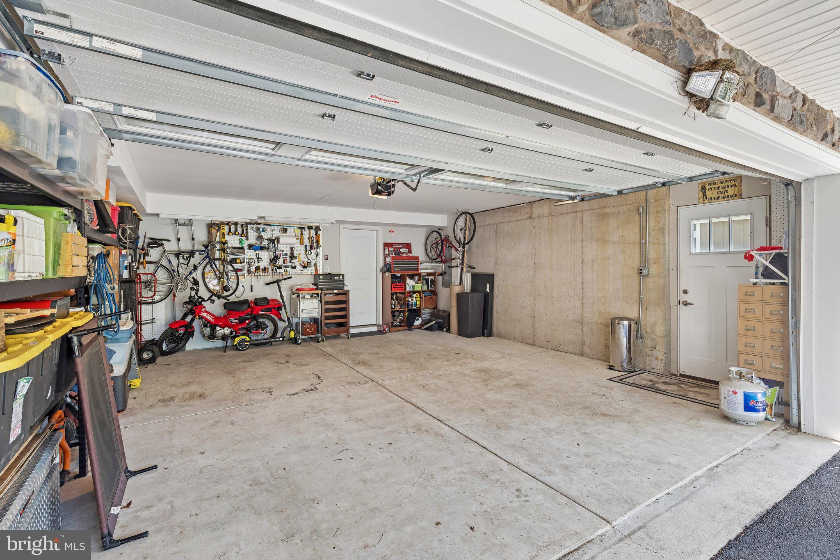
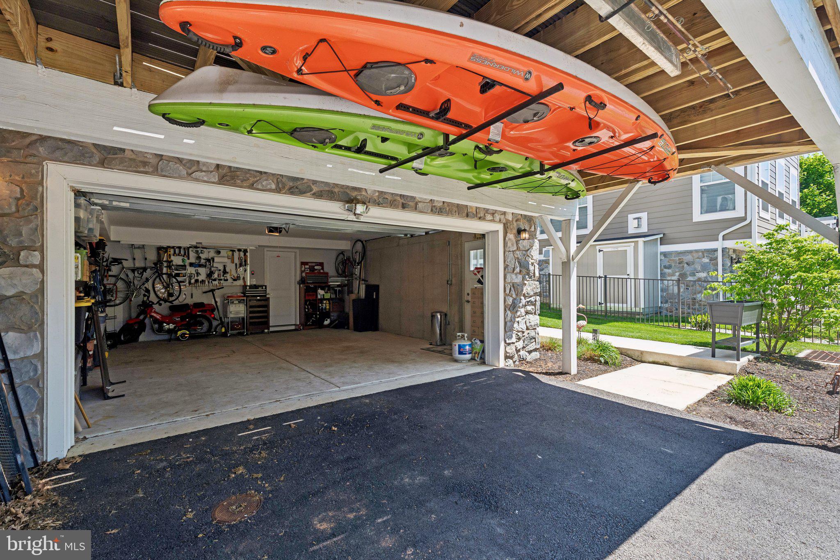
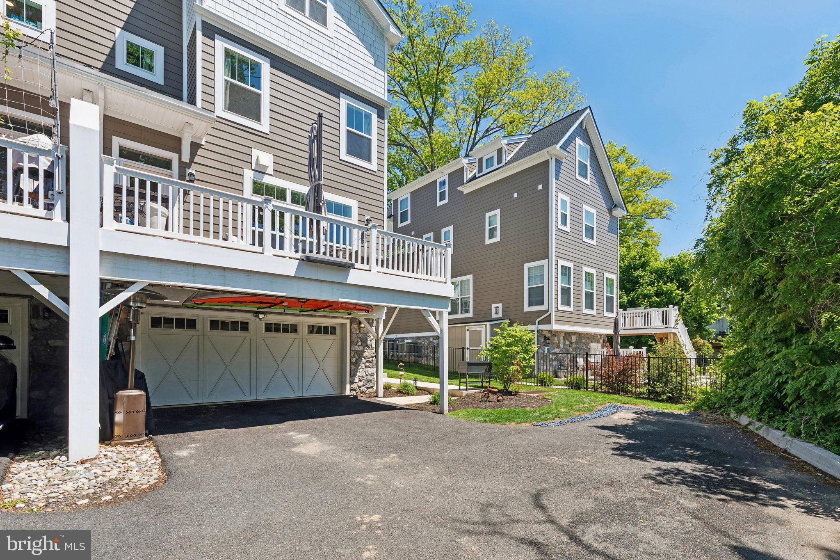
The lower level provides a finished flex space, perfect for a media room, gym, or home office. This level includes deep storage closets, a secondary HVAC closet, and interior access to the two-car attached garage. Outside, the property provides a driveway with two spots plus an additional bonus turnaround area.

Perfectly positioned within walking distance of the vibrant State Street district, this home offers easy access to local favorites like Ariano and Brick & Brew, as well as the seasonal Dining Under the Stars event. With Ridley Creek State Park and Rose Tree Park nearby for recreation, and easy access to the SEPTA Regional Rail, Route 101 Trolley, and I-476, this location provides an ideal blend of small-town charm and effortless regional connectivity. Schedule your tour today!

3
beds

3
baths

2,958 Sq.Ft. LIVING AREA

3,661 Sq.Ft. lot

The IDX display contains information sourced from the Bright MLS, Inc. as of 12/3/2025. This data is intended solely for personal, non-commercial use and is not to be utilized for any other purposes except to identify potential properties for purchase. Although the MLS data displayed is typically considered reliable, it is not guaranteed to be accurate by the MLS. Buyers are responsible for verifying the accuracy of all information and are advised to conduct their own investigations or seek professional assistance. Other sources besides the Listing Agent may have contributed to the MLS data presented. Unless expressly specified in writing, the Broker/Agent has not confirmed any information obtained from external sources. The Broker/Agent may or may not have acted as the Listing and/or Selling Agent and cannot guarantee the accuracy of property locations displayed on any map. Any compensation offers are solely made to participants of the MLS where the listing is registered.

©2025 Bright MLS, Inc. all rights reserved.

Data last updated on 12/3/2025 at 2:30 AM UTC

Alison Simon

Alison Simon

Features & Amenities

Interior

  • total bedrooms3
  • Total bathrooms3
  • full bathrooms2
  • half bathroom1
  • Laundry room Laundry Room, Upper Level
  • Flooring Carpet, Ceramic Tile, Vinyl
  • Fireplace Gas, Heatilator
  • APPLIANCES Range, Double Oven, Oven, Gas Range, Gas Oven, Gas Water Heater, Washer, Built-In Range, Cooktop, Disposal, Dishwasher, Exhaust Fan, Ice Maker, Microwave, Range Hood, Refrigerator, Stainless Steel Appliance(s), ENERGY STAR Qualified Appliances, ENERGY STAR Qualified Water Heater, Dryer
  • other interior Features Eat-in Kitchen, Kitchen Island, Recessed Lighting, Pantry, High Ceilings, Open Floorplan

Area & Lot

  • Status For Sale
  • Living Area2,958 Sq.Ft.
  • Total Area2,958 Sq.Ft.
  • Lot Area3,661 Sq.Ft.
  • MLS® IDPADE2114766
  • TypeTownhouse
  • YEAR BUILT2022
  • Architecture StylesTraditional, Contemporary
  • School DistrictROSE TREE MEDIA

Exterior

  • STORIES3
  • Garage Space2.0
  • water SourcePublic
  • utilitiesCable Available, Underground Utilities
  • PoolNone
  • roofAsphalt, Metal, Shingle
  • lot featuresCul-De-Sac
  • parkingGarage Door Opener, Asphalt, Garage, Driveway, Basement, Inside Entrance, Attached
  • HEAT TYPEExhaust Fan, Natural Gas, Central, Zoned, Forced Air
  • AIR CONDITIONINGCentral Air, Electric
  • sewerPublic Sewer
  • SubstructureConcrete Perimeter, Stone
  • other exterior FeaturesRain Gutters

Financial

  • Sales Price$825,000
  • Real Estate Tax $15,216/yr
  • HOA $295/mo
  • Zoning RESIDENTIAL
image

Schedule a Showing

We would love to show you our beautiful property. Please select your preferred date and time below. An agent will be in touch shortly to confirm your appointment.

Schedule a Showing

We would love to show you our beautiful property. Please select your preferred date and time below. An agent will be in touch shortly to confirm your appointment.

Thank you for your interest in 122 N PROVIDENCE ROAD, MEDIA, PA 19063. We are reviewing your request and will be in touch shortly!

Mortgage Calculator

Estimate your monthly mortgage payment, including the principal and interest, property taxes, and HOA. Adjust the values to generate a more accurate rate.

All estimates are provided for informational purposes only. Actual amounts may vary.
$0,000 Your Payment 20 15 65
$0,000 Your Payment

KW EMpower

Ask Us Anything, Anytime. Whether you’re a consumer looking for an agent you can trust, or an agent looking for a place to thrive, we’re here for you.

Follow Me on Instagram