1226 S 19th St
1226 S 19th St
1226 S 19th St
1226 S 19th St
1226 S 19th St
1226 S 19th St
1226 S 19th St
1226 S 19th St
1226 S 19th St
1226 S 19th St
1226 S 19th St
1226 S 19th St
1226 S 19th St
1226 S 19th St
1226 S 19th St
1226 S 19th St
1226 S 19th St
1226 S 19th St
1226 S 19th St
1226 S 19th St
1226 S 19th St
1226 S 19th St
1226 S 19th St
1226 S 19th St
1226 S 19th St
1226 S 19th St
1226 S 19th St
1226 S 19th St
1226 S 19th St
1226 S 19th St
1226 S 19th St
1226 S 19th St
1226 S 19th St
1226 S 19th St
1226 S 19th St
1226 S 19th St
1226 S 19th St
1226 S 19th St
SEE ALL PHOTOS
1226 S 19th St
1226 S 19th St
1226 S 19th St
1226 S 19th St
1226 S 19th St
1226 S 19th St
1226 S 19th St
1226 S 19th St
1226 S 19th St
1226 S 19th St
1226 S 19th St
1226 S 19th St
1226 S 19th St
1226 S 19th St
1226 S 19th St
1226 S 19th St
1226 S 19th St
1226 S 19th St
1226 S 19th St
1226 S 19th St
1226 S 19th St
1226 S 19th St
1226 S 19th St
1226 S 19th St
1226 S 19th St
1226 S 19th St
1226 S 19th St
1226 S 19th St
1226 S 19th St
1226 S 19th St
1226 S 19th St
1226 S 19th St
1226 S 19th St
1226 S 19th St
1226 S 19th St
1226 S 19th St
1226 S 19th St
1226 S 19th St
Sold

1226 S 19th St

1226 S 19th St, Philadelphia, PA 19146

$575,000
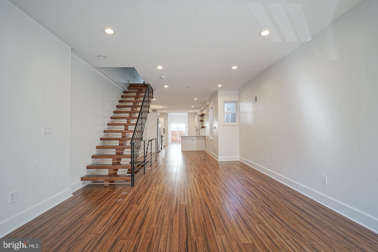
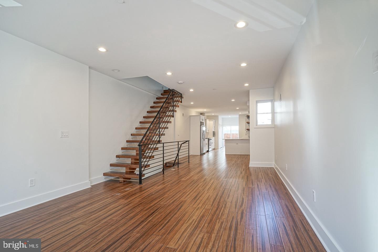
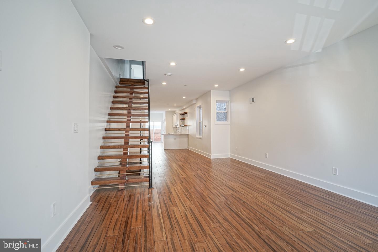
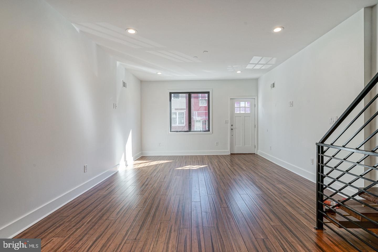
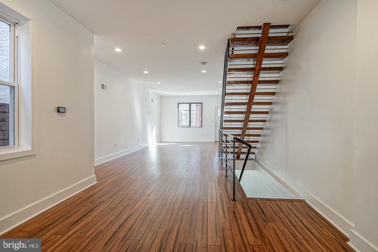
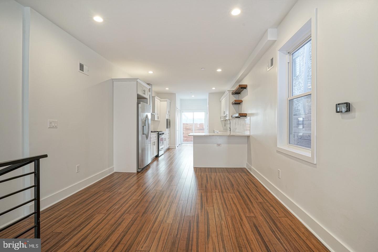
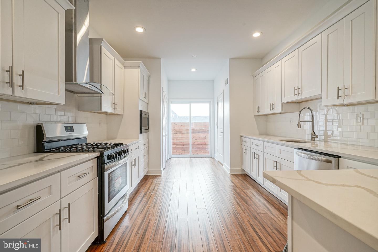
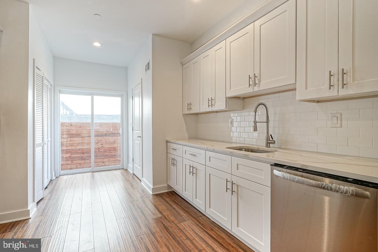
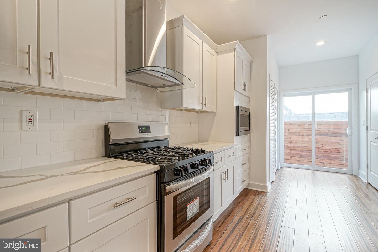
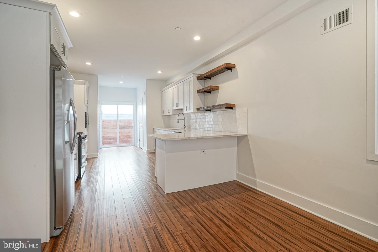
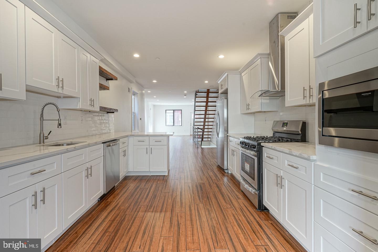
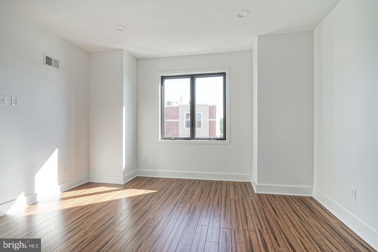
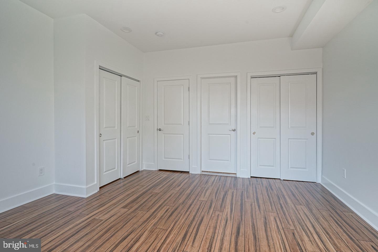
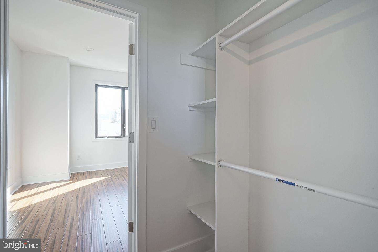
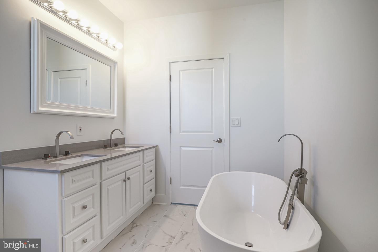
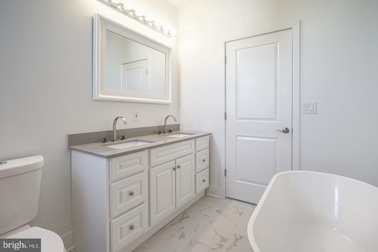
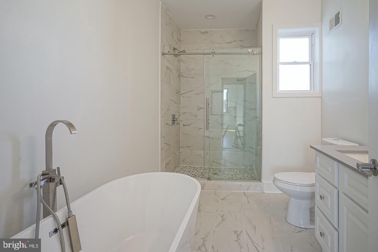
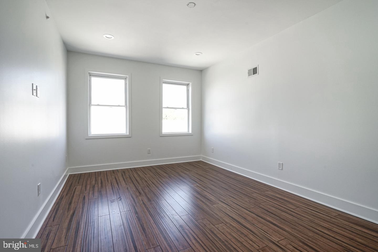
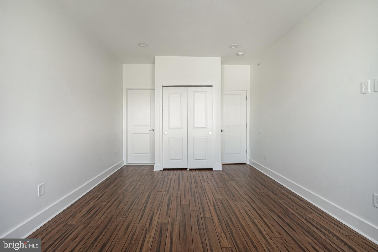
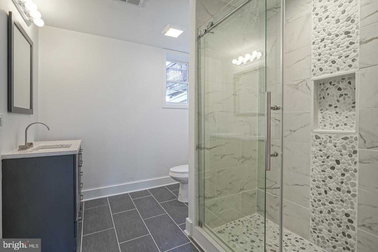
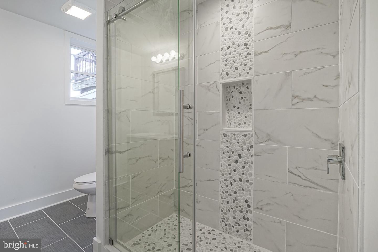
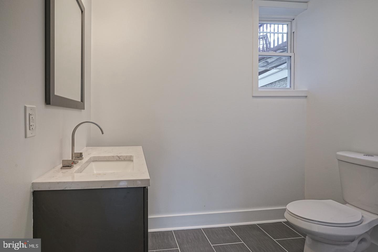
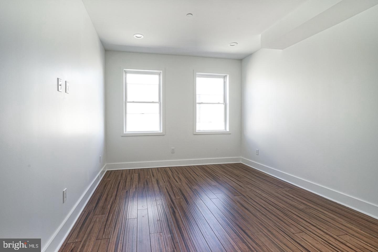
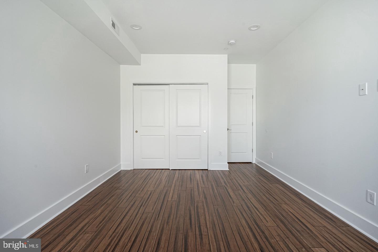
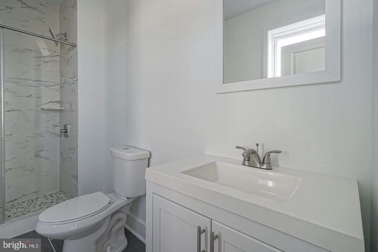
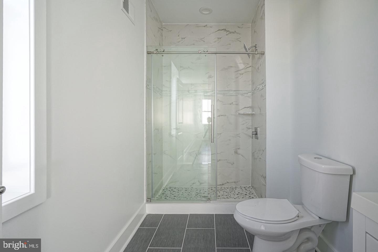
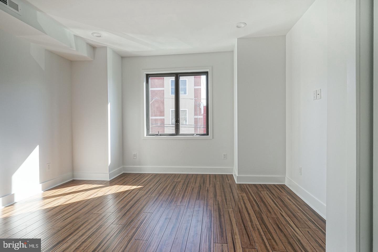
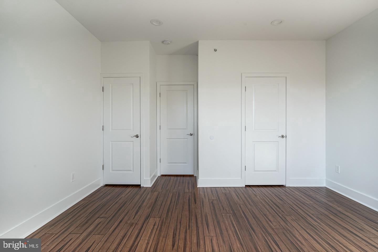
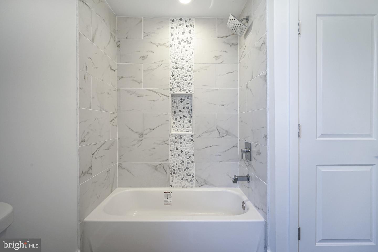
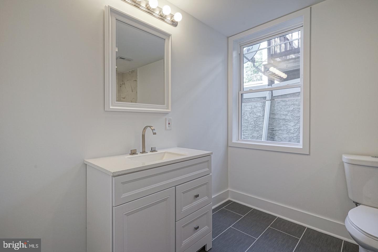
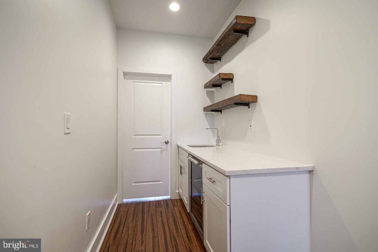
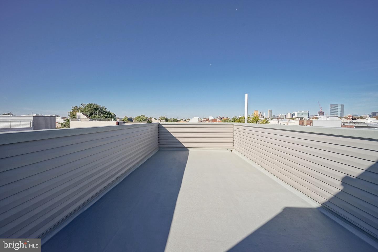
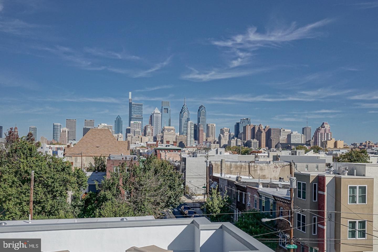
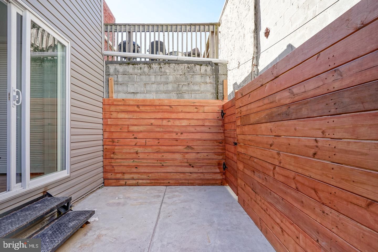
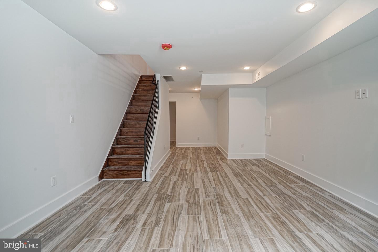
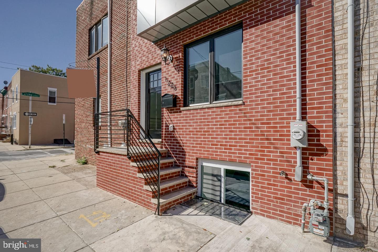
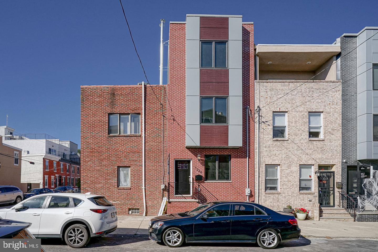
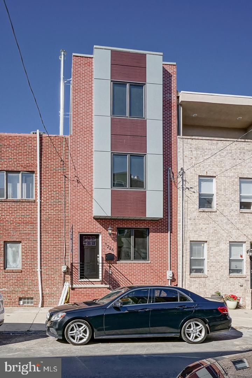
Finally, what you've been waiting for! Welcome to this newer construction home in the red-hot Point Breeze neighborhood of South Philadelphia. This beautiful home sits on a 16ft-wide lot and has tons of modern features. This gorgeous open-concept home has 4 bedrooms and 4.5 custom bathrooms. The home features hardwood floors, recessed lighting, contemporary wrought-iron railings / open rise stairs, Energy efficient HVAC unit, a massive ROOF DECK with sweeping City Views and much more. Enter the home to be greeted by a well-lit and spacious living room. Past the living room you will find a dining area, modern and beautifully appointed chef's kitchen, half bath, laundry closet, and then your access to a private backyard. The State-of-the-art kitchen offers soft-close shaker-style cabinets, custom quartz counter-top, upgraded stainless steel appliances, modern backsplash, chef's faucet and a deep under-mounted sink. Head on up the Via custom-built stairs to the 2nd level of the home. Here you will find two sun drenched rooms, and two large, custom bathrooms. Following the staircase to the 3rd level, you enter your primary level of the home. Here you will find the primary suite, plus another bedroom and bathroom. Enter the primary bedroom and experience a spacious bedroom, walk-in closet, and a spa bathroom! The primary-bath boasts custom tile-work, modern double vanity set, an over-sized shower and a soaking tub. A few more steps up the stairs and you will enter the pilot-house which gives you access to your private rooftop deck. The large and private rooftop deck is perfect for entertainment and enjoying your skyline City Views! The finished and tiled basement offers a spacious extra area that can be used for entertainment, fitness room, playroom or storage! The home is approximately 3,183 sq ft! Schedule your showing today before this gem is gone!

4
beds

5
baths

3,183 Sq.Ft. LIVING AREA

1,104 Sq.Ft. lot

The IDX display contains information sourced from the Bright MLS, Inc. as of 12/3/2025. This data is intended solely for personal, non-commercial use and is not to be utilized for any other purposes except to identify potential properties for purchase. Although the MLS data displayed is typically considered reliable, it is not guaranteed to be accurate by the MLS. Buyers are responsible for verifying the accuracy of all information and are advised to conduct their own investigations or seek professional assistance. Other sources besides the Listing Agent may have contributed to the MLS data presented. Unless expressly specified in writing, the Broker/Agent has not confirmed any information obtained from external sources. The Broker/Agent may or may not have acted as the Listing and/or Selling Agent and cannot guarantee the accuracy of property locations displayed on any map. Any compensation offers are solely made to participants of the MLS where the listing is registered.

©2025 Bright MLS, Inc. all rights reserved.

Data last updated on 12/3/2025 at 2:30 AM UTC

Noah Berson

Noah Berson

Features & Amenities

Interior

  • total bedrooms4
  • Total bathrooms5
  • full bathrooms4
  • half bathroom1
  • Laundry room Main Level
  • Flooring Ceramic Tile, Hardwood
  • APPLIANCES Microwave, Gas Oven, Gas Range
  • other interior Features Eat-in Kitchen, Walk-In Closet(s)

Area & Lot

  • Status Sold
  • Date Sold August 18, 2023
  • Living Area3,183 Sq.Ft.
  • Lot Area1,104 Sq.Ft.
  • MLS® IDPAPH2254562
  • TypeTownhouse
  • YEAR BUILT2019
  • NeighborhoodPhiladelphia
  • Architecture StylesContemporary
  • School DistrictTHE SCHOOL DISTRICT OF PHILADELPHIA

Exterior

  • STORIES3
  • water SourcePublic
  • utilitiesNatural Gas Available
  • roofFiberglass
  • HEAT TYPEForced Air, Natural Gas
  • AIR CONDITIONINGCentral Air
  • sewerPublic Sewer

Financial

  • Sales Price$575,000
  • Real Estate Tax $3,025/yr

Philadelphia

Explore

KW EMpower

Ask Us Anything, Anytime. Whether you’re a consumer looking for an agent you can trust, or an agent looking for a place to thrive, we’re here for you.

Follow Me on Instagram
