1235 N 5th St #1
1235 N 5th St #1
1235 N 5th St #1
1235 N 5th St #1
1235 N 5th St #1
1235 N 5th St #1
1235 N 5th St #1
1235 N 5th St #1
1235 N 5th St #1
1235 N 5th St #1
1235 N 5th St #1
1235 N 5th St #1
1235 N 5th St #1
1235 N 5th St #1
1235 N 5th St #1
1235 N 5th St #1
1235 N 5th St #1
1235 N 5th St #1
1235 N 5th St #1
1235 N 5th St #1
1235 N 5th St #1
1235 N 5th St #1
1235 N 5th St #1
1235 N 5th St #1
1235 N 5th St #1
1235 N 5th St #1
1235 N 5th St #1
1235 N 5th St #1
1235 N 5th St #1
1235 N 5th St #1
1235 N 5th St #1
1235 N 5th St #1
1235 N 5th St #1
1235 N 5th St #1
SEE ALL PHOTOS
1235 N 5th St #1
1235 N 5th St #1
1235 N 5th St #1
1235 N 5th St #1
1235 N 5th St #1
1235 N 5th St #1
1235 N 5th St #1
1235 N 5th St #1
1235 N 5th St #1
1235 N 5th St #1
1235 N 5th St #1
1235 N 5th St #1
1235 N 5th St #1
1235 N 5th St #1
1235 N 5th St #1
1235 N 5th St #1
1235 N 5th St #1
1235 N 5th St #1
1235 N 5th St #1
1235 N 5th St #1
1235 N 5th St #1
1235 N 5th St #1
1235 N 5th St #1
1235 N 5th St #1
1235 N 5th St #1
1235 N 5th St #1
1235 N 5th St #1
1235 N 5th St #1
1235 N 5th St #1
1235 N 5th St #1
1235 N 5th St #1
1235 N 5th St #1
1235 N 5th St #1
1235 N 5th St #1
Sold

1235 N 5th St #1

1235 N 5TH STREET Unit: 1, PHILADELPHIA, PA 19122

$390,000
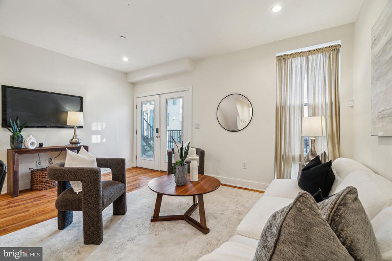
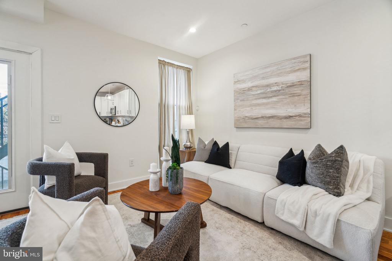
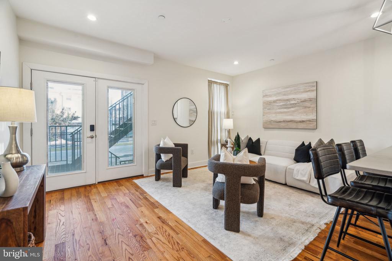
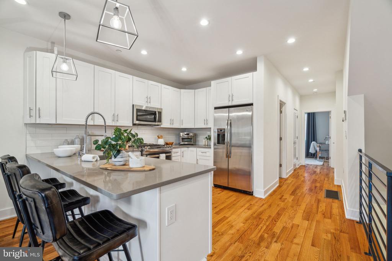
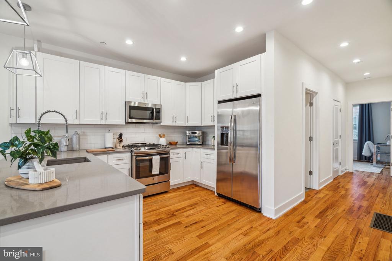
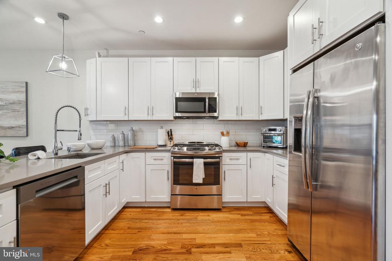
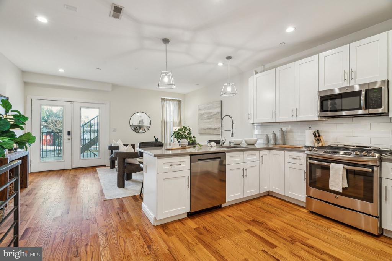
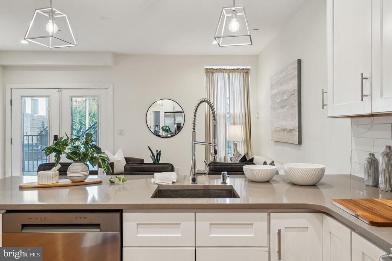
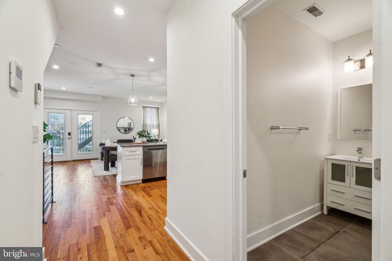
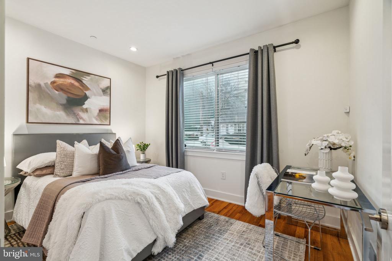
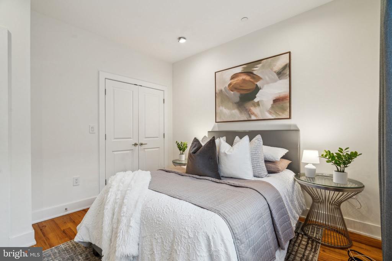
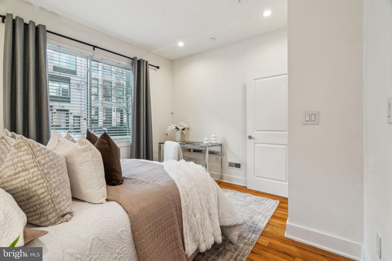
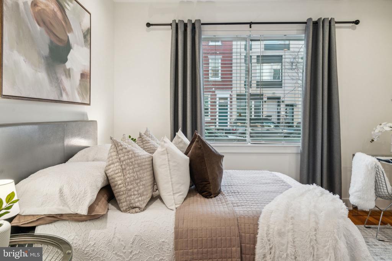
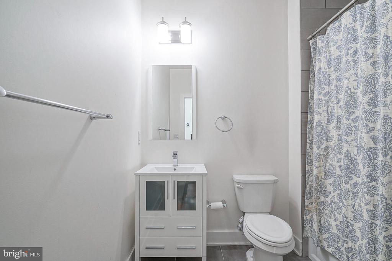
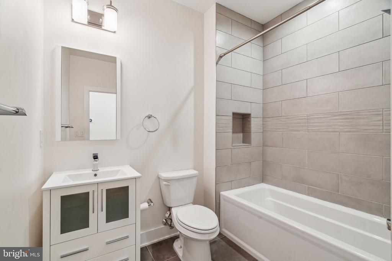
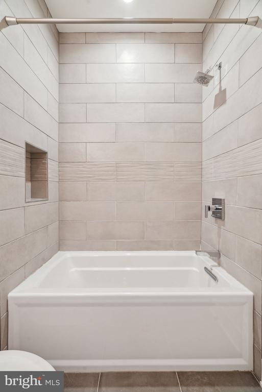
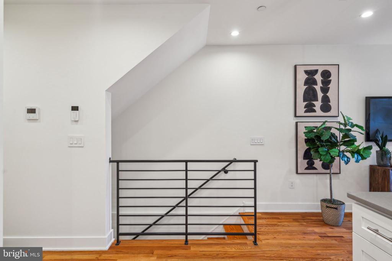
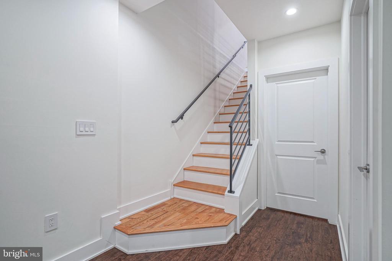
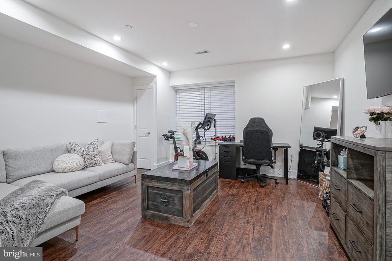
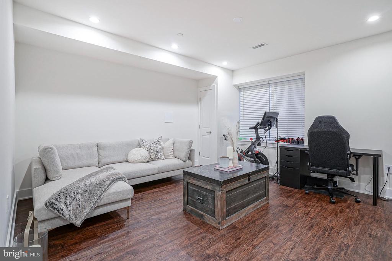
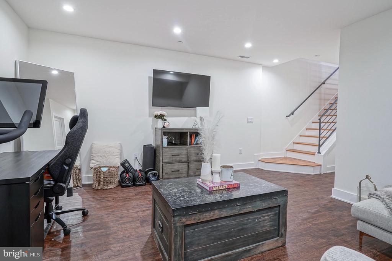
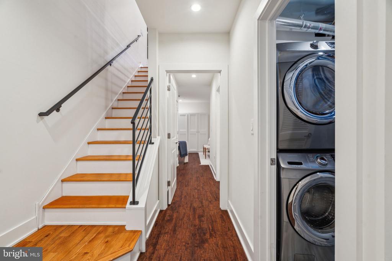
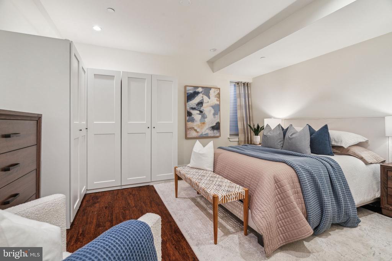
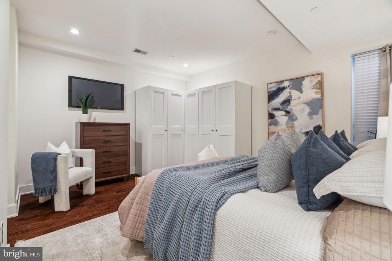
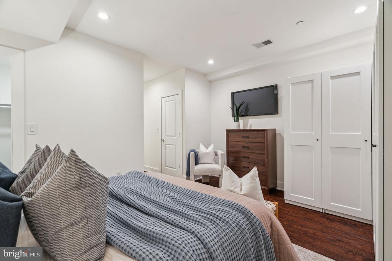
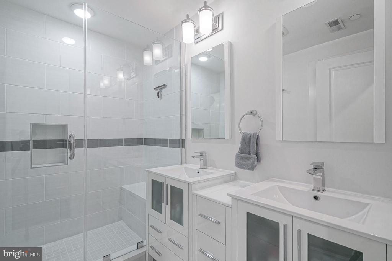
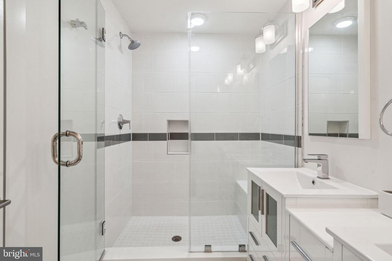
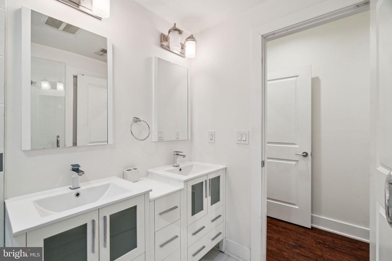
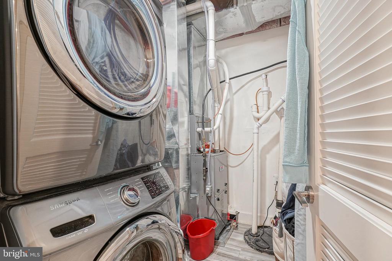
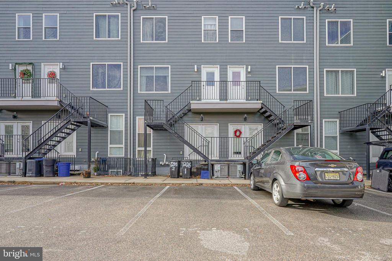
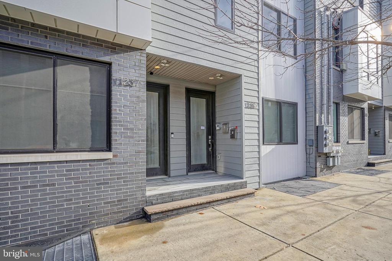
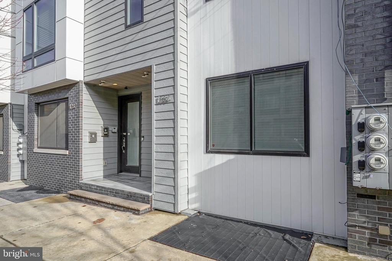
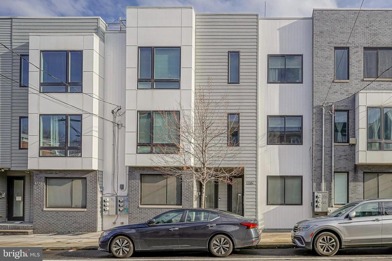
Welcome to 1235 N 5th Street, a move-in ready bi-level condo with 2 bedrooms + den area / 2 bathrooms and PARKING located in the heart of Olde Kensington! Walk inside to a light-filled main level featuring hardwood floors, recessed lighting and high ceilings. The spacious chef's kitchen, featuring a large breakfast bar, tons of cabinetry, and generous counter space, flows seamlessly into the living room--perfect for cooking and entertaining. Rear double doors allow for lots of natural light leading you out to your "door to door" parking, and even a perfect spot to grill. An entryway coat closet, full bathroom with linen closet and a well-appointed bedroom complete the main floor. Enter the lower level which leads you to the secondary living room (the large den area), laundry + utility closet and the primary suite. The primary suite features a luxurious ensuite bathroom with dual-vanity sinks and glass enclosed shower, plus ample storage with the walk-in closet, additional large closet and customized built-in wardrobe. Between the parking, abundant storage, extra living room perfect as an all-in-one den, office & work-out area (or activity of your choice), and 2.5 years remaining on the tax abatement, this place is not to be missed! Additionally, the community includes an on-site dog park/run. Steps to public transportation, coffee shops, restaurants, bars, cafes & breweries, and conveniently situated only blocks to everything Northern Liberties, Olde Kensington & Fishtown have to offer, with easy access to 95, Frankford Ave & Broad Street. Schedule your showing today!

2
beds

2
baths

1,543 Sq.Ft. LIVING AREA

The IDX display contains information sourced from the Bright MLS, Inc. as of 12/3/2025. This data is intended solely for personal, non-commercial use and is not to be utilized for any other purposes except to identify potential properties for purchase. Although the MLS data displayed is typically considered reliable, it is not guaranteed to be accurate by the MLS. Buyers are responsible for verifying the accuracy of all information and are advised to conduct their own investigations or seek professional assistance. Other sources besides the Listing Agent may have contributed to the MLS data presented. Unless expressly specified in writing, the Broker/Agent has not confirmed any information obtained from external sources. The Broker/Agent may or may not have acted as the Listing and/or Selling Agent and cannot guarantee the accuracy of property locations displayed on any map. Any compensation offers are solely made to participants of the MLS where the listing is registered.

©2025 Bright MLS, Inc. all rights reserved.

Data last updated on 12/3/2025 at 2:30 AM UTC

Christiana Barile

Christiana Barile

Christina Vazquez

Christina Vazquez

Marquise Hargrove

Marquise Hargrove

Features & Amenities

Interior

  • total bedrooms2
  • Total bathrooms2
  • full bathrooms2
  • other interior Features Bathroom - Tub Shower, Bathroom - Walk-In Shower, Kitchen - Island, Recessed Lighting, Primary Bath(s), Walk-in Closet(s), Window Treatments

Area & Lot

  • Status Sold
  • Date Sold March 7, 2025
  • Living Area1,543 Sq.Ft.
  • Total Area1,543 Sq.Ft.
  • MLS® IDPAPH2432816
  • TypeTownhouse
  • YEAR BUILT2017
  • NeighborhoodPhiladelphia
  • Architecture StylesTraditional
  • School DistrictPHILADELPHIA CITY

Exterior

  • STORIES2
  • water SourcePublic
  • PoolNo Pool
  • parkingParking Lot, Off Street
  • HEAT TYPECentral
  • AIR CONDITIONINGCentral A/C
  • sewerPublic Sewer
  • SubstructureConcrete Perimeter
  • Disability FeaturesNone
  • HOA AmenitiesDog Park

Financial

  • Sales Price$390,000
  • Real Estate Tax $900/yr
  • Zoning RM1

Philadelphia

Explore

KW EMpower

Ask Us Anything, Anytime. Whether you’re a consumer looking for an agent you can trust, or an agent looking for a place to thrive, we’re here for you.

Follow Me on Instagram