
1237 N 5TH STREET 2
1237 N 5TH STREET 2
1237 N 5TH STREET 2
1237 N 5TH STREET 2
1237 N 5TH STREET 2
1237 N 5TH STREET 2
1237 N 5TH STREET 2
1237 N 5TH STREET 2
1237 N 5TH STREET 2
1237 N 5TH STREET 2
1237 N 5TH STREET 2
1237 N 5TH STREET 2
1237 N 5TH STREET 2
1237 N 5TH STREET 2
1237 N 5TH STREET 2
1237 N 5TH STREET 2
1237 N 5TH STREET 2
1237 N 5TH STREET 2
1237 N 5TH STREET 2
1237 N 5TH STREET 2
1237 N 5TH STREET 2
1237 N 5TH STREET 2
1237 N 5TH STREET 2
1237 N 5TH STREET 2
1237 N 5TH STREET 2
1237 N 5TH STREET 2
1237 N 5TH STREET 2
1237 N 5TH STREET 2
1237 N 5TH STREET 2
1237 N 5TH STREET 2
1237 N 5TH STREET 2
1237 N 5TH STREET 2
1237 N 5TH STREET 2
1237 N 5TH STREET 2
1237 N 5TH STREET 2
1237 N 5TH STREET 2
1237 N 5TH STREET 2
1237 N 5TH STREET 2
1237 N 5TH STREET 2
SEE ALL PHOTOS
1237 N 5TH STREET 2
1237 N 5TH STREET 2
1237 N 5TH STREET 2
1237 N 5TH STREET 2
1237 N 5TH STREET 2
1237 N 5TH STREET 2
1237 N 5TH STREET 2
1237 N 5TH STREET 2
1237 N 5TH STREET 2
1237 N 5TH STREET 2
1237 N 5TH STREET 2
1237 N 5TH STREET 2
1237 N 5TH STREET 2
1237 N 5TH STREET 2
1237 N 5TH STREET 2
1237 N 5TH STREET 2
1237 N 5TH STREET 2
1237 N 5TH STREET 2
1237 N 5TH STREET 2
1237 N 5TH STREET 2
1237 N 5TH STREET 2
1237 N 5TH STREET 2
1237 N 5TH STREET 2
1237 N 5TH STREET 2
1237 N 5TH STREET 2
1237 N 5TH STREET 2
1237 N 5TH STREET 2
1237 N 5TH STREET 2
1237 N 5TH STREET 2
1237 N 5TH STREET 2
1237 N 5TH STREET 2
1237 N 5TH STREET 2
1237 N 5TH STREET 2
1237 N 5TH STREET 2
1237 N 5TH STREET 2
1237 N 5TH STREET 2
1237 N 5TH STREET 2
1237 N 5TH STREET 2
1237 N 5TH STREET 2
Sold

1237 N 5TH STREET 2

1237 N 5TH STREET Unit: 2, PHILADELPHIA, PA 19122

$475,000
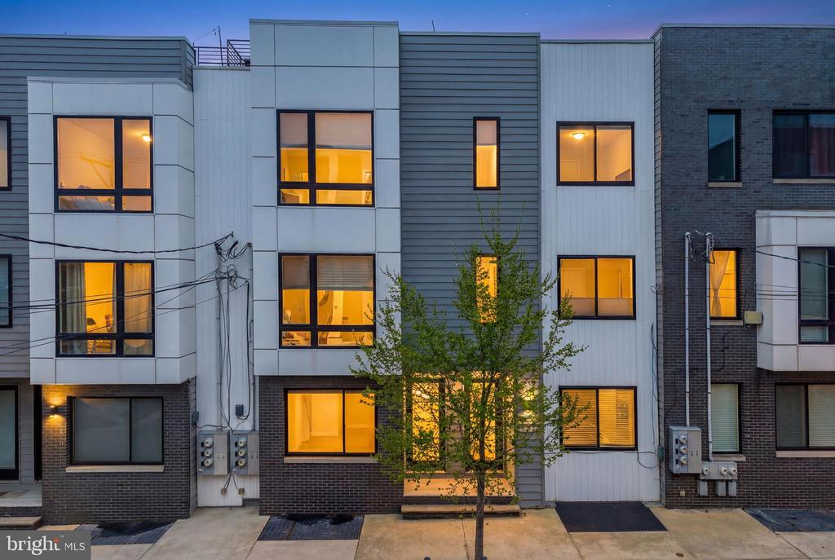
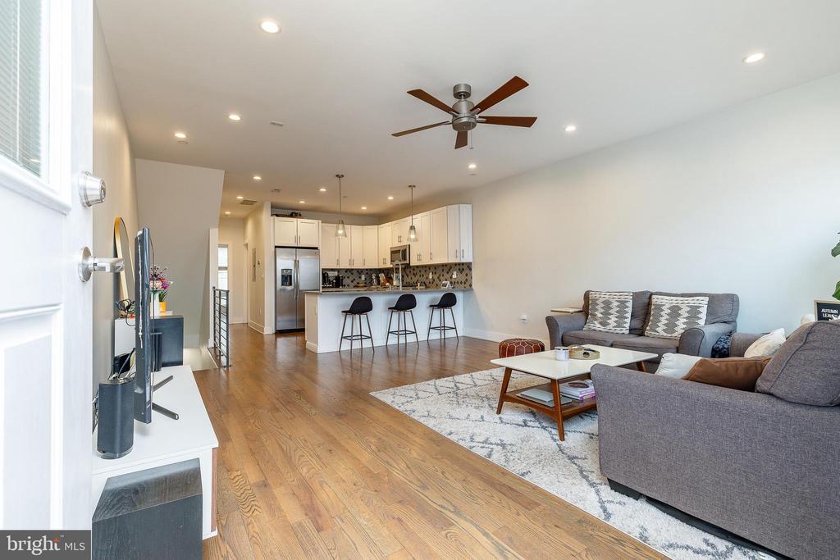
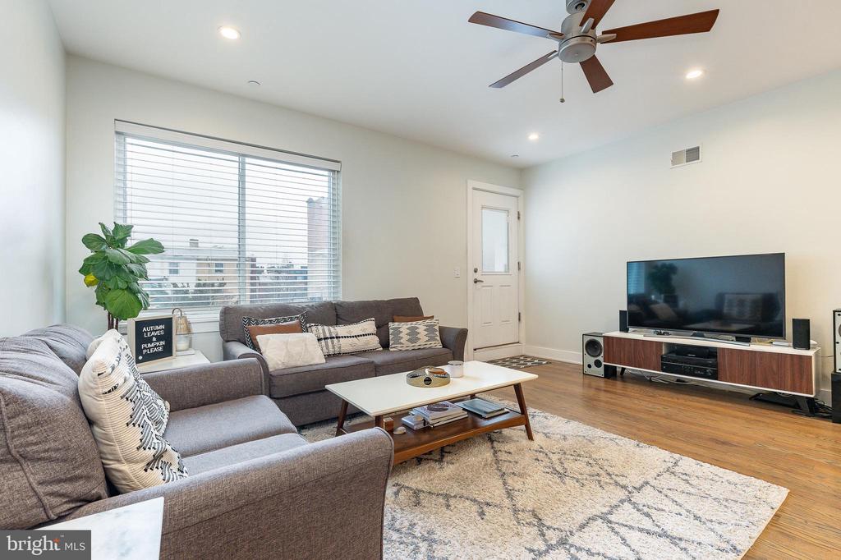
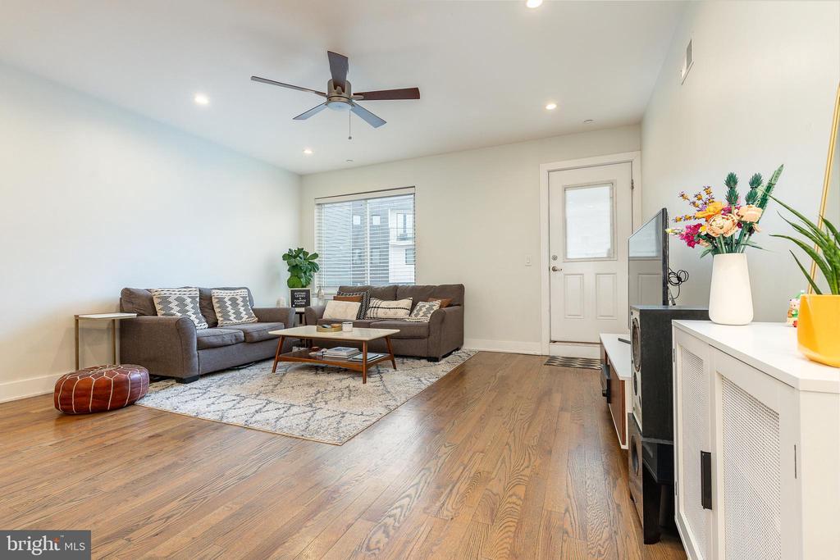
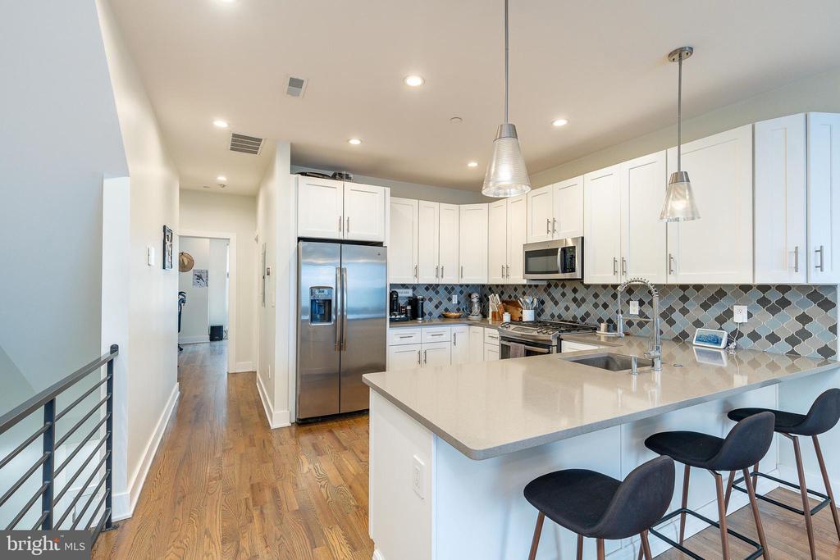
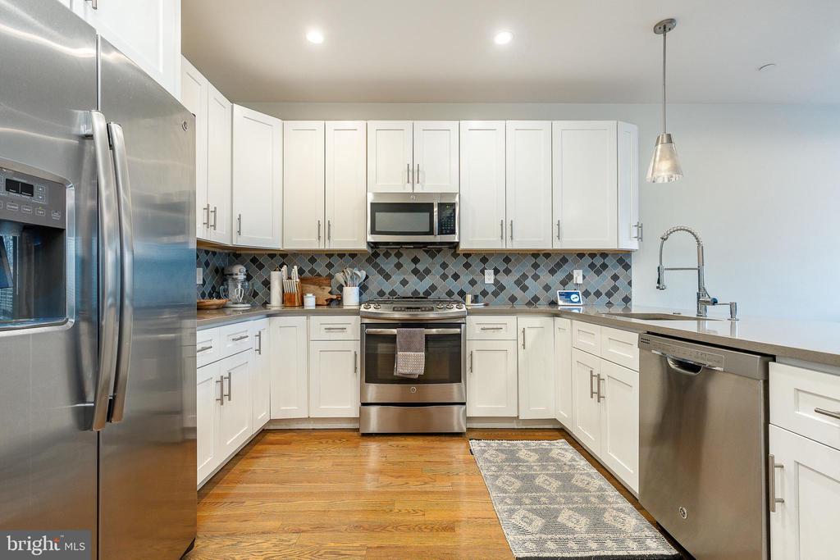
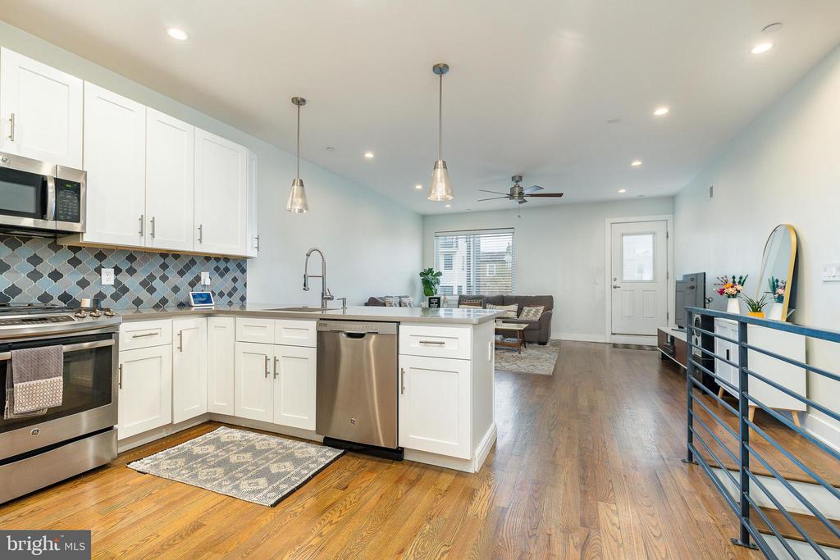
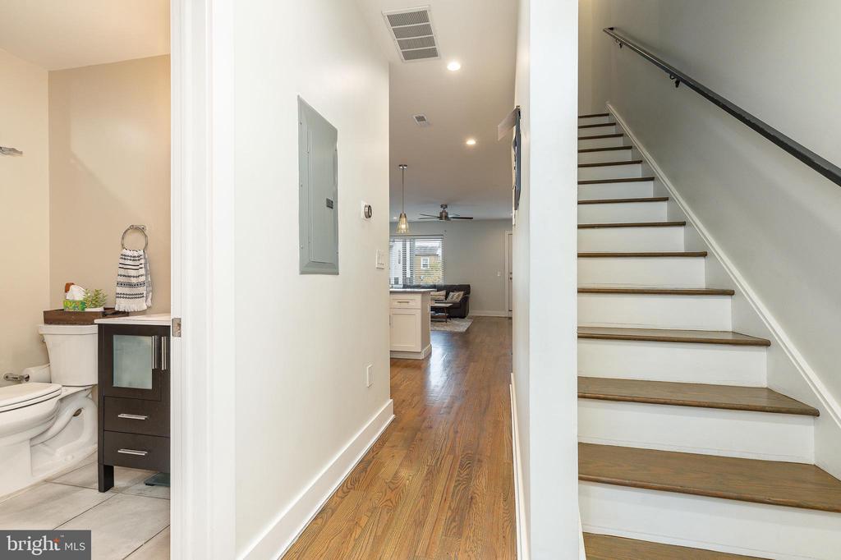
Welcome to one of the most impressive bi-level residences in the area, offering a rare combination of expansive square footage on a 17'ft wide lot, an ASSIGNED PARKING SPOT, and a spectacular private ROOF DECK outdoor oasis. This 3-bedroom, 3-bathroom condo feels like a new construction masterpiece with the spaciousness of a private home. The sun-drenched open-concept floor plan is anchored by rich REAL 3/4" OAK HARDWOOD FLOORING (this can be sanded and stained whatever color you like), recessed lighting, and a chef-inspired kitchen designed for entertaining. The kitchen features white Shaker cabinetry with 42" upper cabinets, a stunning Moroccan arabesque tile backsplash, sleek quartz countertops, and a full suite of professional GE stainless steel appliances including a gas range and French-door refrigerator.

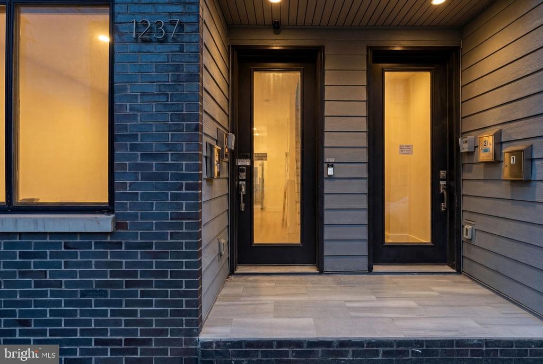
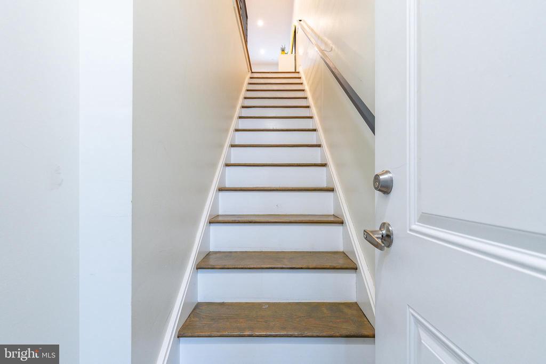
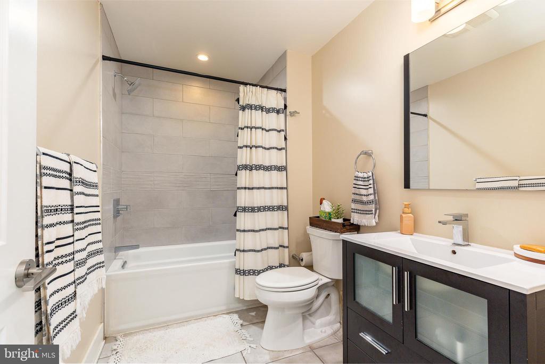
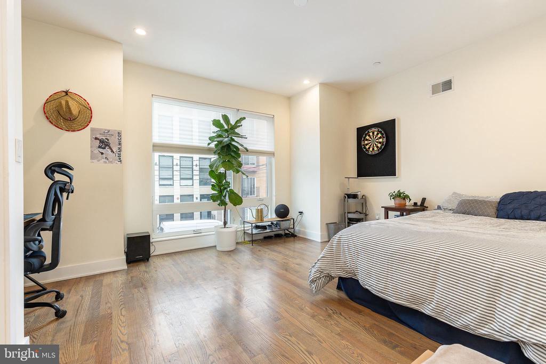
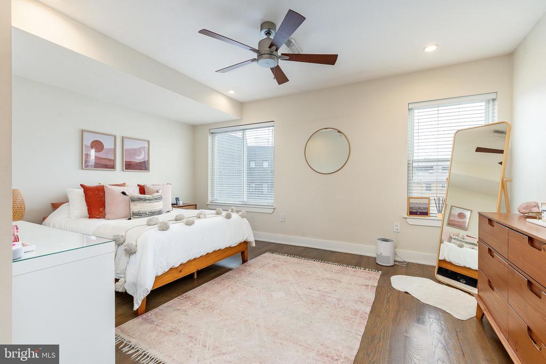
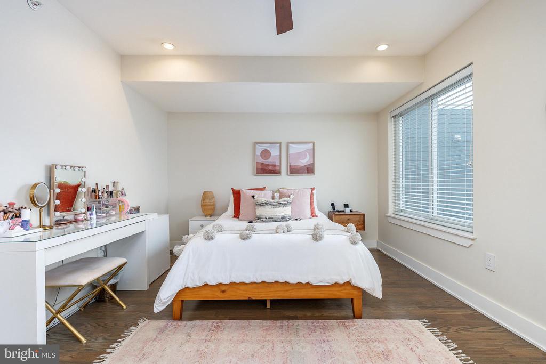
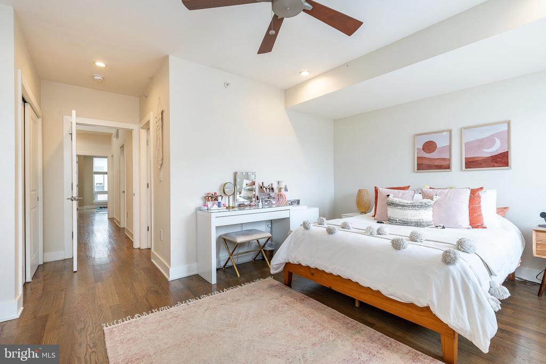
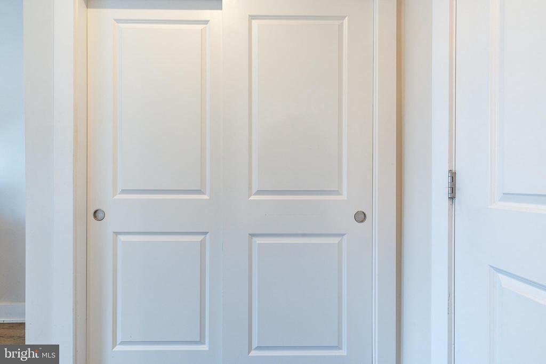
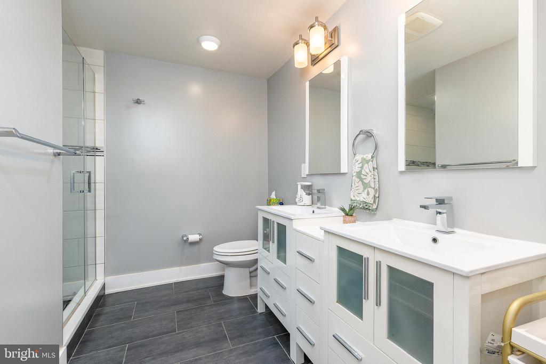
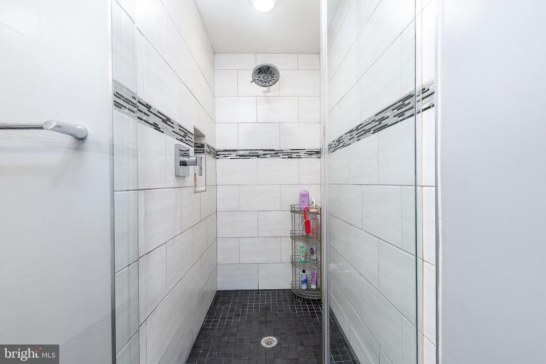
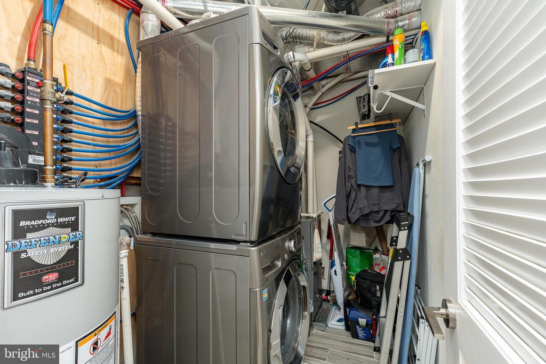
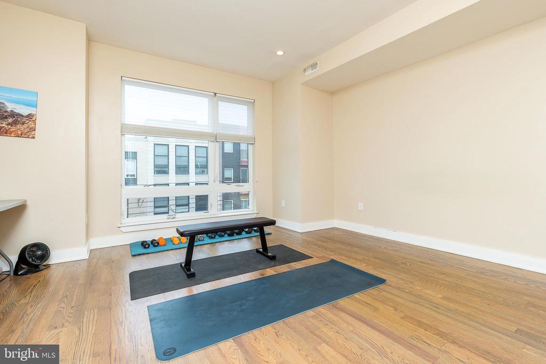
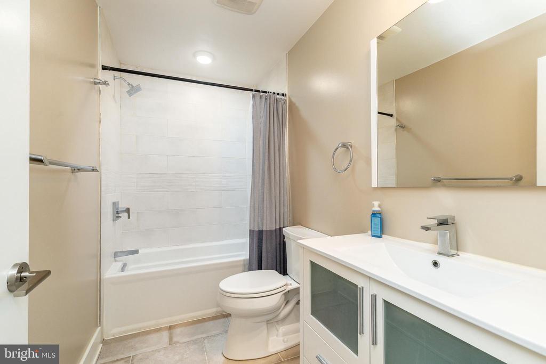
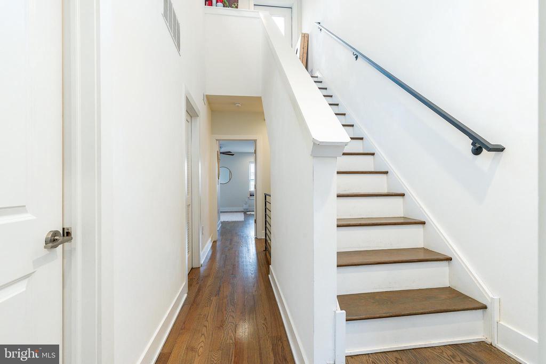
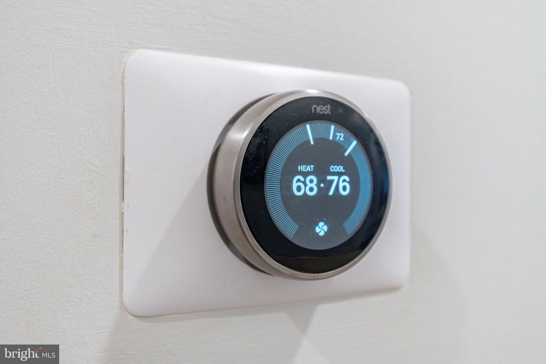
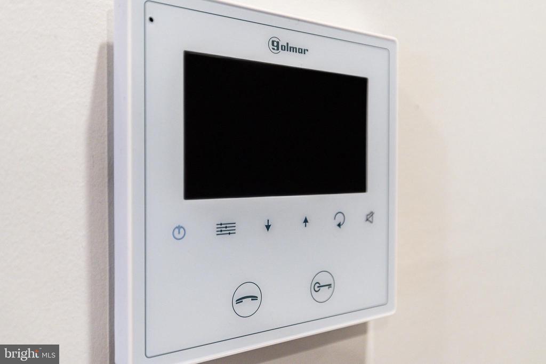
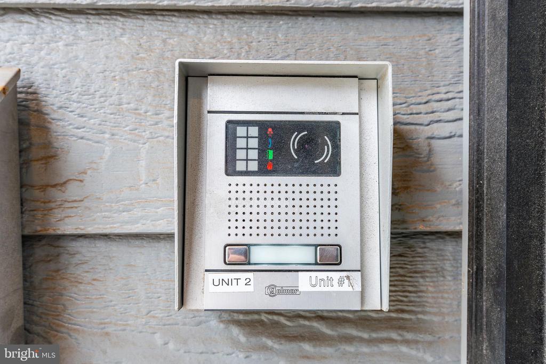
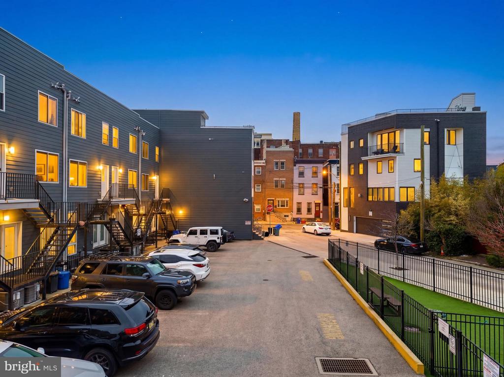
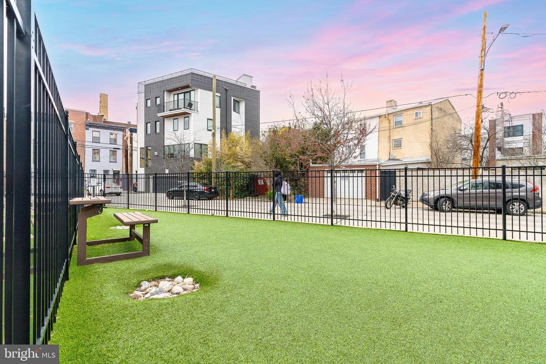
The thoughtful bi-level layout provides maximum privacy and versatility. The second floor, main living space offers a large bedroom and full bath, perfect for a guest suite or quiet home office. Ascend to the third floor to find two additional bright bedrooms, two more full bathrooms, and a dedicated laundry station featuring high-capacity LG appliances. The primary suite an exceptional natural light with a closet in the bedroom and WALK-IN CLOSET in the bathroom. The bathroom has a large double vanity sink and beautiful tiled shared. Modern smart-home upgrades include a Nest Learning Thermostat and a Golmar video intercom system for secure, keyless building entry. Residents also enjoy 24-hour video surveillance and access to a beautifully maintained, fenced community courtyard with PRIVATE DOG PARK.

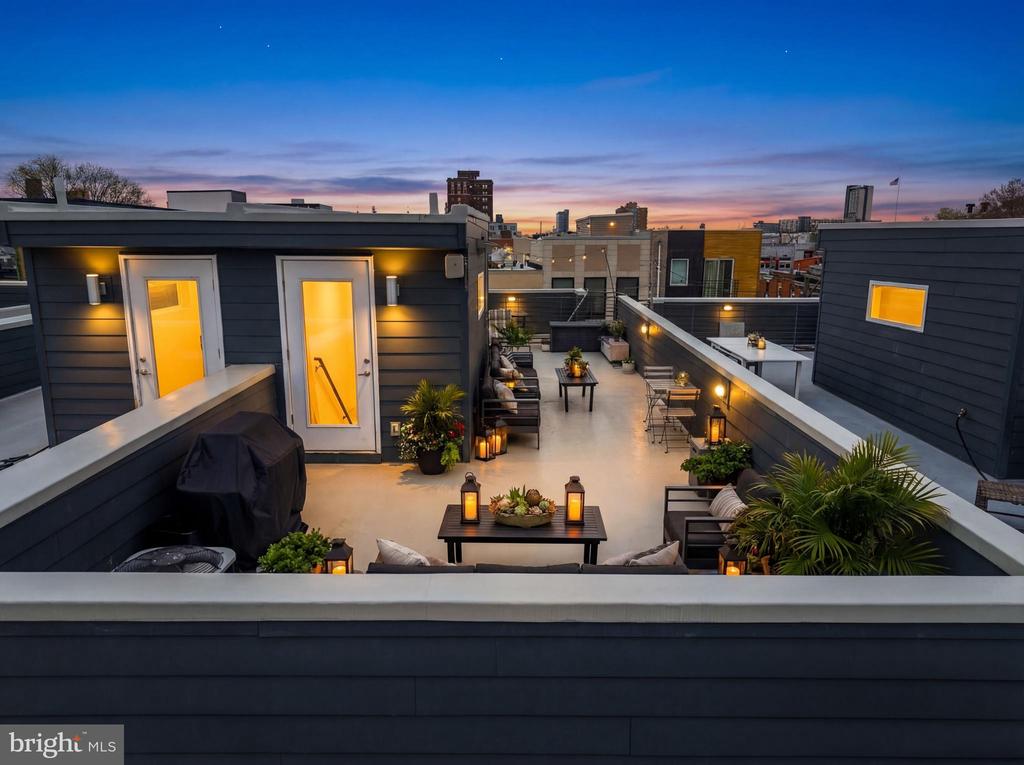
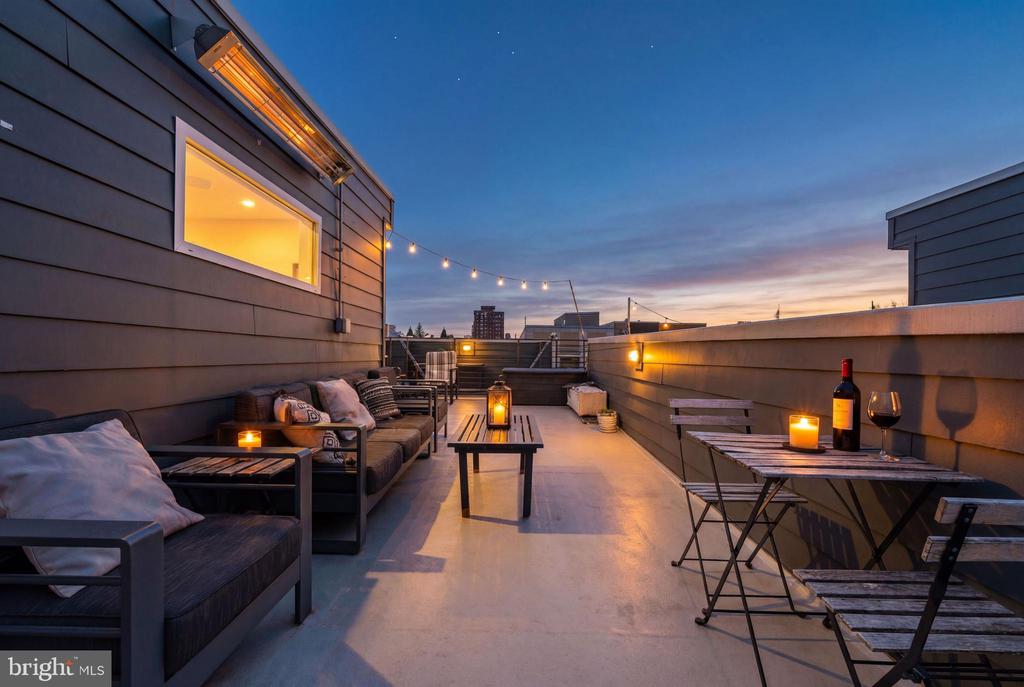
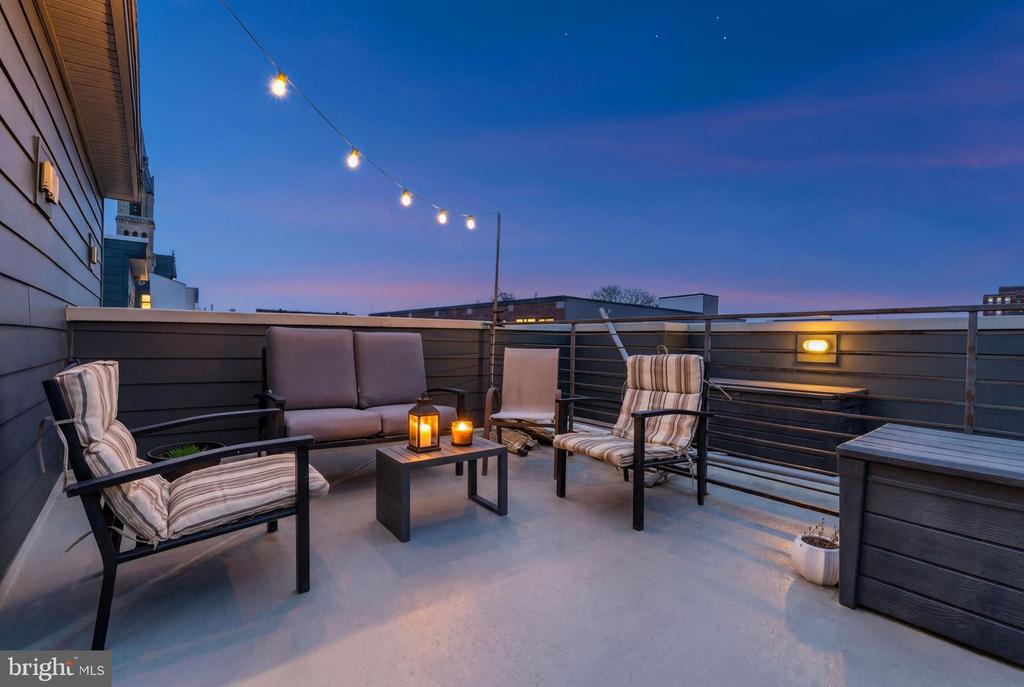
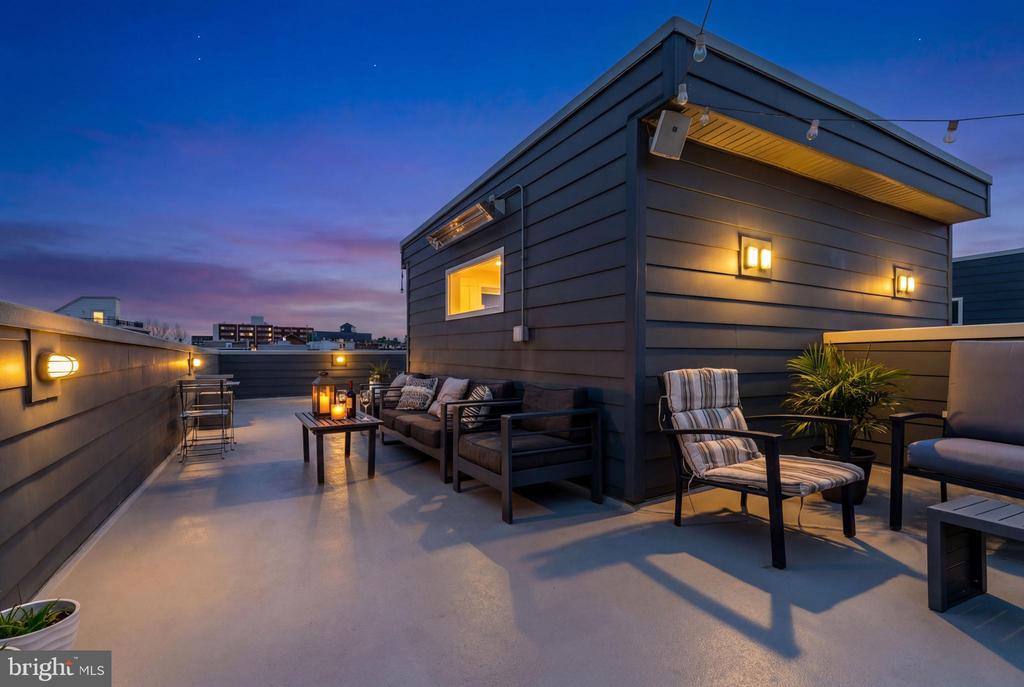
The undeniable crown jewel of this home is the massive private rooftop terrace. Offering breathtaking 360-degree views of the Philadelphia skyline and the Ben Franklin Bridge, this space has a wall-mounted infrared heater for year-round use and multiple spaces for entertaining all year round!

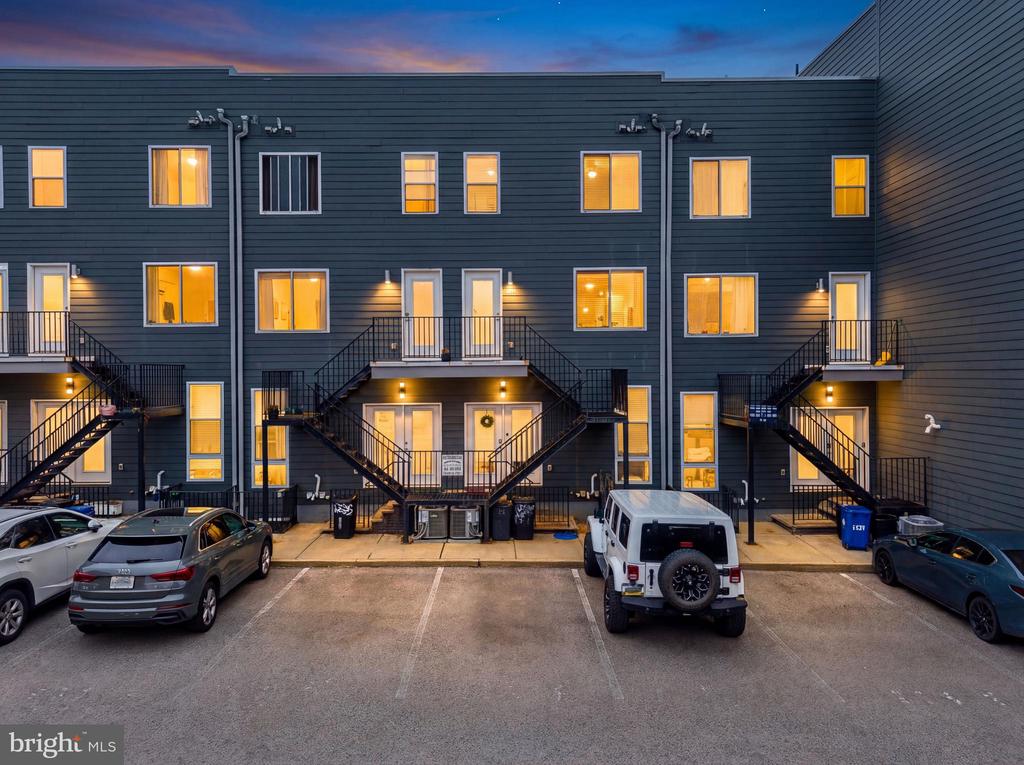
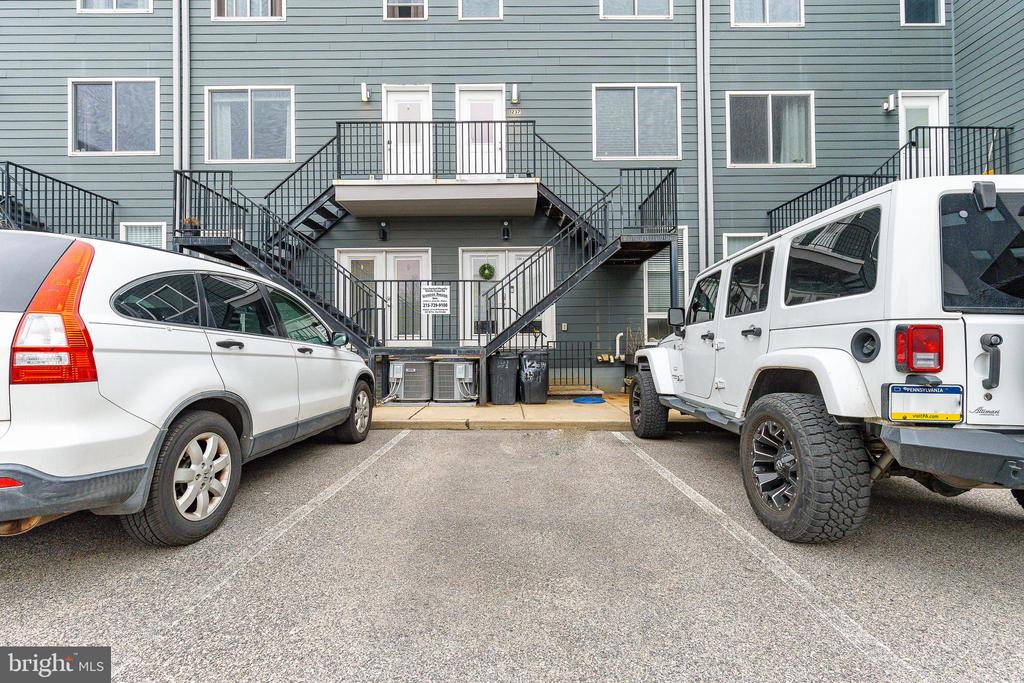
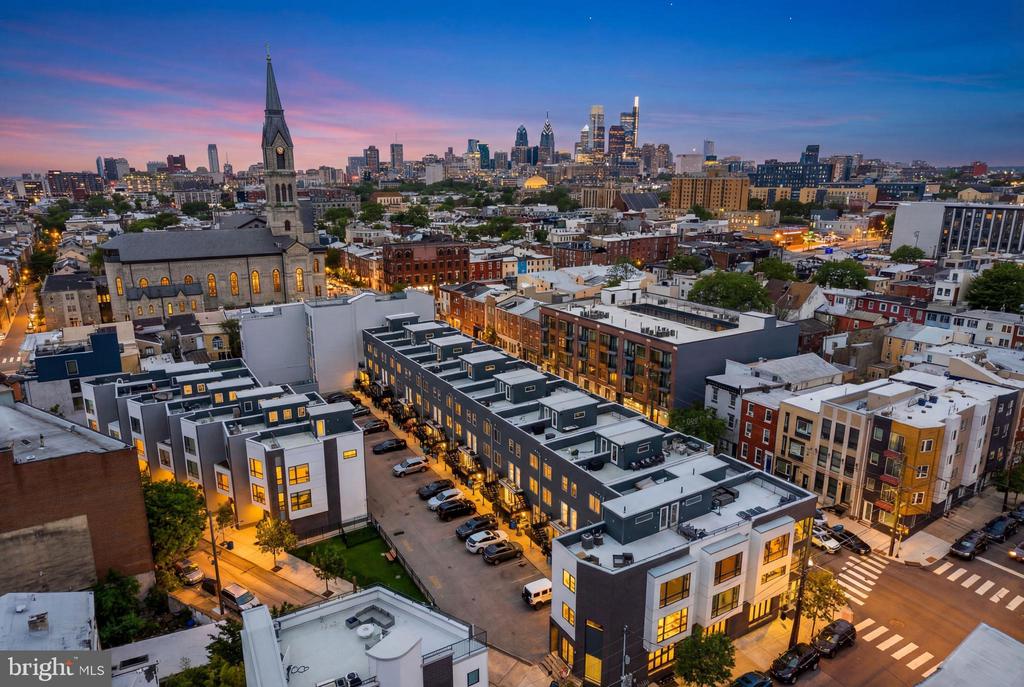
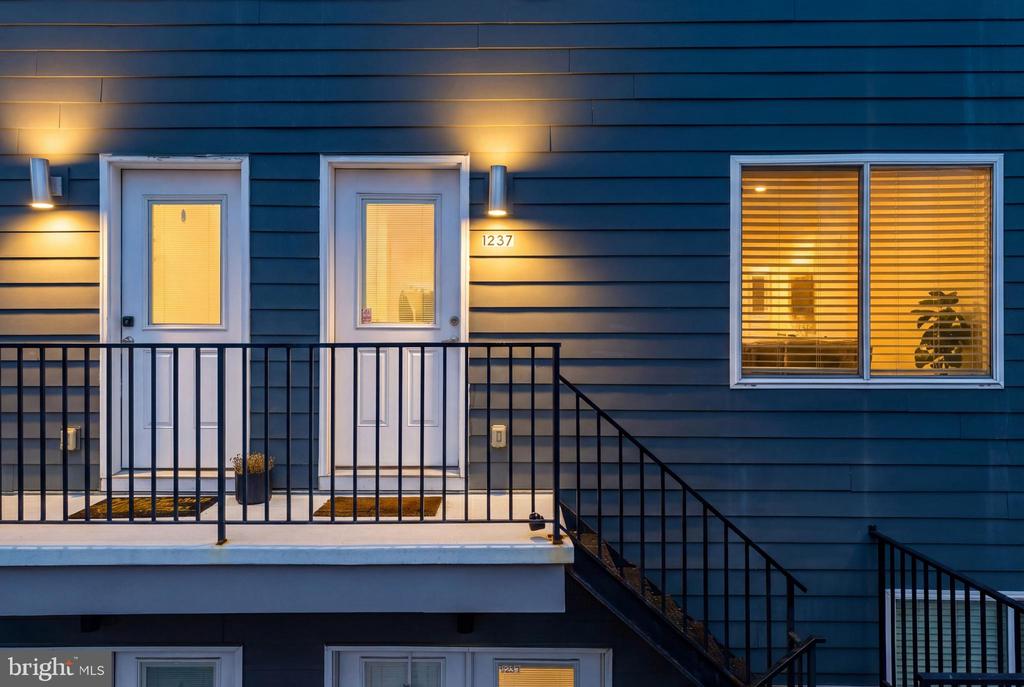
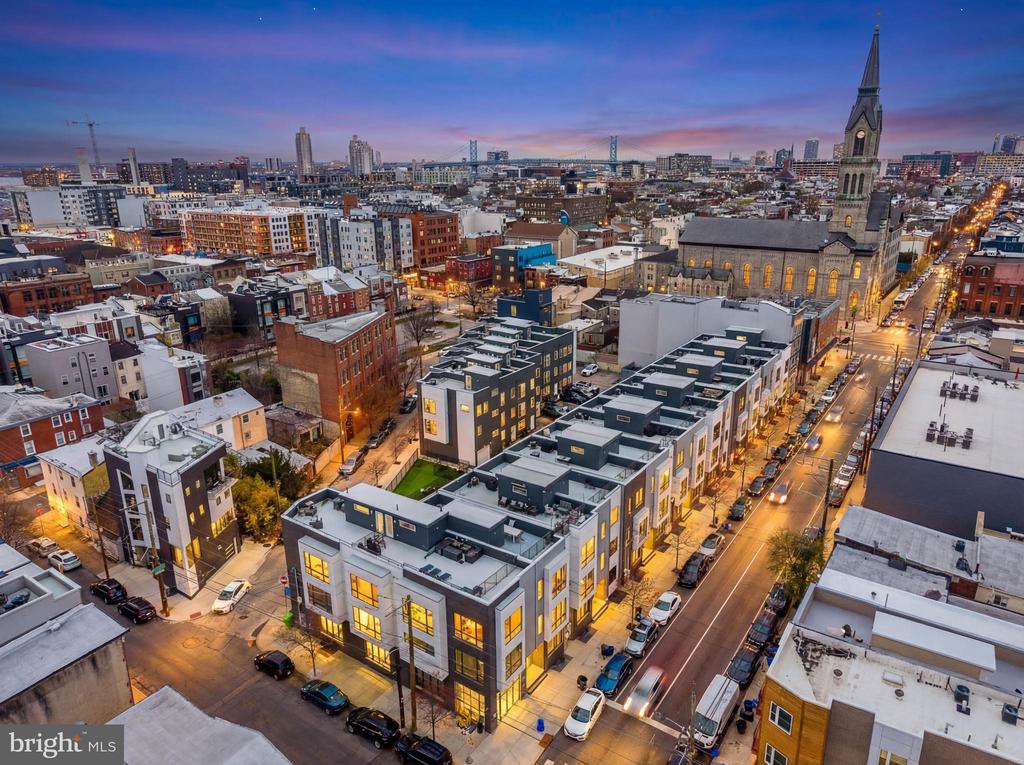
The location is equally exceptional, situated where Northern Liberties meets Fishtown. You are just a short walk to Frankford Avenue, and world-class dining destinations like Laser Wolf, Suraya, WM Mulherin's Sons, Reanimator Coffee, La Colombe Coffee, Frankford Hall, Pizzeria Beddia, and much more! Enjoy effortless commuting with the Market-Frankford Line (Girard Station) just minutes away and immediate access to I-95 and I-676. This unit includes one dedicated off-street parking spot in the secured rear lot.

3
beds

3
baths

1,889 Sq.Ft. LIVING AREA

The IDX display contains information sourced from the Bright MLS, Inc. as of 12/3/2025. This data is intended solely for personal, non-commercial use and is not to be utilized for any other purposes except to identify potential properties for purchase. Although the MLS data displayed is typically considered reliable, it is not guaranteed to be accurate by the MLS. Buyers are responsible for verifying the accuracy of all information and are advised to conduct their own investigations or seek professional assistance. Other sources besides the Listing Agent may have contributed to the MLS data presented. Unless expressly specified in writing, the Broker/Agent has not confirmed any information obtained from external sources. The Broker/Agent may or may not have acted as the Listing and/or Selling Agent and cannot guarantee the accuracy of property locations displayed on any map. Any compensation offers are solely made to participants of the MLS where the listing is registered.

©2025 Bright MLS, Inc. all rights reserved.

Data last updated on 12/3/2025 at 2:30 AM UTC

Ryan Stawasz

Ryan Stawasz

Features & Amenities

Interior

  • total bedrooms3
  • Total bathrooms3
  • full bathrooms3
  • Laundry room Upper Floor, Has Laundry
  • Flooring Hardwood, Ceramic Tile
  • APPLIANCES Dishwasher, Disposal, Dryer, Oven/Range - Gas, Refrigerator, Stainless Steel Appliances, Washer
  • other interior Features Ceiling Fan(s), Combination Dining/Living, Floor Plan - Open, Recessed Lighting, Wood Floors

Area & Lot

  • Status Sold
  • Date Sold August 20, 2026
  • Living Area1,889 Sq.Ft.
  • Total Area1,889 Sq.Ft.
  • MLS® IDPAPH2602022
  • TypeCondo
  • YEAR BUILT2017
  • NeighborhoodPhiladelphia
  • Architecture StylesTraditional
  • School DistrictPHILADELPHIA CITY

Exterior

  • STORIES3
  • water SourcePublic
  • PoolNo Pool
  • roofFiberglass
  • parkingParking Lot
  • HEAT TYPECentral, Forced Air
  • AIR CONDITIONINGCentral A/C
  • sewerPublic Sewer
  • Disability FeaturesNone
  • HOA AmenitiesDog Park

Financial

  • Sales Price$475,000
  • Real Estate Tax $915/yr
  • Zoning RM1

Philadelphia

Explore

KW EMpower

Ask Us Anything, Anytime. Whether you’re a consumer looking for an agent you can trust, or an agent looking for a place to thrive, we’re here for you.

Follow Me on Instagram
