Leave a Message

Thank you for your message. We will be in touch with you shortly.

1239 KATER STREET
1239 KATER STREET
1239 KATER STREET
1239 KATER STREET
1239 KATER STREET
1239 KATER STREET
1239 KATER STREET
1239 KATER STREET
1239 KATER STREET
1239 KATER STREET
1239 KATER STREET
1239 KATER STREET
1239 KATER STREET
1239 KATER STREET
1239 KATER STREET
1239 KATER STREET
1239 KATER STREET
1239 KATER STREET
1239 KATER STREET
1239 KATER STREET
1239 KATER STREET
1239 KATER STREET
1239 KATER STREET
1239 KATER STREET
1239 KATER STREET
1239 KATER STREET
1239 KATER STREET
1239 KATER STREET
1239 KATER STREET
1239 KATER STREET
1239 KATER STREET
1239 KATER STREET
1239 KATER STREET
1239 KATER STREET
1239 KATER STREET
1239 KATER STREET
1239 KATER STREET
1239 KATER STREET
1239 KATER STREET
SEE ALL PHOTOS
1239 KATER STREET
1239 KATER STREET
1239 KATER STREET
1239 KATER STREET
1239 KATER STREET
1239 KATER STREET
1239 KATER STREET
1239 KATER STREET
1239 KATER STREET
1239 KATER STREET
1239 KATER STREET
1239 KATER STREET
1239 KATER STREET
1239 KATER STREET
1239 KATER STREET
1239 KATER STREET
1239 KATER STREET
1239 KATER STREET
1239 KATER STREET
1239 KATER STREET
1239 KATER STREET
1239 KATER STREET
1239 KATER STREET
1239 KATER STREET
1239 KATER STREET
1239 KATER STREET
1239 KATER STREET
1239 KATER STREET
1239 KATER STREET
1239 KATER STREET
1239 KATER STREET
1239 KATER STREET
1239 KATER STREET
1239 KATER STREET
1239 KATER STREET
1239 KATER STREET
1239 KATER STREET
1239 KATER STREET
1239 KATER STREET
Courtesy of KW Empower
Sold

1239 KATER STREET

1239 KATER STREET, PHILADELPHIA, PA 19147

$1,550,000
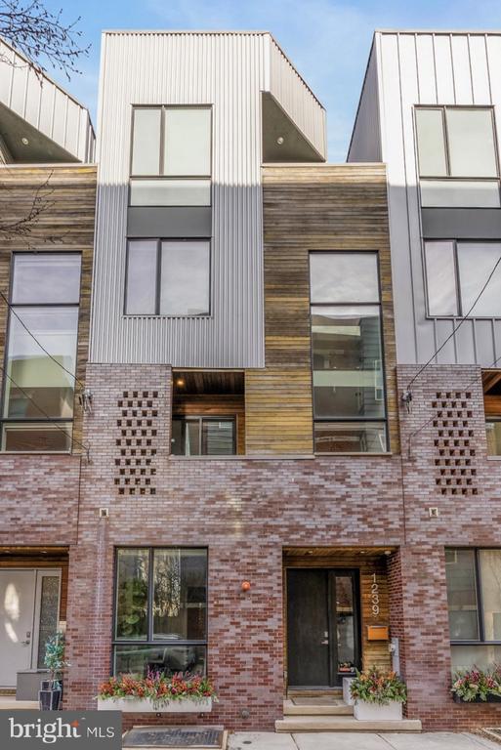
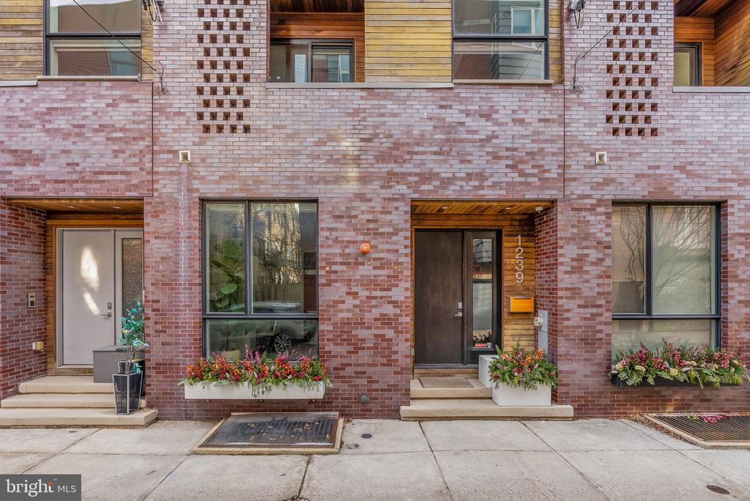
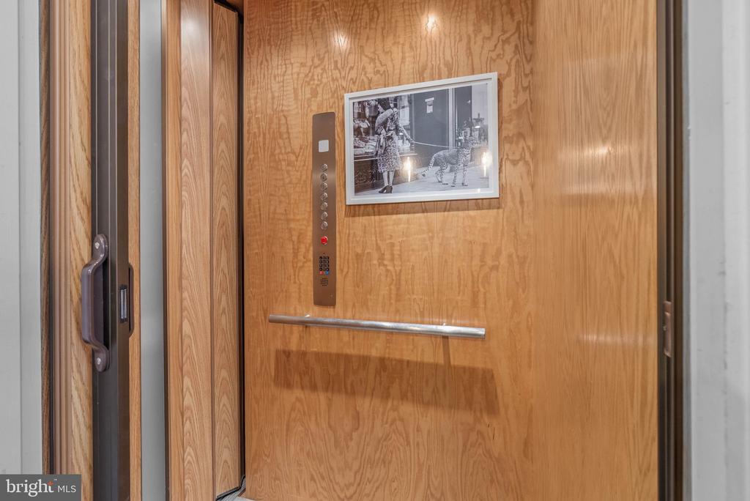
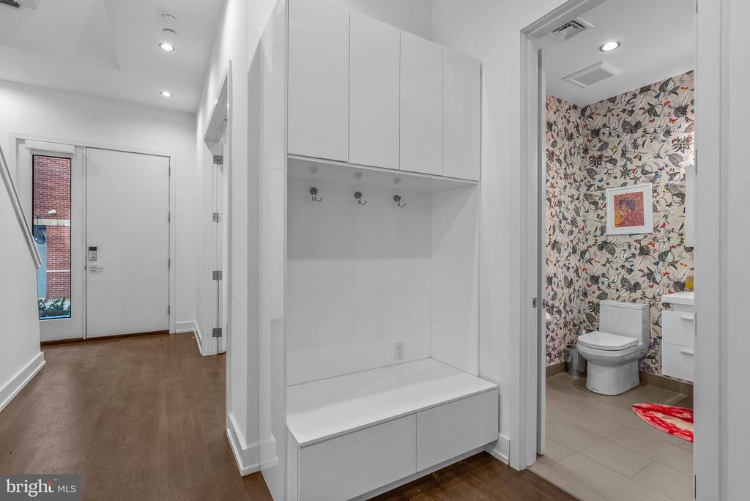
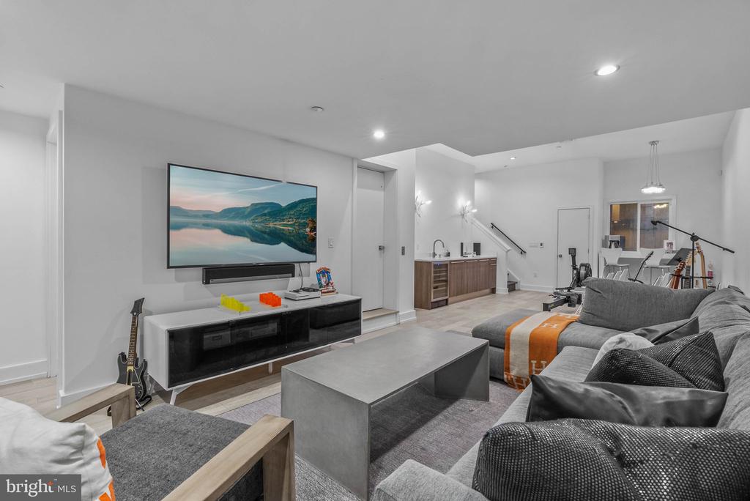
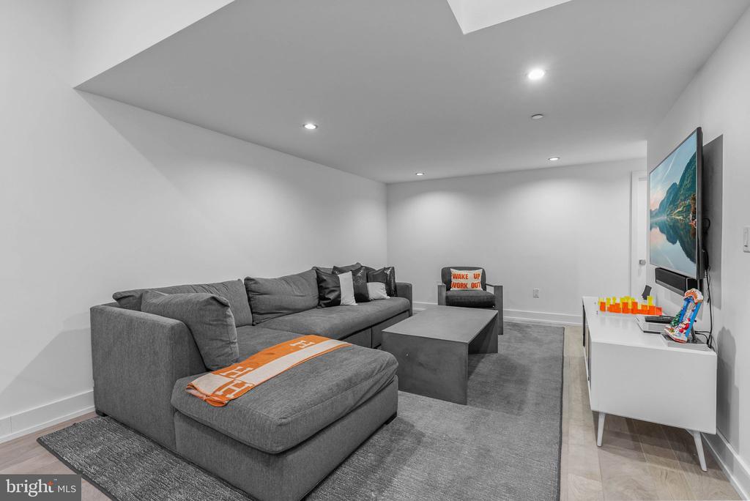
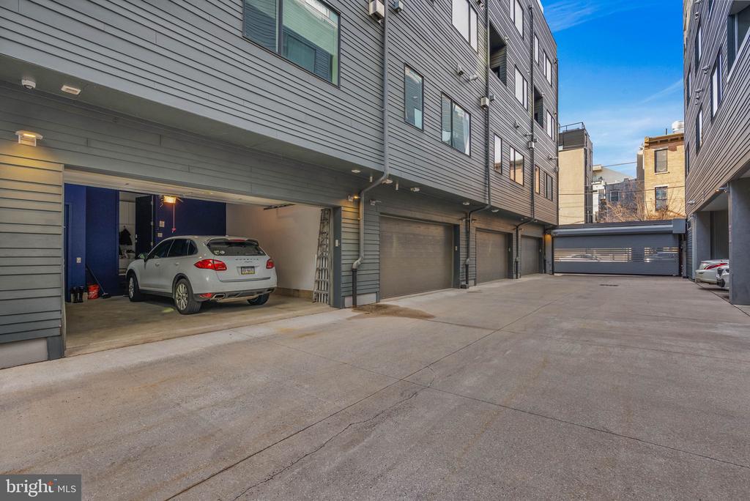
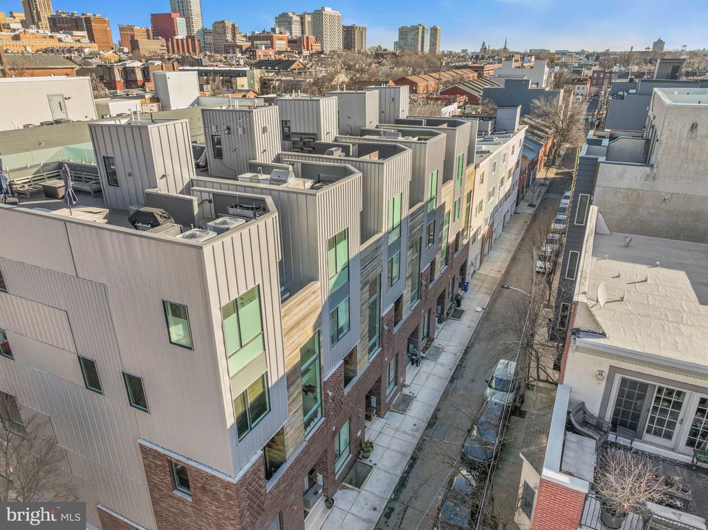
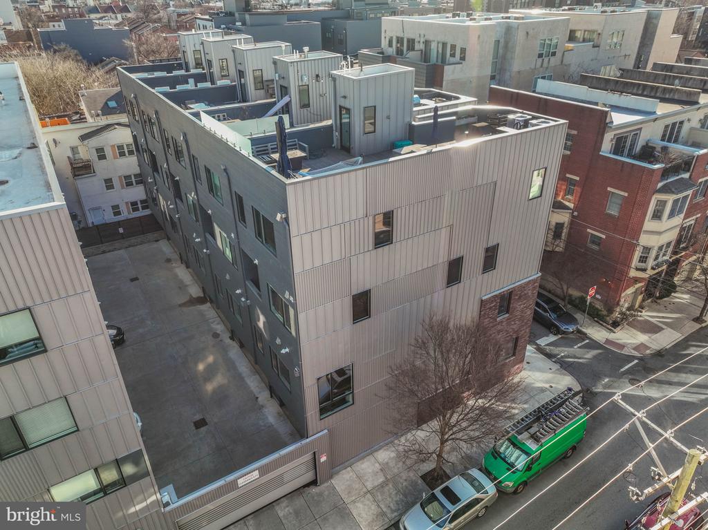
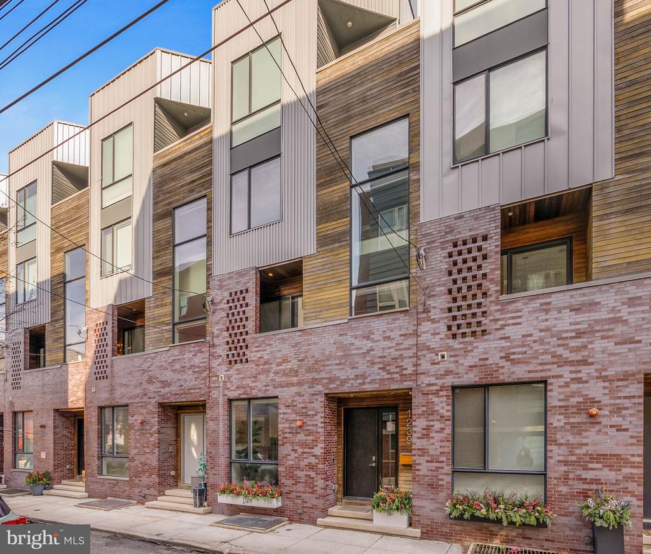
1239 Kater Street is a stunning home within the private community of Bedford Estates - a thoughtfully designed, modern collection of homes offering generous living space, 2 car GARAGE PARKING and refined finishes throughout. This single-family residence spans over 4,000 square feet across four spacious levels, plus a fully finished basement. The ceiling height throughout the home is unlike most homes in the city with the property's height variance, including in the basement where you will have over 10' to design the perfect media space. Also included is a full stop ELEVATOR which accesses every level including basement, garage and Roof top deck

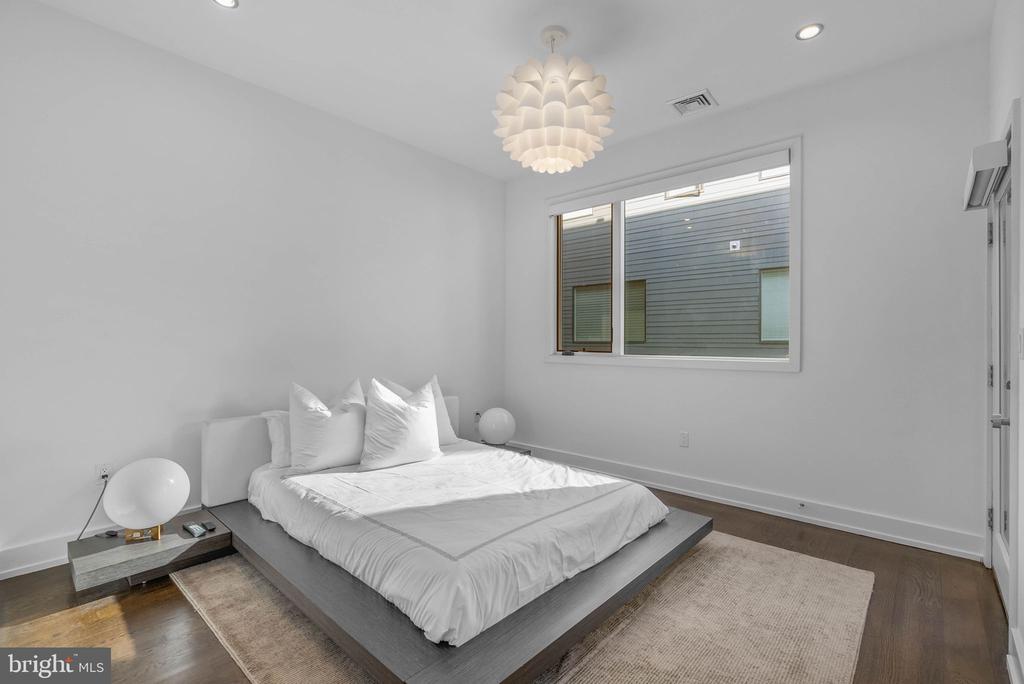
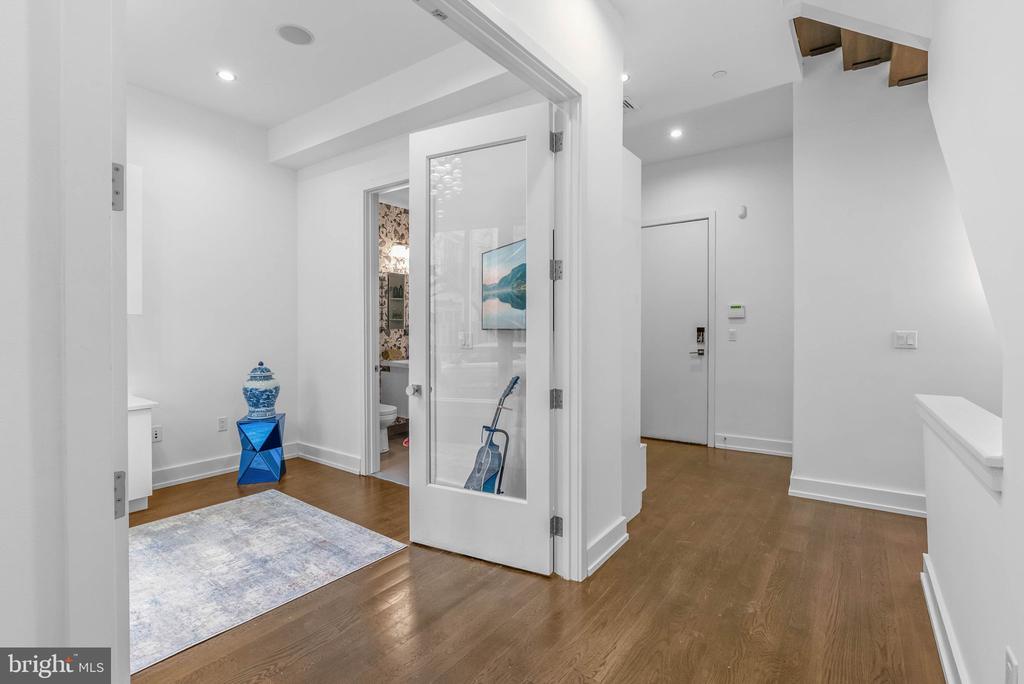
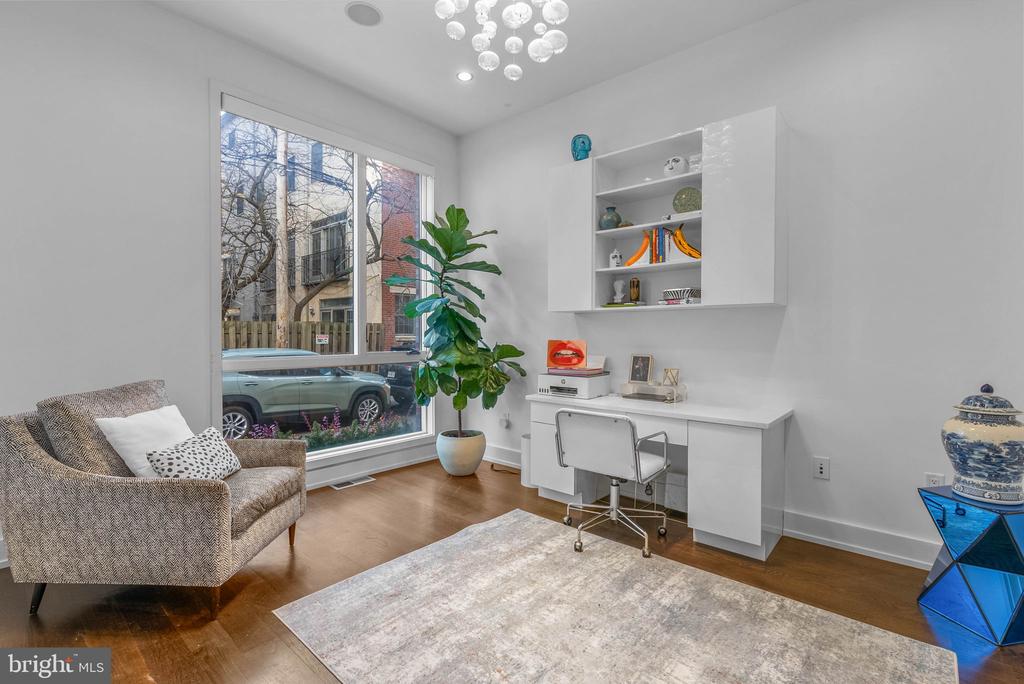
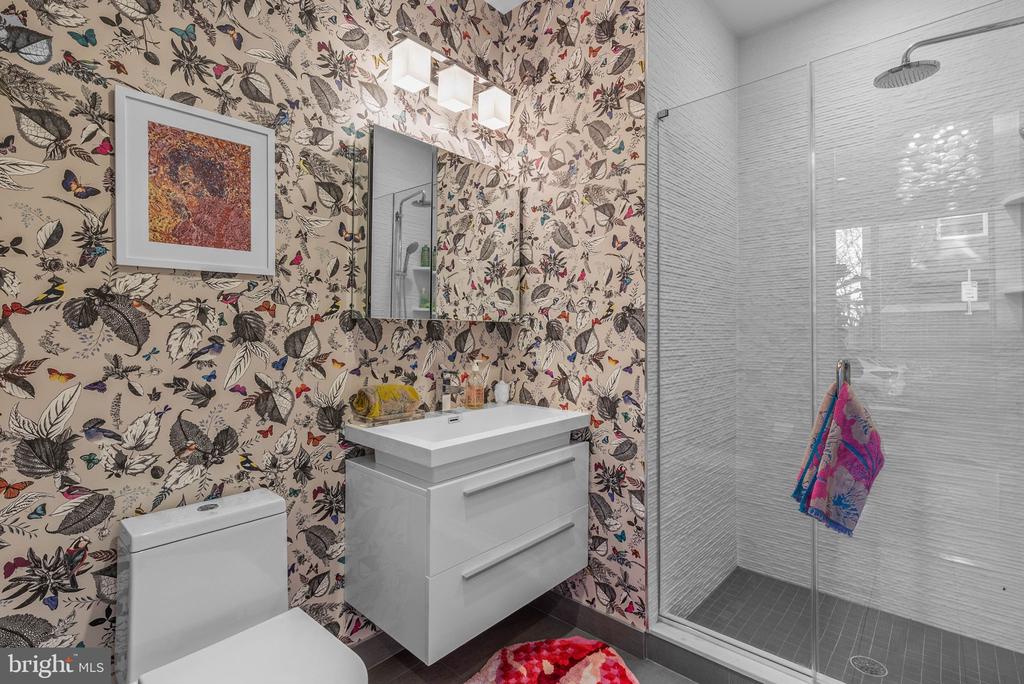
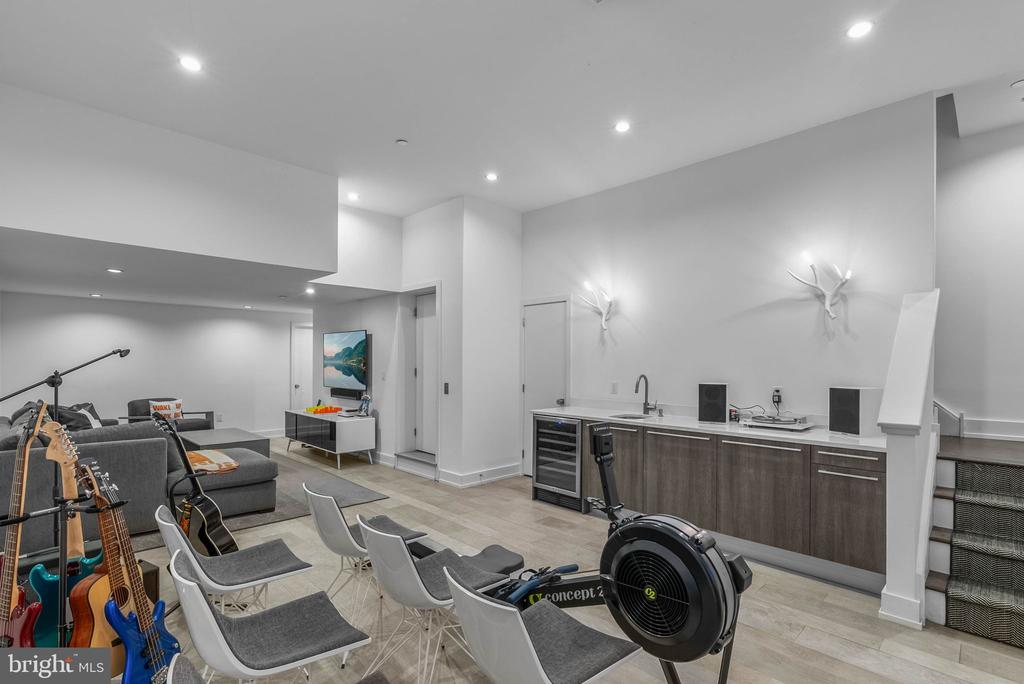
The first floor of this home features a gorgeous bedroom en-suite, which can double as a great office. This area also leads to the private two car garage. Take the stairs down to the fully finished basement and you will find nearly 1,000 square feet of living space appointed with a bathroom, bar and heated floors. Also tucked away in the basement is ample storage space, unseen in many city homes.

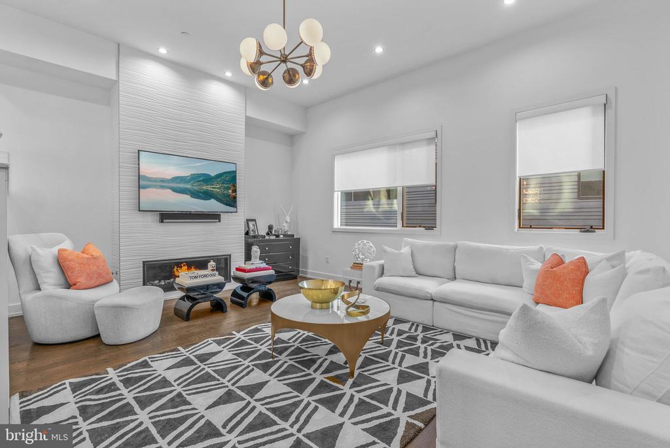
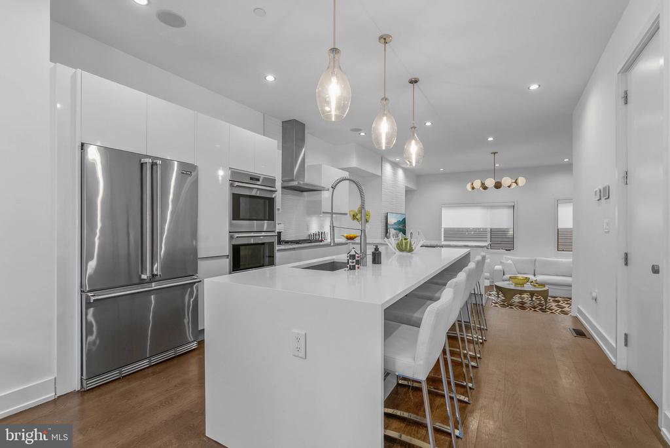
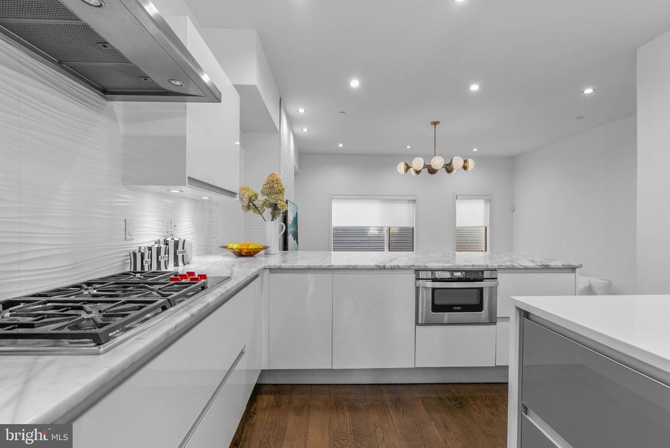
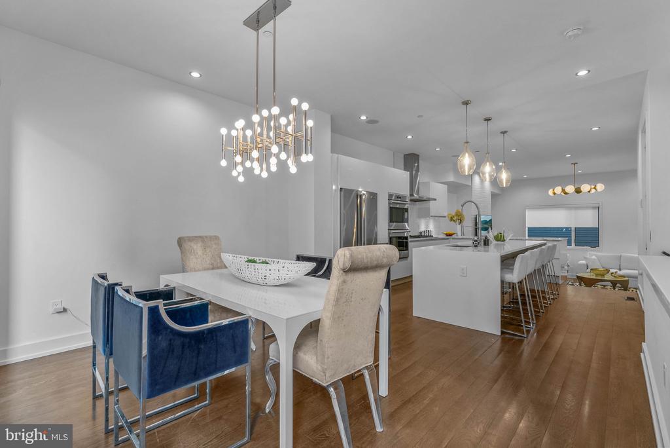
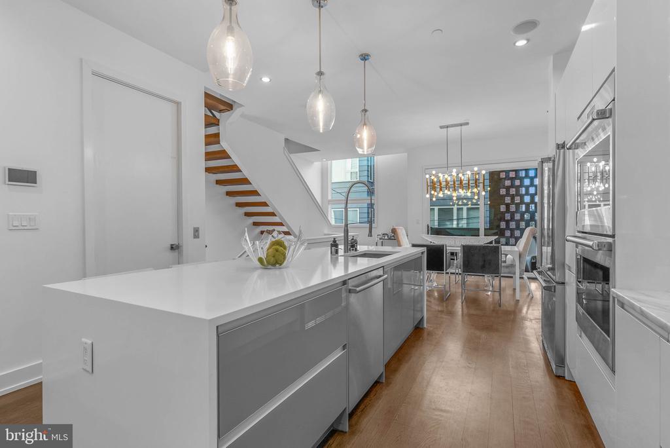
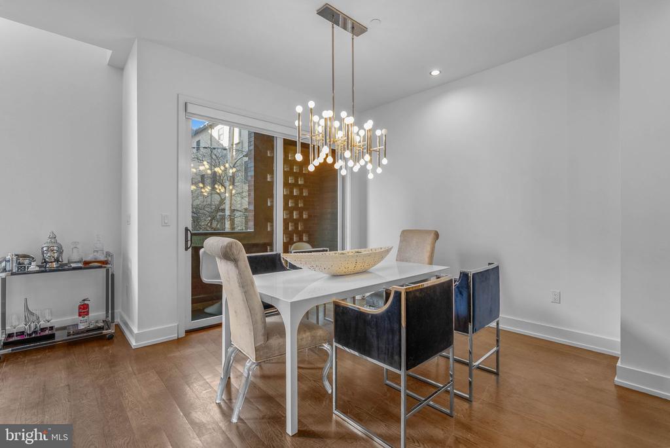
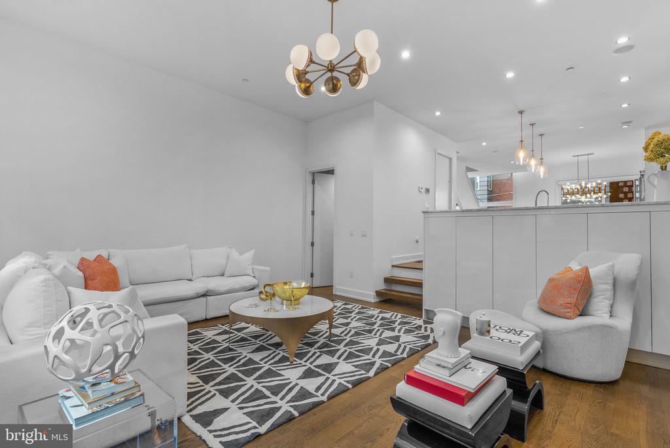
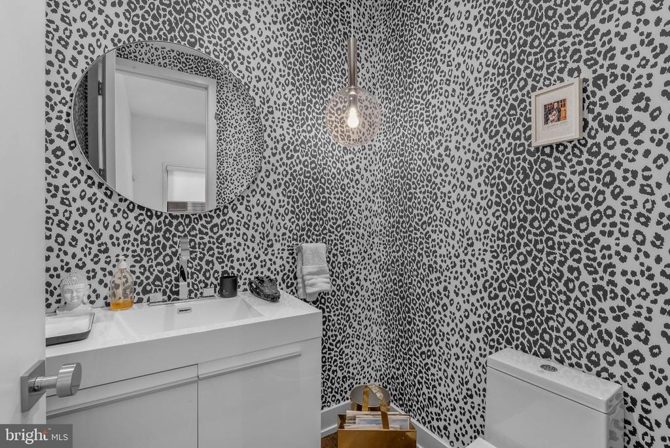
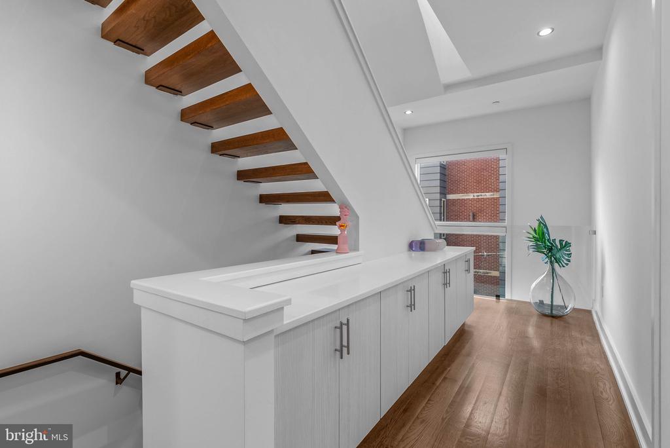
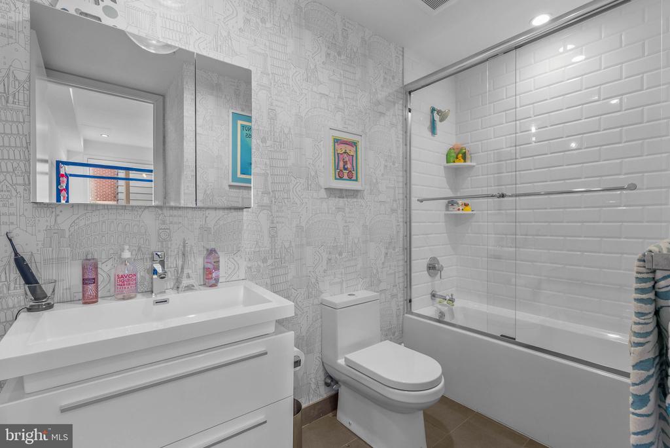
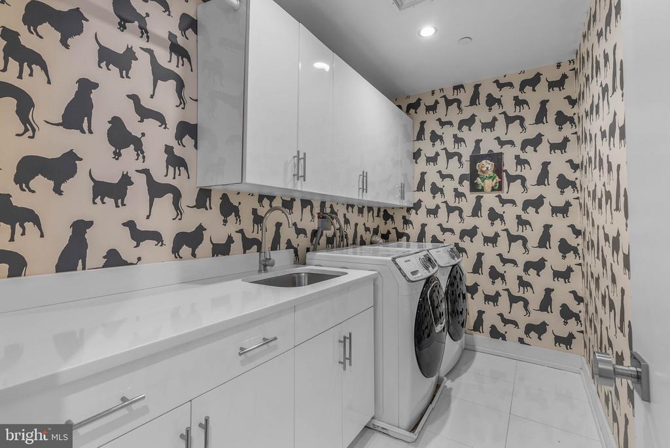
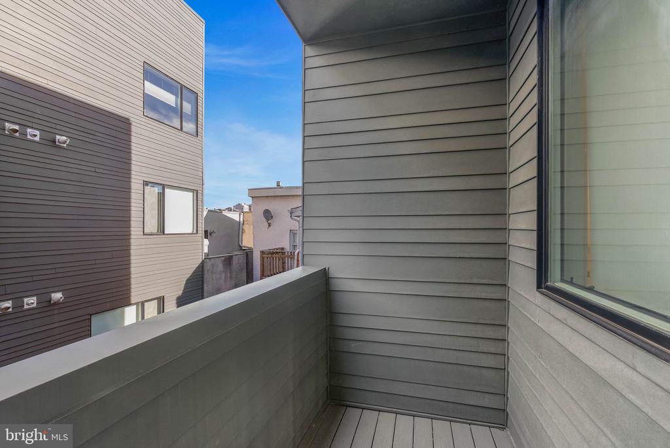
The true floating oak stairs lead to the second floor living area. Each stair is bracketed into the walls creating a real feel floating effect. The Porcelanosa kitchen is the heart of the home with massive island, Wolf appliances and gorgeous backsplash. The sunken living room features dramatic ceiling height along with a gas fireplace and a hidden powder room - perfect for entertaining. The dining space will fit a large table and has access to an outdoor balcony. The stairs to the third floor are highlighted by a 14 foot custom window providing incredible light throughout. On this floor are two large bedrooms, two bathrooms and spacious laundry room.

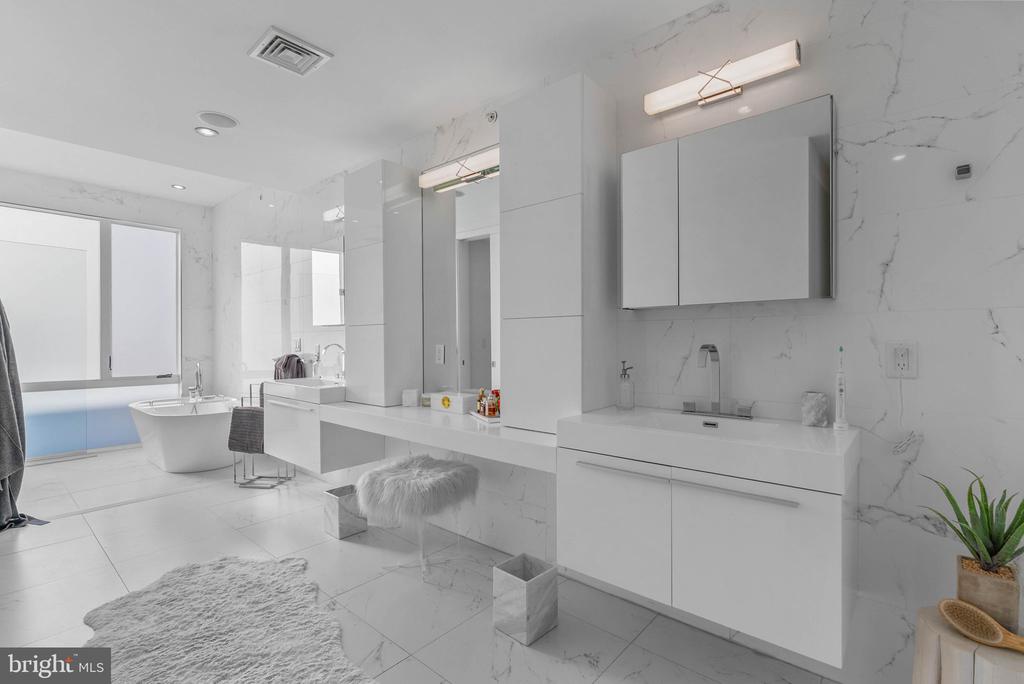
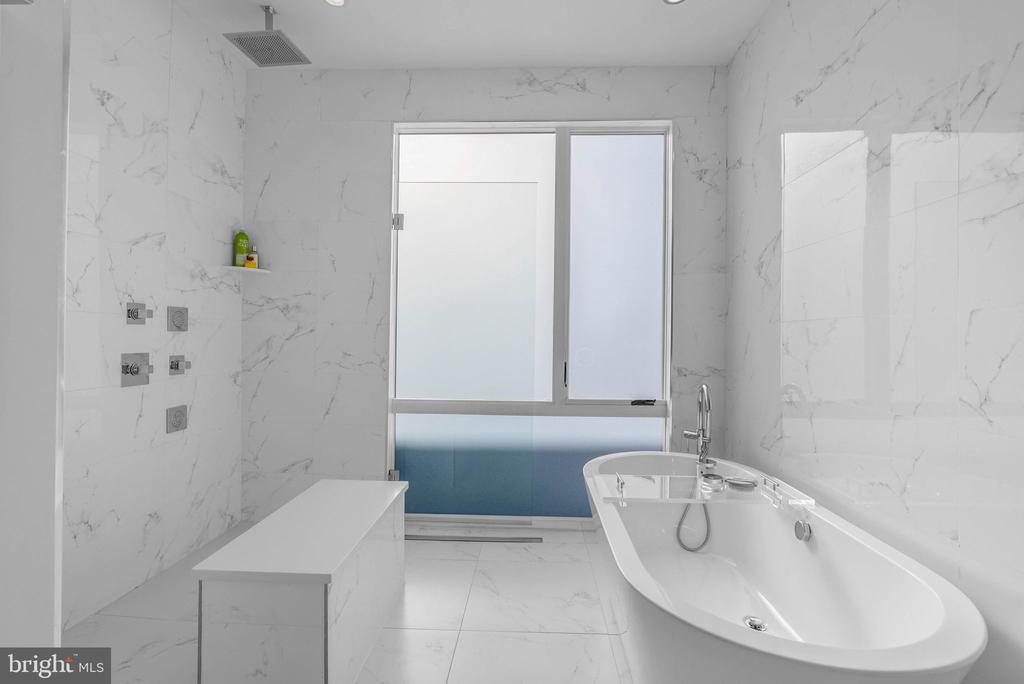
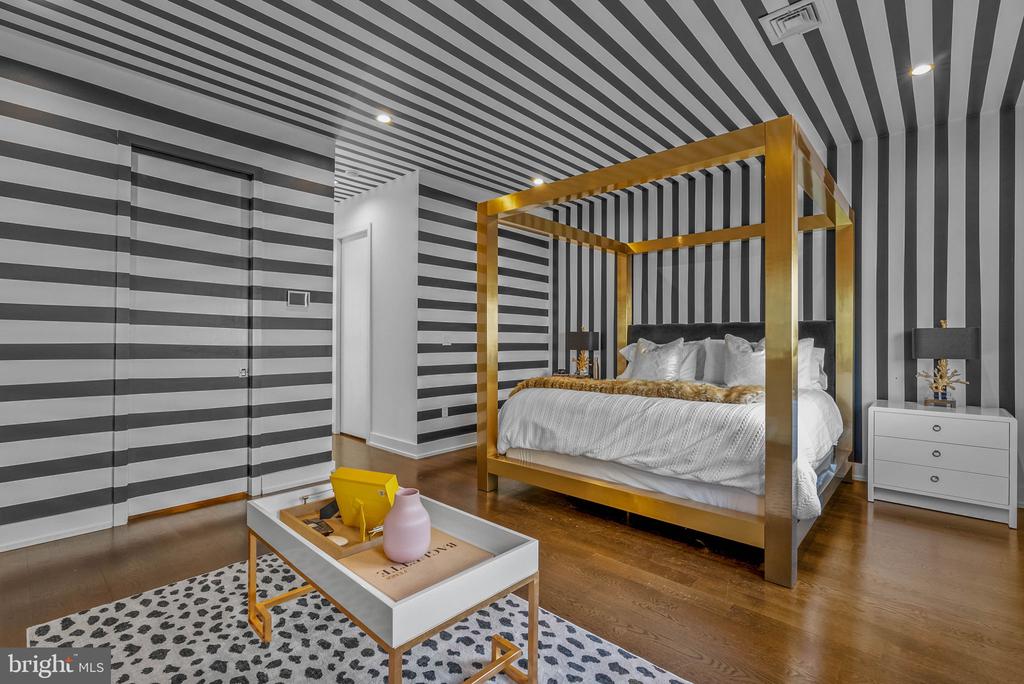
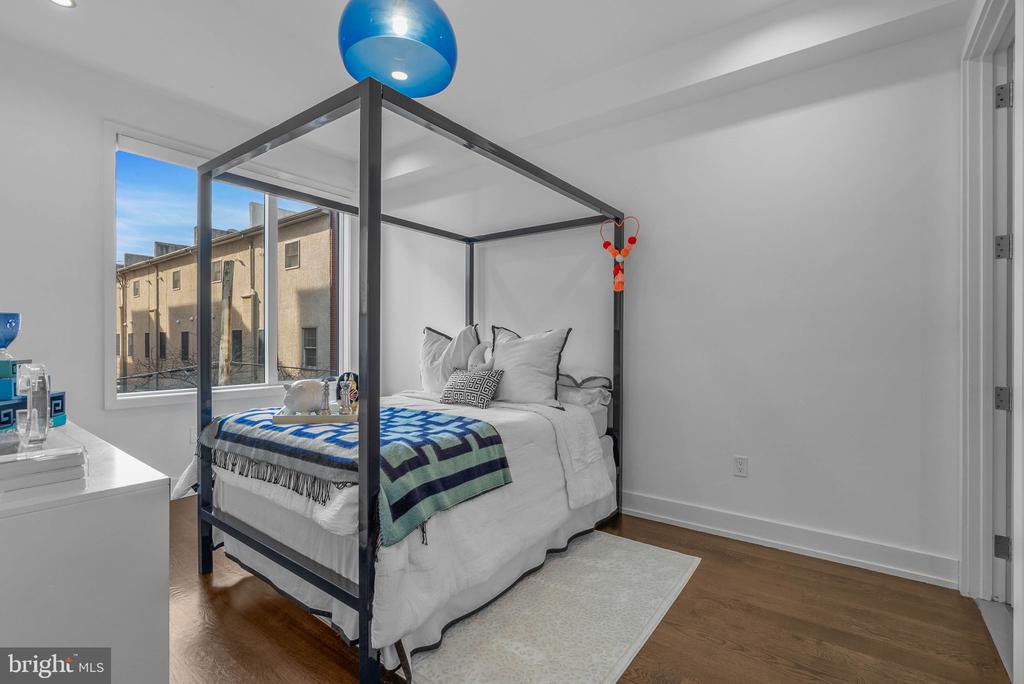
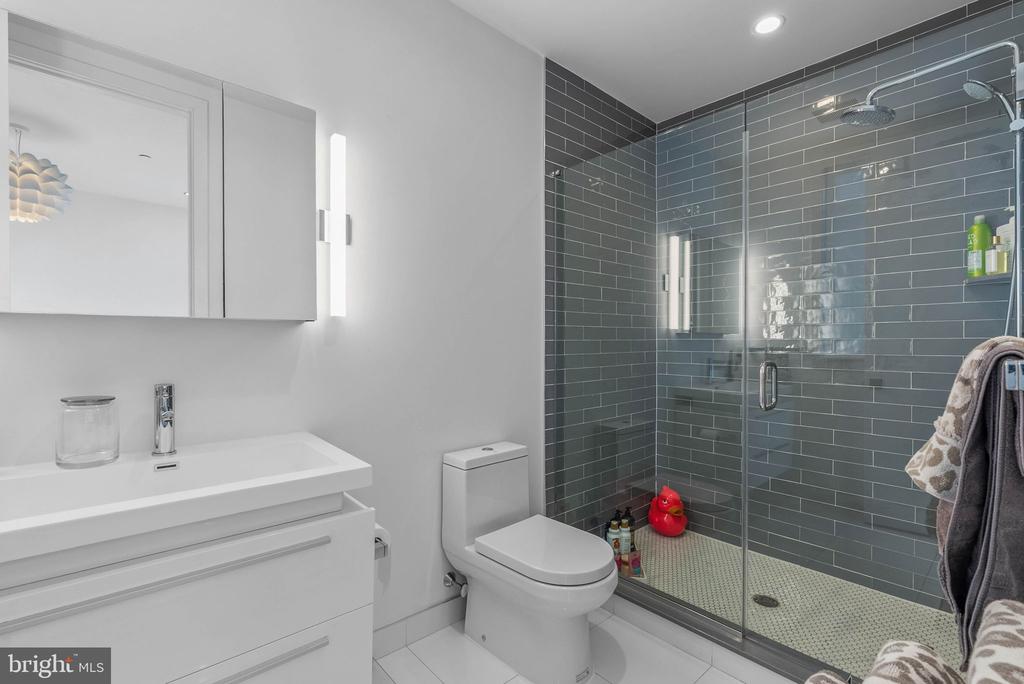
The fourth floor includes a massive primary bedroom. The stunning spa-like bathroom features heated Porcelanosa tile and a European inspired shower with multiple shower heads. The primary bedroom also features three walk-in closets with built ins.

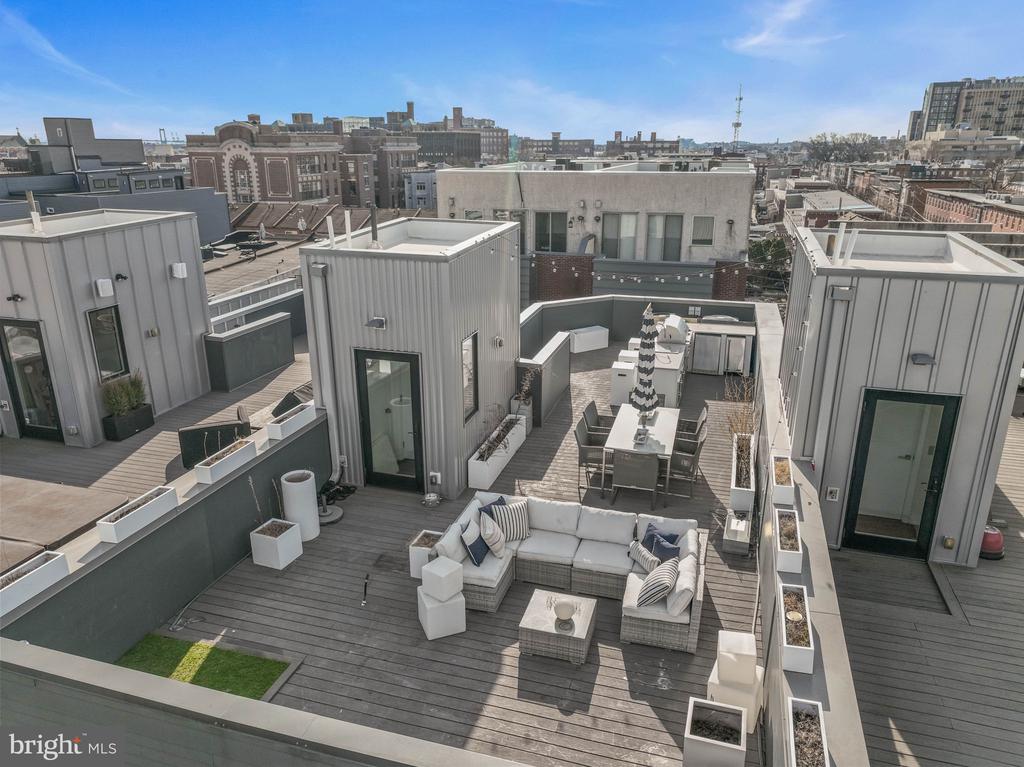
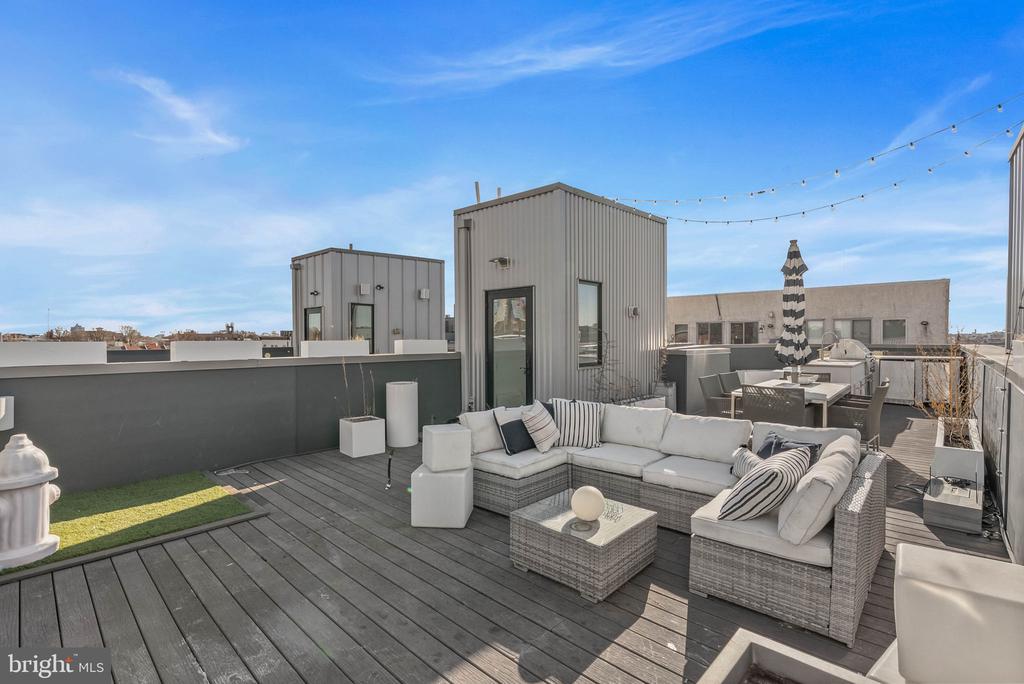
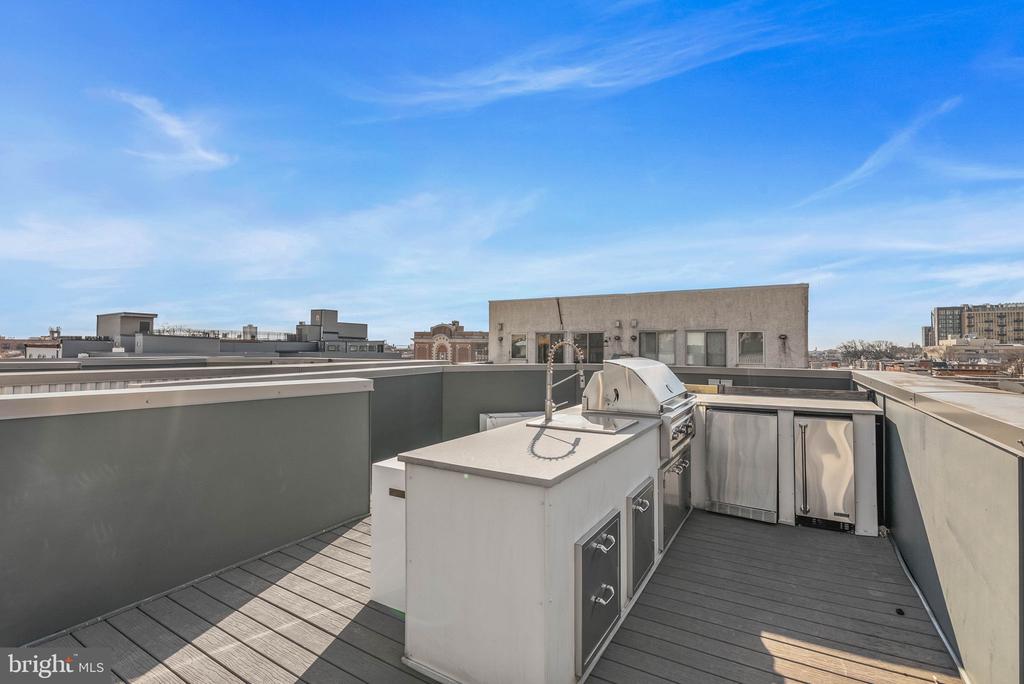
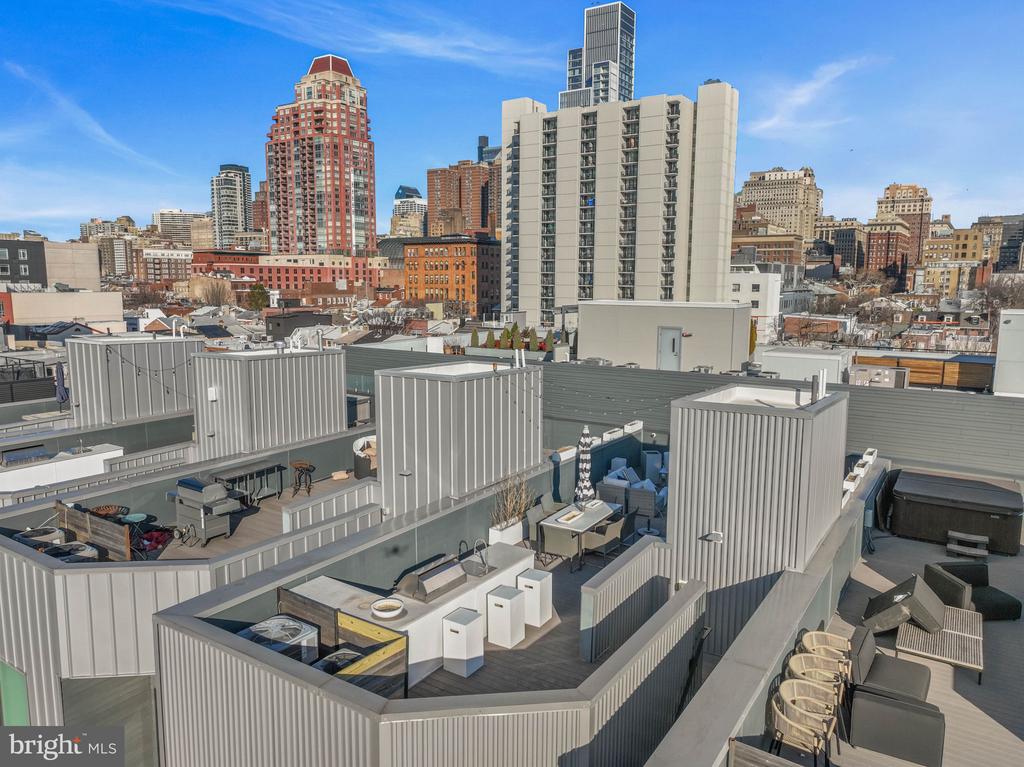
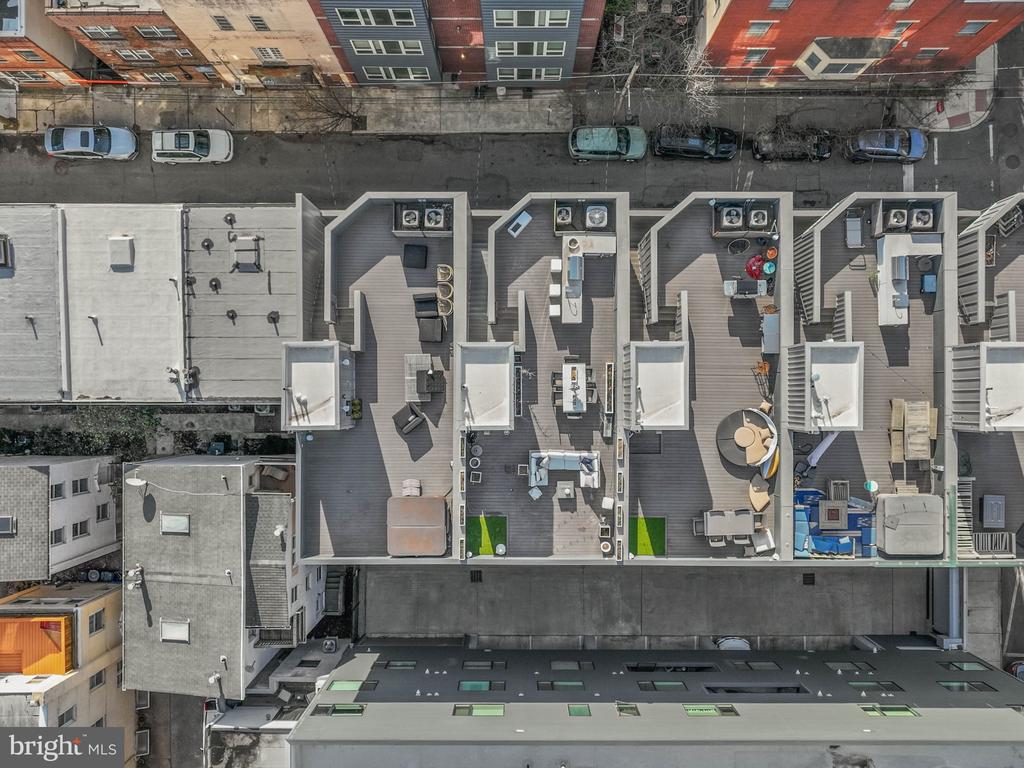
Travel up to the last stop, the roof deck, and find a space "decked" out for a true entertainer. The space features a kitchen, hookups for TV, speakers, gas lines and is also supported for a hot tub. This is the perfect urban oasis!

In addition, the home features smart technology with speakers run throughout and home security.

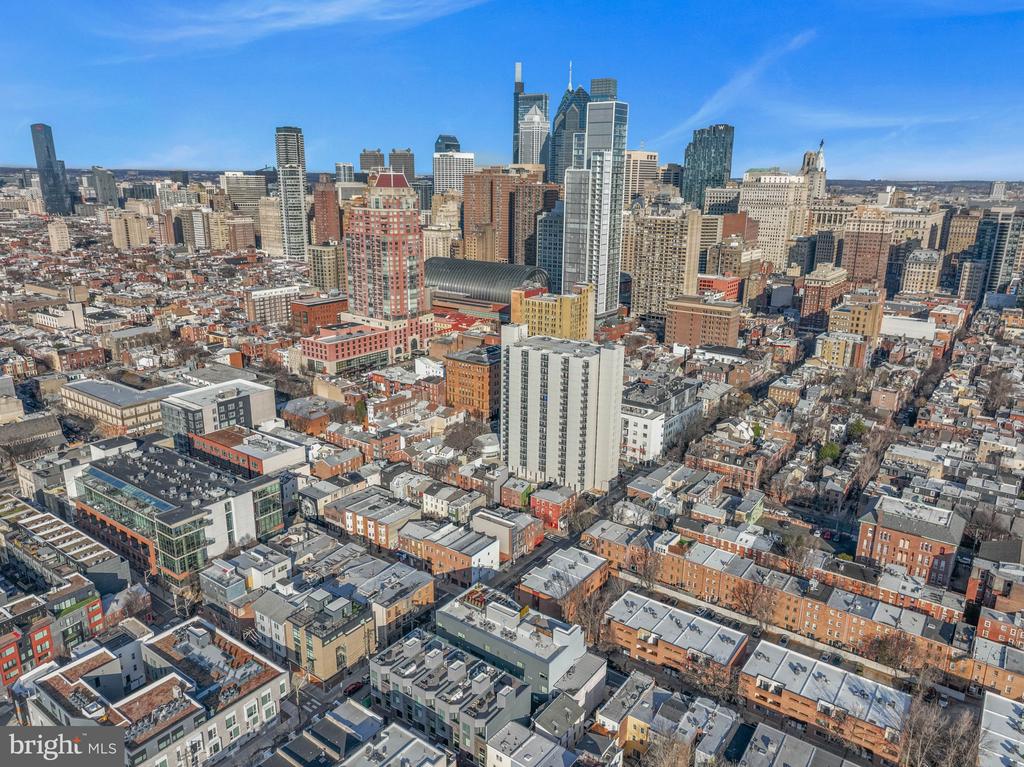
An exceptional opportunity to own a modern, well-built residence in one of Philadelphia's most desirable neighborhoods.

4
beds

7
baths

4,200 Sq.Ft. LIVING AREA

938 Sq.Ft. lot

The IDX display contains information sourced from the Bright MLS, Inc. as of 12/3/2025. This data is intended solely for personal, non-commercial use and is not to be utilized for any other purposes except to identify potential properties for purchase. Although the MLS data displayed is typically considered reliable, it is not guaranteed to be accurate by the MLS. Buyers are responsible for verifying the accuracy of all information and are advised to conduct their own investigations or seek professional assistance. Other sources besides the Listing Agent may have contributed to the MLS data presented. Unless expressly specified in writing, the Broker/Agent has not confirmed any information obtained from external sources. The Broker/Agent may or may not have acted as the Listing and/or Selling Agent and cannot guarantee the accuracy of property locations displayed on any map. Any compensation offers are solely made to participants of the MLS where the listing is registered.

©2025 Bright MLS, Inc. all rights reserved.

Data last updated on 12/3/2025 at 2:30 AM UTC

Arvind Balaji

Arvind Balaji

Features & Amenities

Interior

  • total bedrooms4
  • Total bathrooms7
  • full bathrooms5
  • half bathrooms2

Area & Lot

  • Status Sold
  • Date Sold April 6, 2026
  • Living Area4,200 Sq.Ft.
  • Lot Area938 Sq.Ft.
  • MLS® IDPAPH2574670
  • TypeResidential
  • YEAR BUILT2016
  • NeighborhoodQueen Village​
  • Architecture StylesStraight Thru

Exterior

  • STORIES4
  • Garage Space2.0
  • water SourcePublic
  • parkingAttached Garage
  • HEAT TYPEForced Air
  • AIR CONDITIONINGCentral A/C
  • sewerPublic Sewer
  • SubstructureOther
  • Disability FeaturesNone

Financial

  • Sales Price$1,550,000
  • Real Estate Tax $3,941/yr
  • HOA $150/mo
  • Zoning RESIDENTIAL
View Virtual Tour

Queen Village​

Explore

KW EMpower

Ask Us Anything, Anytime. Whether you’re a consumer looking for an agent you can trust, or an agent looking for a place to thrive, we’re here for you.

Follow Me on Instagram
