Leave a Message

Thank you for your message. We will be in touch with you shortly.

1243 N PALETHORP STREET
SEE ALL PHOTOS
1243 N PALETHORP STREET
Courtesy of KW Empower
Leased

1243 N PALETHORP STREET

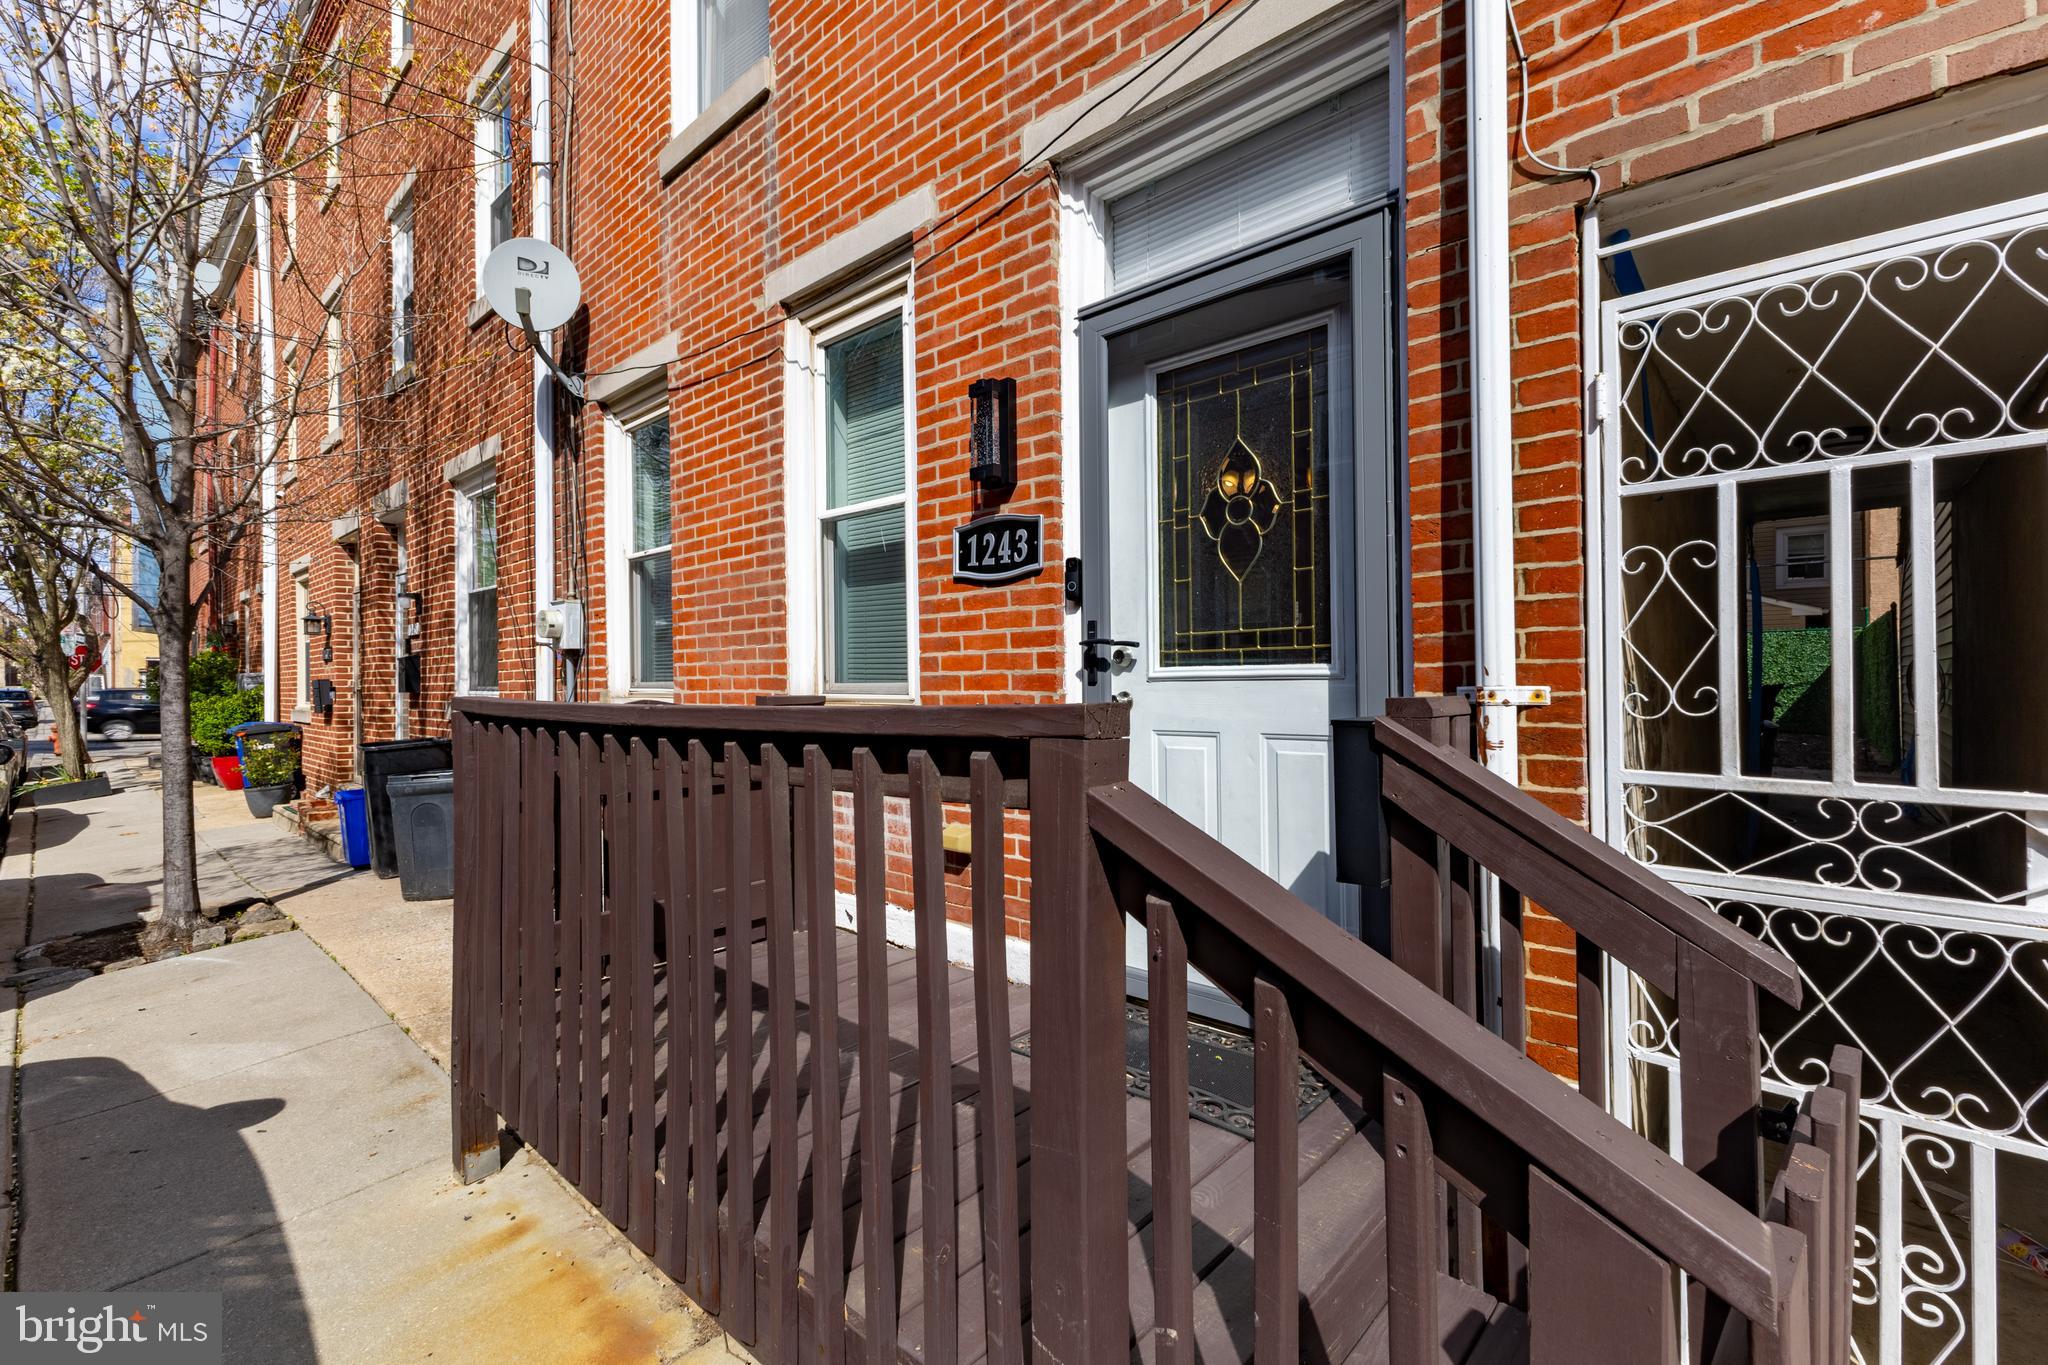
1243 N PALETHORP STREET, PHILADELPHIA, PA 19122

$3,050/month
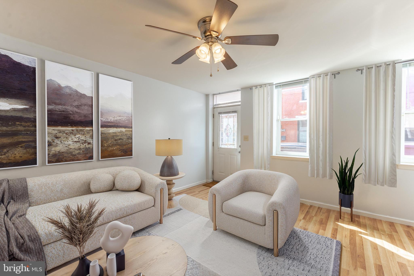
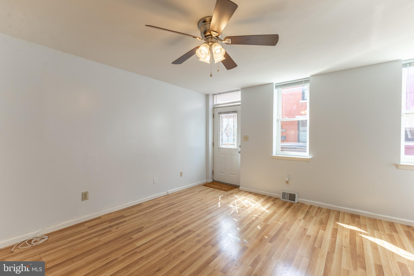
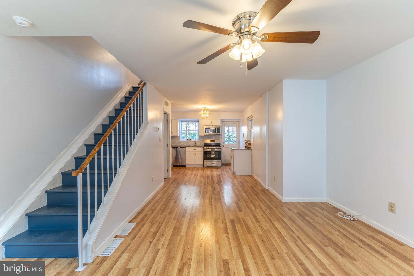
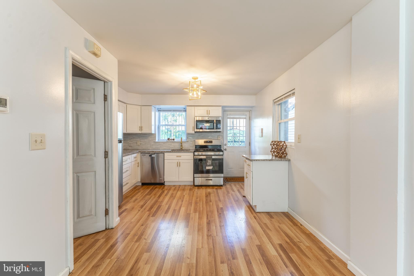
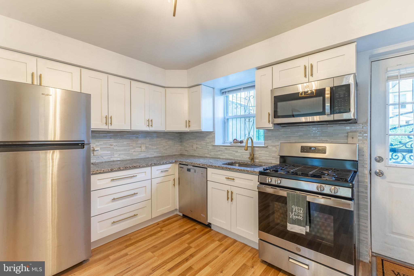
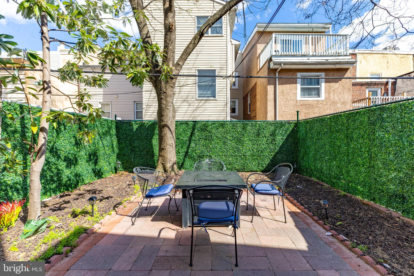
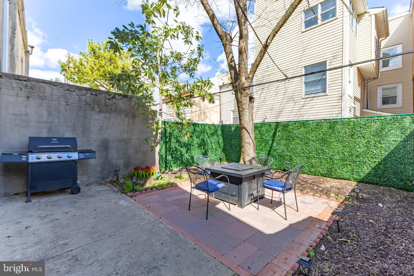
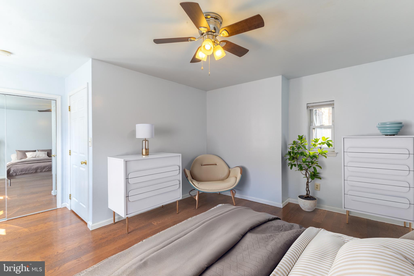
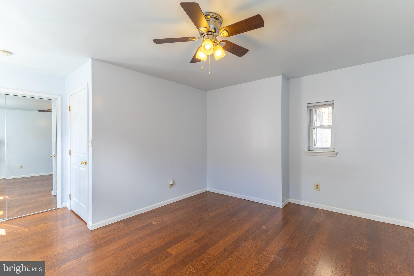
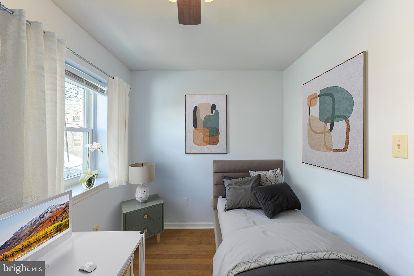
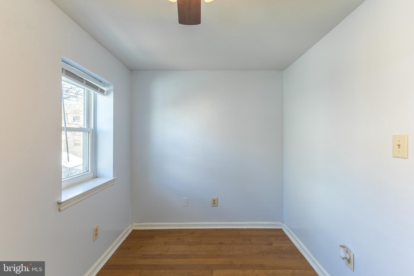
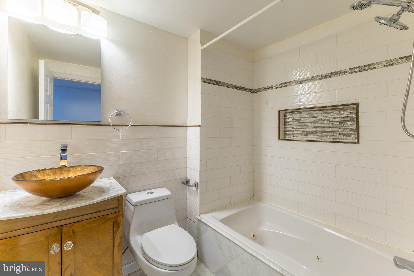
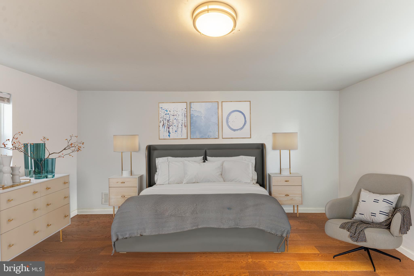
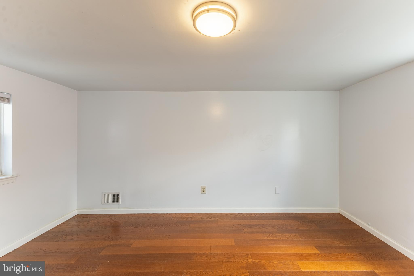
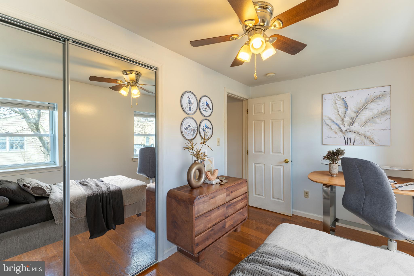
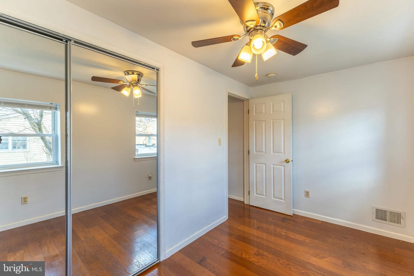
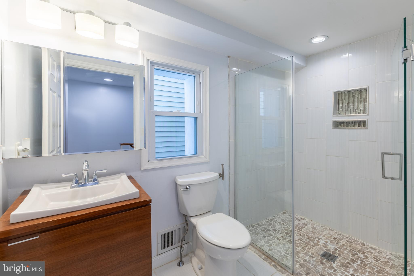
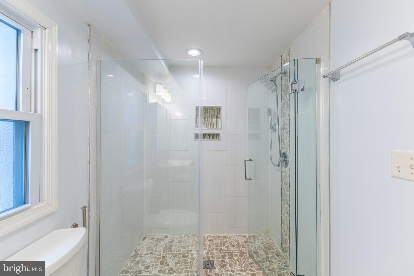
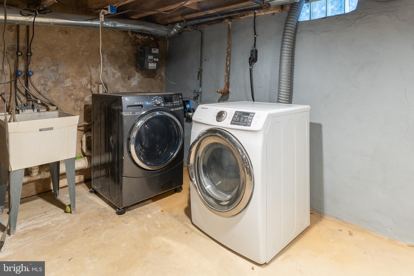
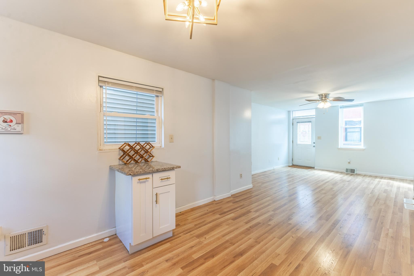
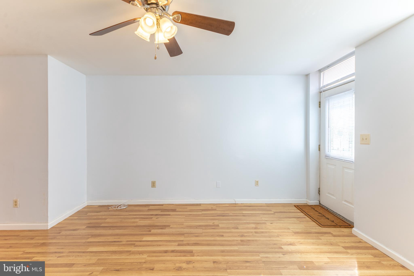
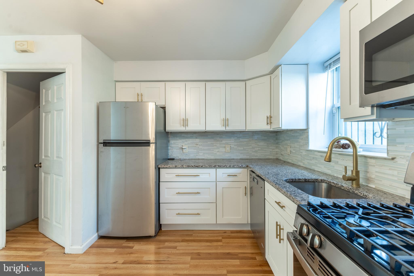
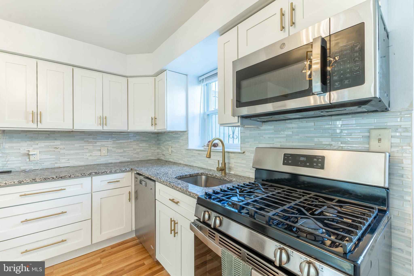
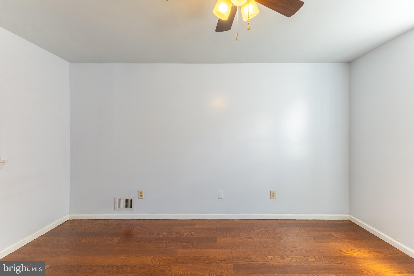
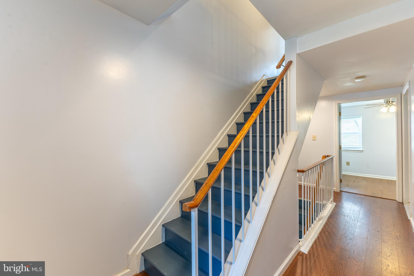
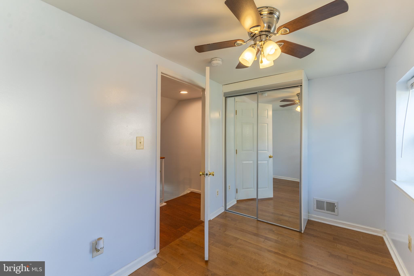
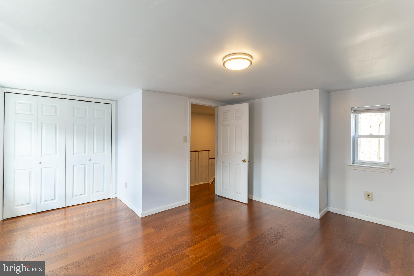
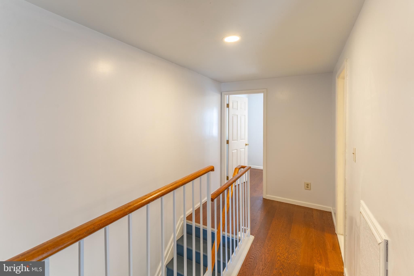
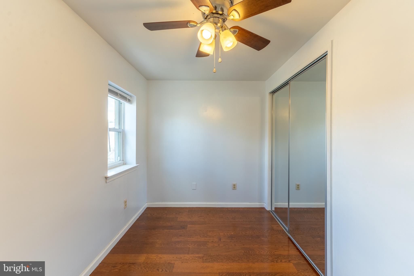
Welcome to 1243 N Palethorp Street -- a bright and airy three-story rowhome offering 4 bedrooms and 2 full baths, just a 5-minute walk to the SEPTA Market-Frankford Line and close to many favorites in Northern Liberties, Olde Kensington, and Fishtown. The main level features an open living and dining area filled with natural light, flowing into a modern kitchen with granite countertops, stainless steel appliances (gas range, dishwasher, microwave, refrigerator), and ample cabinet space. Step outside to your private fenced backyard patio -- perfect for relaxing or entertaining. The 2nd and 3rd floors are thoughtfully designed, each offering one oversized bedroom, one smaller bedroom, and a full hall bath -- creating a balanced layout that provides privacy, flexibility, and comfortable separation for multiple occupants or work-from-home needs. Laundry is located in the basement, which also offers generous storage space. Lease Requirements: First month's rent, last month's rent, and a one month security deposit due at signing. Good credit and a completed rental application are required. Applicants, as a group, must earn at least 3x the monthly rent in verifiable net income. Credit history will be reviewed (no active collections), no evictions within the past 4 years, and good rental history. Exceptions to these criteria may exist under the law and will be considered. Cosigners accepted. Pets are approved on a case-by-case basis, with applicable pet rent or deposit. Tenants must carry renter's insurance and name the Landlord as "Additional Insured." And the best part of your rental experience? You will have direct contact with the owner for repairs and rental payments.

4
beds

2
baths

1,530 Sq.Ft. LIVING AREA

1,060 Sq.Ft. lot

The IDX display contains information sourced from the Bright MLS, Inc. as of 12/3/2025. This data is intended solely for personal, non-commercial use and is not to be utilized for any other purposes except to identify potential properties for purchase. Although the MLS data displayed is typically considered reliable, it is not guaranteed to be accurate by the MLS. Buyers are responsible for verifying the accuracy of all information and are advised to conduct their own investigations or seek professional assistance. Other sources besides the Listing Agent may have contributed to the MLS data presented. Unless expressly specified in writing, the Broker/Agent has not confirmed any information obtained from external sources. The Broker/Agent may or may not have acted as the Listing and/or Selling Agent and cannot guarantee the accuracy of property locations displayed on any map. Any compensation offers are solely made to participants of the MLS where the listing is registered.

©2025 Bright MLS, Inc. all rights reserved.

Data last updated on 12/3/2025 at 2:30 AM UTC

Stacy Sanseverino

Stacy Sanseverino

Features & Amenities

Interior

  • total bedrooms4
  • Total bathrooms2
  • full bathrooms2
  • Laundry room In Basement
  • Flooring Wood, Ceramic Tile
  • APPLIANCES Range, Cooktop, Gas Water Heater, Refrigerator, Dishwasher, Microwave, Built-In Range
  • other interior Features Eat-in Kitchen

Area & Lot

  • Status Leased
  • Date Leased April 4, 2026
  • Living Area1,530 Sq.Ft.
  • Total Area1,530 Sq.Ft.
  • Lot Area1,060 Sq.Ft.
  • MLS® IDPAPH2583496
  • TypeTownhouse
  • YEAR BUILT1920
  • NeighborhoodPhiladelphia
  • Architecture StylesStraight Thru
  • Elementary SchoolMOFFET JHN
  • Middle SchoolPENN TREATY
  • High SchoolPENN TREATY
  • School DistrictTHE SCHOOL DISTRICT OF PHILADELPHIA

Exterior

  • STORIES3
  • water SourcePublic
  • PoolNone
  • parkingOn Street
  • HEAT TYPENatural Gas, Hot Water
  • AIR CONDITIONINGCentral Air, Ceiling Fan(s), Electric
  • sewerPublic Sewer
  • SubstructureStone

Financial

  • Lease Price$3,050/mo
  • Zoning RSA5

Philadelphia

Explore

KW EMpower

Ask Us Anything, Anytime. Whether you’re a consumer looking for an agent you can trust, or an agent looking for a place to thrive, we’re here for you.

Follow Me on Instagram
