1251 S 21ST STREET
1251 S 21ST STREET
1251 S 21ST STREET
1251 S 21ST STREET
1251 S 21ST STREET
1251 S 21ST STREET
1251 S 21ST STREET
1251 S 21ST STREET
1251 S 21ST STREET
1251 S 21ST STREET
1251 S 21ST STREET
1251 S 21ST STREET
1251 S 21ST STREET
1251 S 21ST STREET
1251 S 21ST STREET
1251 S 21ST STREET
1251 S 21ST STREET
1251 S 21ST STREET
1251 S 21ST STREET
1251 S 21ST STREET
1251 S 21ST STREET
1251 S 21ST STREET
1251 S 21ST STREET
1251 S 21ST STREET
1251 S 21ST STREET
1251 S 21ST STREET
1251 S 21ST STREET
1251 S 21ST STREET
1251 S 21ST STREET
1251 S 21ST STREET
1251 S 21ST STREET
1251 S 21ST STREET
1251 S 21ST STREET
1251 S 21ST STREET
1251 S 21ST STREET
1251 S 21ST STREET
1251 S 21ST STREET
1251 S 21ST STREET
SEE ALL PHOTOS
1251 S 21ST STREET
1251 S 21ST STREET
1251 S 21ST STREET
1251 S 21ST STREET
1251 S 21ST STREET
1251 S 21ST STREET
1251 S 21ST STREET
1251 S 21ST STREET
1251 S 21ST STREET
1251 S 21ST STREET
1251 S 21ST STREET
1251 S 21ST STREET
1251 S 21ST STREET
1251 S 21ST STREET
1251 S 21ST STREET
1251 S 21ST STREET
1251 S 21ST STREET
1251 S 21ST STREET
1251 S 21ST STREET
1251 S 21ST STREET
1251 S 21ST STREET
1251 S 21ST STREET
1251 S 21ST STREET
1251 S 21ST STREET
1251 S 21ST STREET
1251 S 21ST STREET
1251 S 21ST STREET
1251 S 21ST STREET
1251 S 21ST STREET
1251 S 21ST STREET
1251 S 21ST STREET
1251 S 21ST STREET
1251 S 21ST STREET
1251 S 21ST STREET
1251 S 21ST STREET
1251 S 21ST STREET
1251 S 21ST STREET
1251 S 21ST STREET
Sold

1251 S 21ST STREET

1251 S 21ST STREET, PHILADELPHIA, PA 19146

$365,000
*** We have several strong offers in hand. The sellers are requesting all buyers submit their highest and best offers by 4 PM tomorrow, 8/4. ***

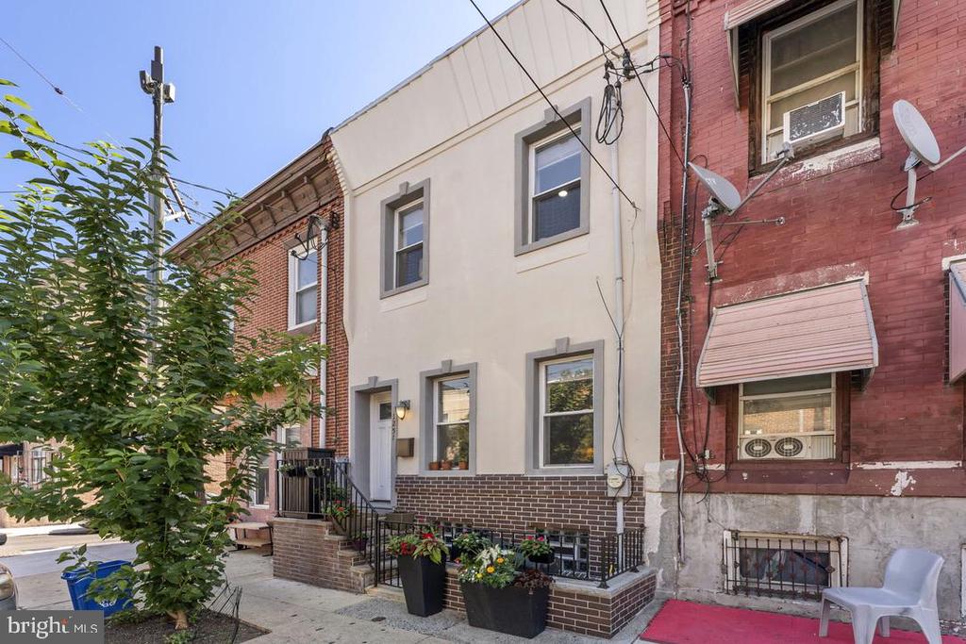
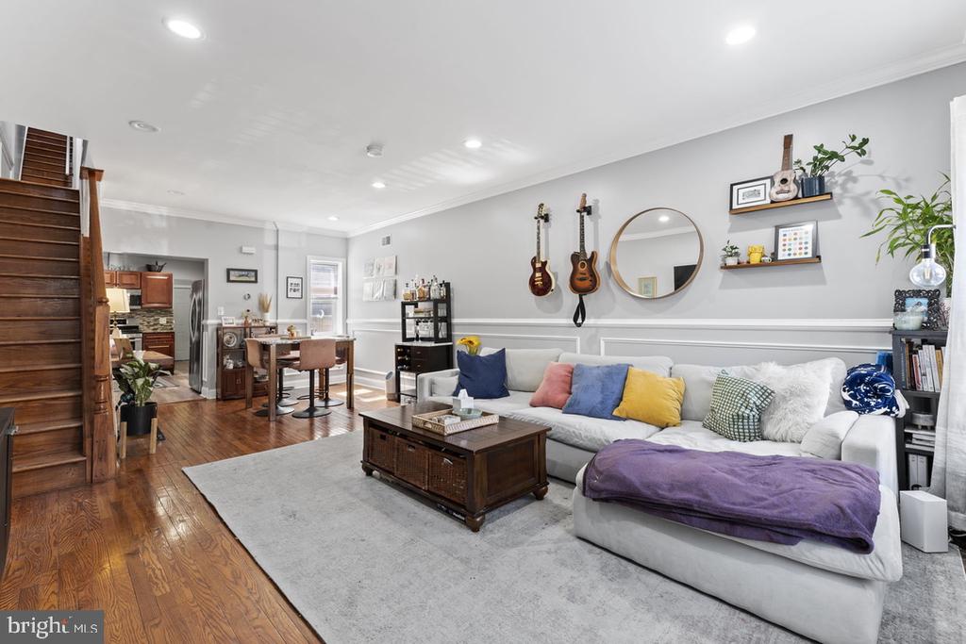
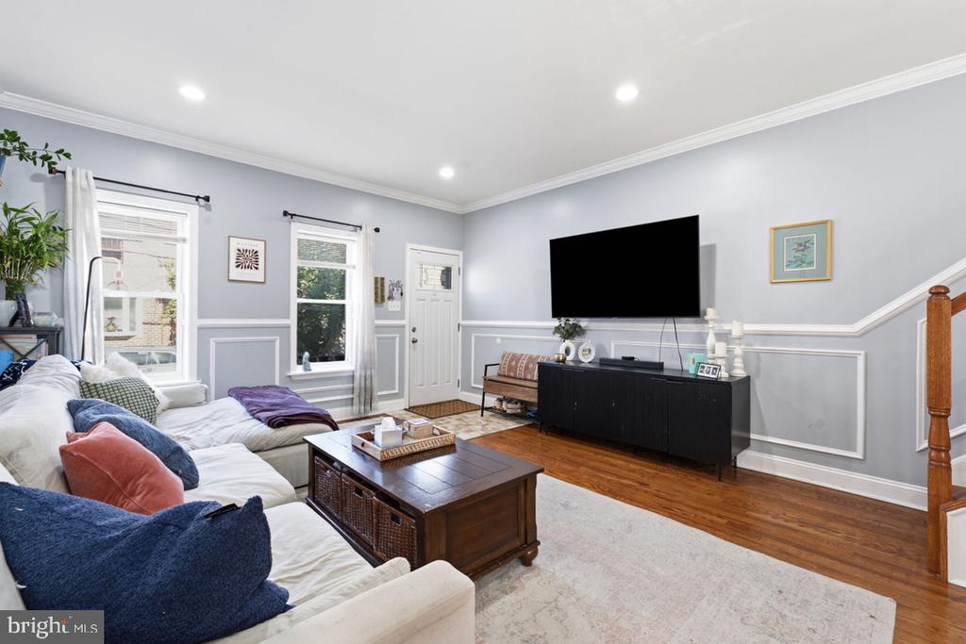
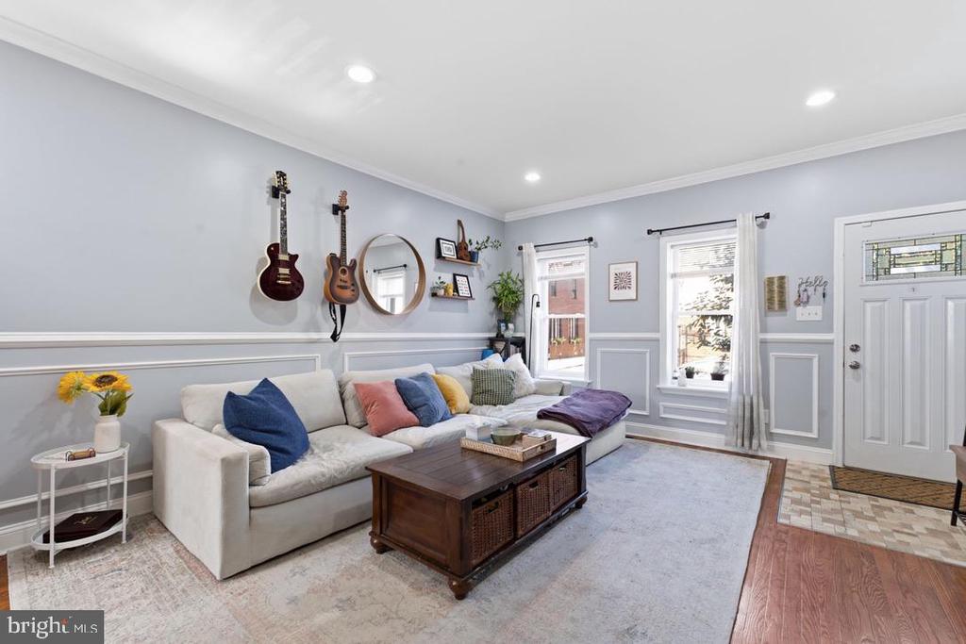
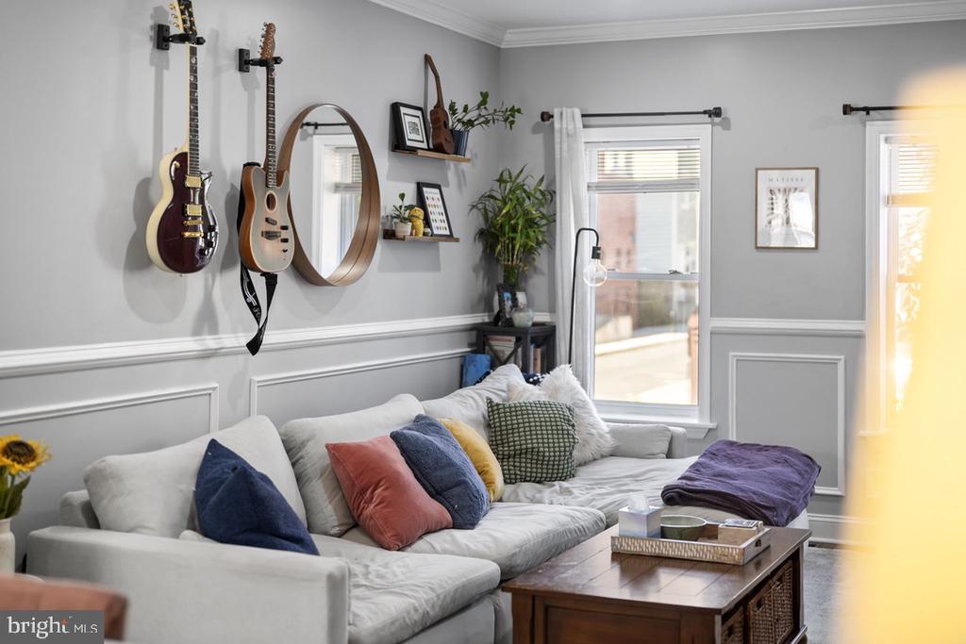
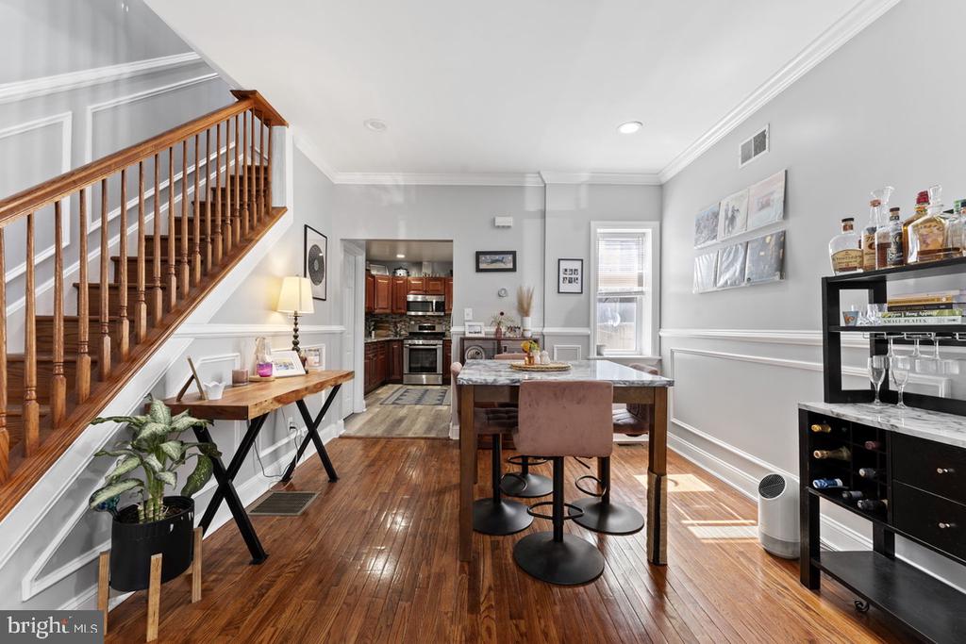
Welcome to 1251 S 21st Street, where the projects are already done and the lifestyle is ready to enjoy. Completely remodeled in 2022, this 3-bedroom, 2.5-bath home offers the modern finishes, functional layout, and outdoor space today's buyers are searching for.

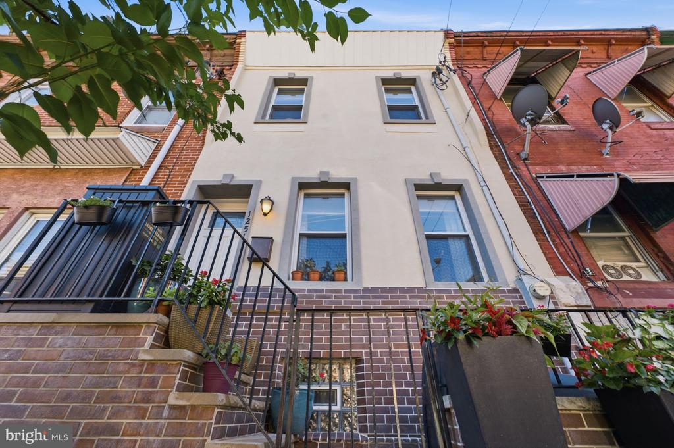
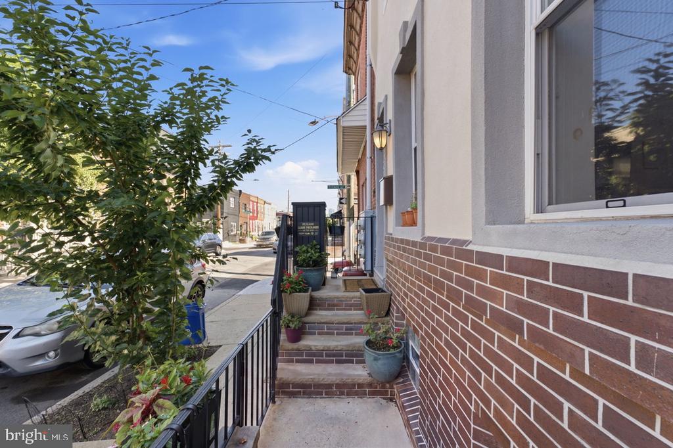
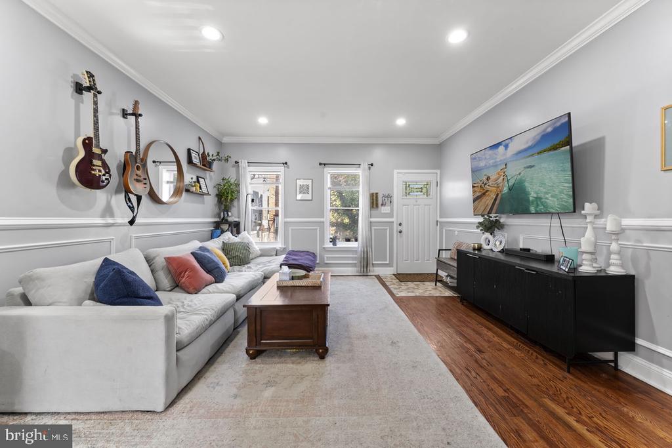
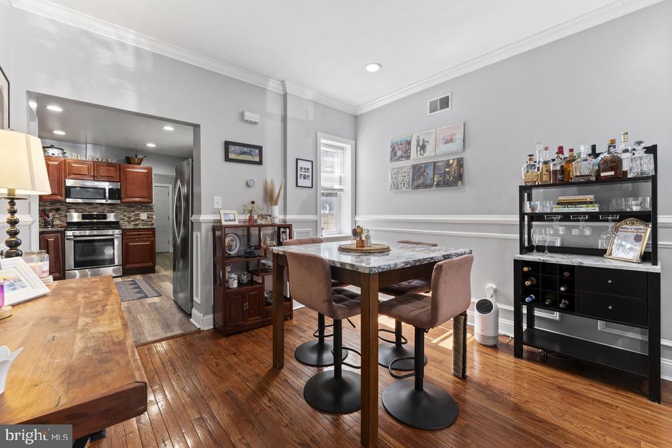
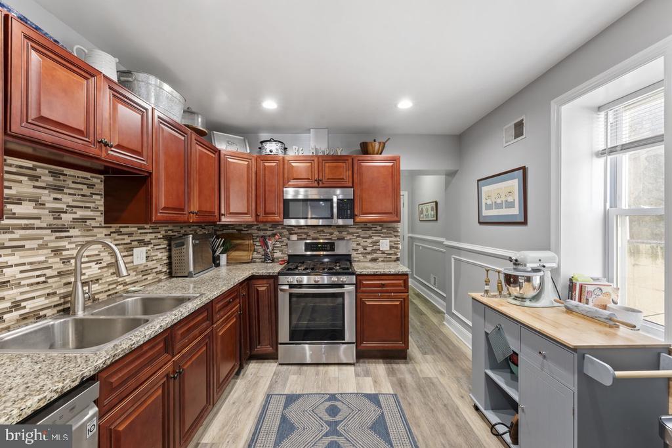
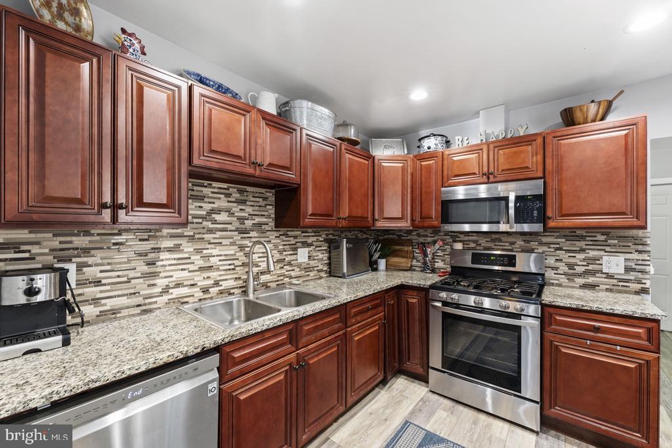
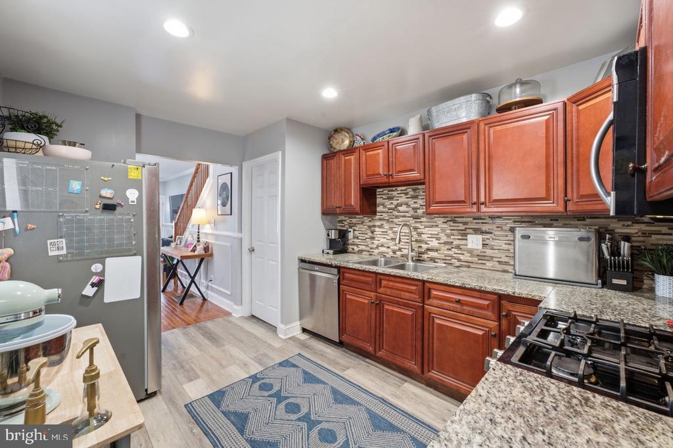
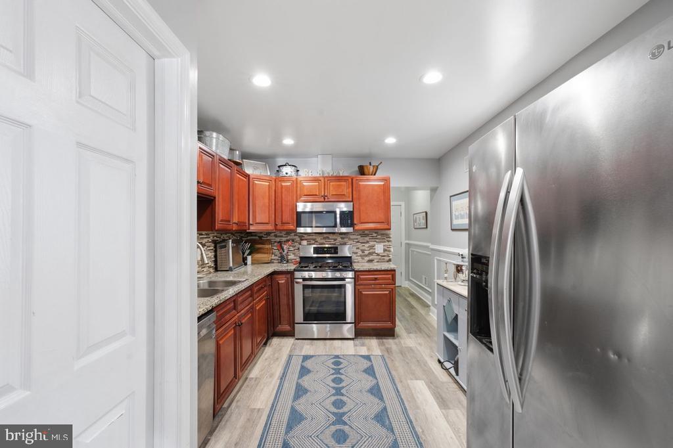
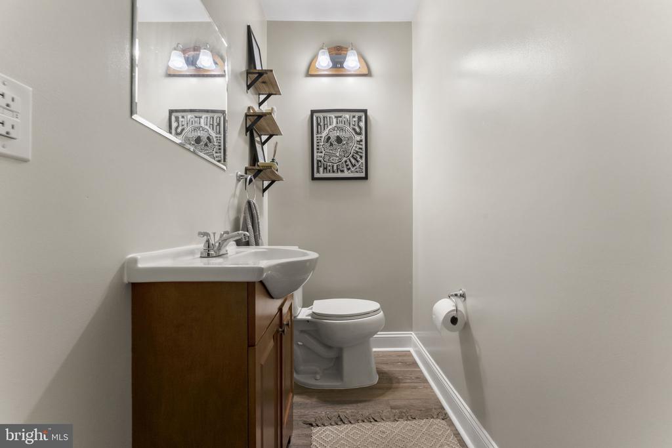
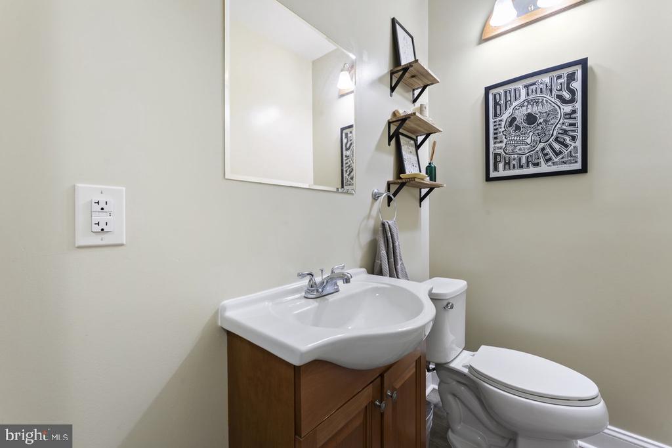
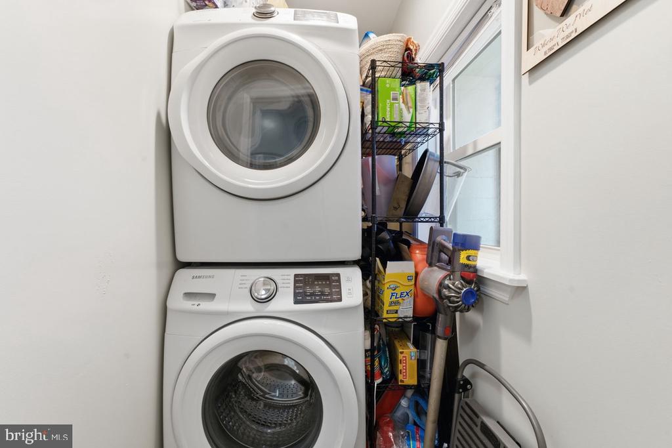
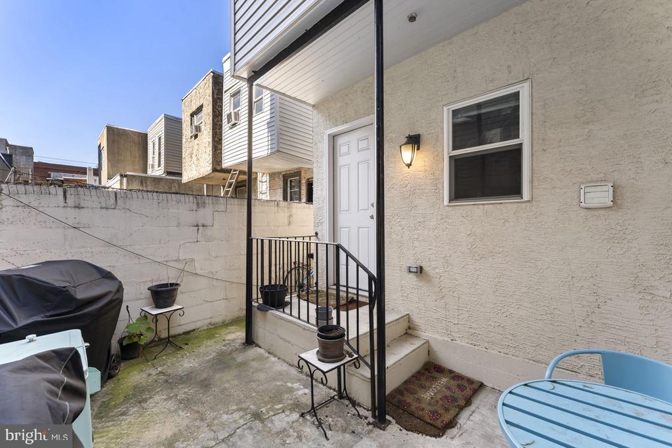
Enter through a gated front stoop, perfect for accepting packages. The open main level flows seamlessly into a stylish kitchen, featuring granite countertops, stainless steel appliances, gas cooking, and plenty of room to gather, followed by a private backyard. Finally, a convenient first-floor bathroom and laundry room make everyday living that much easier.

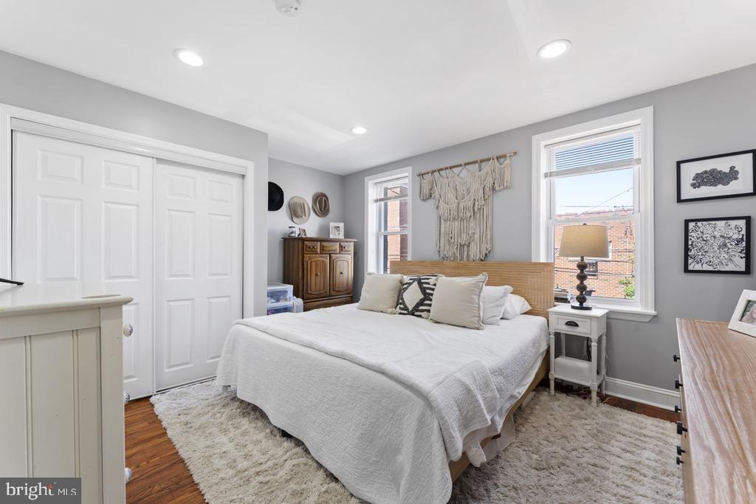
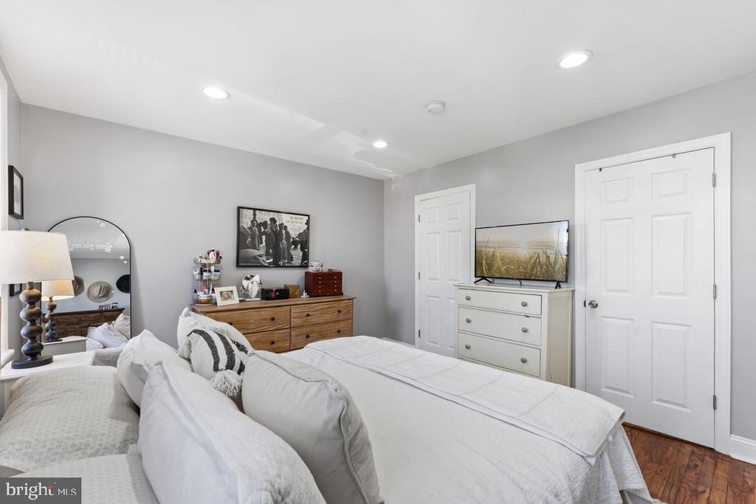
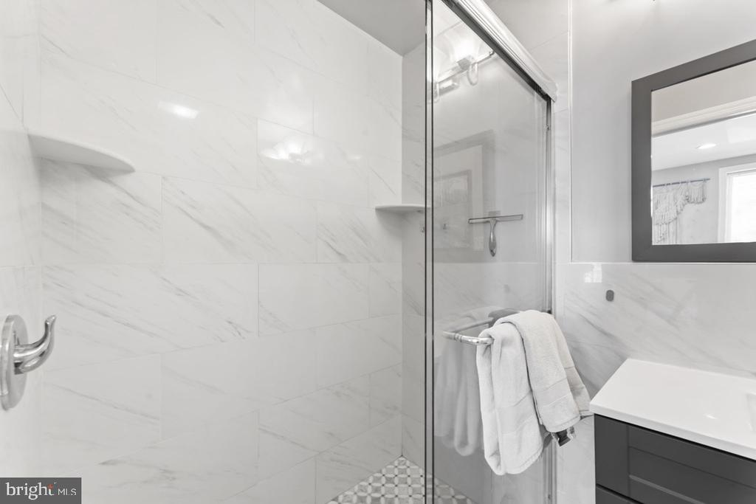
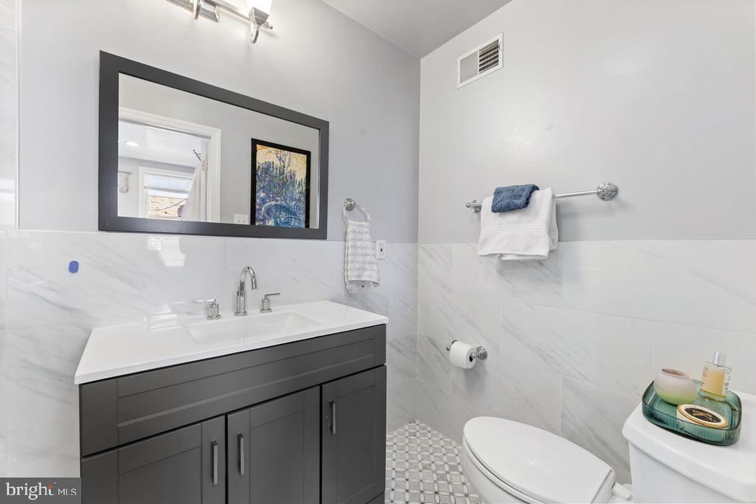
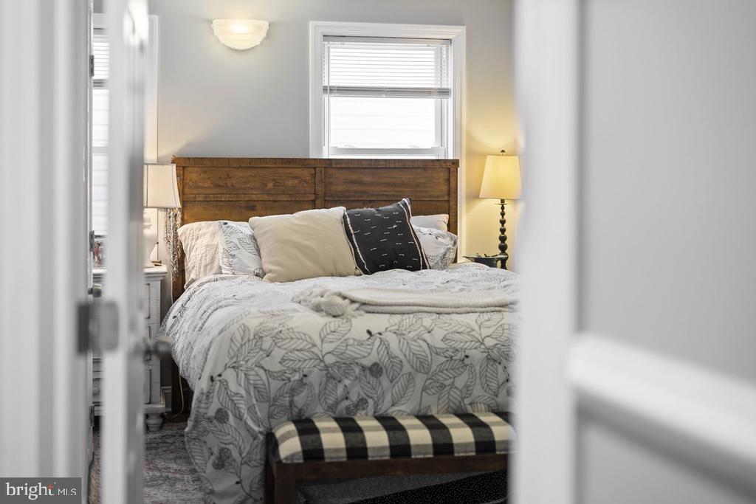
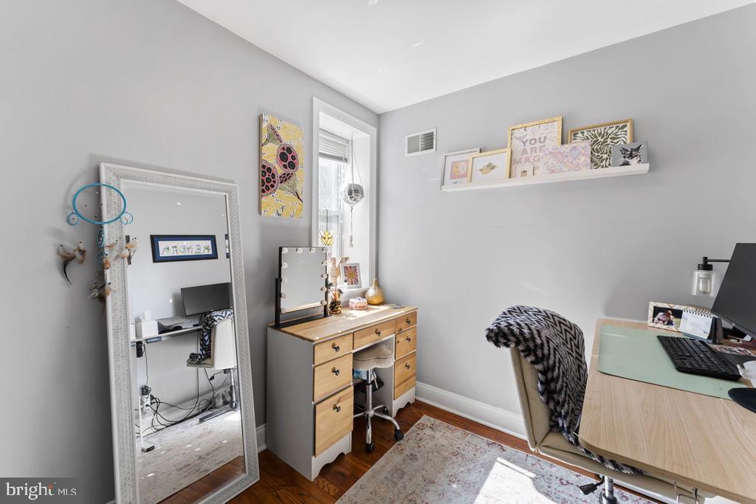
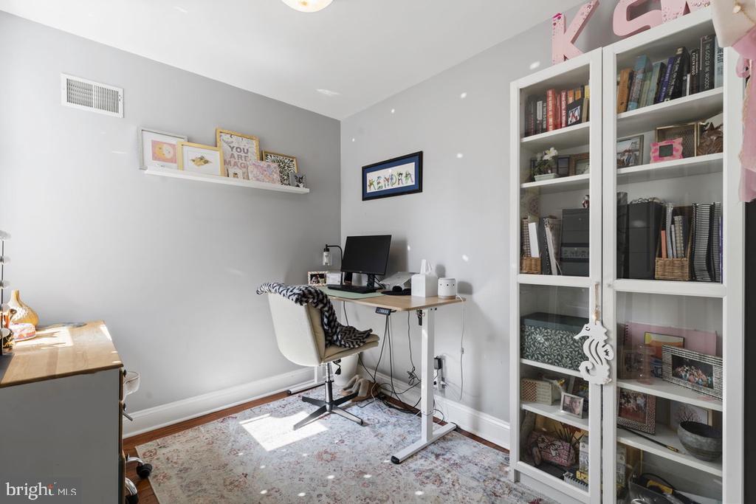
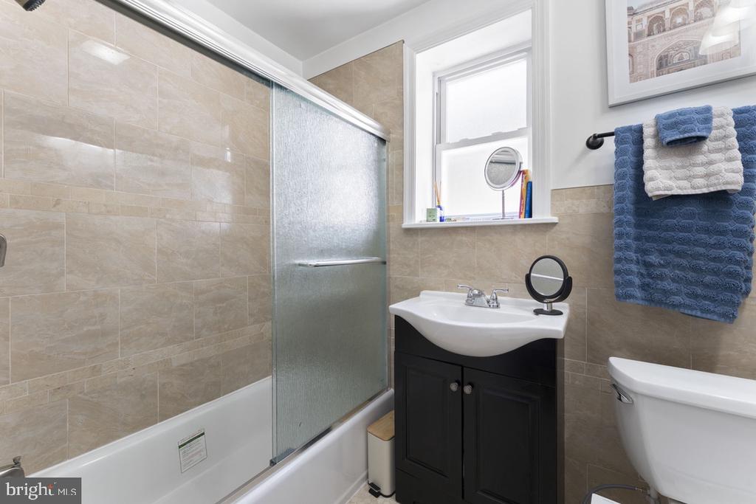
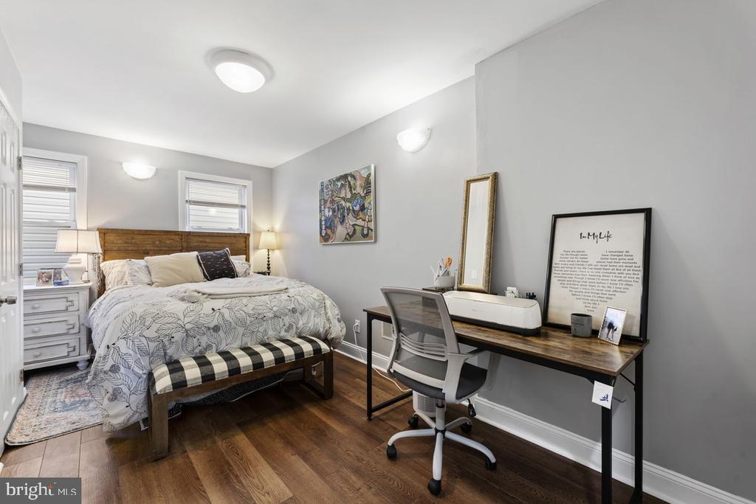
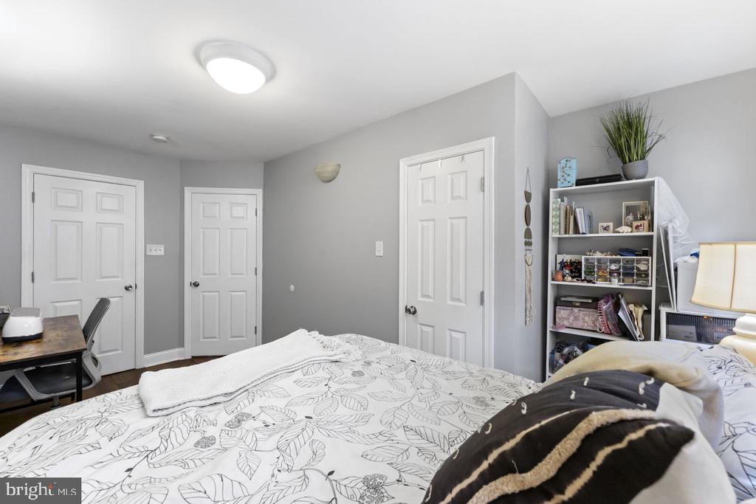
Upstairs, the spacious primary suite offers a private retreat, with its own en-suite bathroom. Two additional bedrooms and a beautifully finished hall bathroom provide flexibility for guests, a home office, or a growing family.

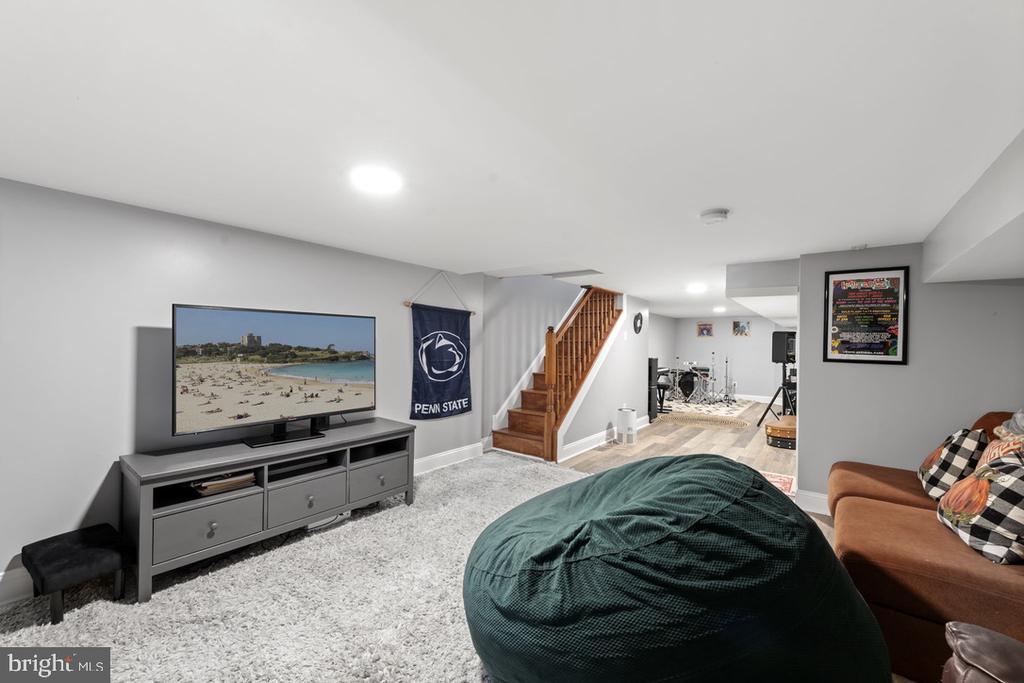
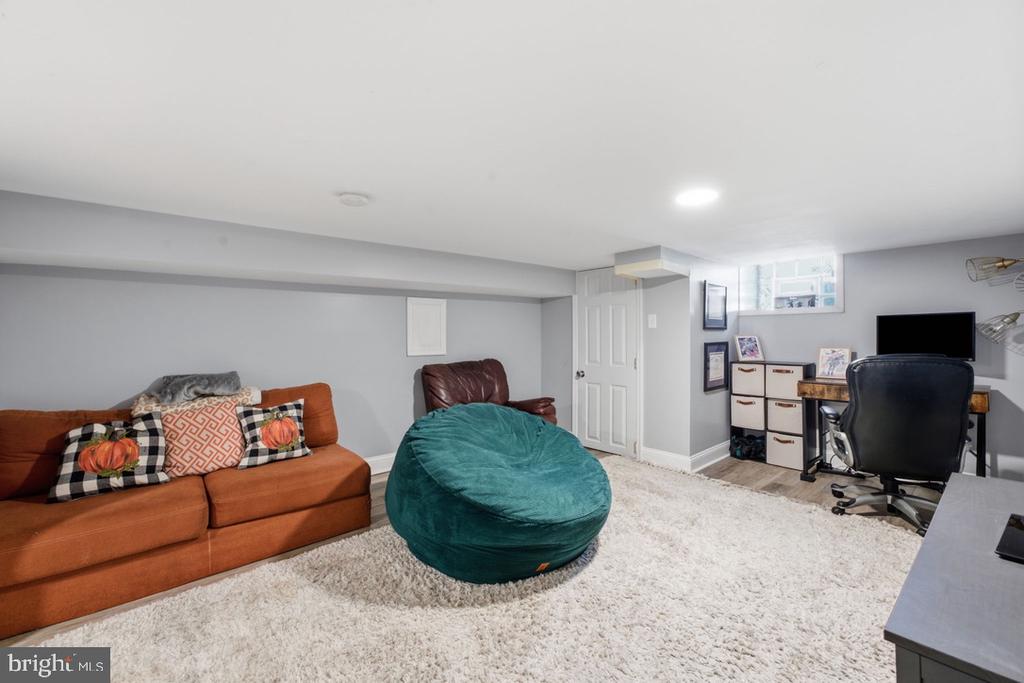
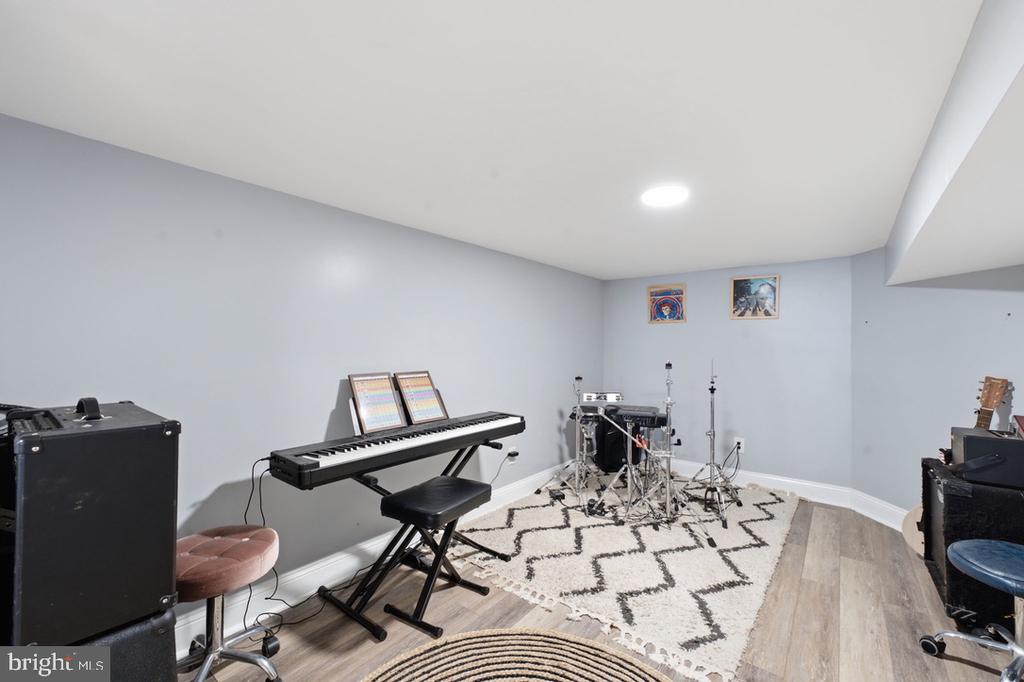
The fully finished basement creates even more living space, perfect for movie nights, a home gym, a music room, or whatever fits your lifestyle.

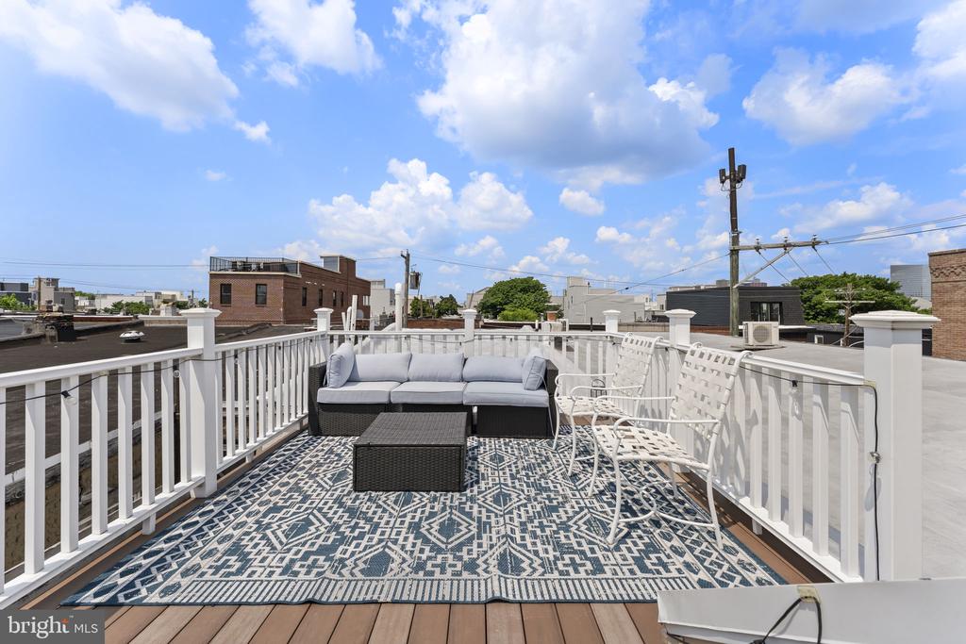
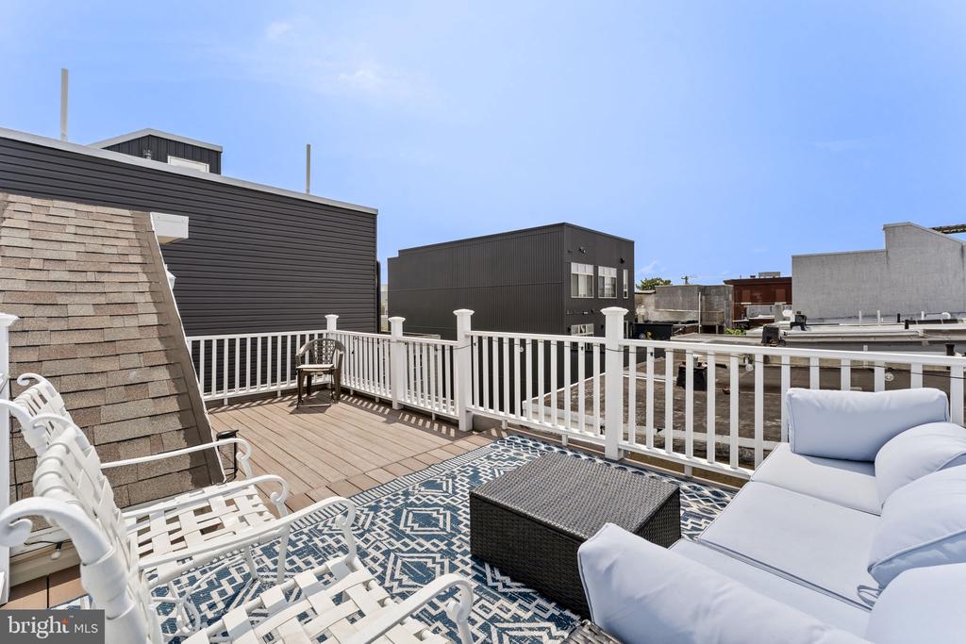
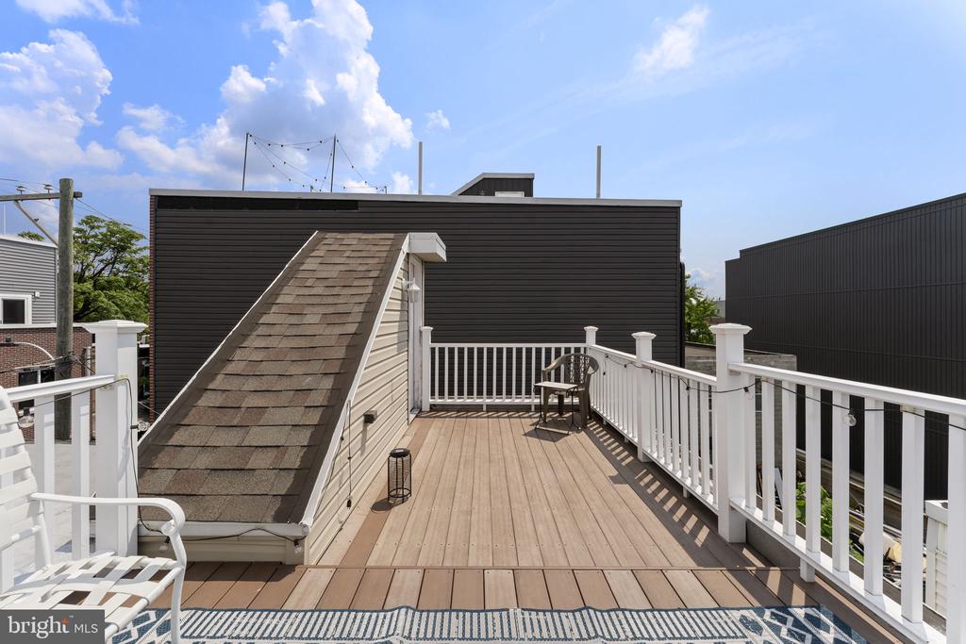
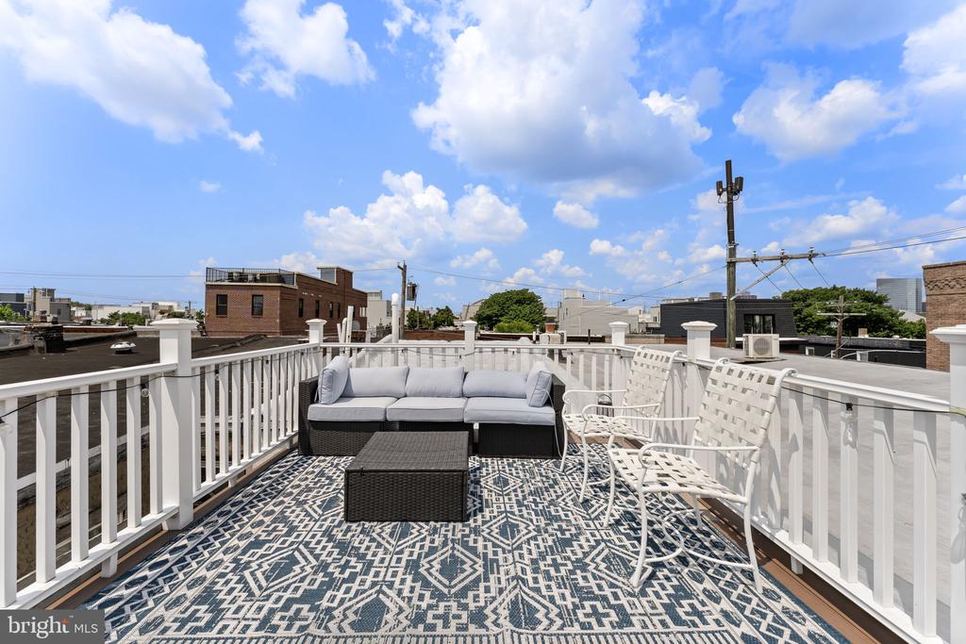
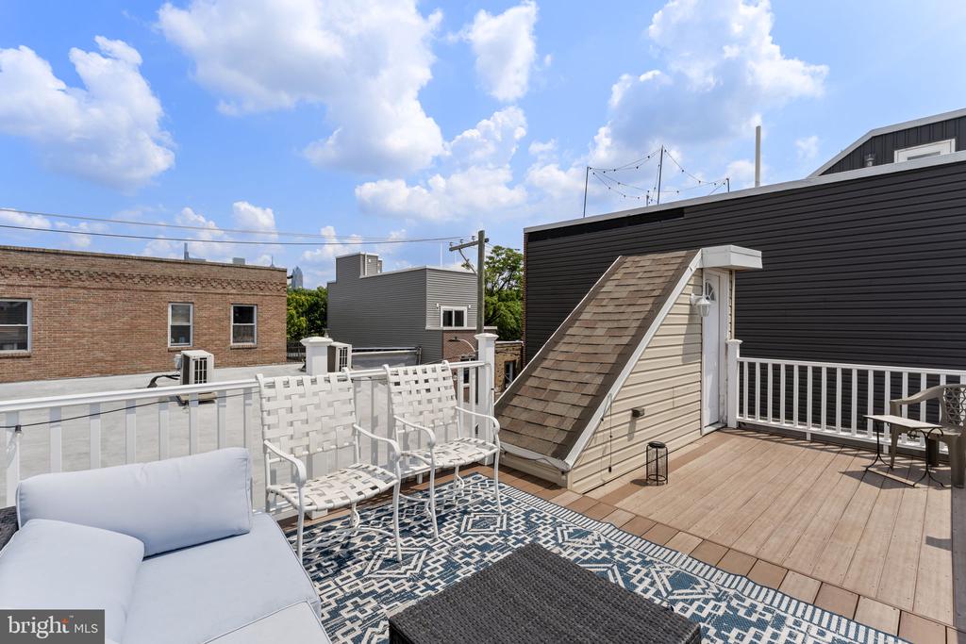
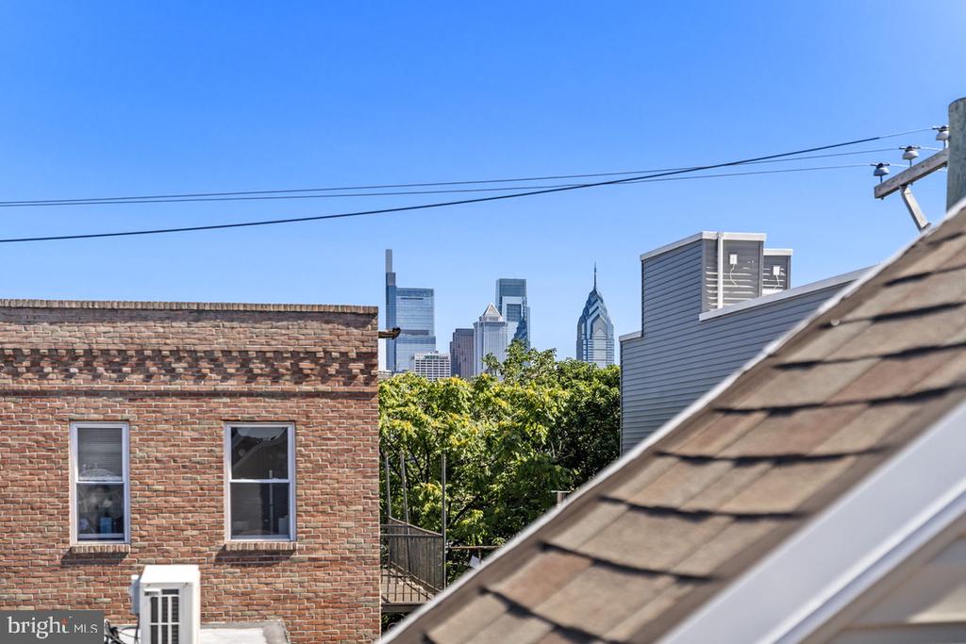
The true highlight is the full rooftop deck, with Center City skyline views. Whether you're grilling with friends, enjoying dinner outdoors, or unwinding after work as the sun sets over Philadelphia, this is the space you'll find yourself using again and again.

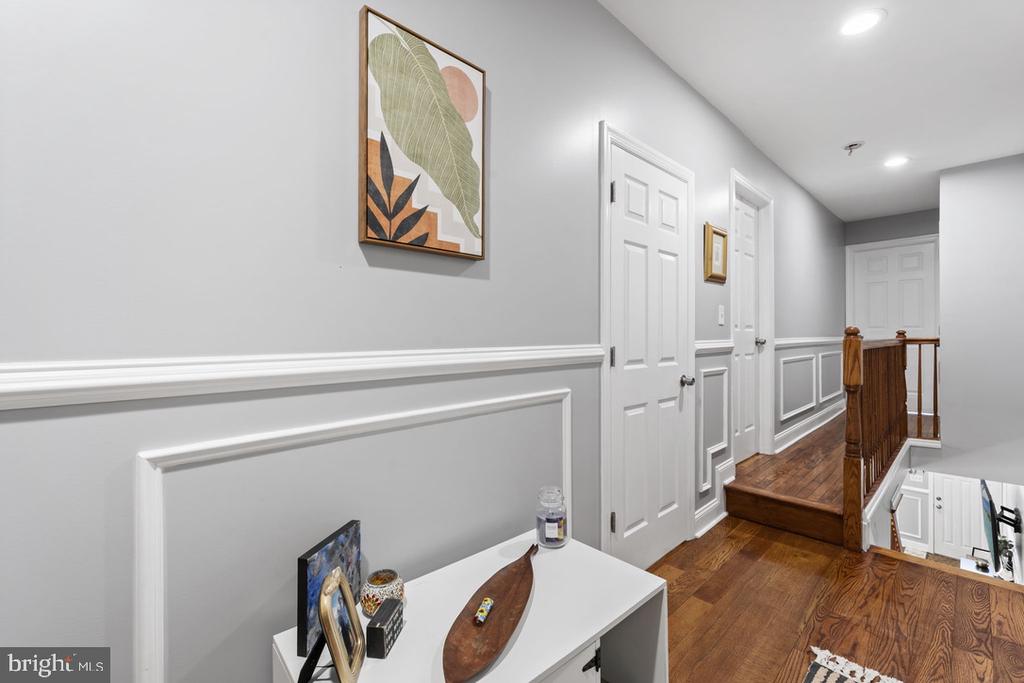
Additional features include hardwood floors throughout, central air, a tankless water heater, and easy permitted street parking.

Located in the heart of Point Breeze, you're just steps from neighborhood favorites including Schmaltz, American Sardine Bar, Hannah K Cafe, Chicks, Greenstreet Coffee, Solar Myth, and Chew Playground. With a Walk Score of 95, you'll enjoy the convenience of city living while feeling right at home in one of Philadelphia's most exciting neighborhoods. There is also easy public transit and major highway access.

Move right in, start making memories, and spend less time worrying about projects and more time enjoying everything this home and neighborhood have to offer.

3
beds

3
baths

1,938 Sq.Ft. LIVING AREA

871 Sq.Ft. lot

The IDX display contains information sourced from the Bright MLS, Inc. as of 12/3/2025. This data is intended solely for personal, non-commercial use and is not to be utilized for any other purposes except to identify potential properties for purchase. Although the MLS data displayed is typically considered reliable, it is not guaranteed to be accurate by the MLS. Buyers are responsible for verifying the accuracy of all information and are advised to conduct their own investigations or seek professional assistance. Other sources besides the Listing Agent may have contributed to the MLS data presented. Unless expressly specified in writing, the Broker/Agent has not confirmed any information obtained from external sources. The Broker/Agent may or may not have acted as the Listing and/or Selling Agent and cannot guarantee the accuracy of property locations displayed on any map. Any compensation offers are solely made to participants of the MLS where the listing is registered.

©2025 Bright MLS, Inc. all rights reserved.

Data last updated on 12/3/2025 at 2:30 AM UTC

Dan Brown

Dan Brown

Features & Amenities

Interior

  • total bedrooms3
  • Total bathrooms3
  • full bathrooms2
  • half bathroom1
  • Laundry room Has Laundry, Main Floor
  • APPLIANCES Built-In Microwave, Dishwasher, Disposal, Dryer, Freezer, Oven/Range - Gas, Refrigerator, Stainless Steel Appliances, Washer
  • other interior Features Crown Moldings, Floor Plan - Open, Primary Bath(s), Recessed Lighting

Area & Lot

  • Status Sold
  • Date Sold September 8, 2026
  • Living Area1,938 Sq.Ft.
  • Total Area3,472 Sq.Ft.
  • Lot Area871 Sq.Ft.
  • MLS® IDPAPH2653098
  • TypeTownhouse
  • YEAR BUILT1923
  • NeighborhoodGraduate Hospital​
  • Architecture StylesOther
  • View DescriptionCity
  • School DistrictPHILADELPHIA CITY

Exterior

  • STORIES3
  • water SourcePublic
  • PoolNo Pool
  • lot featuresRear Yard, Private
  • parkingOn Street
  • HEAT TYPEForced Air
  • AIR CONDITIONINGCentral A/C
  • sewerPublic Sewer
  • SubstructureStone
  • Disability FeaturesNone
  • other exterior FeaturesRoof Deck

Financial

  • Sales Price$365,000
  • Real Estate Tax $3,436/yr
  • Zoning RSA5

Graduate Hospital​

Explore

KW EMpower

Ask Us Anything, Anytime. Whether you’re a consumer looking for an agent you can trust, or an agent looking for a place to thrive, we’re here for you.

Follow Me on Instagram
