Leave a Message

Thank you for your message. We will be in touch with you shortly.

1285 Needham Cir
1285 Needham Cir
1285 Needham Cir
1285 Needham Cir
1285 Needham Cir
1285 Needham Cir
1285 Needham Cir
1285 Needham Cir
1285 Needham Cir
1285 Needham Cir
1285 Needham Cir
1285 Needham Cir
1285 Needham Cir
1285 Needham Cir
1285 Needham Cir
1285 Needham Cir
1285 Needham Cir
1285 Needham Cir
1285 Needham Cir
1285 Needham Cir
1285 Needham Cir
1285 Needham Cir
1285 Needham Cir
1285 Needham Cir
1285 Needham Cir
1285 Needham Cir
1285 Needham Cir
1285 Needham Cir
1285 Needham Cir
1285 Needham Cir
1285 Needham Cir
1285 Needham Cir
1285 Needham Cir
1285 Needham Cir
1285 Needham Cir
1285 Needham Cir
1285 Needham Cir
1285 Needham Cir
1285 Needham Cir
1285 Needham Cir
1285 Needham Cir
1285 Needham Cir
1285 Needham Cir
1285 Needham Cir
1285 Needham Cir
1285 Needham Cir
1285 Needham Cir
1285 Needham Cir
1285 Needham Cir
1285 Needham Cir
SEE ALL PHOTOS
1285 Needham Cir
1285 Needham Cir
1285 Needham Cir
1285 Needham Cir
1285 Needham Cir
1285 Needham Cir
1285 Needham Cir
1285 Needham Cir
1285 Needham Cir
1285 Needham Cir
1285 Needham Cir
1285 Needham Cir
1285 Needham Cir
1285 Needham Cir
1285 Needham Cir
1285 Needham Cir
1285 Needham Cir
1285 Needham Cir
1285 Needham Cir
1285 Needham Cir
1285 Needham Cir
1285 Needham Cir
1285 Needham Cir
1285 Needham Cir
1285 Needham Cir
1285 Needham Cir
1285 Needham Cir
1285 Needham Cir
1285 Needham Cir
1285 Needham Cir
1285 Needham Cir
1285 Needham Cir
1285 Needham Cir
1285 Needham Cir
1285 Needham Cir
1285 Needham Cir
1285 Needham Cir
1285 Needham Cir
1285 Needham Cir
1285 Needham Cir
1285 Needham Cir
1285 Needham Cir
1285 Needham Cir
1285 Needham Cir
1285 Needham Cir
1285 Needham Cir
1285 Needham Cir
1285 Needham Cir
1285 Needham Cir
1285 Needham Cir
Courtesy of KW Empower
Sold

1285 Needham Cir

1285 NEEDHAM CIRCLE, HATFIELD, PA 19440

$411,000
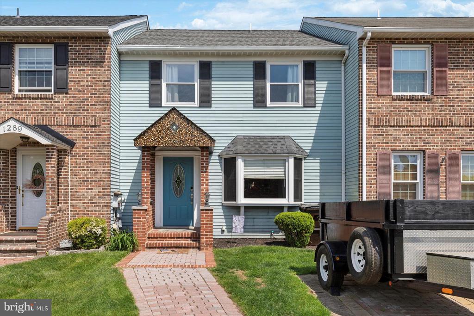
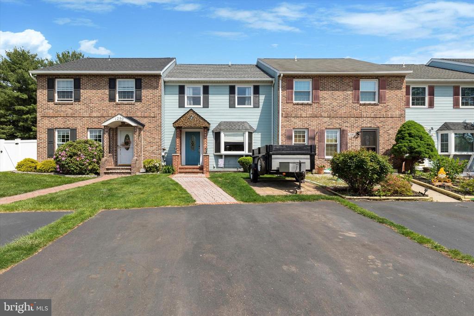
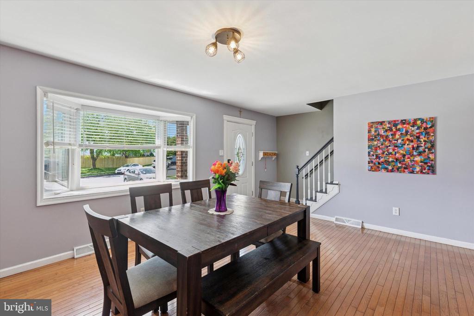
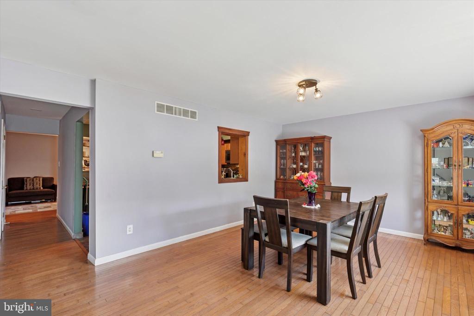
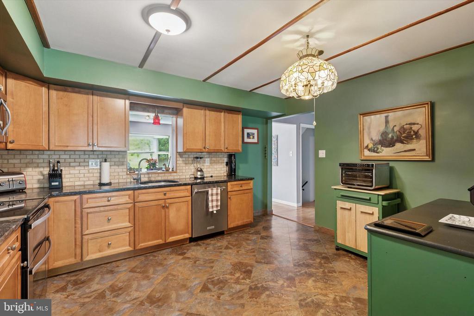
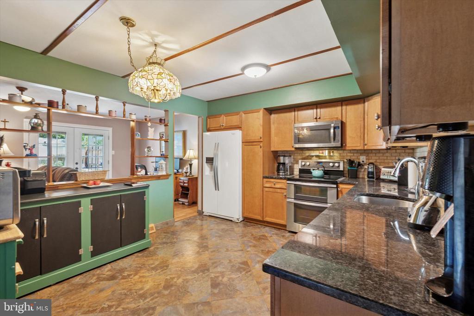

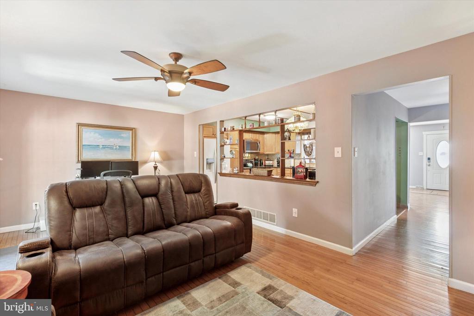
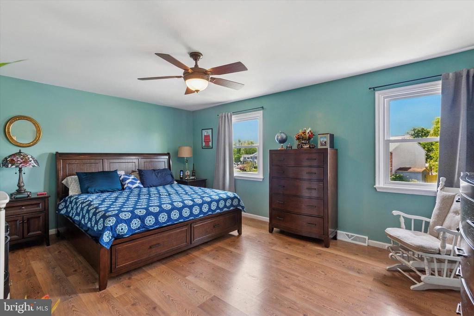
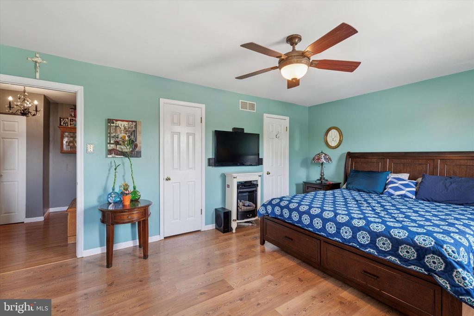
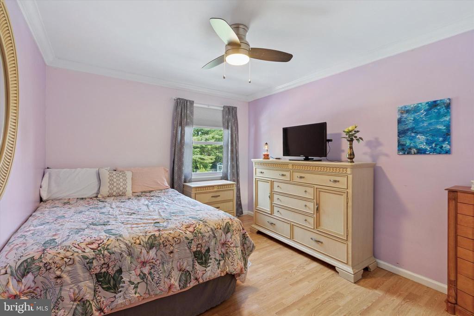
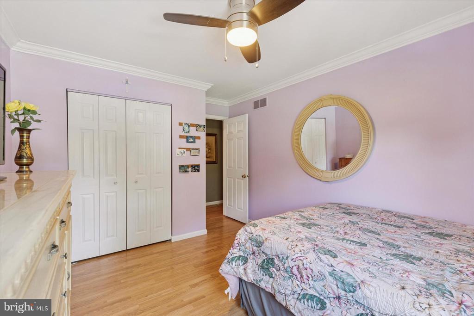
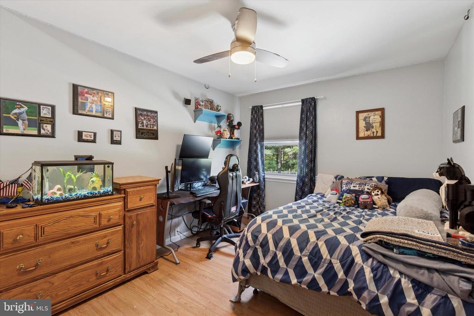
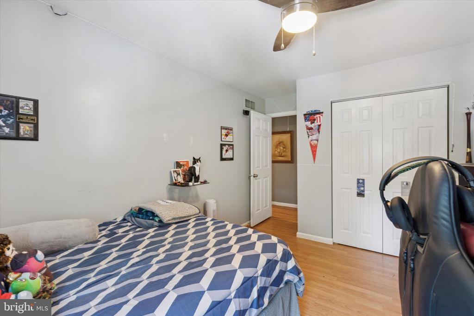
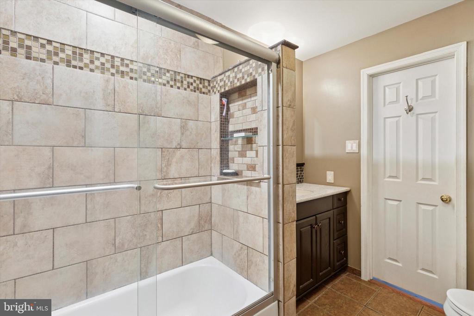
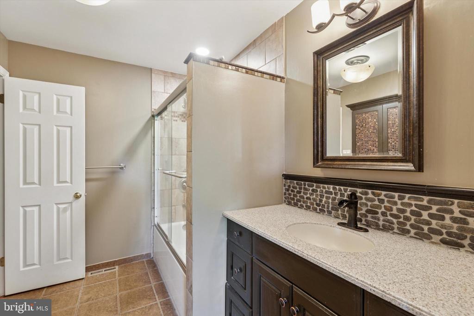
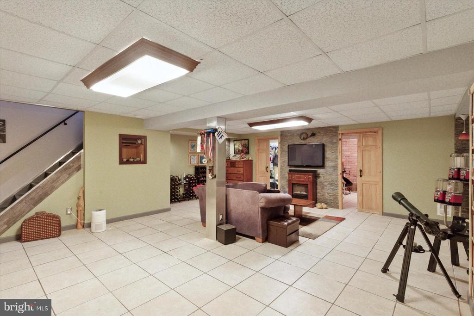
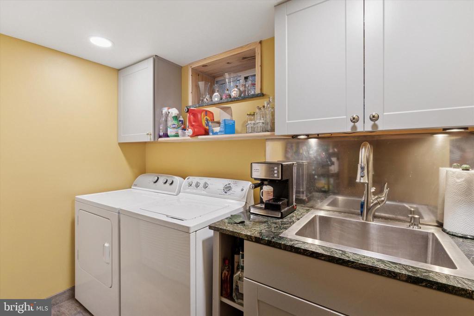
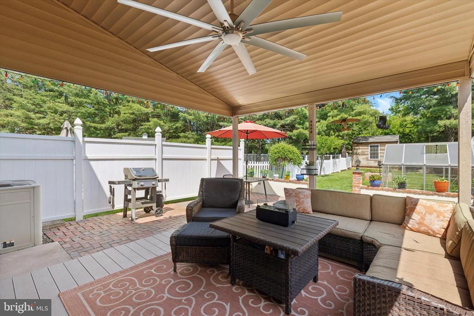
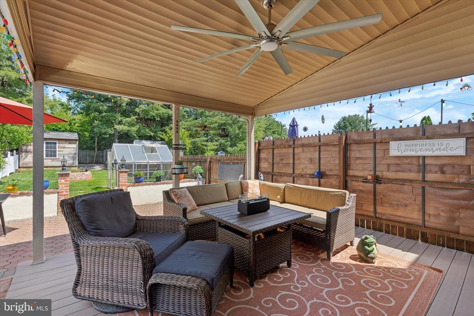
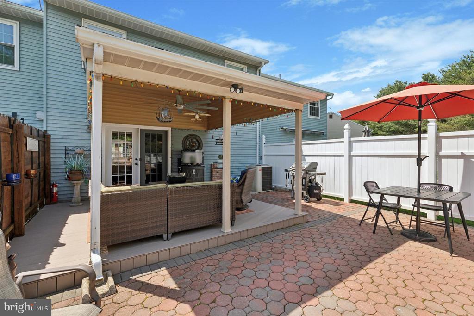
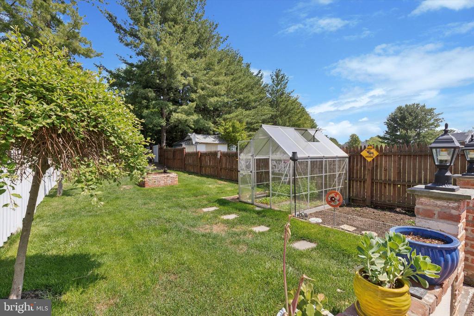
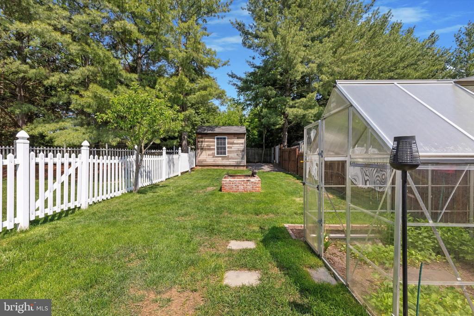
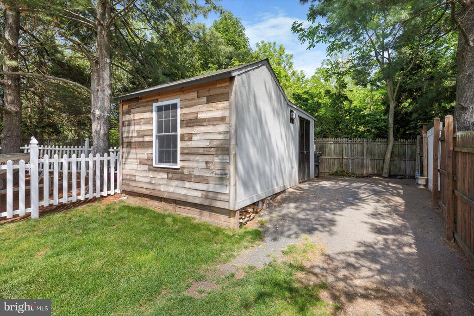
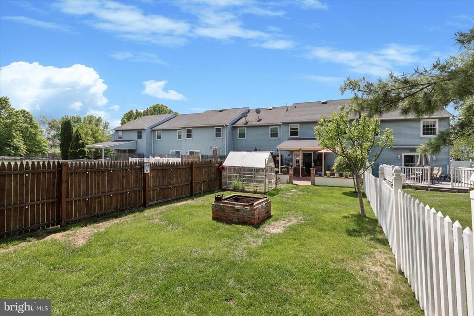
Your new home in Hatfield Township just hit the market! This charming 3 bedroom, 1.5 bathroom townhome offers 3 levels of finished living space, 2-car parking, and a fantastic backyard to its next owner! The main level begins with a living room with large bay window allowing lots of natural light to pour in, followed by the powder room and open kitchen/dining area, providing flexibility in how to layout the living space to best suit your needs. Kitchen features include granite counters, tiled backsplash, built-in microwave, and electric double oven range, with built-in shelving wall diving the space. Upstairs, the sleeping area includes 3 bedrooms with ceiling fans and hall bathroom with tub shower and oversized vanity. Head downstairs to the fully finished basement with tile flooring, an open space to create a family room, play area, office space - your choice! You'll also find plentiful storage and the laundry room with stainless steel sink and cabinetry. Back on the main level, follow the double French doors to the large fenced backyard that is an amazing space to enjoy and entertain family and friends! It begins with a covered deck with ceiling fan and an adjacent paver patio, lots of space for seating, grilling, and dining. There's also a greenhouse with planting area, large shed at the back for plentiful storage, and grass area for playing. If you're home shopping in the Hatfield area, be sure to add this one to your list! Schedule a showing and make your offer before it's gone!

3
beds

2
baths

2,407 Sq.Ft. LIVING AREA

4,003 Sq.Ft. lot

The IDX display contains information sourced from the Bright MLS, Inc. as of 12/3/2025. This data is intended solely for personal, non-commercial use and is not to be utilized for any other purposes except to identify potential properties for purchase. Although the MLS data displayed is typically considered reliable, it is not guaranteed to be accurate by the MLS. Buyers are responsible for verifying the accuracy of all information and are advised to conduct their own investigations or seek professional assistance. Other sources besides the Listing Agent may have contributed to the MLS data presented. Unless expressly specified in writing, the Broker/Agent has not confirmed any information obtained from external sources. The Broker/Agent may or may not have acted as the Listing and/or Selling Agent and cannot guarantee the accuracy of property locations displayed on any map. Any compensation offers are solely made to participants of the MLS where the listing is registered.

©2025 Bright MLS, Inc. all rights reserved.

Data last updated on 12/3/2025 at 2:30 AM UTC

Kevin Toll

Kevin Toll

  • title REALTOR® & Founder - The Toll Group – TTG Real Estate
  • PHONE (610) 609-1096
  • EMAIL [email protected]
  • DRE # Pennsylvania Real Estate License: RS306972; New Jersey Real Estate License: 1644692
Megan Toll

Megan Toll

  • title REALTOR® & Co-Leader - The Toll Group – TTG Real Estate
  • PHONE (484) 467-1446
  • EMAIL [email protected]
  • DRE # Pennsylvania Real Estate License: RS327478; Delaware Real Estate License: RS-0039732

Features & Amenities

Interior

  • total bedrooms3
  • Total bathrooms2
  • full bathroom1
  • half bathroom1
  • Laundry room Basement
  • APPLIANCES Built-In Microwave, Dishwasher, Oven - Double, Oven/Range - Electric
  • other interior Features Bathroom - Tub Shower, Ceiling Fan(s), Dining Area, Family Room Off Kitchen, Floor Plan - Traditional, Recessed Lighting, Upgraded Countertops, Wood Floors

Area & Lot

  • Status Sold
  • Date Sold July 9, 2025
  • Living Area2,407 Sq.Ft.
  • Total Area2,407 Sq.Ft.
  • Lot Area4,003 Sq.Ft.
  • MLS® IDPAMC2137600
  • TypeResidential
  • YEAR BUILT1987
  • Architecture StylesContemporary
  • School DistrictNORTH PENN

Exterior

  • STORIES2
  • water SourcePublic
  • PoolNo Pool
  • lot featuresLevel, Rear Yard
  • parkingDriveway
  • HEAT TYPEHeat Pump(s)
  • AIR CONDITIONINGCentral A/C
  • sewerPublic Sewer
  • SubstructureConcrete Perimeter
  • Disability FeaturesNone
  • other exterior FeaturesSidewalks, Street Lights

Financial

  • Sales Price$411,000
  • Real Estate Tax $4,480/yr
  • Zoning TH
View Virtual Tour

KW EMpower

Ask Us Anything, Anytime. Whether you’re a consumer looking for an agent you can trust, or an agent looking for a place to thrive, we’re here for you.

Follow Me on Instagram