Leave a Message

Thank you for your message. We will be in touch with you shortly.

129 Overbrook Pkwy
129 Overbrook Pkwy
129 Overbrook Pkwy
129 Overbrook Pkwy
129 Overbrook Pkwy
129 Overbrook Pkwy
129 Overbrook Pkwy
129 Overbrook Pkwy
129 Overbrook Pkwy
129 Overbrook Pkwy
129 Overbrook Pkwy
129 Overbrook Pkwy
129 Overbrook Pkwy
129 Overbrook Pkwy
129 Overbrook Pkwy
129 Overbrook Pkwy
129 Overbrook Pkwy
129 Overbrook Pkwy
129 Overbrook Pkwy
129 Overbrook Pkwy
129 Overbrook Pkwy
129 Overbrook Pkwy
129 Overbrook Pkwy
129 Overbrook Pkwy
129 Overbrook Pkwy
129 Overbrook Pkwy
129 Overbrook Pkwy
129 Overbrook Pkwy
129 Overbrook Pkwy
129 Overbrook Pkwy
129 Overbrook Pkwy
SEE ALL PHOTOS
129 Overbrook Pkwy
129 Overbrook Pkwy
129 Overbrook Pkwy
129 Overbrook Pkwy
129 Overbrook Pkwy
129 Overbrook Pkwy
129 Overbrook Pkwy
129 Overbrook Pkwy
129 Overbrook Pkwy
129 Overbrook Pkwy
129 Overbrook Pkwy
129 Overbrook Pkwy
129 Overbrook Pkwy
129 Overbrook Pkwy
129 Overbrook Pkwy
129 Overbrook Pkwy
129 Overbrook Pkwy
129 Overbrook Pkwy
129 Overbrook Pkwy
129 Overbrook Pkwy
129 Overbrook Pkwy
129 Overbrook Pkwy
129 Overbrook Pkwy
129 Overbrook Pkwy
129 Overbrook Pkwy
129 Overbrook Pkwy
129 Overbrook Pkwy
129 Overbrook Pkwy
129 Overbrook Pkwy
129 Overbrook Pkwy
129 Overbrook Pkwy
Courtesy of KW Empower
Sold

129 Overbrook Pkwy

129 OVERBROOK PARKWAY, WYNNEWOOD, PA 19096

$575,000
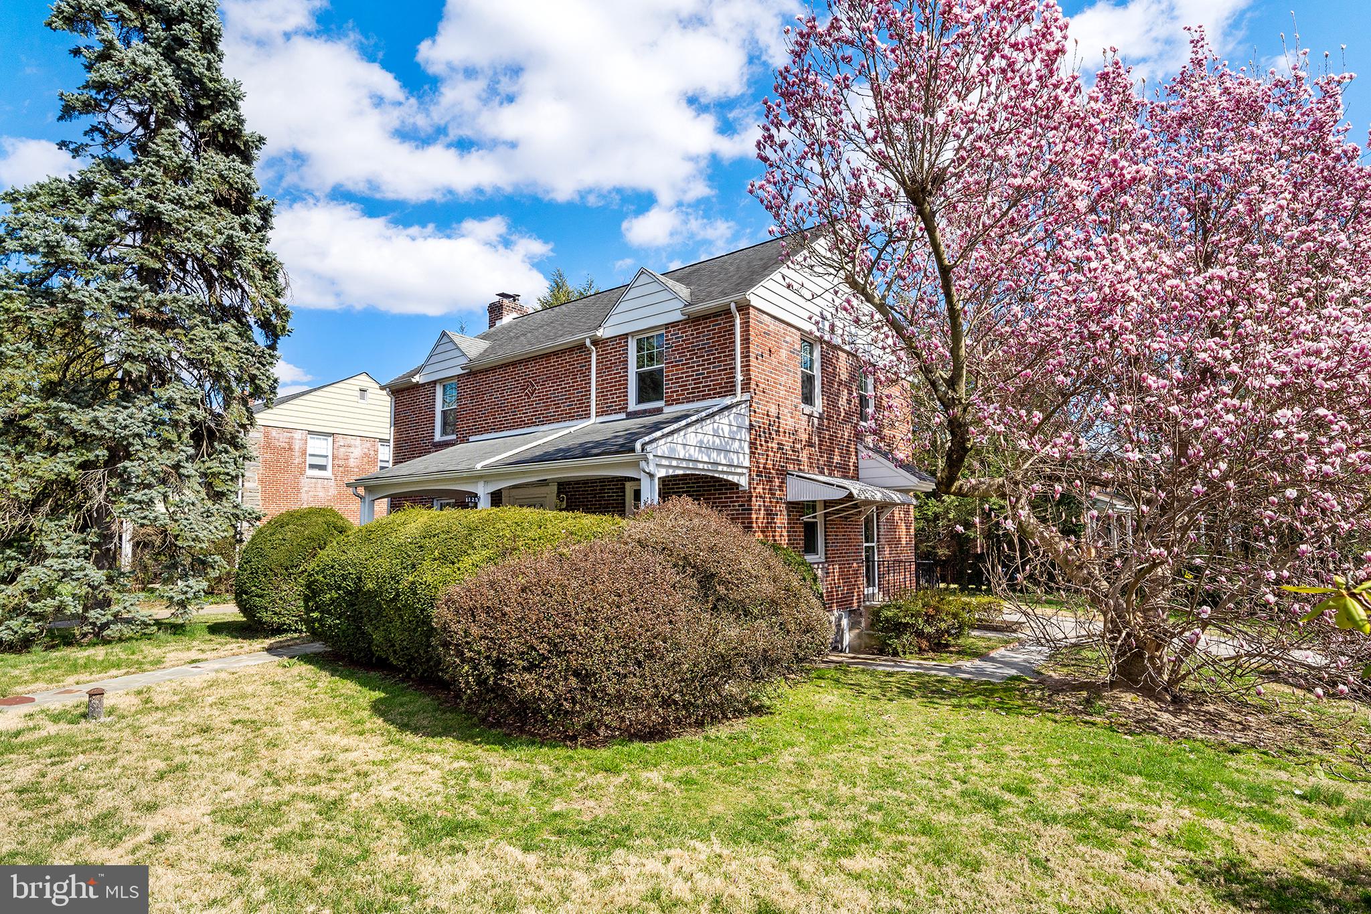
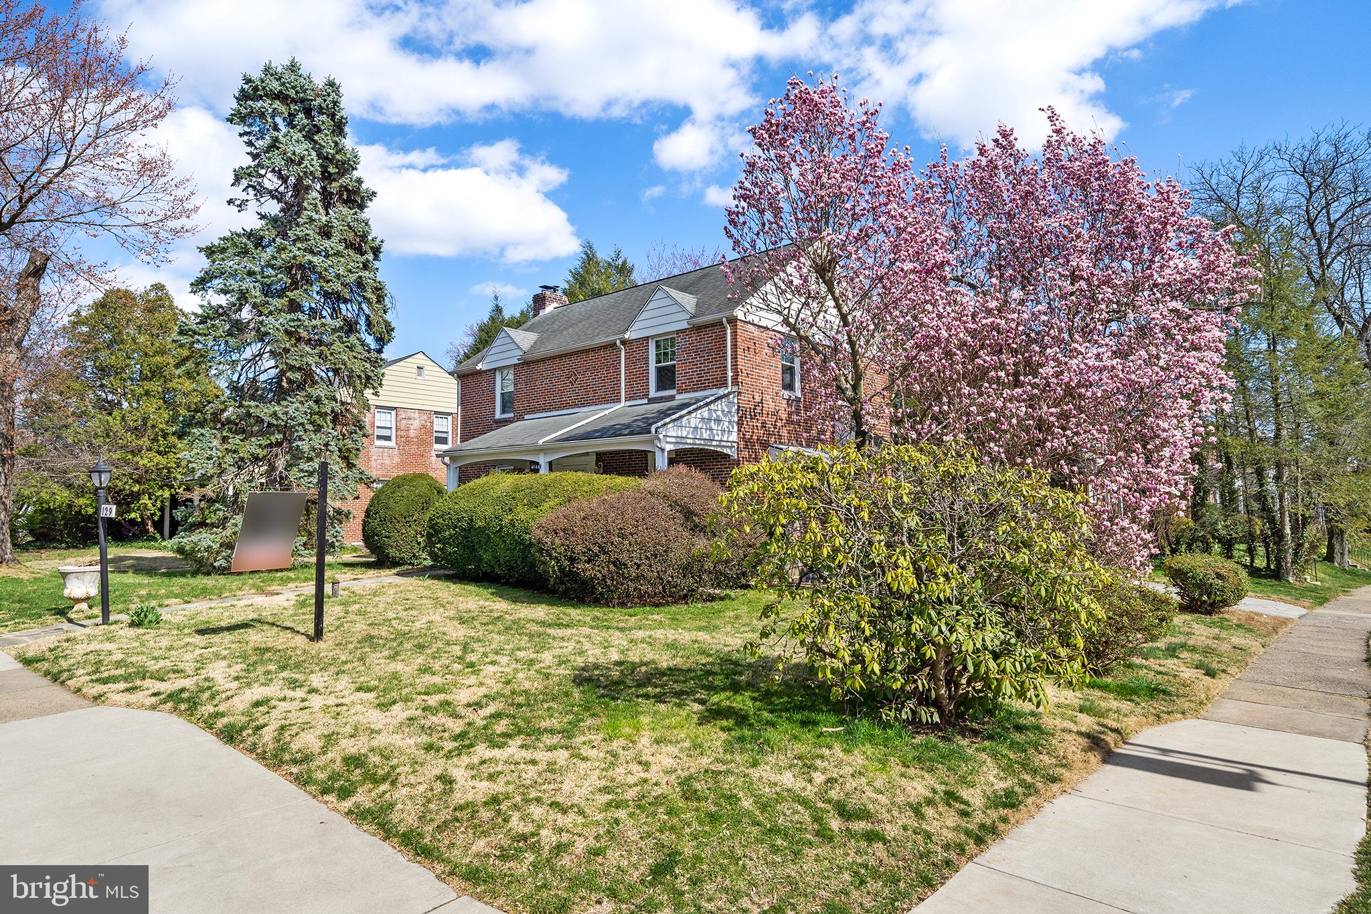
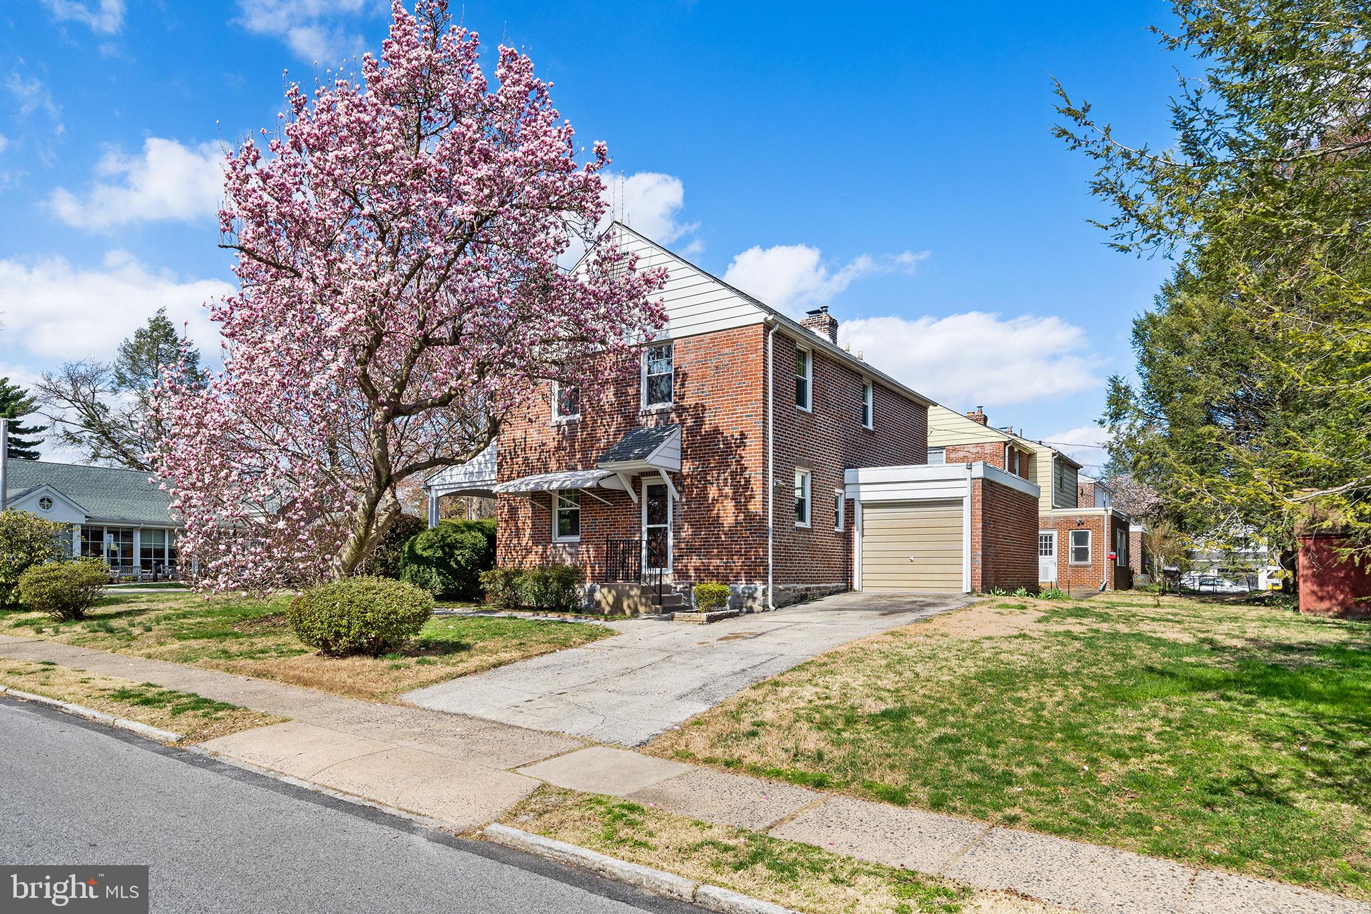
Single-family home with 3 bedrooms and 1.5 baths in the sought-after community of
Wynnewood located in Lower Merion Township.

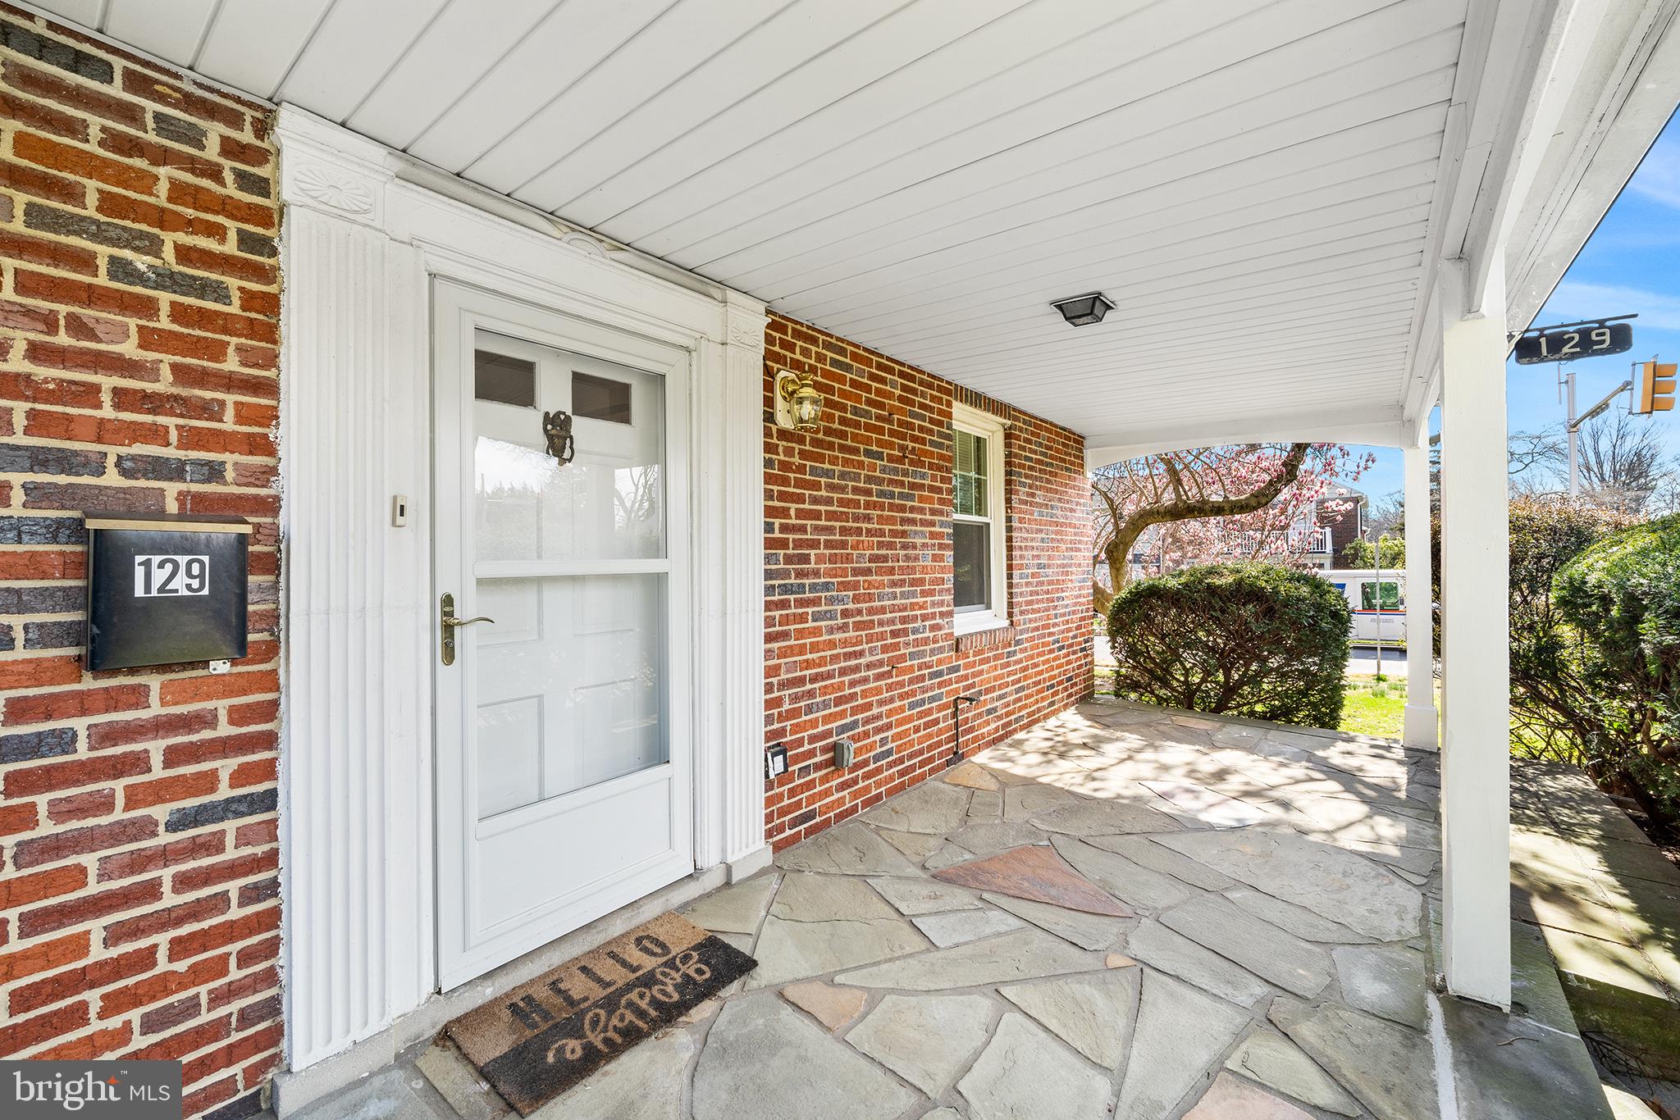
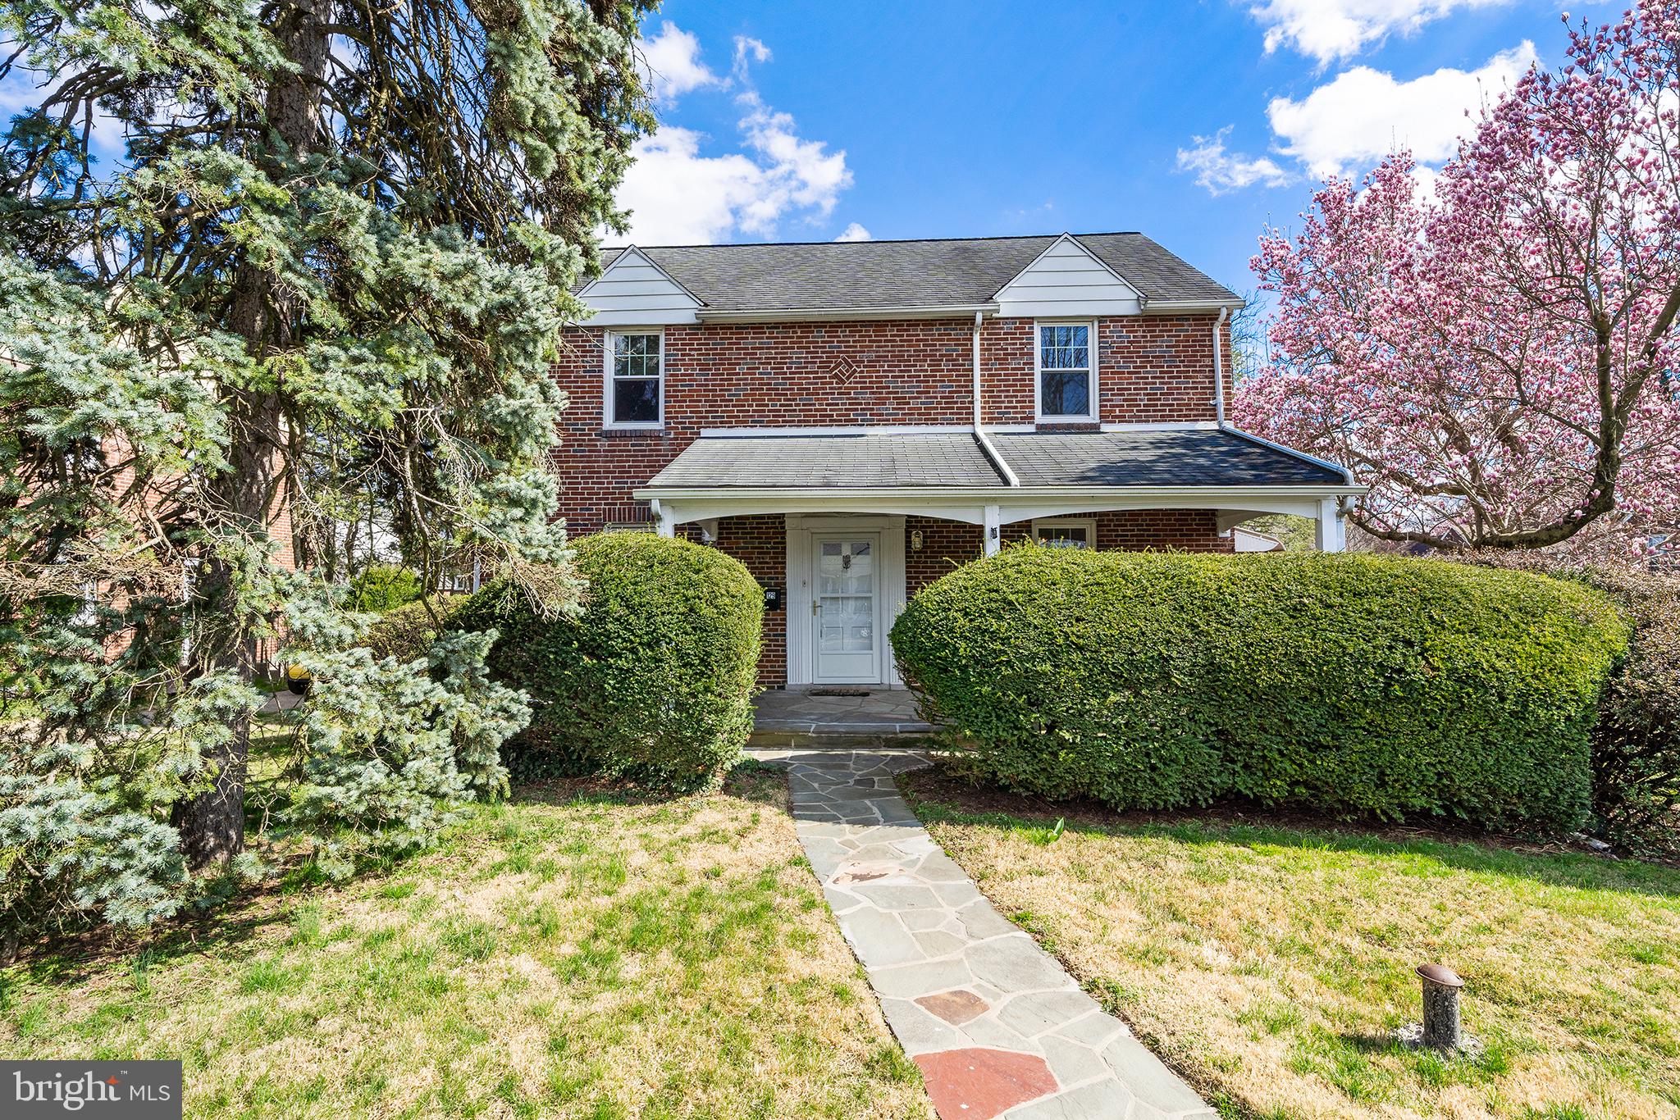
A beautiful large flagstone front porch, covered and sheltered for privacy with
established hedges and colorful azalea bushes, allows a pleasant view into the friendly
neighborhood including the newly expanded Penn Wynne Public Library.
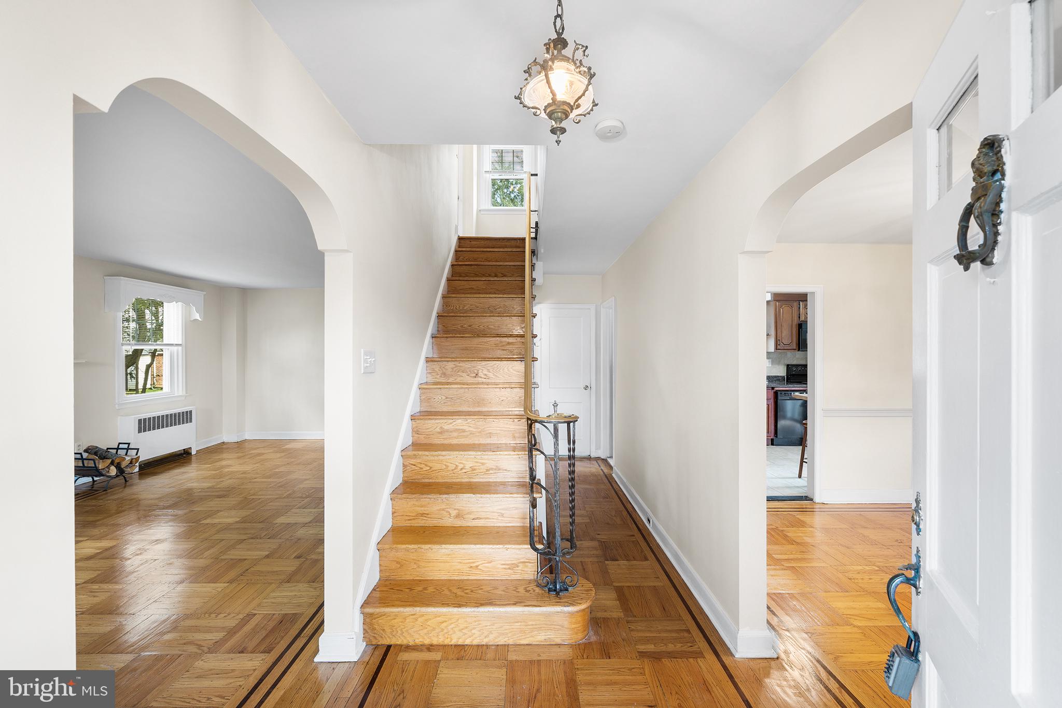
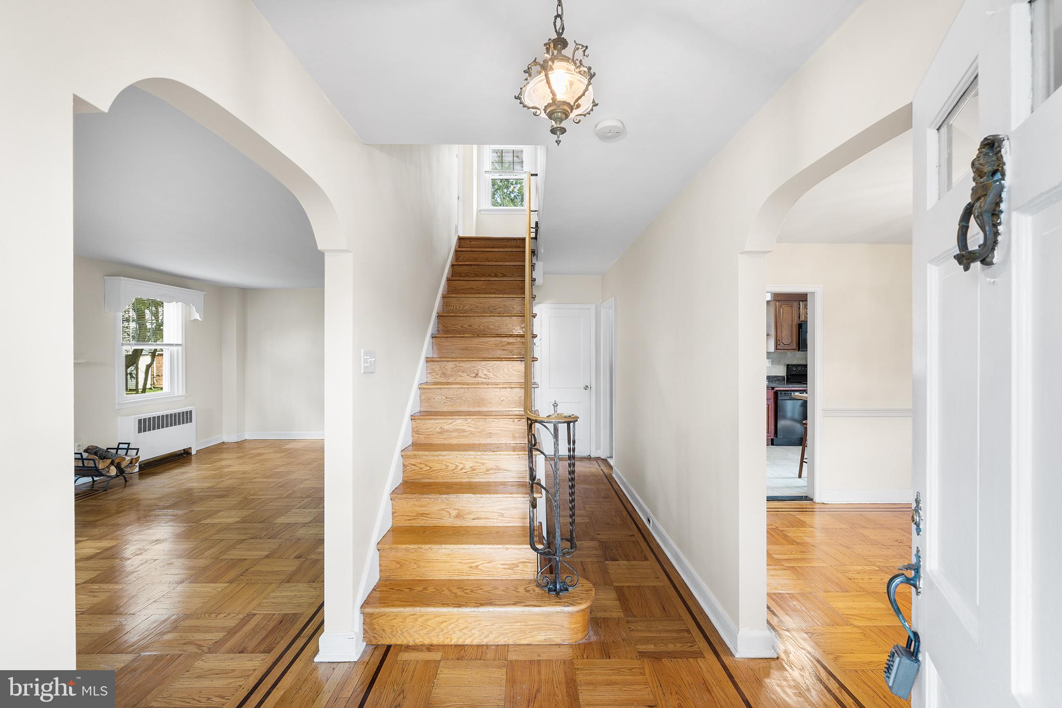
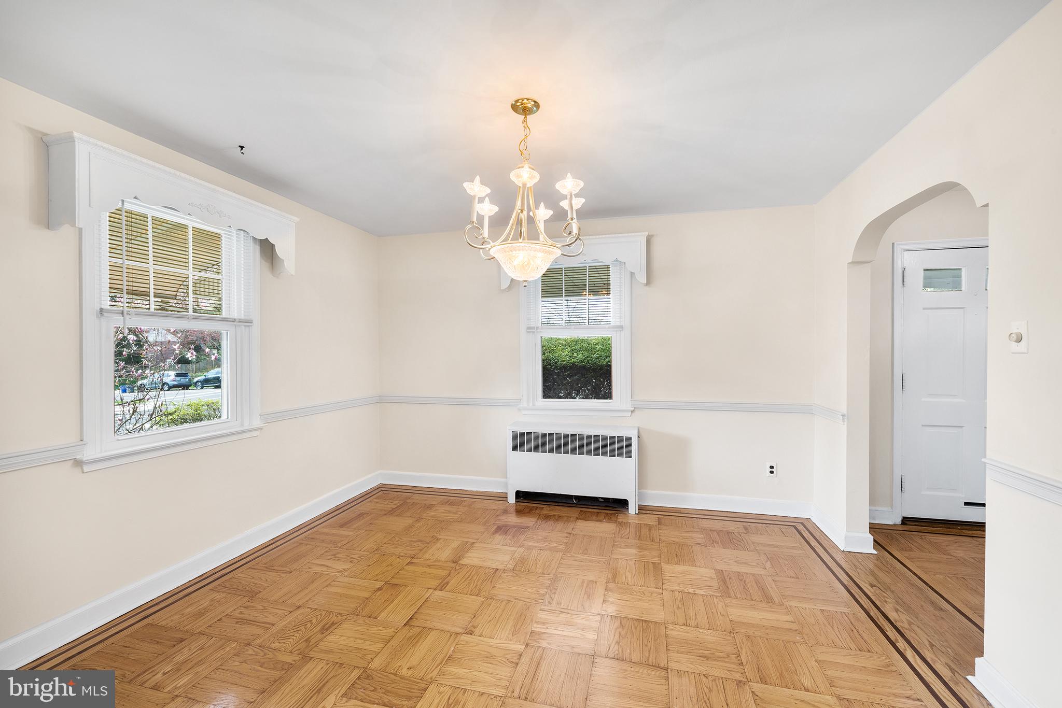
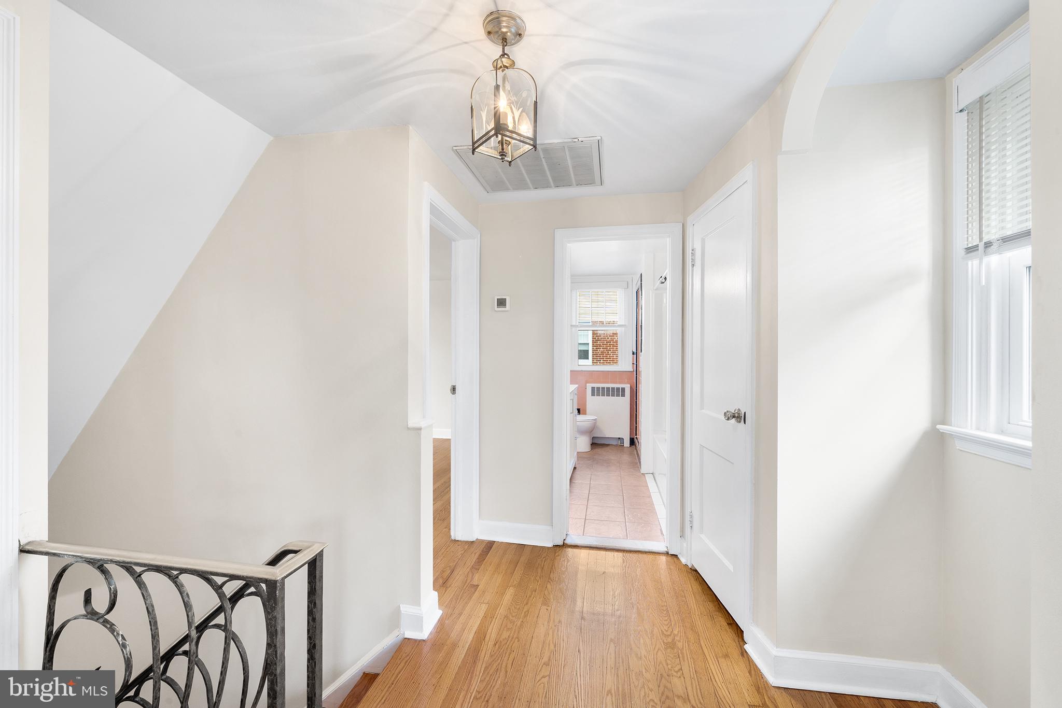
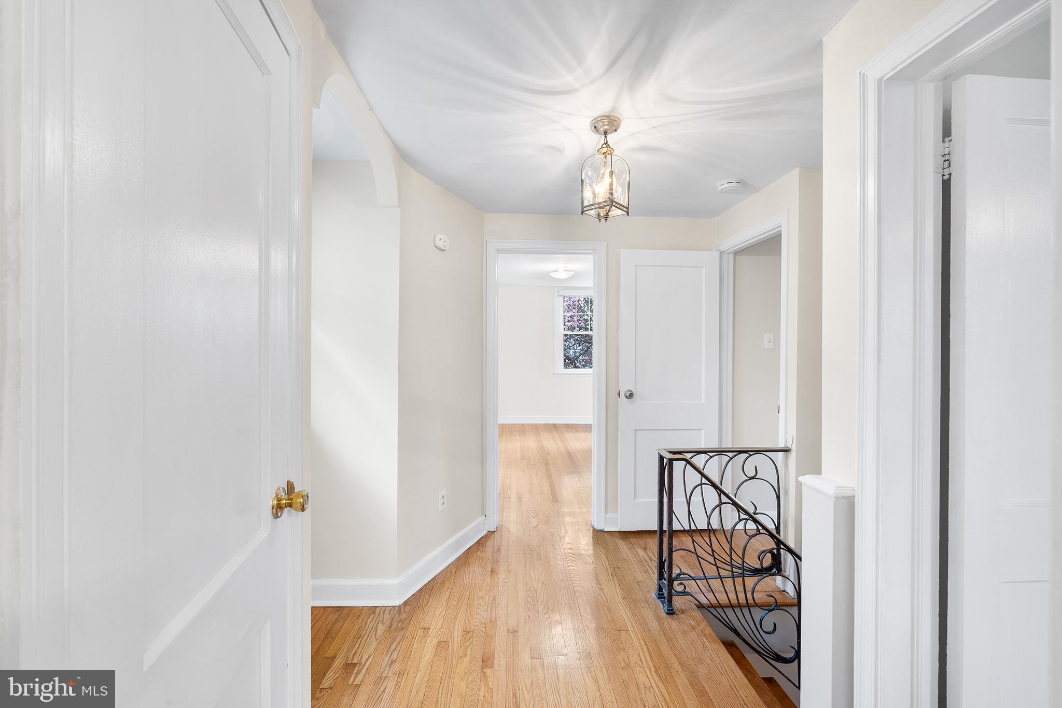
Walk into the center hall entrance and enjoy the brass rail wrought iron filigree banister
going upstairs and the unique look of parquet oak flooring with rosewood inlay
throughout the first floor.

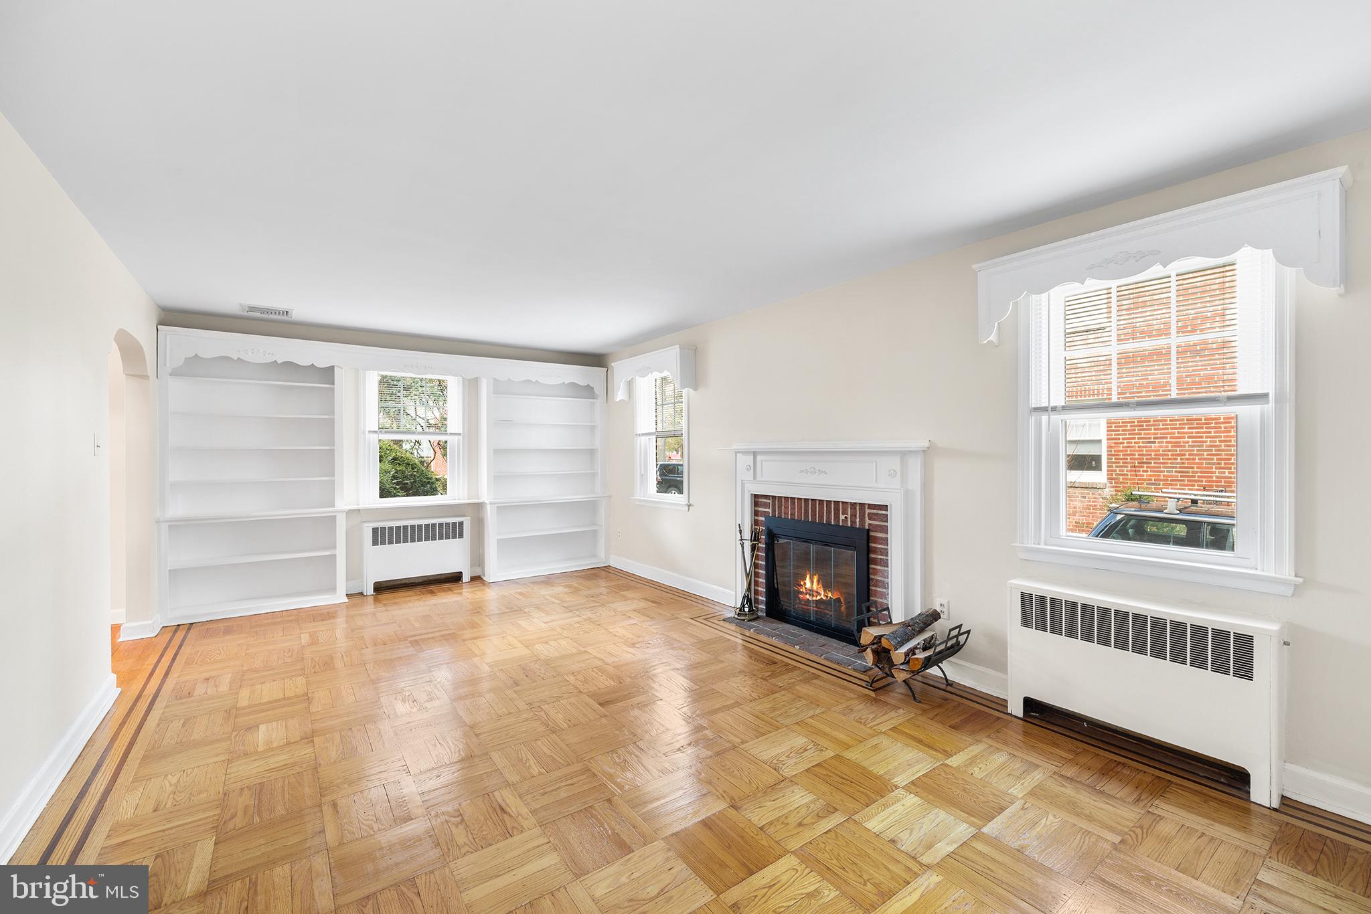
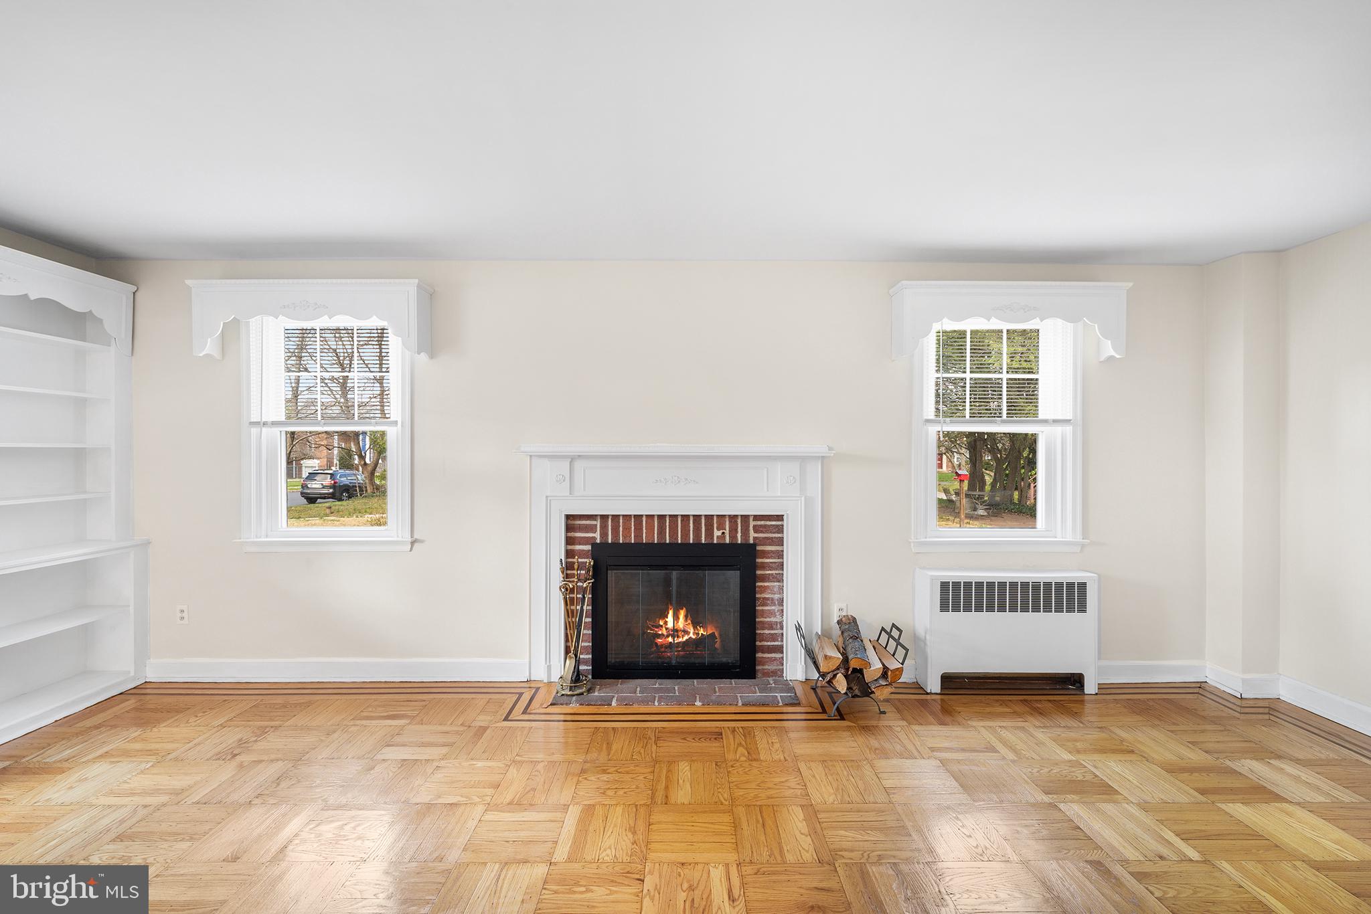
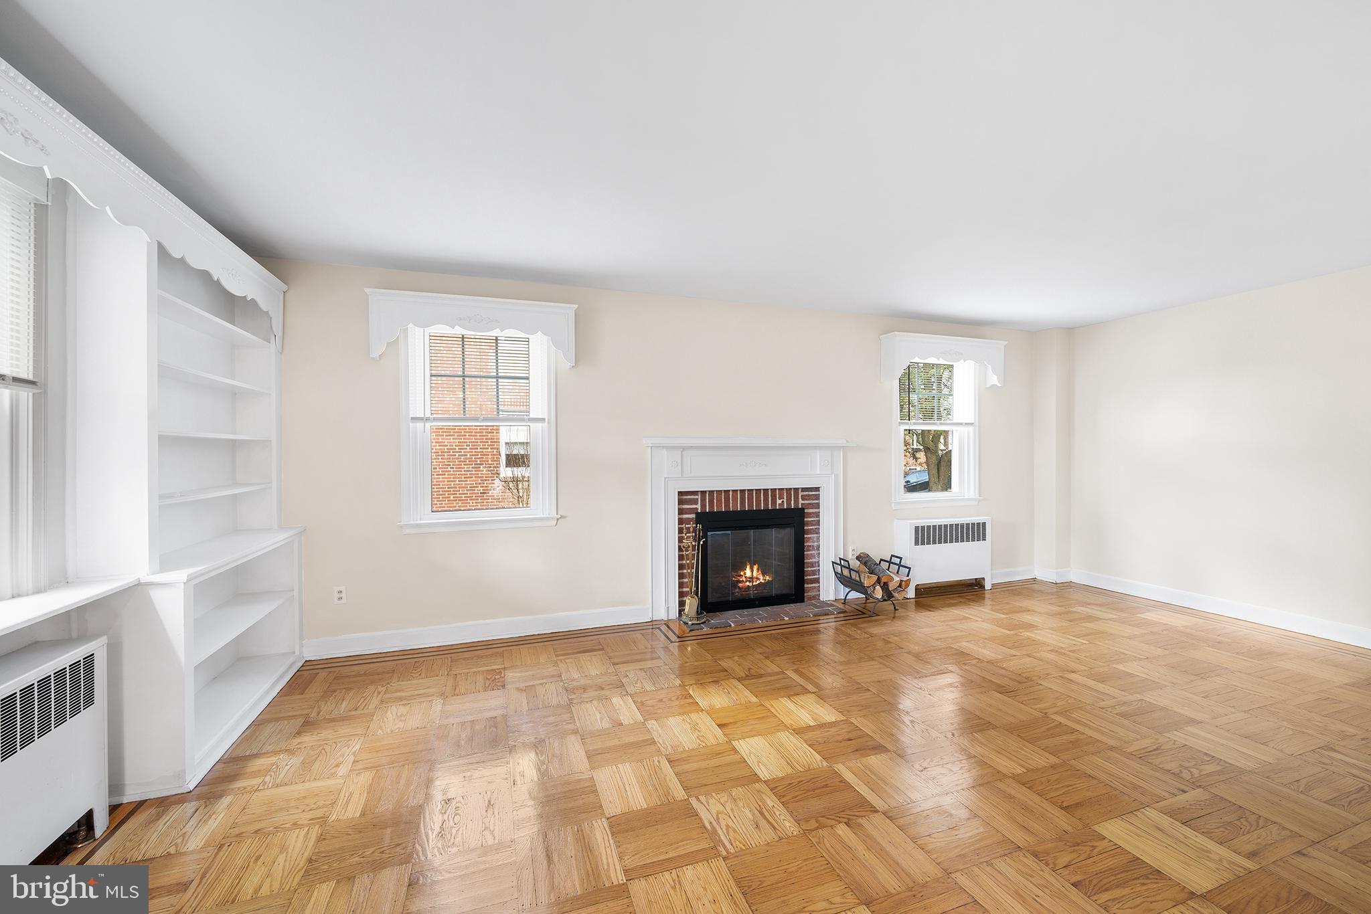
The first floor has a large living room with a working fireplace, coat closet and wall
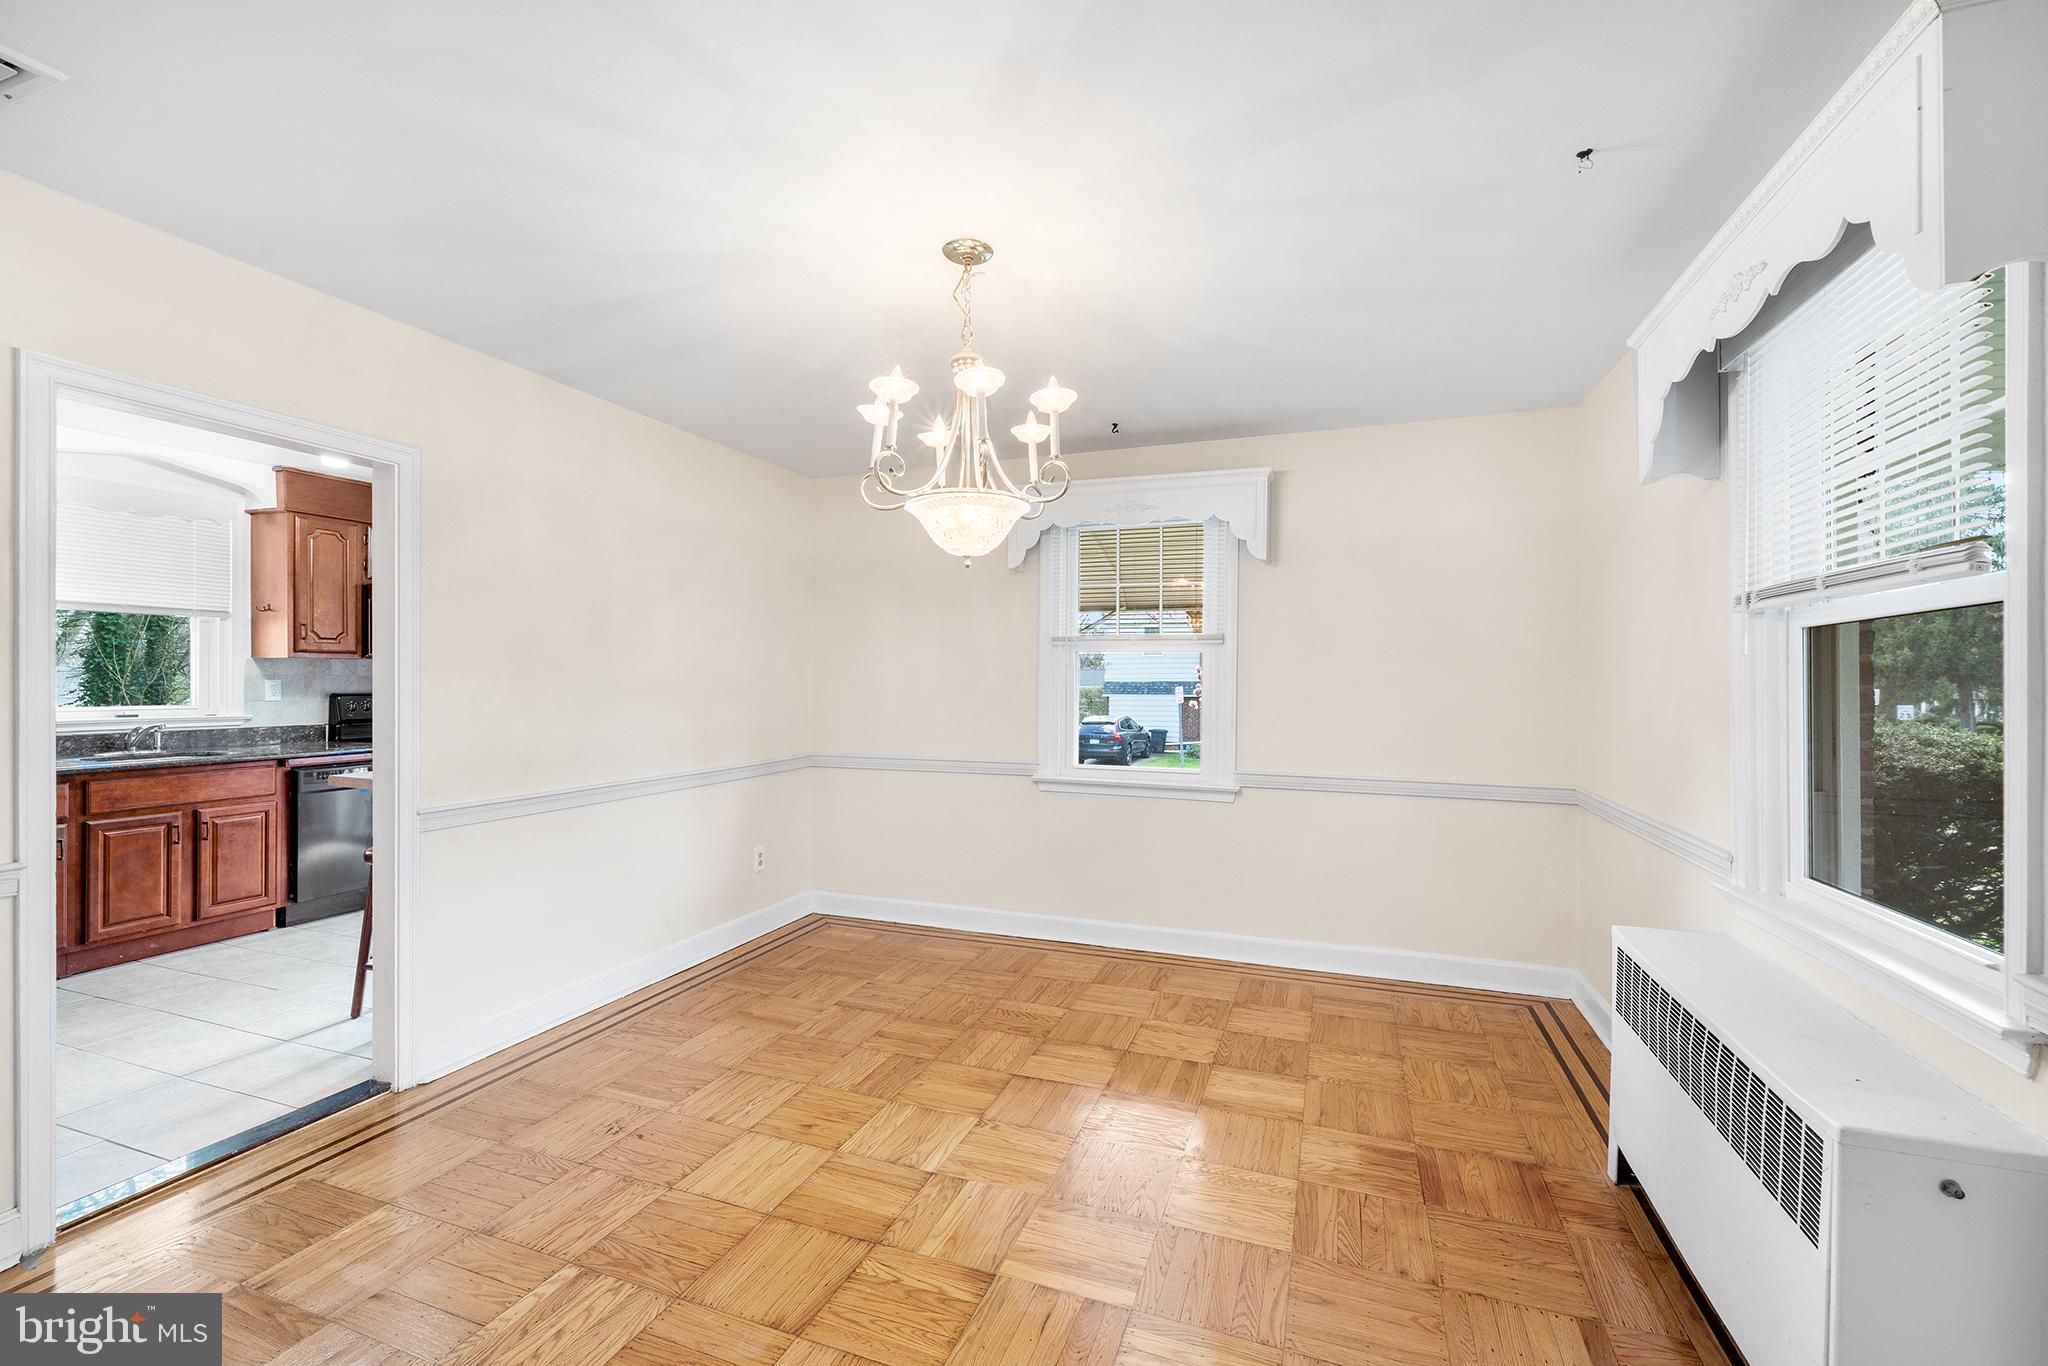
shelving along the front wall. Off the hallway find a powder room (half bath) and a
traditional dining room with chair-rail that leads to the kitchen.

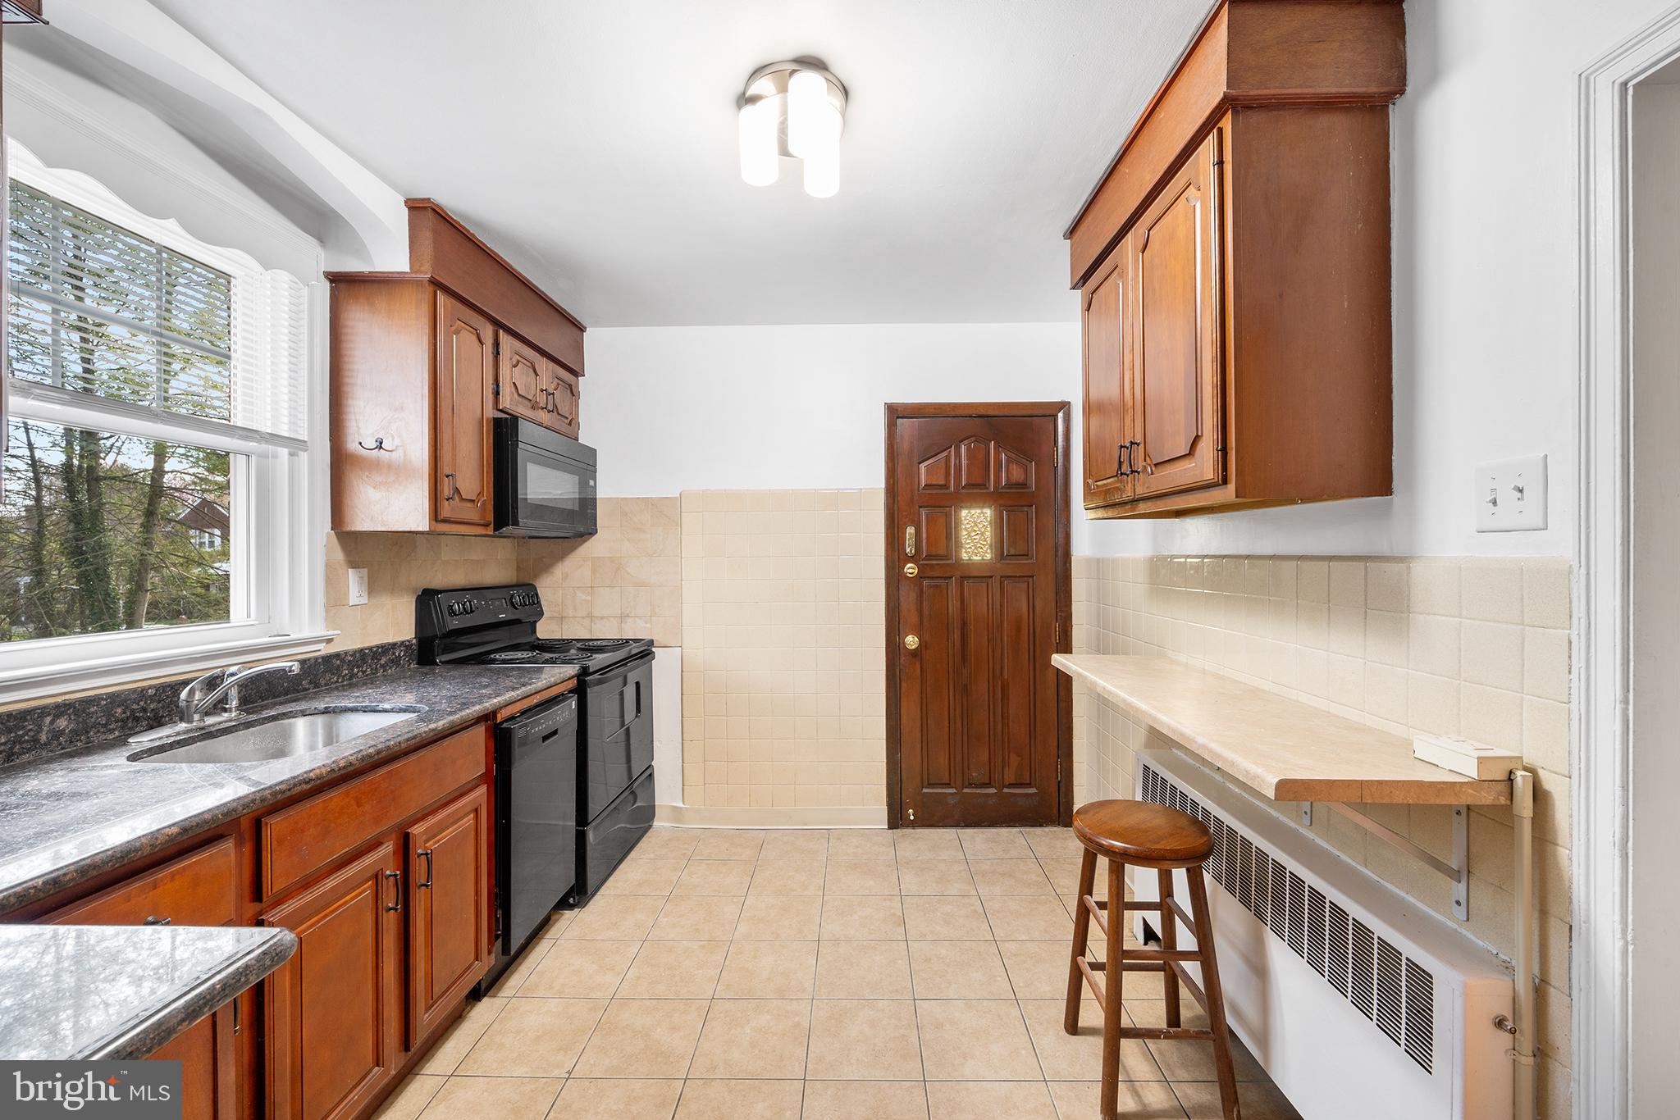
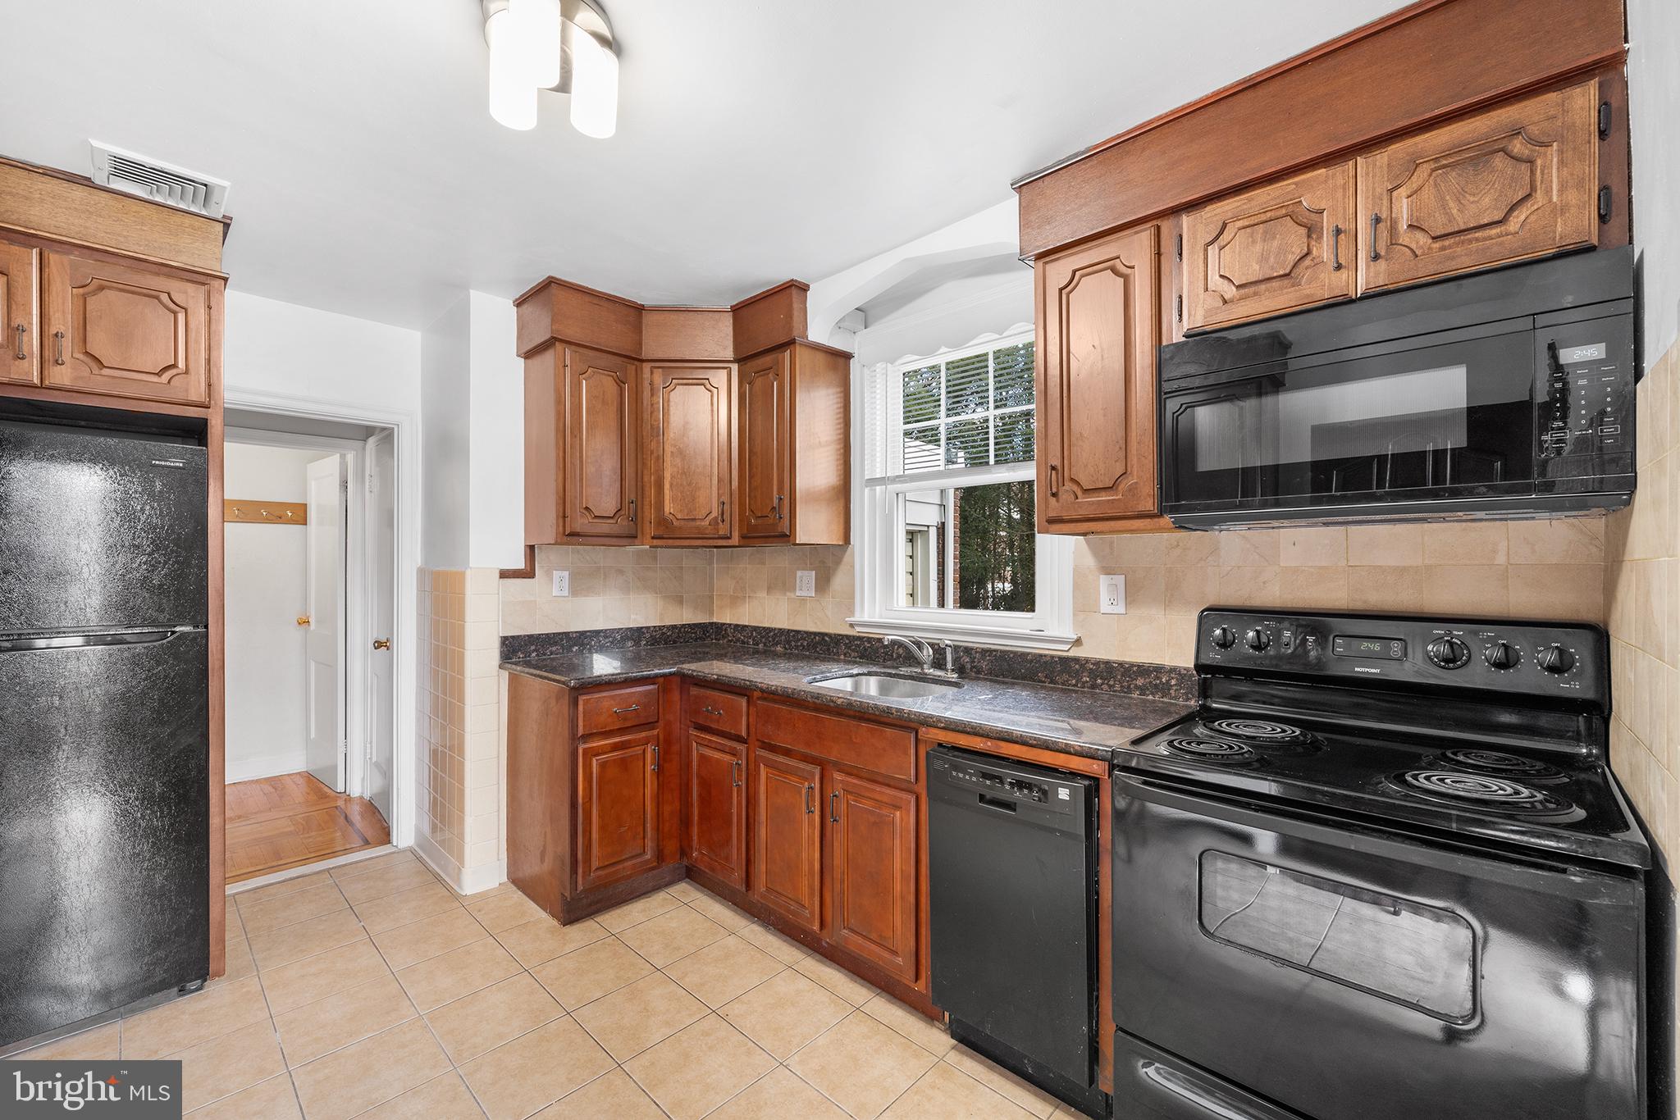
The wood tones in cherry cabinetry extend into the compact but efficient kitchen that is
fully equipped with ample storage, a new refrigerator, new microwave with outside
exhaust, stainless steel dishwasher and a convenient food disposal under the sink.
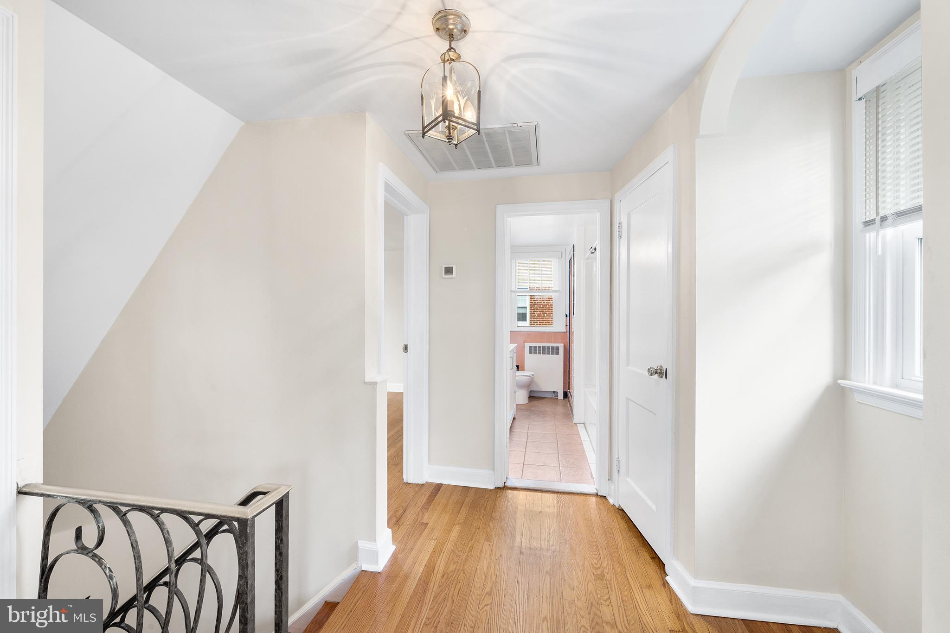
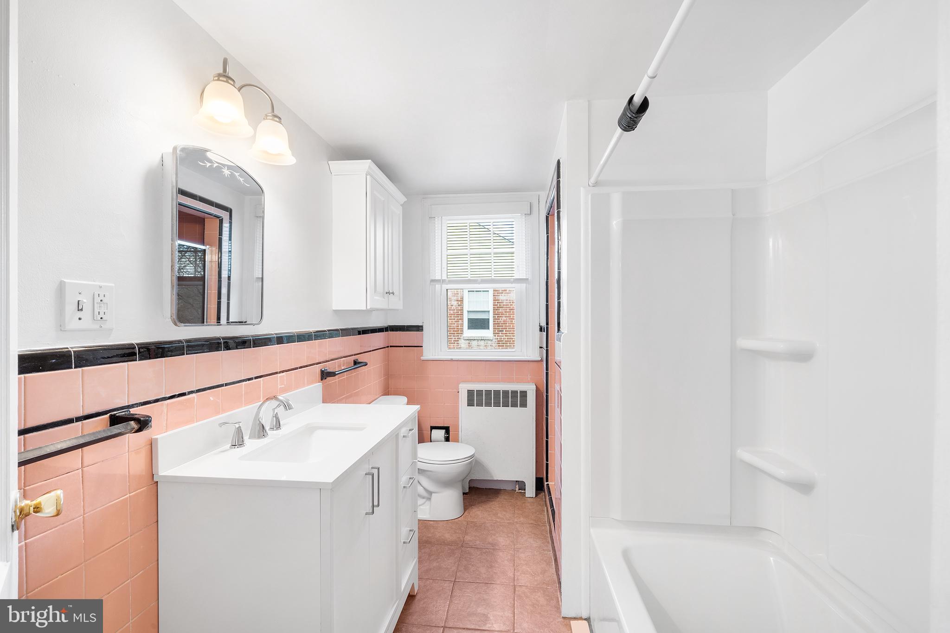
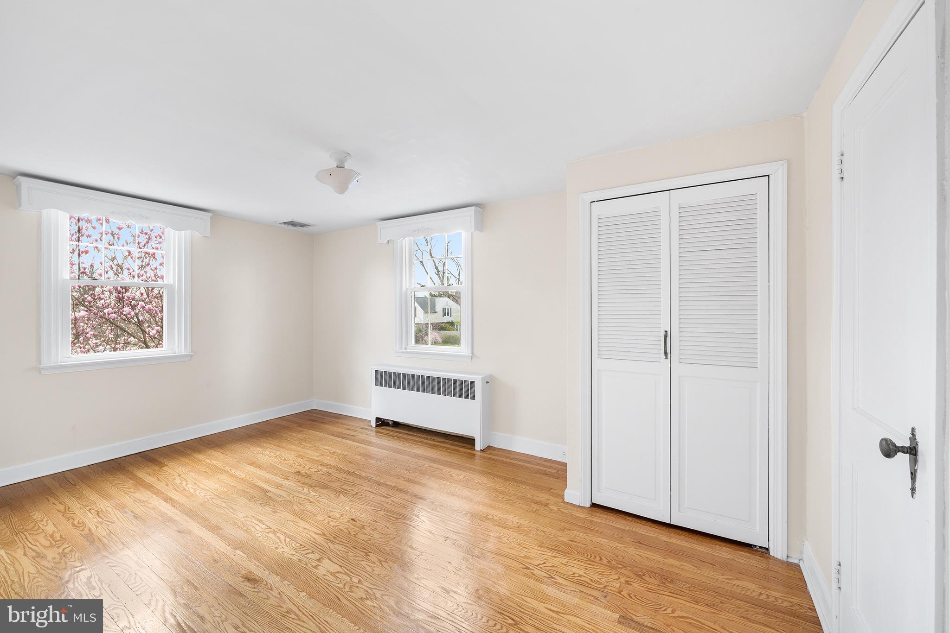
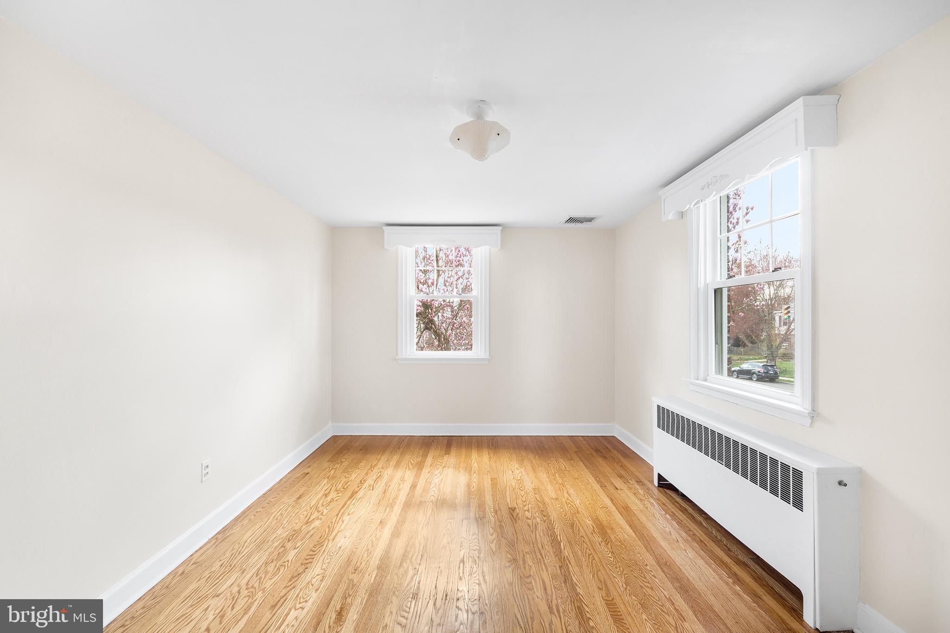
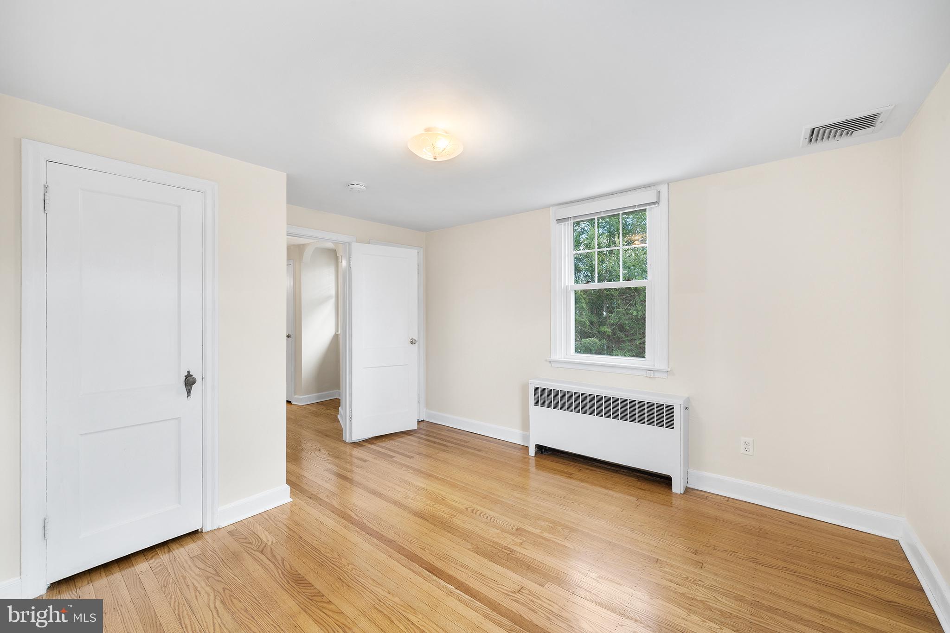
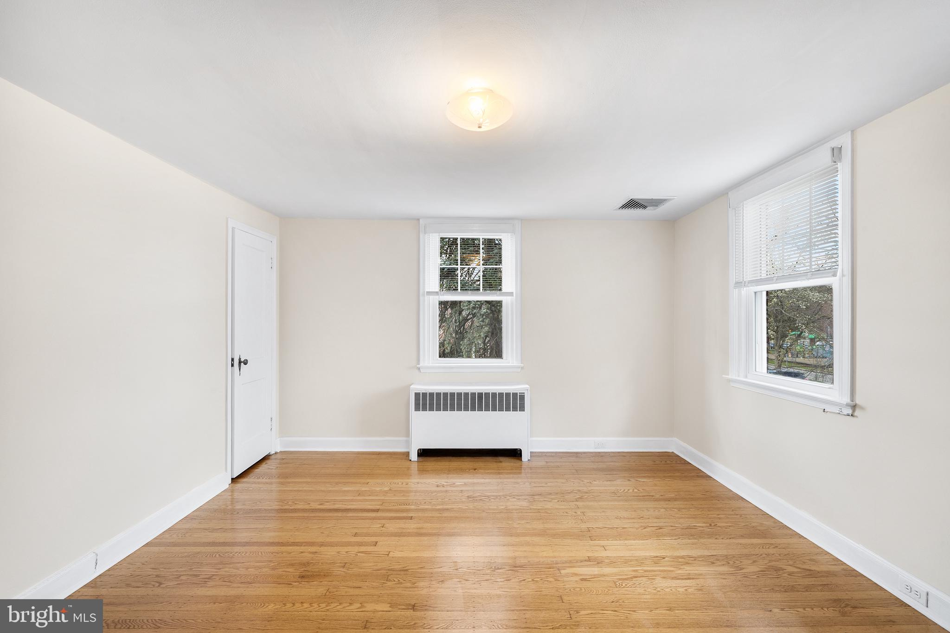
The second floor has finished hardwood floors in all three bedrooms. Also a large hall
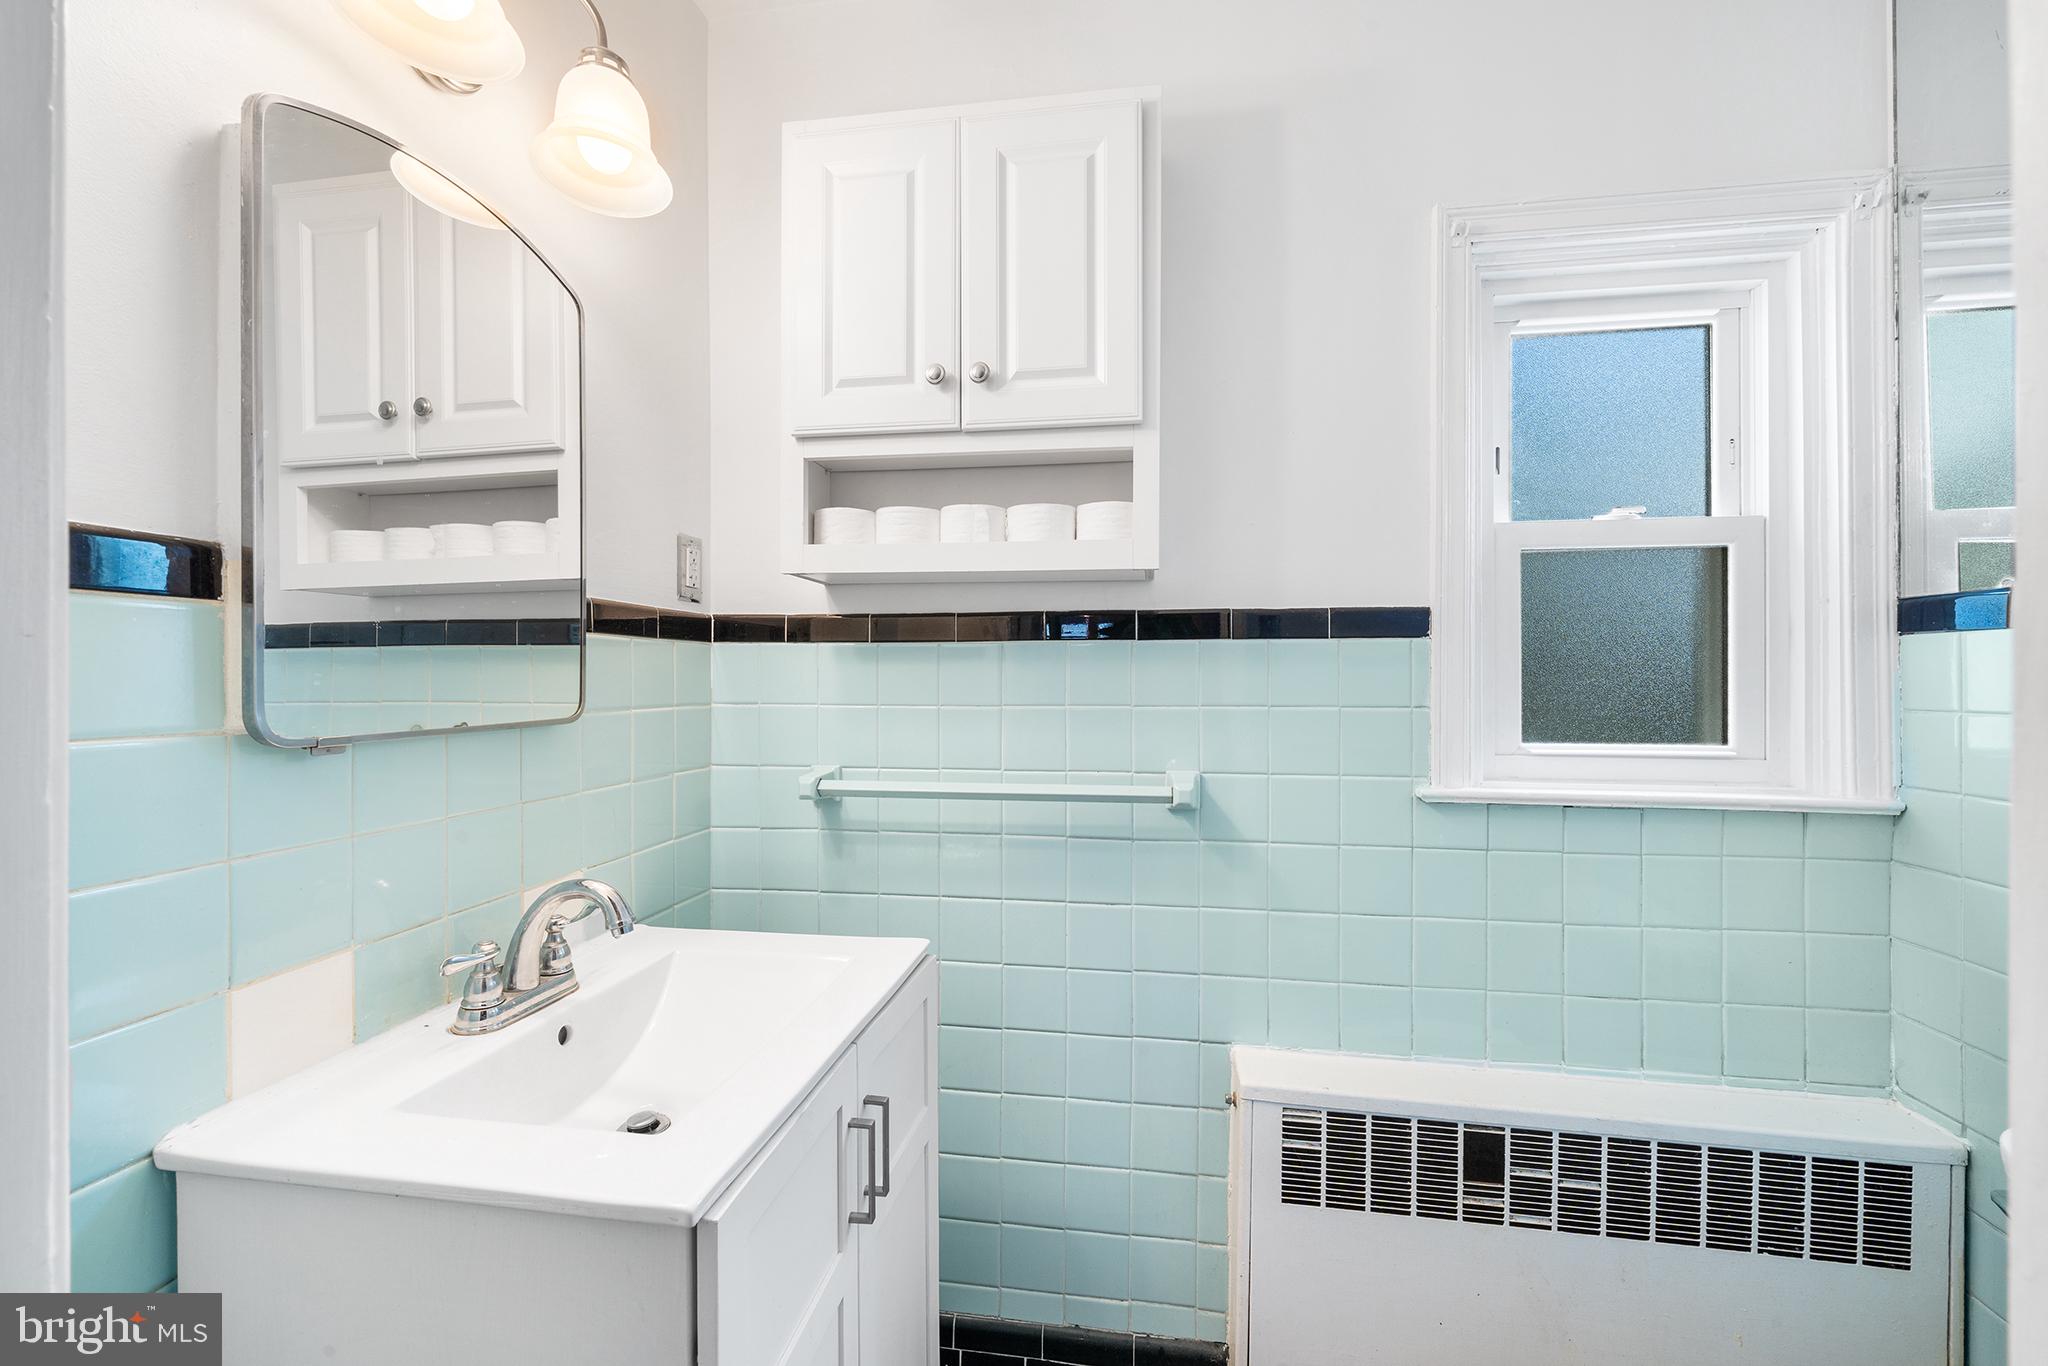
bathroom that includes a separate tiled shower and a sparkling white acrylic bathtub
with a shower and hand-held sprayer.

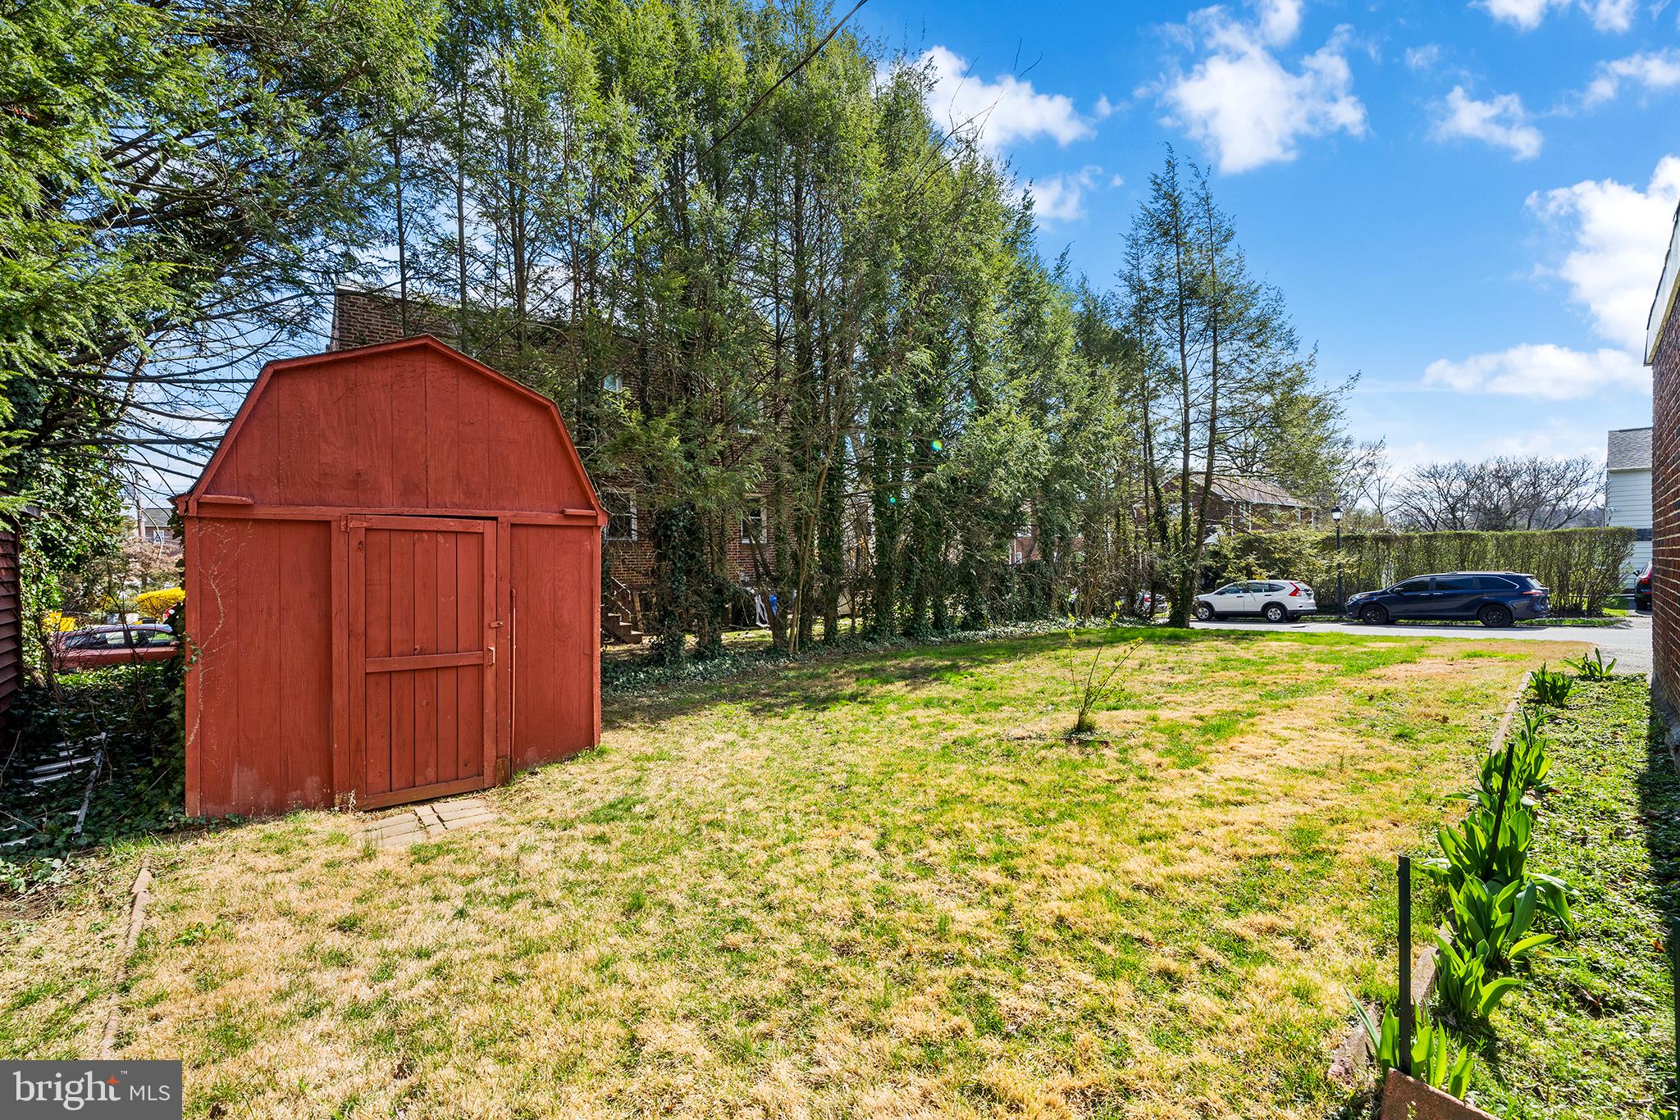
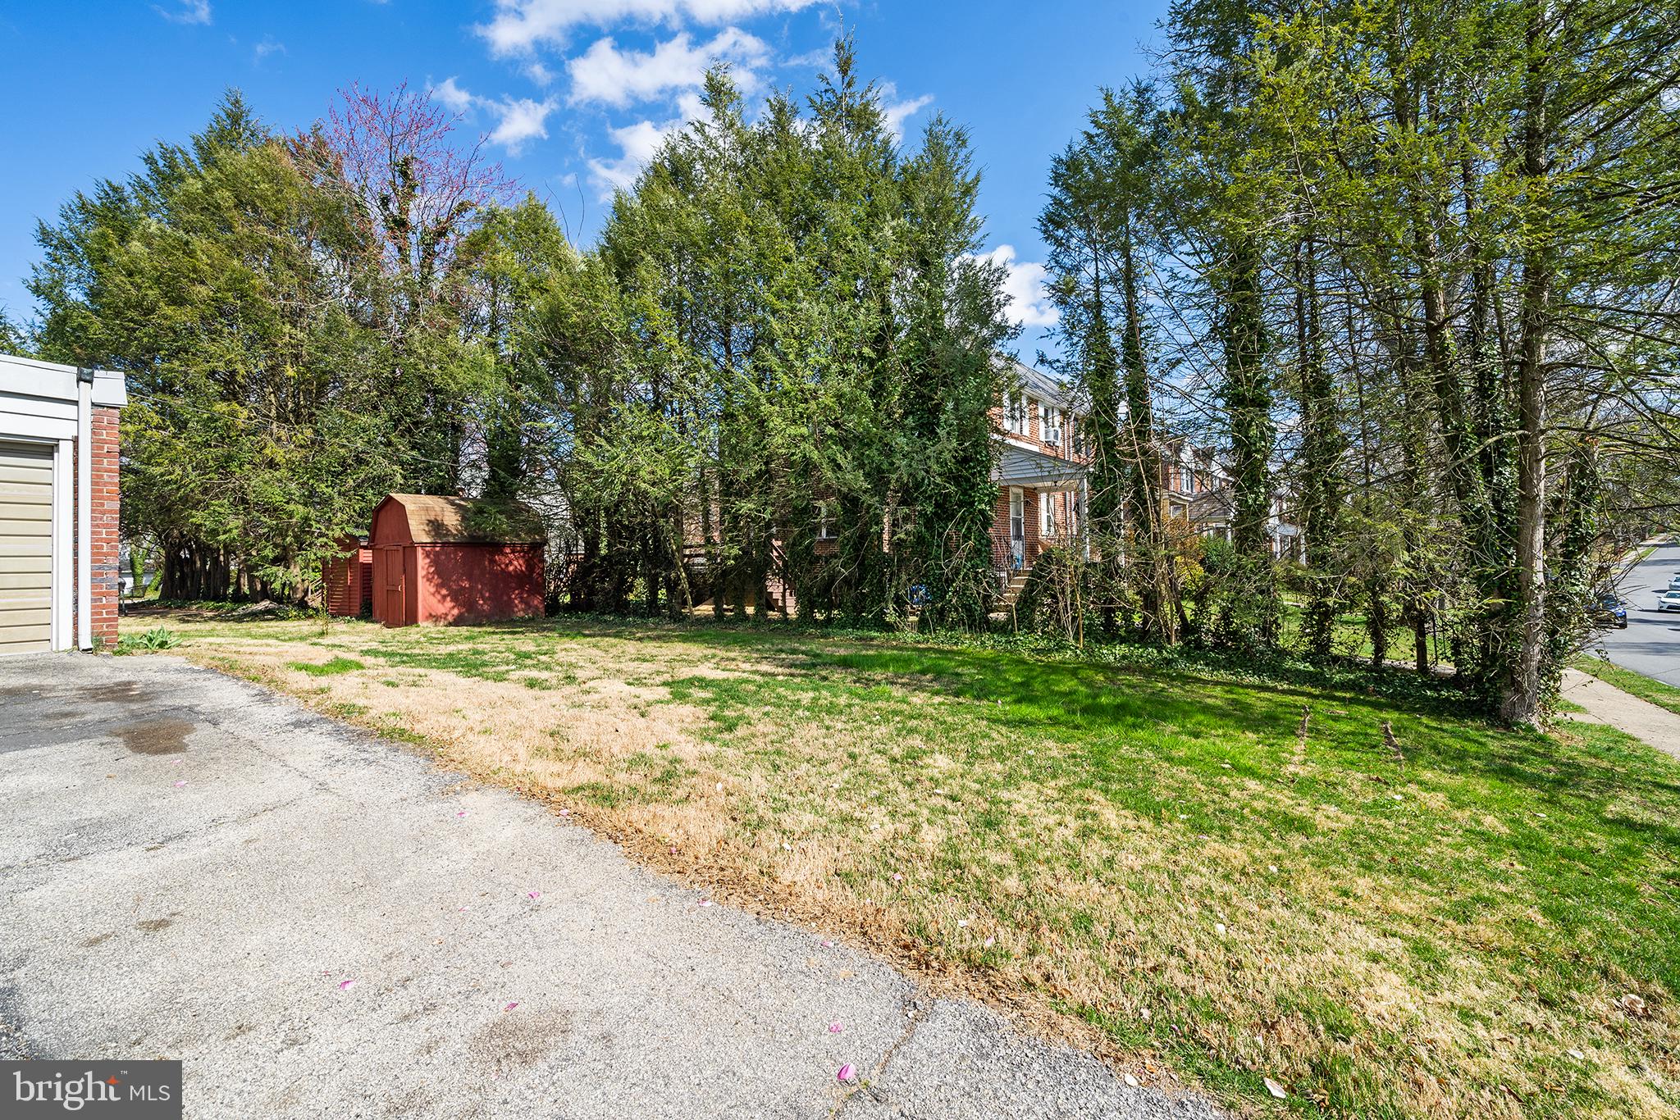
Plenty of storage space in this house from the floored walk-up attic, closets in every
bedroom to the large outdoor "red-barn" outside garden and tool shed. The basement
itself has ample space for storage shelving including a finished space behind the
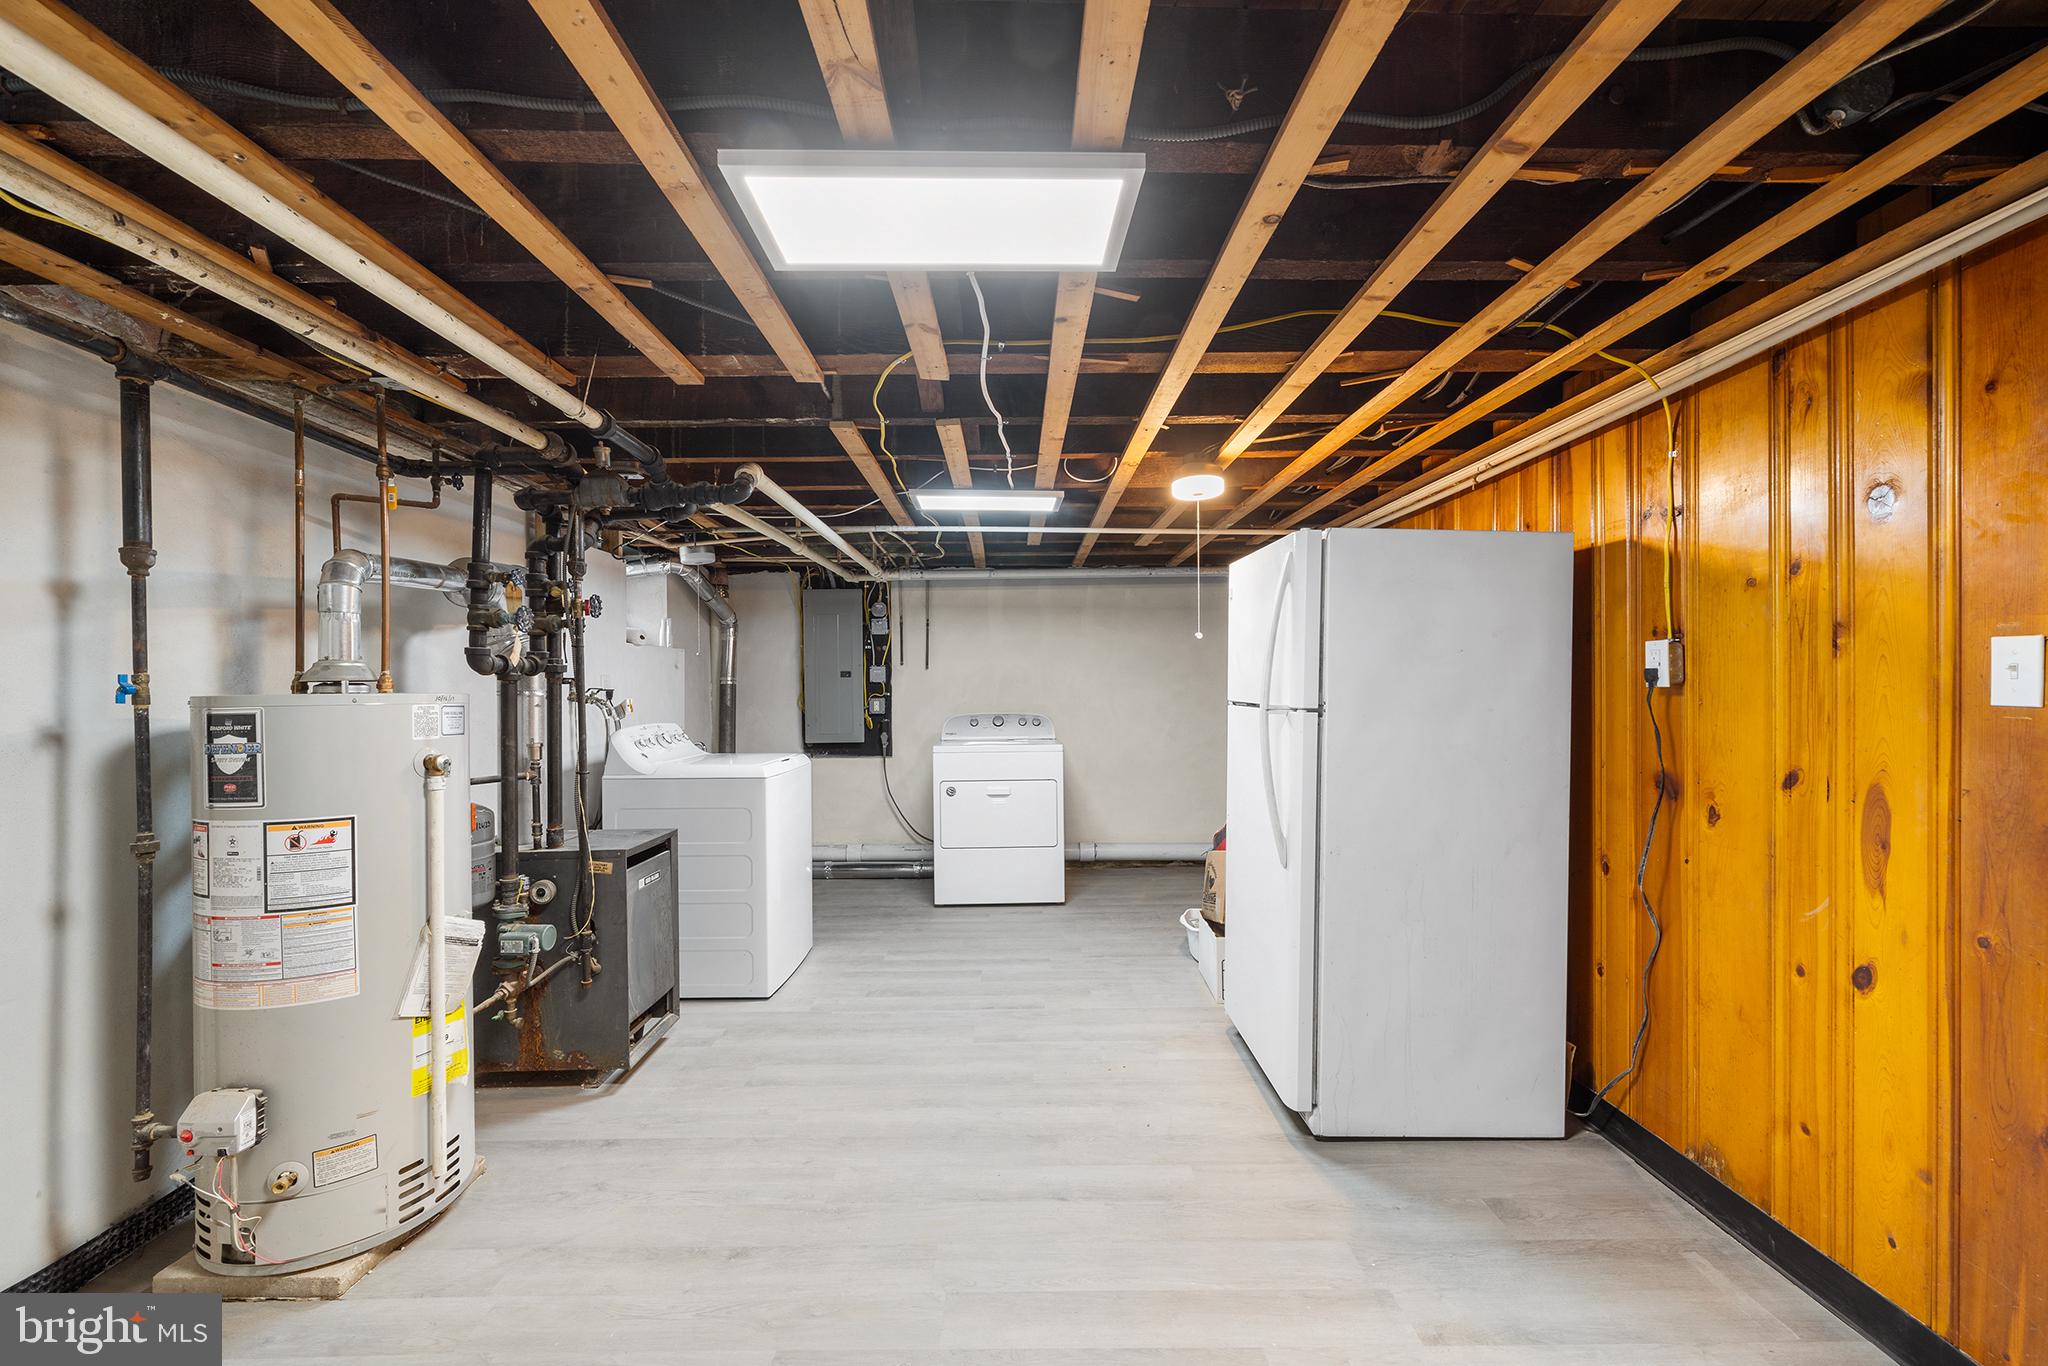
stairwell. Need extra space for food? The house includes a nice extra refrigerator in
the basement. A newer washer and dryer complete the utility side of the basement.
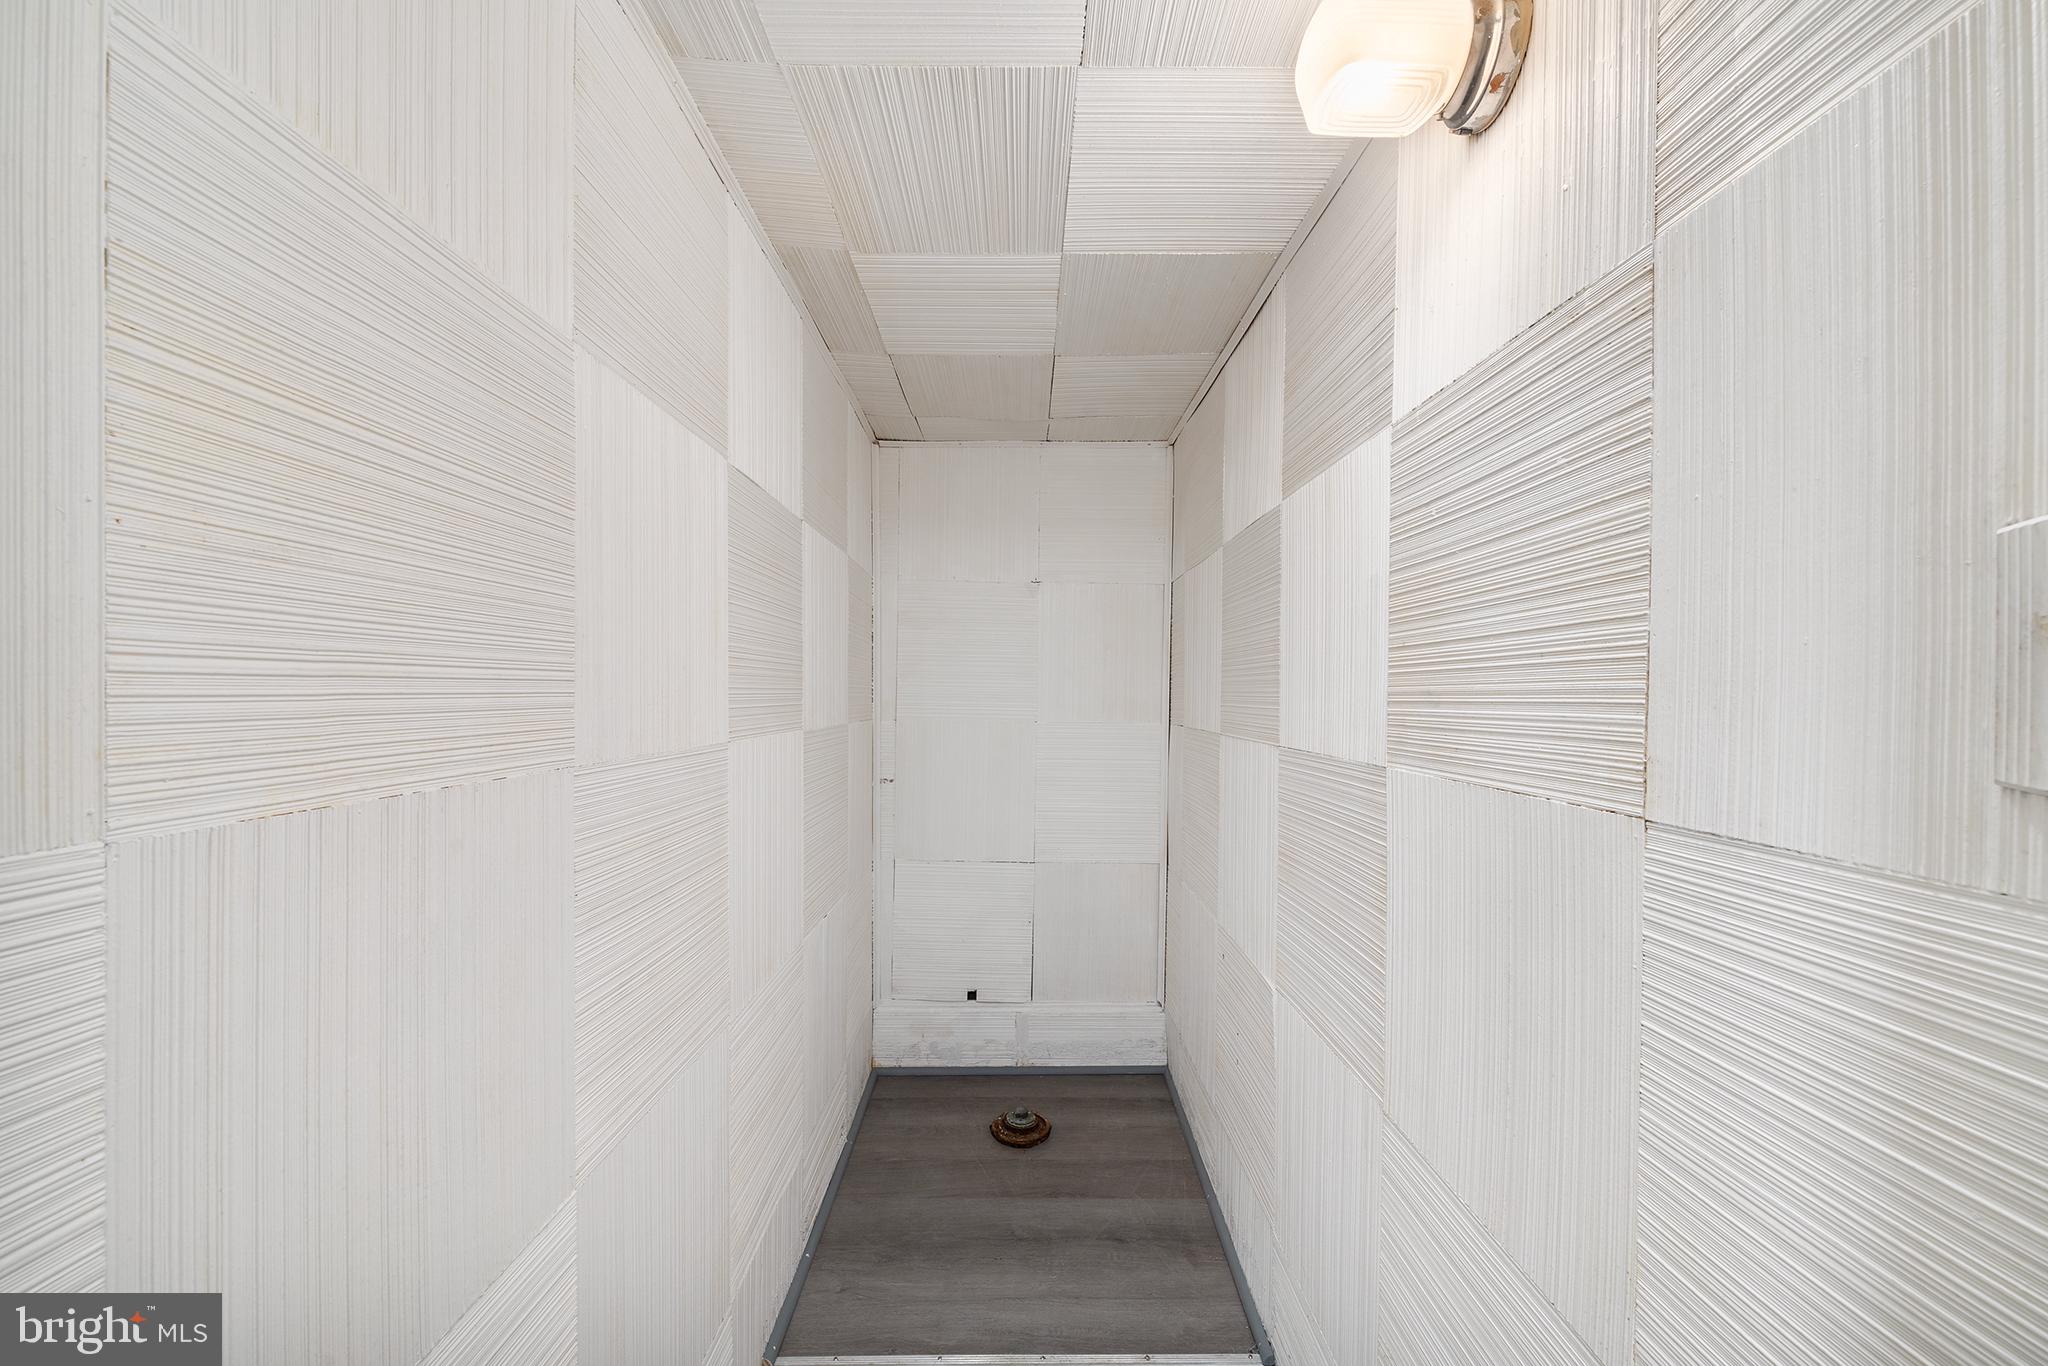
Also, a finished room in the basement could be refitted with a toilet and sink for a
second half bath in the basement.

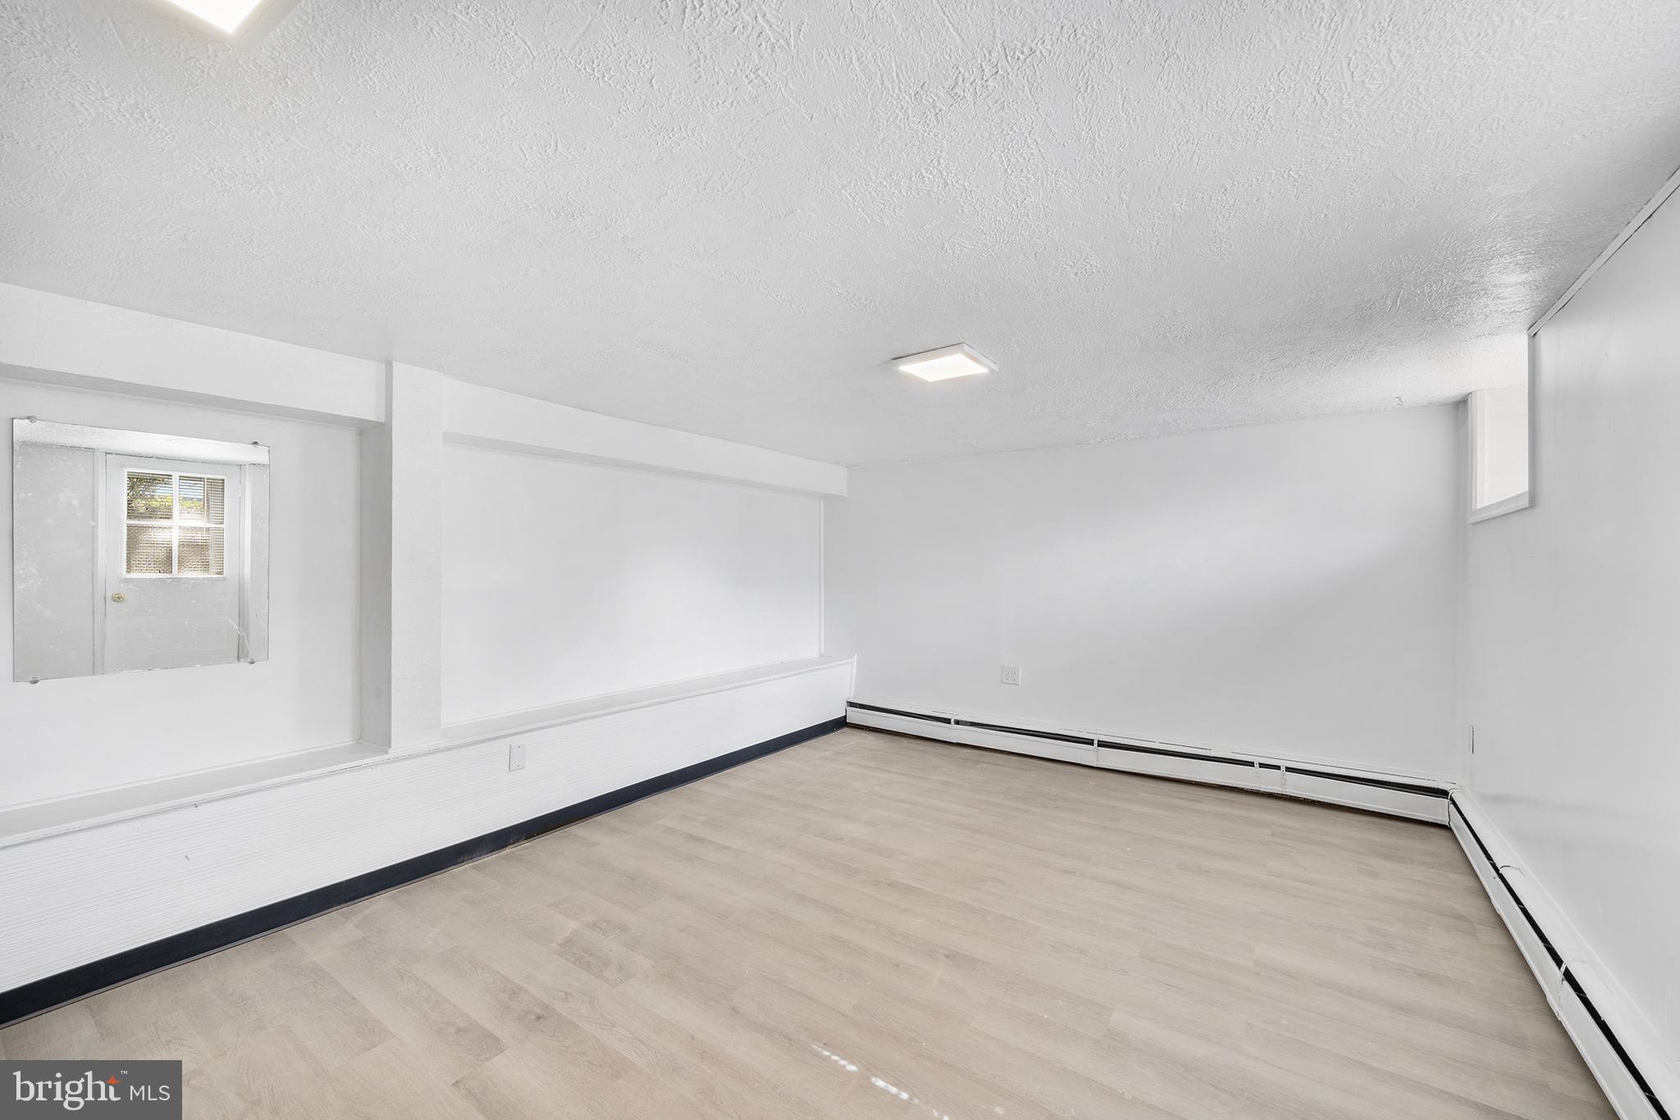
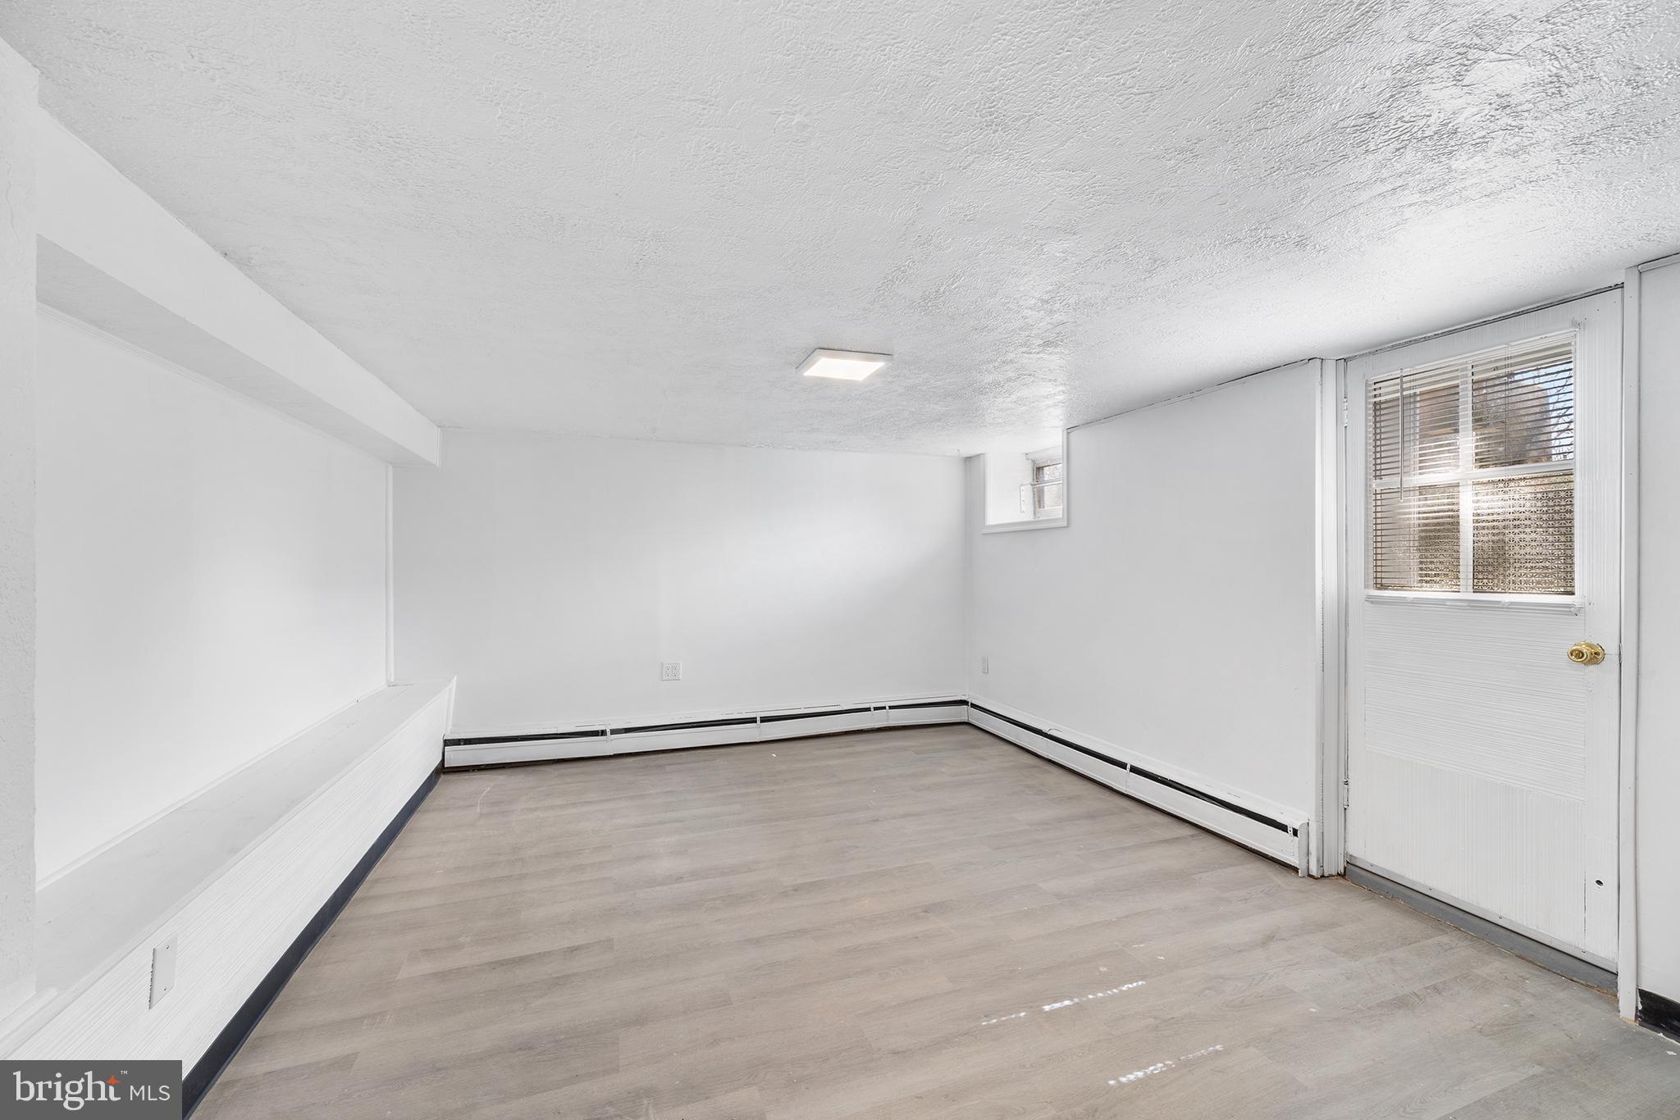
The "walk-out" side of the basement is fully finished with baseboard heating and could
be used as a recreation room, or home office space. The entire basement has new vinyl
plank flooring, new LED lighting, new re-finished cement parged walls and a newly
constructed modern "French drain" with sump pump.

Utilities include: newer 200 amp electric service, newer 48,000 BTU central air conditioning system
(2019), gas fired circulating water heat and 40 gal. gas fired hot-water heater. All the
HVAC utilities have been well maintained including the chimney with recent fully
operational certification (see disclosures).

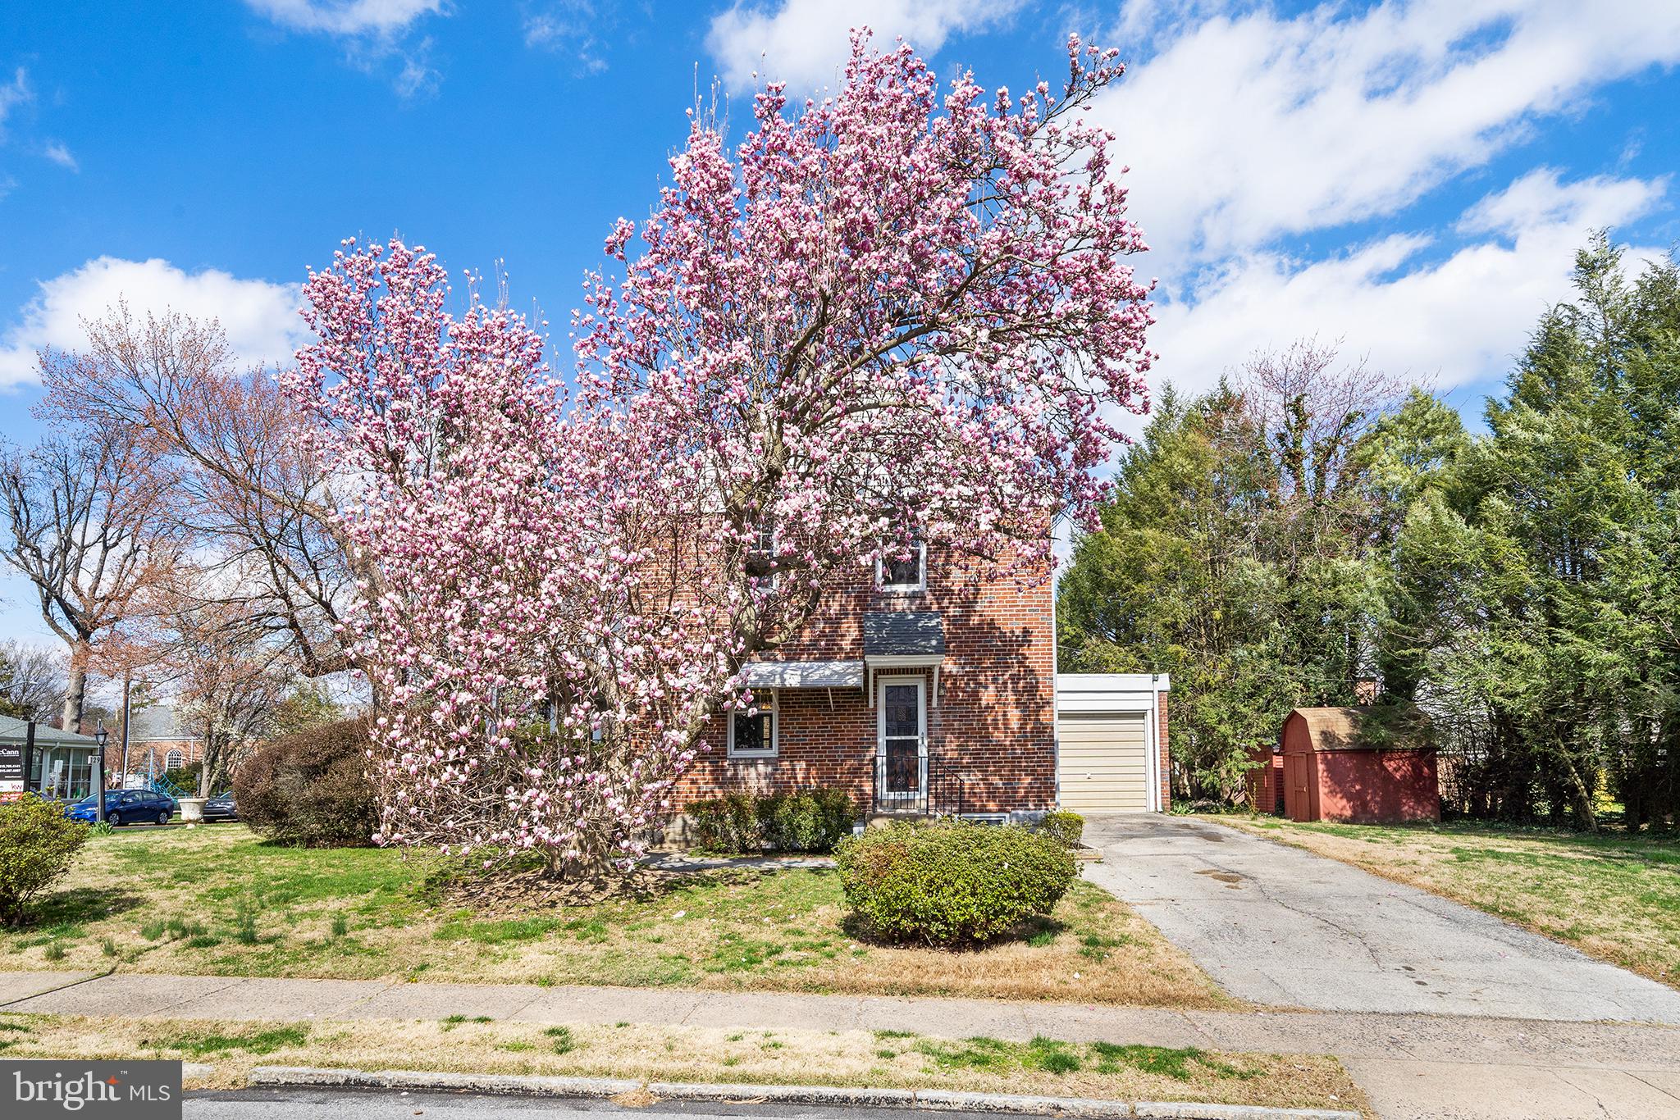
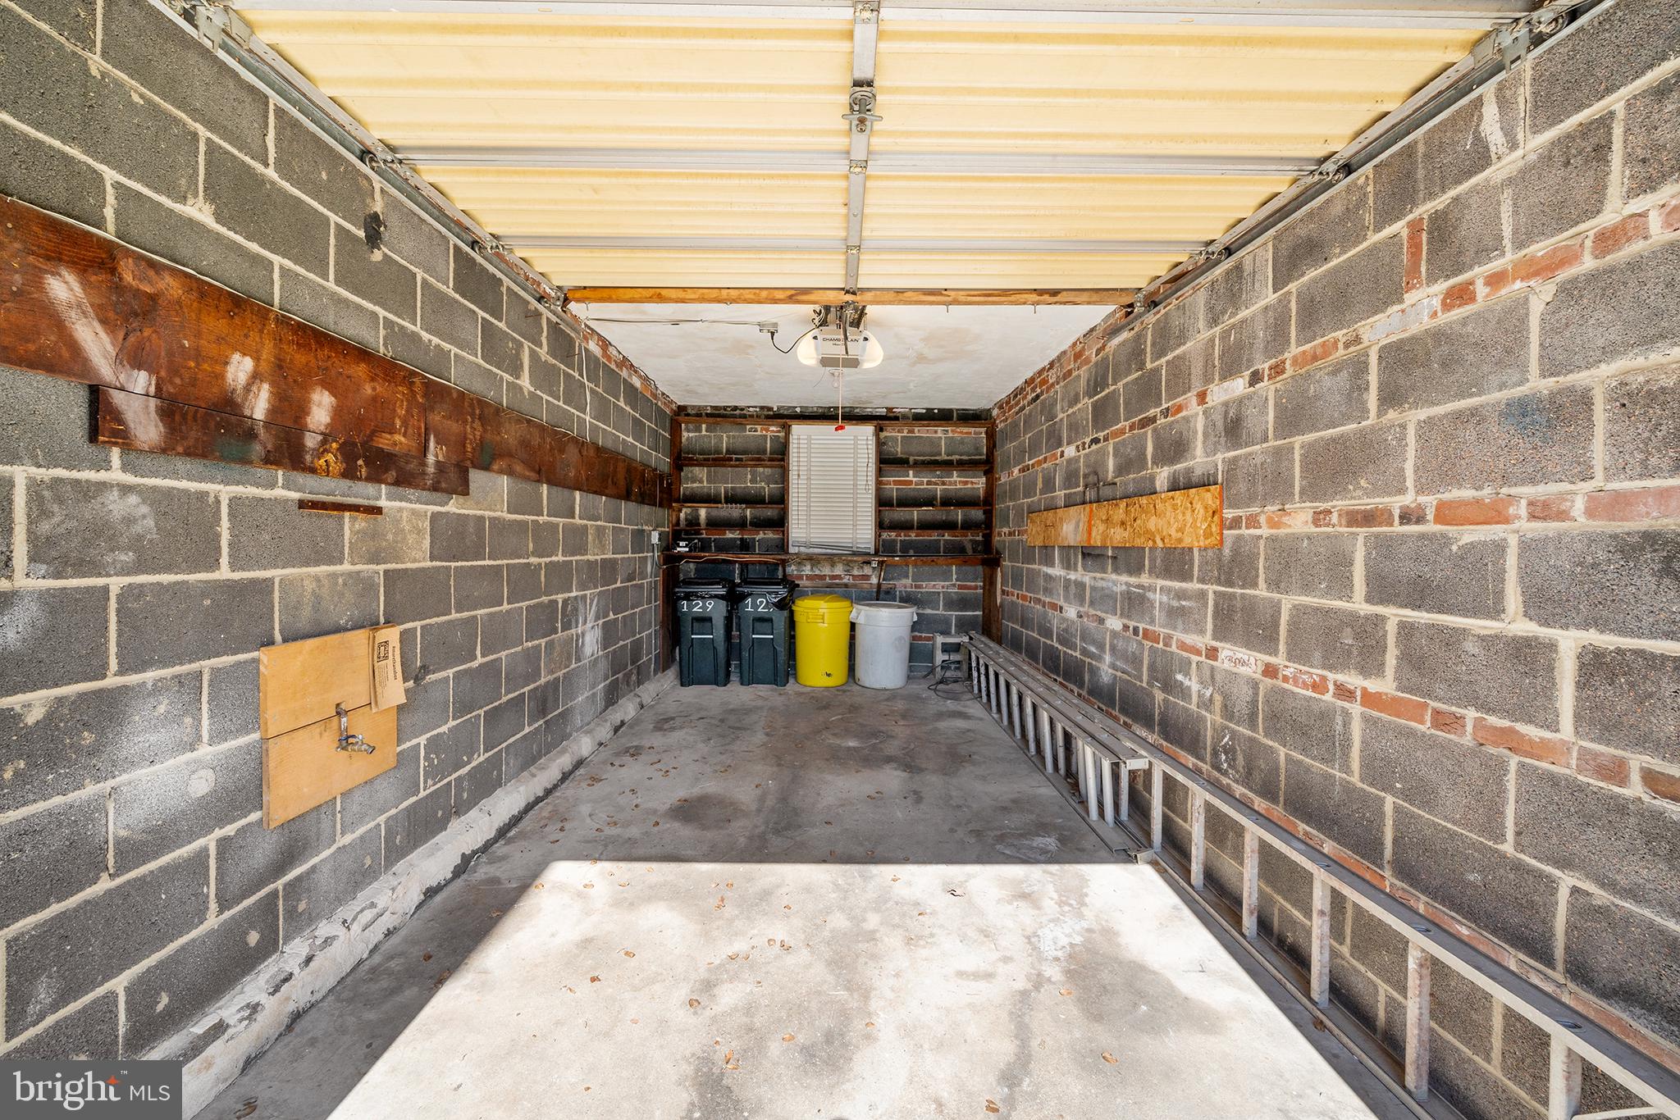
This house has its own driveway off Rock Glen road that is not shared, and a single one
car garage with electric door opener. As there is ample side yard space, a new buyer
could seize the opportunity and the potential for building over the garage with local
permit approval.

This ideal Penn Wynne location in the award-winning Lower Merion school system, is
very close to all SEPTA train stations and only minutes to Manayunk & Center City

3
beds

2
baths

1,954 Sq.Ft. LIVING AREA

7,161 Sq.Ft. lot

The IDX display contains information sourced from the Bright MLS, Inc. as of 12/3/2025. This data is intended solely for personal, non-commercial use and is not to be utilized for any other purposes except to identify potential properties for purchase. Although the MLS data displayed is typically considered reliable, it is not guaranteed to be accurate by the MLS. Buyers are responsible for verifying the accuracy of all information and are advised to conduct their own investigations or seek professional assistance. Other sources besides the Listing Agent may have contributed to the MLS data presented. Unless expressly specified in writing, the Broker/Agent has not confirmed any information obtained from external sources. The Broker/Agent may or may not have acted as the Listing and/or Selling Agent and cannot guarantee the accuracy of property locations displayed on any map. Any compensation offers are solely made to participants of the MLS where the listing is registered.

©2025 Bright MLS, Inc. all rights reserved.

Data last updated on 12/3/2025 at 2:30 AM UTC

Michael Becker

Michael Becker

Features & Amenities

Interior

  • total bedrooms3
  • Total bathrooms2
  • full bathroom1
  • half bathroom1
  • APPLIANCES Gas Water Heater

Area & Lot

  • Status Sold
  • Date Sold May 22, 2024
  • Living Area1,954 Sq.Ft.
  • Lot Area7,161 Sq.Ft.
  • MLS® IDPAMC2097776
  • TypeResidential
  • YEAR BUILT1947
  • Architecture StylesColonial
  • School DistrictLOWER MERION

Exterior

  • STORIES2
  • Garage Space1.0
  • water SourcePublic
  • PoolNone
  • parkingGarage Door Opener, Asphalt, Garage, Attached
  • HEAT TYPENatural Gas, Baseboard
  • AIR CONDITIONINGCentral Air, Electric
  • sewerPublic Sewer
  • SubstructureStone

Financial

  • Sales Price$575,000
  • Real Estate Tax $7,648/yr
  • Zoning RES

KW EMpower

Ask Us Anything, Anytime. Whether you’re a consumer looking for an agent you can trust, or an agent looking for a place to thrive, we’re here for you.

Follow Me on Instagram
