Leave a Message

Thank you for your message. We will be in touch with you shortly.

130 S JUNIPER STREET 101
SEE ALL PHOTOS
130 S JUNIPER STREET 101
Courtesy of KW Empower
For Lease

130 S JUNIPER STREET 101

130 S JUNIPER STREET Unit: 101, PHILADELPHIA, PA 19107

$3,164/month
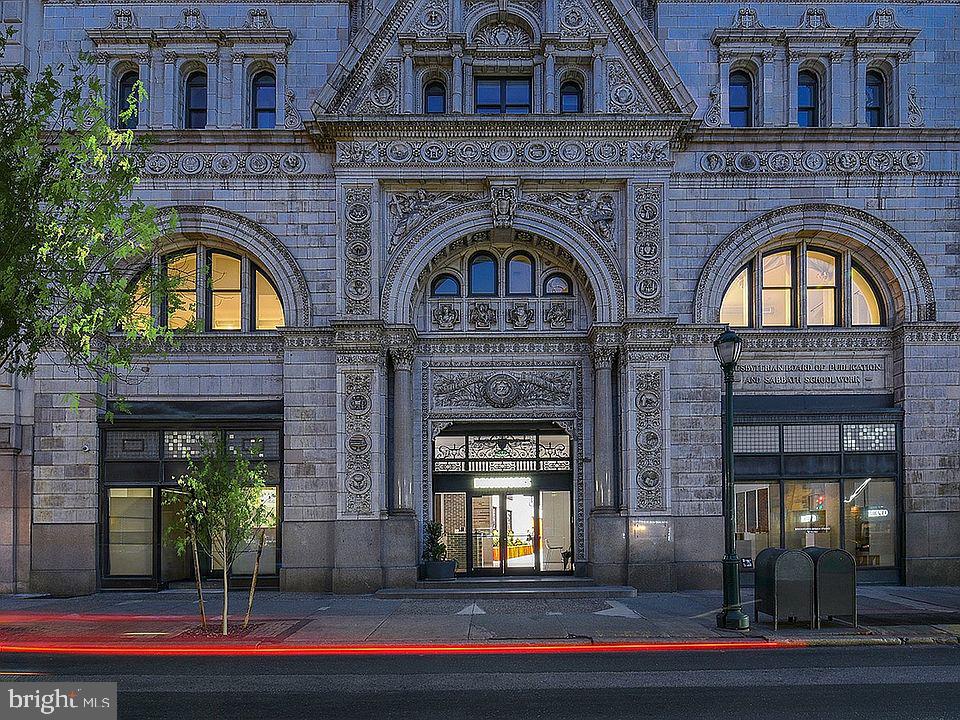
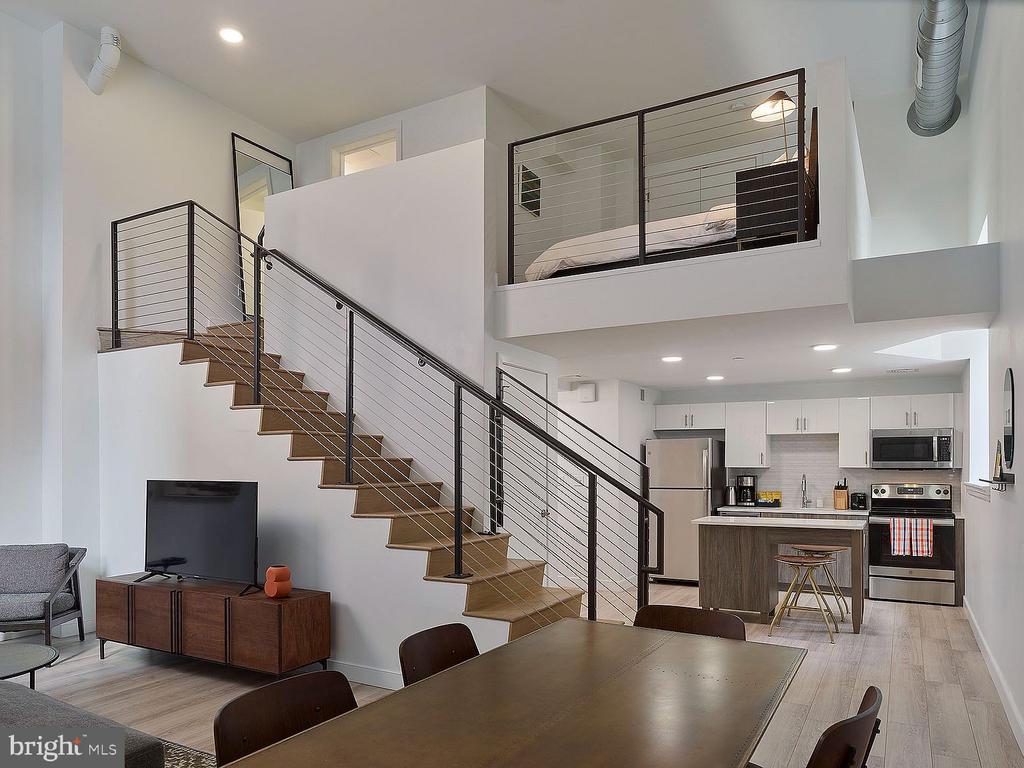
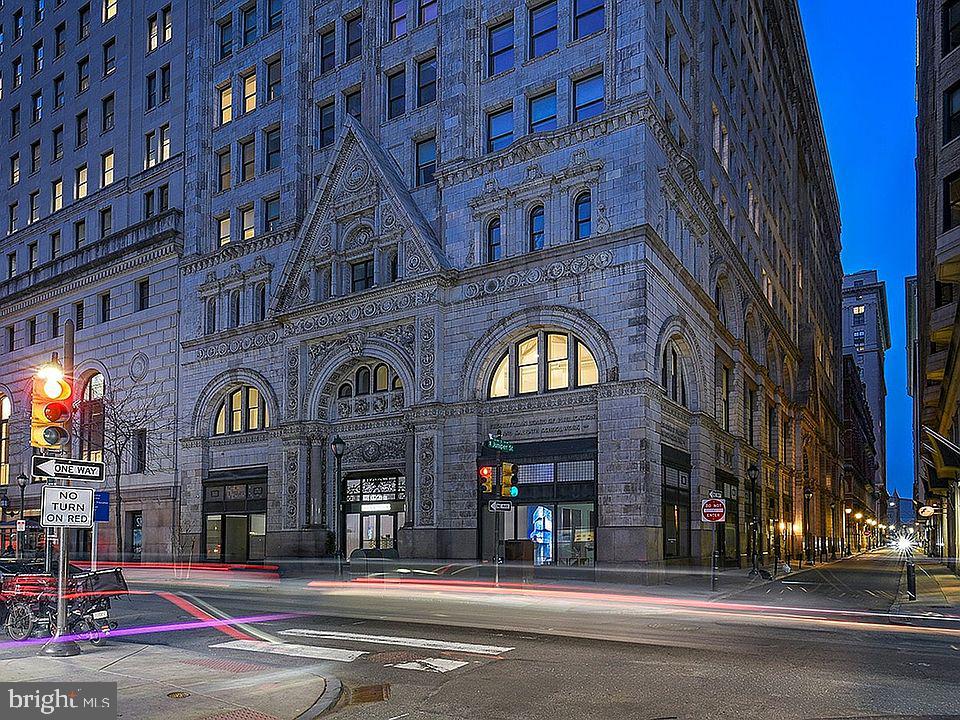
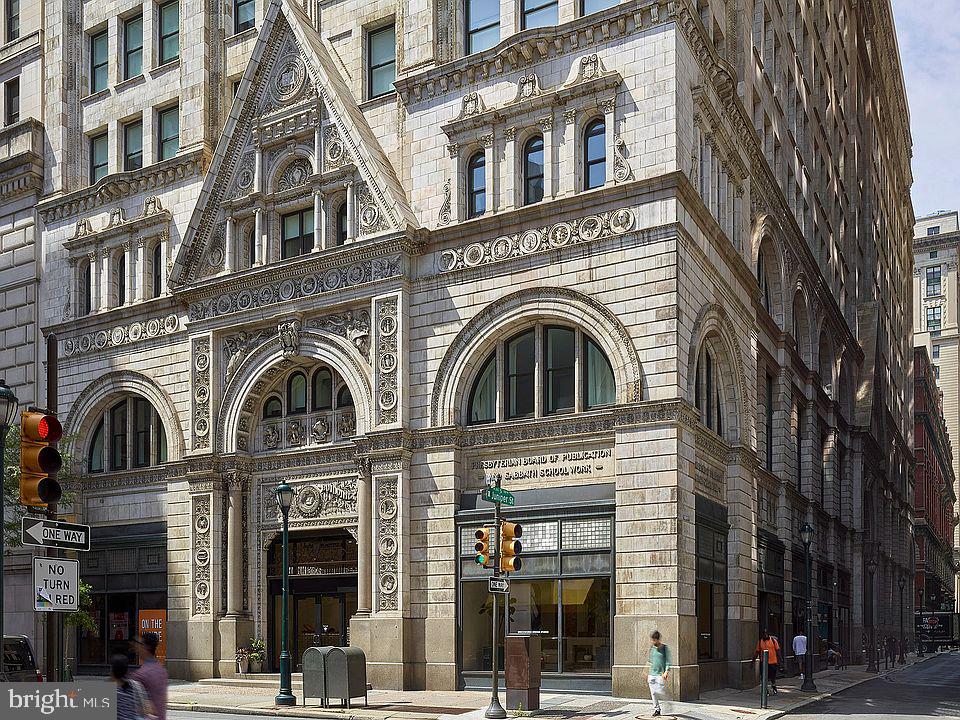
Welcome to The Witherspoon, where your new home at 130 S Juniper Street awaits in a beautifully restored 1896 building that seamlessly blends historic Philadelphia charm with contemporary comfort. Step into unit 101, a thoughtfully designed one bedroom, one bathroom residence spanning 1020 square feet of open-concept living that feels both spacious and intimate.

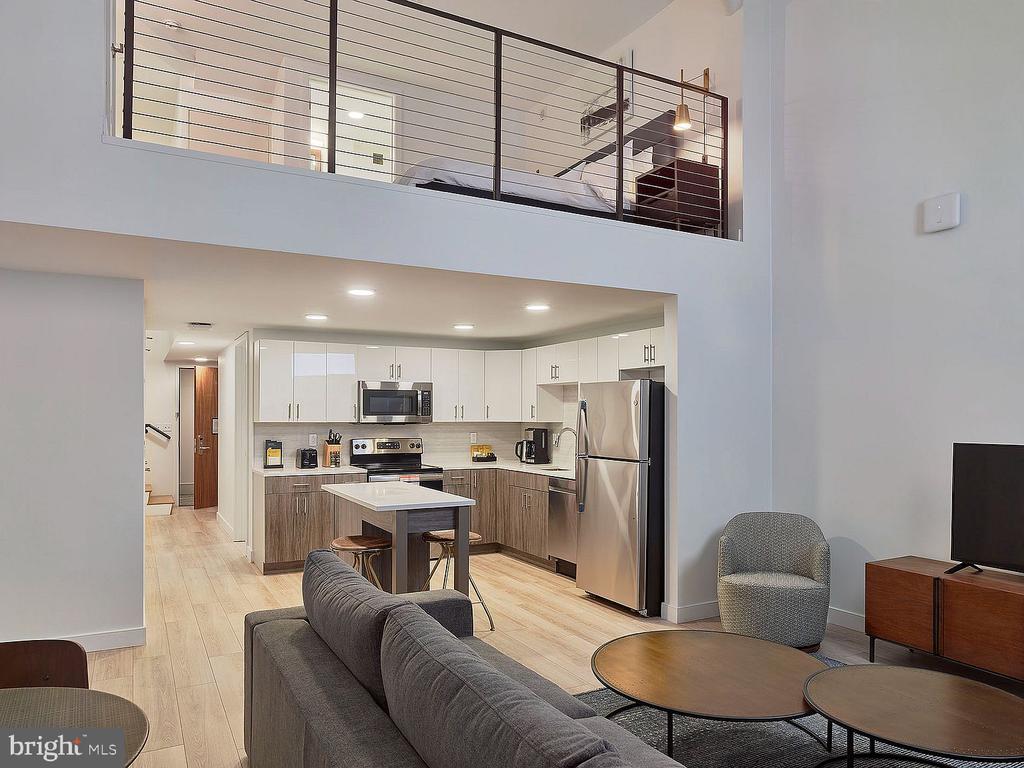
Your morning routine begins in the heart of this home, a stunning kitchen that beckons with its upgraded countertops and complete suite of stainless steel appliances. Picture yourself starting each day with the soft hum of your dishwasher and the gentle whir of your ice maker preparing for evening gatherings. The open floor plan allows natural light to flow effortlessly from your living space into the kitchen, where you'll find every modern convenience at your fingertips including a self-cleaning oven, disposal, and sleek range hood that whisks away cooking aromas.

The convenience of in-unit laundry means your washer and dryer are always just steps away, while your entry-level bedroom offers a peaceful retreat complete with generous walk-in closets that keep your wardrobe perfectly organized. The open layout creates endless possibilities for arranging your furniture and making the space uniquely yours.

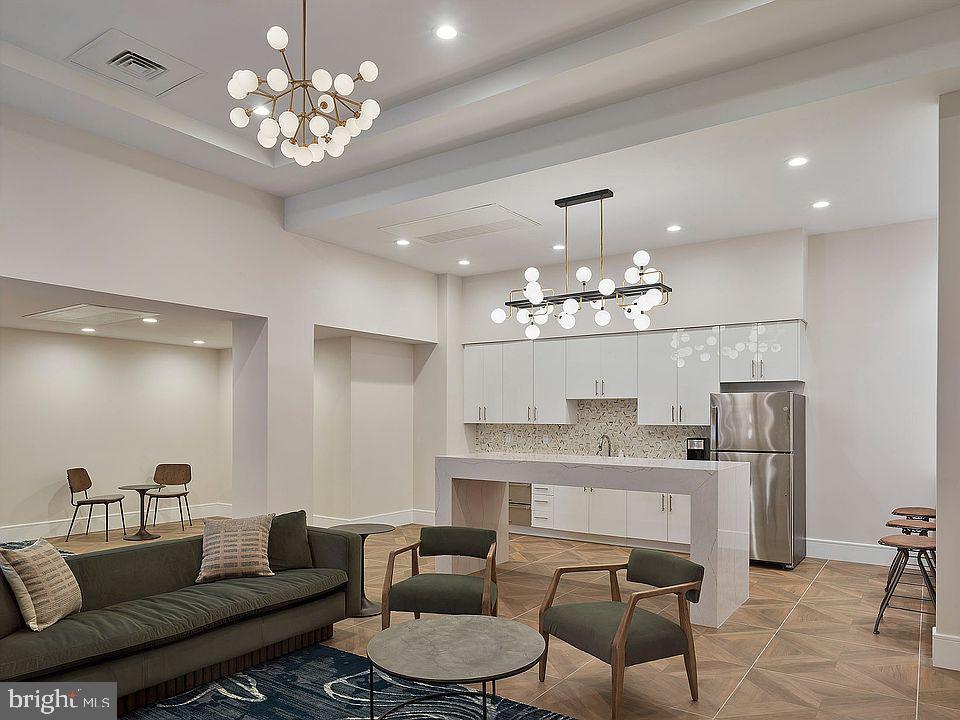
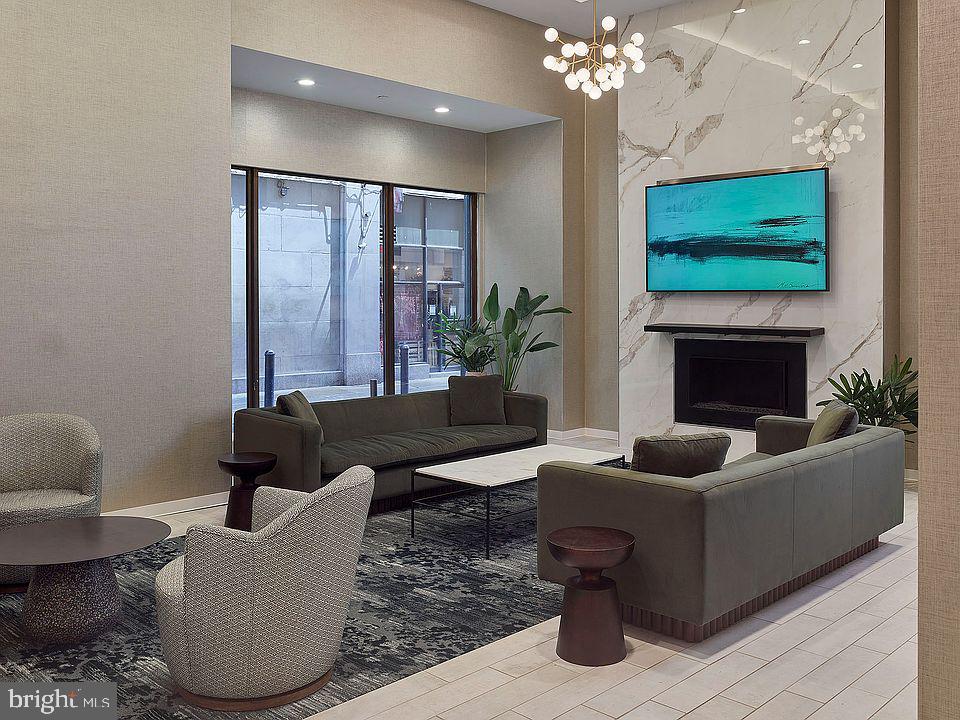
Beyond your front door, The Witherspoon transforms into your extended living room with amenities that enhance every aspect of your lifestyle. Start your day with a workout in the fitness center, then grab your morning coffee and head to the roof deck where the Philadelphia skyline provides a stunning backdrop for your quiet moments. The elegant clubhouse becomes your entertainment headquarters, complete with a game room perfect for hosting friends or unwinding after work. Professional needs find their home in the dedicated meeting room, while the on-site dog park means your four-legged family members have their own space to play and socialize.

The building's thoughtful security features and elevator access provide peace of mind and convenience, while on-street parking keeps your vehicle close by. Your evenings might find you back on that incredible roof deck, watching the sunset paint the city in golden hues, or perhaps gathering friends in the clubhouse for game night in the dedicated game room.

This is where Philadelphia living reaches its finest expression, where your daily routine flows seamlessly between your beautiful private space and the building's remarkable shared amenities, all within the vibrant energy of this dynamic neighborhood. Pricing and availability subject to change on a daily basis. Photos are of model units. Parking may be available subject to availability and may be an additional fee.

1
bed

1
bath

1,020 Sq.Ft. LIVING AREA

The IDX display contains information sourced from the Bright MLS, Inc. as of 12/3/2025. This data is intended solely for personal, non-commercial use and is not to be utilized for any other purposes except to identify potential properties for purchase. Although the MLS data displayed is typically considered reliable, it is not guaranteed to be accurate by the MLS. Buyers are responsible for verifying the accuracy of all information and are advised to conduct their own investigations or seek professional assistance. Other sources besides the Listing Agent may have contributed to the MLS data presented. Unless expressly specified in writing, the Broker/Agent has not confirmed any information obtained from external sources. The Broker/Agent may or may not have acted as the Listing and/or Selling Agent and cannot guarantee the accuracy of property locations displayed on any map. Any compensation offers are solely made to participants of the MLS where the listing is registered.

©2025 Bright MLS, Inc. all rights reserved.

Data last updated on 12/3/2025 at 2:30 AM UTC

Gaurav Gambhir

Gaurav Gambhir

Boots Levinson

Boots Levinson

Features & Amenities

Interior

  • total bedrooms1
  • Total bathroom1
  • full bathroom1
  • Flooring Luxury Vinyl Plank
  • APPLIANCES Dishwasher, Disposal, Dryer, Microwave, Oven - Self Cleaning, Range Hood, Refrigerator, Stainless Steel Appliances, Stove, Washer, Energy Efficient Appliances, Freezer, Icemaker
  • other interior Features Floor Plan - Open, Upgraded Countertops, Walk-in Closet(s), Combination Kitchen/Living, Combination Kitchen/Dining, Combination Dining/Living, Entry Level Bedroom, Flat, Floor Plan - Traditional, Kitchen - Gourmet, Other

Area & Lot

  • Status For Lease
  • Living Area1,020 Sq.Ft.
  • MLS® IDPAPH2621850
  • TypeResidential
  • YEAR BUILT1896
  • NeighborhoodWashington Square West
  • Architecture StylesOther, Traditional

Exterior

  • STORIES1
  • water SourcePublic
  • parkingOn Street
  • HEAT TYPECentral
  • AIR CONDITIONINGCentral A/C
  • sewerPublic Sewer
  • Disability FeaturesOther
  • HOA AmenitiesDog Park, Elevator, Fitness Center, Game Room, Common Grounds, Community Center, Concierge, Meeting Room, Party Room, Recreational Center, Security, Other, Club House, Spa, Extra Storage
  • security Features24 hour security, Carbon Monoxide Detectors, Security Gate, Security System, Smoke Detector
  • other exterior FeaturesRoof Deck, Sidewalks, Outbuilding(s)

Financial

  • Lease Price$3,164/mo
  • Zoning N/A
image

Schedule a Showing

We would love to show you our beautiful property. Please select your preferred date and time below. An agent will be in touch shortly to confirm your appointment.

Schedule a Showing

We would love to show you our beautiful property. Please select your preferred date and time below. An agent will be in touch shortly to confirm your appointment.

Thank you for your interest in 130 S JUNIPER STREET Unit: 101, PHILADELPHIA, PA 19107. We are reviewing your request and will be in touch shortly!

Washington Square West

Explore

KW EMpower

Ask Us Anything, Anytime. Whether you’re a consumer looking for an agent you can trust, or an agent looking for a place to thrive, we’re here for you.

Follow Me on Instagram

