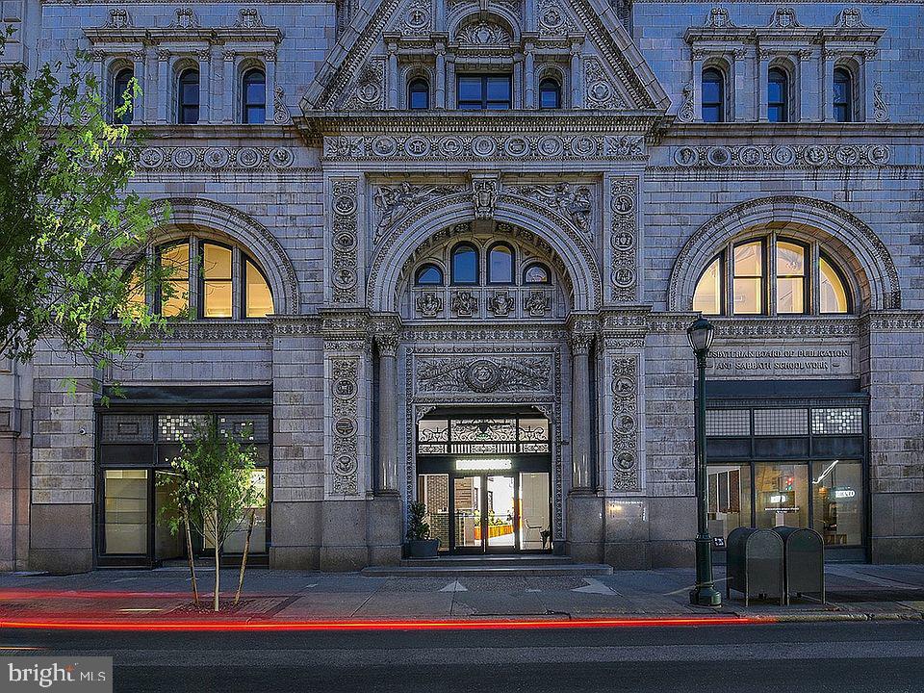
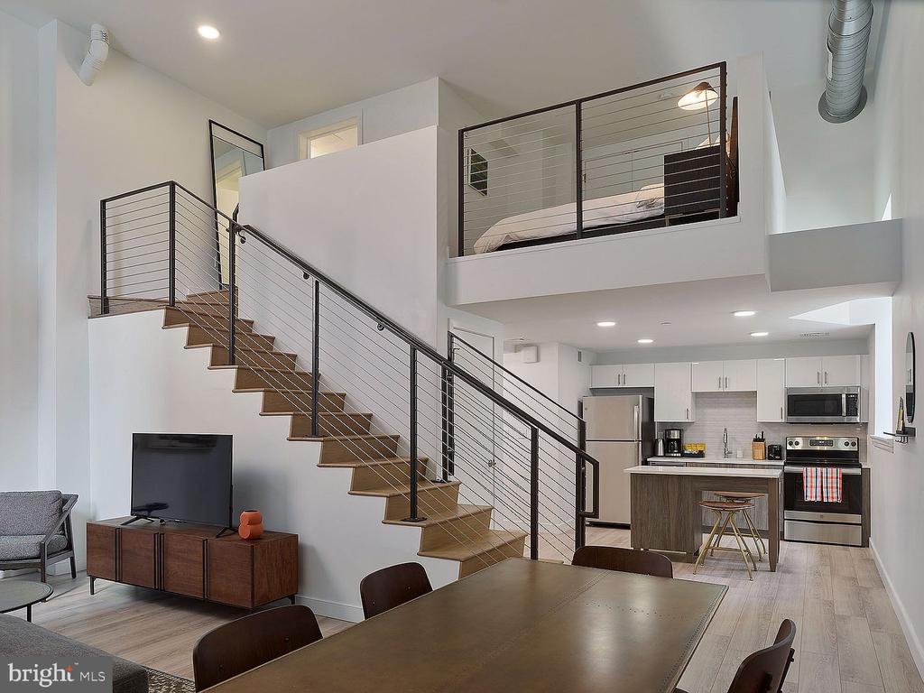
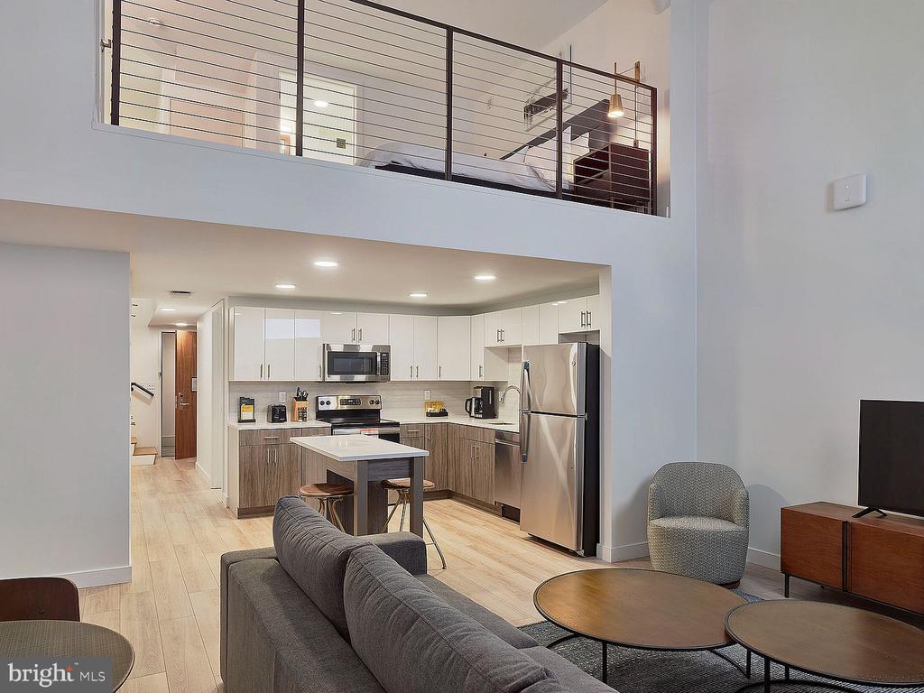
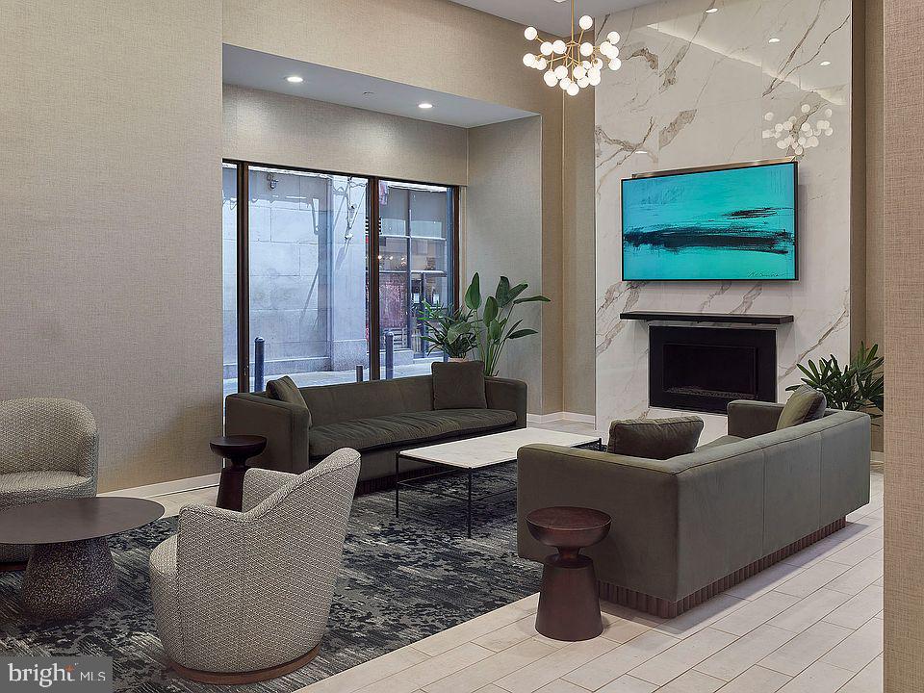
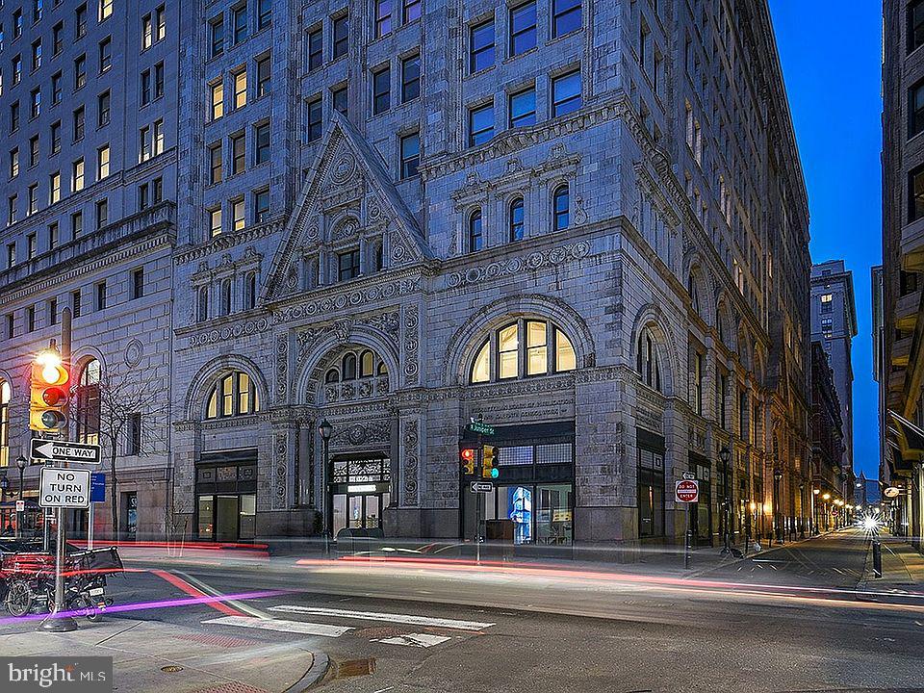
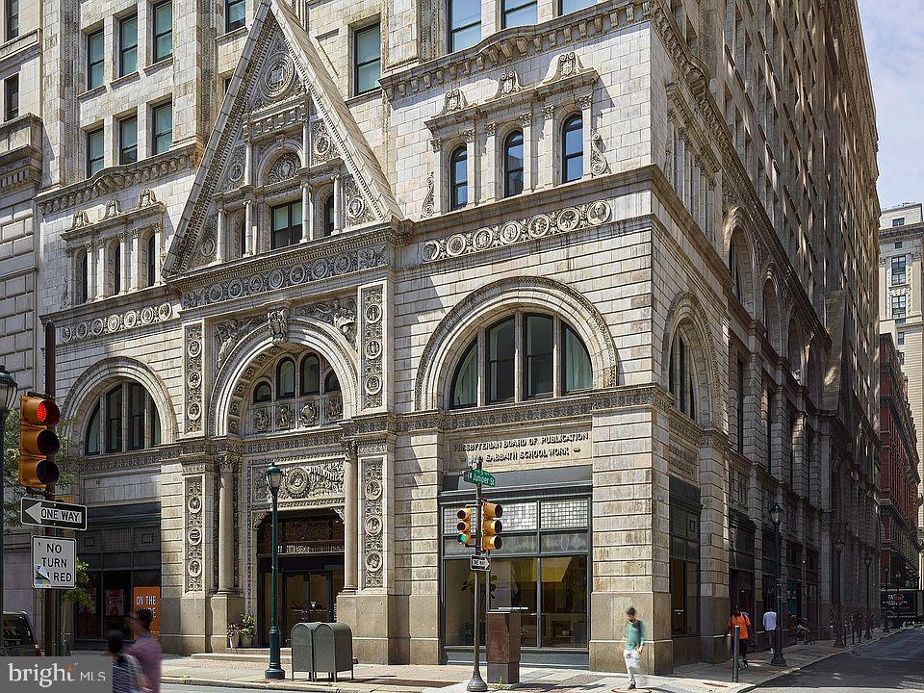
Welcome to your sophisticated sanctuary at The Witherspoon, where historic charm meets contemporary living in the heart of Philadelphia. This beautifully appointed one-bedroom, one-bathroom home spans 796 square feet of thoughtfully designed space that flows seamlessly from room to room, creating an atmosphere of openness and light that makes every day feel special.
The heart of your home begins in the kitchen, where morning coffee becomes a ritual worth savoring. Upgraded countertops provide the perfect surface for meal preparation, while stainless steel appliances including a full-size refrigerator with ice maker, self-cleaning oven, dishwasher, and disposal transform cooking from chore to pleasure. The microwave and range hood complete this culinary haven, making everything from quick weeknight dinners to elaborate weekend brunches effortless and enjoyable.
Your entry level bedroom offers a peaceful retreat with generous walk-in closets that accommodate everything from seasonal wardrobes to treasured keepsakes. The convenience of in-unit laundry with both washer and dryer means weekend trips to the laundromat are a thing of the past, giving you more time to enjoy the finer things in life.
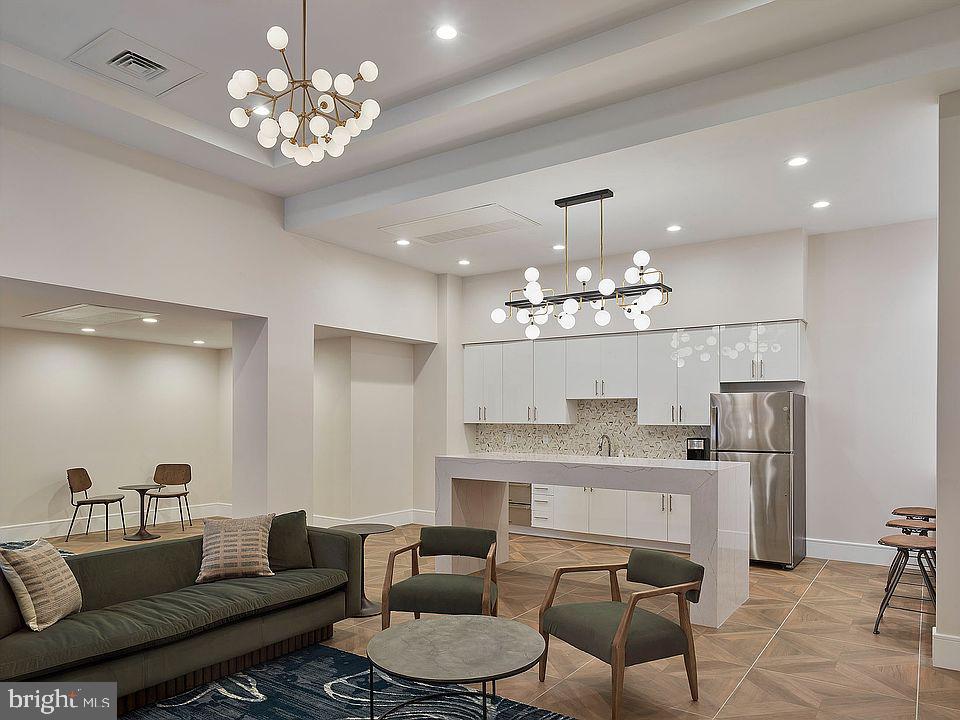
Step outside your door and discover The Witherspoon's impressive array of amenities designed to enrich your daily routine. Start mornings with an energizing workout in the fitness center, or unwind after long days in the inviting clubhouse. The game room provides the perfect setting for friendly competition with neighbors, while the meeting room offers a professional space when work calls. Your four-legged family members will love the dedicated dog park, and convenient elevator access makes coming and going effortless.
Perhaps most captivating is the roof deck, where Philadelphia's skyline serves as your backdrop for evening relaxation and weekend gatherings. Whether you're enjoying a quiet moment with a book or hosting friends for sunset cocktails, this elevated retreat offers respite from the bustling streets below.
The building's 1896 construction brings character and craftsmanship that modern buildings simply cannot replicate, while thoughtful updates ensure contemporary comfort. Secure entry provides peace of mind, and parking availability means you can explore the city with ease.
Located on South Juniper Street, you'll find yourself perfectly positioned to experience Philadelphia's vibrant dining scene. The neighborhood's walkable streets are lined with an eclectic mix of cozy cafes perfect for morning pastries and coffee, innovative eateries serving everything from farm-to-table cuisine to international flavors, and charming establishments where old Philadelphia charm blends seamlessly with contemporary energy. Weekend strolls become culinary adventures as you discover new favorites just steps from your front door.
Pet owners will appreciate the building's welcoming policy for both cats and dogs, though size, weight, and breed restrictions apply along with required deposits and number limits. On-street parking provides convenient options for residents and guests alike.
Living at The Witherspoon means embracing a lifestyle where historic elegance meets modern convenience, where every day begins and ends in a space designed for comfort, connection, and the simple pleasures that make a house truly feel like home. Pricing and availability subject to change on a daily basis. Photos are of model units. Parking may be available subject to availability and may be an additional fee.