130 S JUNIPER STREET Unit: 1115
SEE ALL PHOTOS
130 S JUNIPER STREET Unit: 1115
For Lease

130 S JUNIPER STREET Unit: 1115

130 S JUNIPER STREET Unit: 1115, PHILADELPHIA, PA 19107

$2,563/month
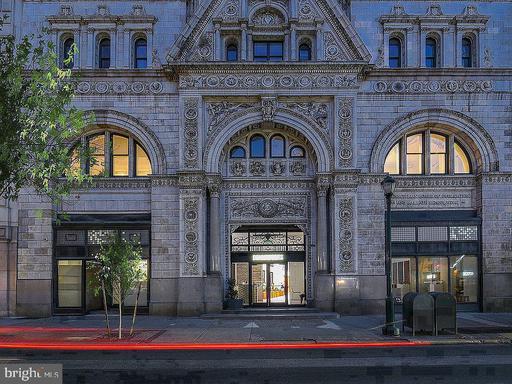
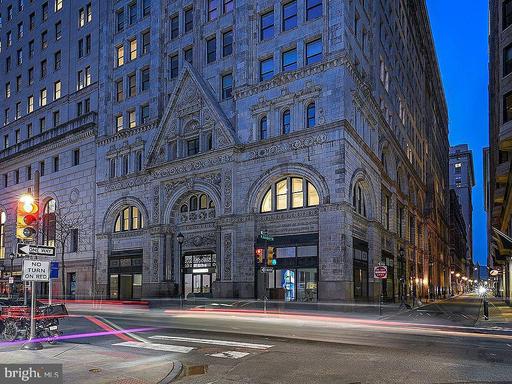
Eleven floors up on South Juniper Street, the city arranges itself differently -- the rooftops of Washington Square West spread out below, the rhythm of Center City audible but unheld, and the particular quiet of a building that has stood since 1896 settles around you like something earned rather than promised. Unit 1-1115 is a one-bedroom, one-bath residence of 704 square feet, and from the moment you cross the threshold, the open floor plan makes every square foot count.

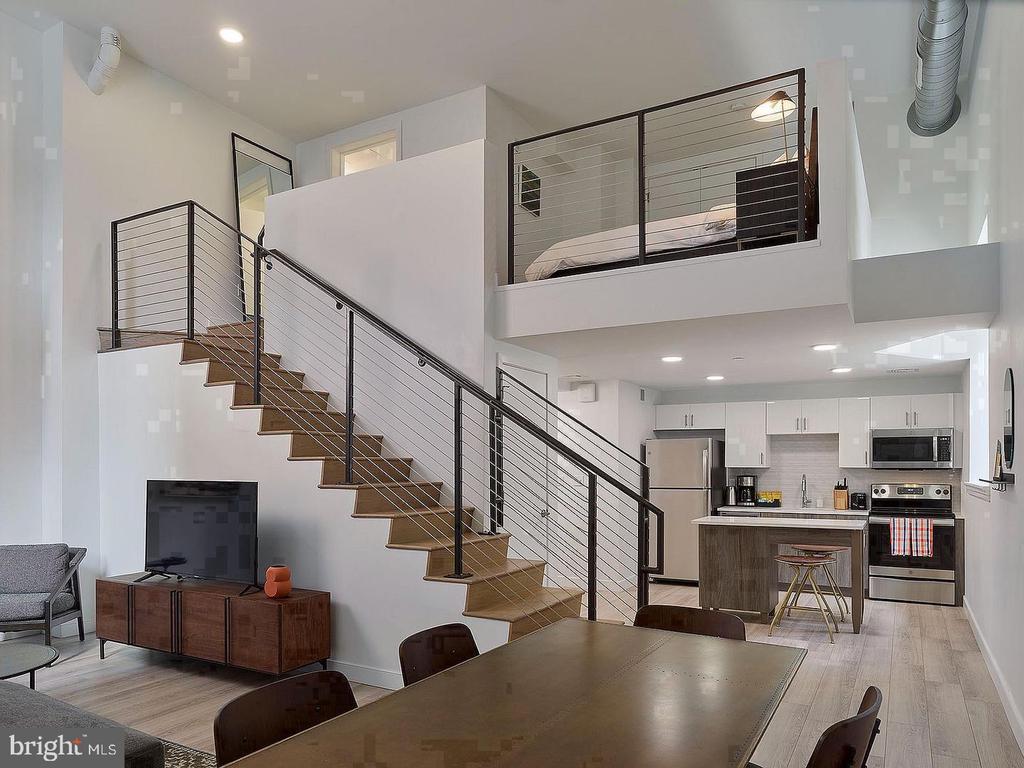
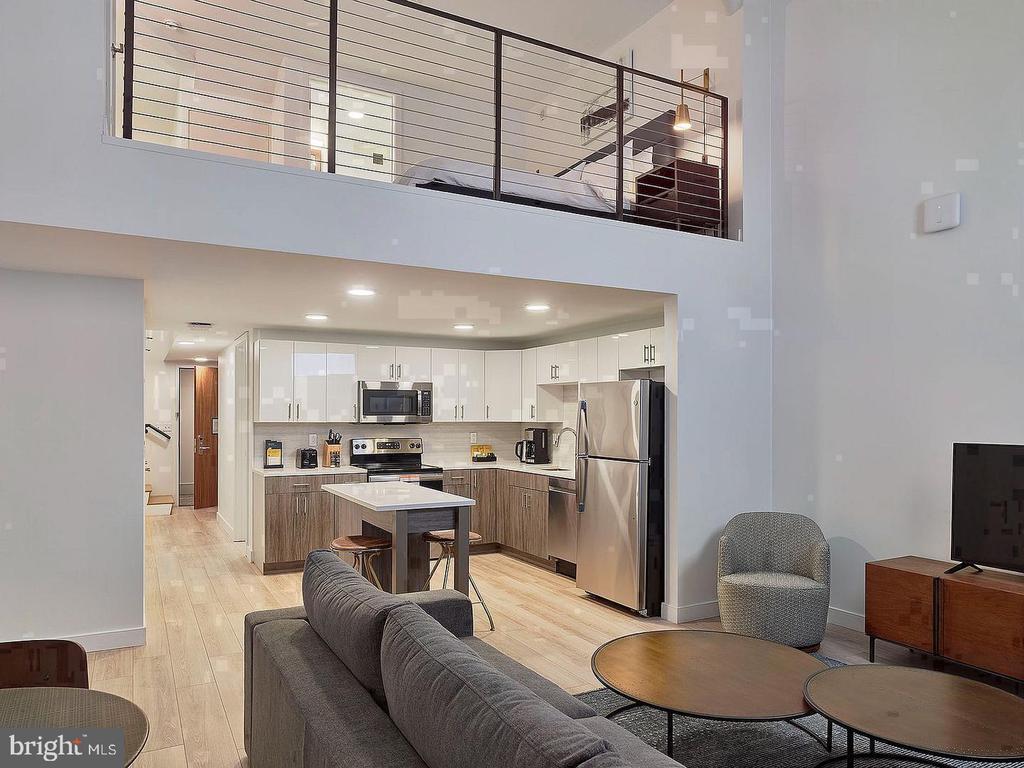
The kitchen is where this home makes its case most persuasively. Upgraded countertops run the length of the workspace, giving you room to actually cook -- to spread out a cutting board, rest a mixing bowl, and still have counter left over. The stainless steel suite is complete: refrigerator with ice maker, dishwasher, disposal, self-cleaning oven with range hood, microwave, and stove, all in a line and ready for whatever the evening requires. There is nothing provisional about this kitchen. It is built for the person who cooks on Tuesday, not just on weekends, and the open layout means whoever is on the couch is never truly out of the conversation. Mornings take shape here -- the ice maker rattling, the range hood pulling steam from a pan, the countertop anchoring the whole routine with its cool, smooth surface.

The bedroom sits at the entry level, grounded and calm, with a walk-in closet large enough to absorb a full wardrobe without negotiation. In-unit washer and dryer mean the laundry cycle happens on your schedule, not the building's. The bathroom is straightforward and well-proportioned, completing a floor plan that wastes nothing and apologizes for nothing.

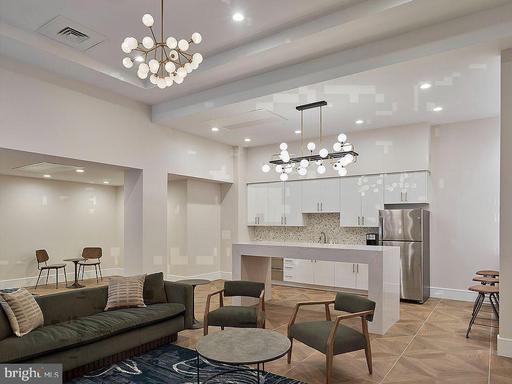
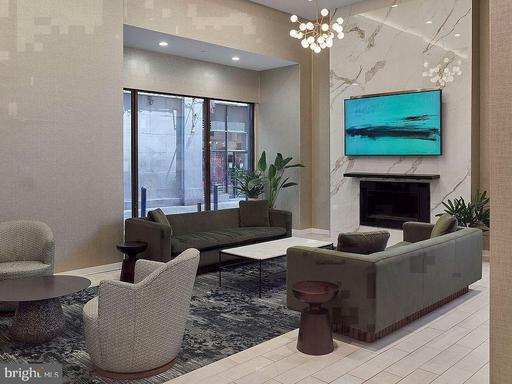
Beyond the front door, The Witherspoon gives residents access to a fitness center, a roof deck, a clubhouse, a game room, a meeting room, a dog park, and elevator service throughout the building. Security is in place. Parking is available on street. Pets are part of the picture here -- cats and dogs are permitted, subject to breed, size, and number restrictions, with a deposit required.

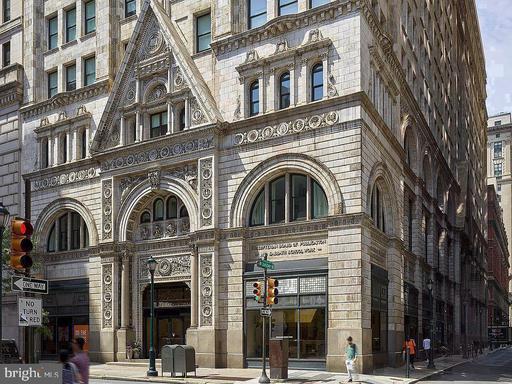
The neighborhood outside is Washington Square West in full form: the kind of urban corridor where a bookshop and a pharmacy and a serious restaurant sit within a few minutes of each other, where the city is genuinely walkable rather than aspirationally so. The building at 130 S Juniper Street has been part of this block for well over a century, and that continuity shows -- in the way the structure carries itself, in the way the floors absorb sound, in the feeling that you have landed somewhere with actual roots. Living on the eleventh floor of a building born in 1896 is a particular kind of city life: the history runs beneath you while the present stretches out ahead, and somewhere between the two is a very good place to call home. Pricing and availability subject to change on a daily basis. Photos are of model units. Parking may be available subject to availability and may be an additional fee.

1
bed

1
bath

704 Sq.Ft. LIVING AREA

The IDX display contains information sourced from the Bright MLS, Inc. as of 12/3/2025. This data is intended solely for personal, non-commercial use and is not to be utilized for any other purposes except to identify potential properties for purchase. Although the MLS data displayed is typically considered reliable, it is not guaranteed to be accurate by the MLS. Buyers are responsible for verifying the accuracy of all information and are advised to conduct their own investigations or seek professional assistance. Other sources besides the Listing Agent may have contributed to the MLS data presented. Unless expressly specified in writing, the Broker/Agent has not confirmed any information obtained from external sources. The Broker/Agent may or may not have acted as the Listing and/or Selling Agent and cannot guarantee the accuracy of property locations displayed on any map. Any compensation offers are solely made to participants of the MLS where the listing is registered.

©2025 Bright MLS, Inc. all rights reserved.

Data last updated on 12/3/2025 at 2:30 AM UTC

Gaurav Gambhir

Gaurav Gambhir

Boots Levinson

Boots Levinson

Features & Amenities

Interior

  • total bedrooms1
  • Total bathroom1
  • full bathroom1
  • Laundry room Washer In Unit, Dryer In Unit, Main Floor
  • APPLIANCES Dishwasher, Disposal, Dryer, Microwave, Oven - Self Cleaning, Range Hood, Refrigerator, Stainless Steel Appliances, Stove, Washer, Energy Efficient Appliances, Freezer, Icemaker
  • other interior Features Floor Plan - Open, Upgraded Countertops, Walk-in Closet(s), Combination Kitchen/Living, Combination Kitchen/Dining, Combination Dining/Living, Entry Level Bedroom, Flat, Floor Plan - Traditional, Kitchen - Gourmet, Other

Area & Lot

  • Status For Lease
  • Date Leased November 20, 2026
  • Living Area704 Sq.Ft.
  • Total Area704 Sq.Ft.
  • MLS® IDPAPH2690844
  • TypeCondo
  • YEAR BUILT1896
  • NeighborhoodWashington Square West
  • Architecture StylesOther, Traditional
  • School DistrictTHE SCHOOL DISTRICT OF PHILADELPHIA

Exterior

  • STORIES1
  • water SourcePublic
  • PoolNo Pool
  • parkingOn Street
  • HEAT TYPECentral
  • AIR CONDITIONINGCentral A/C
  • sewerPublic Sewer
  • Disability FeaturesOther
  • HOA AmenitiesDog Park, Elevator, Fitness Center, Game Room, Common Grounds, Community Center, Concierge, Meeting Room, Party Room, Recreational Center, Security, Other, Club House, Spa, Extra Storage
  • security Features24 hour security, Carbon Monoxide Detectors, Security Gate, Security System, Smoke Detector
  • other exterior FeaturesRoof Deck, Sidewalks, Outbuilding(s)

Financial

  • Lease Price$2,563/mo
  • Zoning N/A
image

Schedule a Showing

We would love to show you our beautiful property. Please select your preferred date and time below. An agent will be in touch shortly to confirm your appointment.

Schedule a Showing

We would love to show you our beautiful property. Please select your preferred date and time below. An agent will be in touch shortly to confirm your appointment.

Thank you for your interest in 130 S JUNIPER STREET Unit: 1115, PHILADELPHIA, PA 19107. We are reviewing your request and will be in touch shortly!

Washington Square West

Explore

KW EMpower

Ask Us Anything, Anytime. Whether you’re a consumer looking for an agent you can trust, or an agent looking for a place to thrive, we’re here for you.

Follow Me on Instagram

