130 W GIRARD AVENUE 313
SEE ALL PHOTOS
130 W GIRARD AVENUE 313
Leased

130 W GIRARD AVENUE 313

130 W GIRARD AVENUE Unit: 313, PHILADELPHIA, PA 19123

$1,695/month
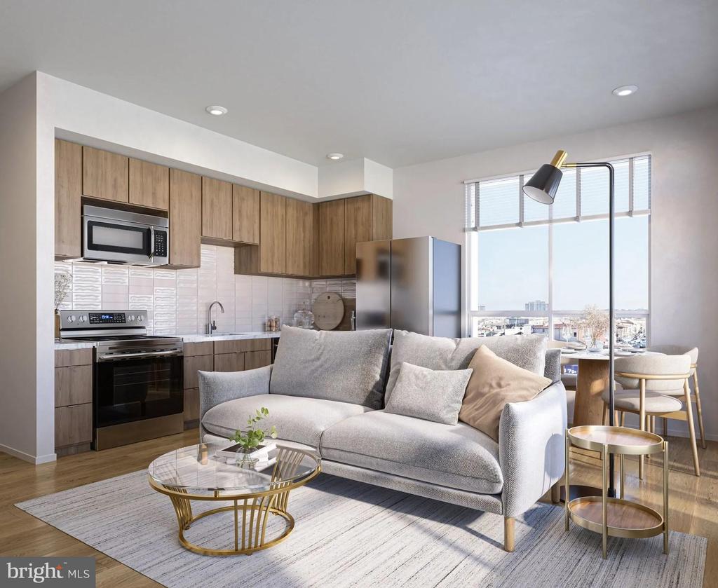
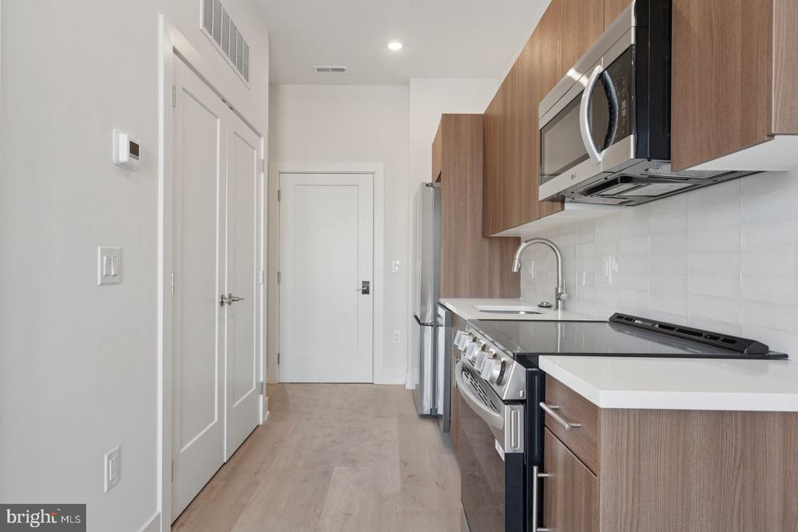
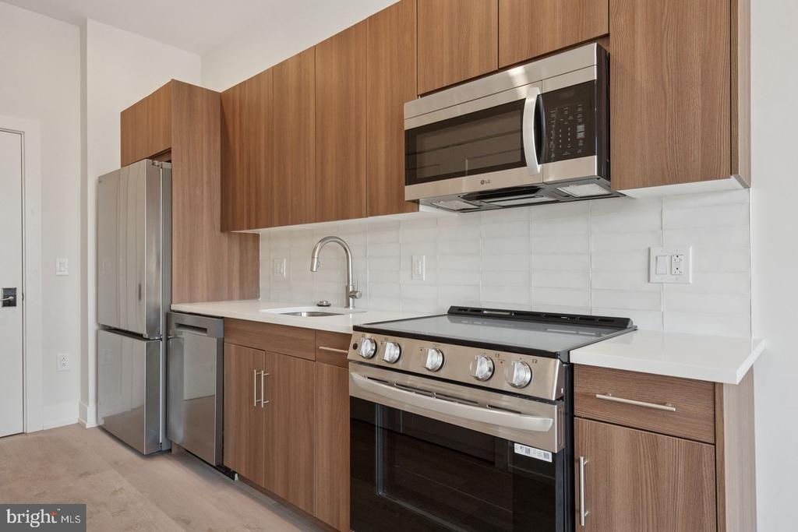
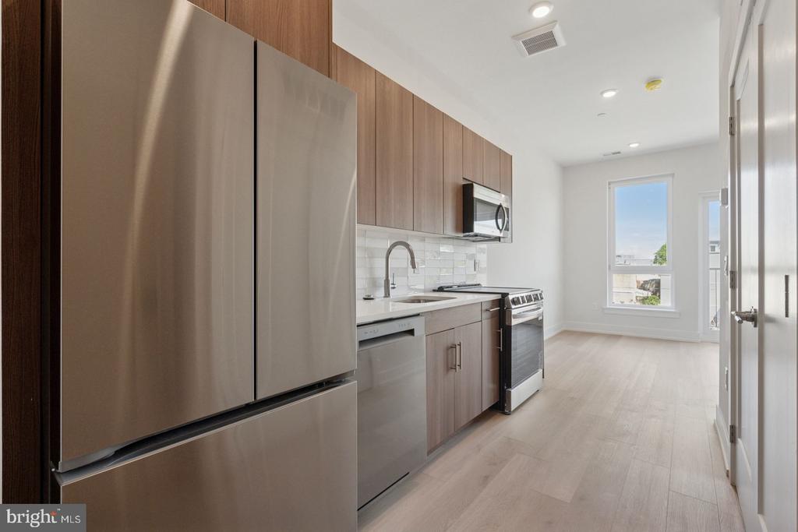
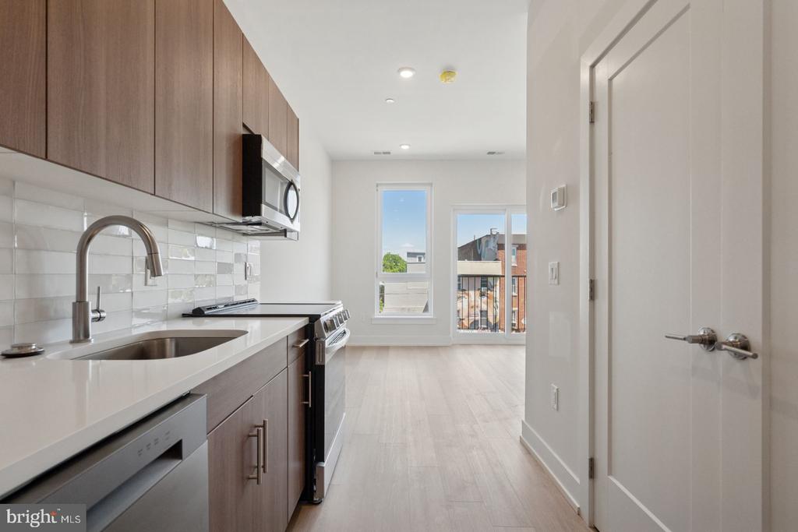
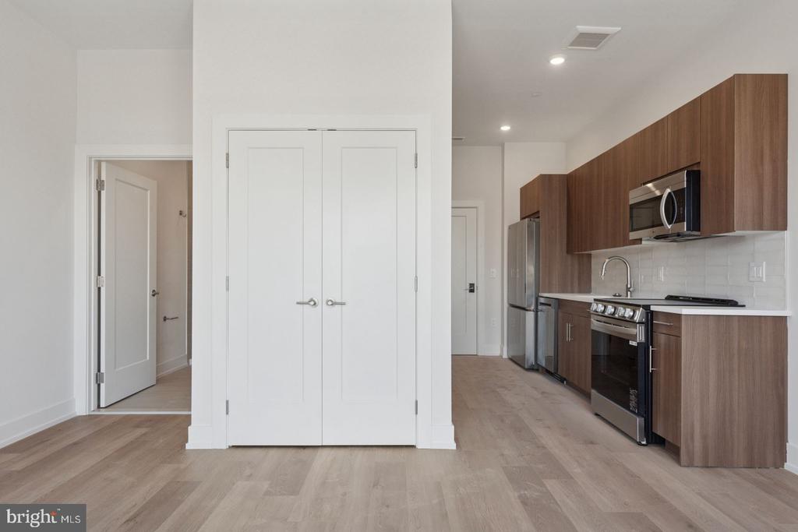
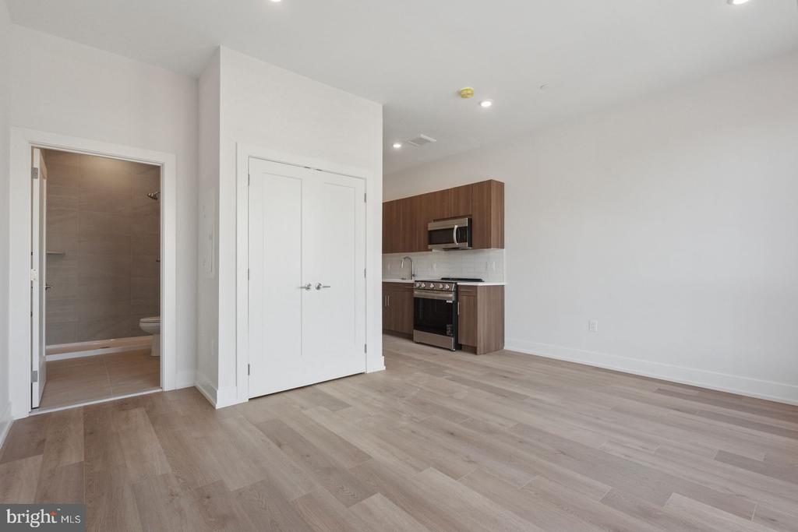
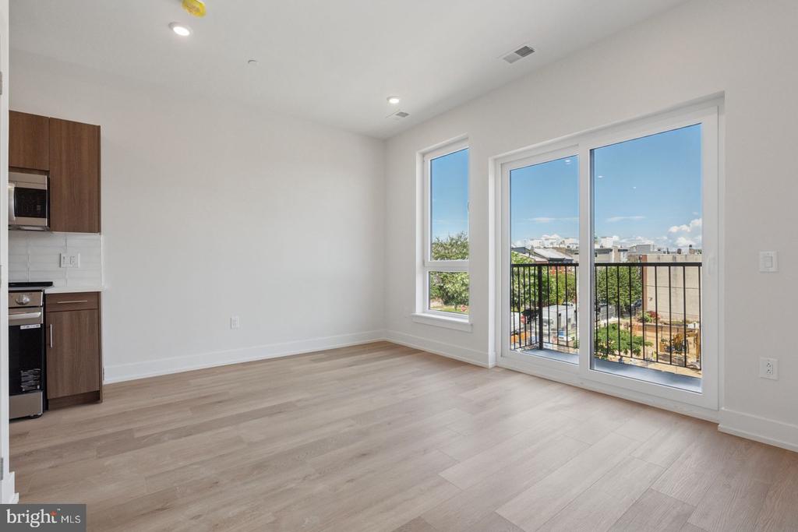
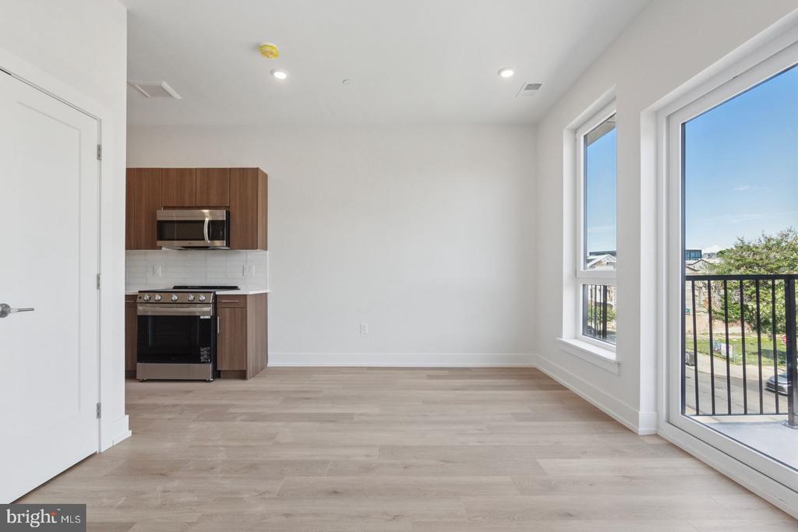
Tucked behind the corner of a Philadelphia streetscape in transformation, this one-bedroom sanctuary reveals itself through 512 square feet of thoughtfully designed living space. The open floor plan draws you forward from the entry, where hardwood gives way to a kitchen anchored by upgraded countertops and a full suite of stainless steel appliances. The dishwasher, disposal, and self-cleaning oven speak to daily conveniences, while the range hood and microwave complete a workspace ready for everything from quick breakfasts to weekend dinner projects.

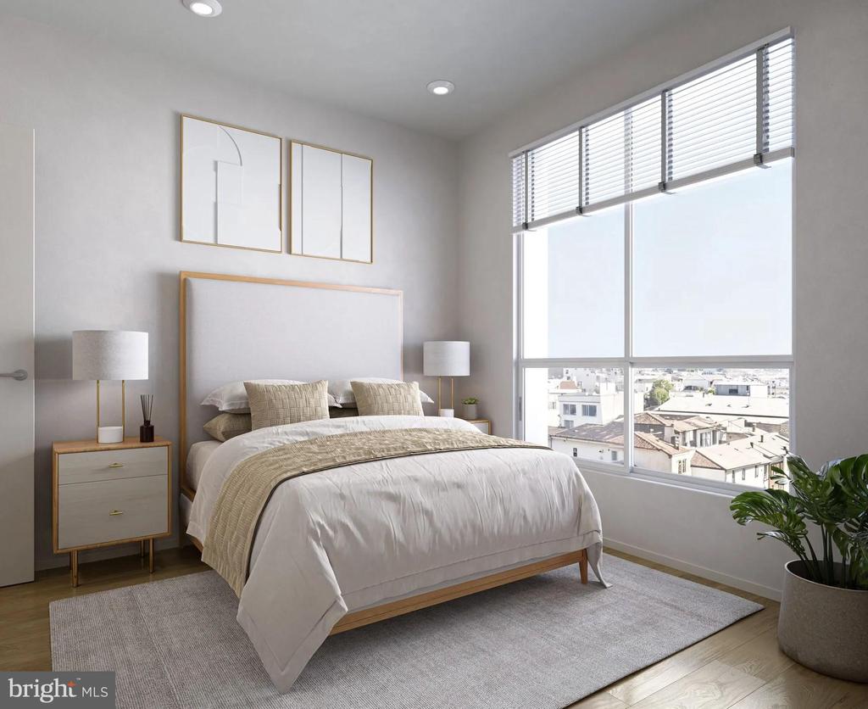
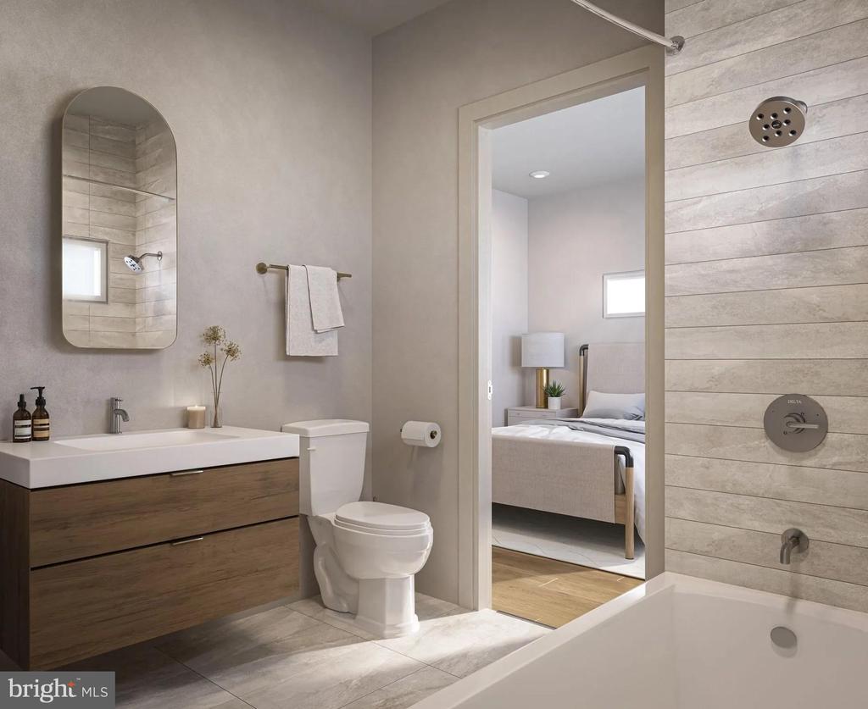
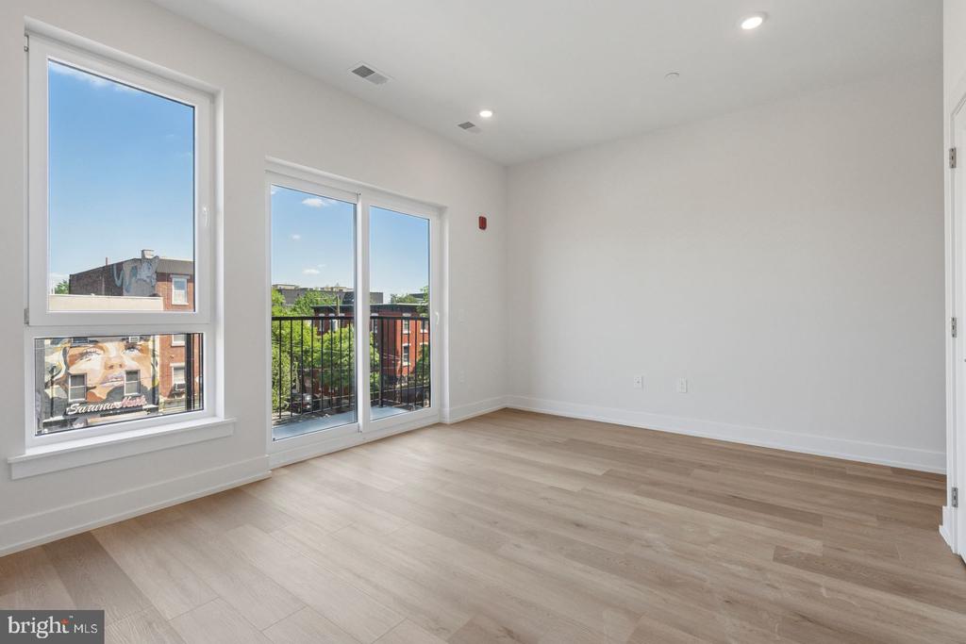
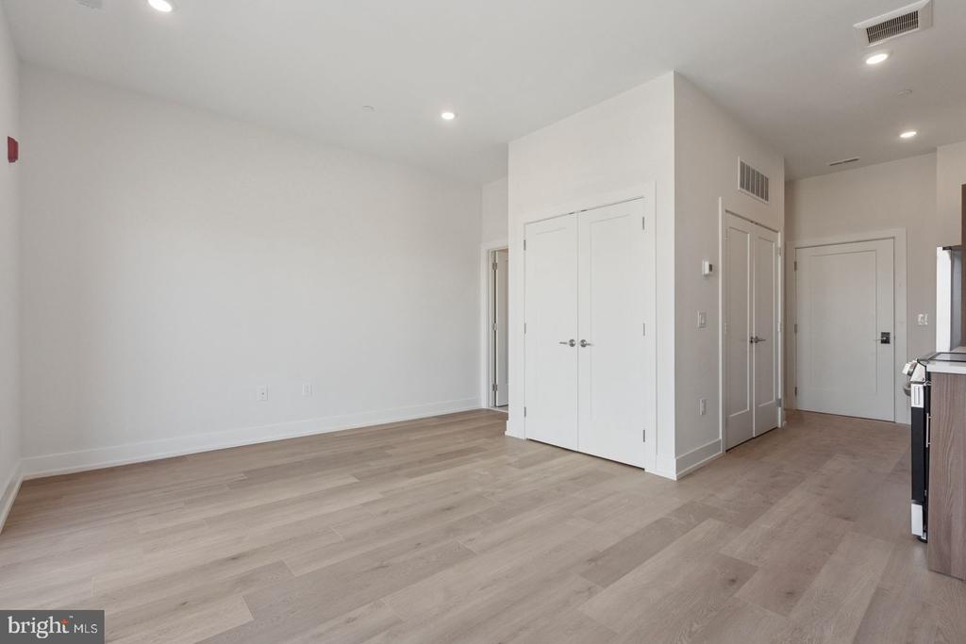
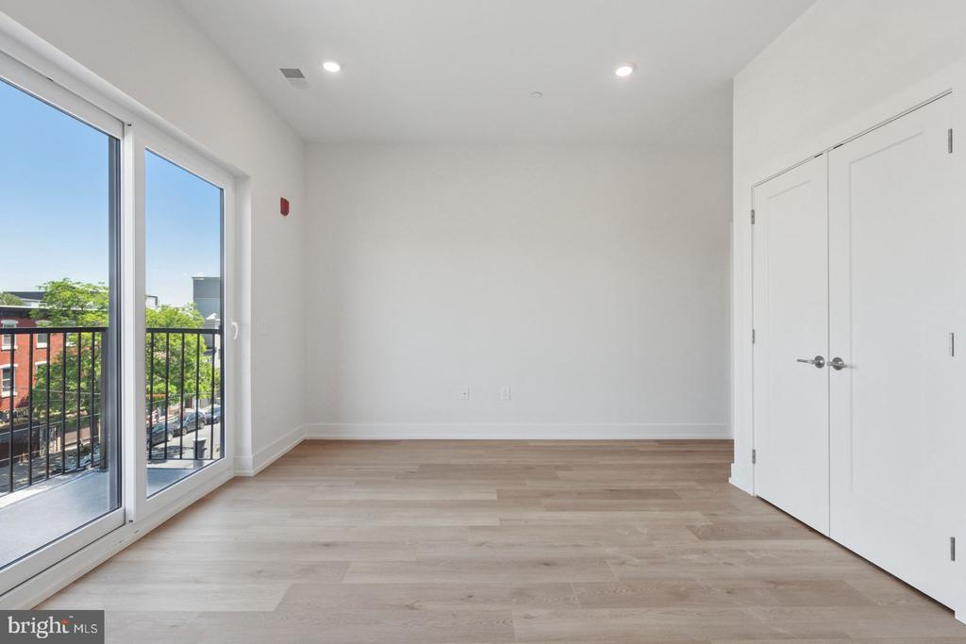
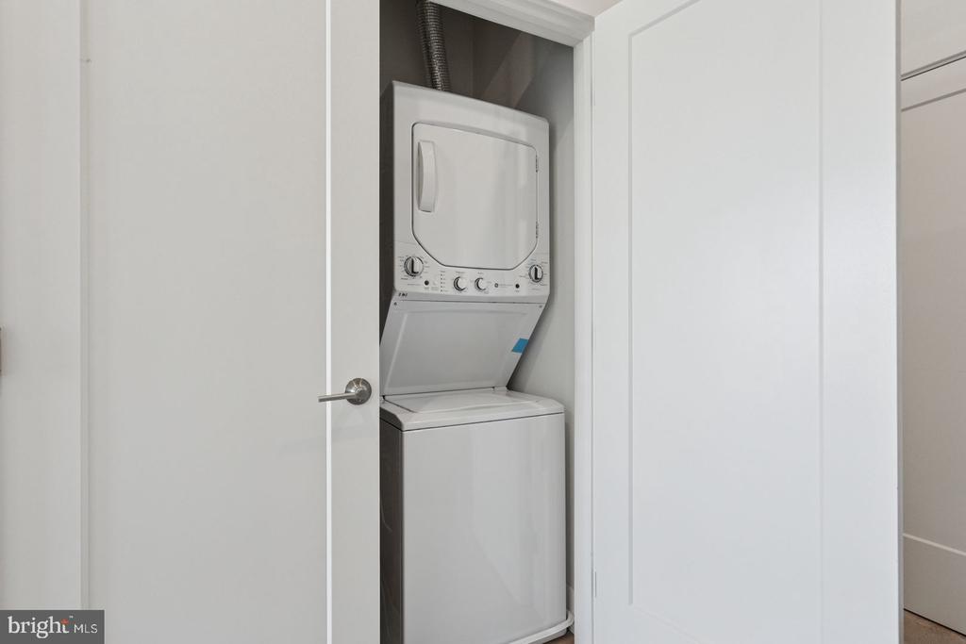
The bedroom extends this sense of calm functionality, featuring entry-level access and a generous walk-in closet that transforms morning routines into effortless rituals. Window treatments frame the views while maintaining privacy, and the in-unit washer and dryer eliminate the need to venture beyond your front door for laundry day. Every appliance, from the refrigerator to the disposal, reflects a standard of living that prioritizes both form and function.

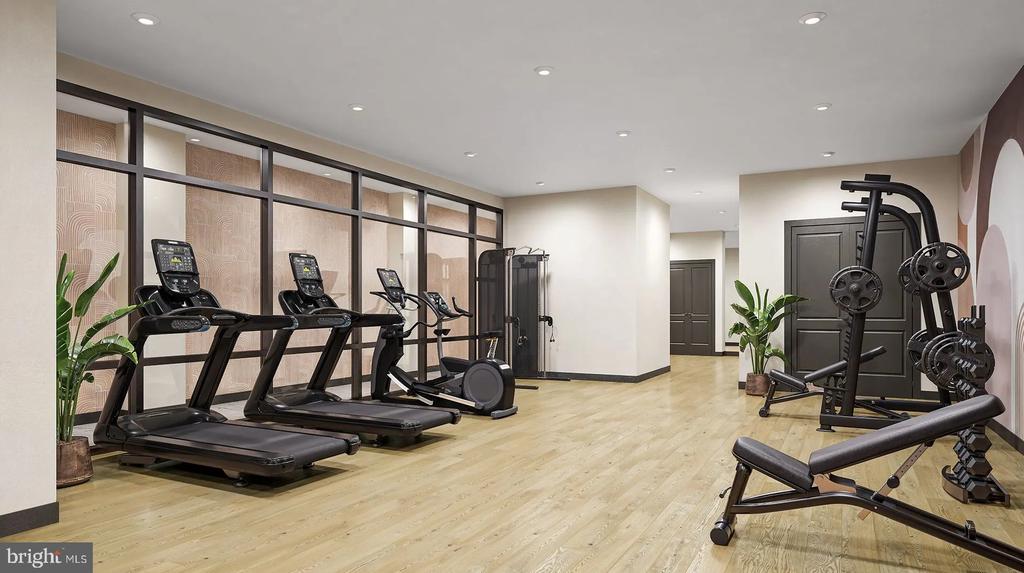
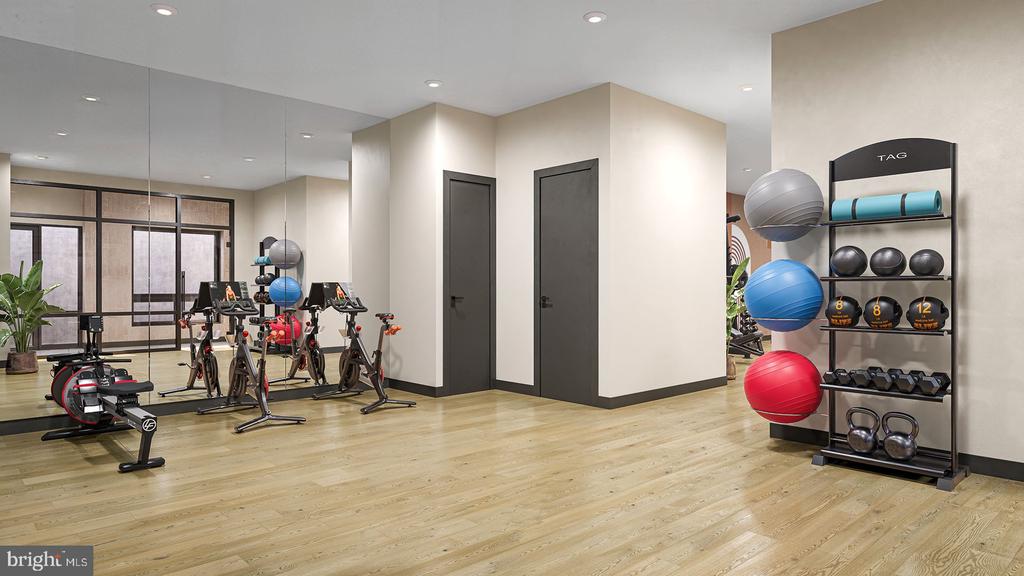
Step beyond your front door and the building amenities extend this sense of intentional living. The fitness center downstairs becomes your morning routine or evening wind-down, equipped for cardio sessions and strength training without the commute to an outside gym. When friends visit or packages arrive, the elevator ensures easy access to the third floor, while the building's garage parking means your car stays protected regardless of weather or season.

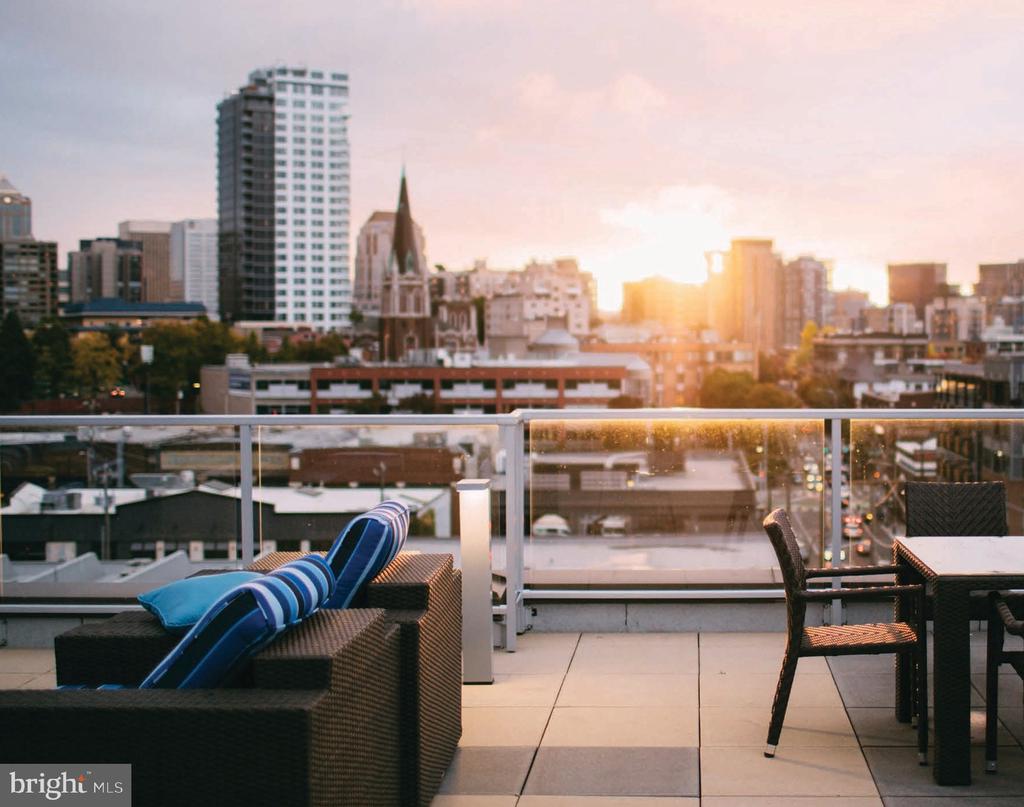
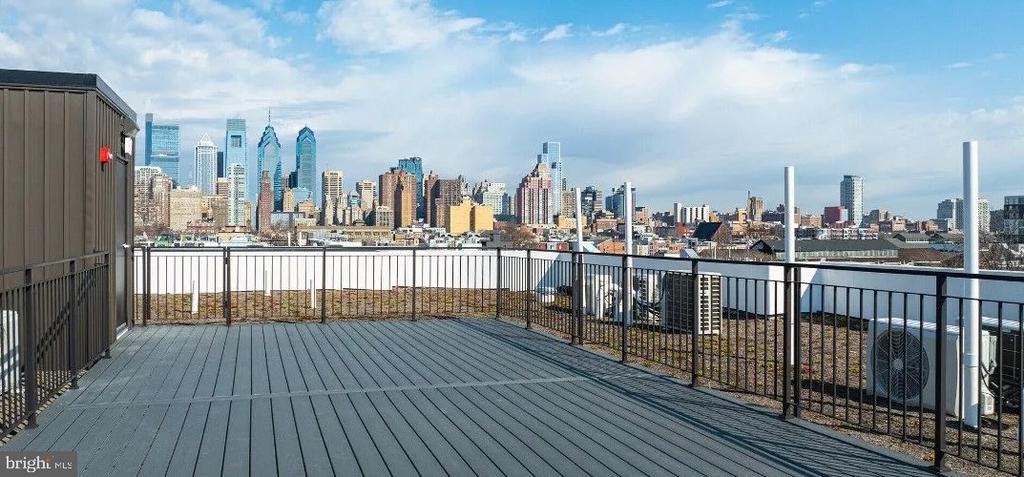
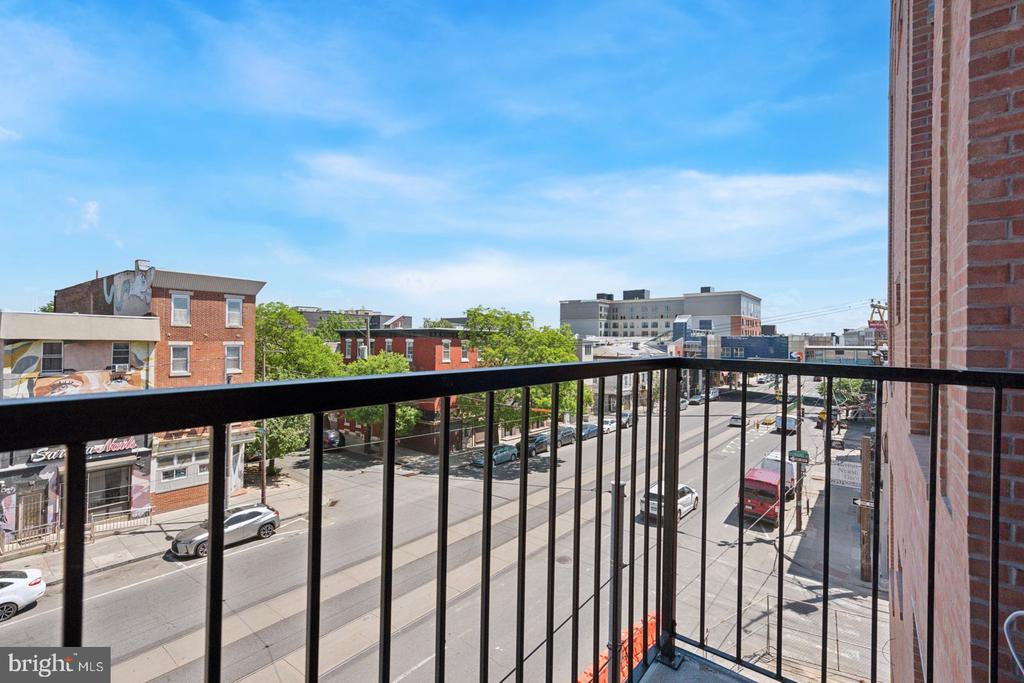
The neighborhood itself tells a story of revitalization and momentum. New construction rises alongside established Philadelphia character, creating a streetscape where historic bones meet contemporary vision. Local businesses are finding their footing here, adding layers of convenience and character that make everyday errands feel less like chores and more like neighborhood exploration. Coffee shops, corner markets, and casual dining spots are establishing roots, creating the kind of walkable ecosystem that transforms a simple apartment into a true home base.

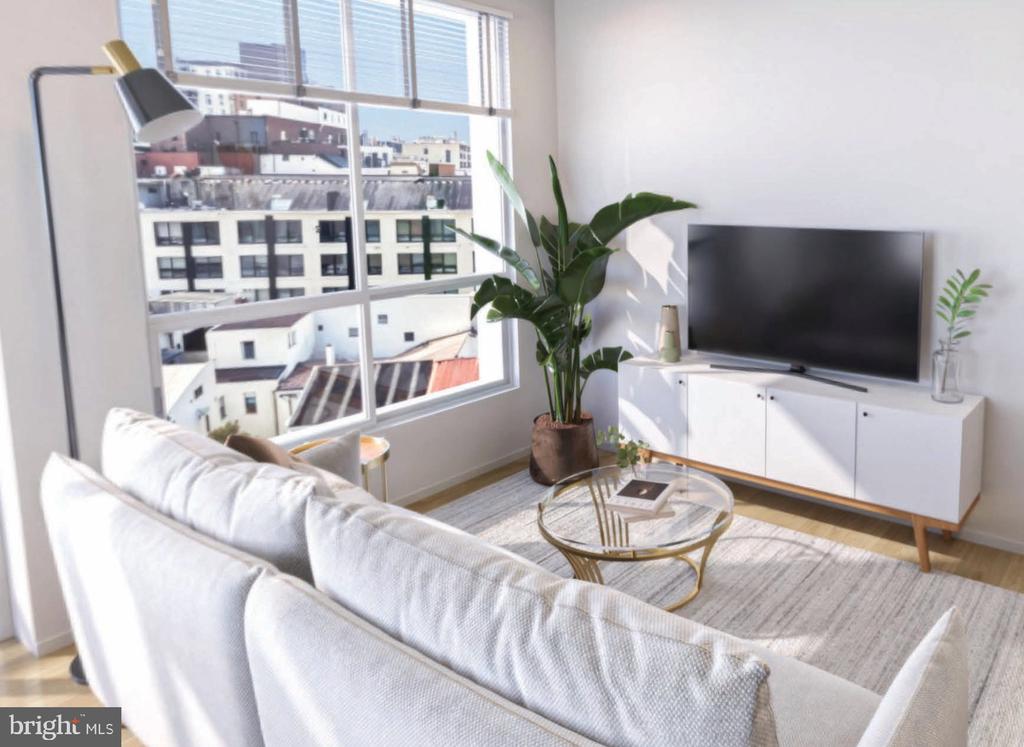
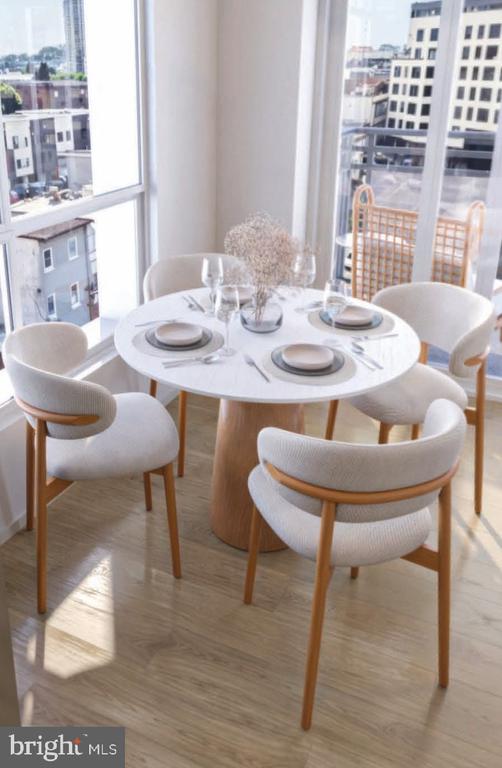
This is where your Philadelphia story writes itself through small daily moments. Morning coffee by the window, evening workouts in the building's fitness center, weekend explorations of a neighborhood that reveals new corners and new businesses with each passing season. The combination of private retreat and community connection creates a lifestyle where convenience meets discovery, where modern amenities support authentic city living. Pricing and availability subject to change on a daily basis. Photos are of model units. Parking may be available subject to availability and may be an additional fee.

1
bed

1
bath

512 Sq.Ft. LIVING AREA

The IDX display contains information sourced from the Bright MLS, Inc. as of 12/3/2025. This data is intended solely for personal, non-commercial use and is not to be utilized for any other purposes except to identify potential properties for purchase. Although the MLS data displayed is typically considered reliable, it is not guaranteed to be accurate by the MLS. Buyers are responsible for verifying the accuracy of all information and are advised to conduct their own investigations or seek professional assistance. Other sources besides the Listing Agent may have contributed to the MLS data presented. Unless expressly specified in writing, the Broker/Agent has not confirmed any information obtained from external sources. The Broker/Agent may or may not have acted as the Listing and/or Selling Agent and cannot guarantee the accuracy of property locations displayed on any map. Any compensation offers are solely made to participants of the MLS where the listing is registered.

©2025 Bright MLS, Inc. all rights reserved.

Data last updated on 12/3/2025 at 2:30 AM UTC

Gaurav Gambhir

Gaurav Gambhir

Boots Levinson

Boots Levinson

Features & Amenities

Interior

  • total bedrooms1
  • Total bathroom1
  • full bathroom1
  • Laundry room Dryer In Unit, Has Laundry, Main Floor, Washer In Unit
  • APPLIANCES Built-In Microwave, Cooktop, Dishwasher, Disposal, Dryer, Energy Efficient Appliances, Exhaust Fan, Freezer, Icemaker, Microwave, Oven/Range - Electric, Refrigerator, Stainless Steel Appliances, Stove, Washer, Range Hood
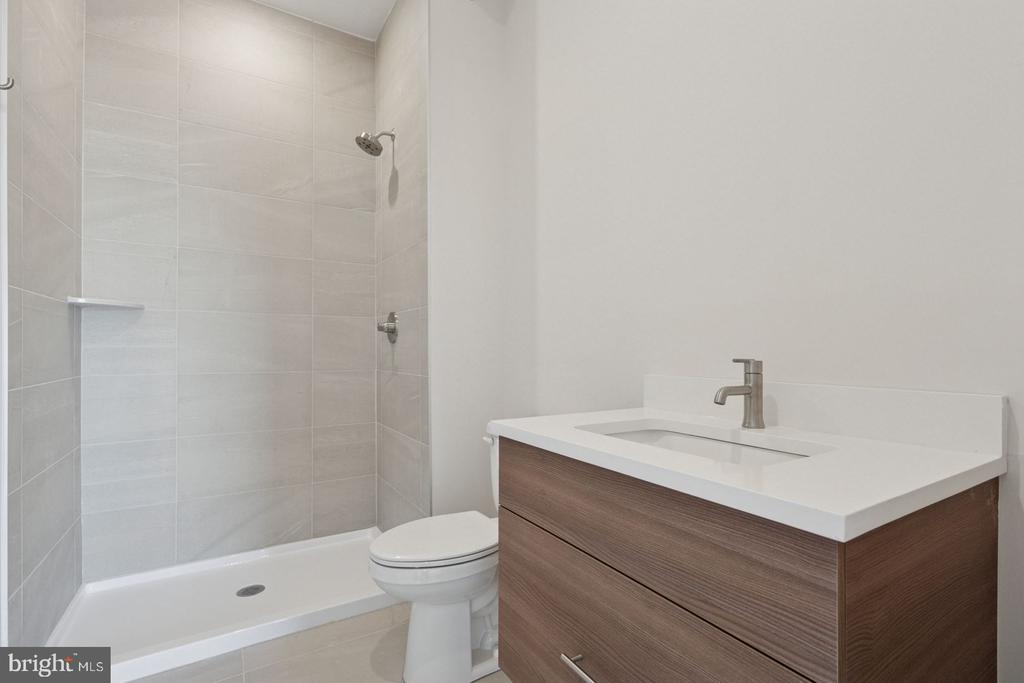
  • other interior Features Bathroom - Walk-In Shower, Bathroom - Tub Shower, Built-Ins, Breakfast Area, Combination Dining/Living, Combination Kitchen/Dining, Combination Kitchen/Living, Dining Area, Entry Level Bedroom, Flat, Floor Plan - Open, Floor Plan - Traditional, Kitchen - Gourmet, Recessed Lighting, Sprinkler System, Upgraded Countertops, Walk-in Closet(s), Wood Floors, Other

Area & Lot

  • Status Leased
  • Date Leased June 26, 2026
  • Living Area512 Sq.Ft.
  • Total Area512 Sq.Ft.
  • MLS® IDPAPH2633250
  • TypeCondo
  • YEAR BUILT2025
  • NeighborhoodNorthern Liberties
  • Architecture StylesUnit/Flat, Traditional
  • School DistrictTHE SCHOOL DISTRICT OF PHILADELPHIA

Exterior

  • STORIES1
  • Garage Space1.0
  • water SourcePublic
  • PoolNo Pool
  • parkingOff Street, Attached Garage
  • HEAT TYPECentral
  • AIR CONDITIONINGCentral A/C
  • sewerPublic Sewer
  • Disability FeaturesOther
  • HOA AmenitiesFitness Center, Elevator, Reserved/Assigned Parking, Spa
  • security Features24 hour security, Monitored, Security System, Resident Manager

Financial

  • Lease Price$1,695/mo
  • Zoning N/A

Northern Liberties

Explore

KW EMpower

Ask Us Anything, Anytime. Whether you’re a consumer looking for an agent you can trust, or an agent looking for a place to thrive, we’re here for you.

Follow Me on Instagram

