





Leave a Message

Thank you for your message. We will be in touch with you shortly.

131 BRIDGE STREET 1101
SEE ALL PHOTOS
131 BRIDGE STREET 1101
Courtesy of KW Empower
Pending

131 BRIDGE STREET 1101

131 BRIDGE STREET Unit: 1101, PHOENIXVILLE, PA 19460

$1,759/month
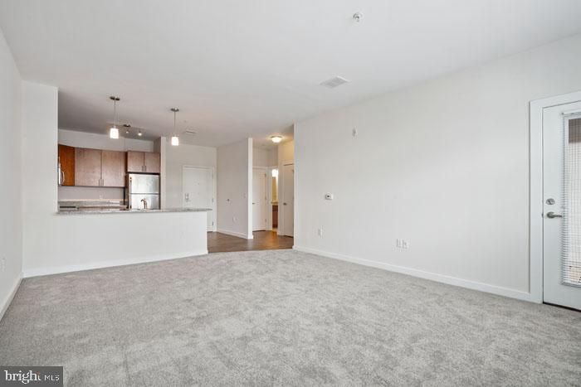
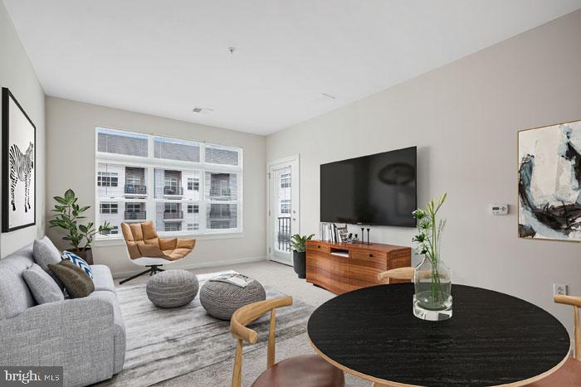
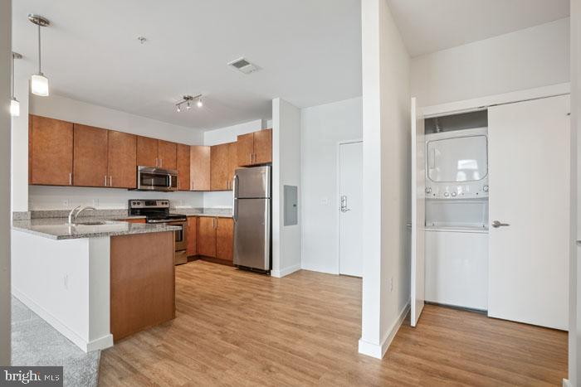
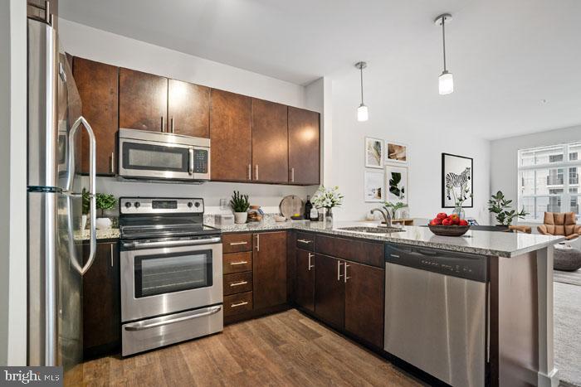
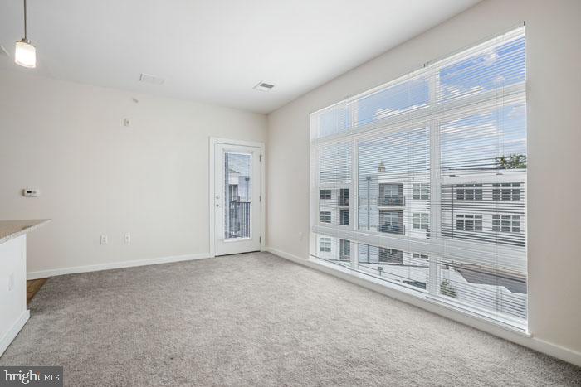
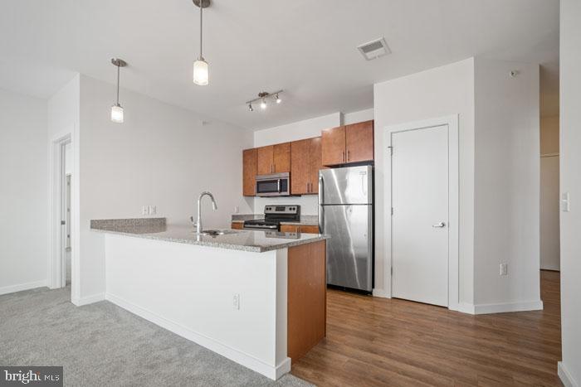
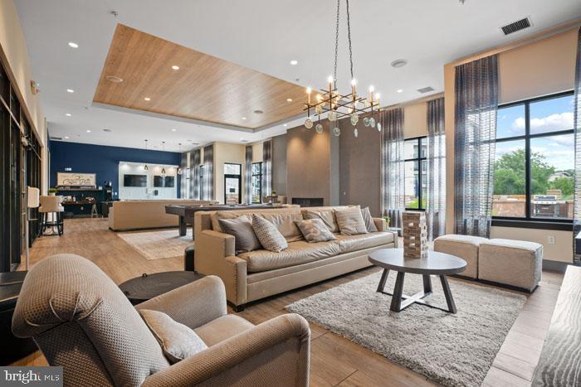
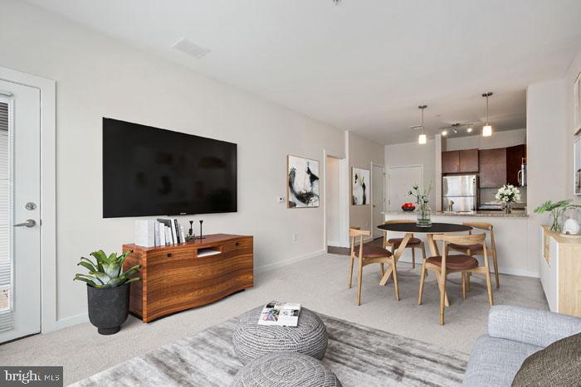
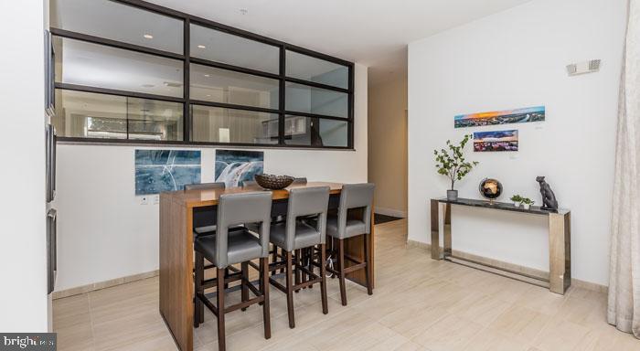
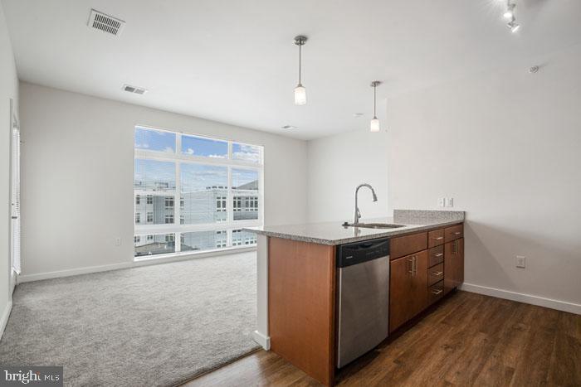
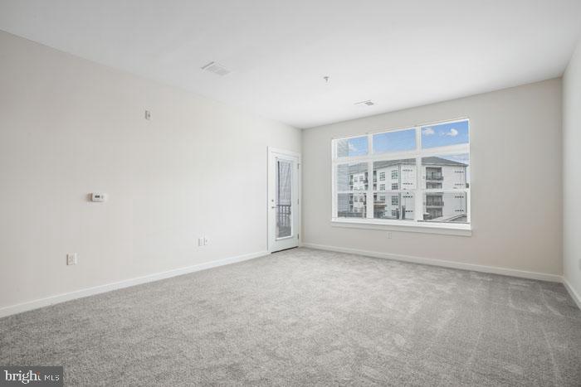
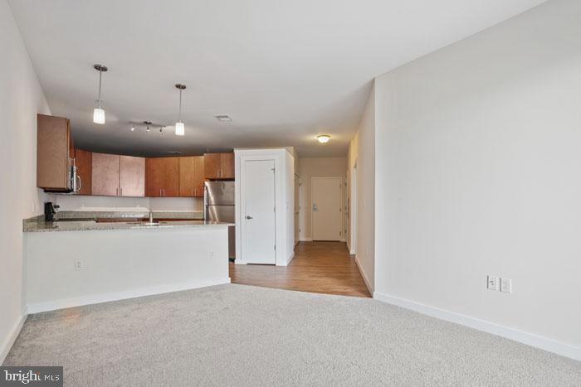
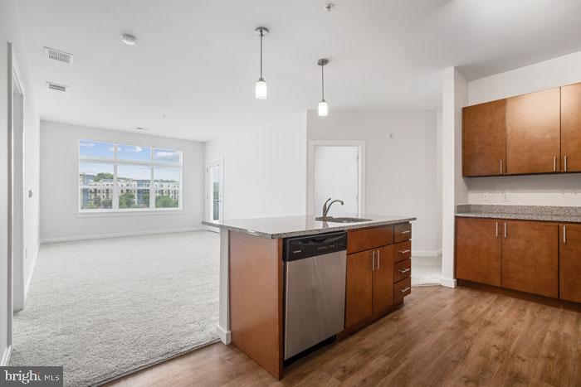
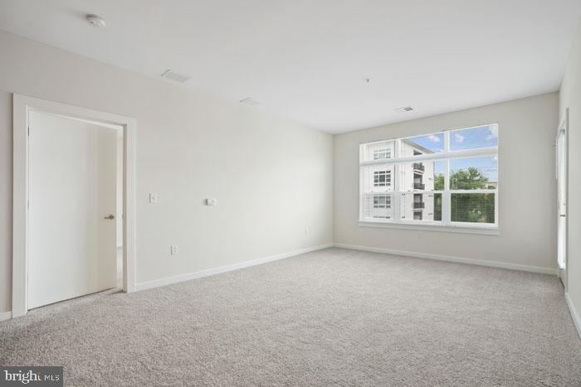
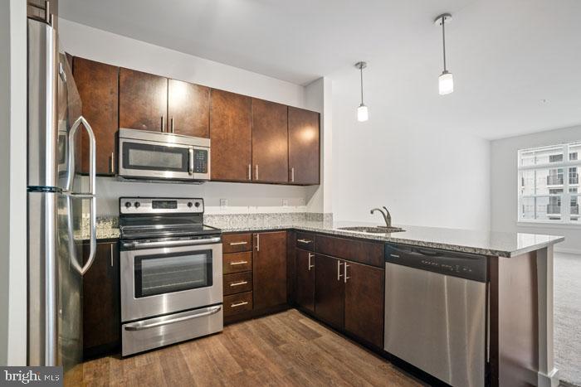
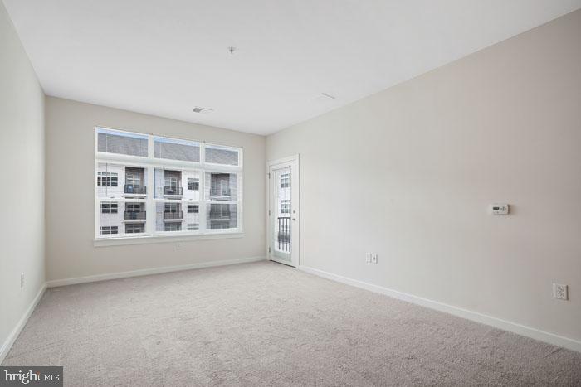

An open kitchen flows into a living room framed by recessed lighting and clean sightlines -- and that first impression sets the tone for everything that follows in this one-bedroom, one-bathroom residence at Phoenix Village in the heart of Phoenixville, PA. At 656 square feet, the layout has been thought through carefully, with an open floor plan that keeps the space feeling larger than its footprint and a natural logic that carries you from the entryway straight into the rhythms of daily life.

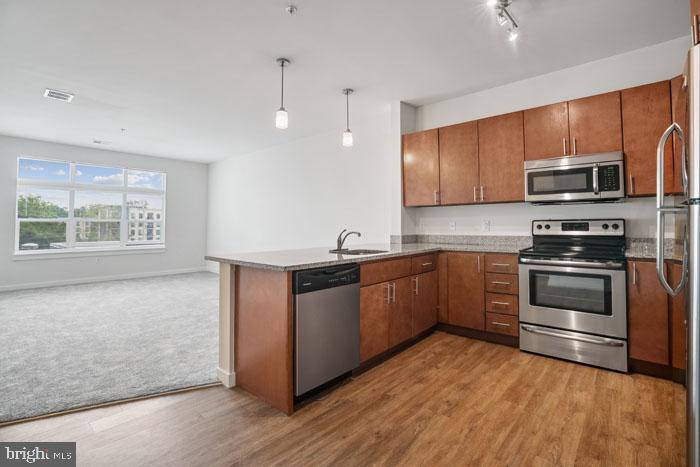
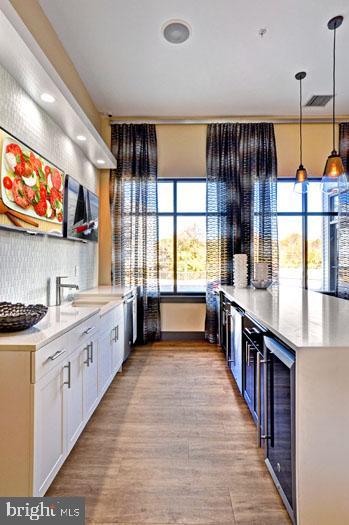
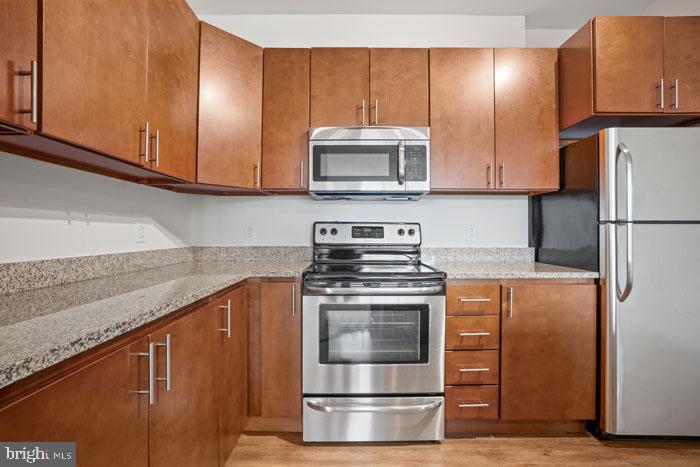
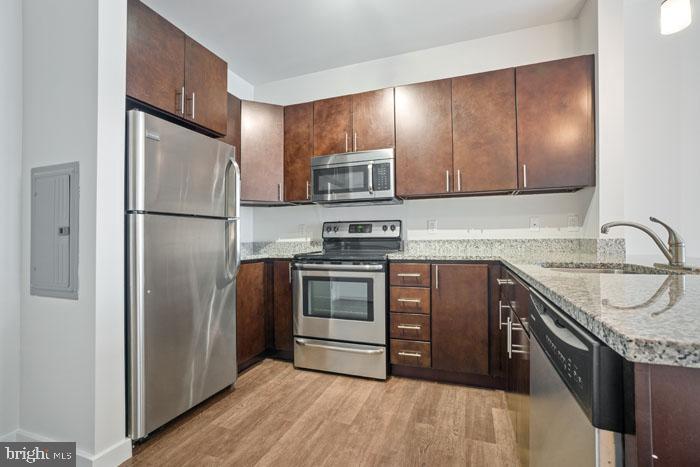
The kitchen is where mornings take shape. Stainless steel appliances, upgraded countertops, and a self-cleaning oven make cooking feel less like a chore and more like a choice. The dishwasher and disposal handle the cleanup, and the microwave sits ready for the moments when time is short. The refrigerator is full-sized, the stove dependable, and the whole setup has the kind of intentional finish that makes you want to actually use it. Ceiling fans move the air through the open plan, and window treatments let you dial the light exactly where you want it -- bright and open for a Saturday morning, quiet and dim for a late weeknight.

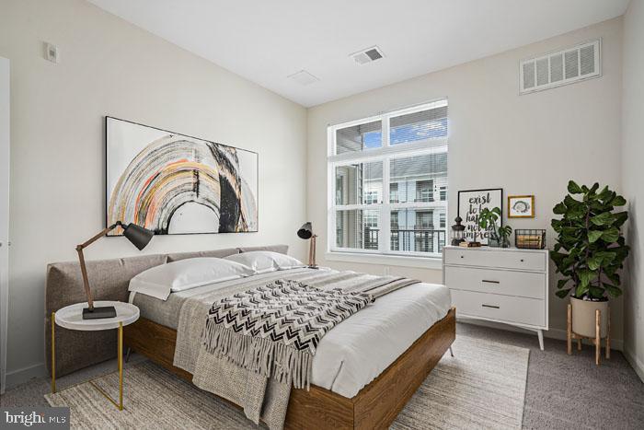
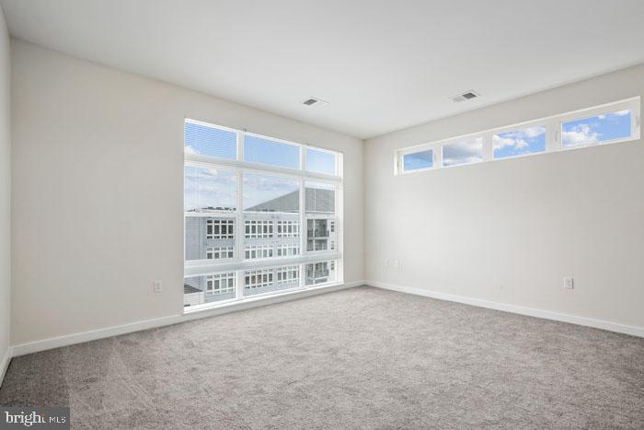
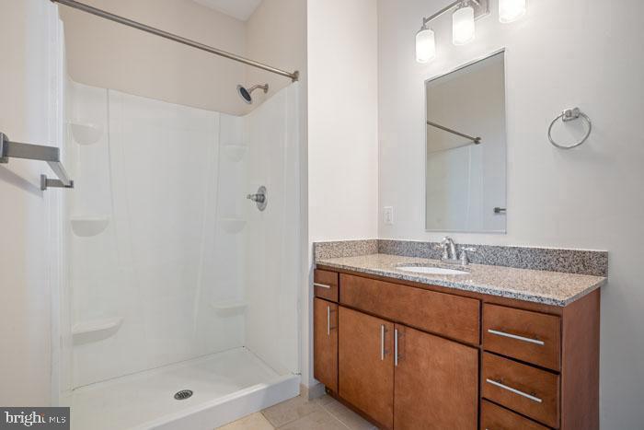
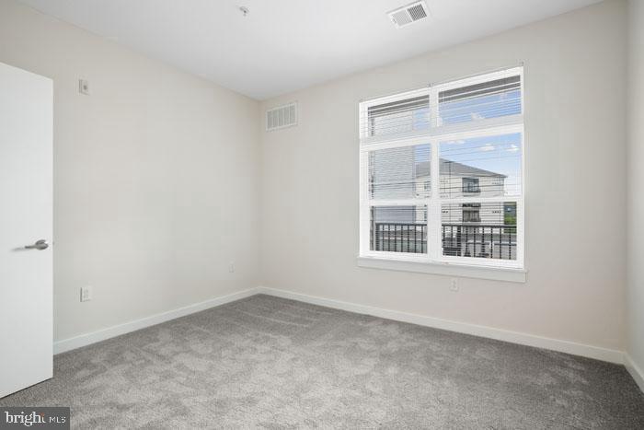
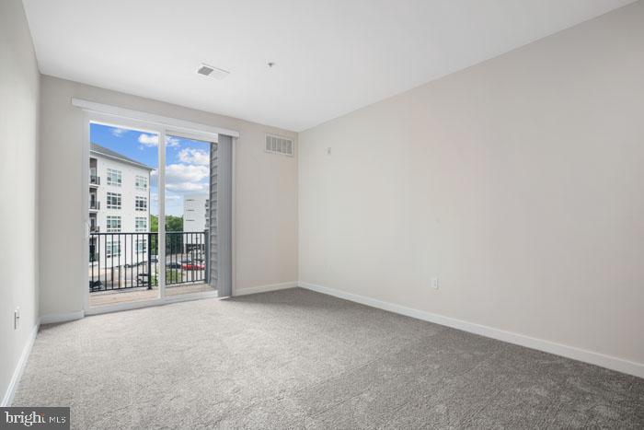
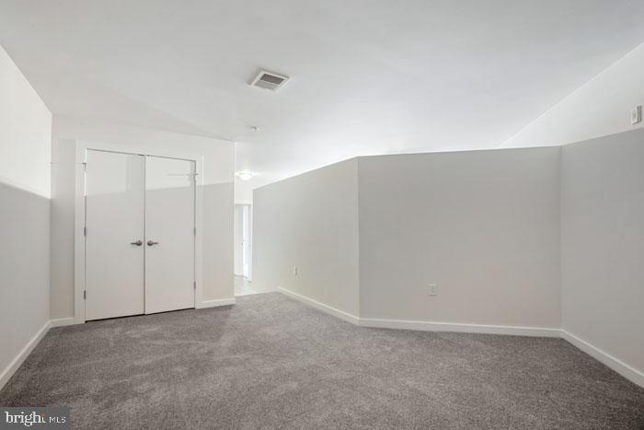
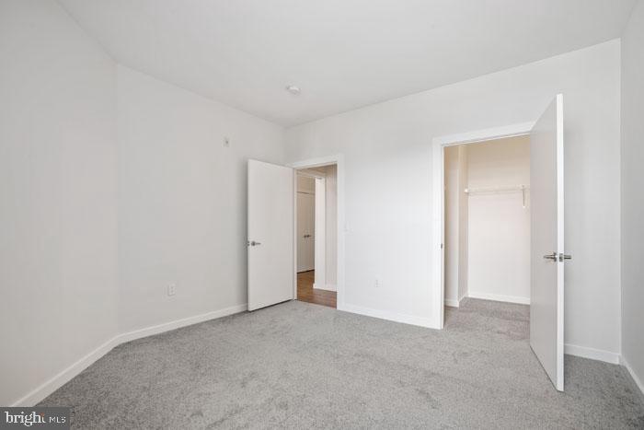
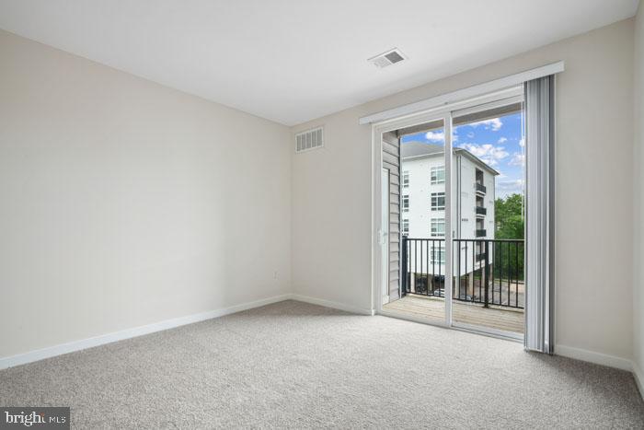
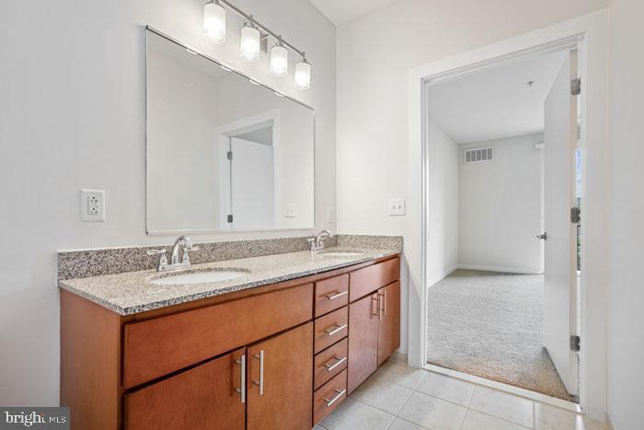
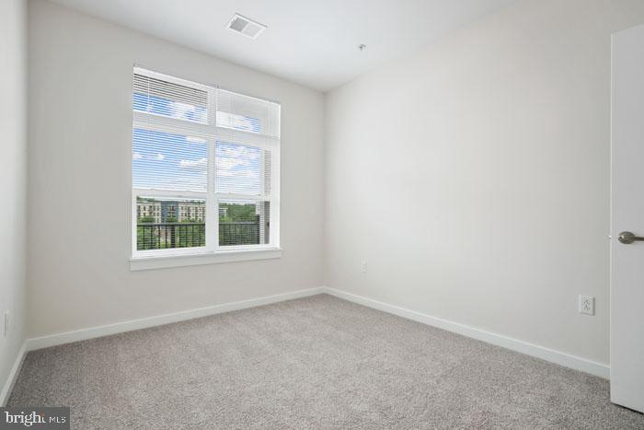
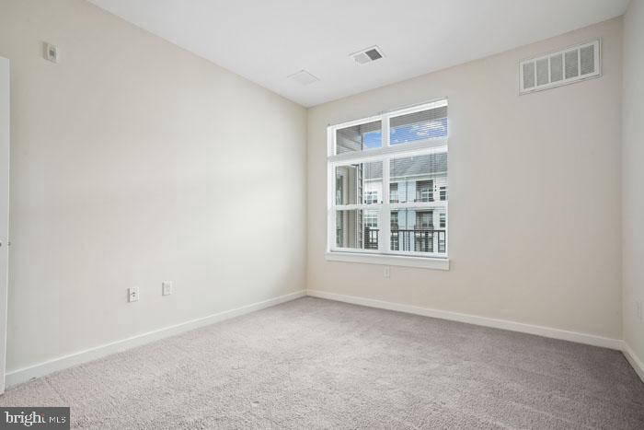
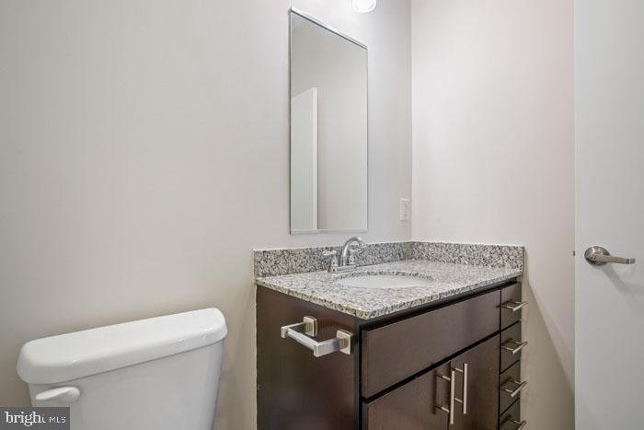
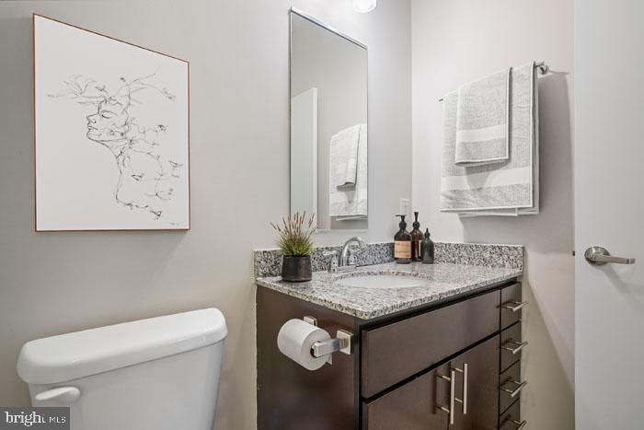
The bedroom is a true retreat. A walk-in closet handles storage without compromise, and the entry-level layout means no awkward split-level arrangements or wasted hallway square footage. The bathroom is clean and complete, and the in-unit washer and dryer -- not a shared laundry room down the hall, but your own machines, in your own space -- bring a level of everyday ease that quickly becomes something you can't imagine living without.

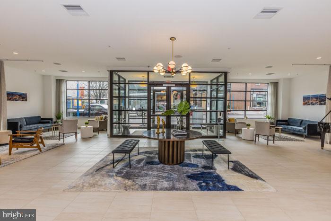
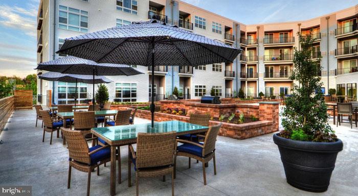
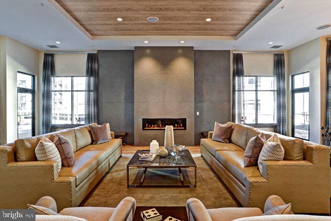
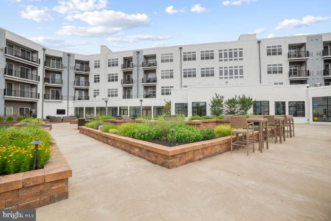
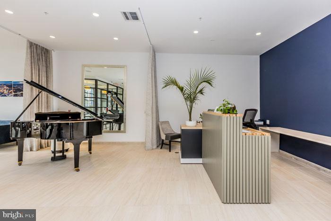
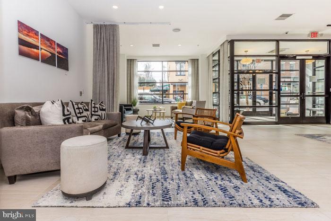

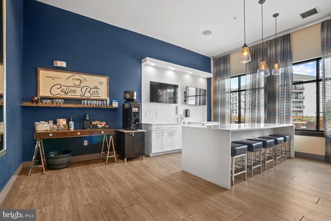
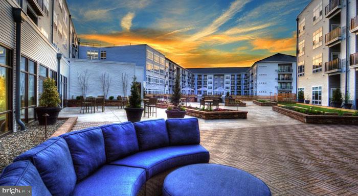
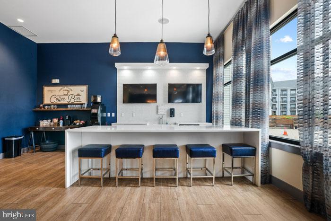
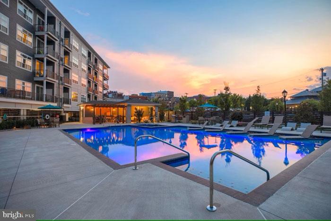
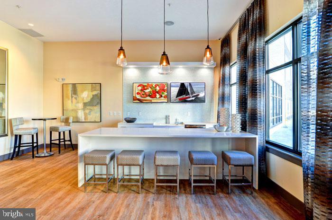
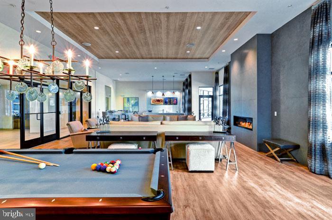
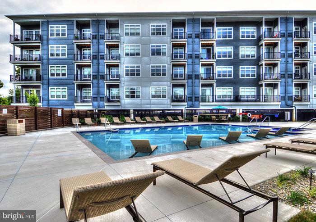
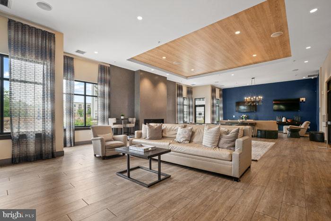
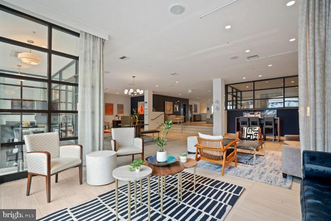
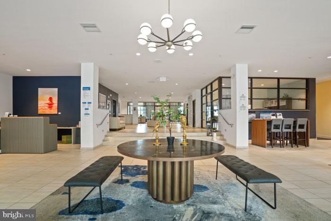
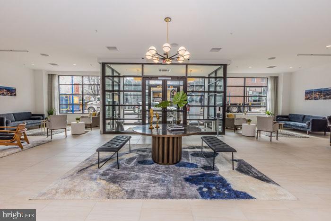
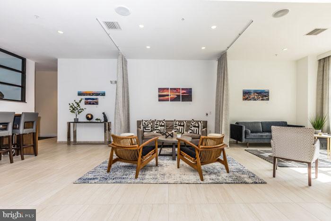
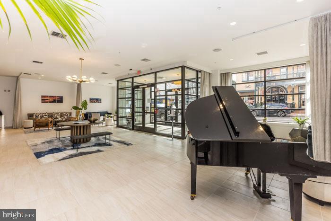
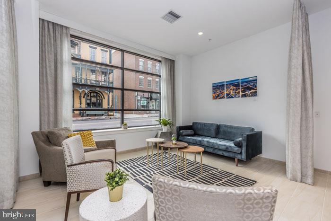
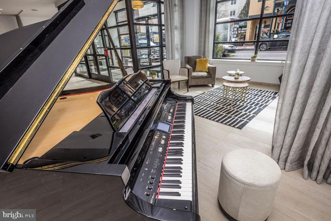
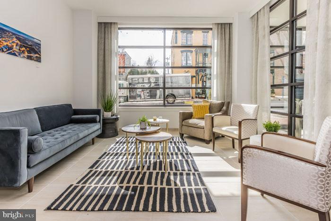
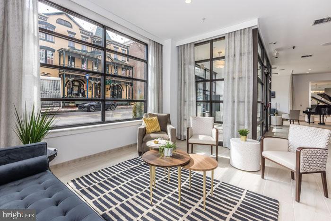
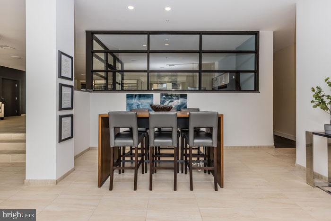
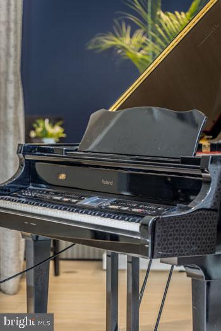
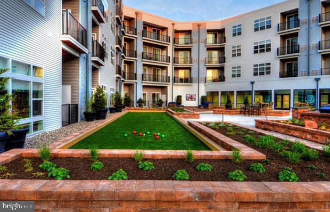
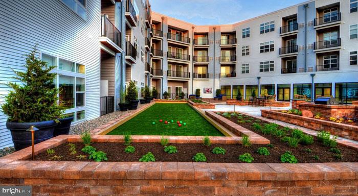
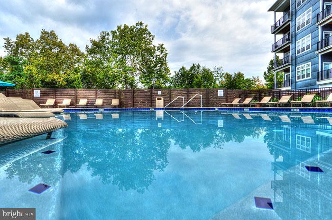
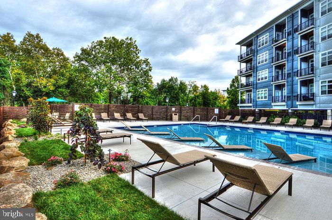
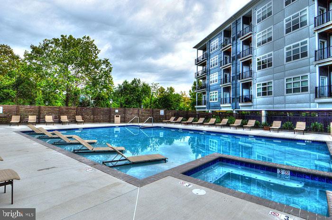
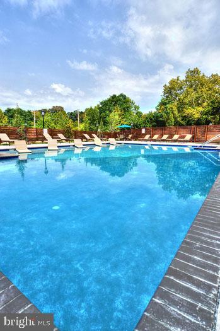
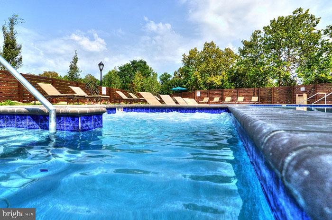
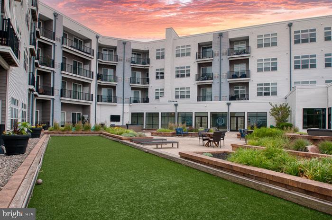
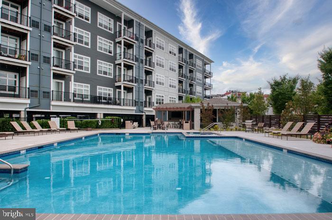
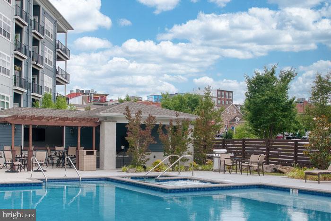
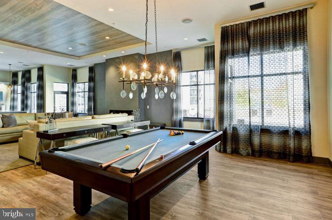
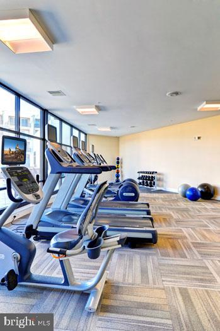
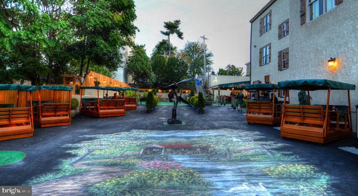
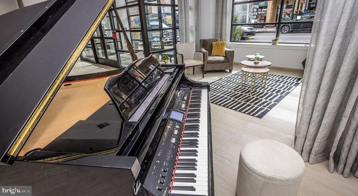
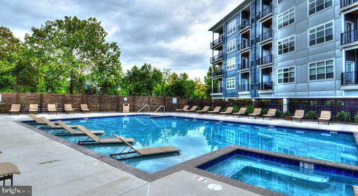
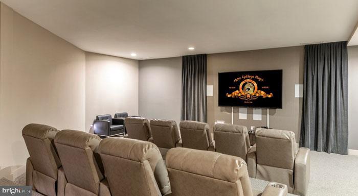
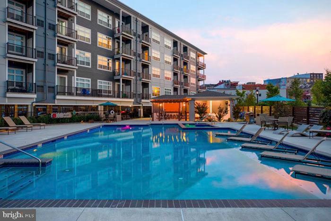
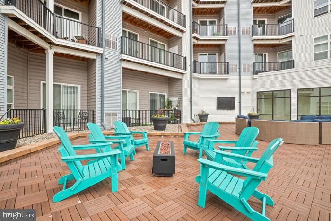
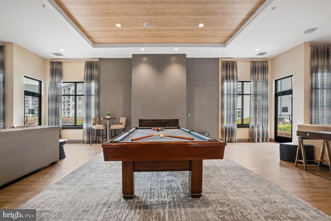
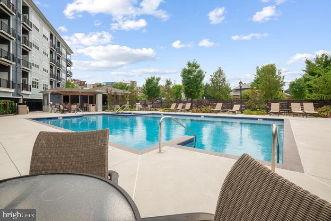
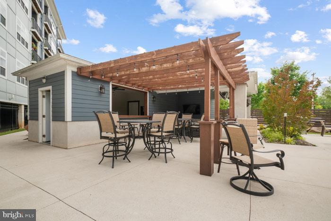
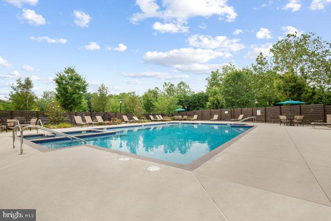
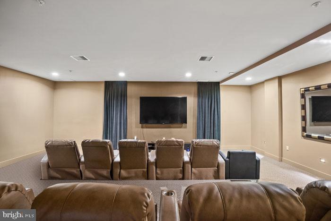
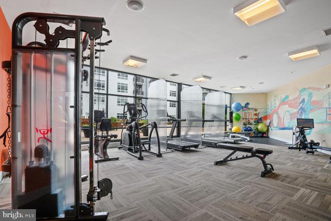
Community life at Phoenix Village extends well beyond the front door. A fitness center means your workout doesn't require a separate membership or a commute. The pool provides a place to decompress when Phoenixville summers arrive in full. A game room and meeting room round out the social and functional spaces, and a picnic area gives residents outdoor common ground. Covered parking in the parking garage protects your vehicle year-round, and elevator access keeps everything connected without the climb. Security measures are in place throughout the building, adding a layer of peace of mind that becomes background noise in the best possible way.

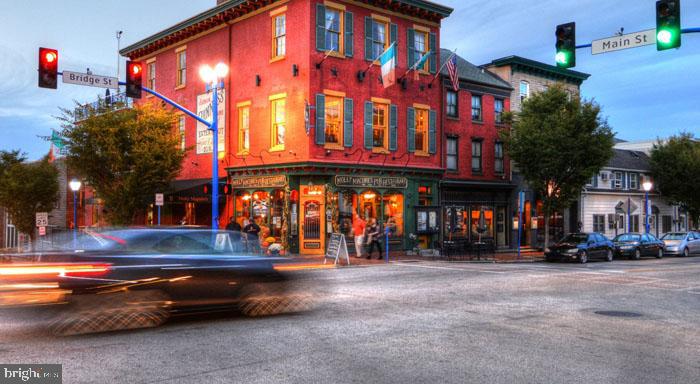
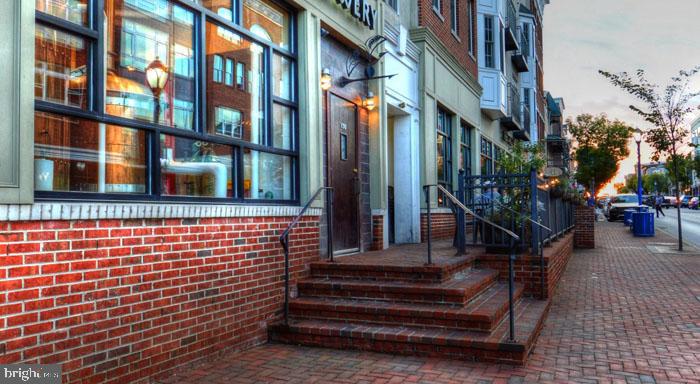
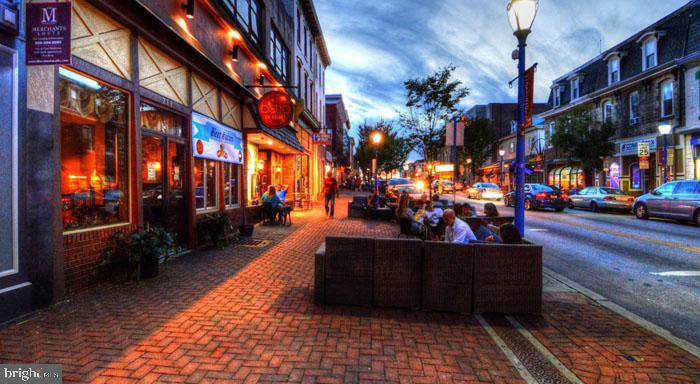
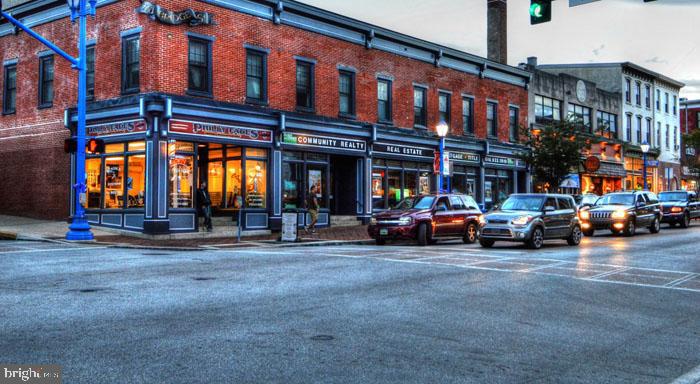
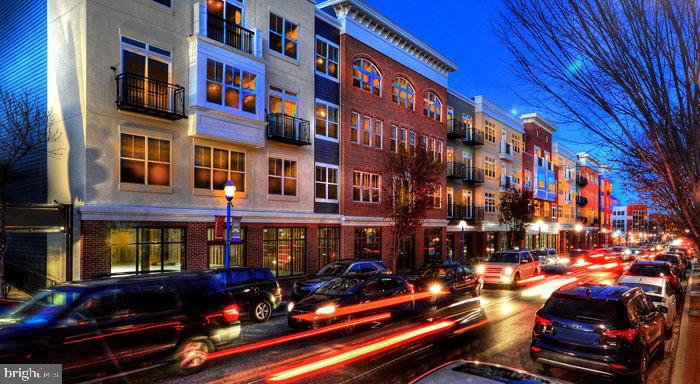
Phoenixville itself is a neighborhood in motion. Bridge Street has found a second wind with independent restaurants, craft beverage destinations, and local businesses that continue to open and evolve. The kind of walkable energy that used to require a Center City address is increasingly available right here -- a weekend morning can take you from coffee to the farmer's market to dinner without ever getting in a car. The town has kept its character while adding new layers, and that combination of established bones and fresh momentum makes it a genuinely compelling place to put down roots.

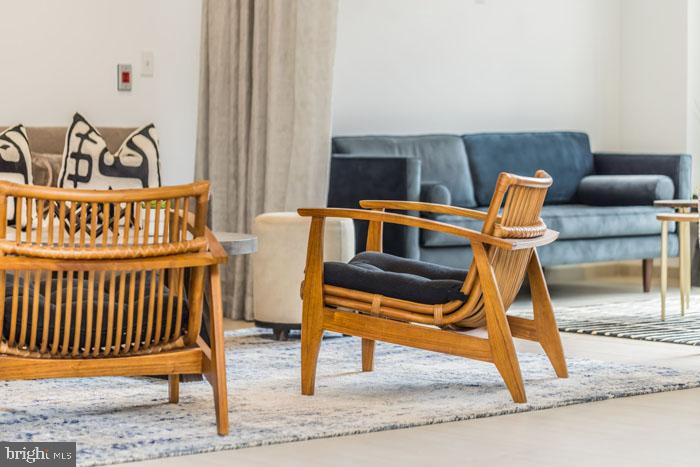
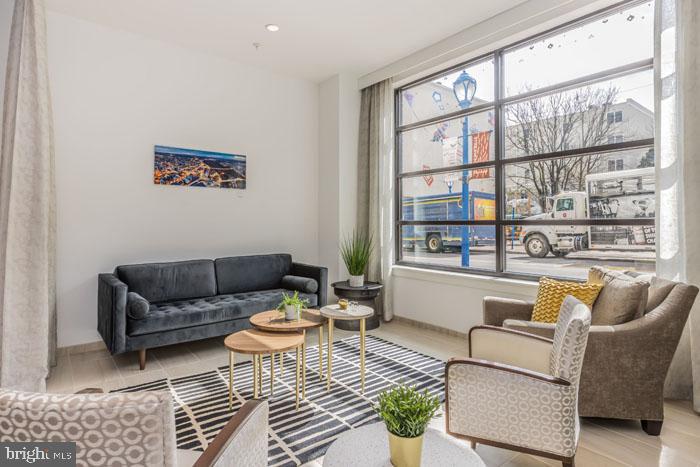
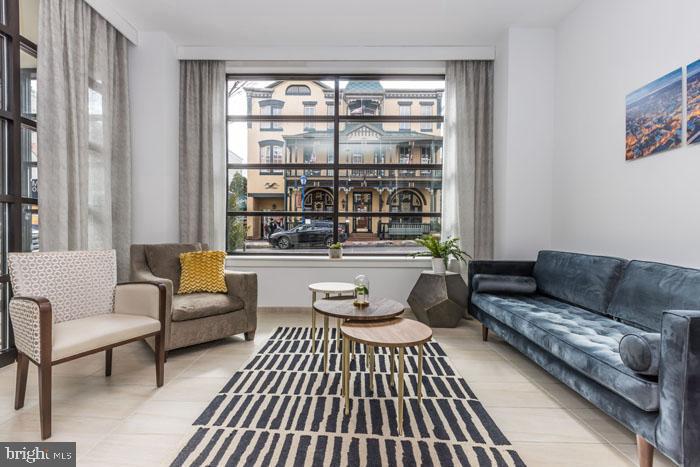
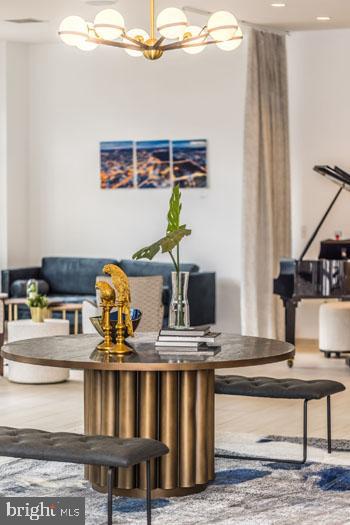
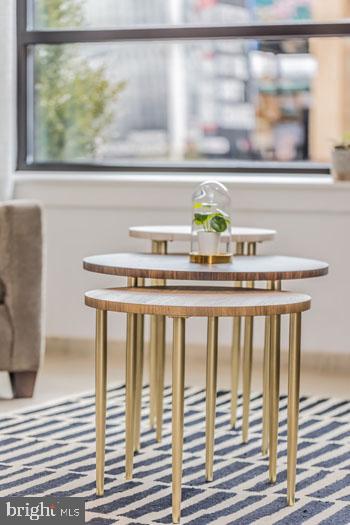
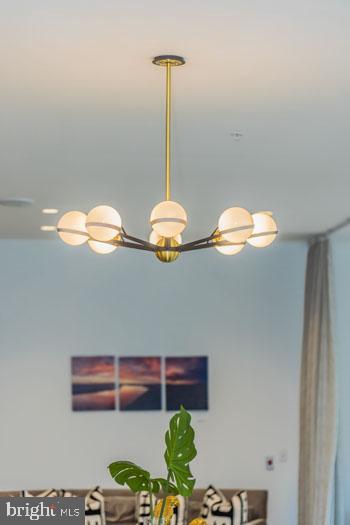
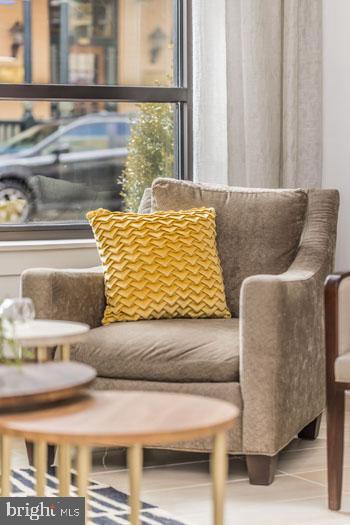
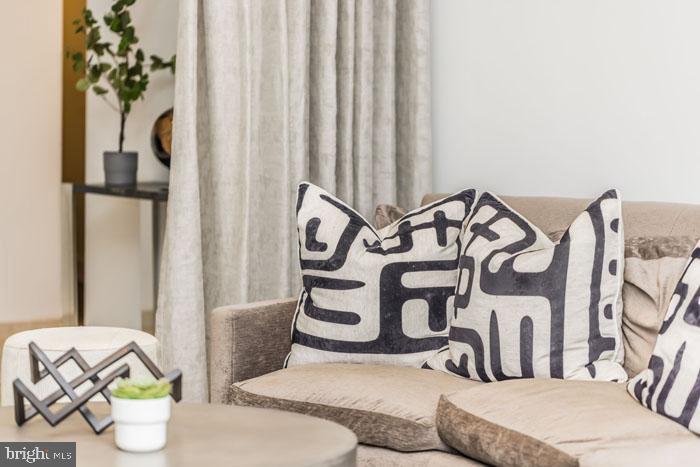
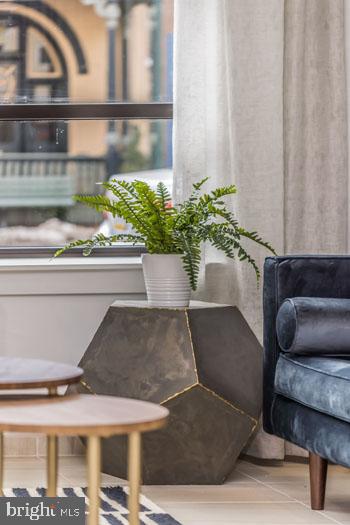
Pets are welcome here -- cats and dogs alike -- so your four-legged household members make the move with you. The daily routine works at Phoenix Village: the kitchen earns its use, the bedroom earns its rest, and the community around you earns your weekends. Pricing and availability subject to change on a daily basis. Photos are of model units. Parking may be available subject to availability and may be an additional fee.

1
bed

1
bath

656 Sq.Ft. LIVING AREA

The IDX display contains information sourced from the Bright MLS, Inc. as of 12/3/2025. This data is intended solely for personal, non-commercial use and is not to be utilized for any other purposes except to identify potential properties for purchase. Although the MLS data displayed is typically considered reliable, it is not guaranteed to be accurate by the MLS. Buyers are responsible for verifying the accuracy of all information and are advised to conduct their own investigations or seek professional assistance. Other sources besides the Listing Agent may have contributed to the MLS data presented. Unless expressly specified in writing, the Broker/Agent has not confirmed any information obtained from external sources. The Broker/Agent may or may not have acted as the Listing and/or Selling Agent and cannot guarantee the accuracy of property locations displayed on any map. Any compensation offers are solely made to participants of the MLS where the listing is registered.

©2025 Bright MLS, Inc. all rights reserved.

Data last updated on 12/3/2025 at 2:30 AM UTC

Gaurav Gambhir

Gaurav Gambhir

Boots Levinson

Boots Levinson

Features & Amenities

Interior

  • total bedrooms1
  • Total bathroom1
  • full bathroom1
  • Laundry room Dryer In Unit, Has Laundry, Main Floor, Washer In Unit
  • Flooring Engineered Wood, Wood, Hardwood, Carpet, Partially Carpeted
  • APPLIANCES Built-In Microwave, Cooktop, Dishwasher, Disposal, Dryer, Energy Efficient Appliances, Exhaust Fan, Freezer, Icemaker, Microwave, Oven/Range - Electric, Refrigerator, Washer, Stainless Steel Appliances
  • other interior Features Bathroom - Tub Shower, Bathroom - Walk-In Shower, Bathroom - Stall Shower, Built-Ins, Carpet, Combination Dining/Living, Combination Kitchen/Dining, Combination Kitchen/Living, Dining Area, Entry Level Bedroom, Flat, Floor Plan - Open, Floor Plan - Traditional, Kitchen - Gourmet, Kitchen - Island, Walk-in Closet(s), Other, Wood Floors, Ceiling Fan(s)

Area & Lot

  • Status Pending
  • Living Area656 Sq.Ft.
  • Total Area656 Sq.Ft.
  • MLS® IDPACT2129248
  • TypeResidential
  • YEAR BUILT2016
  • Architecture StylesTraditional, Unit/Flat
  • School DistrictPHOENIXVILLE AREA

Exterior

  • STORIES1
  • Garage Space1.0
  • water SourcePublic
  • PoolYes - Community
  • parkingParking Garage, Off Street
  • HEAT TYPECentral
  • AIR CONDITIONINGCentral A/C
  • sewerPublic Sewer
  • Disability FeaturesOther
  • HOA AmenitiesCommon Grounds, Community Center, Elevator, Exercise Room, Fitness Center, Game Room, Meeting Room, Party Room, Picnic Area, Pool - Outdoor, Recreational Center, Security, Swimming Pool, Other, Spa, Extra Storage
  • security Features24 hour security, Desk in Lobby
  • other exterior FeaturesBBQ Grill, Extensive Hardscape, Exterior Lighting, Flood Lights, Outbuilding(s), Play Area, Sidewalks, Stone Retaining Walls, Other

Financial

  • Lease Price$1,759/mo
  • Zoning N/A
image

Schedule a Showing

We would love to show you our beautiful property. Please select your preferred date and time below. An agent will be in touch shortly to confirm your appointment.

Schedule a Showing

We would love to show you our beautiful property. Please select your preferred date and time below. An agent will be in touch shortly to confirm your appointment.

Thank you for your interest in 131 BRIDGE STREET Unit: 1101, PHOENIXVILLE, PA 19460. We are reviewing your request and will be in touch shortly!

Mortgage Calculator

Estimate your monthly mortgage payment, including the principal and interest, property taxes, and HOA. Adjust the values to generate a more accurate rate.

All estimates are provided for informational purposes only. Actual amounts may vary.
$0,000 Your Payment 20 15 65
$0,000 Your Payment

KW EMpower

Ask Us Anything, Anytime. Whether you’re a consumer looking for an agent you can trust, or an agent looking for a place to thrive, we’re here for you.

Follow Me on Instagram
