








131 BRIDGE STREET 1110
SEE ALL PHOTOS
131 BRIDGE STREET 1110
Leased

131 BRIDGE STREET 1110

131 BRIDGE STREET Unit: 1110, PHOENIXVILLE, PA 19460

$1,709/month
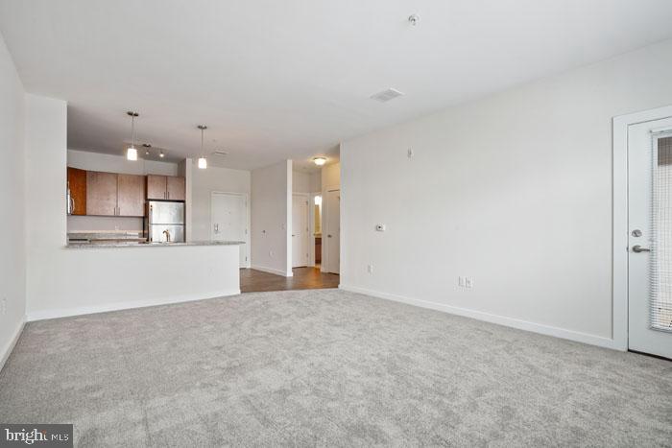
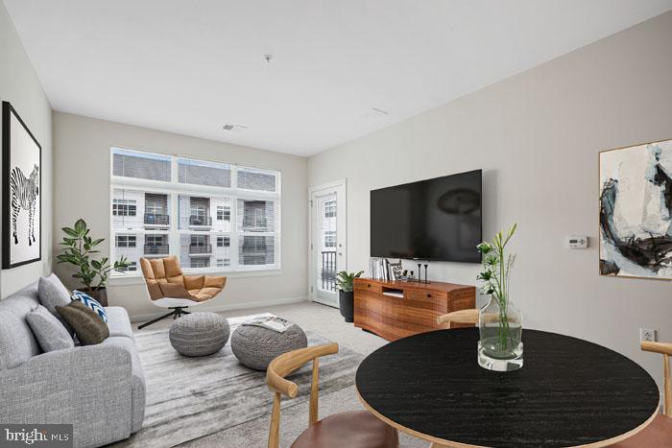
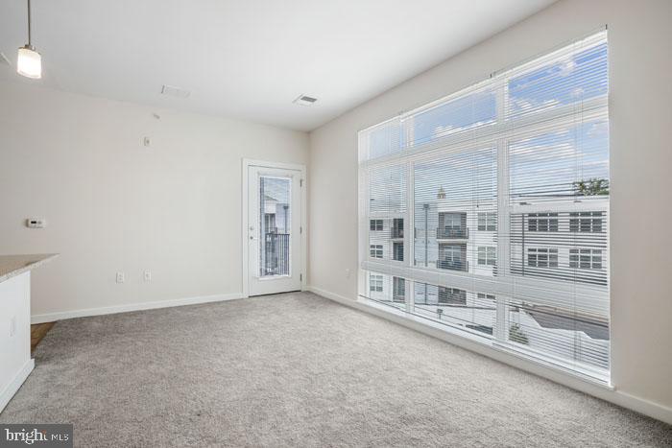
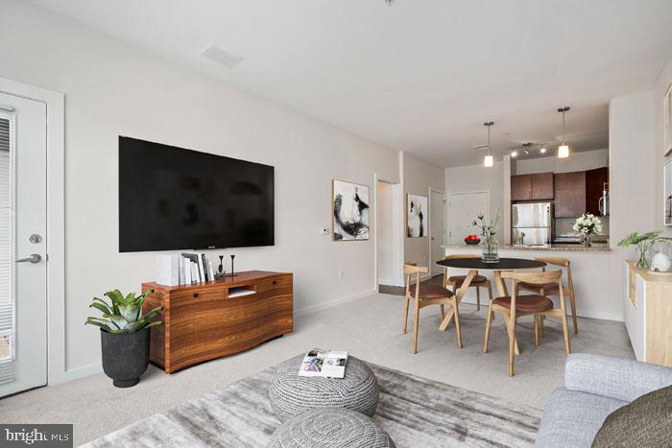
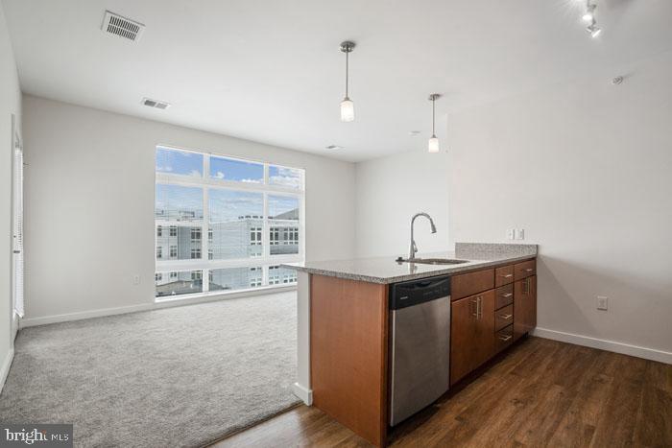
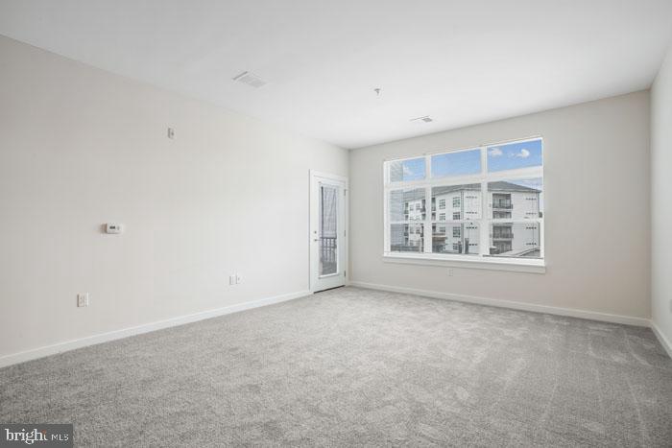
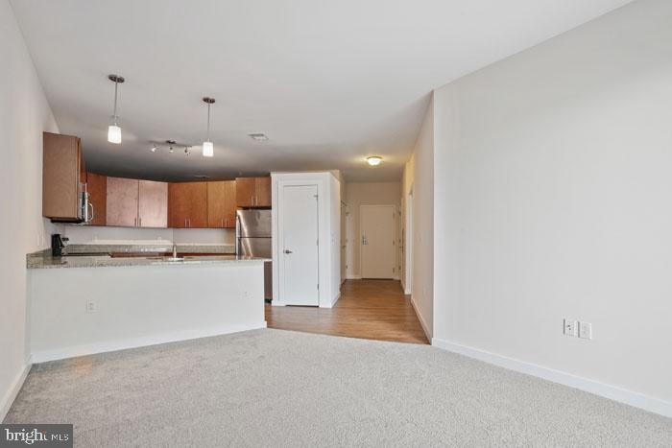
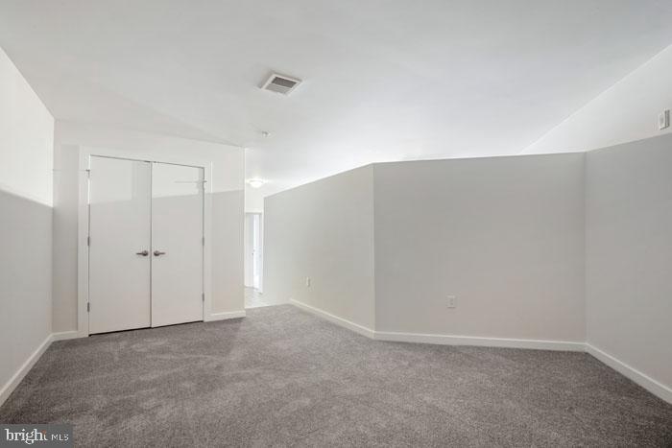
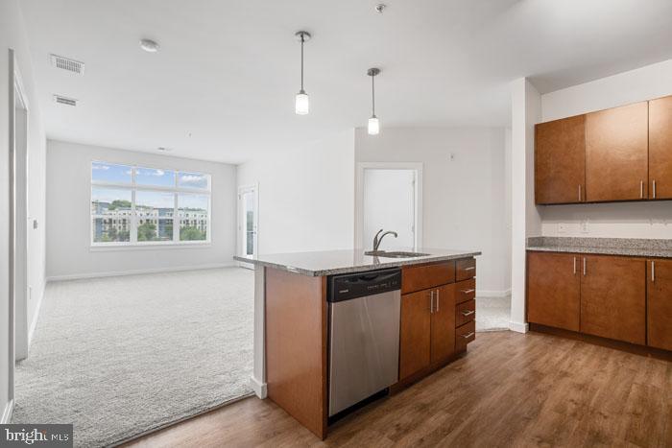
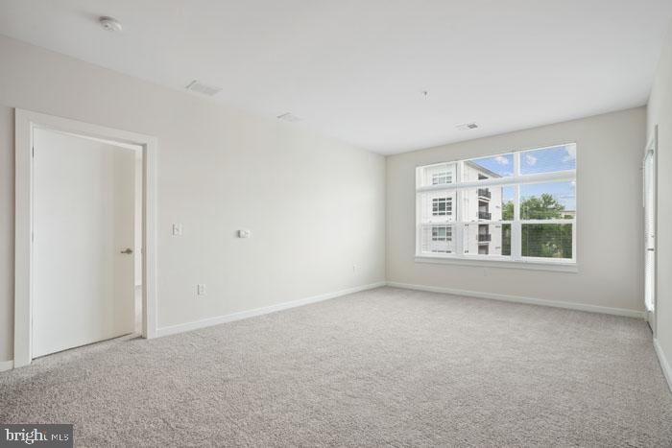
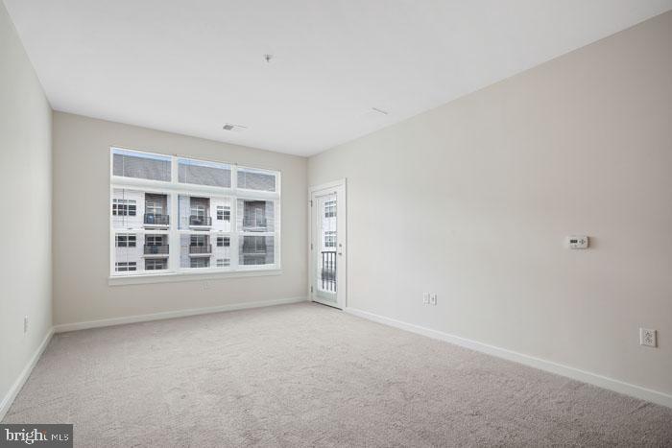
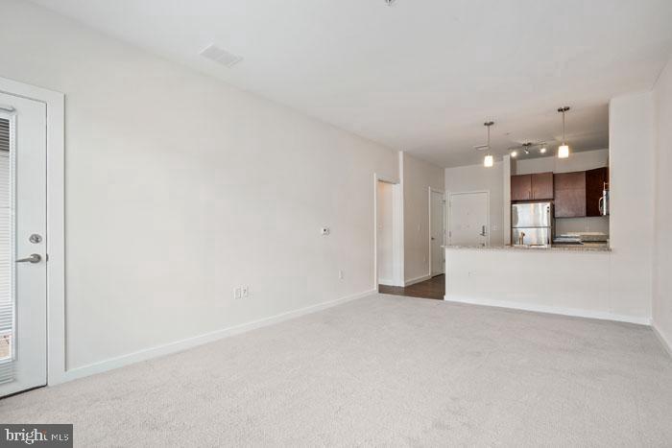
Welcome home to Phoenix Village in Phoenixville, where your new one-bedroom, one-bathroom apartment offers 656 square feet of thoughtfully designed living space with an open floor plan that maximizes every inch. Step inside to discover recessed lighting casting a warm glow throughout your home, while ceiling fans ensure comfort year-round.

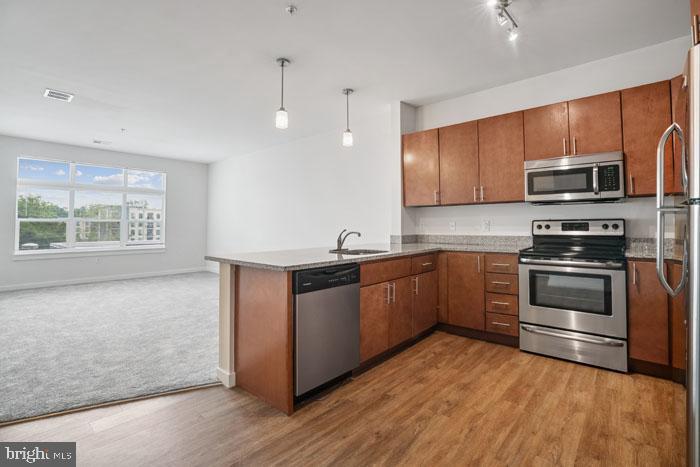
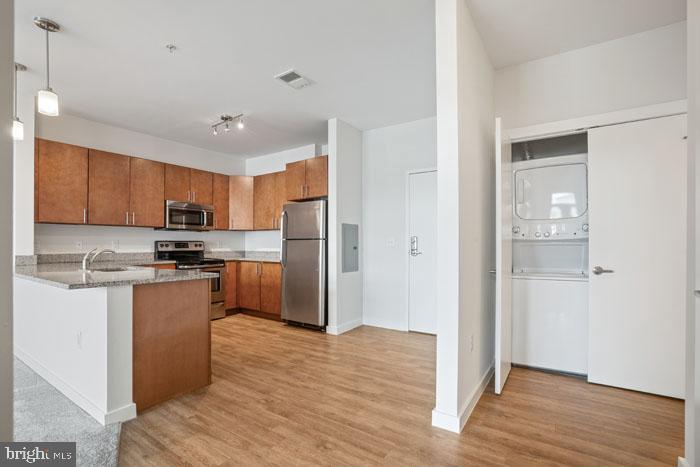
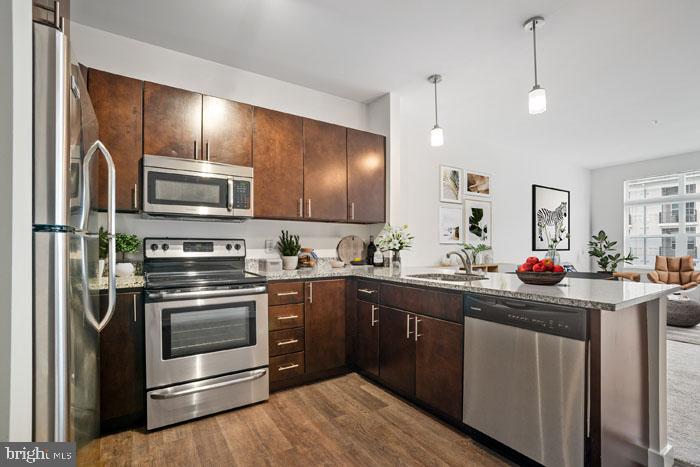
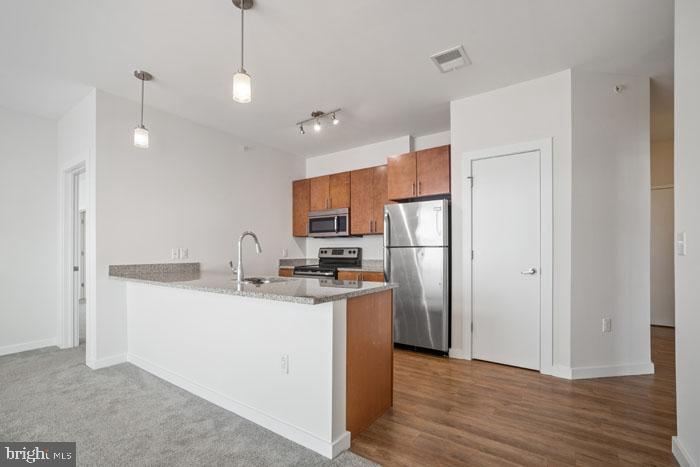
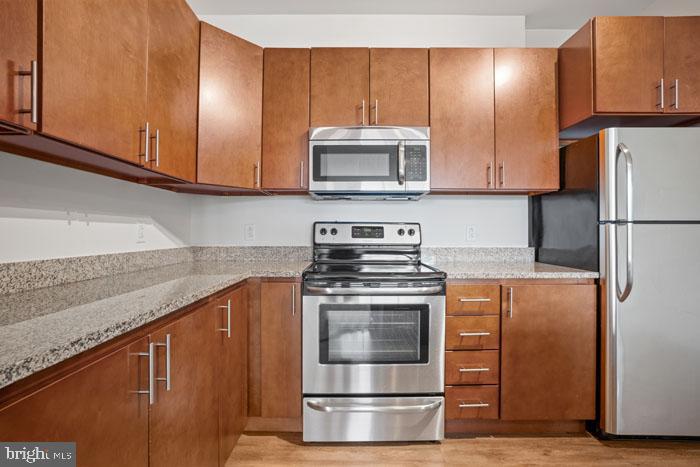
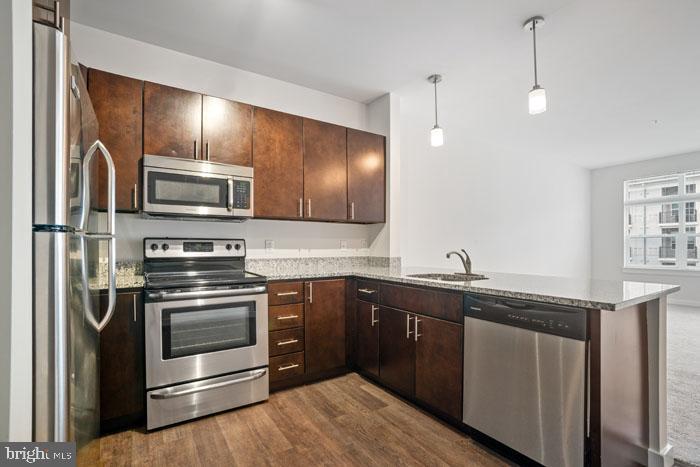
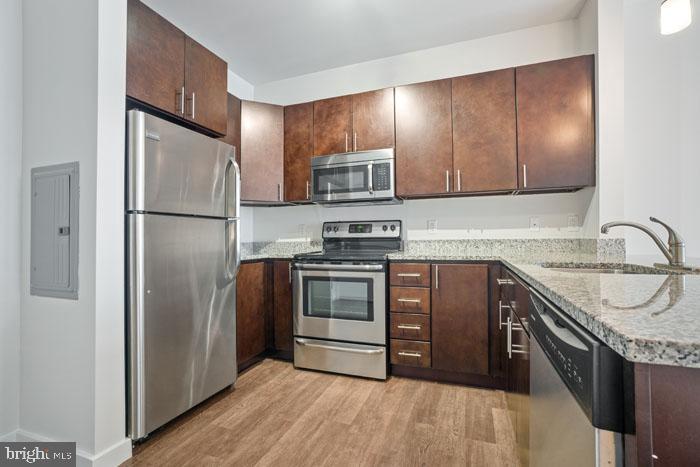
The heart of your home is the well-appointed kitchen, where upgraded countertops provide ample space for meal preparation and casual dining. Run your hands along the smooth surfaces as you envision morning coffee rituals and evening cooking sessions. Stainless steel appliances create a cohesive, modern aesthetic, including a full-size refrigerator, self-cleaning oven, and dishwasher that makes cleanup effortless. The disposal handles food waste efficiently, while the microwave offers quick meal solutions. Your in-unit washer and dryer transform laundry day from chore to convenience, eliminating trips to shared facilities.

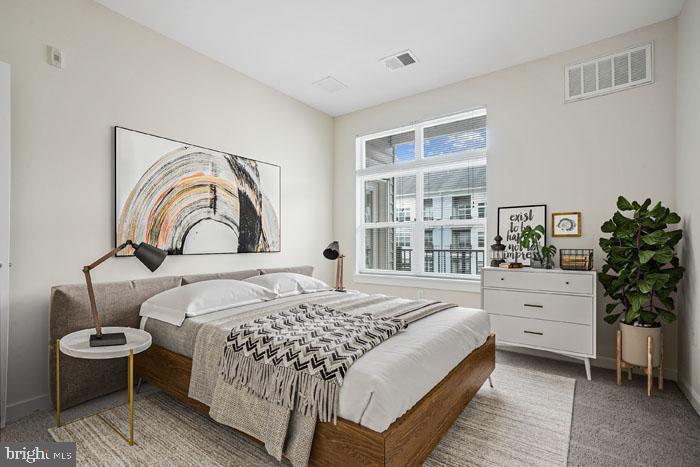
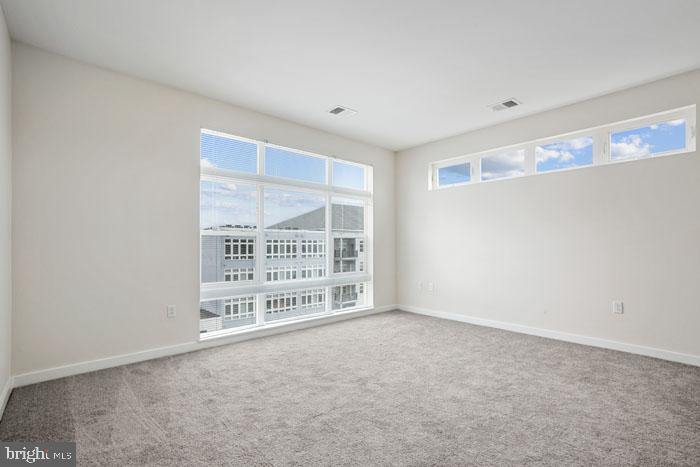
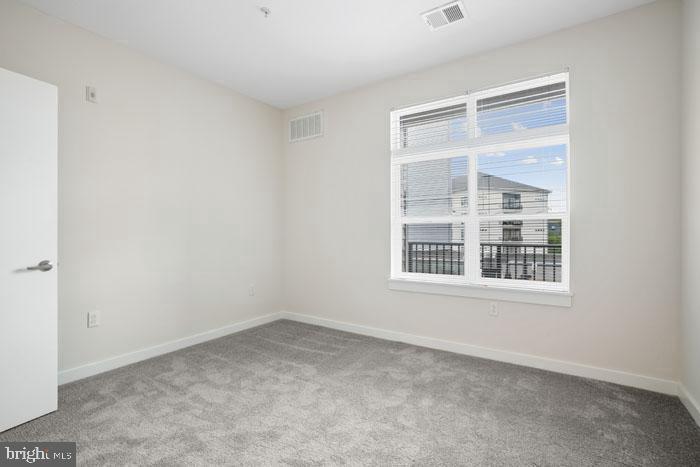
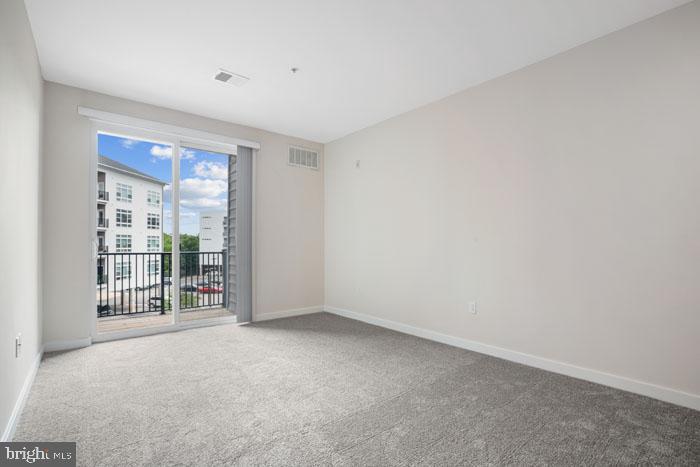
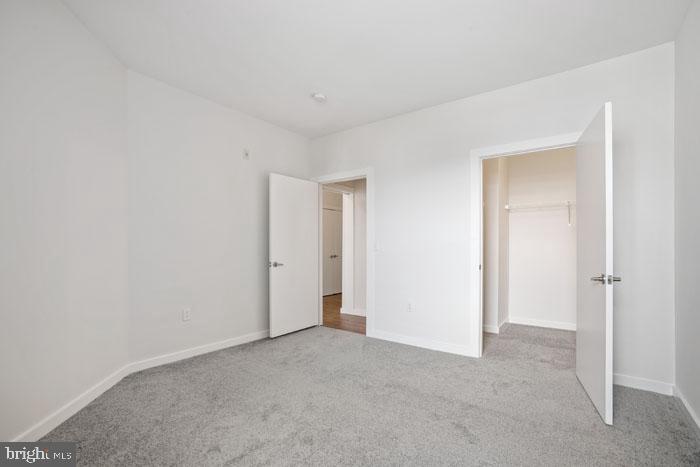
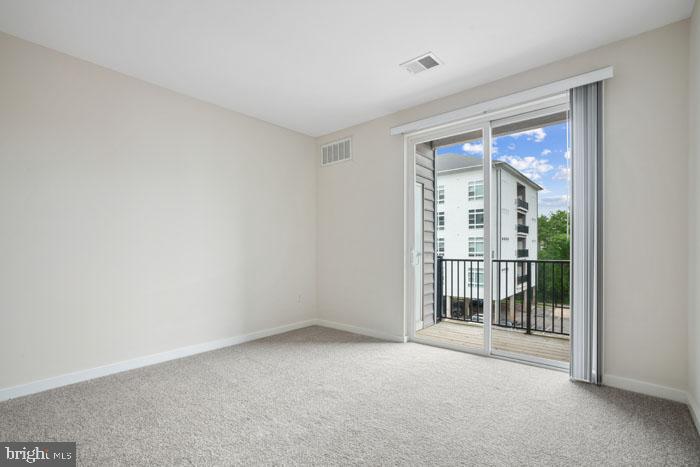
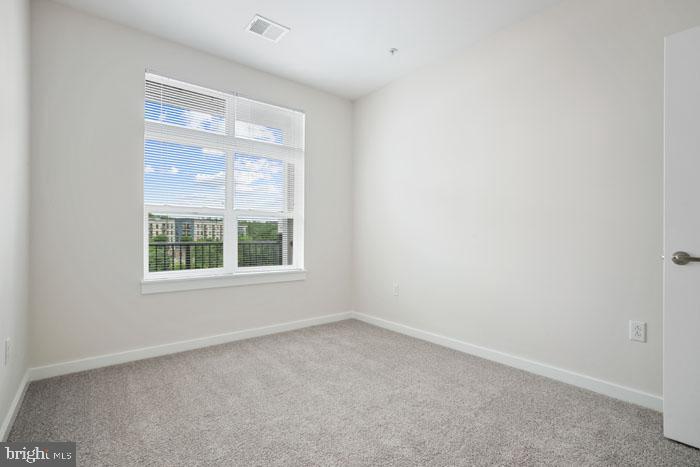
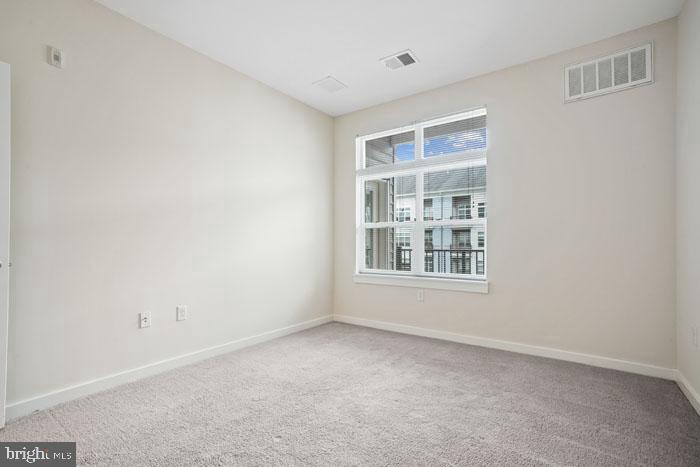
The entry-level bedroom provides easy accessibility and features a generous walk-in closet that accommodates your entire wardrobe with room to spare. Window treatments throughout your home offer privacy and light control, creating the perfect ambiance whether you're starting your day or winding down in the evening.

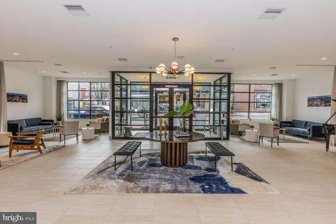
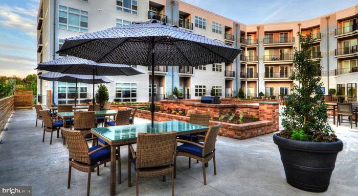
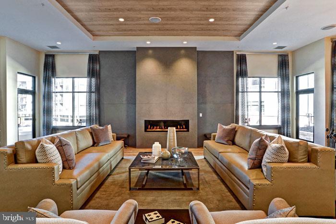
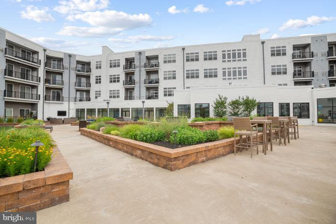
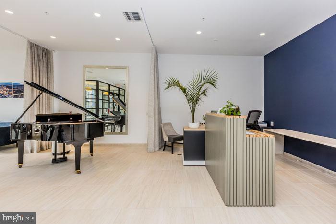
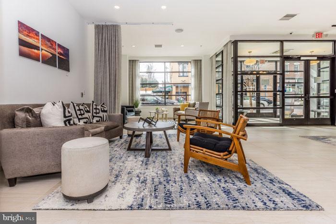
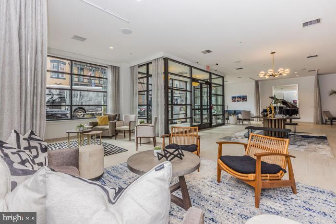
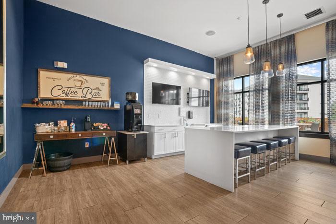
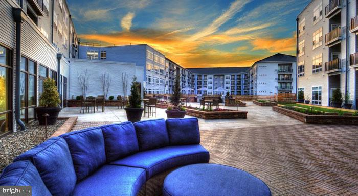
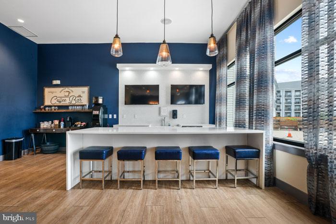
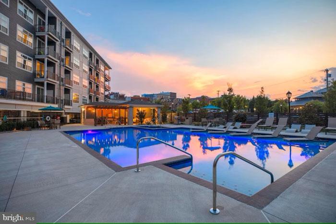
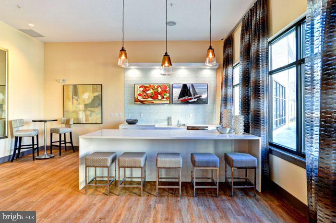
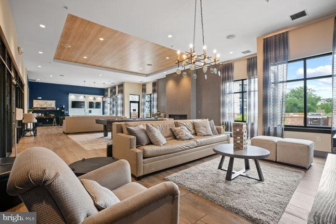
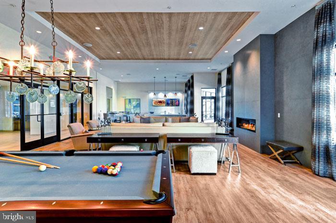
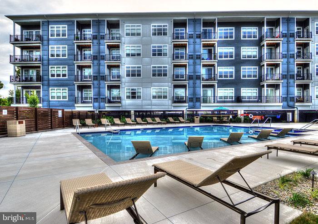
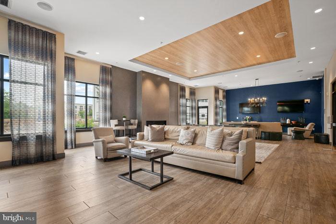
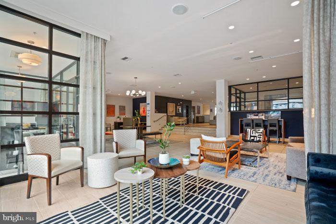
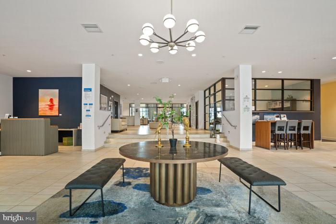
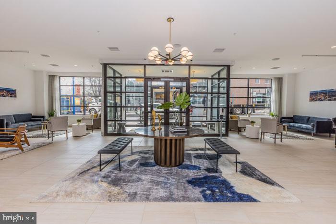
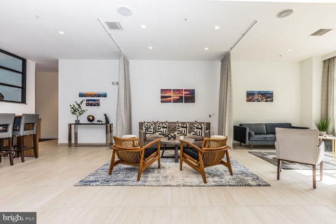
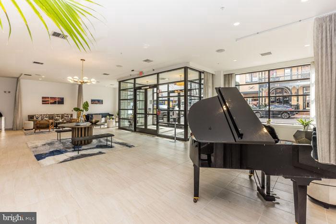
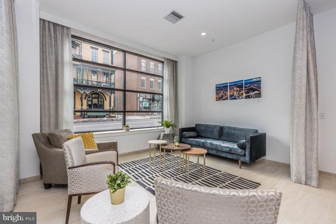
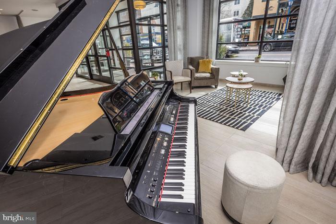
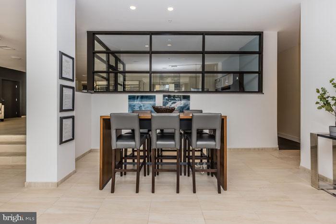
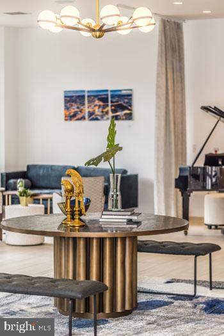
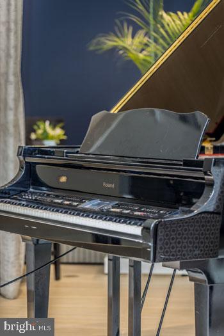
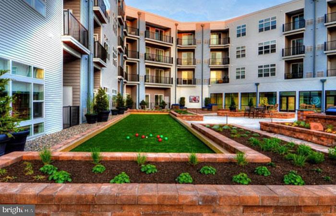
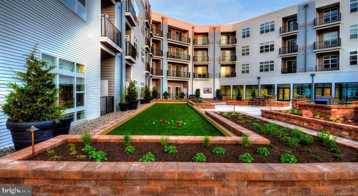
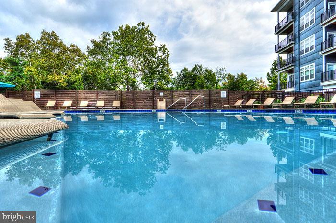
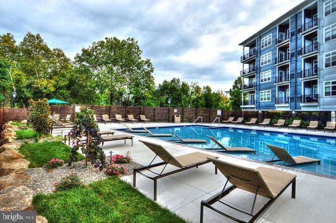
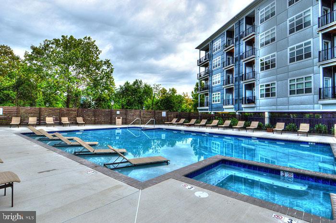
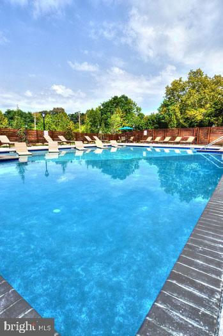
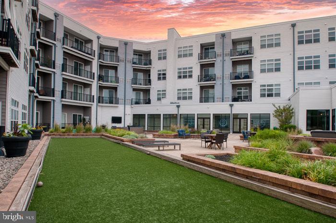
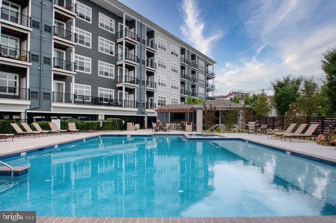
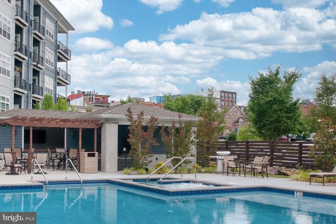
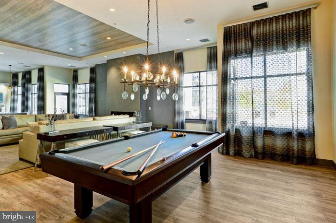
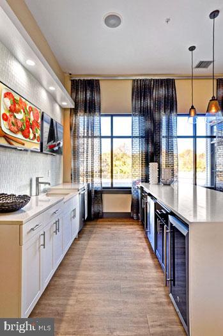
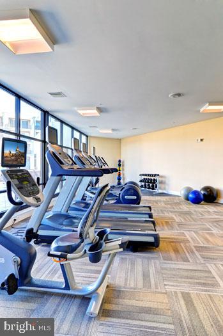
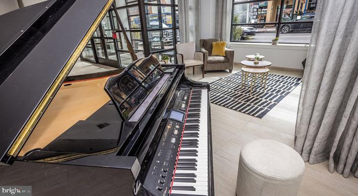
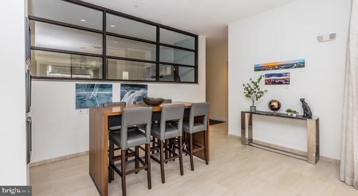
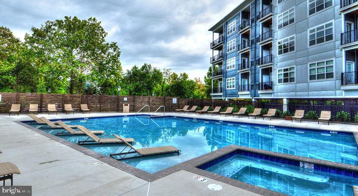
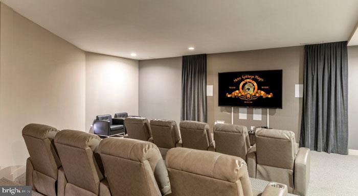
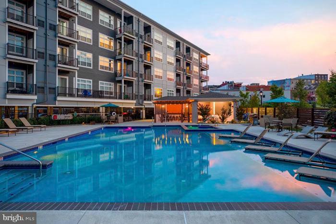
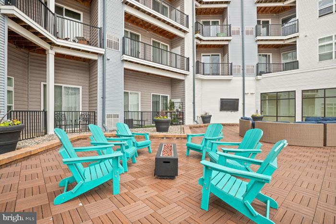
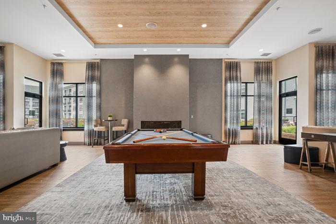
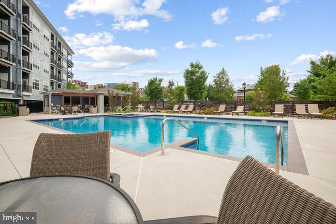
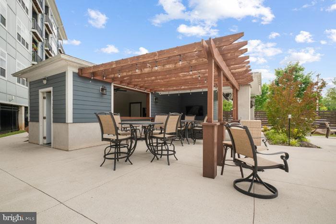
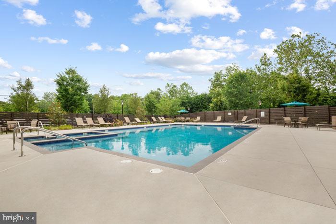
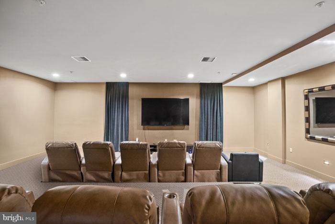
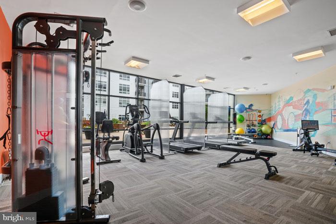
Phoenix Village elevates daily living with an impressive array of community amenities. The fitness center supports your wellness goals without requiring a gym membership, while the game room provides entertainment space for relaxing evenings. The meeting room offers a professional setting for remote work needs. Step outside to enjoy the picnic area on pleasant afternoons, or take a refreshing dip in the community pool during warmer months. Parking is convenient with both covered parking and garage options protecting your vehicle from the elements. Elevator access ensures easy movement throughout the building, while security features provide peace of mind.

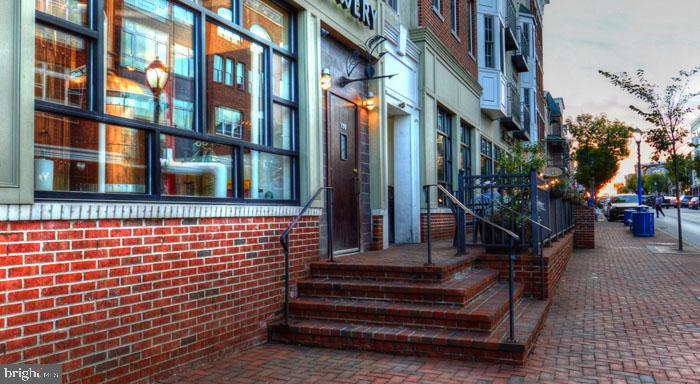
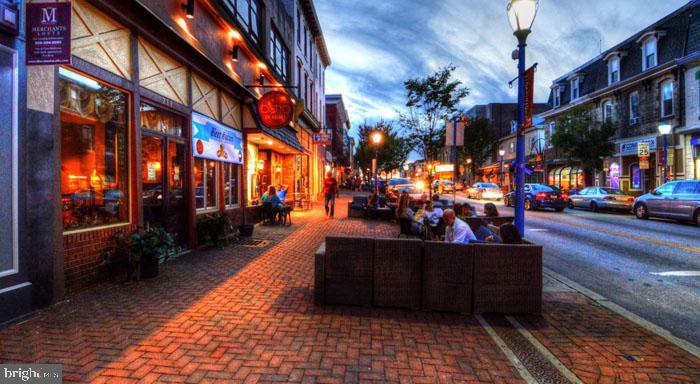
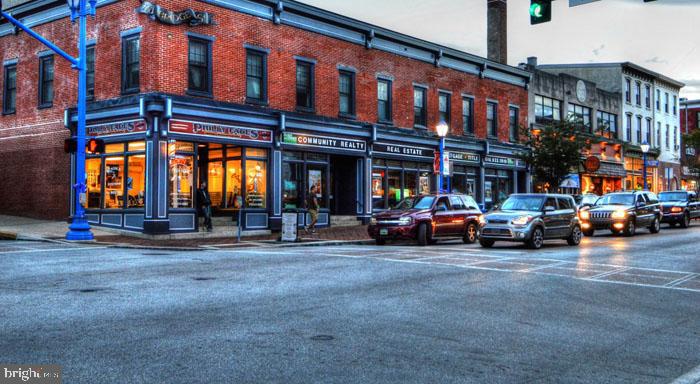
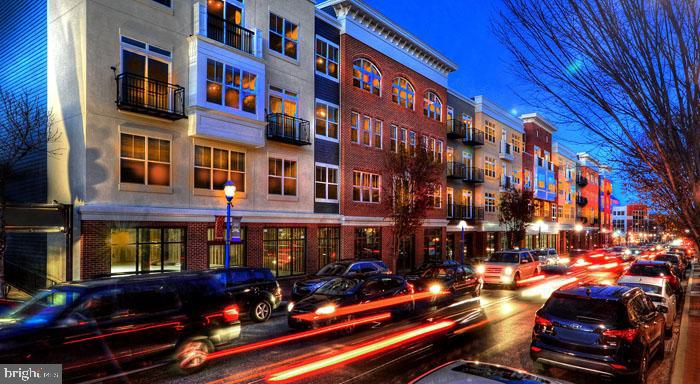
Pet lovers will appreciate that both cats and dogs are welcome with a deposit, making this a true home for the entire family. The vibrant Phoenixville dining and shopping scene puts eclectic restaurants, cozy cafes, and unique boutiques just steps from your door. The walkable corridor offers a delightful mix of established favorites and exciting new establishments, creating endless opportunities for weekend exploration and weeknight dining adventures.

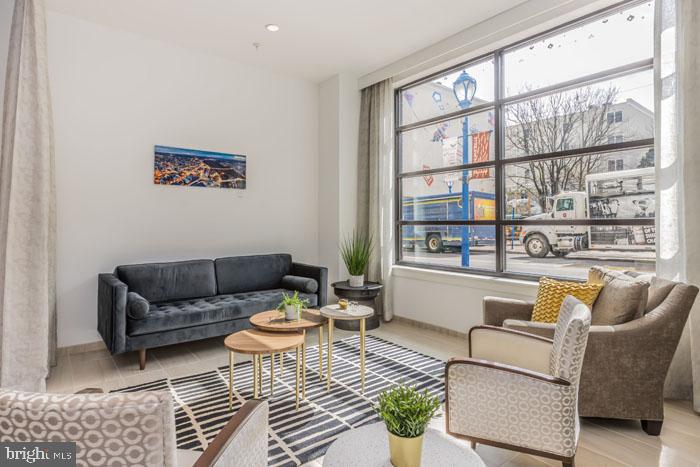
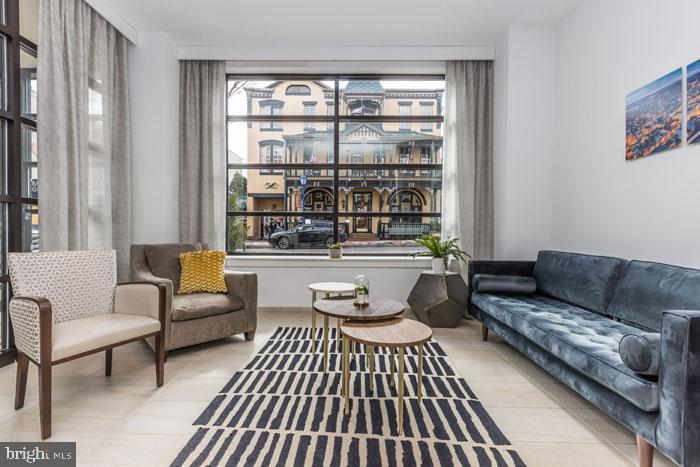
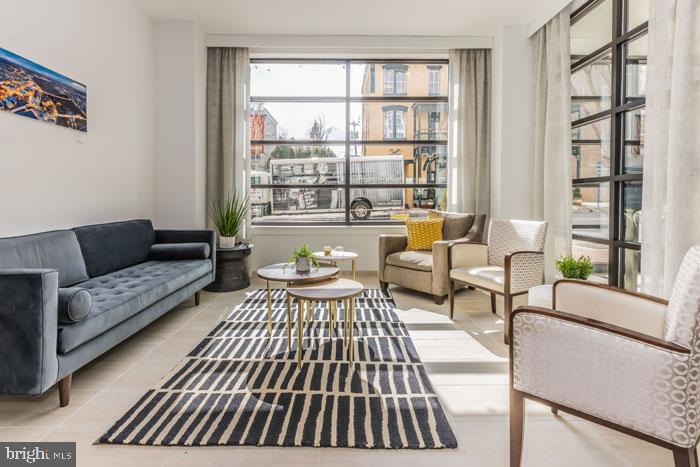
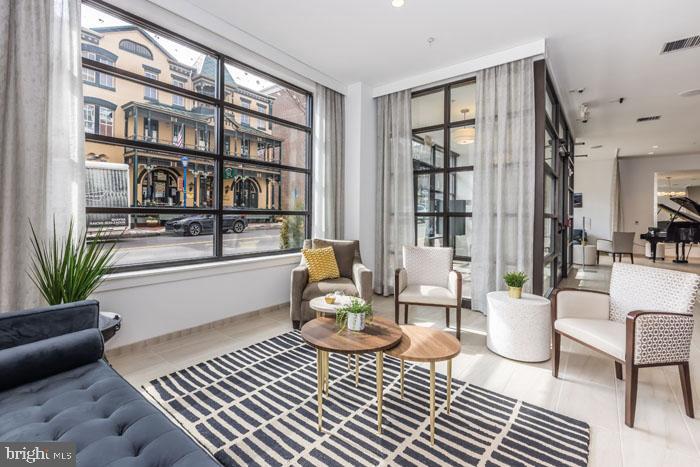
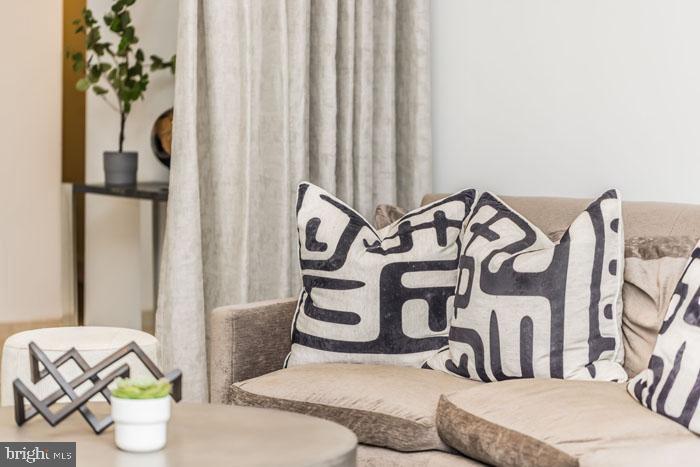
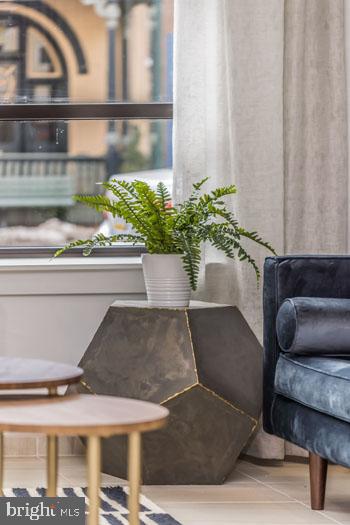
Living at Phoenix Village means embracing a lifestyle where modern comfort meets small-town charm, where every detail has been considered to make your daily routine more enjoyable and your downtime more relaxing. Pricing and availability subject to change on a daily basis. Photos are of model units. Parking may be available subject to availability and may be an additional fee.

1
bed

1
bath

656 Sq.Ft. LIVING AREA

The IDX display contains information sourced from the Bright MLS, Inc. as of 12/3/2025. This data is intended solely for personal, non-commercial use and is not to be utilized for any other purposes except to identify potential properties for purchase. Although the MLS data displayed is typically considered reliable, it is not guaranteed to be accurate by the MLS. Buyers are responsible for verifying the accuracy of all information and are advised to conduct their own investigations or seek professional assistance. Other sources besides the Listing Agent may have contributed to the MLS data presented. Unless expressly specified in writing, the Broker/Agent has not confirmed any information obtained from external sources. The Broker/Agent may or may not have acted as the Listing and/or Selling Agent and cannot guarantee the accuracy of property locations displayed on any map. Any compensation offers are solely made to participants of the MLS where the listing is registered.

©2025 Bright MLS, Inc. all rights reserved.

Data last updated on 12/3/2025 at 2:30 AM UTC

Gaurav Gambhir

Gaurav Gambhir

Boots Levinson

Boots Levinson

Features & Amenities

Interior

  • total bedrooms1
  • Total bathroom1
  • full bathroom1
  • Laundry room Dryer In Unit, Has Laundry, Main Floor, Washer In Unit
  • Flooring Engineered Wood, Wood, Hardwood, Carpet, Partially Carpeted
  • APPLIANCES Built-In Microwave, Cooktop, Dishwasher, Disposal, Dryer, Energy Efficient Appliances, Exhaust Fan, Freezer, Icemaker, Microwave, Oven/Range - Electric, Refrigerator, Washer, Stainless Steel Appliances
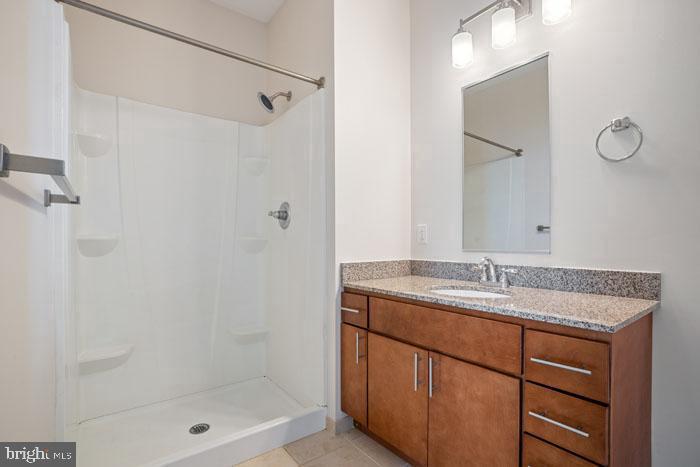
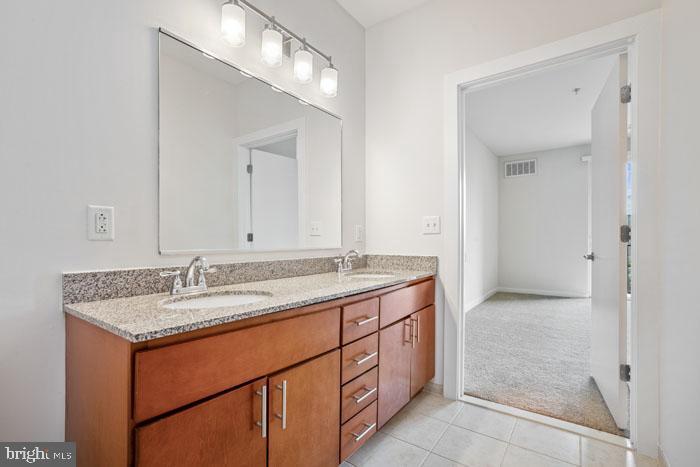
  • other interior Features Bathroom - Tub Shower, Bathroom - Walk-In Shower, Bathroom - Stall Shower, Built-Ins, Carpet, Combination Dining/Living, Combination Kitchen/Dining, Combination Kitchen/Living, Dining Area, Entry Level Bedroom, Flat, Floor Plan - Open, Floor Plan - Traditional, Kitchen - Gourmet, Kitchen - Island, Walk-in Closet(s), Other, Wood Floors, Ceiling Fan(s)

Area & Lot

  • Status Leased
  • Date Leased July 12, 2026
  • Living Area656 Sq.Ft.
  • Total Area656 Sq.Ft.
  • MLS® IDPACT2126768
  • TypeCondo
  • YEAR BUILT2016
  • Architecture StylesTraditional, Unit/Flat
  • School DistrictPHOENIXVILLE AREA

Exterior

  • STORIES1
  • Garage Space1.0
  • water SourcePublic
  • PoolYes - Community
  • parkingParking Garage, Off Street
  • HEAT TYPECentral
  • AIR CONDITIONINGCentral A/C
  • sewerPublic Sewer
  • Disability FeaturesOther
  • HOA AmenitiesCommon Grounds, Community Center, Elevator, Exercise Room, Fitness Center, Game Room, Meeting Room, Party Room, Picnic Area, Pool - Outdoor, Recreational Center, Security, Swimming Pool, Other, Spa
  • security Features24 hour security, Desk in Lobby
  • other exterior FeaturesBBQ Grill, Extensive Hardscape, Exterior Lighting, Flood Lights, Outbuilding(s), Play Area, Sidewalks, Stone Retaining Walls, Other

Financial

  • Lease Price$1,709/mo
  • Zoning N/A

KW EMpower

Ask Us Anything, Anytime. Whether you’re a consumer looking for an agent you can trust, or an agent looking for a place to thrive, we’re here for you.

Follow Me on Instagram

