




131 BRIDGE STREET Unit: 2205
SEE ALL PHOTOS
131 BRIDGE STREET Unit: 2205
For Lease

131 BRIDGE STREET Unit: 2205

131 BRIDGE STREET Unit: 2205, PHOENIXVILLE, PA 19460

$1,990/month
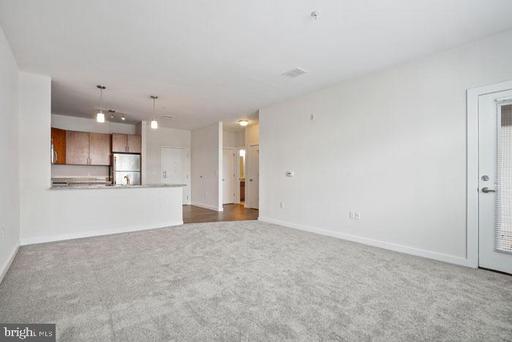
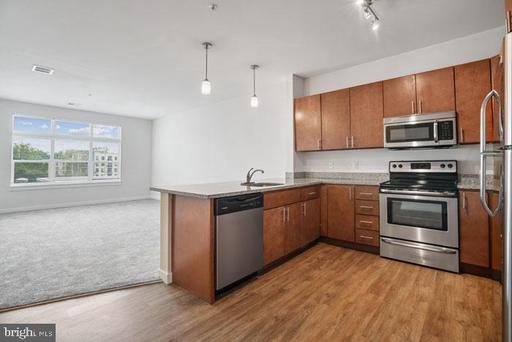
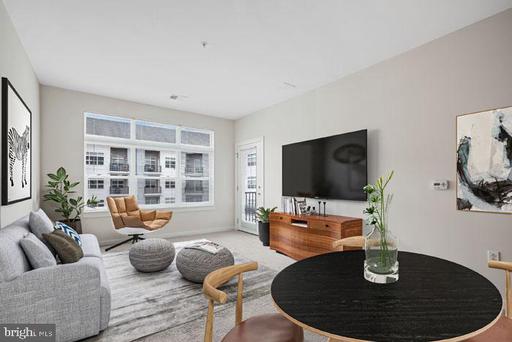
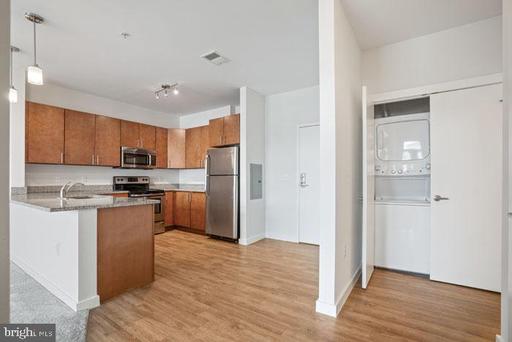
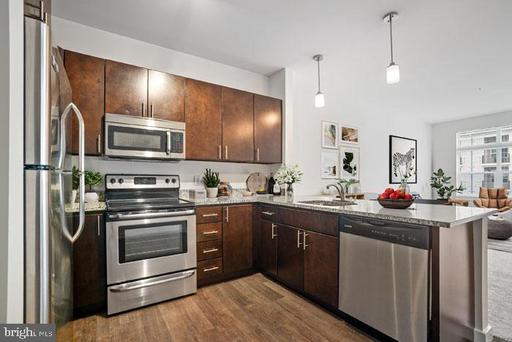
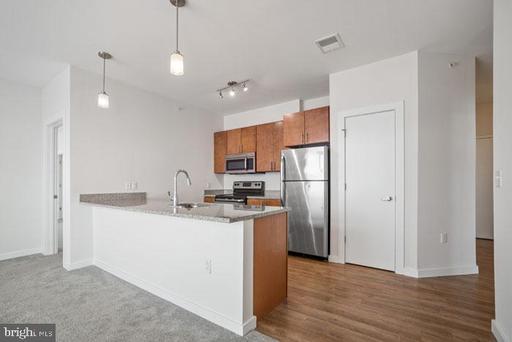
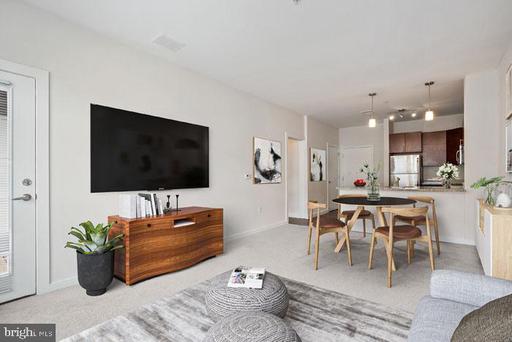
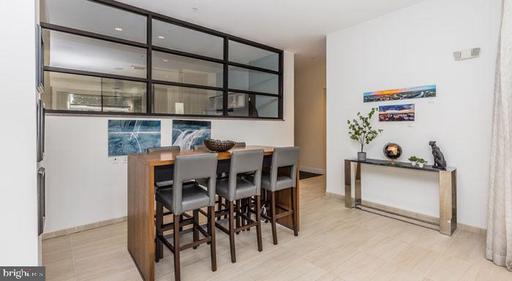
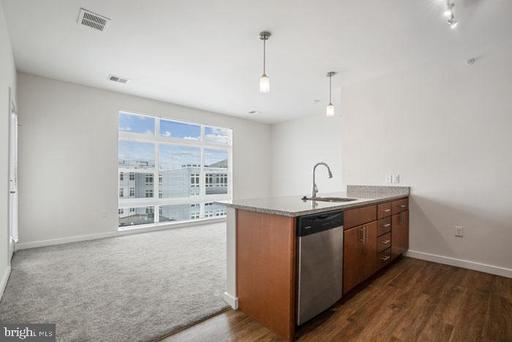
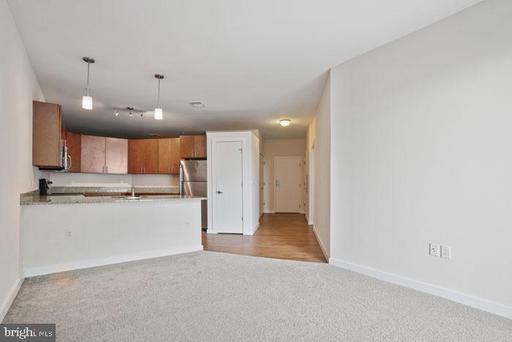
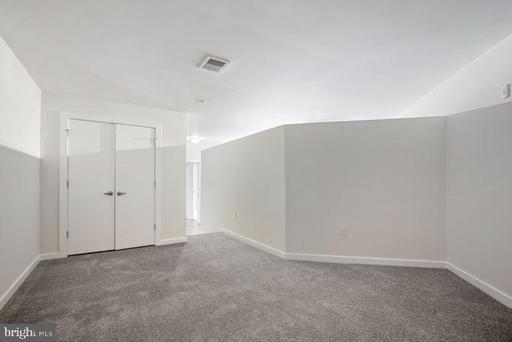
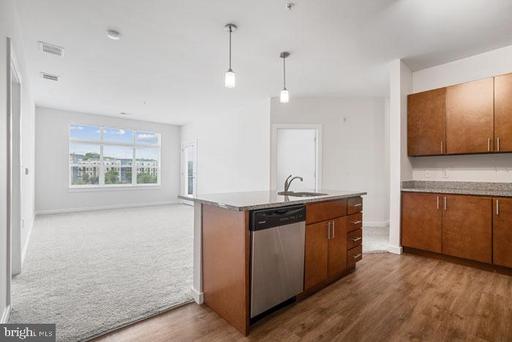
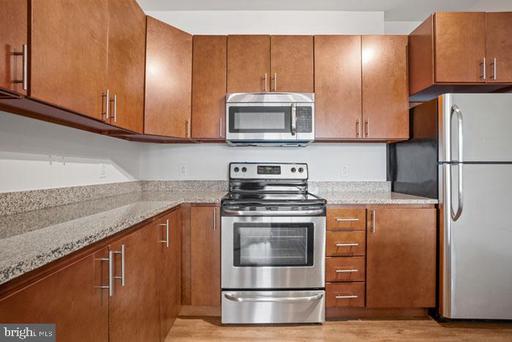
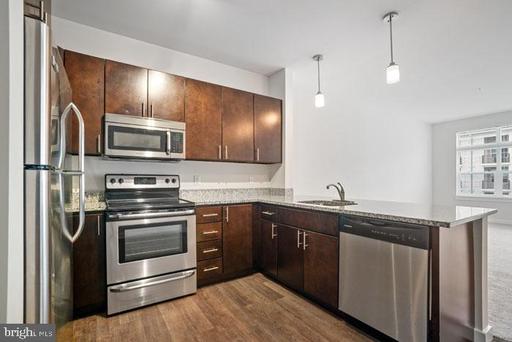
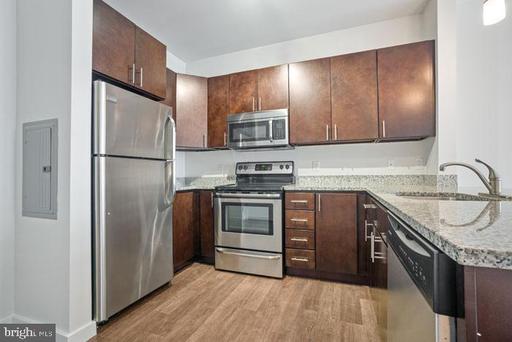
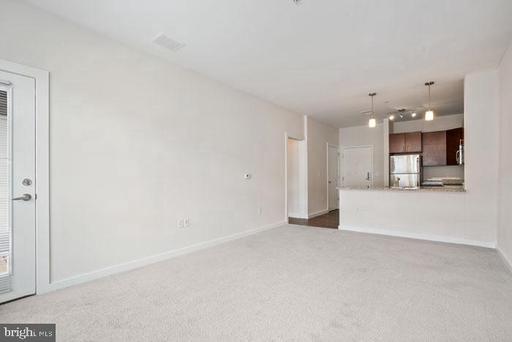
An open kitchen flows into a living room where recessed lighting and ceiling fans work together to set exactly the right mood, whether you are unwinding after a long day or hosting a friend for dinner. Unit 2205 at Phoenix Village offers 721 square feet of thoughtfully arranged space, and from the moment you step inside, the open floor plan makes every inch feel intentional. The upgraded countertops anchor a kitchen outfitted with stainless steel appliances, including a dishwasher, microwave, self-cleaning oven, and refrigerator, while the in-unit washer and dryer tuck away the kind of errand that used to eat up your Saturday morning.

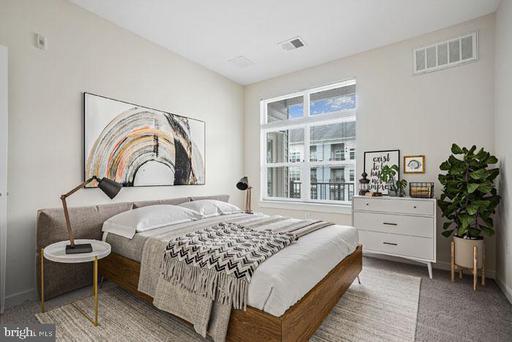
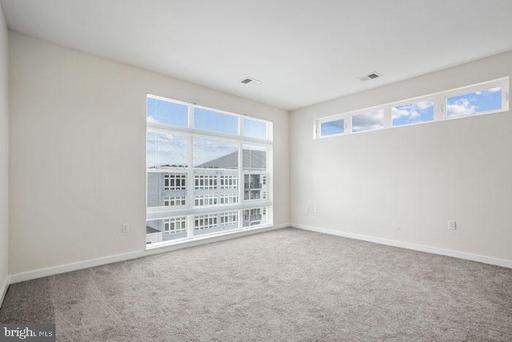
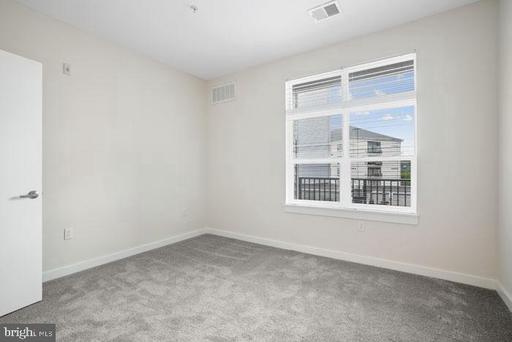
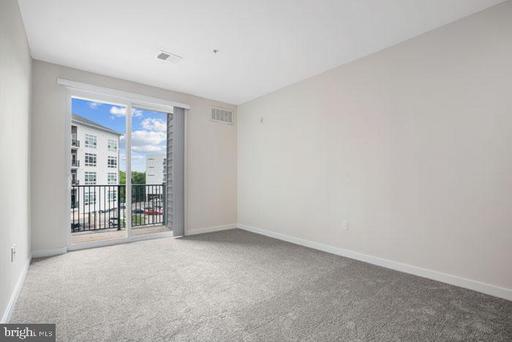
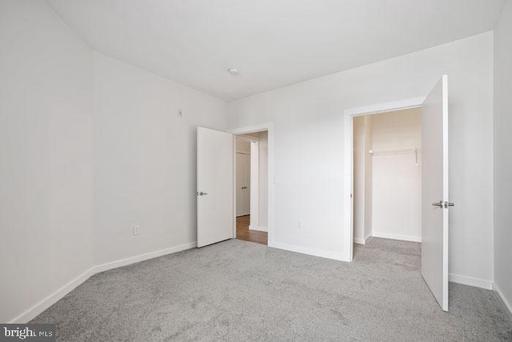
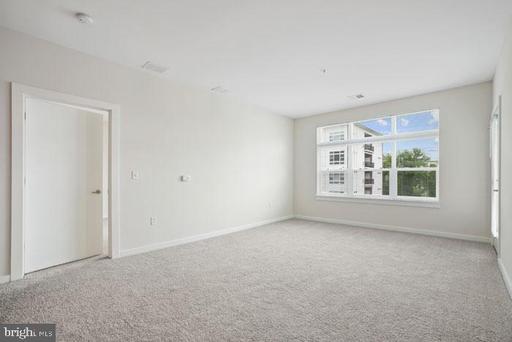
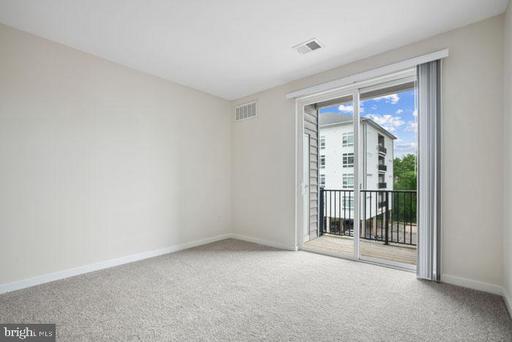
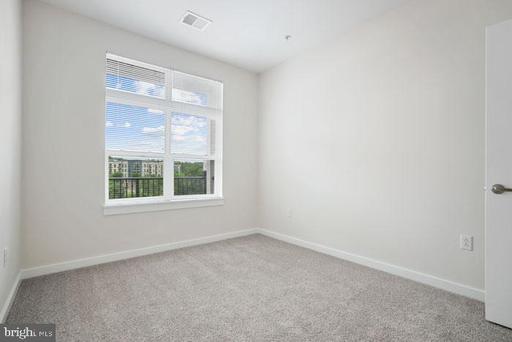
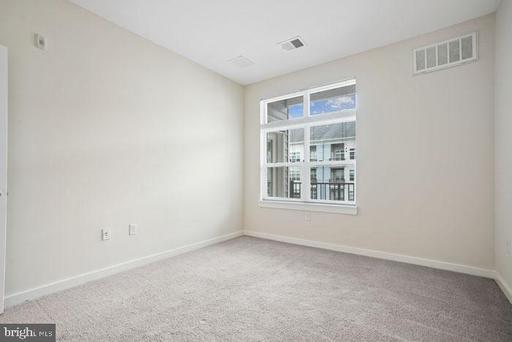
The bedroom is generous enough to breathe, with a walk-in closet that actually delivers on its promise and window treatments already in place so your first night here feels settled rather than improvised. The entry-level bedroom placement makes the layout feel accessible and grounded, and the ceiling fan keeps the room comfortable through every season without any fuss.

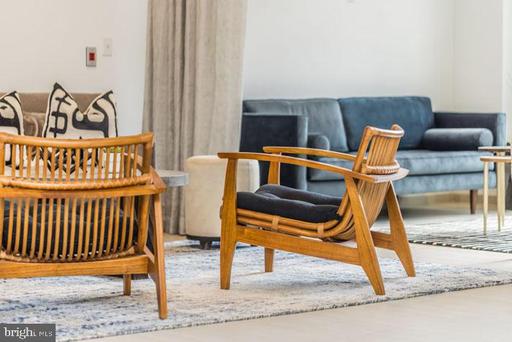
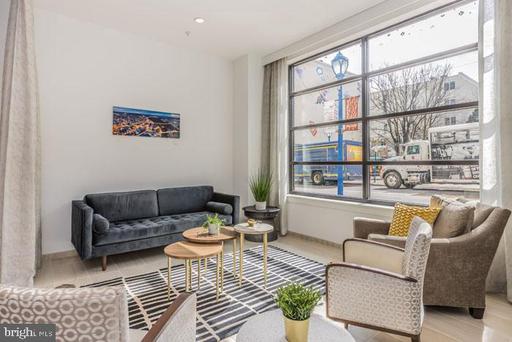
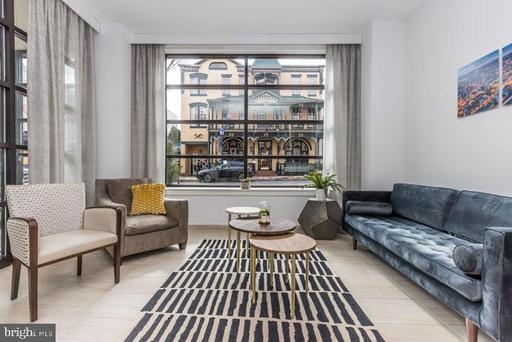
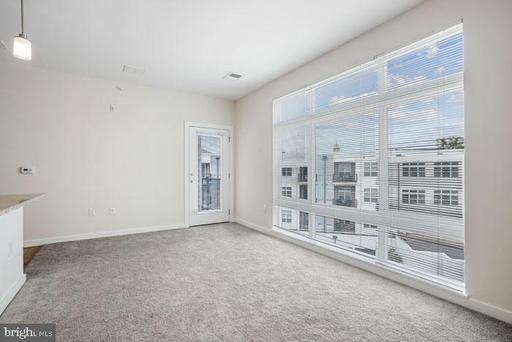
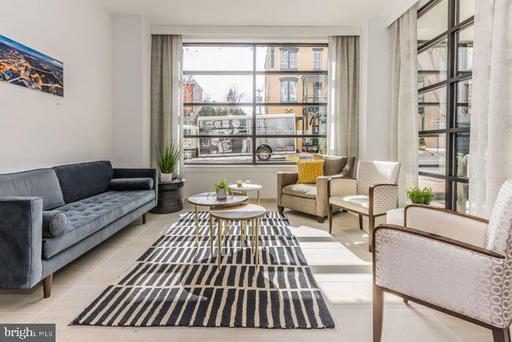
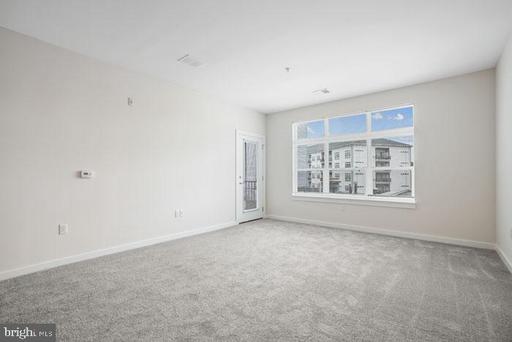
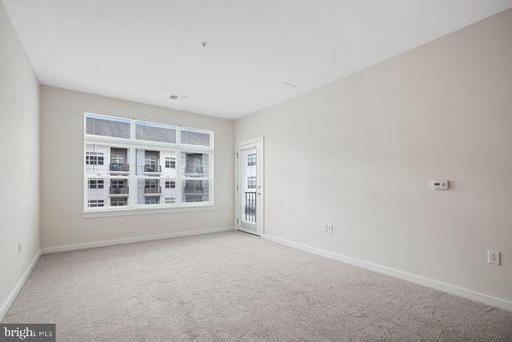
Back in the main living space, the interplay of recessed lighting and natural light from the windows gives the room a quality that photographs rarely capture but residents notice every day. This is a home that rewards the small rituals -- a cup of coffee in the morning quiet, a slow evening with the fan turning overhead, the particular satisfaction of a kitchen that has everything where it should be.

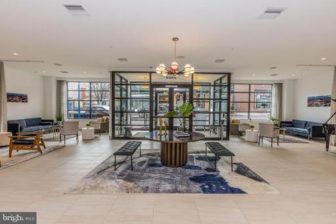
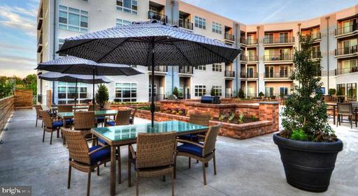
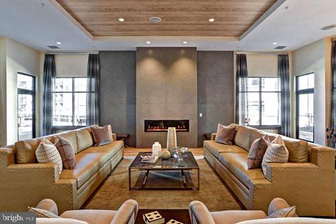
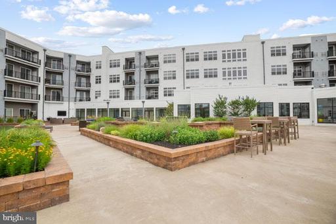
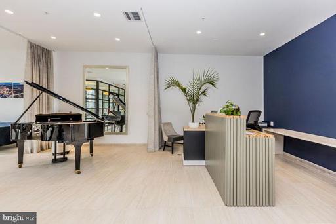
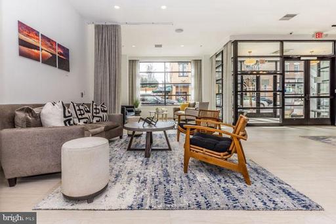
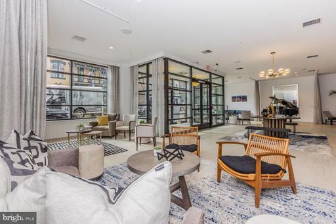
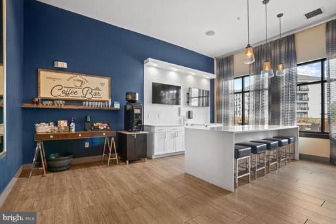
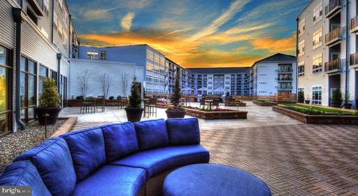
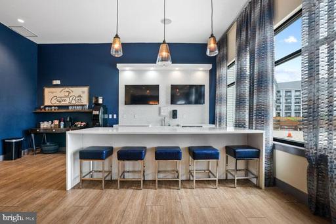
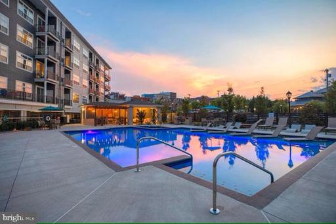
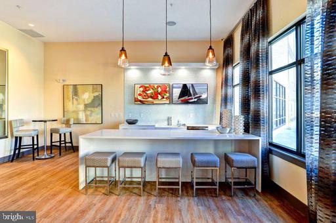
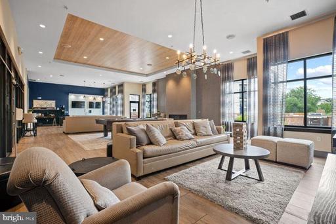
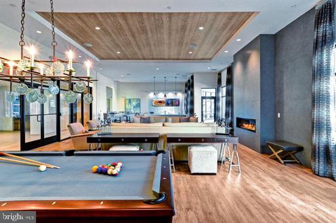
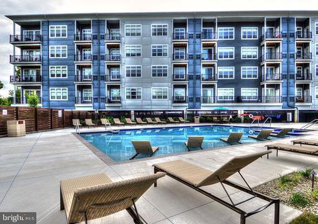
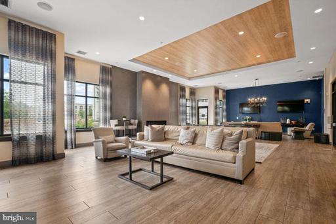
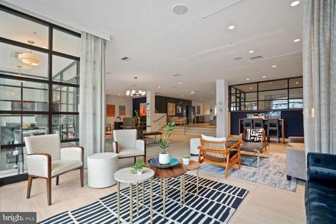
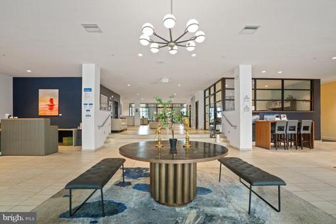
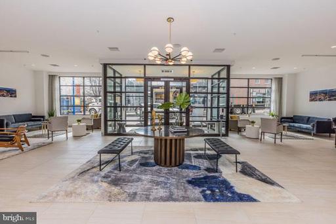
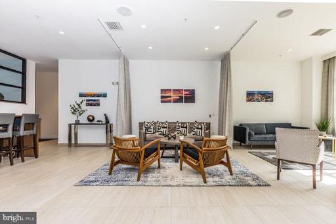
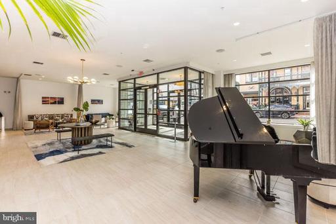
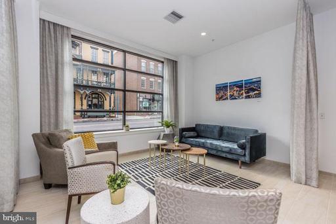
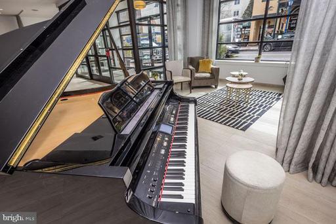
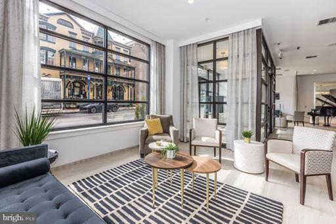
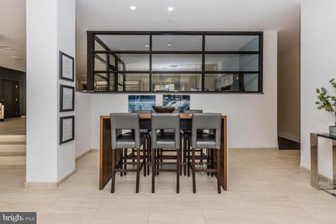
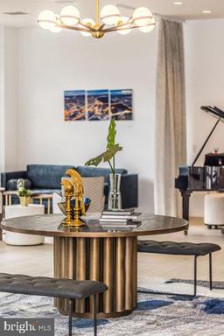
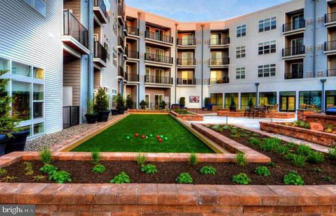
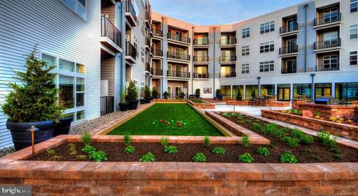
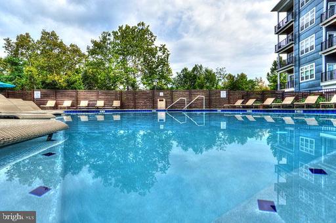
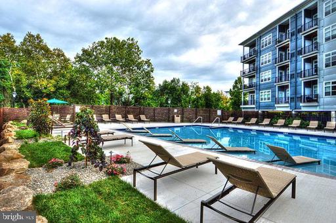
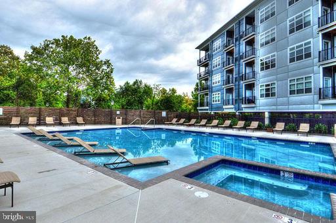
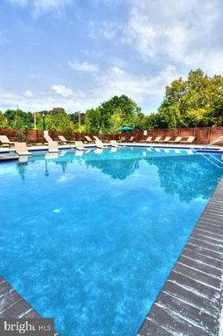
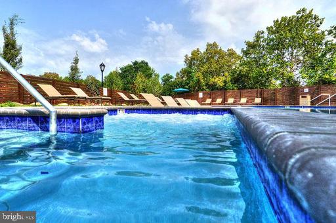
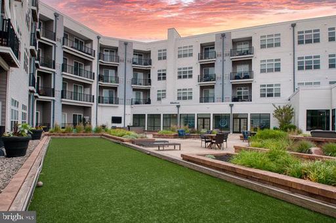
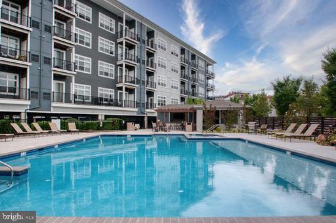
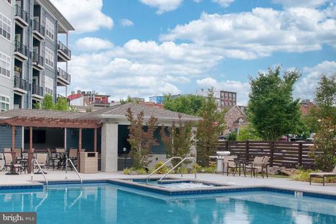
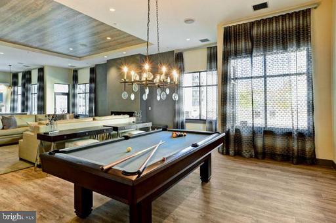
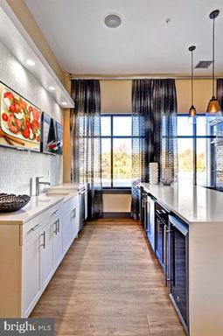
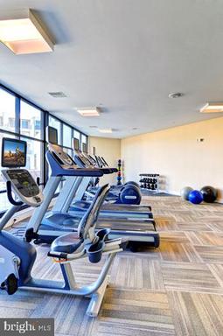
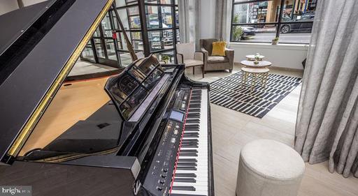
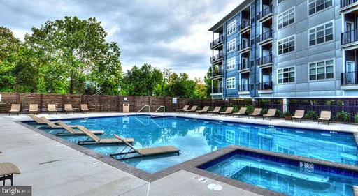
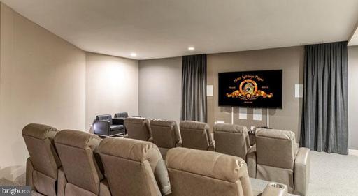
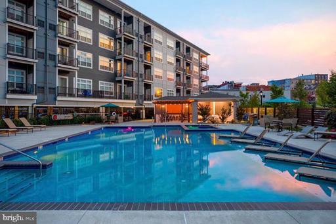
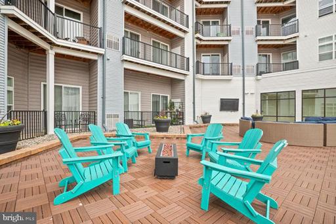
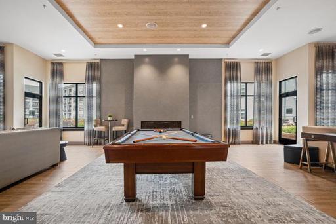
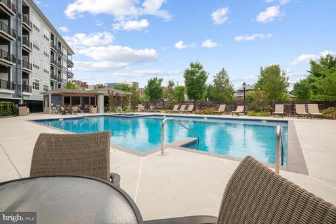
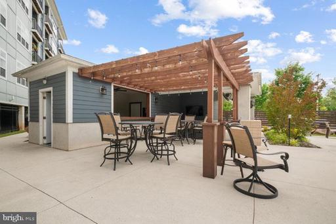
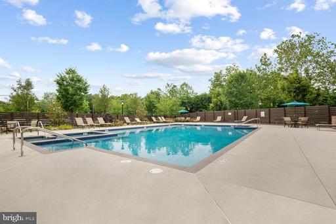
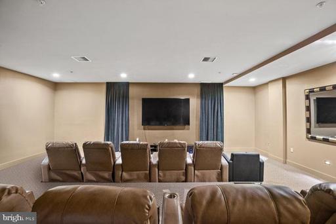
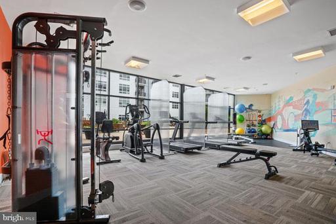
Phoenix Village surrounds you with community amenities that extend your living space well beyond your front door. The fitness center means your workout is steps away rather than a commute. The pool and picnic area offer the kind of warm-weather ease that turns a Tuesday evening into something worth looking forward to. The game room and meeting room round out the common spaces, giving you options for both leisure and the occasional work-from-home day that needs a change of scenery. A staffed security presence adds an extra layer of peace of mind, and the elevator means your groceries never have to climb the stairs with you.

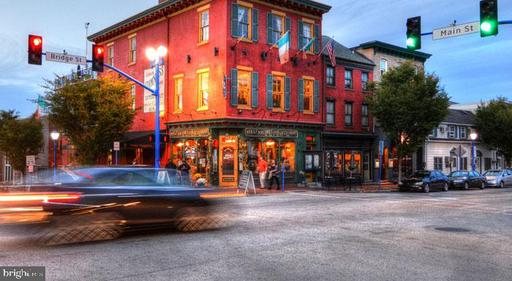
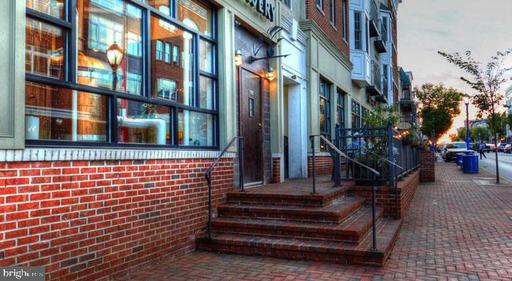
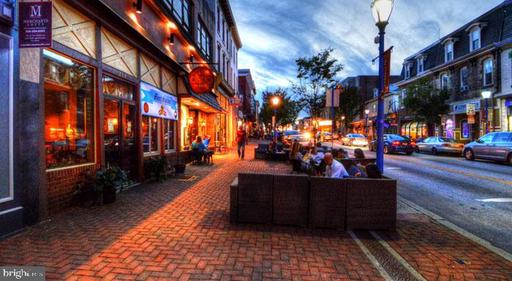
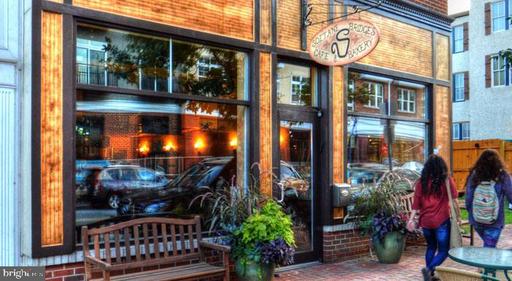
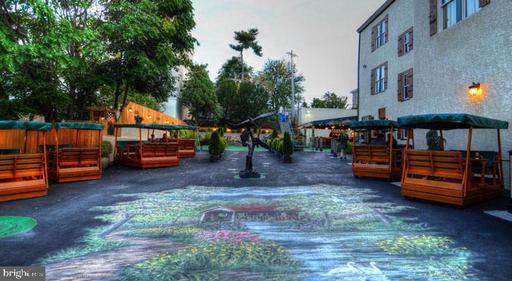
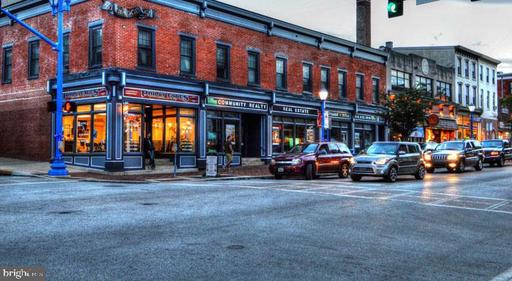
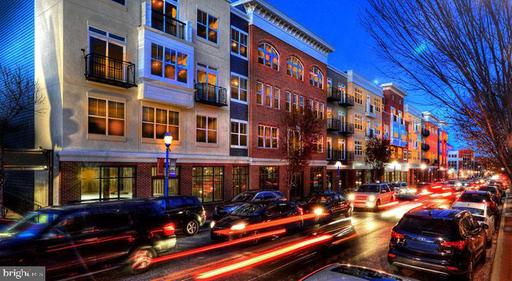
Covered parking in the garage means your car is protected and your commute starts without scraping frost or circling blocks. Phoenixville itself is the kind of town that rewards the curious resident. Bridge Street draws you out with its mix of independent restaurants, craft beverage spots, live music venues, and locally owned shops that change with the seasons but never lose their character. The storefronts here have personality, and the sidewalks tend to be full on a Friday evening in a way that makes you glad you live close enough to walk. Farmers markets, community events, and a genuinely walkable corridor mean that most of what you need -- and plenty of what you simply want -- is within easy reach on foot.

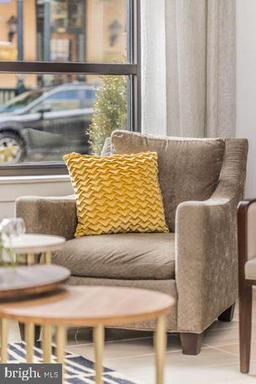
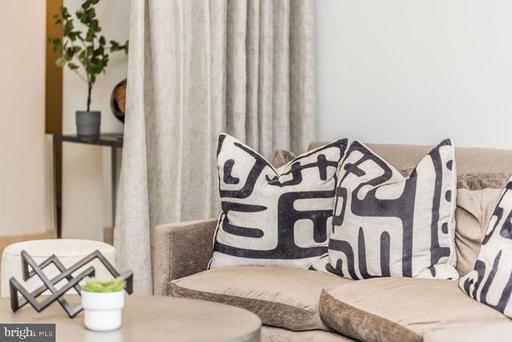
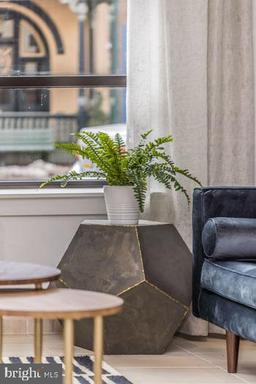
Cats and dogs are welcome here, so your household arrives complete. Life in unit 2205 settles into a rhythm that fits: mornings with coffee and a kitchen that works, evenings with the pool or the neighborhood, and nights in a space that feels like it was designed with your actual routine in mind. Pricing and availability subject to change on a daily basis. Photos are of model units. Parking may be available subject to availability and may be an additional fee.

1
bed

1
bath

721 Sq.Ft. LIVING AREA

The IDX display contains information sourced from the Bright MLS, Inc. as of 12/3/2025. This data is intended solely for personal, non-commercial use and is not to be utilized for any other purposes except to identify potential properties for purchase. Although the MLS data displayed is typically considered reliable, it is not guaranteed to be accurate by the MLS. Buyers are responsible for verifying the accuracy of all information and are advised to conduct their own investigations or seek professional assistance. Other sources besides the Listing Agent may have contributed to the MLS data presented. Unless expressly specified in writing, the Broker/Agent has not confirmed any information obtained from external sources. The Broker/Agent may or may not have acted as the Listing and/or Selling Agent and cannot guarantee the accuracy of property locations displayed on any map. Any compensation offers are solely made to participants of the MLS where the listing is registered.

©2025 Bright MLS, Inc. all rights reserved.

Data last updated on 12/3/2025 at 2:30 AM UTC

Gaurav Gambhir

Gaurav Gambhir

Boots Levinson

Boots Levinson

Features & Amenities

Interior

  • total bedrooms1
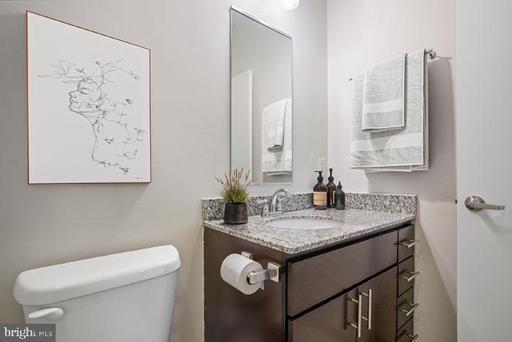
  • Total bathroom1
  • full bathroom1
  • Laundry room Dryer In Unit, Has Laundry, Main Floor, Washer In Unit
  • Flooring Engineered Wood, Wood, Hardwood, Carpet, Partially Carpeted
  • APPLIANCES Built-In Microwave, Cooktop, Dishwasher, Disposal, Dryer, Energy Efficient Appliances, Exhaust Fan, Freezer, Icemaker, Microwave, Oven/Range - Electric, Refrigerator, Washer, Stainless Steel Appliances
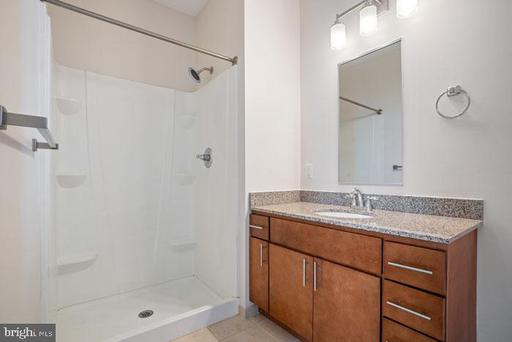
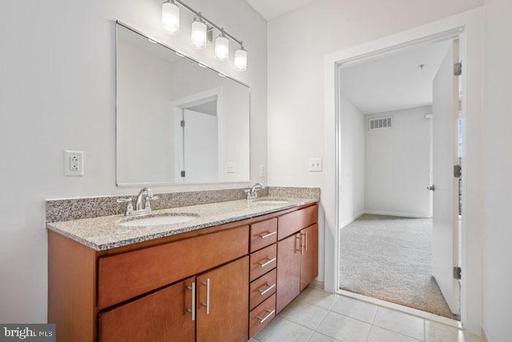
  • other interior Features Bathroom - Tub Shower, Bathroom - Walk-In Shower, Bathroom - Stall Shower, Built-Ins, Carpet, Combination Dining/Living, Combination Kitchen/Dining, Combination Kitchen/Living, Dining Area, Entry Level Bedroom, Flat, Floor Plan - Open, Floor Plan - Traditional, Kitchen - Gourmet, Kitchen - Island, Walk-in Closet(s), Other, Wood Floors, Ceiling Fan(s)

Area & Lot

  • Status For Lease
  • Living Area721 Sq.Ft.
  • Total Area721 Sq.Ft.
  • MLS® IDPACT2133934
  • TypeCondo
  • YEAR BUILT2016
  • Architecture StylesTraditional, Unit/Flat
  • School DistrictPHOENIXVILLE AREA

Exterior

  • STORIES1
  • Garage Space2.0
  • water SourcePublic
  • PoolYes - Community
  • parkingParking Garage, Off Street, Attached Garage
  • HEAT TYPECentral
  • AIR CONDITIONINGCentral A/C
  • sewerPublic Sewer
  • Disability FeaturesOther
  • HOA AmenitiesCommon Grounds, Community Center, Elevator, Exercise Room, Fitness Center, Game Room, Meeting Room, Party Room, Picnic Area, Pool - Outdoor, Recreational Center, Security, Swimming Pool, Other, Spa, Extra Storage, Reserved/Assigned Parking
  • security Features24 hour security, Desk in Lobby
  • other exterior FeaturesBBQ Grill, Extensive Hardscape, Exterior Lighting, Flood Lights, Outbuilding(s), Play Area, Sidewalks, Stone Retaining Walls, Other

Financial

  • Lease Price$1,990/mo
  • Zoning N/A
image

Schedule a Showing

We would love to show you our beautiful property. Please select your preferred date and time below. An agent will be in touch shortly to confirm your appointment.

Schedule a Showing

We would love to show you our beautiful property. Please select your preferred date and time below. An agent will be in touch shortly to confirm your appointment.

Thank you for your interest in 131 BRIDGE STREET Unit: 2205, PHOENIXVILLE, PA 19460. We are reviewing your request and will be in touch shortly!

KW EMpower

Ask Us Anything, Anytime. Whether you’re a consumer looking for an agent you can trust, or an agent looking for a place to thrive, we’re here for you.

Follow Me on Instagram

