





131 BRIDGE STREET Unit: 2434
SEE ALL PHOTOS
131 BRIDGE STREET Unit: 2434
Leased

131 BRIDGE STREET Unit: 2434

131 BRIDGE STREET Unit: 2434, PHOENIXVILLE, PA 19460

$1,860/month
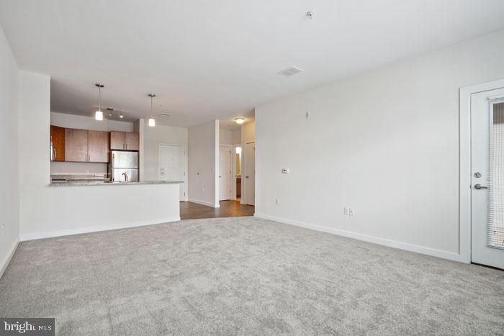
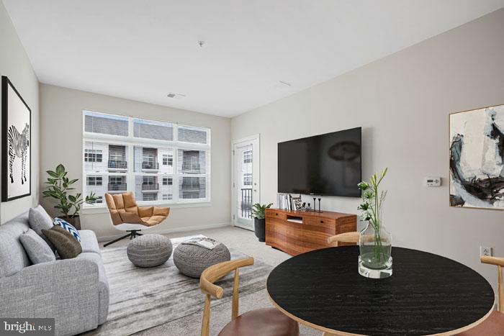
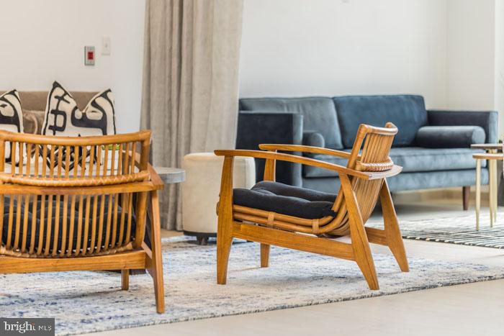
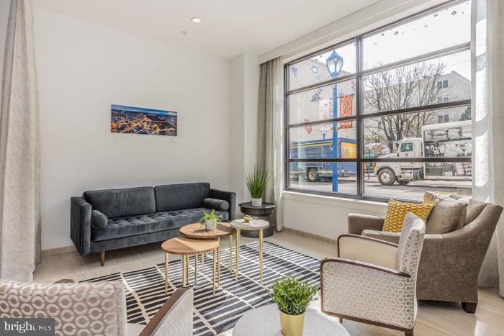
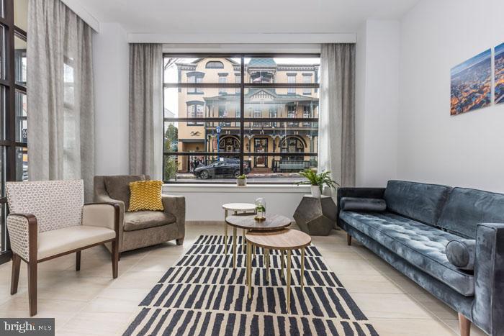
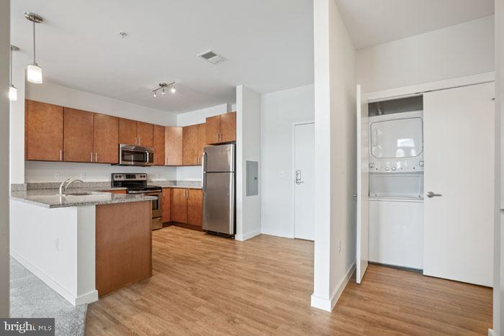
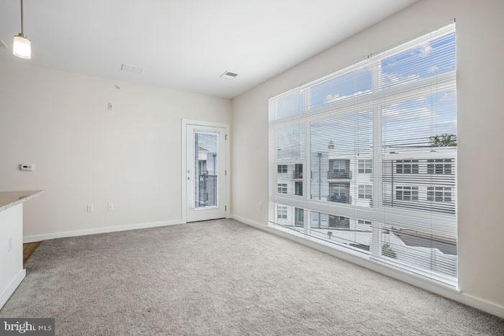
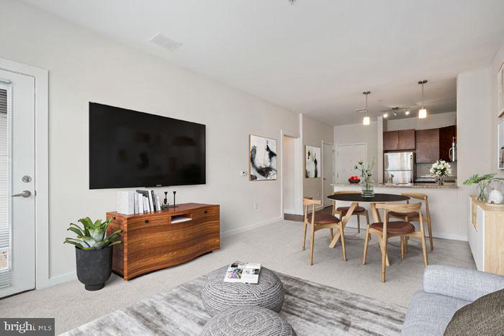
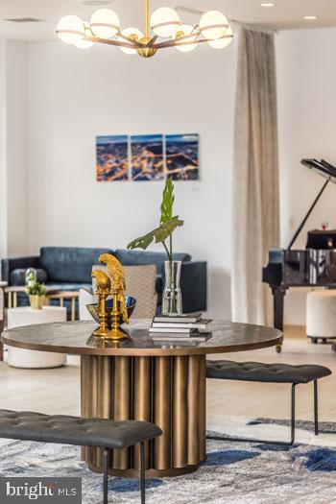
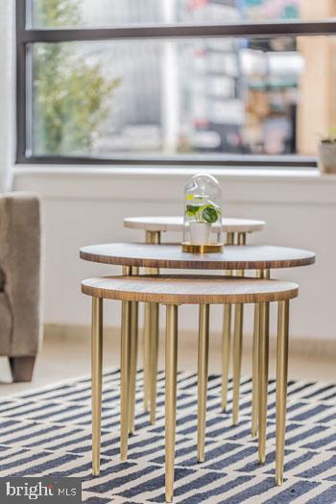
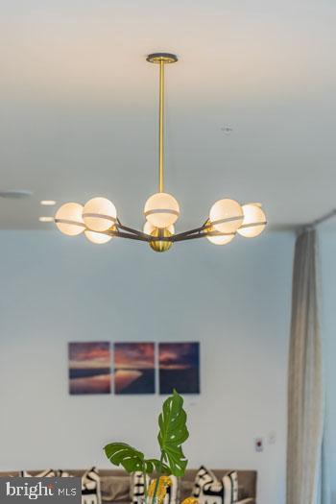
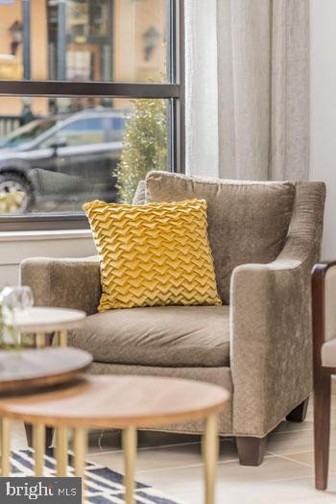
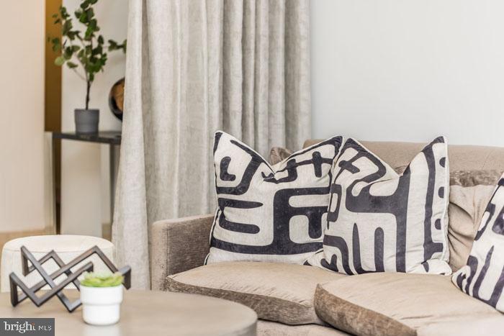
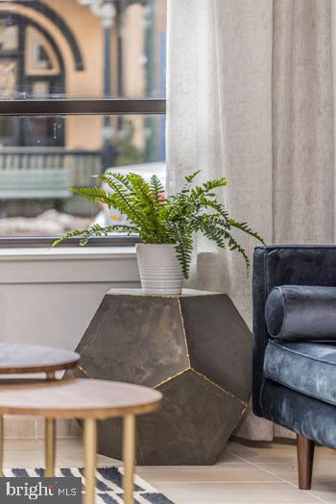
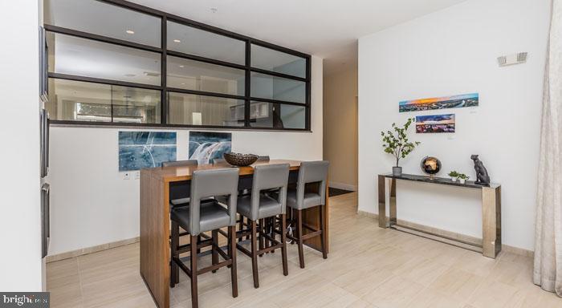
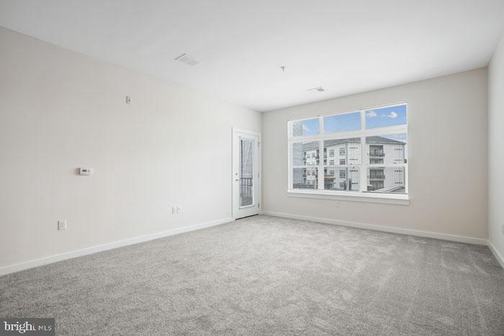
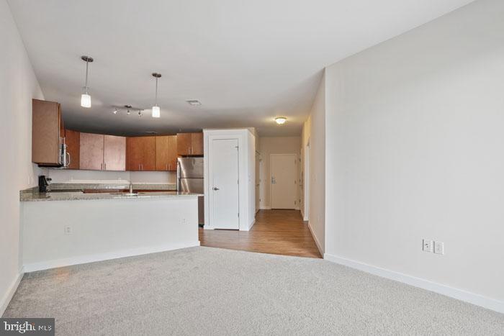
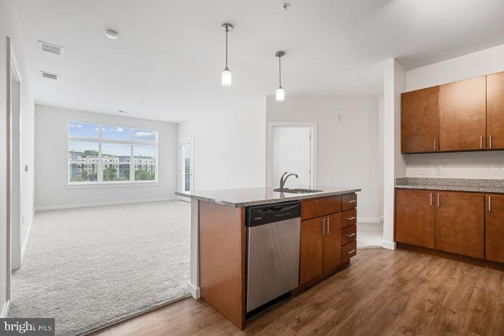
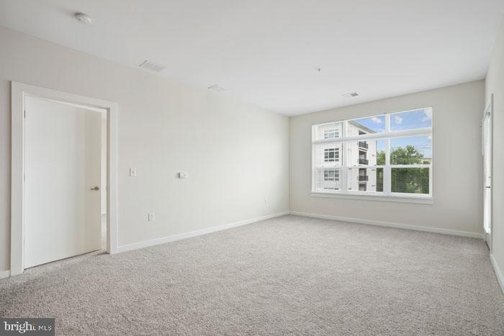
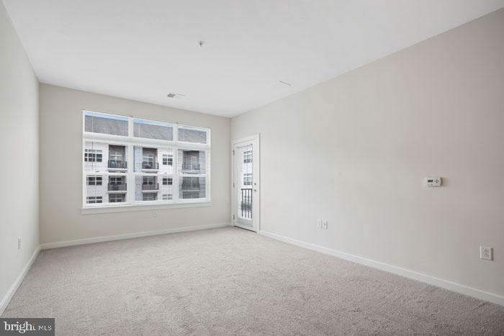
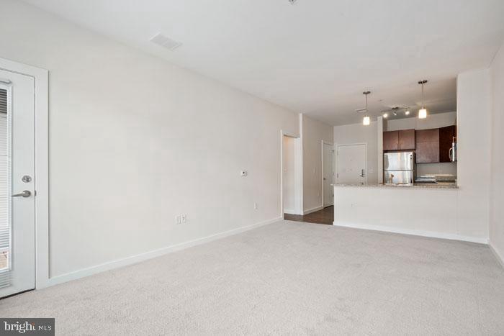
Hardwood-style flooring and an open layout give this one-bedroom, one-bathroom residence at Phoenix Village a sense of space that feels larger than its 721 square feet suggest. From the moment you step inside, the flow from the entry toward the living area is easy and intuitive, anchored by recessed lighting overhead and window treatments that let you dial the natural light exactly where you want it. A ceiling fan keeps the air moving through the warmer months, and the open floor plan means you never feel boxed in, whether you are unwinding after work or hosting a friend for dinner.

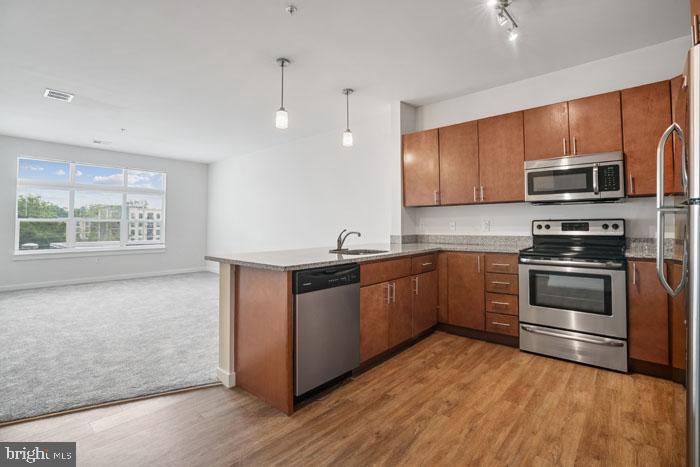
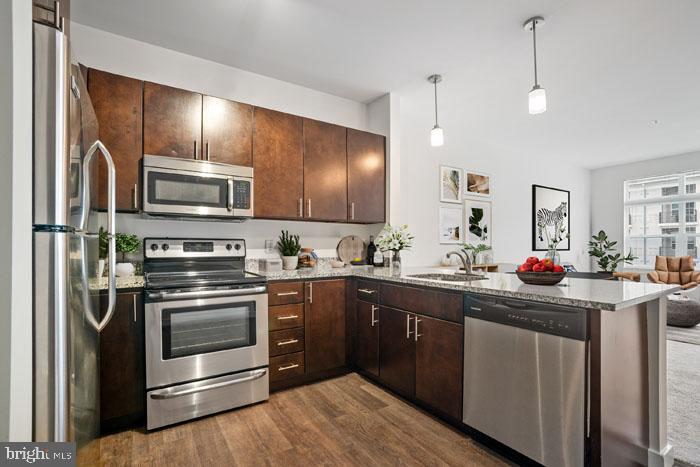
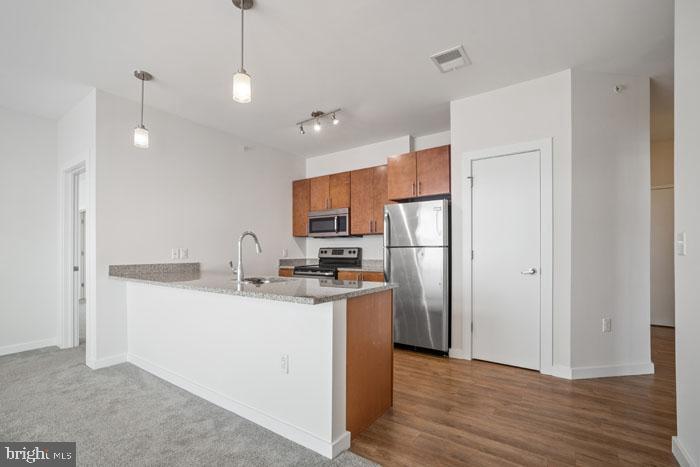
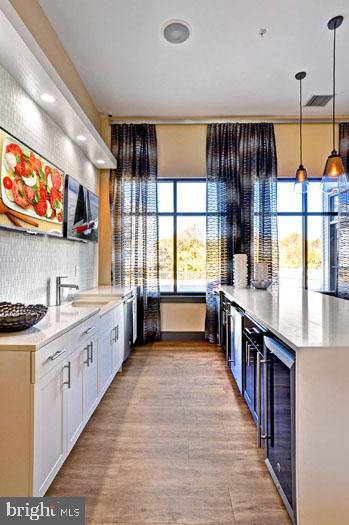
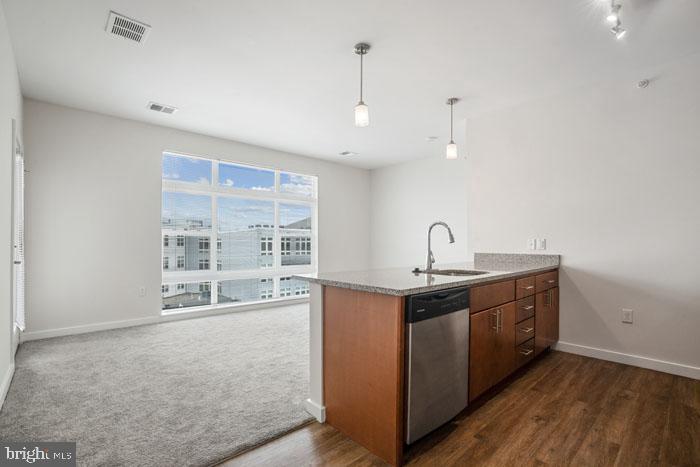
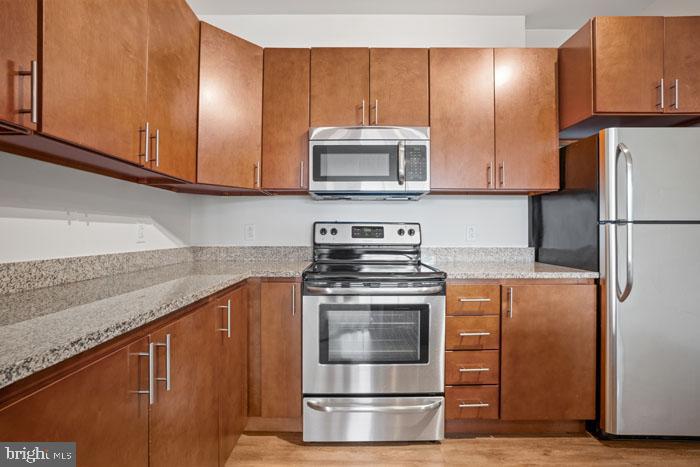
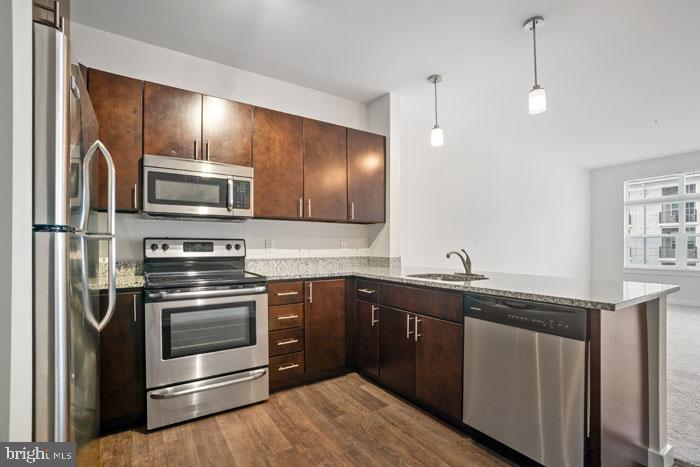
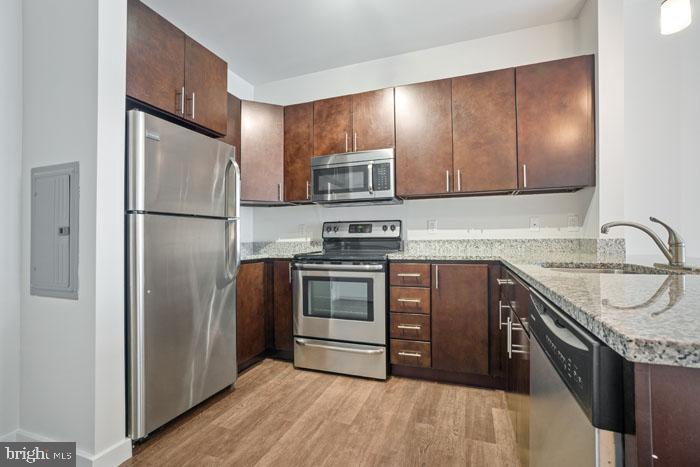
The kitchen is where this home really earns its keep. Upgraded countertops provide generous prep space, and the full suite of stainless steel appliances -- refrigerator, stove, microwave, dishwasher, and self-cleaning oven -- makes cooking here feel less like a chore and more like a ritual. The disposal handles cleanup without drama, and because the kitchen opens directly into the living space, conversation never has to stop just because someone is still finishing the sauce. Picture a Saturday morning: coffee already brewed, eggs on the stove, the whole apartment filled with the kind of quiet domestic calm that makes a place feel genuinely like home.

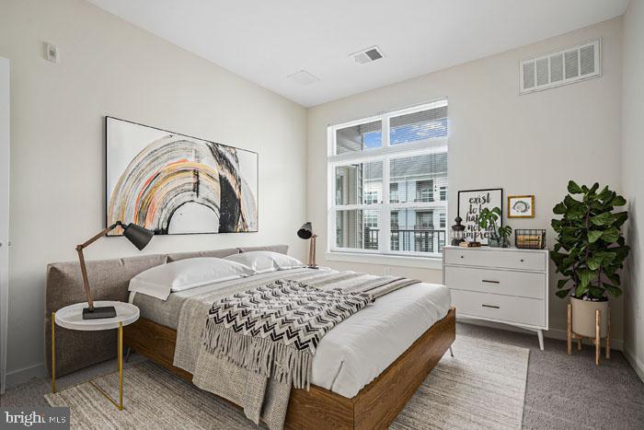
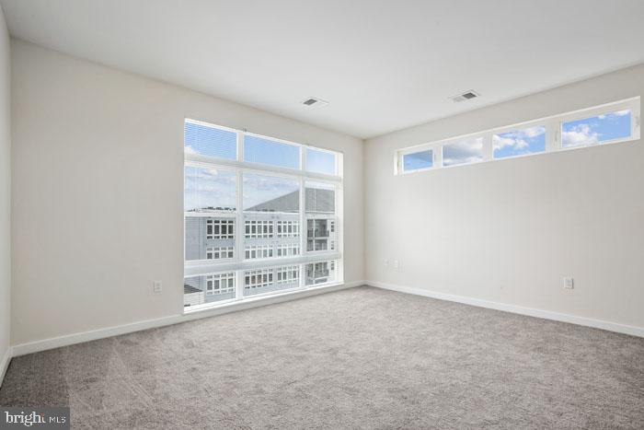
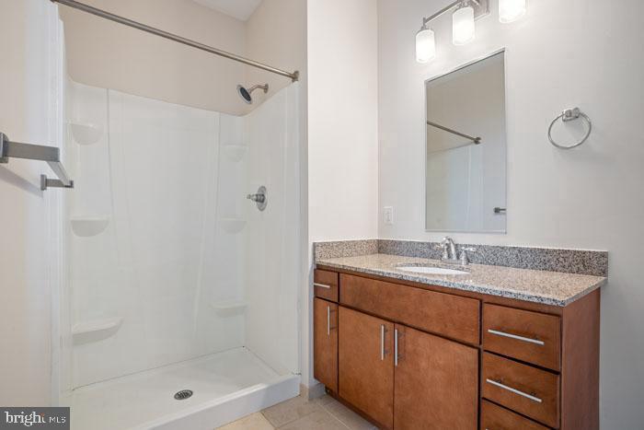
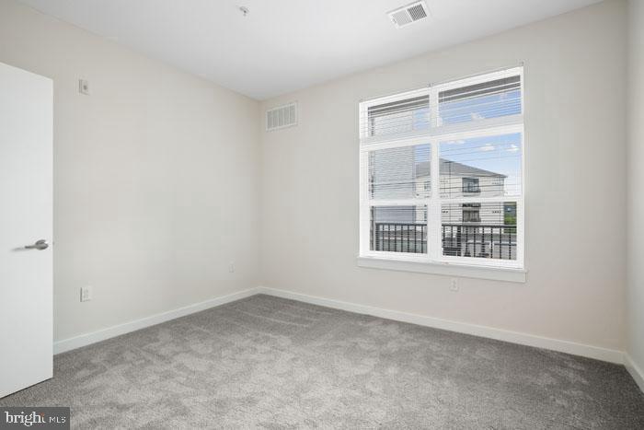
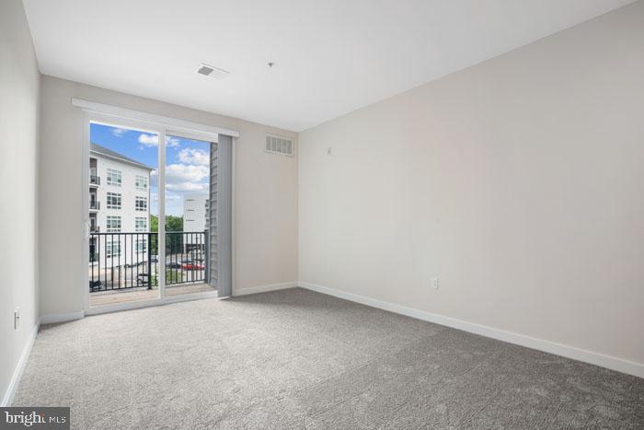
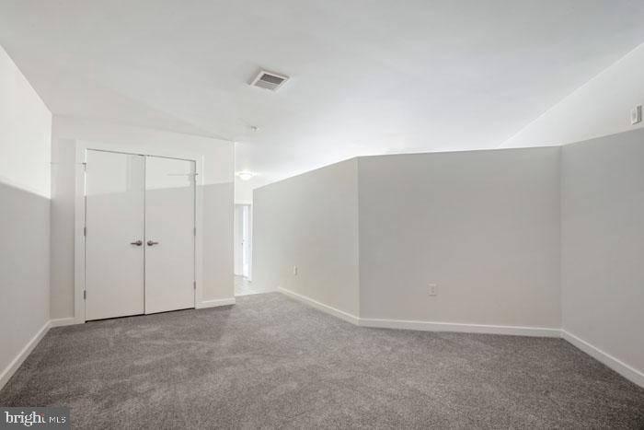
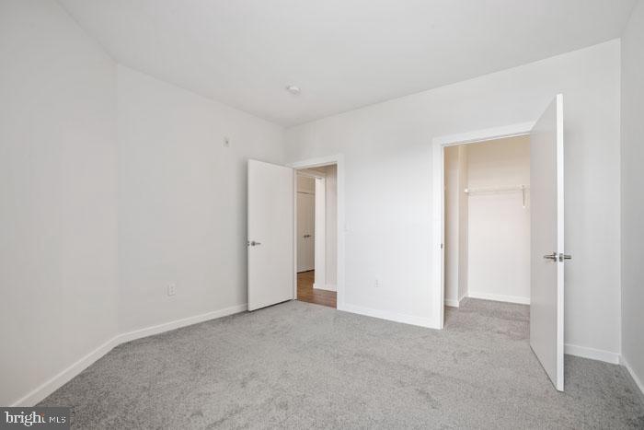
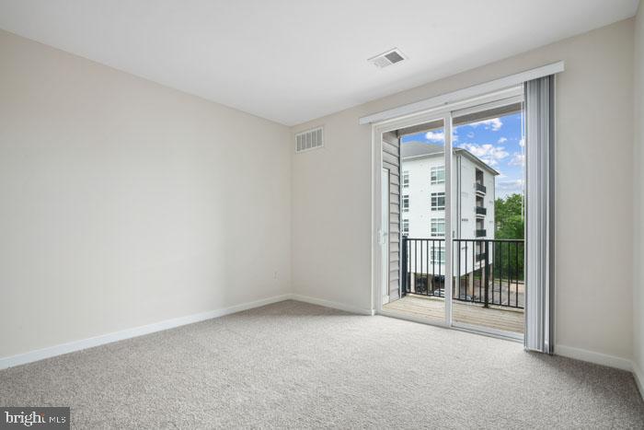
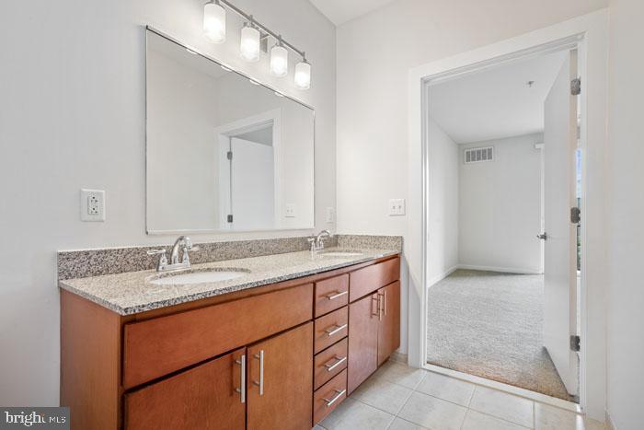
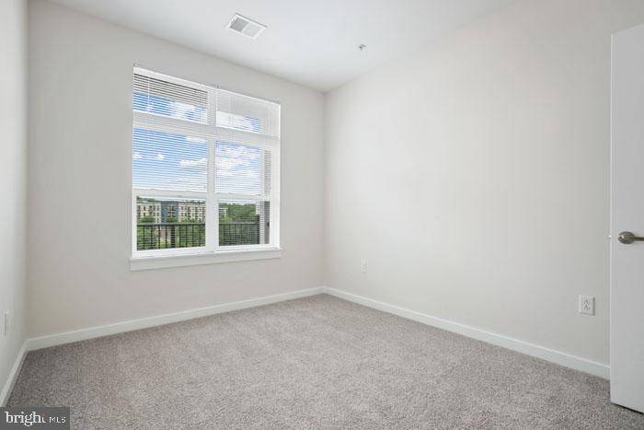
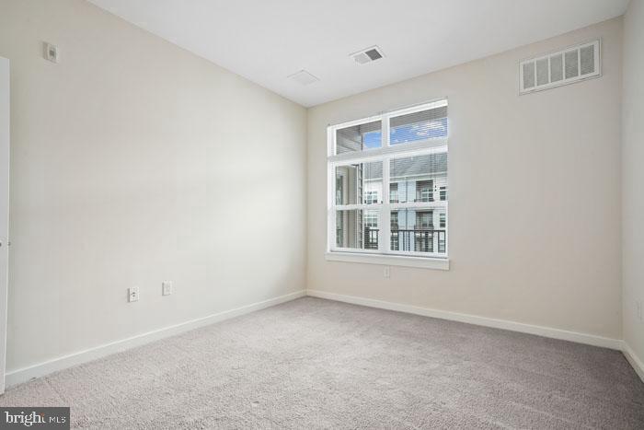
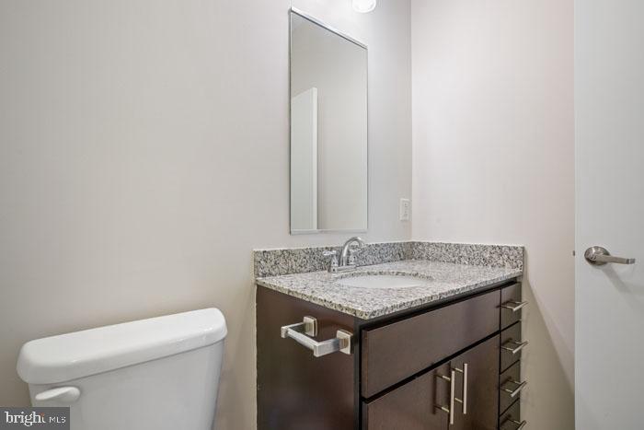
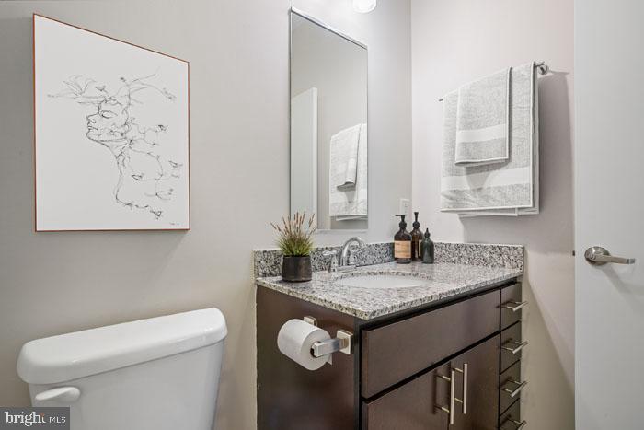
The bedroom is accessed at entry level, requiring no interior staircase navigation, and features a walk-in closet that offers real, usable storage rather than the kind you have to fight with. The bathroom is clean and functional, completing a floor plan that wastes very little square footage. In-unit washer and dryer mean laundry stays a private, on-your-own-schedule task rather than a shared building affair.

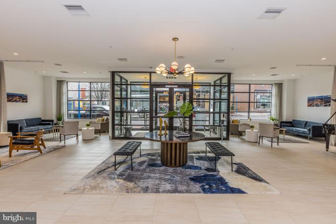
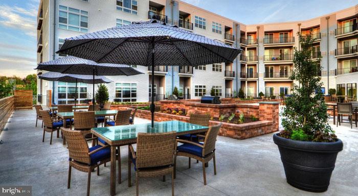
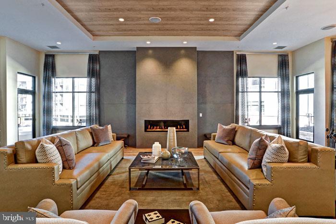
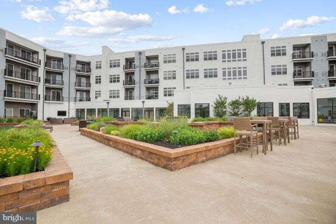
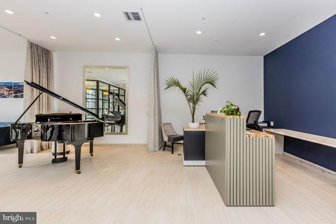
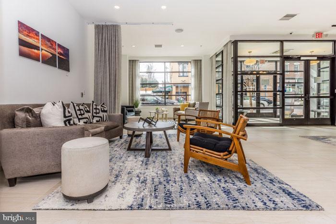
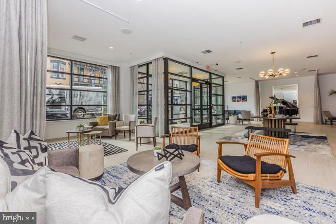
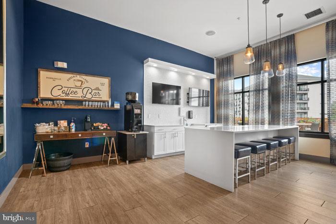
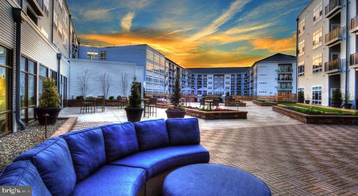
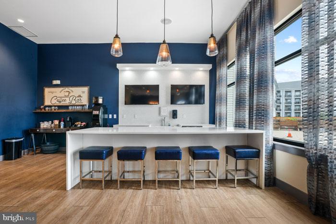
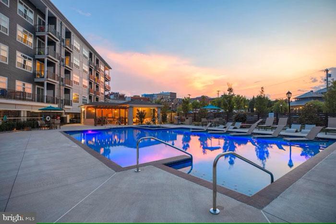
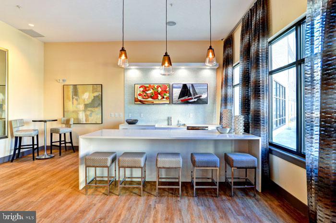
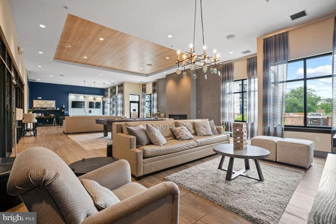
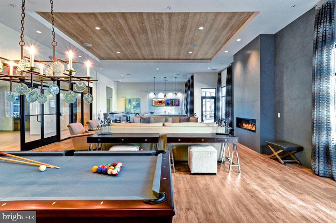
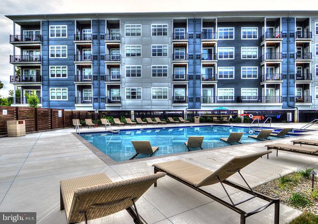
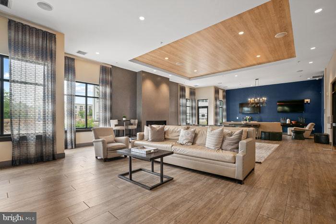
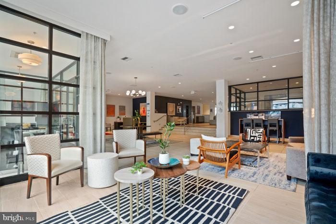
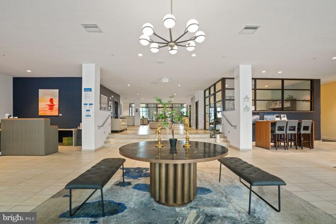
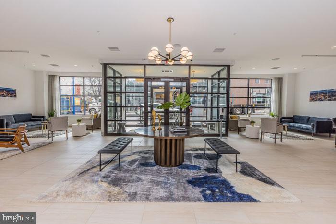
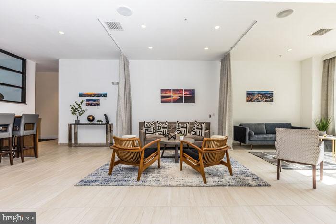
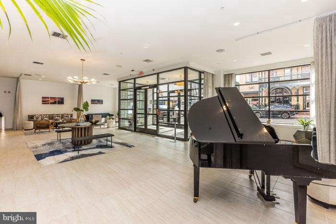
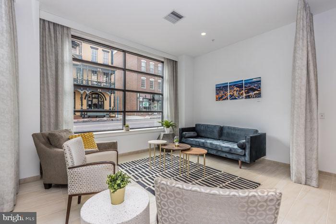
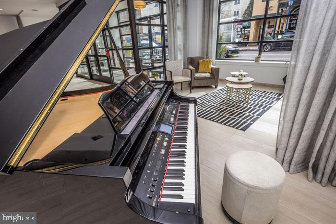
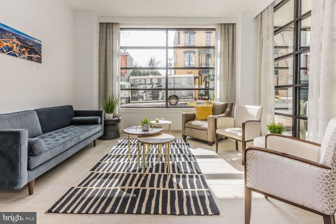
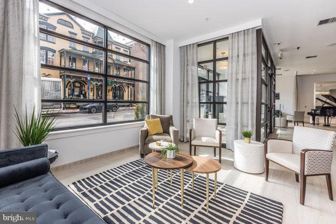
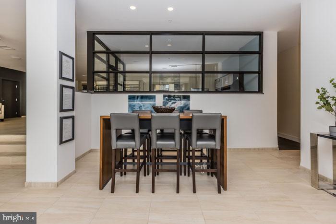
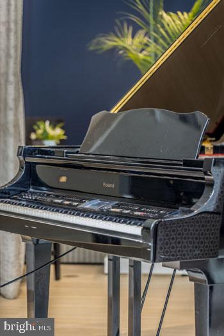
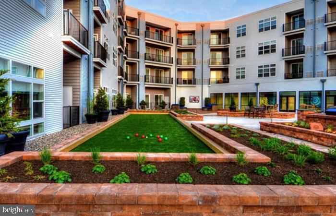
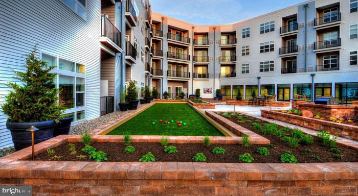
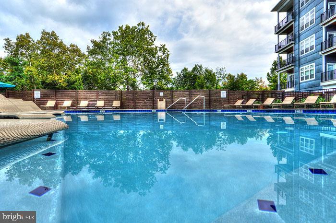
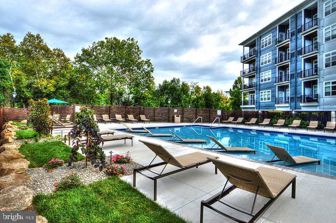
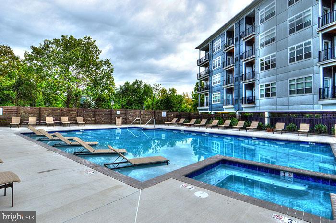
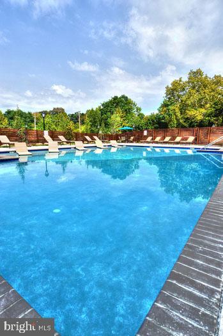
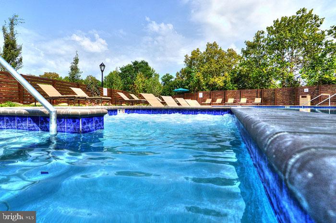
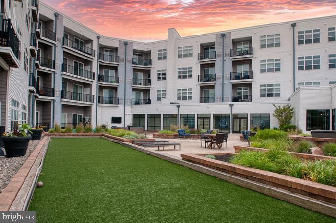
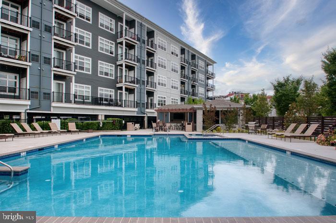
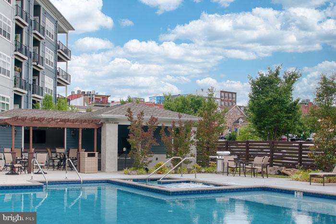
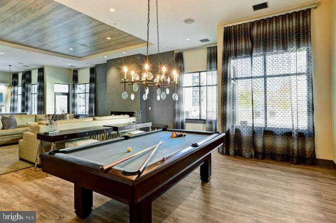
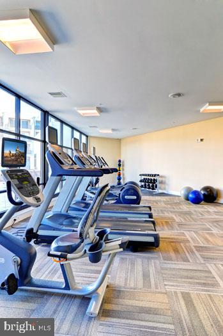
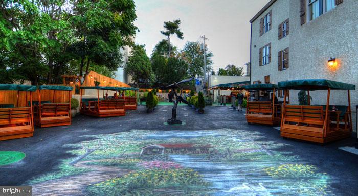
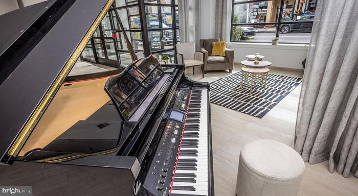
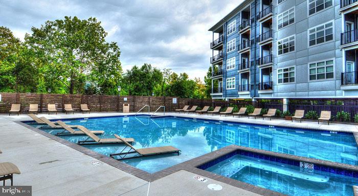
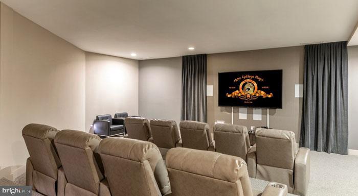
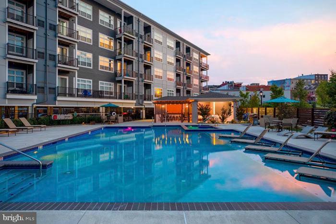
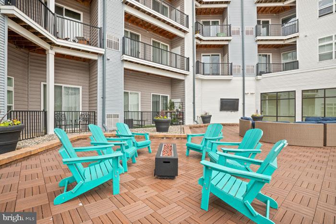
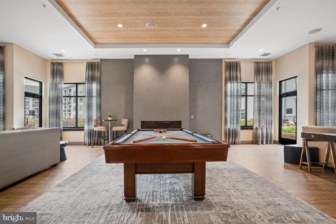
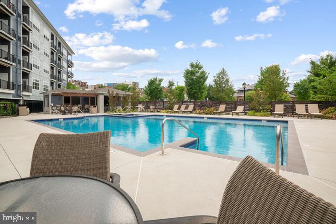
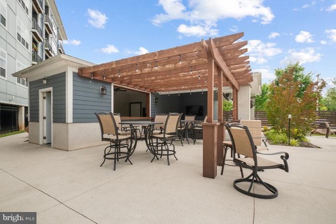
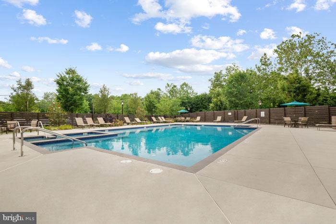
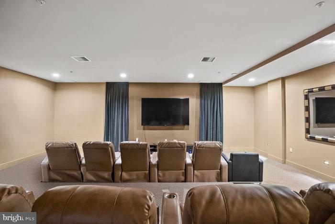
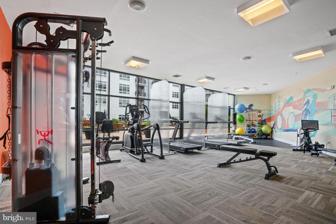
Beyond the front door, Phoenix Village layers on a full spectrum of community amenities. A fitness center means your morning workout is an elevator ride away rather than a separate commute. The pool and picnic area offer warm-weather gathering spaces that feel like an extension of your own backyard. A game room and meeting room round out the social and functional options, whether you need a space to take a video call or simply want to change the scenery for the afternoon. Elevator access keeps daily life practical, and security measures throughout the community add a steady background sense of ease.

Your vehicle lives well here too, with covered parking garage access protecting your car from the elements through every Pennsylvania season. Pets are welcome -- cats and dogs alike -- making this a home for the whole household, four-legged members included.

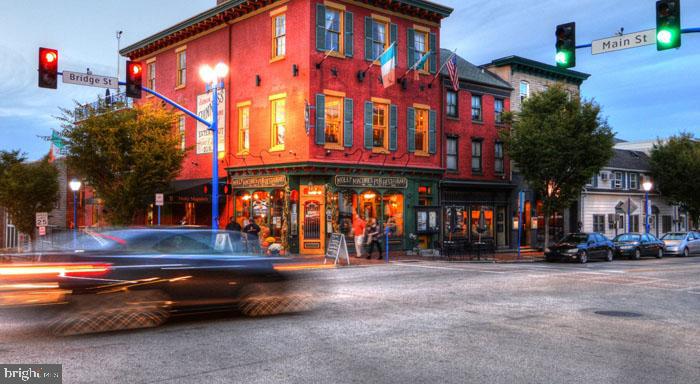
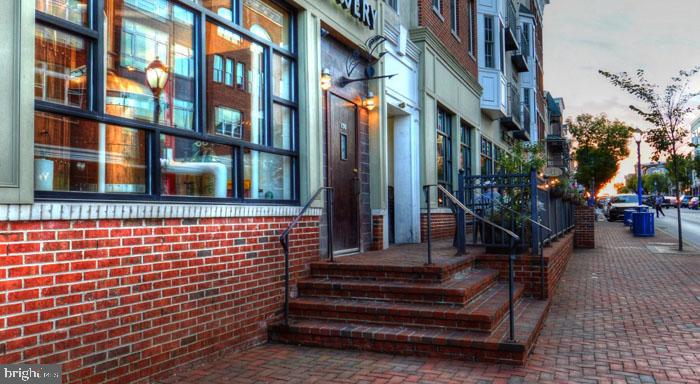
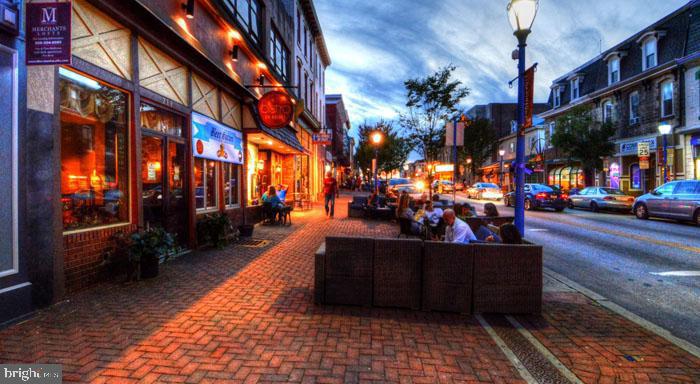
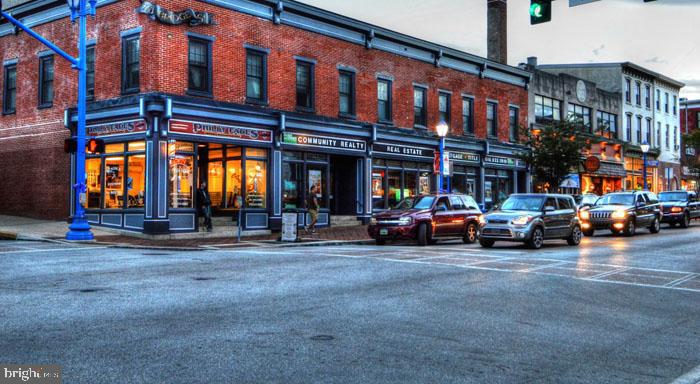
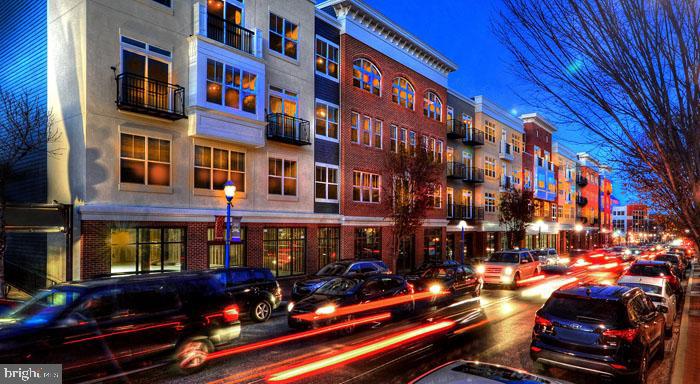
Step outside and Phoenixville's Bridge Street corridor puts its best foot forward almost immediately. The borough has cultivated an eclectic, walkable mix of independent cafes, local restaurants, craft breweries, and boutique shops that reward both the purposeful errand and the aimless weekend stroll. Grab a coffee, wander back, and settle into an afternoon that feels genuinely unhurried. That rhythm -- neighborhood energy close enough to feel, quiet enough to leave behind whenever you want -- is the texture of daily life at Phoenix Village, and it is one that tends to grow more comfortable with every passing week. Pricing and availability subject to change on a daily basis. Photos are of model units. Parking may be available subject to availability and may be an additional fee.

1
bed

1
bath

721 Sq.Ft. LIVING AREA

The IDX display contains information sourced from the Bright MLS, Inc. as of 12/3/2025. This data is intended solely for personal, non-commercial use and is not to be utilized for any other purposes except to identify potential properties for purchase. Although the MLS data displayed is typically considered reliable, it is not guaranteed to be accurate by the MLS. Buyers are responsible for verifying the accuracy of all information and are advised to conduct their own investigations or seek professional assistance. Other sources besides the Listing Agent may have contributed to the MLS data presented. Unless expressly specified in writing, the Broker/Agent has not confirmed any information obtained from external sources. The Broker/Agent may or may not have acted as the Listing and/or Selling Agent and cannot guarantee the accuracy of property locations displayed on any map. Any compensation offers are solely made to participants of the MLS where the listing is registered.

©2025 Bright MLS, Inc. all rights reserved.

Data last updated on 12/3/2025 at 2:30 AM UTC

Gaurav Gambhir

Gaurav Gambhir

Boots Levinson

Boots Levinson

Features & Amenities

Interior

  • total bedrooms1
  • Total bathroom1
  • full bathroom1
  • Laundry room Dryer In Unit, Has Laundry, Main Floor, Washer In Unit
  • Flooring Engineered Wood, Wood, Hardwood, Carpet, Partially Carpeted
  • APPLIANCES Built-In Microwave, Cooktop, Dishwasher, Disposal, Dryer, Energy Efficient Appliances, Exhaust Fan, Freezer, Icemaker, Microwave, Oven/Range - Electric, Refrigerator, Washer, Stainless Steel Appliances
  • other interior Features Bathroom - Tub Shower, Bathroom - Walk-In Shower, Bathroom - Stall Shower, Built-Ins, Carpet, Combination Dining/Living, Combination Kitchen/Dining, Combination Kitchen/Living, Dining Area, Entry Level Bedroom, Flat, Floor Plan - Open, Floor Plan - Traditional, Kitchen - Gourmet, Kitchen - Island, Walk-in Closet(s), Other, Wood Floors, Ceiling Fan(s)

Area & Lot

  • Status Leased
  • Date Leased August 22, 2026
  • Living Area721 Sq.Ft.
  • Total Area721 Sq.Ft.
  • MLS® IDPACT2132222
  • TypeCondo
  • YEAR BUILT2016
  • Architecture StylesTraditional, Unit/Flat
  • School DistrictPHOENIXVILLE AREA

Exterior

  • STORIES1
  • Garage Space2.0
  • water SourcePublic
  • PoolYes - Community
  • parkingParking Garage, Off Street, Attached Garage
  • HEAT TYPECentral
  • AIR CONDITIONINGCentral A/C
  • sewerPublic Sewer
  • Disability FeaturesOther
  • HOA AmenitiesCommon Grounds, Community Center, Elevator, Exercise Room, Fitness Center, Game Room, Meeting Room, Party Room, Picnic Area, Pool - Outdoor, Recreational Center, Security, Swimming Pool, Other, Spa, Extra Storage, Reserved/Assigned Parking
  • security Features24 hour security, Desk in Lobby
  • other exterior FeaturesBBQ Grill, Extensive Hardscape, Exterior Lighting, Flood Lights, Outbuilding(s), Play Area, Sidewalks, Stone Retaining Walls, Other

Financial

  • Lease Price$1,860/mo
  • Zoning N/A

KW EMpower

Ask Us Anything, Anytime. Whether you’re a consumer looking for an agent you can trust, or an agent looking for a place to thrive, we’re here for you.

Follow Me on Instagram

