Leave a Message

Thank you for your message. We will be in touch with you shortly.

1314 N 6TH STREET 2R
SEE ALL PHOTOS
1314 N 6TH STREET 2R
Sold

1314 N 6TH STREET 2R

1314 N 6TH STREET Unit: 2R, PHILADELPHIA, PA 19122

$300,000
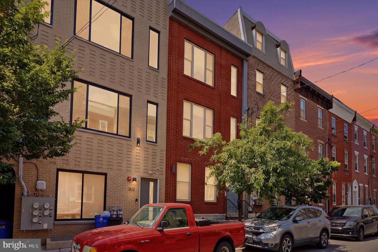
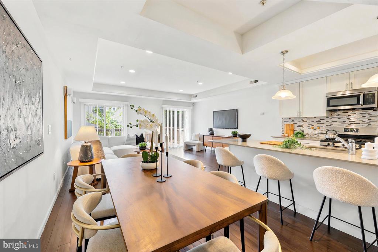
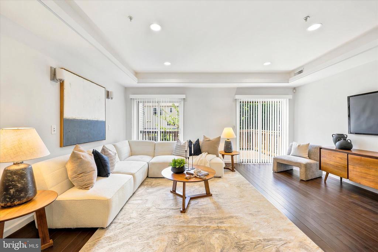
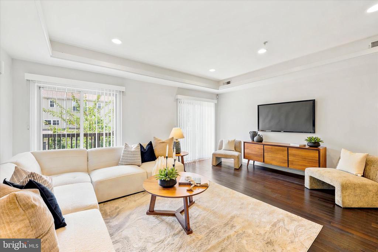
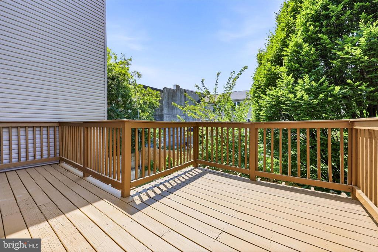
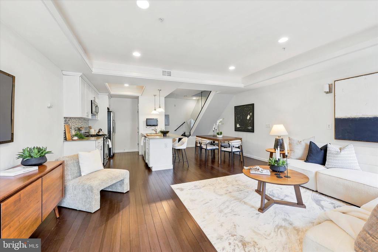
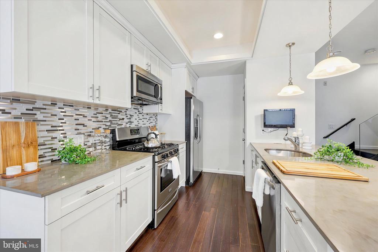
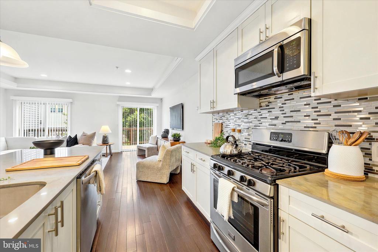
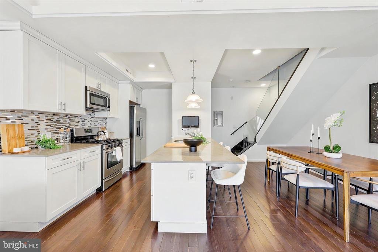
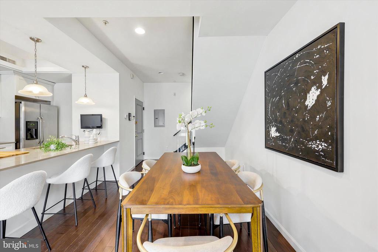
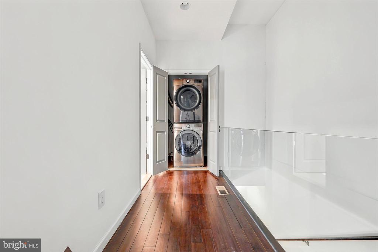
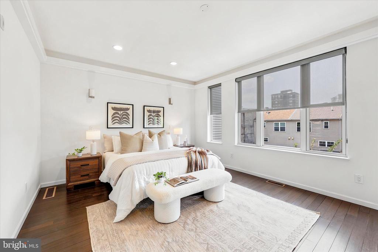
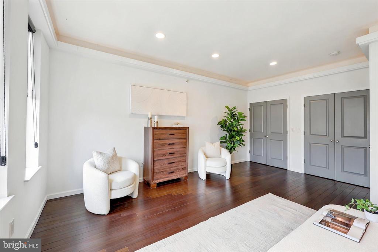
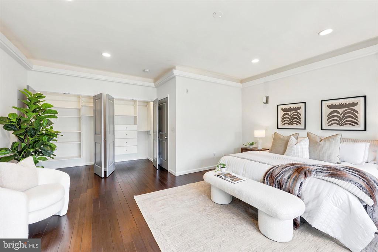
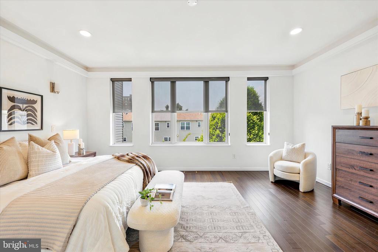
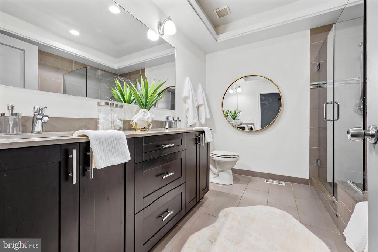
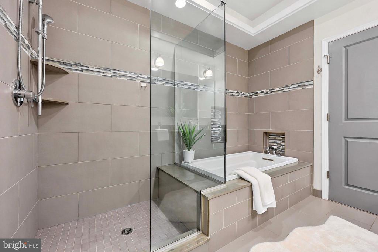
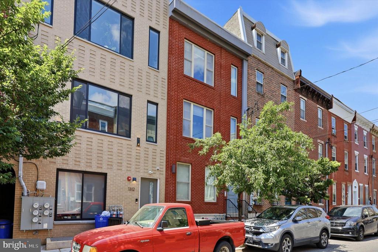
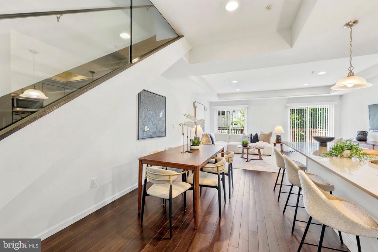
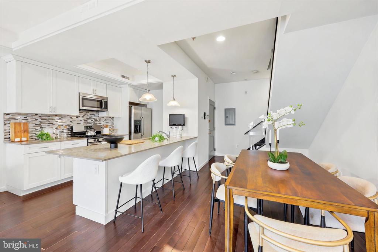
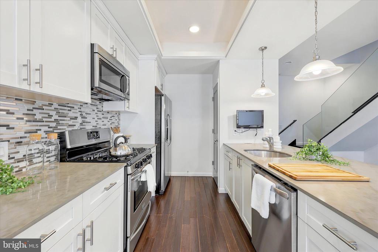
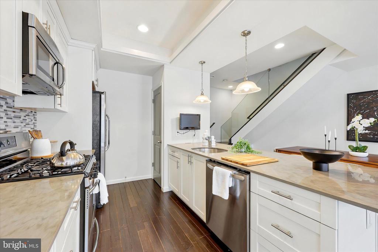
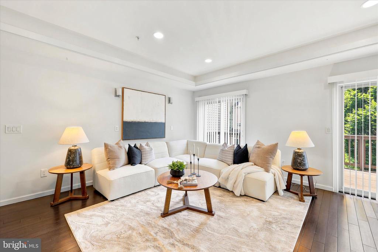
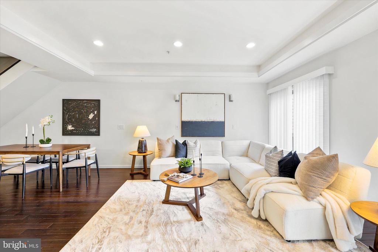
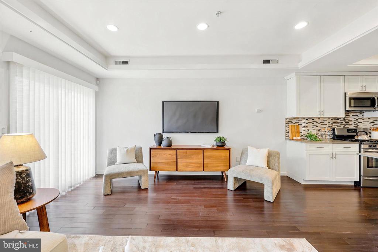
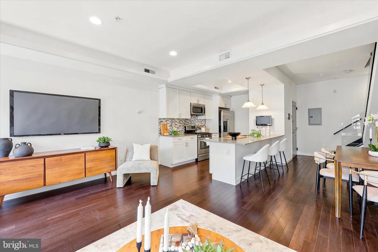
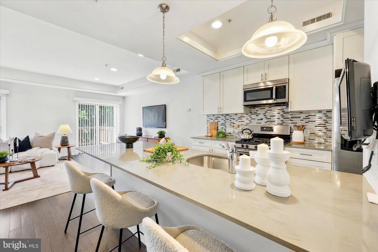
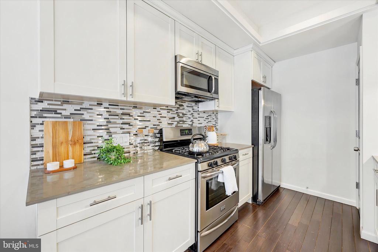
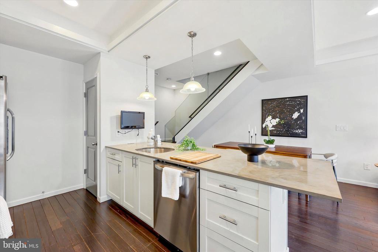
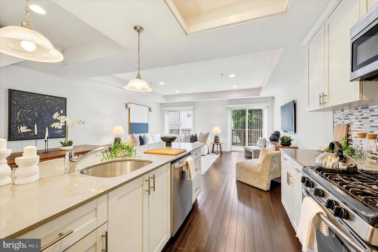
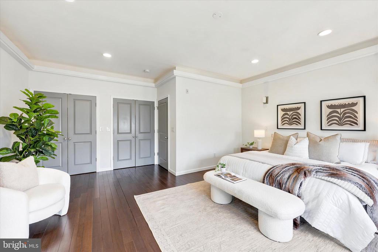
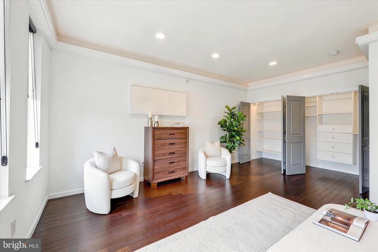
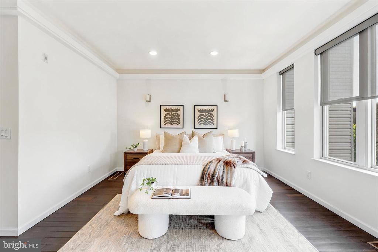
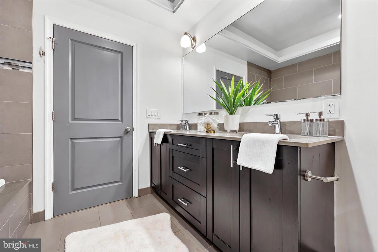
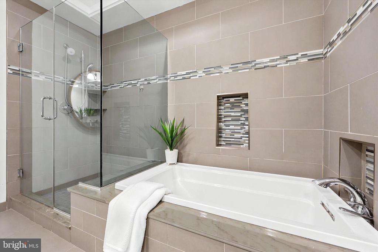
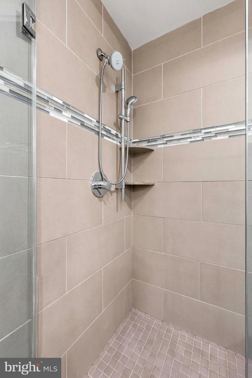
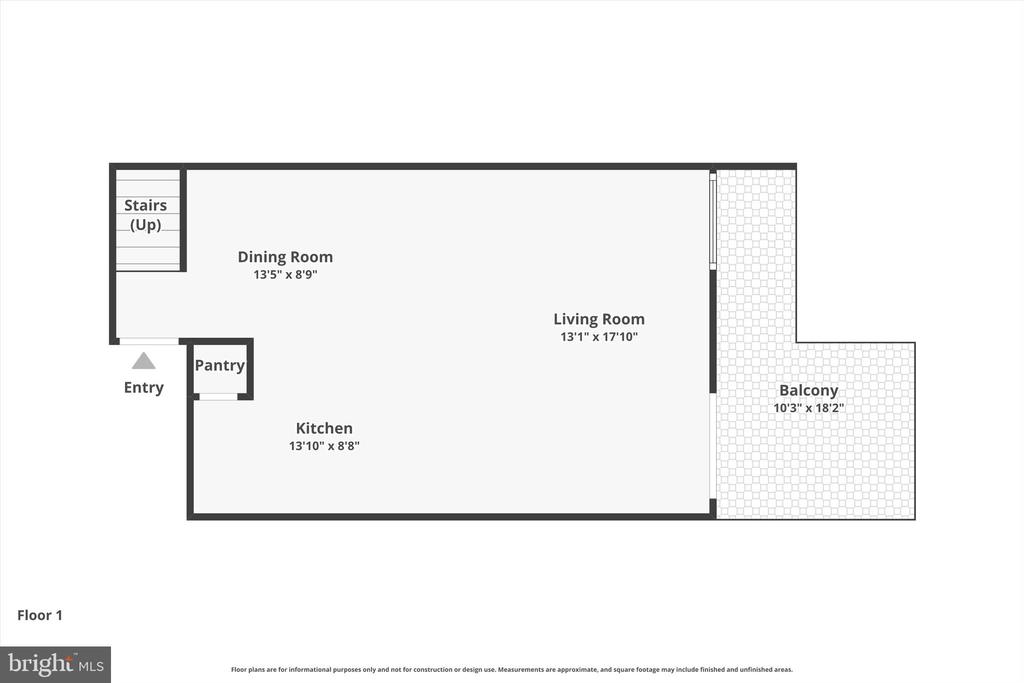
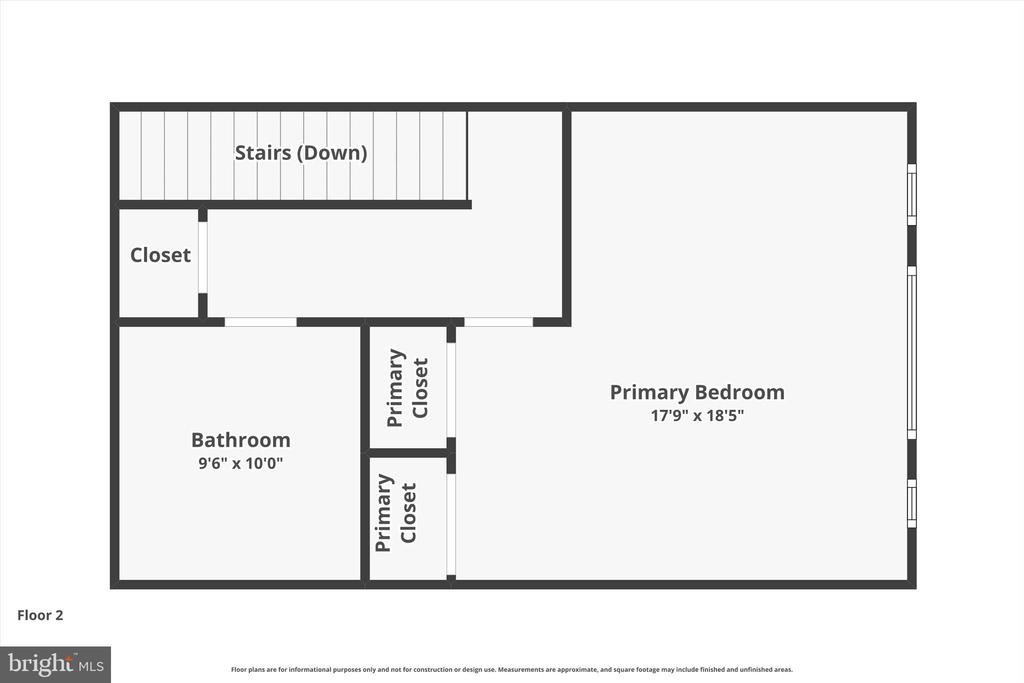
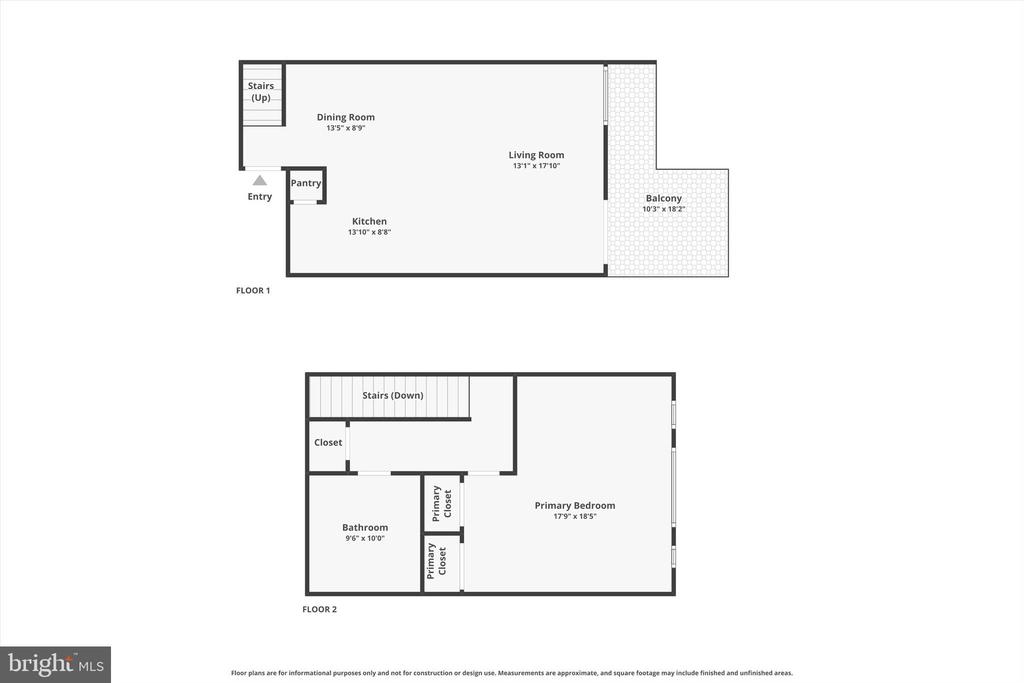
Tucked privately at the quiet rear of the building, this sophisticated, light-filled condo combines dramatic architectural detail with modern urban living. Oversized windows with custom shades flood the home with natural light, while rich dark hardwood floors, striking tray and recessed ceilings, extensive recessed lighting, and stylish pendant fixtures create a sleek, upscale feel throughout. The open-concept layout offers expansive living and dining spaces perfect for entertaining, anchored by a contemporary kitchen with white cabinetry, stainless steel appliances, stone countertops, designer tile backsplash, and an oversized island with countertop seating, plus a separate dining area. The oversized bedroom features custom closet systems and generous storage, while the spa-inspired bath offers dual sinks, a soaking tub, a separate stand-up shower, and modern finishes. Step outside to a spacious private deck ideal for outdoor dining, relaxing in the sun, or creating your own urban garden oasis. Additional highlights include in-unit stacked laundry and a thoughtfully designed floor plan that balances style and functionality. Ideally located near restaurants, shopping, nightlife, public transportation, and major commuter routes -- yet quietly positioned off the street for added privacy and tranquility.

1
bed

1
bath

1,137 Sq.Ft. LIVING AREA

The IDX display contains information sourced from the Bright MLS, Inc. as of 12/3/2025. This data is intended solely for personal, non-commercial use and is not to be utilized for any other purposes except to identify potential properties for purchase. Although the MLS data displayed is typically considered reliable, it is not guaranteed to be accurate by the MLS. Buyers are responsible for verifying the accuracy of all information and are advised to conduct their own investigations or seek professional assistance. Other sources besides the Listing Agent may have contributed to the MLS data presented. Unless expressly specified in writing, the Broker/Agent has not confirmed any information obtained from external sources. The Broker/Agent may or may not have acted as the Listing and/or Selling Agent and cannot guarantee the accuracy of property locations displayed on any map. Any compensation offers are solely made to participants of the MLS where the listing is registered.

©2025 Bright MLS, Inc. all rights reserved.

Data last updated on 12/3/2025 at 2:30 AM UTC

Stacy Sanseverino

Stacy Sanseverino

Features & Amenities

Interior

  • total bedrooms1
  • Total bathroom1
  • full bathroom1
  • Laundry room Dryer In Unit, Has Laundry, Washer In Unit, Upper Floor
  • Flooring Wood, Ceramic Tile
  • APPLIANCES Built-In Microwave, Built-In Range, Dishwasher, Disposal, Dryer, Icemaker, Microwave, Oven/Range - Gas, Refrigerator, Stainless Steel Appliances, Stove, Washer, Water Dispenser
  • other interior Features Bathroom - Stall Shower, Bathroom - Soaking Tub, Breakfast Area, Crown Moldings, Dining Area, Floor Plan - Open, Intercom, Kitchen - Island, Recessed Lighting, Window Treatments

Area & Lot

  • Status Sold
  • Date Sold July 22, 2026
  • Living Area1,137 Sq.Ft.
  • Total Area1,137 Sq.Ft.
  • MLS® IDPAPH2619964
  • TypeResidential
  • YEAR BUILT2012
  • NeighborhoodPhiladelphia
  • Architecture StylesBi-level, Contemporary
  • Elementary SchoolJAMES R. LUDLOW
  • Middle SchoolJAMES R. LUDLOW
  • High SchoolPENN TREATY
  • School DistrictTHE SCHOOL DISTRICT OF PHILADELPHIA

Exterior

  • STORIES2
  • water SourcePublic
  • PoolNo Pool
  • parkingOn Street
  • HEAT TYPEForced Air
  • AIR CONDITIONINGCentral A/C
  • sewerPublic Sewer
  • Disability FeaturesNone
  • HOA AmenitiesNone

Financial

  • Sales Price$300,000
  • Real Estate Tax $4,245/yr
  • Zoning RM1
View Virtual Tour

Philadelphia

Explore

KW EMpower

Ask Us Anything, Anytime. Whether you’re a consumer looking for an agent you can trust, or an agent looking for a place to thrive, we’re here for you.

Follow Me on Instagram
