Leave a Message

Thank you for your message. We will be in touch with you shortly.

1314 SPRING GARDEN STREET 715
SEE ALL PHOTOS
1314 SPRING GARDEN STREET 715
Courtesy of KW Empower
Leased

1314 SPRING GARDEN STREET 715

1314 SPRING GARDEN STREET Unit: 715, PHILADELPHIA, PA 19123

$1,675/month
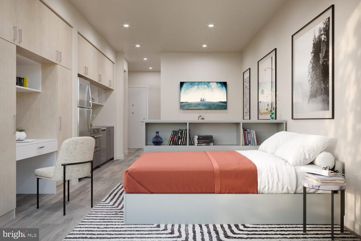
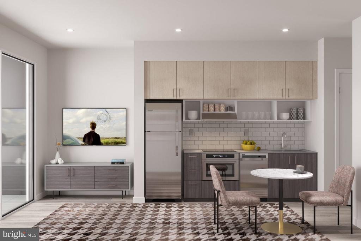
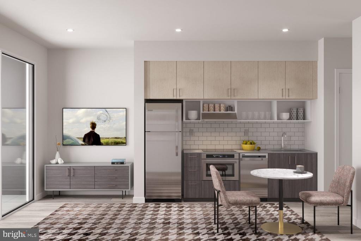
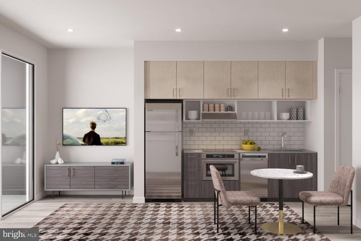
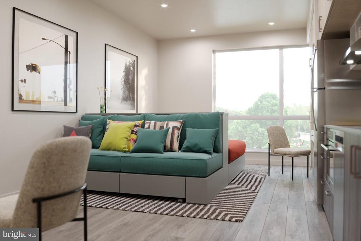
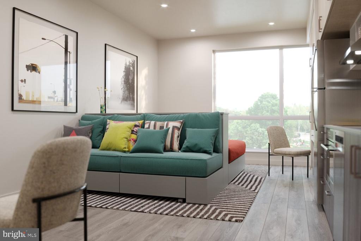
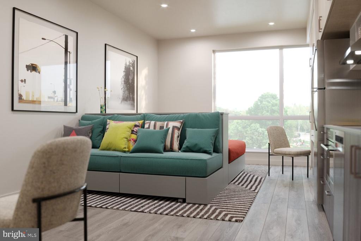
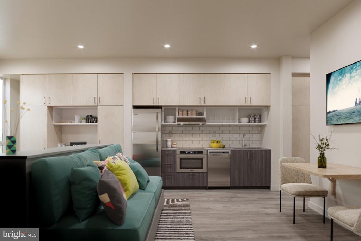
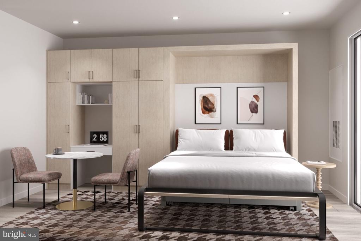
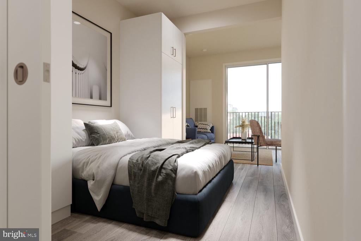
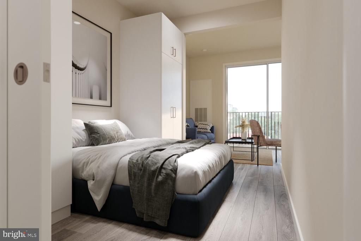
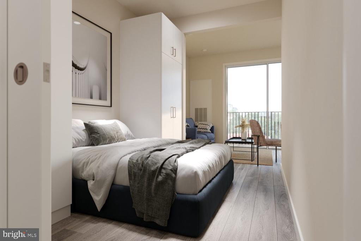

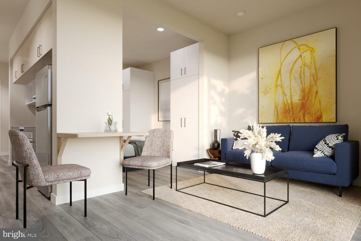
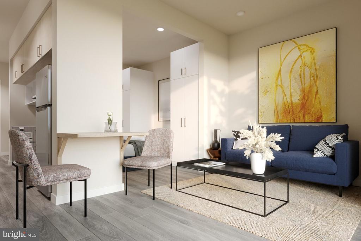
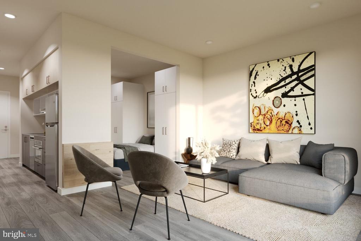
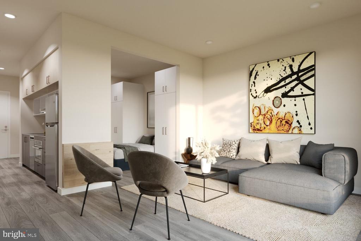
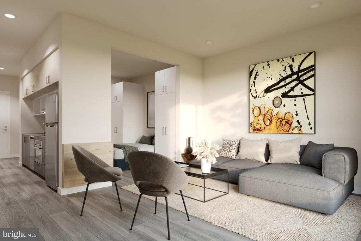
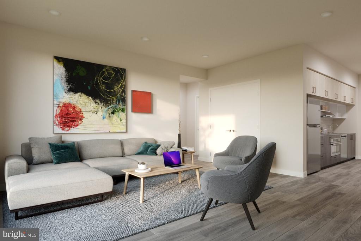
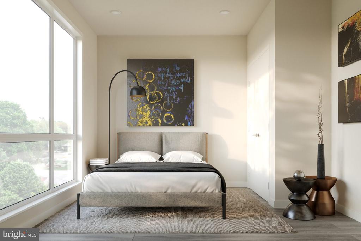
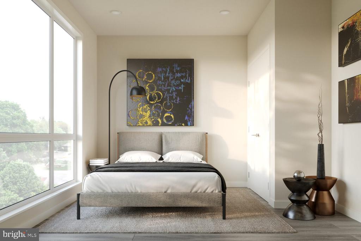
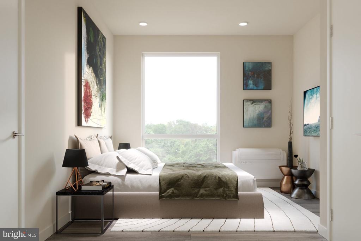
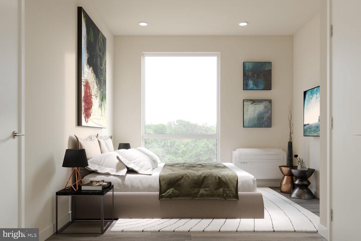
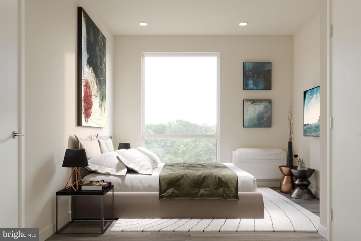
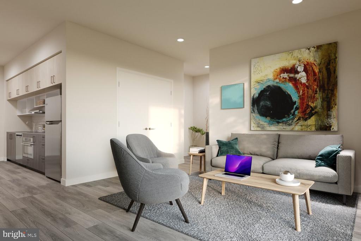
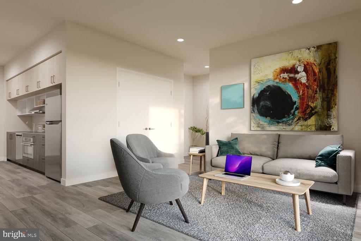
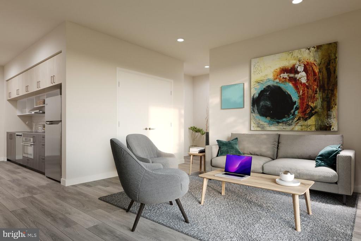
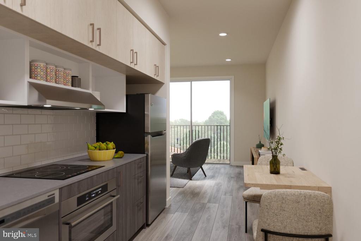
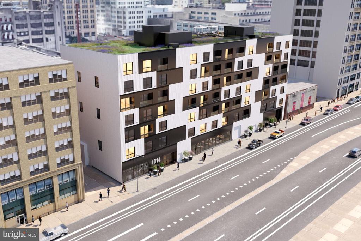
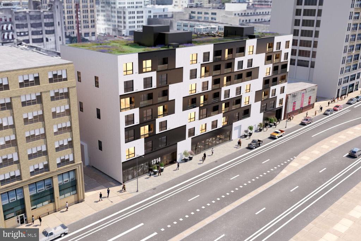
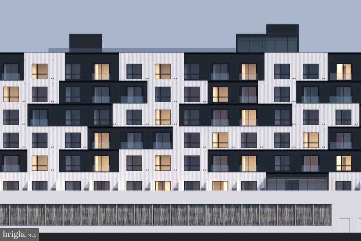
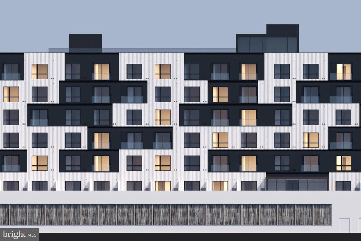
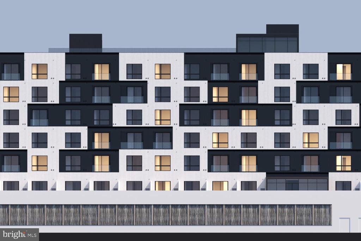
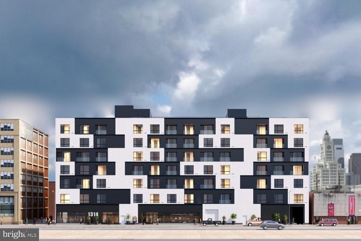
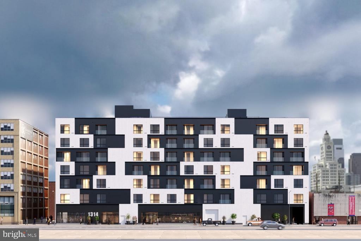
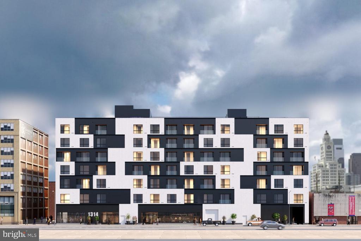
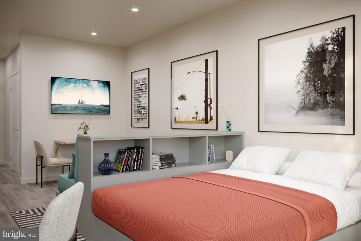
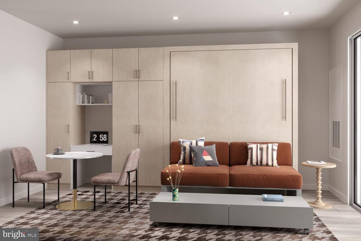
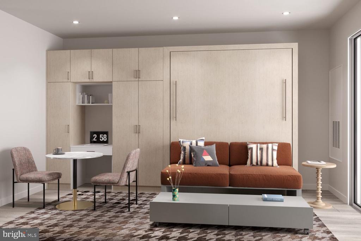
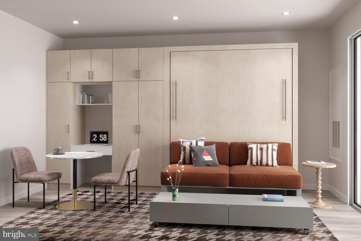
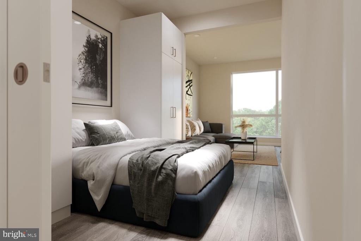
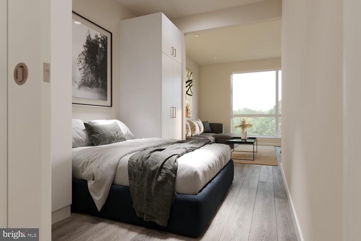
Welcome to your bright new studio at The Astir Callowhill, where brand-new construction meets the creative energy of Philadelphia's Loft District. This never-lived-in residence offers 432 square feet of thoughtfully designed open-concept living that maximizes every inch with modern efficiency and style.

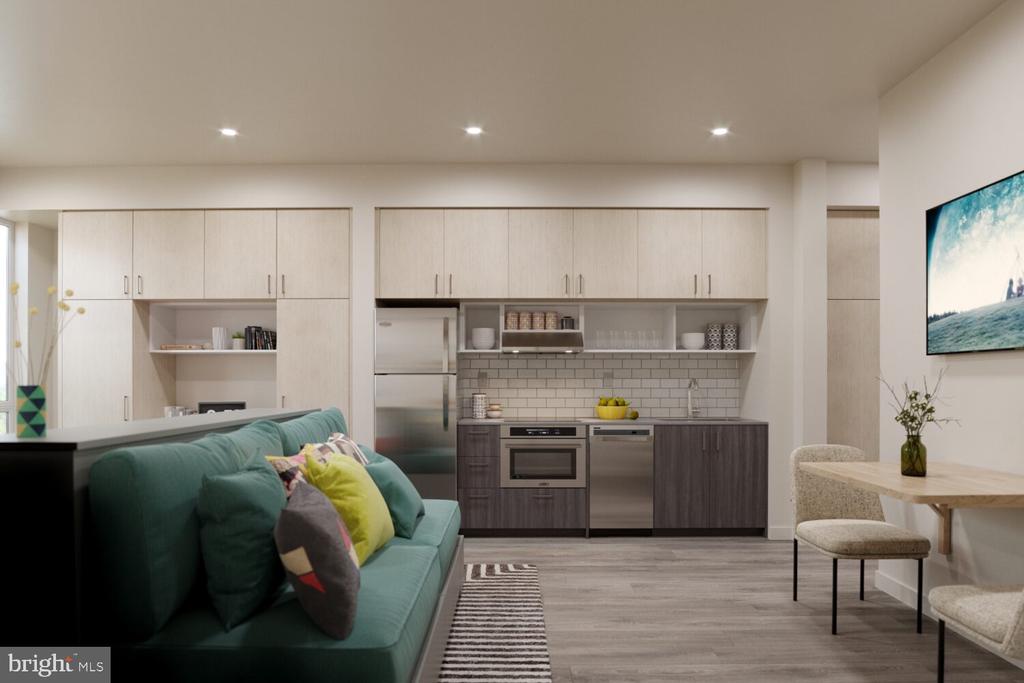
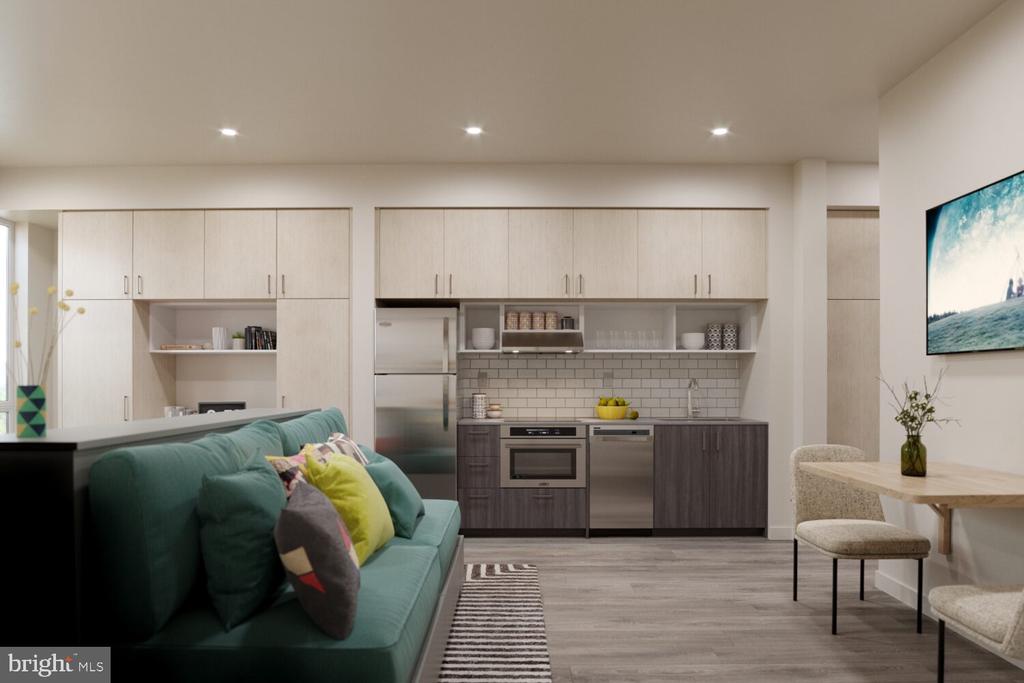
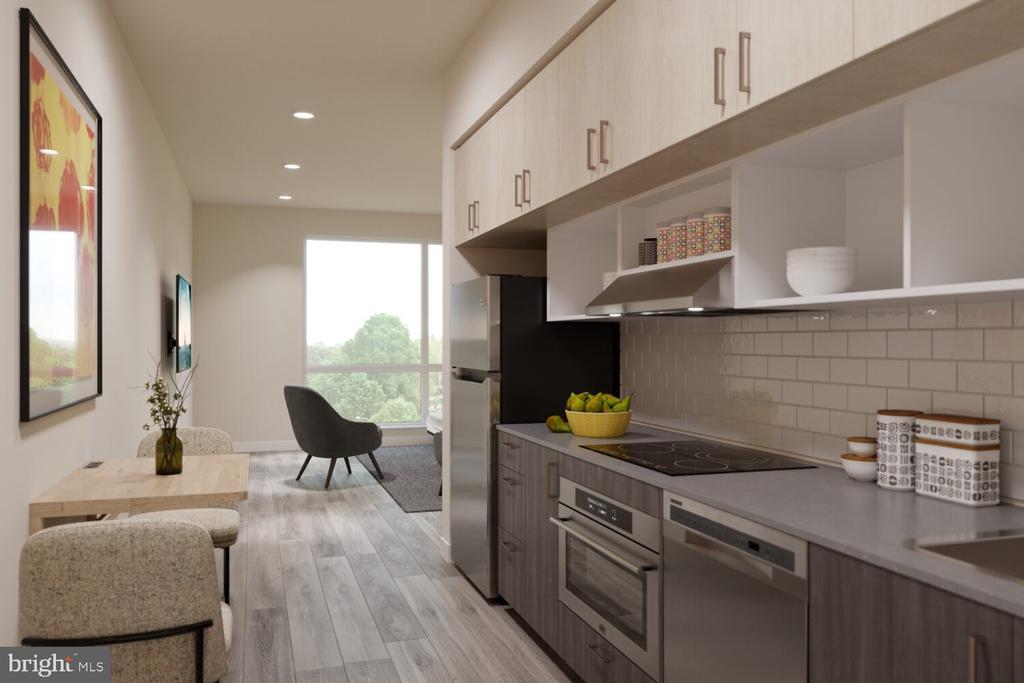
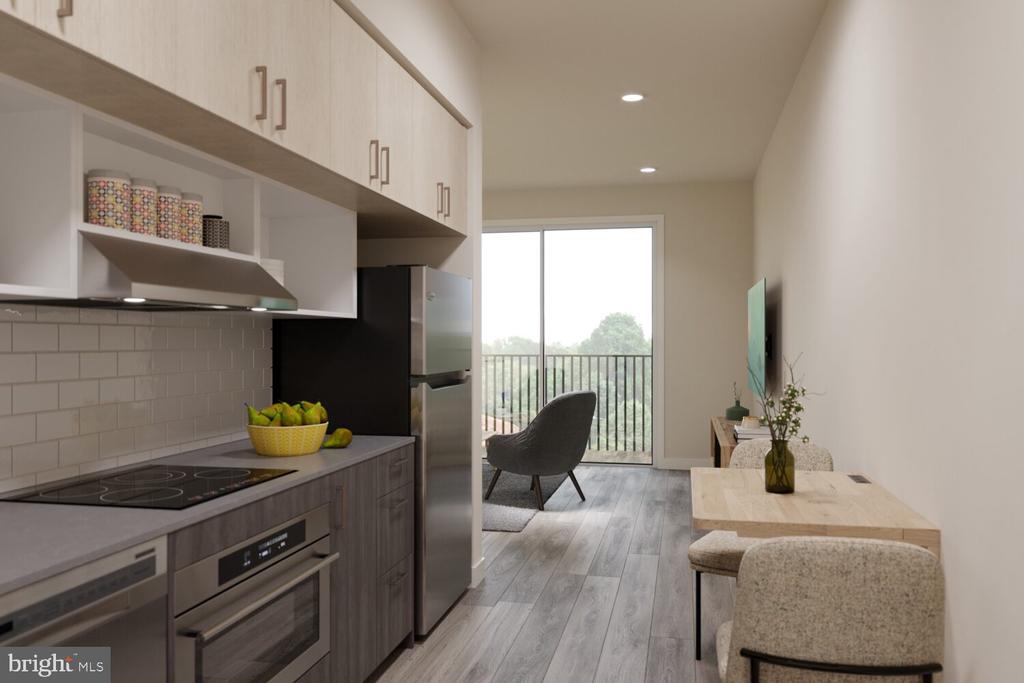
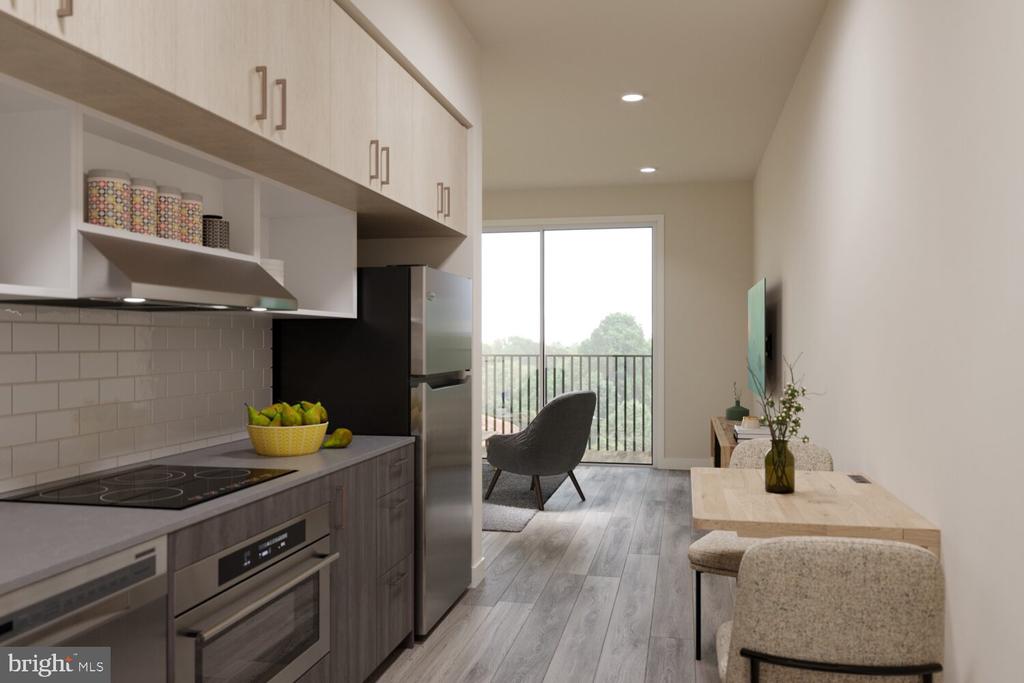
Your morning begins in the stunning kitchen, where upgraded countertops provide ample workspace for preparing coffee or a full breakfast spread. The stainless steel appliances gleam under natural light streaming through your windows, creating an inspiring culinary environment that makes even simple meal preparation feel elevated. The dishwasher handles cleanup effortlessly while the disposal takes care of scraps, and the self-cleaning oven means weekend baking sessions end without the usual chore list. Your refrigerator offers generous storage, and the range hood whisks away cooking aromas while the microwave handles quick reheating tasks.

The open floor plan flows seamlessly from kitchen to living area, creating an airy feeling that belies the compact footprint. Your walk-in closet provides surprisingly generous storage space, keeping your living area uncluttered and serene. Window treatments offer privacy when desired while allowing you to control the natural light that fills your space throughout the day. The convenience of in-unit laundry means your washer and dryer are just steps away, eliminating trips to communal facilities or laundromats entirely.

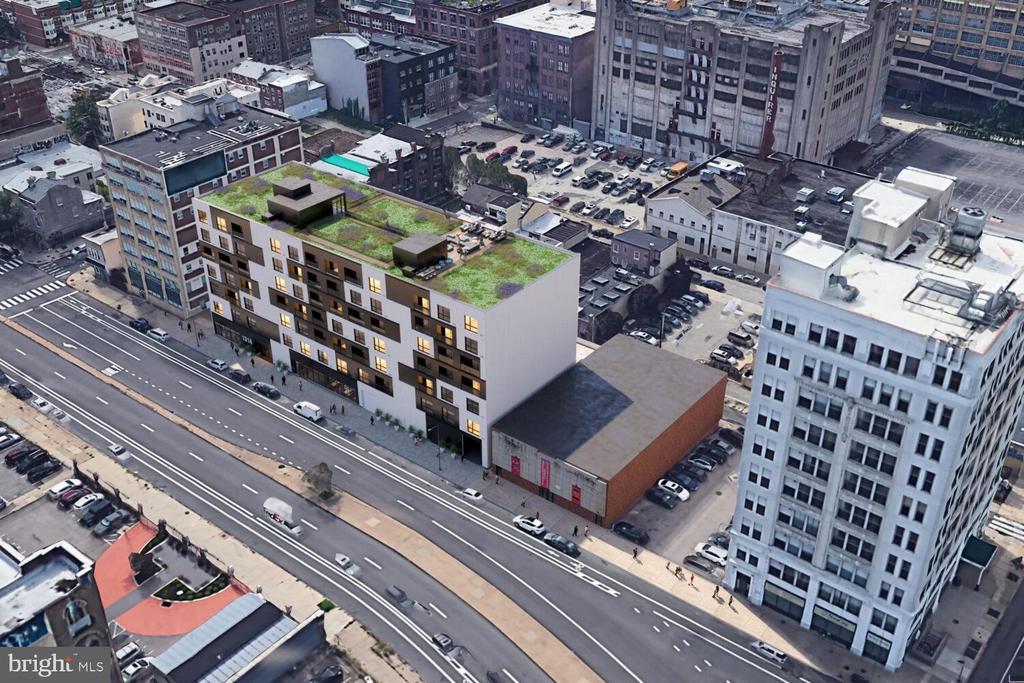
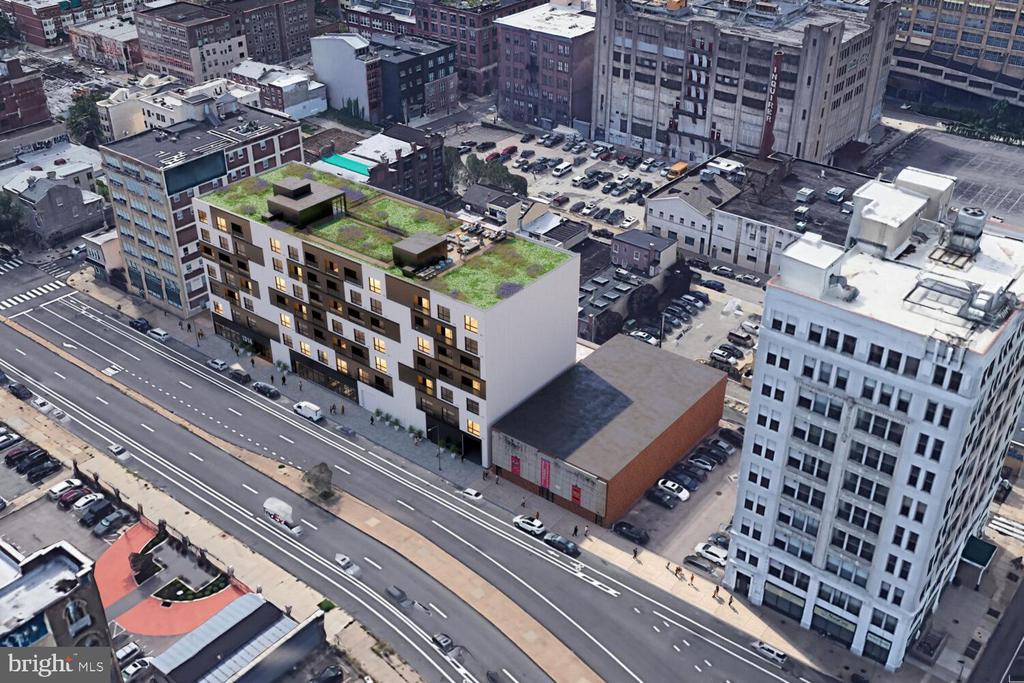
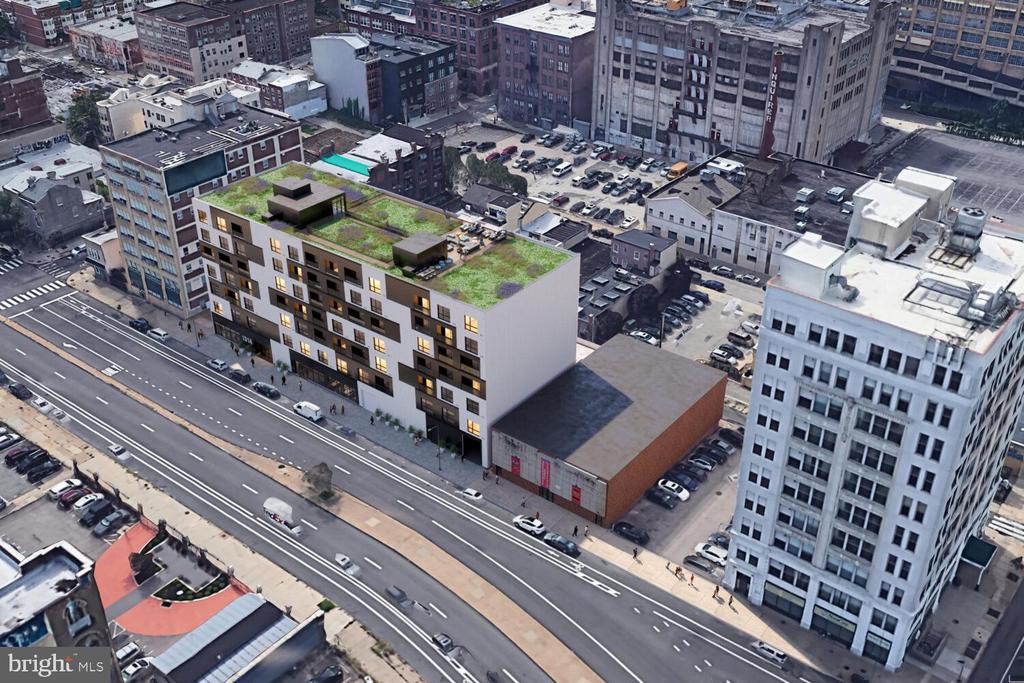
Living in the vibrant Callowhill neighborhood puts you at the heart of Philadelphia's most dynamic dining and cultural corridor. Step outside to discover an eclectic mix of acclaimed restaurants, cozy cafes, and unique eateries that reflect the area's blend of industrial heritage and contemporary creativity. The walkable streets invite exploration, whether you're grabbing morning coffee from a local roastery or discovering a new dinner spot that's become the neighborhood's latest culinary gem.

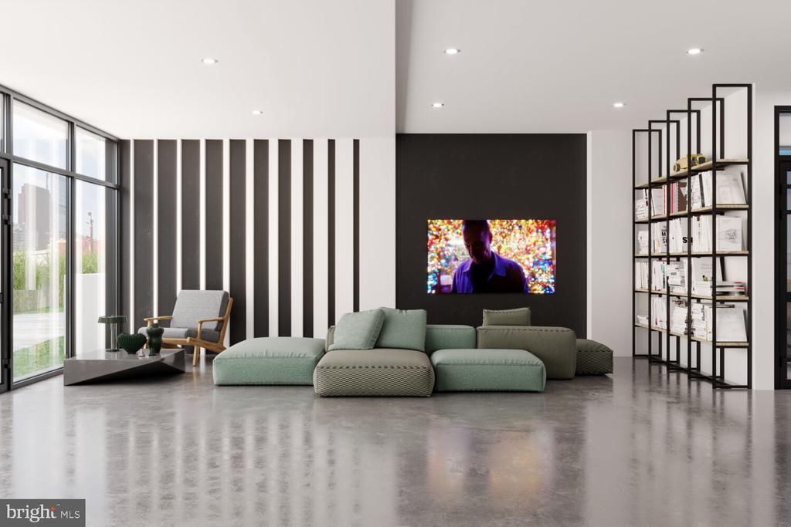
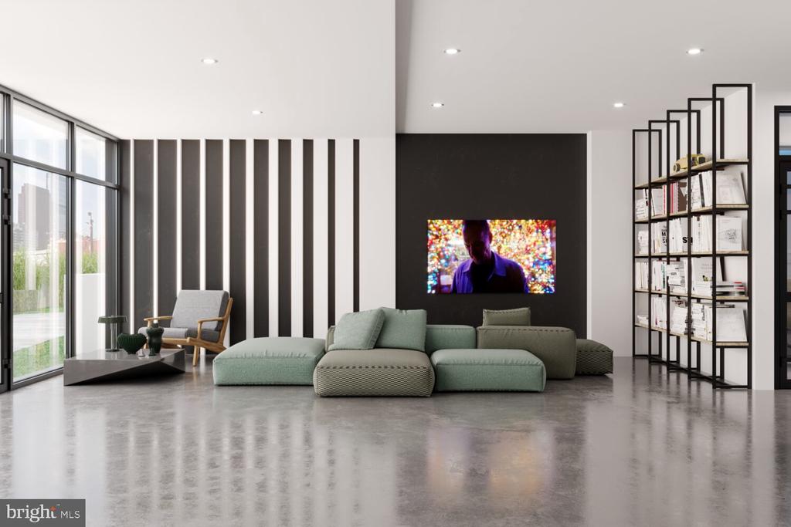
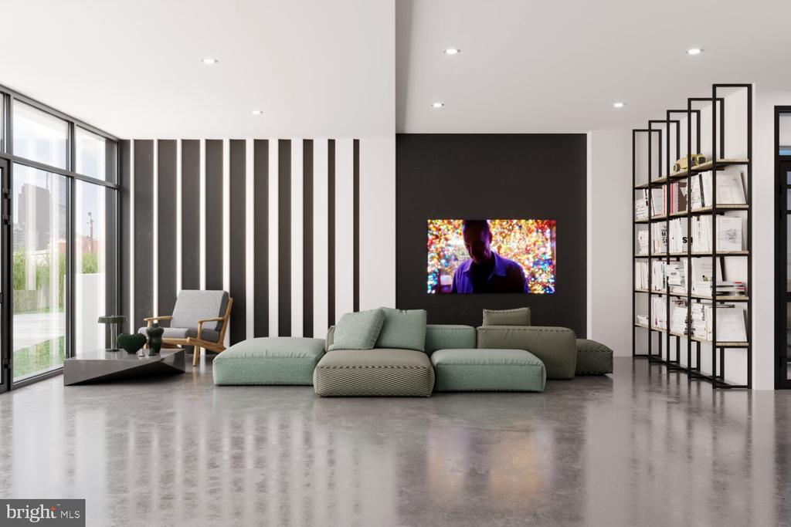
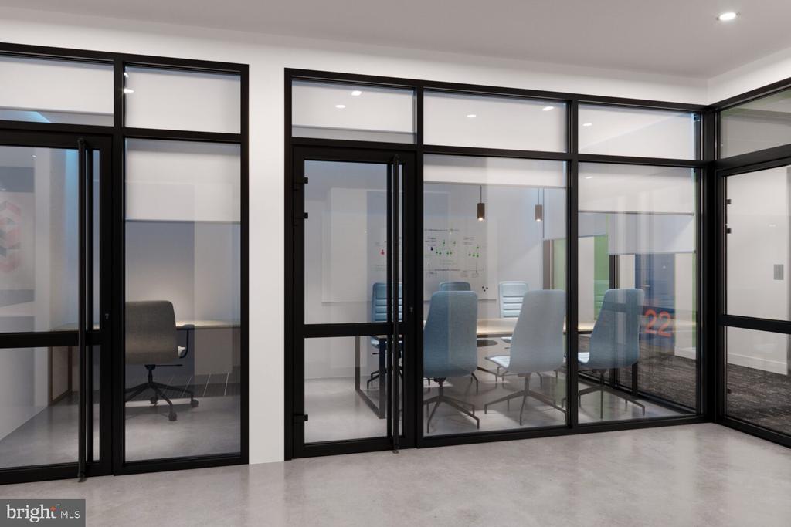
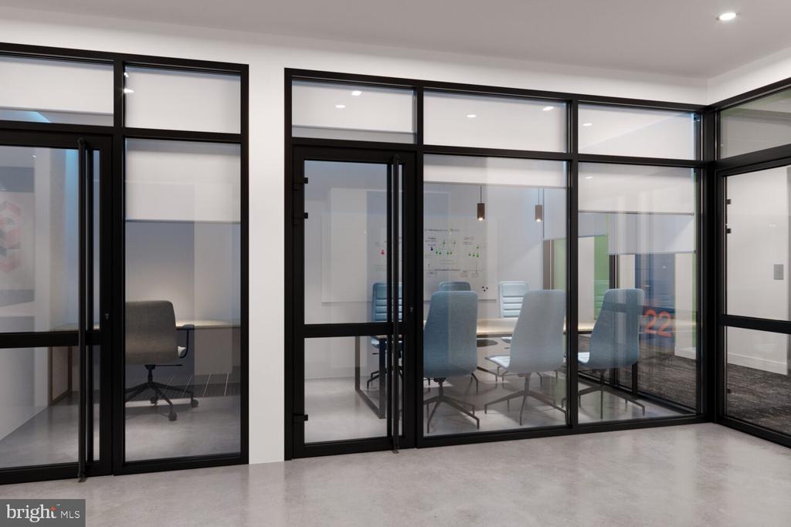
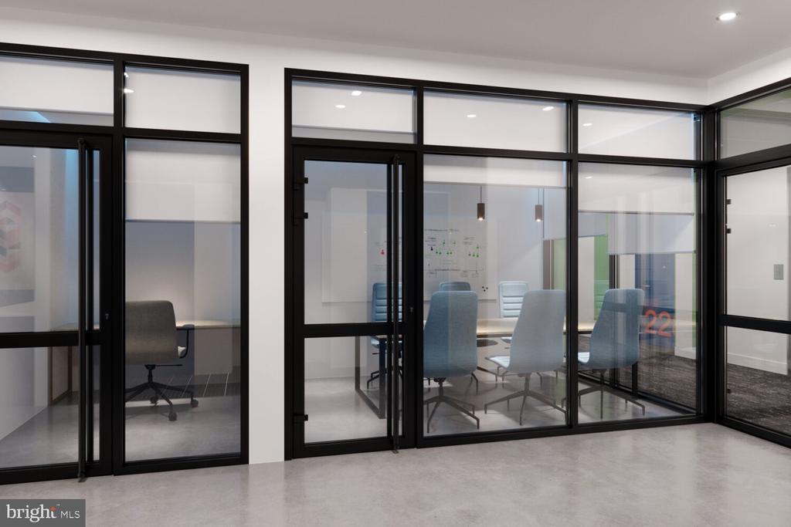
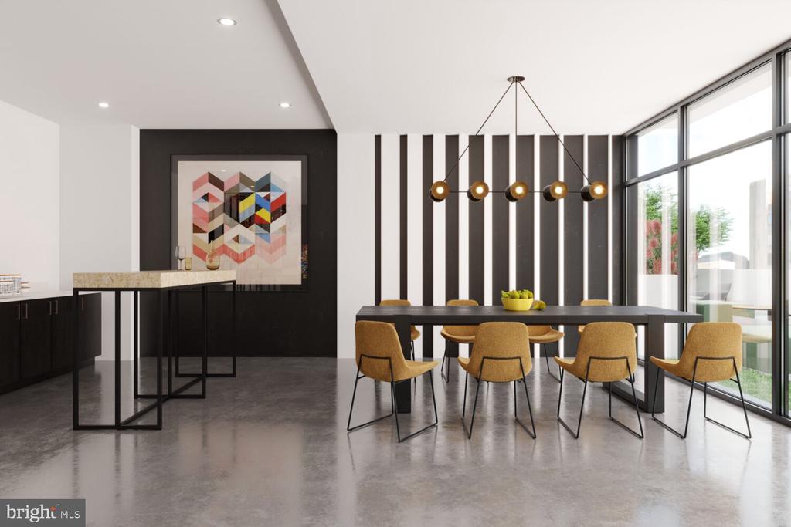
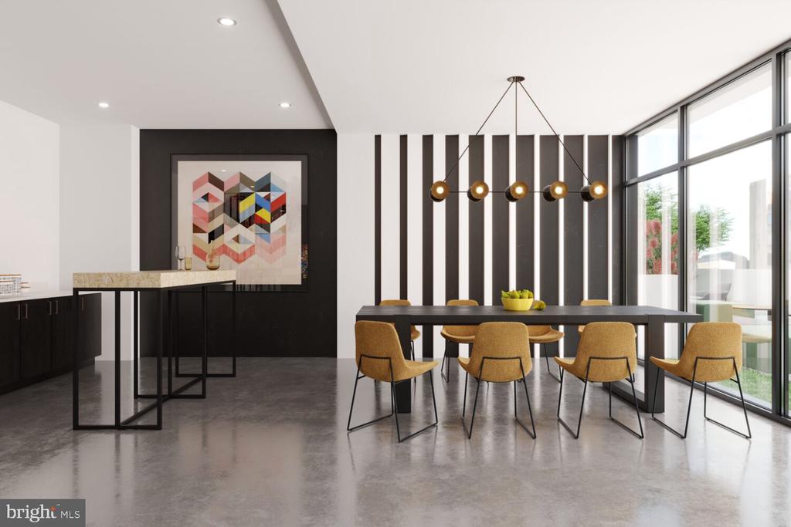
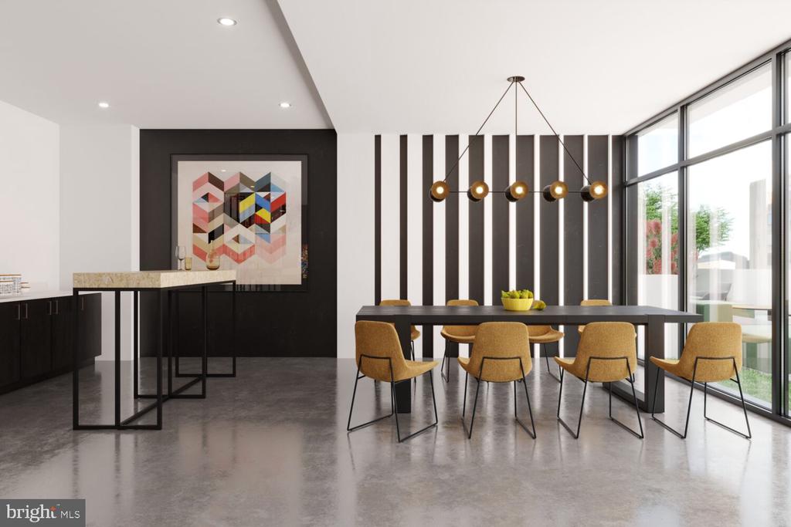
Back home, the building's amenities extend your living space far beyond your unit's walls. The fitness center keeps your workout routine convenient and consistent, while the clubhouse provides space for larger gatherings or quiet work sessions. The game room offers entertainment options for relaxing evenings, and the meeting room serves perfectly for remote work calls or small group discussions. Security features provide peace of mind, while elevator access makes daily life effortless.

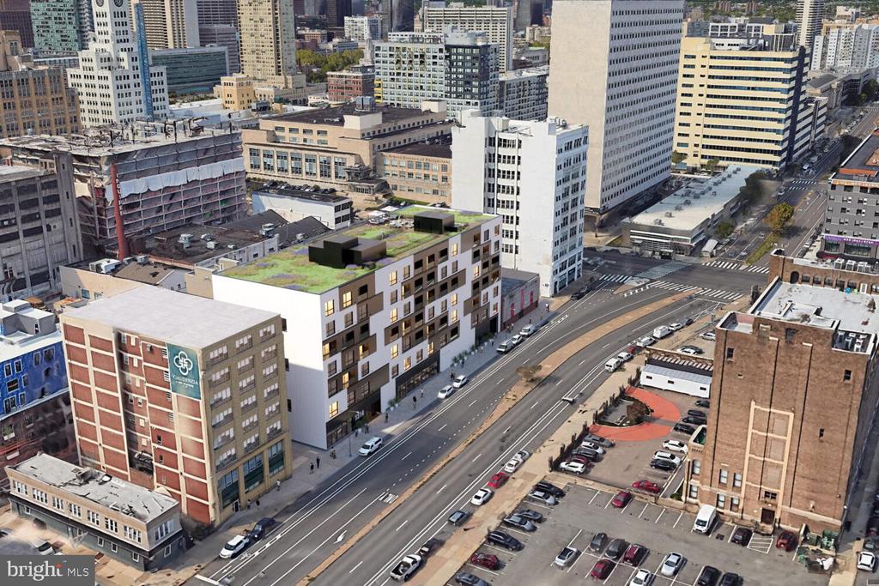
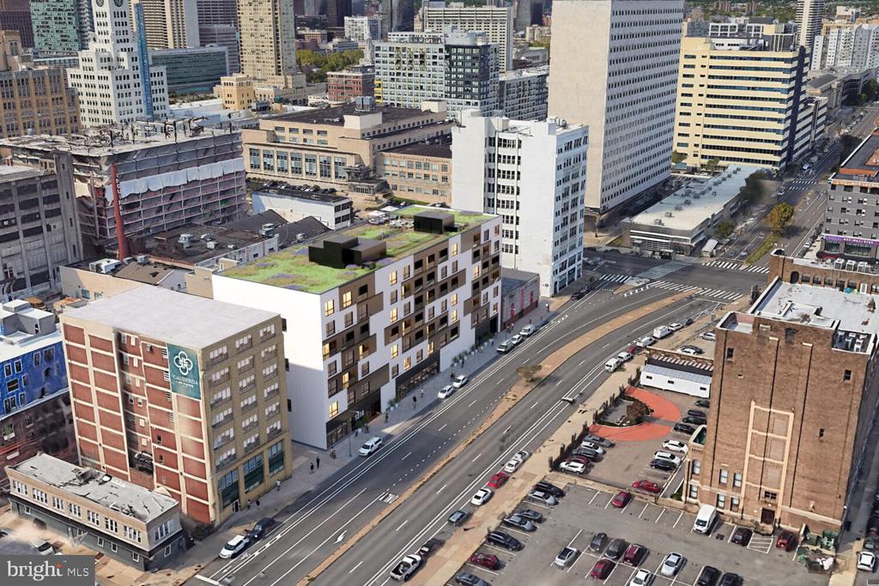
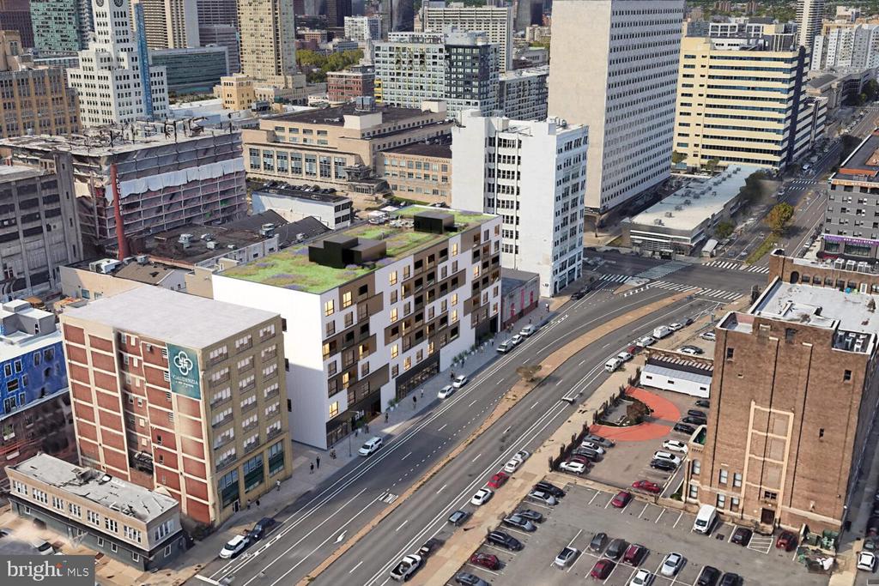
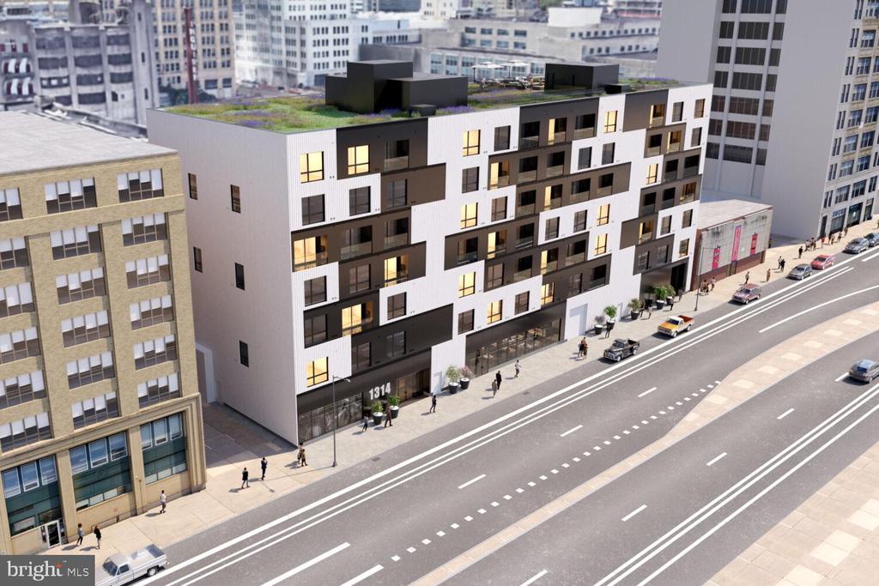
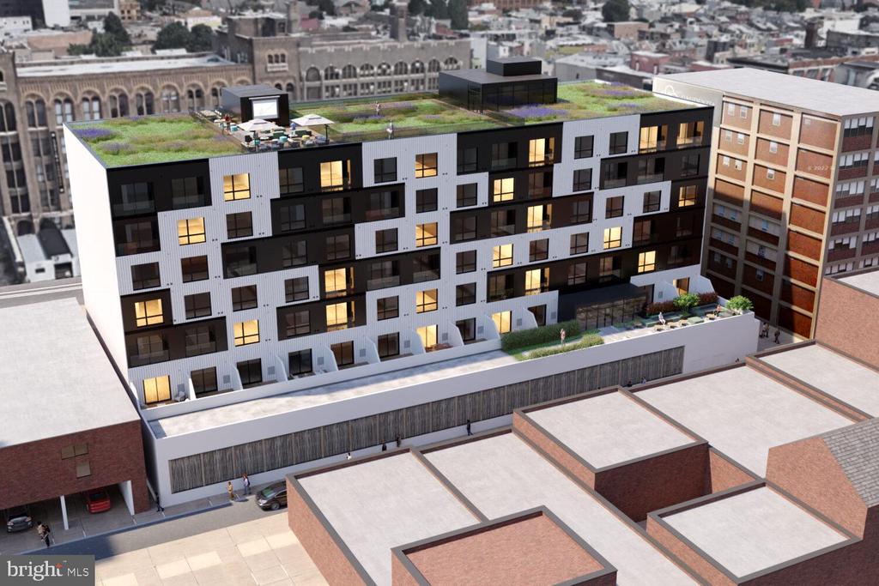
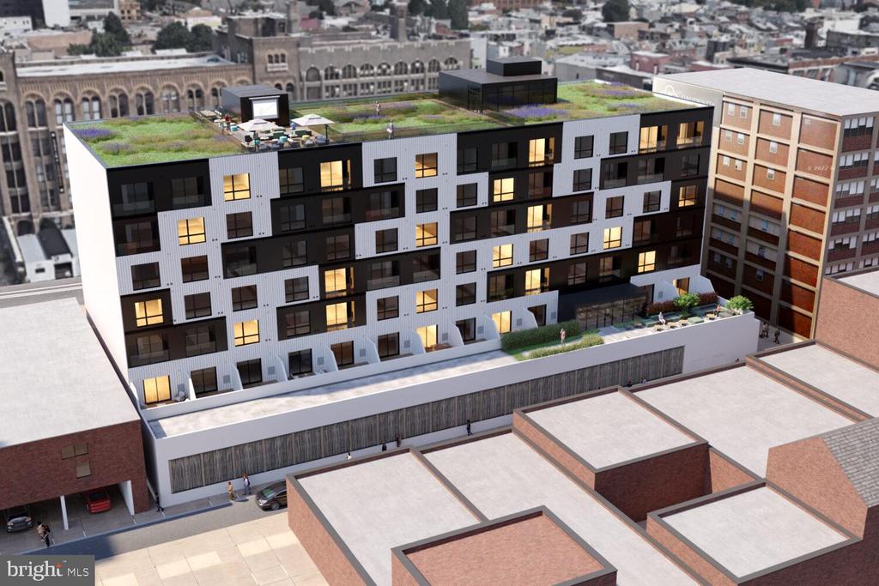
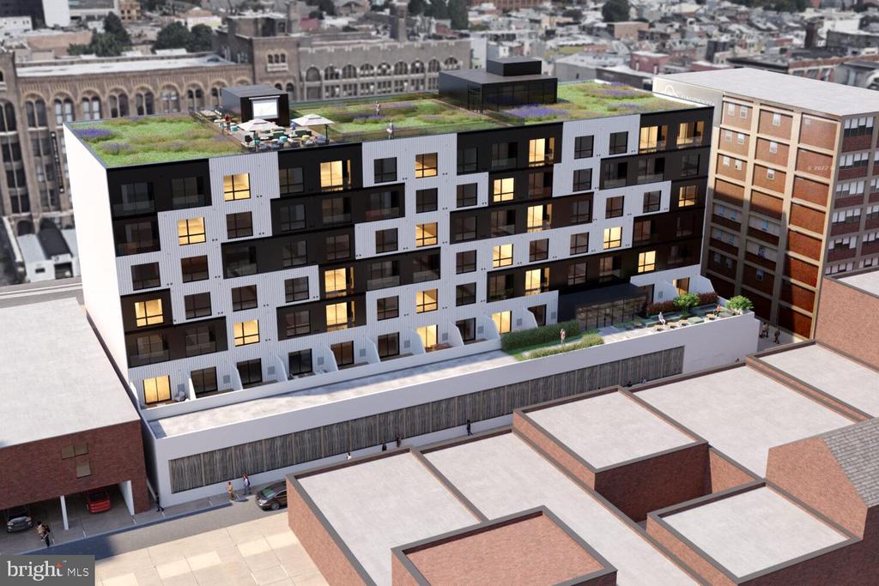
Your evenings find their perfect conclusion on the expansive roof deck, where city views stretch across Philadelphia's evolving skyline. Whether you're unwinding alone with a book or entertaining friends under the stars, this elevated outdoor space transforms ordinary nights into memorable experiences. The picnic area provides casual seating for impromptu gatherings, while the gated community ensures a sense of privacy and exclusivity.

The parking garage eliminates the daily stress of street parking, providing secure, weather-protected access to your vehicle. Both cats and dogs are welcome with the required deposit, making this home perfect for you and your four-legged companions.

This studio represents more than just a place to live--it's your launching pad into one of Philadelphia's most exciting neighborhoods, where industrial grit meets contemporary sophistication, where your morning coffee routine can include discovering a new favorite spot, and where coming home each evening feels like retreating to your own private urban sanctuary in the heart of it all. Pricing and availability subject to change on a daily basis. Photos are of model units. Parking may be available subject to availability and may be an additional fee.

Studio

1
bath

432 Sq.Ft. LIVING AREA

The IDX display contains information sourced from the Bright MLS, Inc. as of 12/3/2025. This data is intended solely for personal, non-commercial use and is not to be utilized for any other purposes except to identify potential properties for purchase. Although the MLS data displayed is typically considered reliable, it is not guaranteed to be accurate by the MLS. Buyers are responsible for verifying the accuracy of all information and are advised to conduct their own investigations or seek professional assistance. Other sources besides the Listing Agent may have contributed to the MLS data presented. Unless expressly specified in writing, the Broker/Agent has not confirmed any information obtained from external sources. The Broker/Agent may or may not have acted as the Listing and/or Selling Agent and cannot guarantee the accuracy of property locations displayed on any map. Any compensation offers are solely made to participants of the MLS where the listing is registered.

©2025 Bright MLS, Inc. all rights reserved.

Data last updated on 12/3/2025 at 2:30 AM UTC

Gaurav Gambhir

Gaurav Gambhir

Features & Amenities

Interior

  • total bedrooms0
  • Total bathroom1
  • full bathroom1
  • Laundry room Dryer In Unit, Has Laundry, Main Floor, Washer In Unit
  • APPLIANCES Built-In Microwave, Built-In Range, Cooktop, Dishwasher, Disposal, Microwave, Washer, Dryer, Energy Efficient Appliances, Freezer, Oven/Range - Electric, Refrigerator, Stainless Steel Appliances, Range Hood
  • other interior Features Breakfast Area, Combination Dining/Living, Combination Kitchen/Dining, Combination Kitchen/Living, Efficiency, Entry Level Bedroom, Flat, Floor Plan - Open, Floor Plan - Traditional, Kitchen - Galley, Kitchen - Efficiency, Kitchen - Gourmet, Recessed Lighting, Upgraded Countertops, Walk-in Closet(s), Window Treatments, Wood Floors

Area & Lot

  • Status Leased
  • Date Leased June 20, 2026
  • Living Area432 Sq.Ft.
  • Total Area432 Sq.Ft.
  • MLS® IDPAPH2617074
  • TypeResidential
  • YEAR BUILT2025
  • NeighborhoodPhiladelphia
  • Architecture StylesTraditional, Unit/Flat
  • School DistrictTHE SCHOOL DISTRICT OF PHILADELPHIA

Exterior

  • STORIES1
  • Garage Space1.0
  • water SourceOther
  • PoolNo Pool
  • parkingParking Garage
  • HEAT TYPECentral
  • AIR CONDITIONINGCentral A/C
  • sewerOther
  • Disability FeaturesOther
  • HOA AmenitiesFitness Center, Club House, Elevator, Gated Community, Spa, Extra Storage
  • security Features24 hour security, Carbon Monoxide Detectors, Monitored, Main Entrance Lock, Fire Detection System, Resident Manager, Sprinkler System - Indoor
  • other exterior FeaturesPlay Area, Roof Deck

Financial

  • Lease Price$1,675/mo
  • Zoning N/A

Philadelphia

Explore

KW EMpower

Ask Us Anything, Anytime. Whether you’re a consumer looking for an agent you can trust, or an agent looking for a place to thrive, we’re here for you.

Follow Me on Instagram
