Leave a Message

Thank you for your message. We will be in touch with you shortly.

1314 SPRING GARDEN STREET 720
SEE ALL PHOTOS
1314 SPRING GARDEN STREET 720
Courtesy of KW Empower
Leased

1314 SPRING GARDEN STREET 720

1314 SPRING GARDEN STREET Unit: 720, PHILADELPHIA, PA 19123

$1,340/month
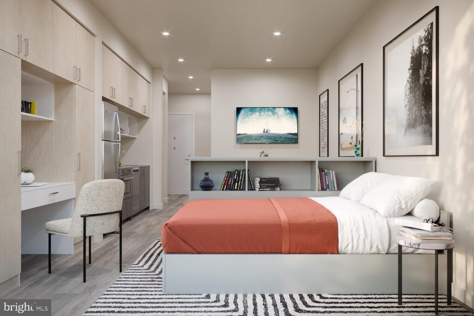
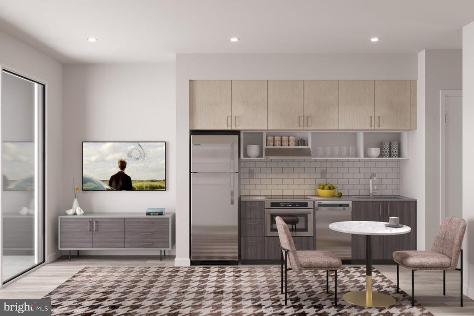
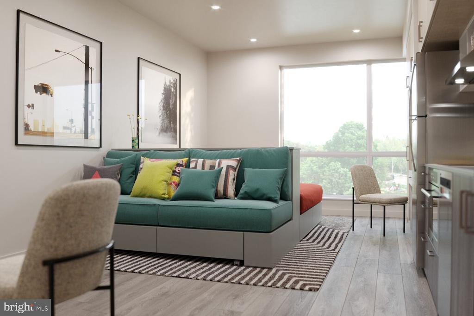
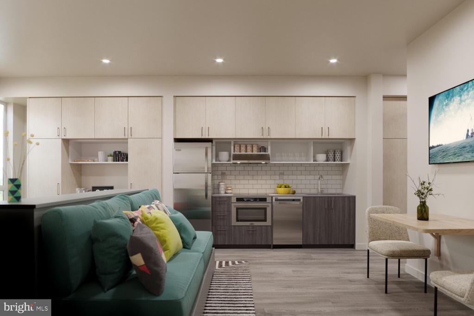
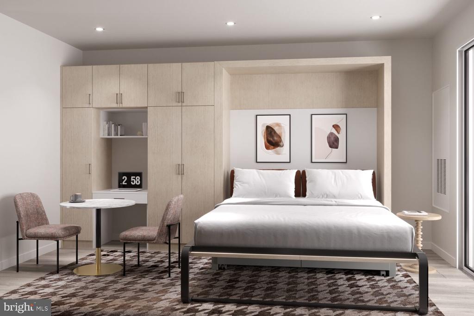
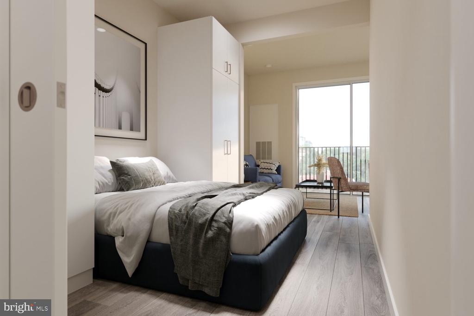
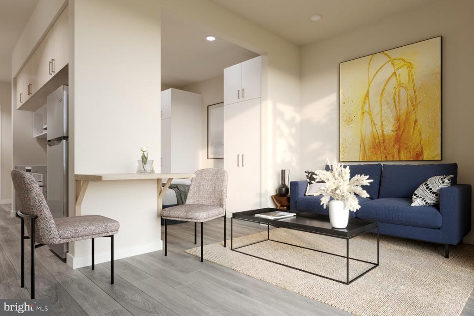
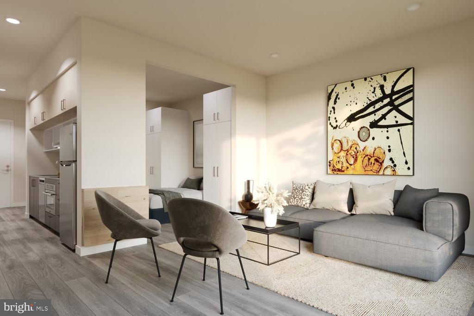
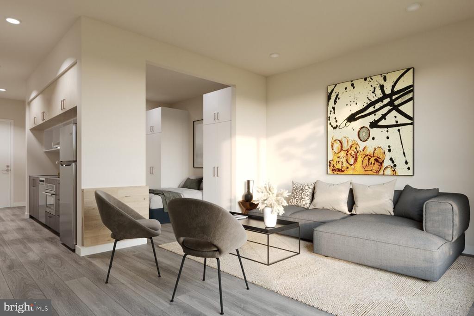
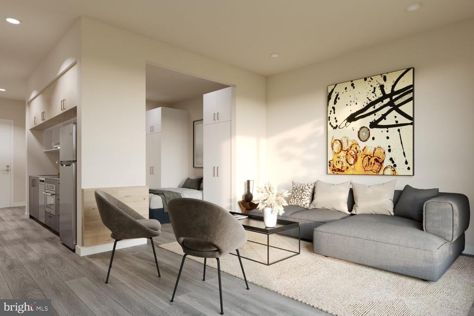
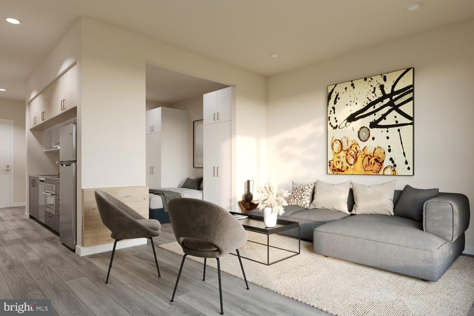
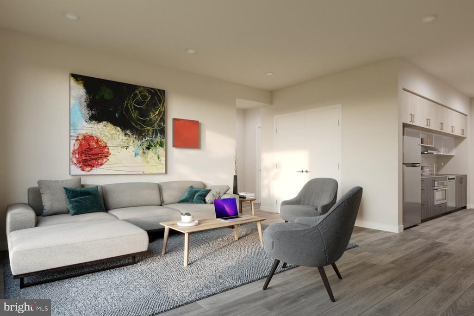
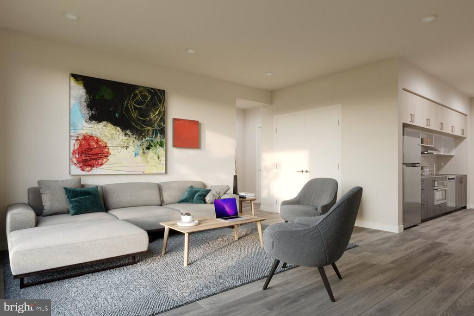
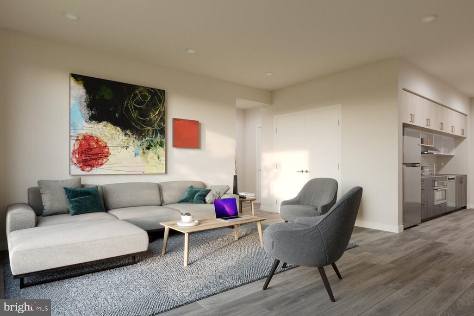
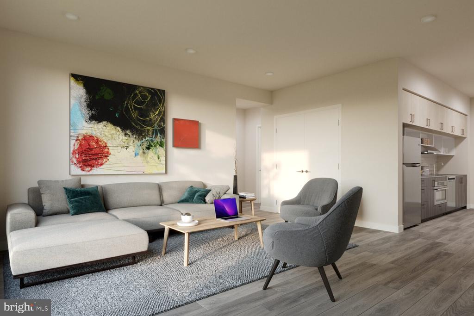
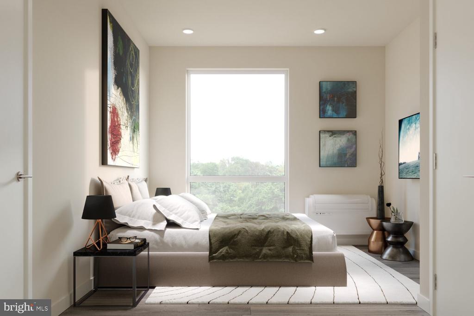
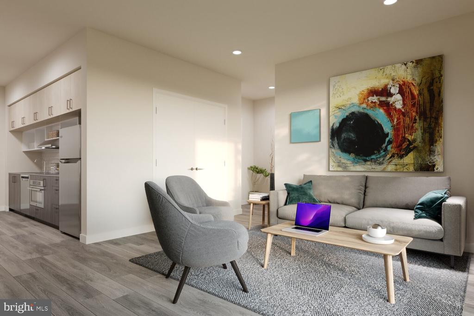
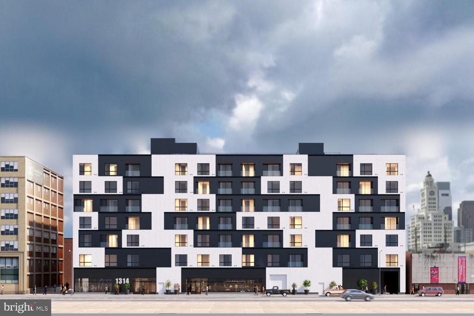
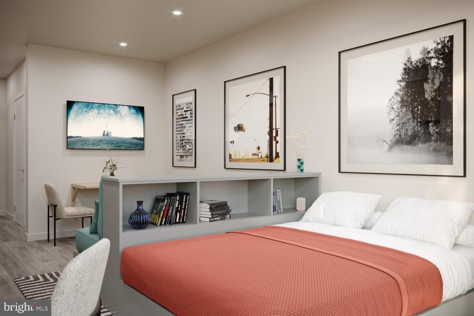
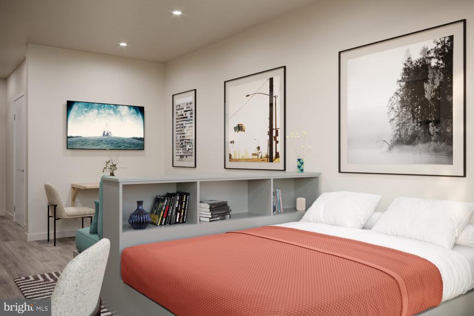
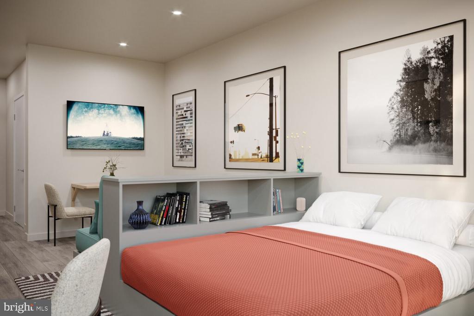
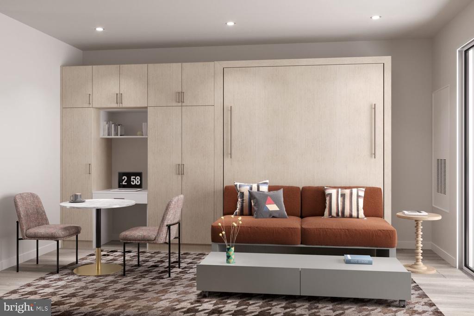
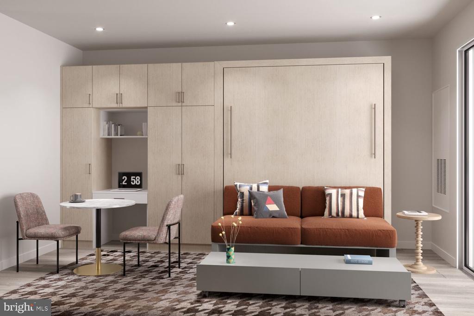
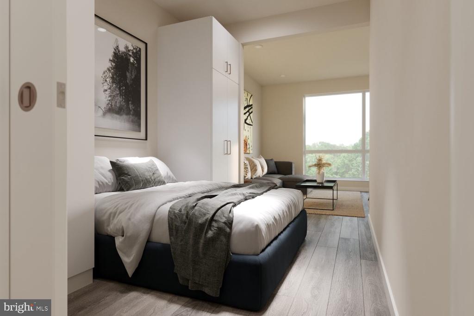
Step into your brand-new home at The Astir Callowhill, where fresh construction meets the vibrant energy of Philadelphia's Callowhill Loft District. This open-concept studio offers 432 square feet of thoughtfully designed living space that has never been lived in, built from the ground up with modern sensibilities and quality finishes throughout.

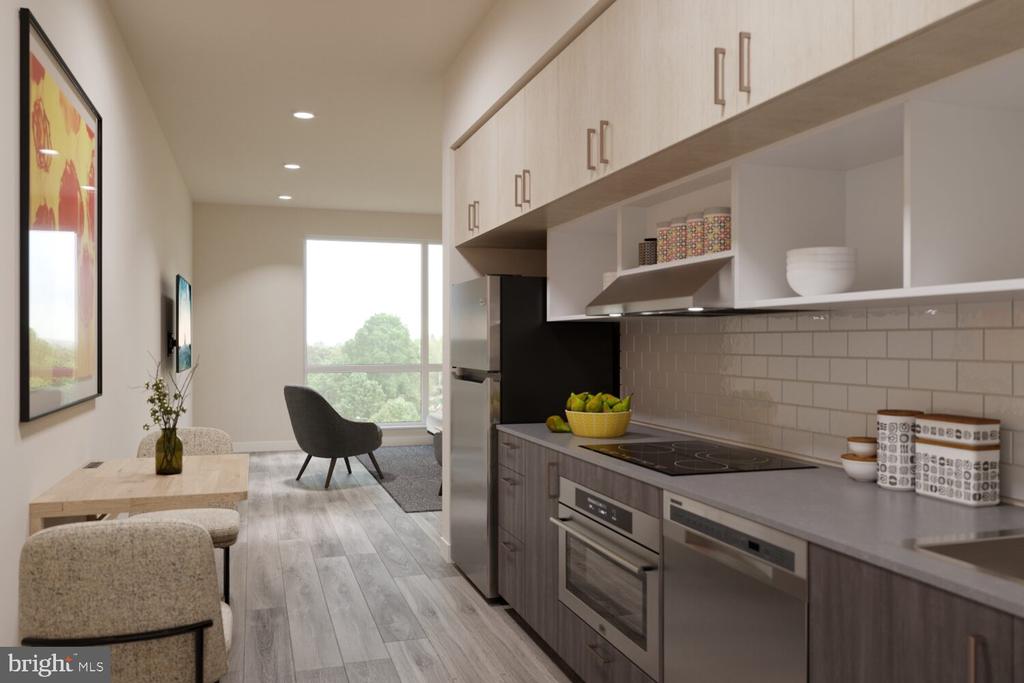
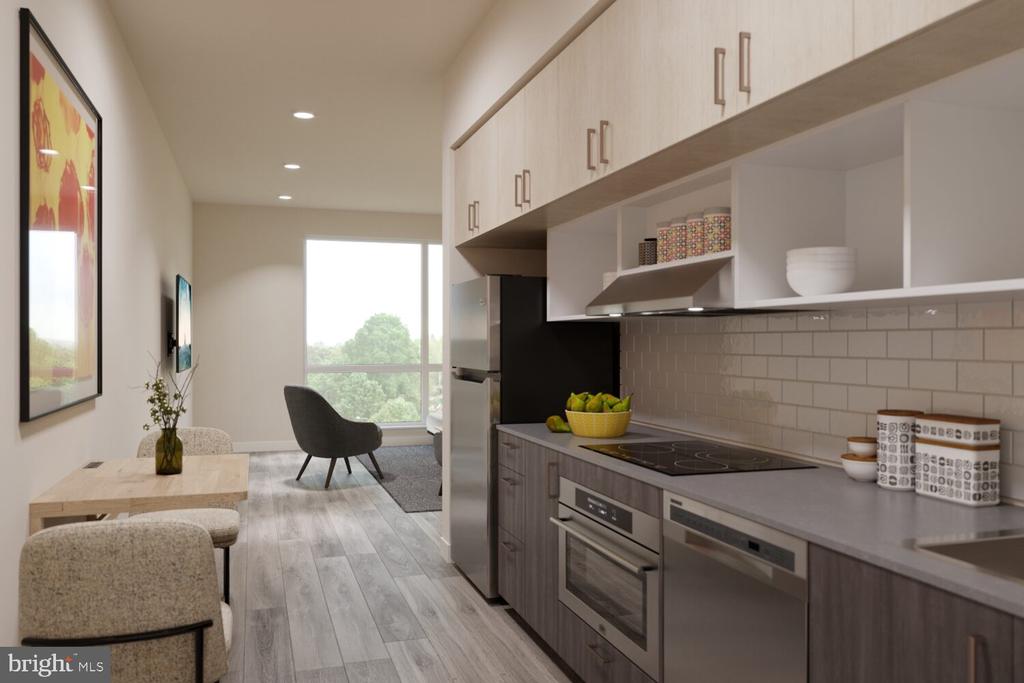
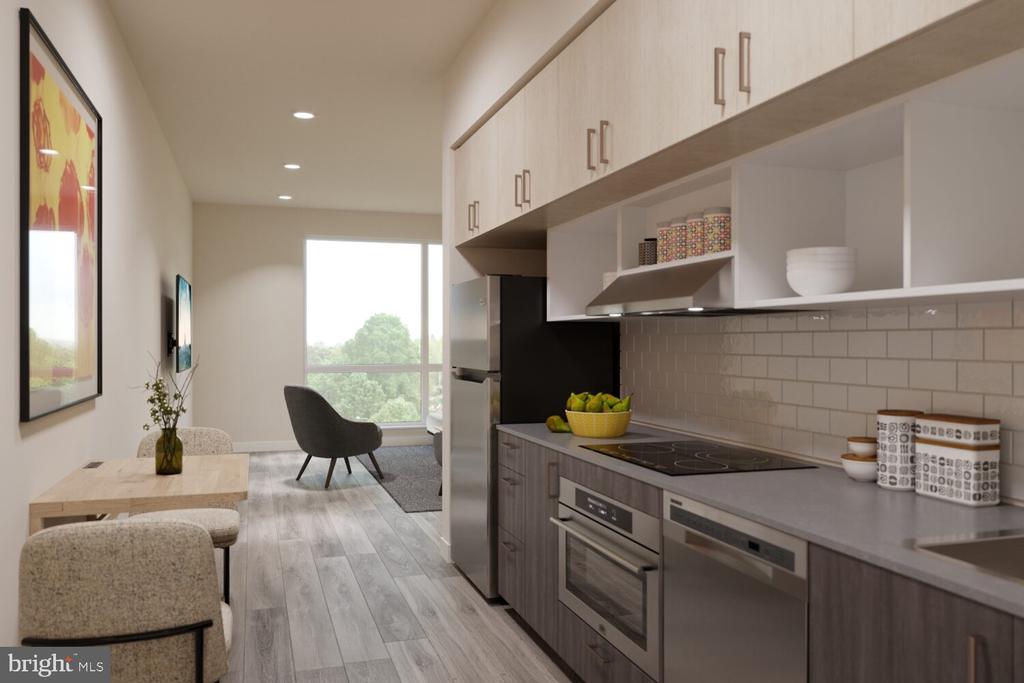
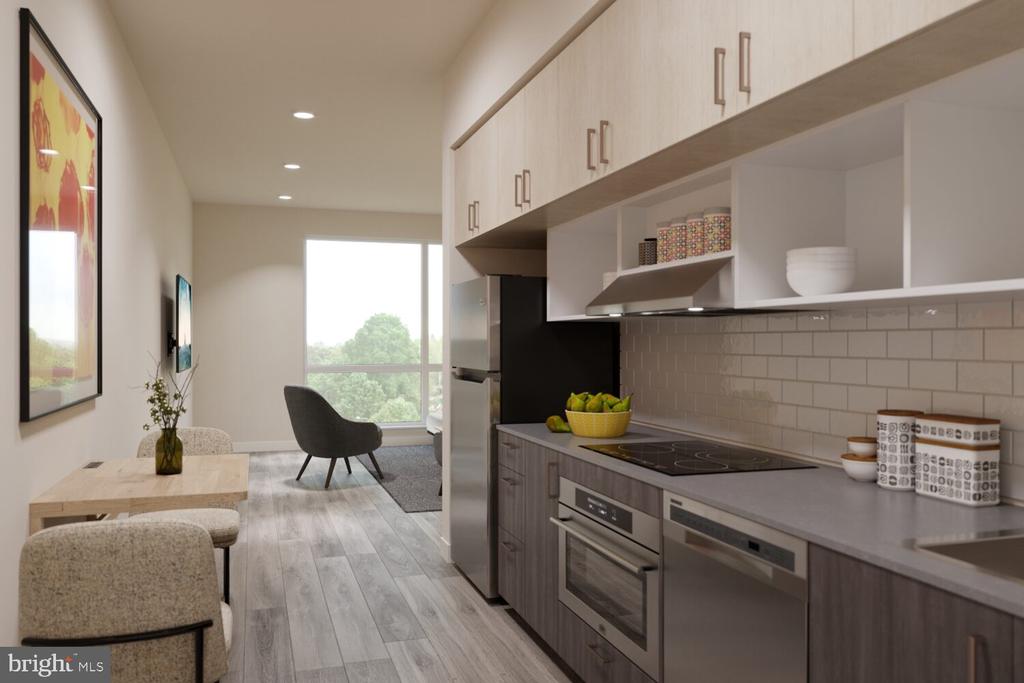
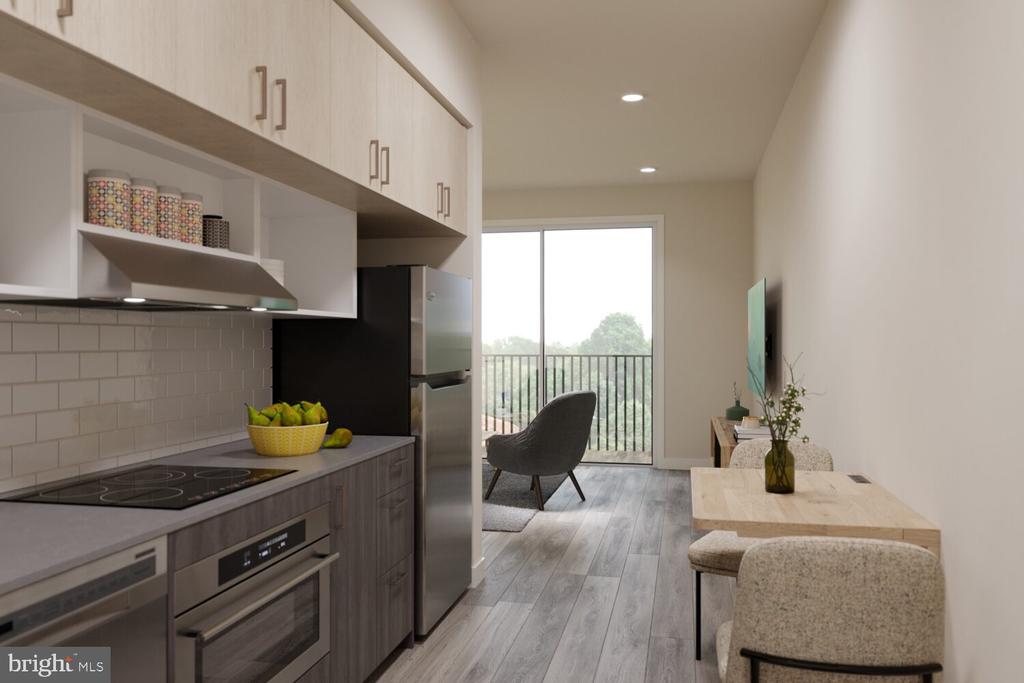
The heart of your home centers around a beautifully appointed kitchen where upgraded countertops provide the perfect workspace for your morning coffee ritual or evening meal preparation. Stainless steel appliances create a cohesive, contemporary look while delivering the functionality you need. The full-size refrigerator holds your weekly farmers market finds, while the dishwasher handles cleanup after dinner parties with friends. The self-cleaning oven and stove make cooking a pleasure rather than a chore, complemented by a range hood that keeps your space fresh and a convenient microwave for quick meals between exploring the neighborhood. The disposal makes kitchen cleanup effortless, while your in-unit washer and dryer eliminate trips to the laundromat forever.

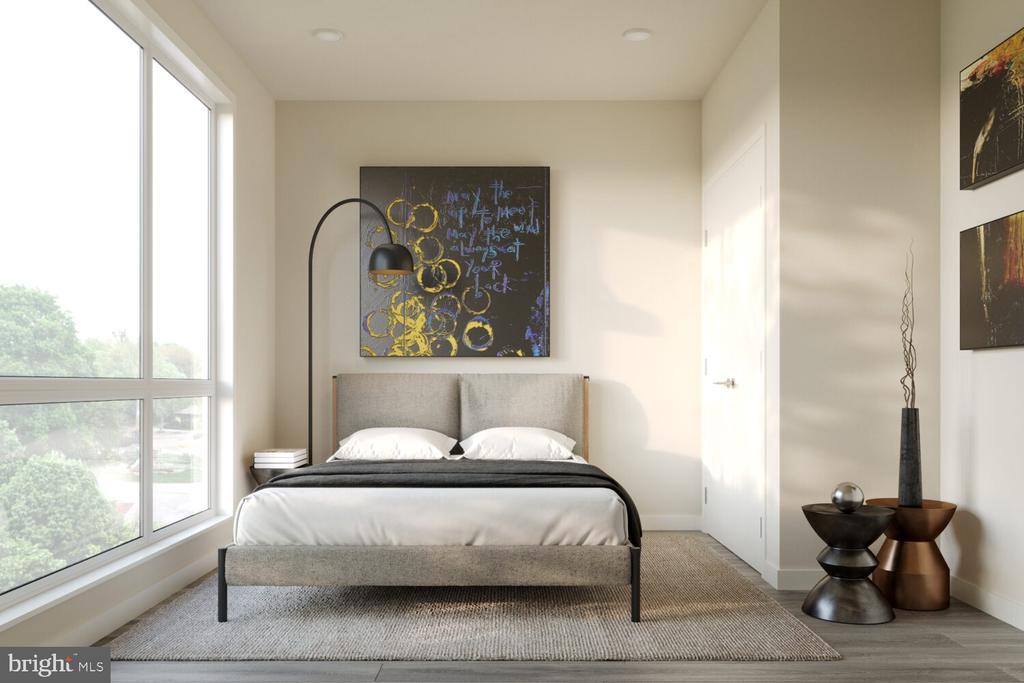
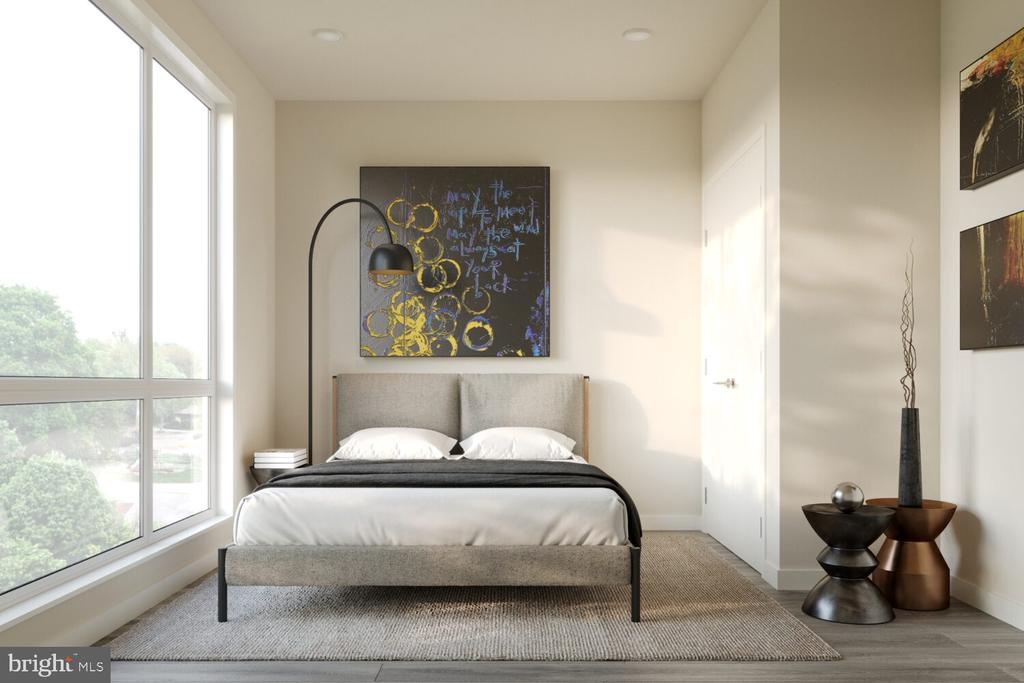
The open floor plan flows seamlessly from kitchen to living space, maximized by thoughtful design and enhanced by included window treatments that filter natural light beautifully. Your walk-in closet provides generous storage for your wardrobe, keeping your living space uncluttered and serene. The full bathroom serves as your private retreat, while the entry level design ensures easy access without stairs.

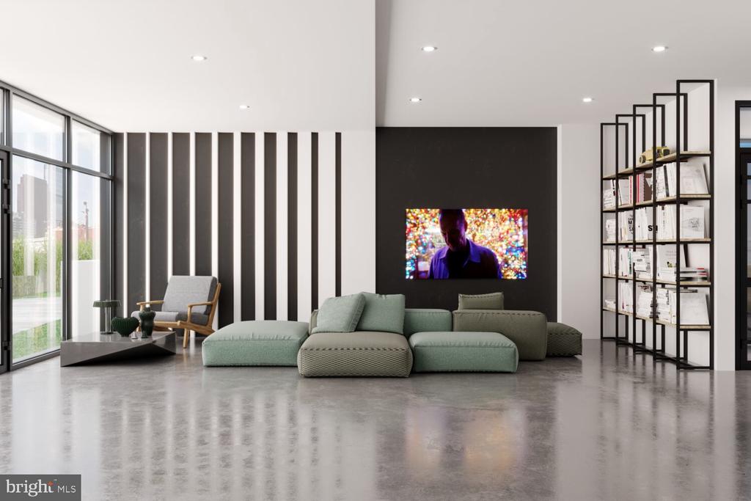
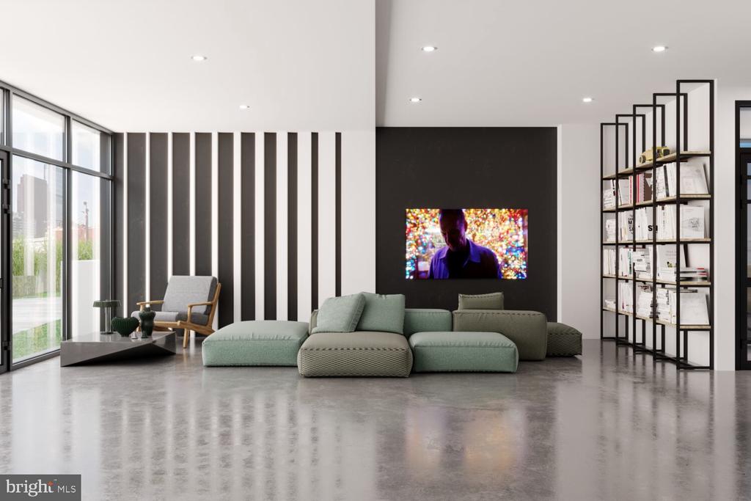
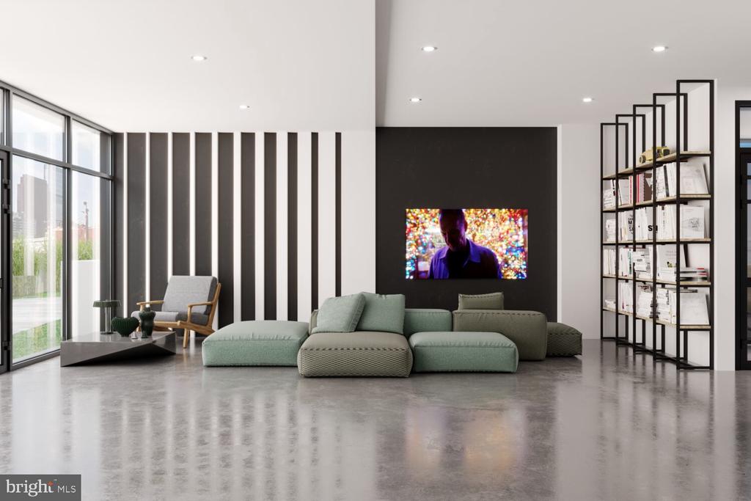
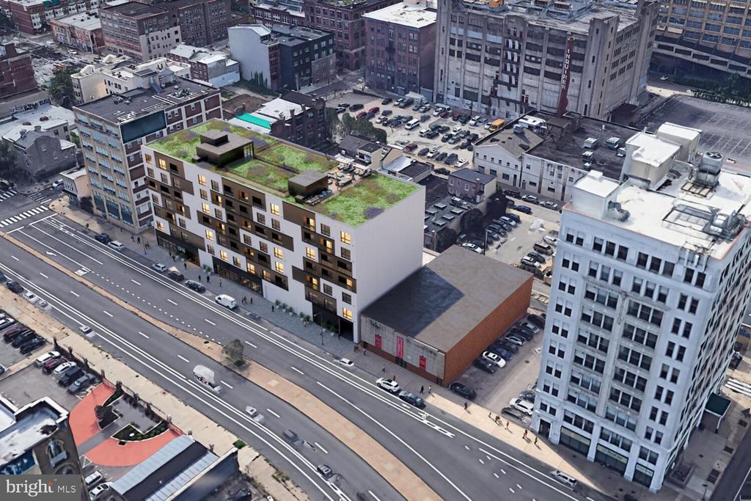
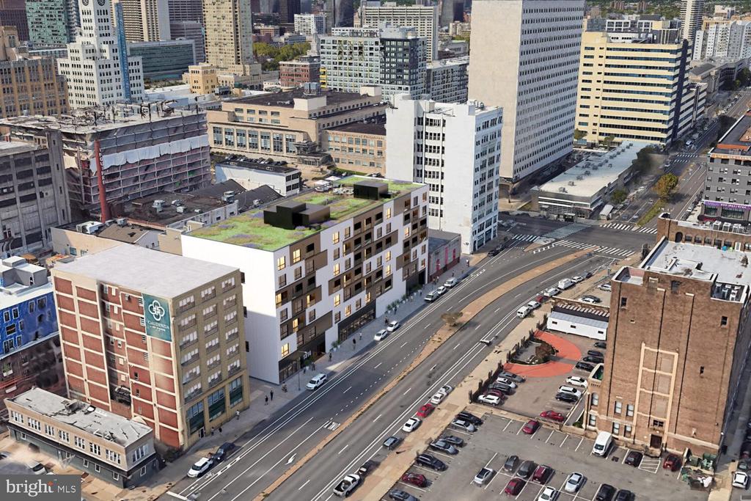
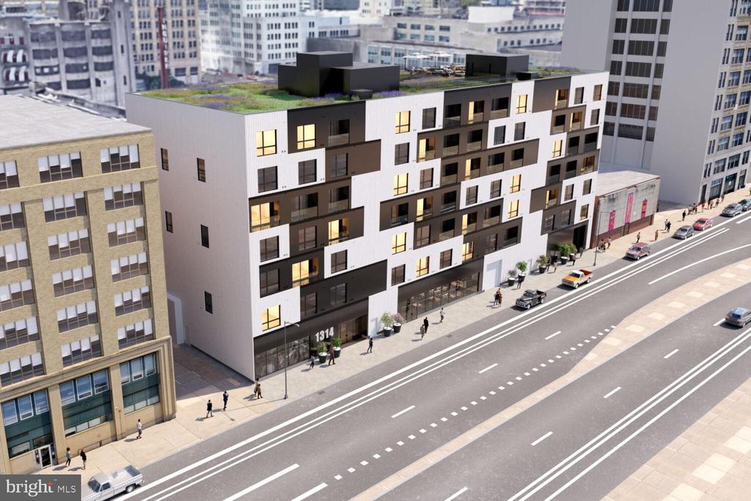
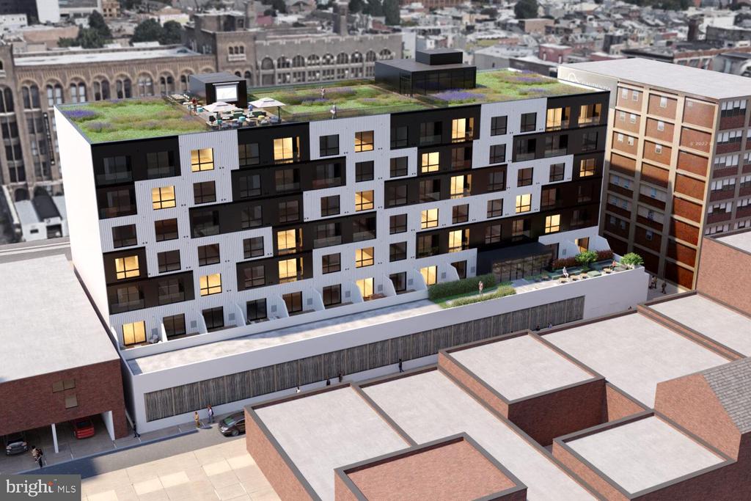
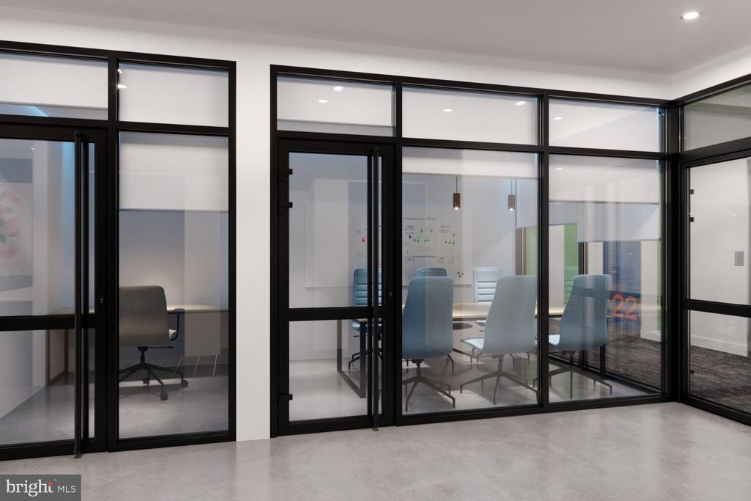
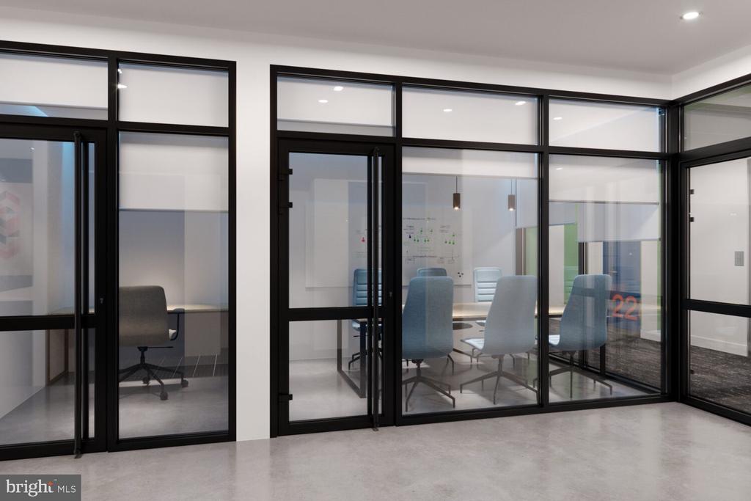
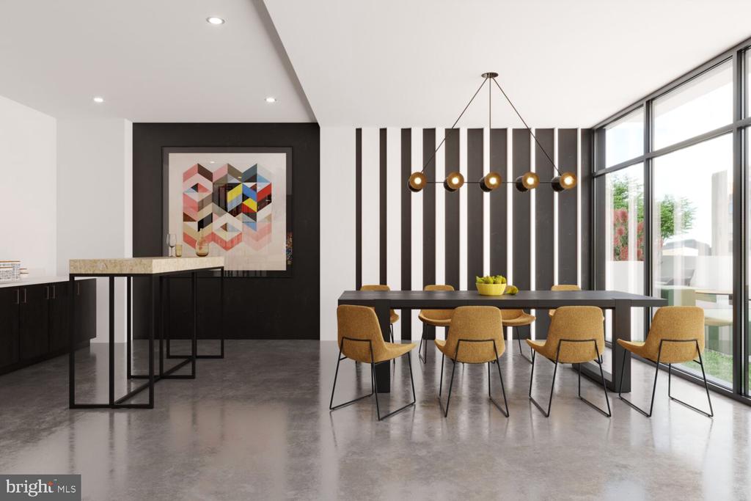
Beyond your front door, The Astir Callowhill transforms into your extended living space. Start your day with a workout in the fitness center, then grab your coffee and head to the roof deck where city views stretch before you. The clubhouse becomes your home office or social hub, while the game room offers entertainment on quieter evenings. When you need a private space for calls, the meeting room provides the perfect professional backdrop. The picnic area invites outdoor dining, and the gated security gives you peace of mind. Elevator access makes coming home effortless, especially when carrying groceries from the vibrant Callowhill dining scene.

The neighborhood surrounding you pulses with culinary energy, where converted warehouses house innovative restaurants alongside cozy cafes serving locally roasted coffee. The walkable streets invite exploration, with an eclectic mix of established eateries and exciting new concepts opening regularly. Historic industrial buildings stand alongside modern developments, creating the unique character that defines this corner of the city.

Your parking garage space eliminates the urban parking puzzle, while your furry companions are welcome here with proper deposit arrangements. Every evening, as you return home through the gated entrance, you'll appreciate the seamless blend of urban convenience and residential comfort that defines life at The Astir Callowhill, where brand-new construction meets the authentic energy of one of Philadelphia's most dynamic neighborhoods. Pricing and availability subject to change on a daily basis. Photos are of model units. Parking may be available subject to availability and may be an additional fee.

Studio

1
bath

432 Sq.Ft. LIVING AREA

The IDX display contains information sourced from the Bright MLS, Inc. as of 12/3/2025. This data is intended solely for personal, non-commercial use and is not to be utilized for any other purposes except to identify potential properties for purchase. Although the MLS data displayed is typically considered reliable, it is not guaranteed to be accurate by the MLS. Buyers are responsible for verifying the accuracy of all information and are advised to conduct their own investigations or seek professional assistance. Other sources besides the Listing Agent may have contributed to the MLS data presented. Unless expressly specified in writing, the Broker/Agent has not confirmed any information obtained from external sources. The Broker/Agent may or may not have acted as the Listing and/or Selling Agent and cannot guarantee the accuracy of property locations displayed on any map. Any compensation offers are solely made to participants of the MLS where the listing is registered.

©2025 Bright MLS, Inc. all rights reserved.

Data last updated on 12/3/2025 at 2:30 AM UTC

Gaurav Gambhir

Gaurav Gambhir

Features & Amenities

Interior

  • total bedrooms0
  • Total bathroom1
  • full bathroom1
  • APPLIANCES Built-In Microwave, Built-In Range, Cooktop, Dishwasher, Disposal, Microwave, Washer, Dryer, Energy Efficient Appliances, Freezer, Oven/Range - Electric, Refrigerator, Stainless Steel Appliances, Range Hood
  • other interior Features Breakfast Area, Combination Dining/Living, Combination Kitchen/Dining, Combination Kitchen/Living, Efficiency, Entry Level Bedroom, Flat, Floor Plan - Open, Floor Plan - Traditional, Kitchen - Galley, Kitchen - Efficiency, Kitchen - Gourmet, Recessed Lighting, Upgraded Countertops, Walk-in Closet(s), Window Treatments, Wood Floors

Area & Lot

  • Status Leased
  • Date Leased June 20, 2026
  • Living Area432 Sq.Ft.
  • MLS® IDPAPH2618506
  • TypeResidential
  • YEAR BUILT2025
  • NeighborhoodPhiladelphia
  • Architecture StylesTraditional, Unit/Flat

Exterior

  • STORIES1
  • Garage Space1.0
  • water SourceOther
  • parkingParking Garage
  • HEAT TYPECentral
  • AIR CONDITIONINGCentral A/C
  • sewerOther
  • Disability FeaturesOther
  • HOA AmenitiesFitness Center, Club House, Elevator, Gated Community, Spa, Extra Storage
  • security Features24 hour security, Carbon Monoxide Detectors, Monitored, Main Entrance Lock, Fire Detection System, Resident Manager, Sprinkler System - Indoor
  • other exterior FeaturesPlay Area, Roof Deck

Financial

  • Lease Price$1,340/mo
  • Zoning N/A

Philadelphia

Explore

KW EMpower

Ask Us Anything, Anytime. Whether you’re a consumer looking for an agent you can trust, or an agent looking for a place to thrive, we’re here for you.

Follow Me on Instagram
