1314 SPRING GARDEN STREET Unit: 513
SEE ALL PHOTOS
1314 SPRING GARDEN STREET Unit: 513
Leased

1314 SPRING GARDEN STREET Unit: 513

1314 SPRING GARDEN STREET Unit: 513, PHILADELPHIA, PA 19123

$1,650/month
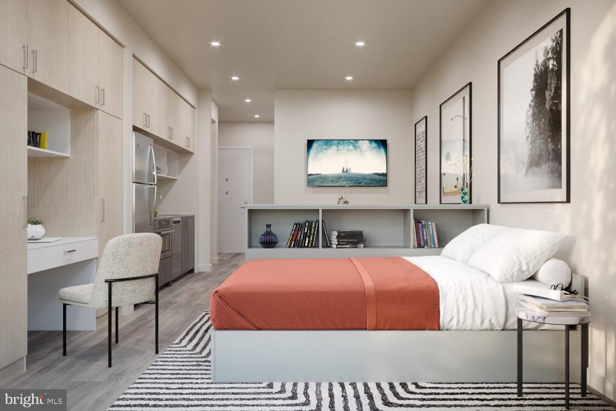
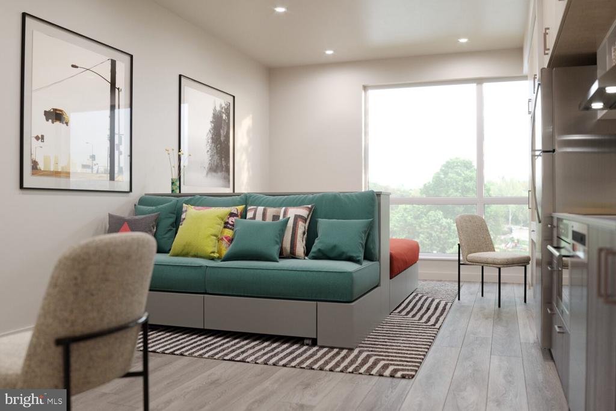
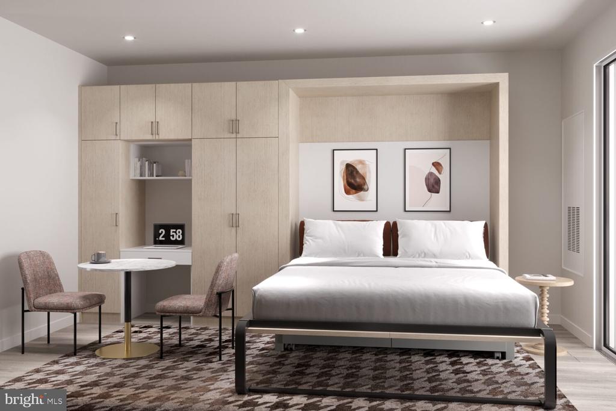
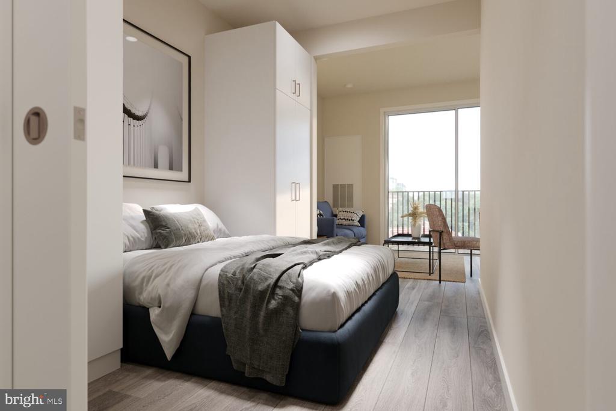
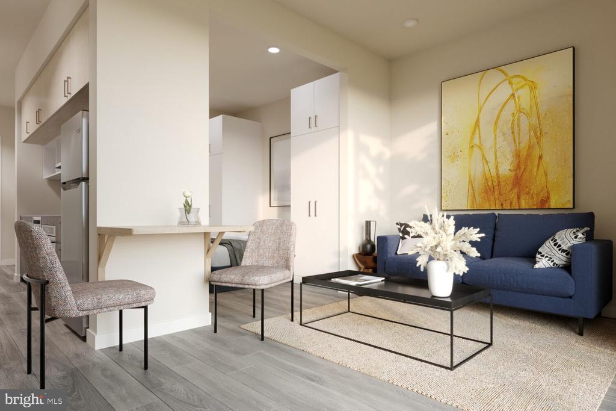
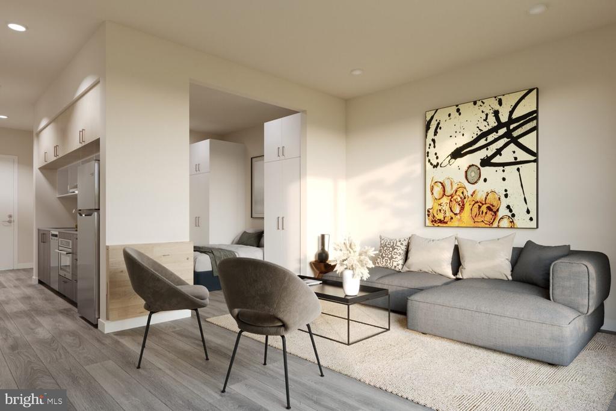
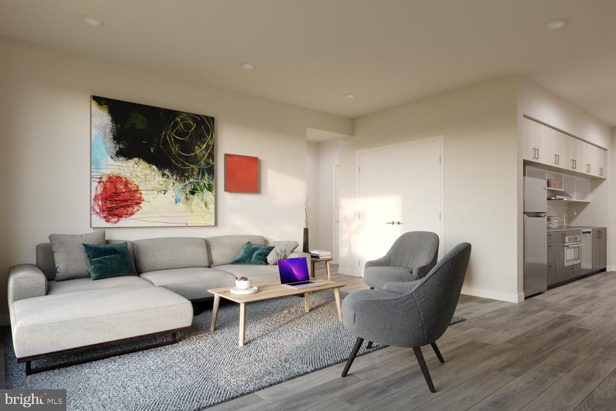
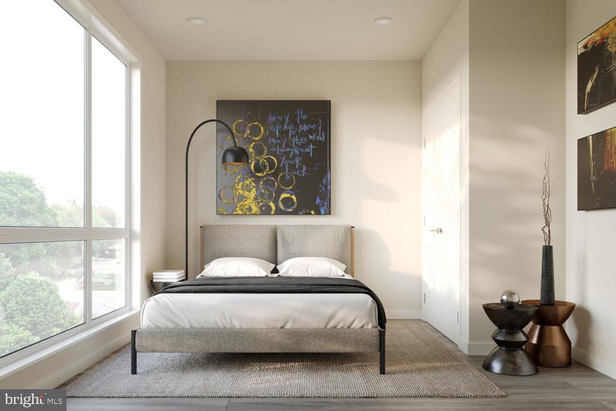
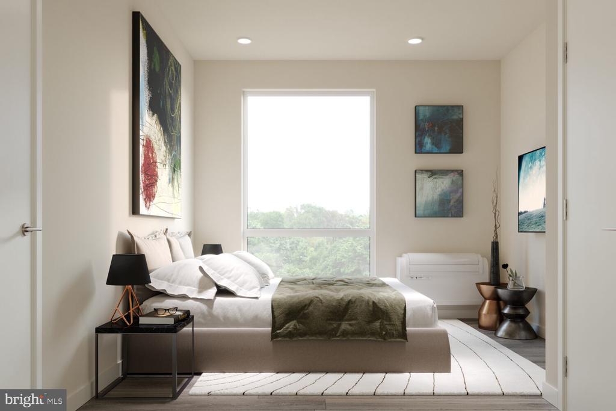
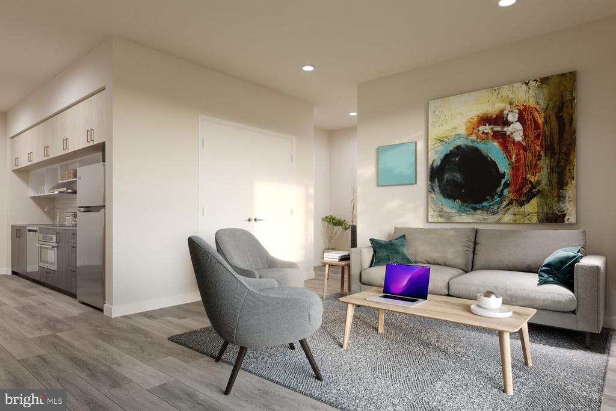
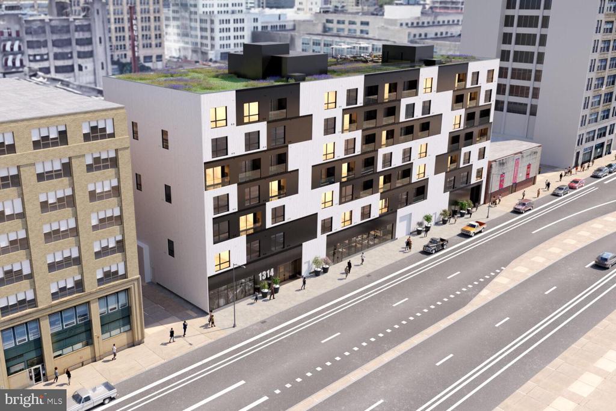
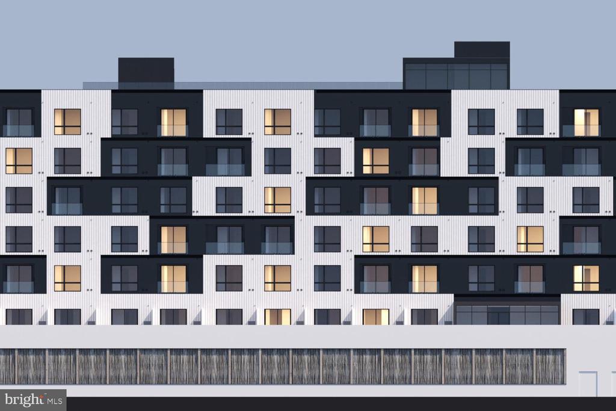
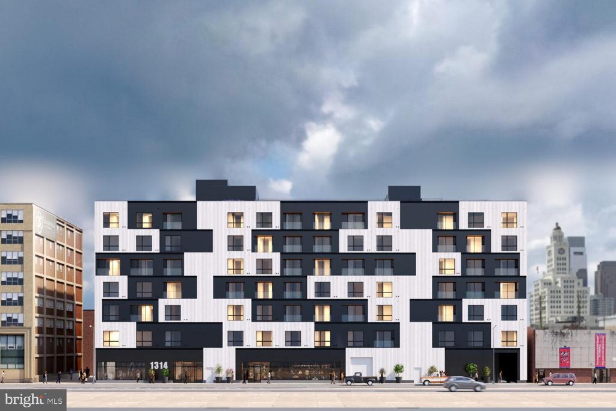
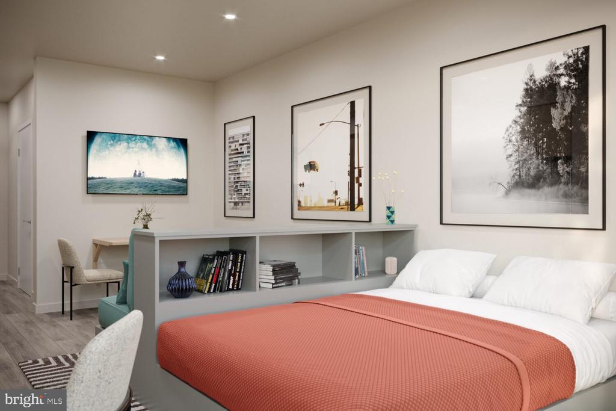
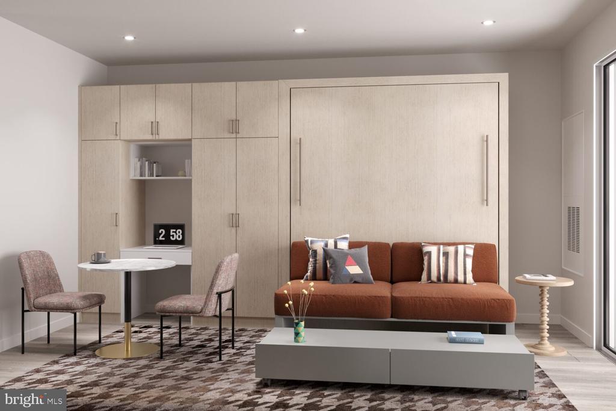
Fresh drywall, untouched countertops, and a kitchen that has never once been cooked in -- Unit 513 at The Astir Callowhill is a first-of-its-kind experience in one of Philadelphia's most energized neighborhoods. Built from the ground up in 2025, this one-bedroom, one-bathroom home spans 496 square feet of thoughtfully arranged space, and every inch of it arrives in true move-in condition because no one has ever moved in before you.

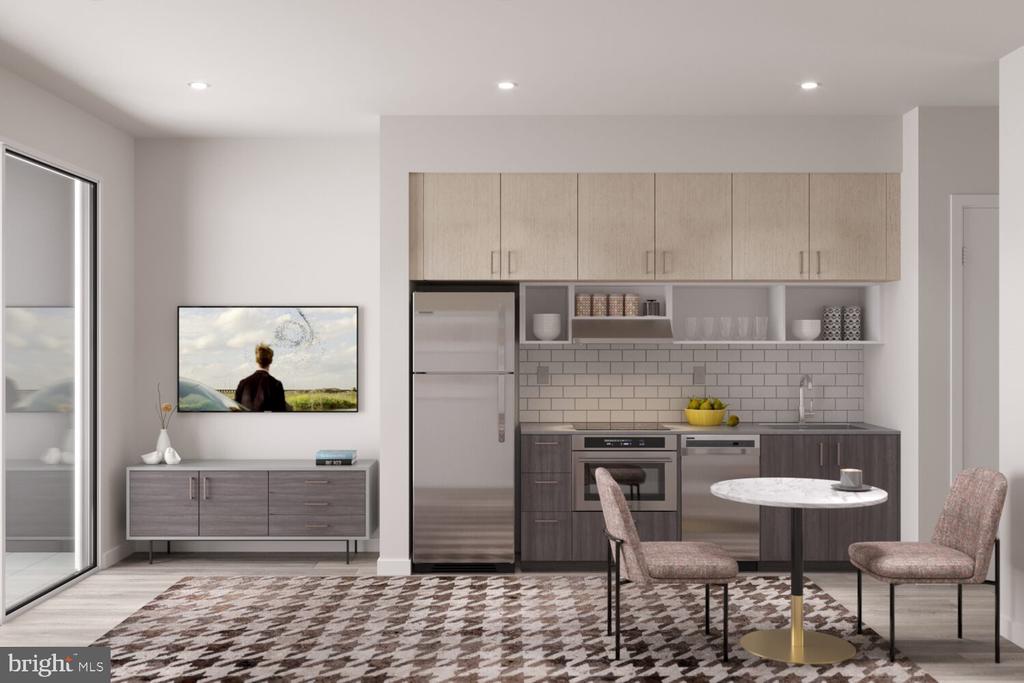
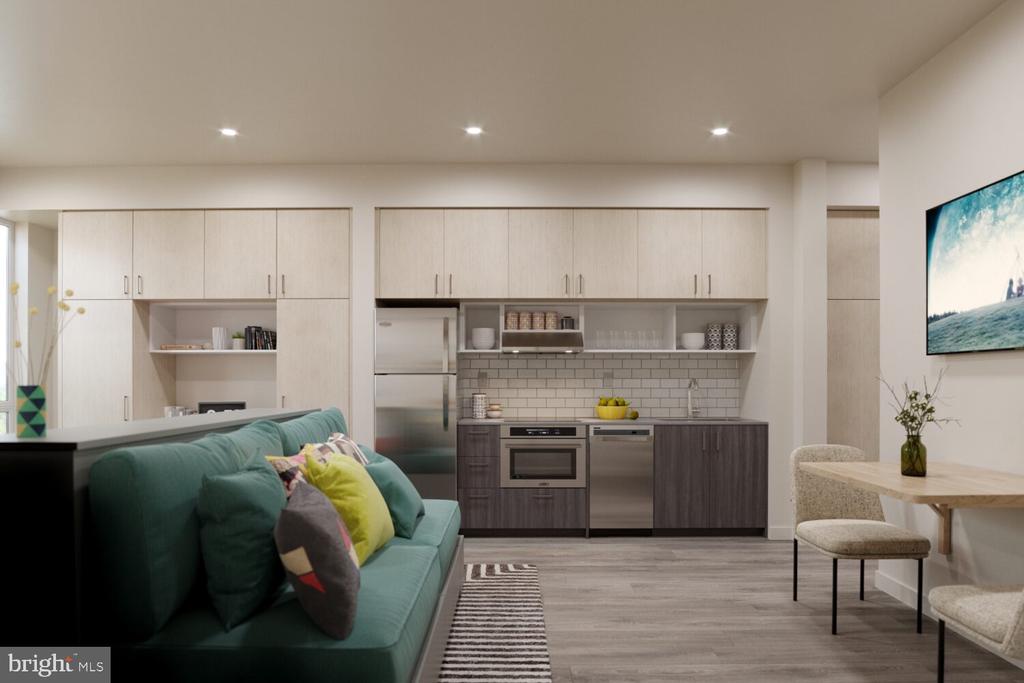
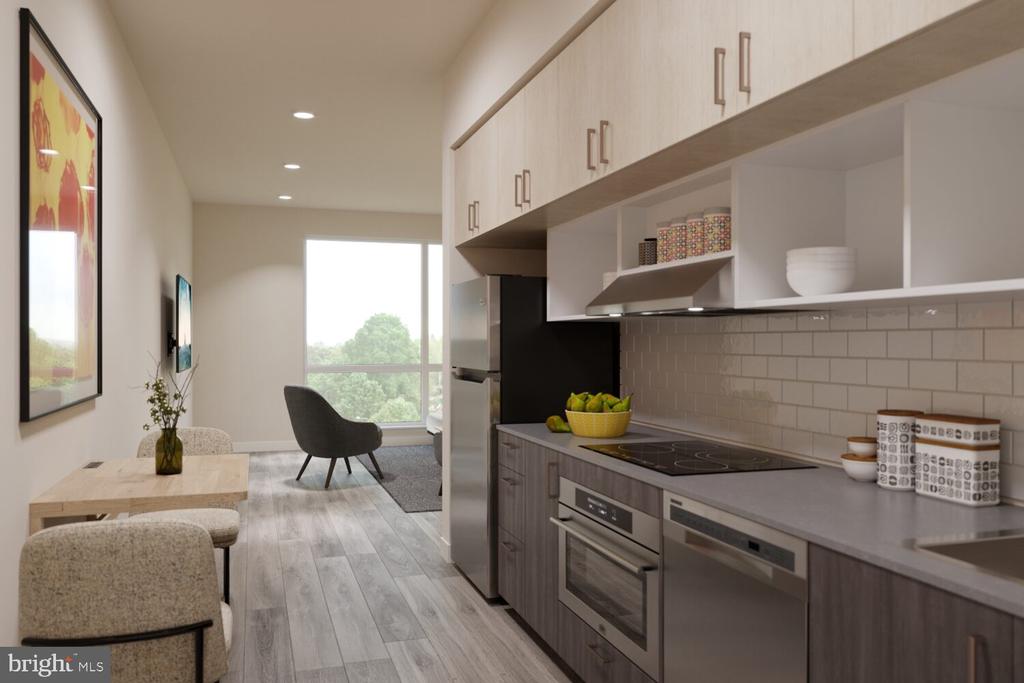
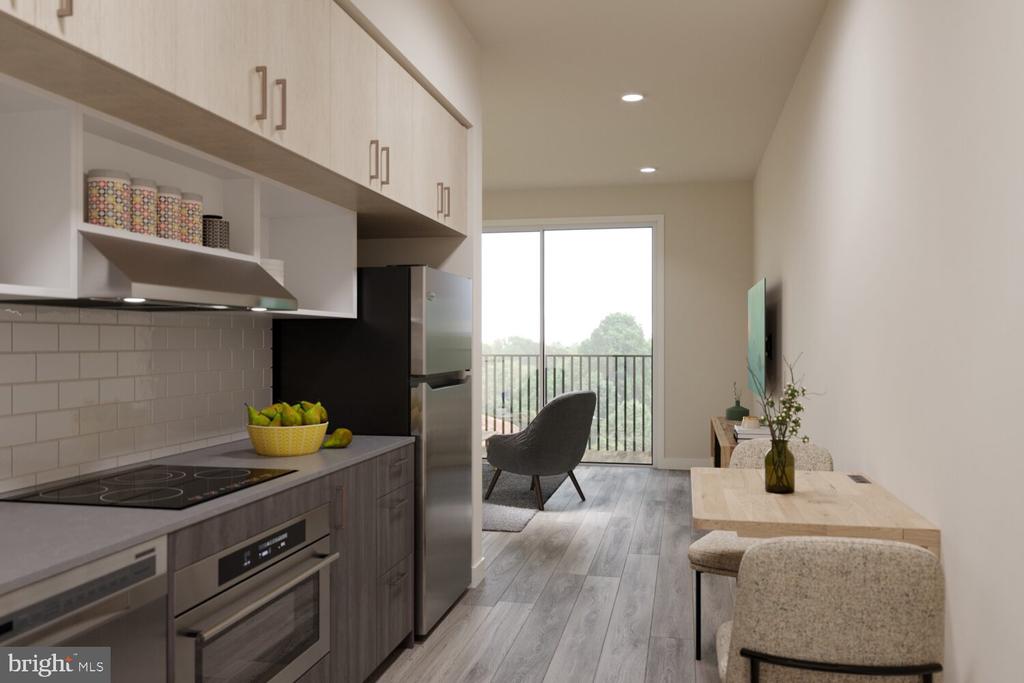
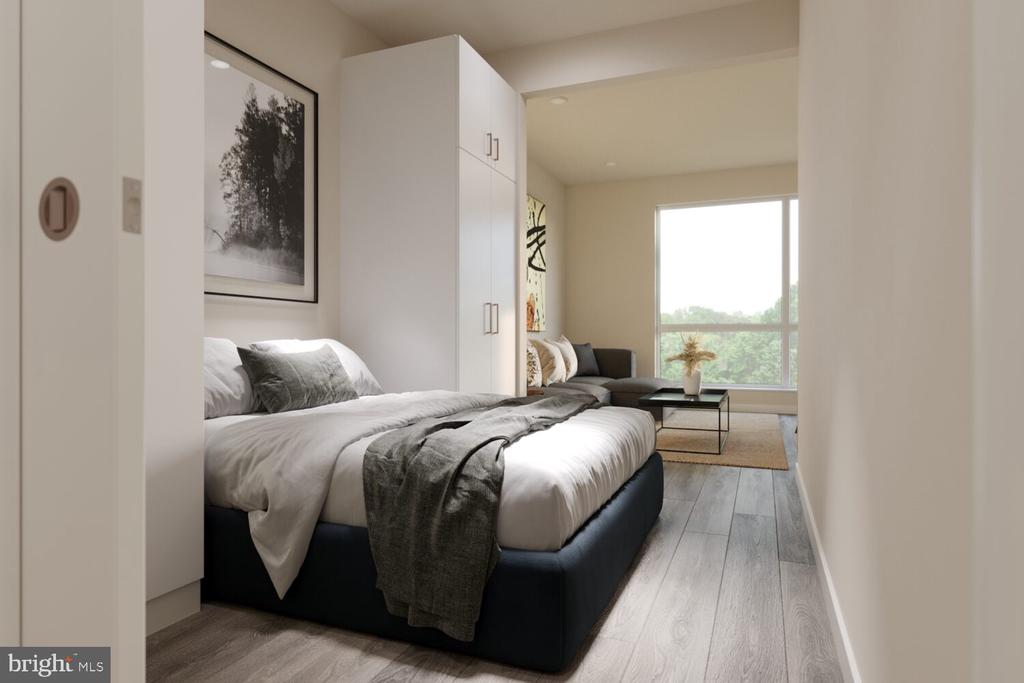
The open floor plan does what smart design is supposed to do: it makes a defined square footage feel larger than the number suggests. Your kitchen flows directly into the living area without interruption, anchored by upgraded countertops and a full suite of stainless steel appliances -- refrigerator, stove, range hood, microwave, dishwasher, disposal, and a self-cleaning oven -- all gleaming with that particular quiet of things never yet used. There is a rhythm to cooking in a space like this, where everything is exactly where a thoughtful designer placed it and nothing has been worn down by years of someone else's habits. A walk-in closet off the bedroom gives you room to actually live, and in-unit washer and dryer mean laundry stays where it belongs -- home. Window treatments are already in place, so the first night you spend here, the light is already handled.

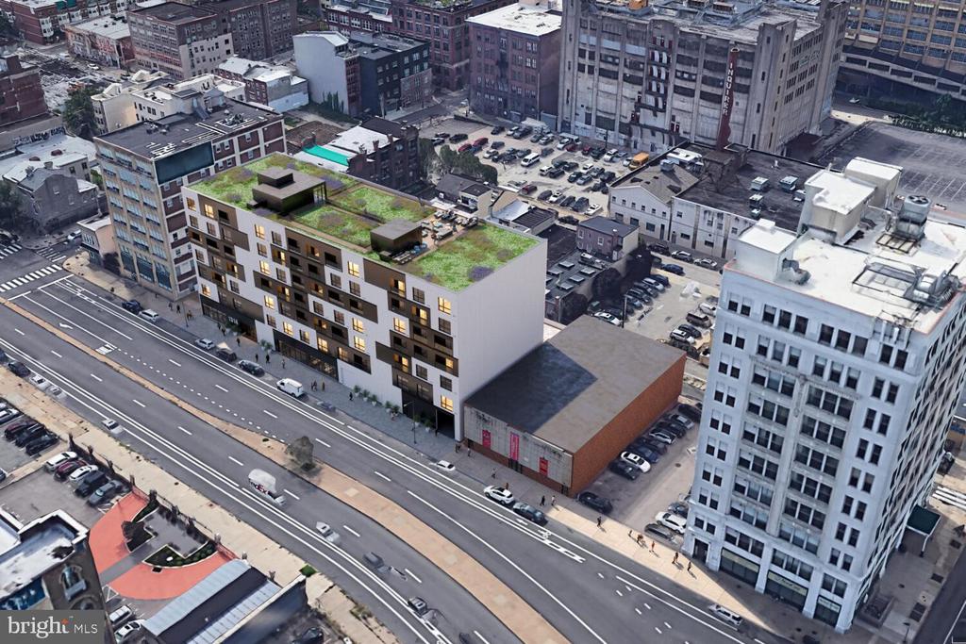
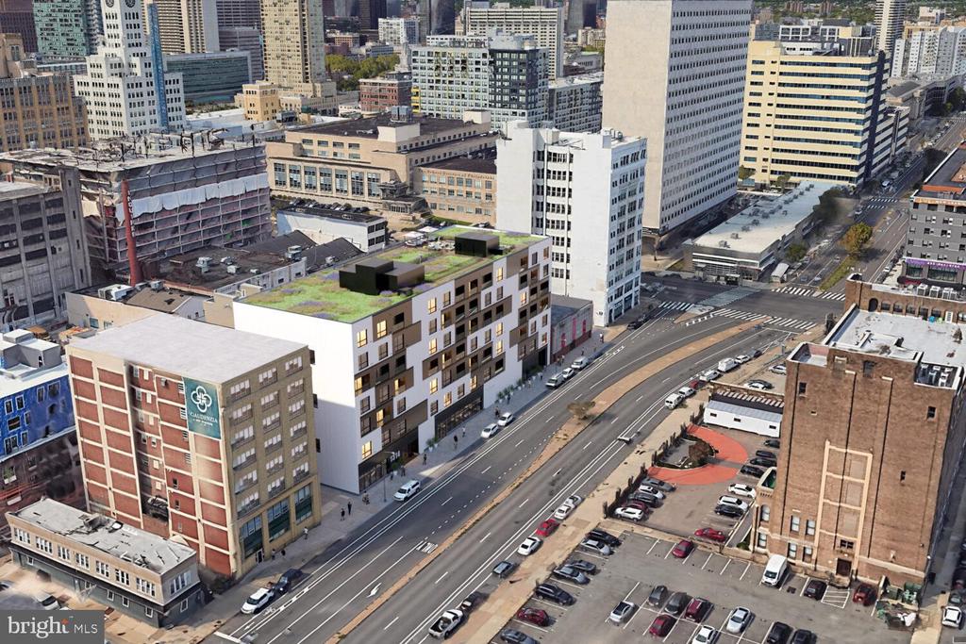
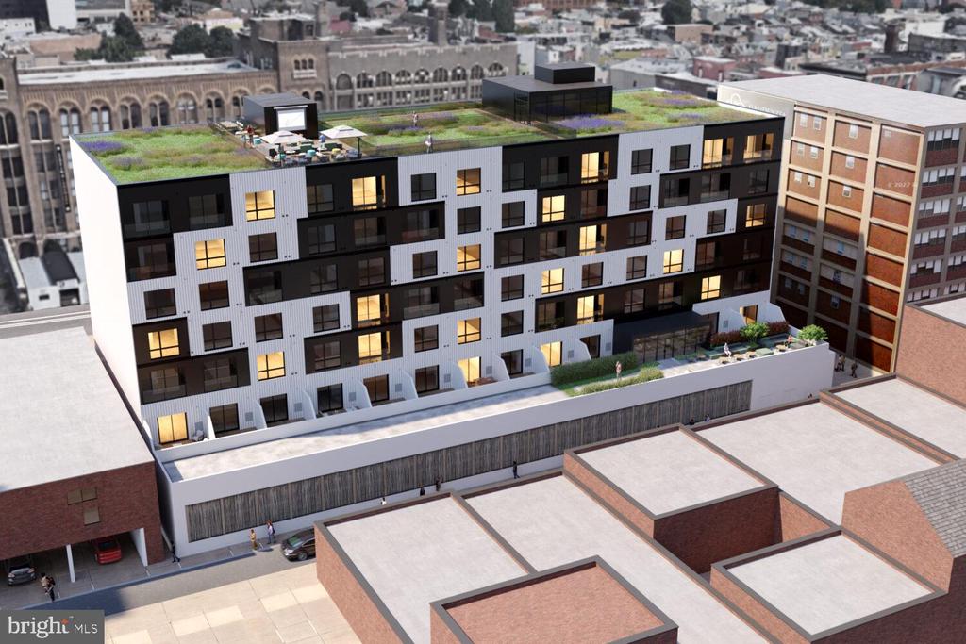
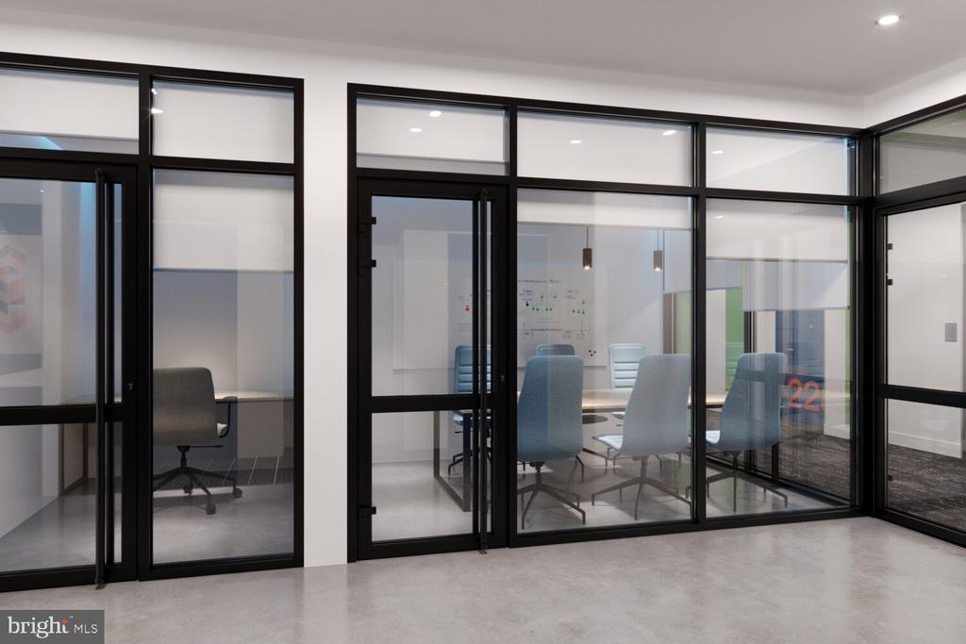
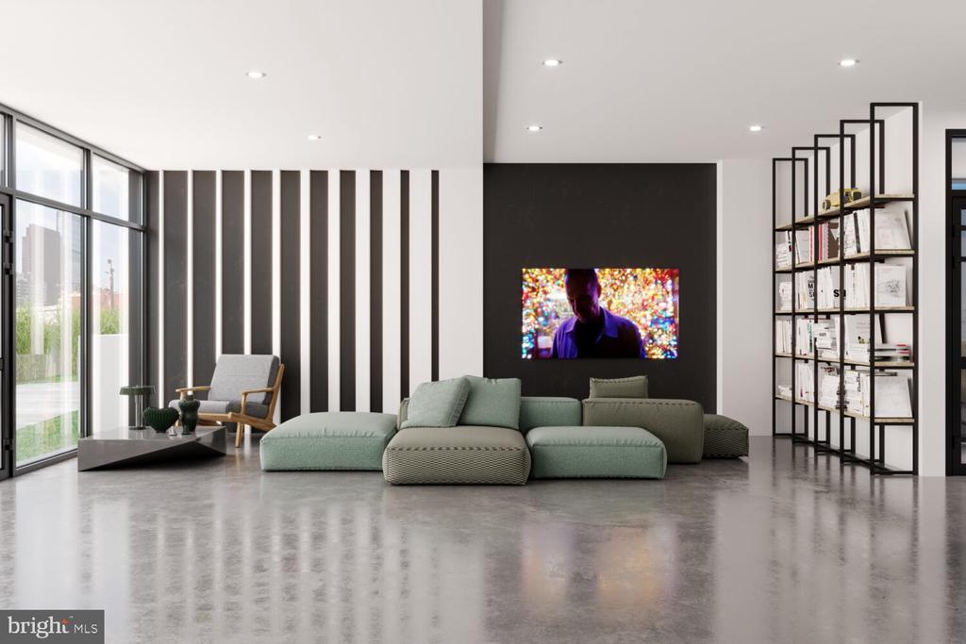
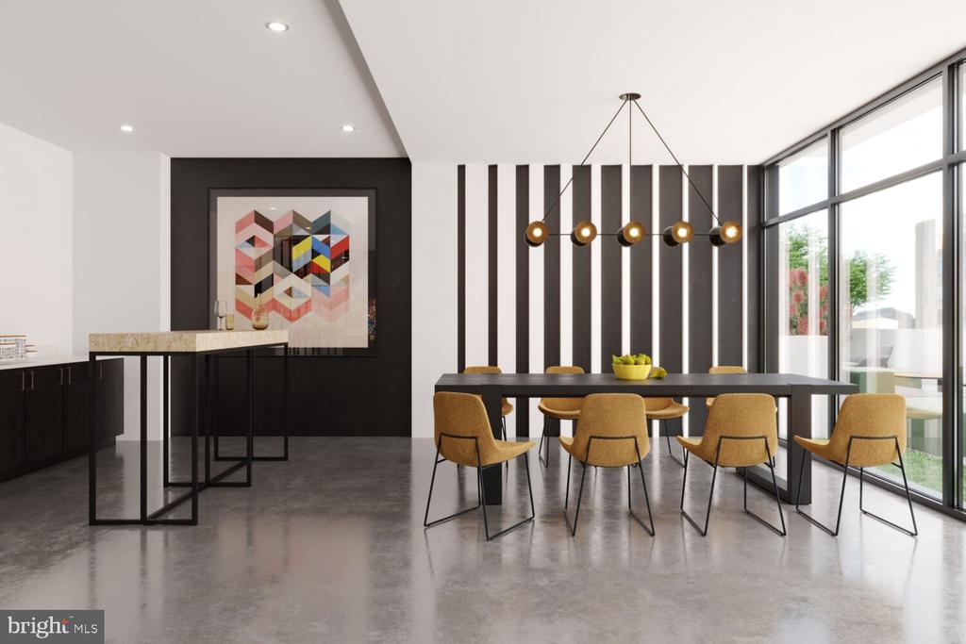
Downstairs, The Astir Callowhill was built with a full complement of amenities that extend your living space well beyond your own four walls. The fitness center is the kind you actually use because the commute is an elevator ride. The roof deck is the kind of amenity that earns its keep on a clear Philadelphia evening, when the skyline sits at eye level and the city hums below. There is a clubhouse for the days you want a change of scenery without leaving the building, a game room when the evening calls for something low-key, and a meeting room for the hours that still need to feel professional. A gated entrance and on-site security mean the building itself works quietly on your behalf, and parking is available in the attached garage for residents who need it. The building is pet-friendly -- cats and dogs are both welcome.

Step outside and you are standing in Callowhill, a neighborhood that is quite literally being written right now. This is the Loft District, where converted warehouses and raw industrial bones have long attracted artists and makers, and where new construction like The Astir is arriving alongside that existing character rather than erasing it. The blocks here carry the particular energy of a neighborhood mid-transformation -- established enough to have identity, new enough that the best spots are still being discovered. The streets connect easily to Northern Liberties to the east and Fairmount to the west, with Center City a short ride or a purposeful walk in either direction.

For a first apartment, a fresh start, or simply the appeal of living somewhere that no one has lived before, Unit 513 offers something genuinely rare: a brand-new home in a neighborhood that is still becoming itself. Pricing and availability subject to change on a daily basis. Photos are of model units. Parking may be available subject to availability and may be an additional fee.

1
bed

1
bath

496 Sq.Ft. LIVING AREA

The IDX display contains information sourced from the Bright MLS, Inc. as of 12/3/2025. This data is intended solely for personal, non-commercial use and is not to be utilized for any other purposes except to identify potential properties for purchase. Although the MLS data displayed is typically considered reliable, it is not guaranteed to be accurate by the MLS. Buyers are responsible for verifying the accuracy of all information and are advised to conduct their own investigations or seek professional assistance. Other sources besides the Listing Agent may have contributed to the MLS data presented. Unless expressly specified in writing, the Broker/Agent has not confirmed any information obtained from external sources. The Broker/Agent may or may not have acted as the Listing and/or Selling Agent and cannot guarantee the accuracy of property locations displayed on any map. Any compensation offers are solely made to participants of the MLS where the listing is registered.

©2025 Bright MLS, Inc. all rights reserved.

Data last updated on 12/3/2025 at 2:30 AM UTC

Gaurav Gambhir

Gaurav Gambhir

Boots Levinson

Boots Levinson

Features & Amenities

Interior

  • total bedrooms1
  • Total bathroom1
  • full bathroom1
  • Laundry room Dryer In Unit, Has Laundry, Main Floor, Washer In Unit
  • APPLIANCES Built-In Microwave, Built-In Range, Cooktop, Dishwasher, Disposal, Microwave, Washer, Dryer, Energy Efficient Appliances, Freezer, Oven/Range - Electric, Refrigerator, Stainless Steel Appliances, Range Hood
  • other interior Features Breakfast Area, Combination Dining/Living, Combination Kitchen/Dining, Combination Kitchen/Living, Efficiency, Entry Level Bedroom, Flat, Floor Plan - Open, Floor Plan - Traditional, Kitchen - Galley, Kitchen - Efficiency, Kitchen - Gourmet, Recessed Lighting, Upgraded Countertops, Walk-in Closet(s), Window Treatments, Wood Floors

Area & Lot

  • Status Leased
  • Date Leased July 21, 2026
  • Living Area496 Sq.Ft.
  • Total Area496 Sq.Ft.
  • MLS® IDPAPH2643576
  • TypeCondo
  • YEAR BUILT2025
  • NeighborhoodPhiladelphia
  • Architecture StylesTraditional, Unit/Flat
  • School DistrictTHE SCHOOL DISTRICT OF PHILADELPHIA

Exterior

  • STORIES1
  • Garage Space2.0
  • water SourceOther
  • PoolNo Pool
  • parkingParking Garage, Attached Garage
  • HEAT TYPECentral
  • AIR CONDITIONINGCentral A/C
  • sewerOther
  • Disability FeaturesOther
  • HOA AmenitiesFitness Center, Club House, Elevator, Gated Community, Spa, Reserved/Assigned Parking, Extra Storage
  • security Features24 hour security, Carbon Monoxide Detectors, Monitored, Main Entrance Lock, Fire Detection System, Resident Manager, Sprinkler System - Indoor
  • other exterior FeaturesPlay Area, Roof Deck

Financial

  • Lease Price$1,650/mo
  • Zoning N/A

Philadelphia

Explore

KW EMpower

Ask Us Anything, Anytime. Whether you’re a consumer looking for an agent you can trust, or an agent looking for a place to thrive, we’re here for you.

Follow Me on Instagram

