1323 S 22ND STREET
1323 S 22ND STREET
1323 S 22ND STREET
1323 S 22ND STREET
1323 S 22ND STREET
1323 S 22ND STREET
1323 S 22ND STREET
1323 S 22ND STREET
1323 S 22ND STREET
1323 S 22ND STREET
1323 S 22ND STREET
1323 S 22ND STREET
1323 S 22ND STREET
1323 S 22ND STREET
1323 S 22ND STREET
1323 S 22ND STREET
1323 S 22ND STREET
1323 S 22ND STREET
1323 S 22ND STREET
1323 S 22ND STREET
1323 S 22ND STREET
1323 S 22ND STREET
1323 S 22ND STREET
1323 S 22ND STREET
1323 S 22ND STREET
1323 S 22ND STREET
1323 S 22ND STREET
1323 S 22ND STREET
1323 S 22ND STREET
1323 S 22ND STREET
1323 S 22ND STREET
SEE ALL PHOTOS
1323 S 22ND STREET
1323 S 22ND STREET
1323 S 22ND STREET
1323 S 22ND STREET
1323 S 22ND STREET
1323 S 22ND STREET
1323 S 22ND STREET
1323 S 22ND STREET
1323 S 22ND STREET
1323 S 22ND STREET
1323 S 22ND STREET
1323 S 22ND STREET
1323 S 22ND STREET
1323 S 22ND STREET
1323 S 22ND STREET
1323 S 22ND STREET
1323 S 22ND STREET
1323 S 22ND STREET
1323 S 22ND STREET
1323 S 22ND STREET
1323 S 22ND STREET
1323 S 22ND STREET
1323 S 22ND STREET
1323 S 22ND STREET
1323 S 22ND STREET
1323 S 22ND STREET
1323 S 22ND STREET
1323 S 22ND STREET
1323 S 22ND STREET
1323 S 22ND STREET
1323 S 22ND STREET
Leased

1323 S 22ND STREET

1323 S 22ND STREET, PHILADELPHIA, PA 19146

$2,500/month
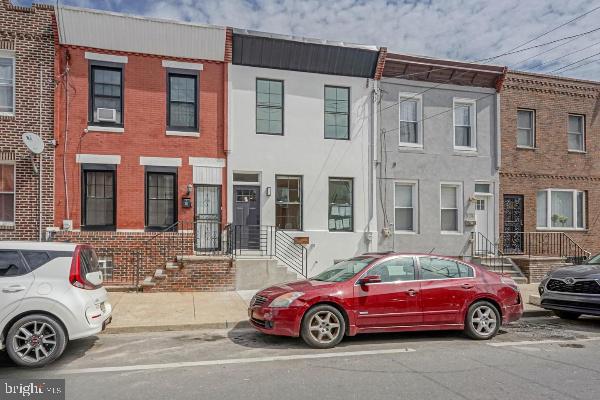
Welcome to this spacious 2 bedroom, 2.5 bathroom home, conveniently located in Point Breeze, just a few blocks south of Washington Ave. No detail was left untouched in the renovation of this home several years ago. The design, layout and finishes are sure to please. The home has a generous amount of space in each room, spanning over 2,000 sq ft of living space including the finished basement.
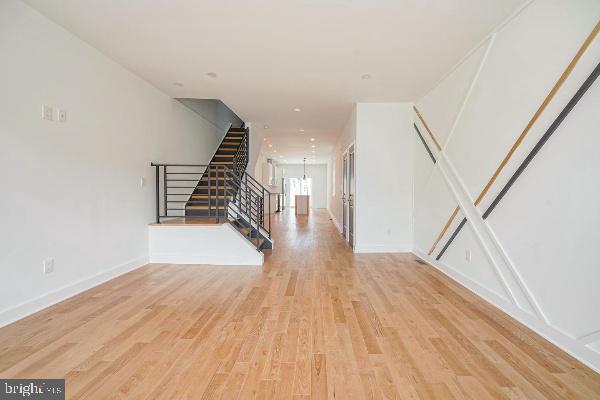
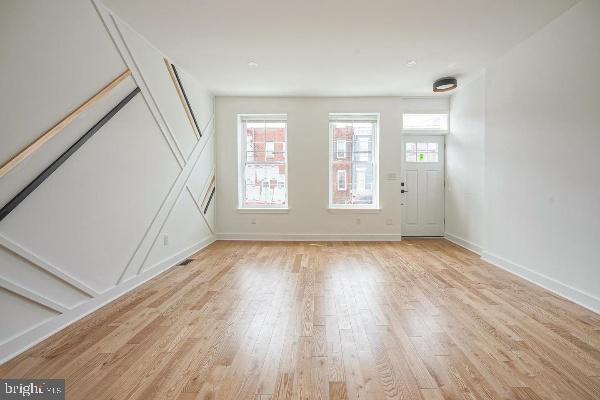
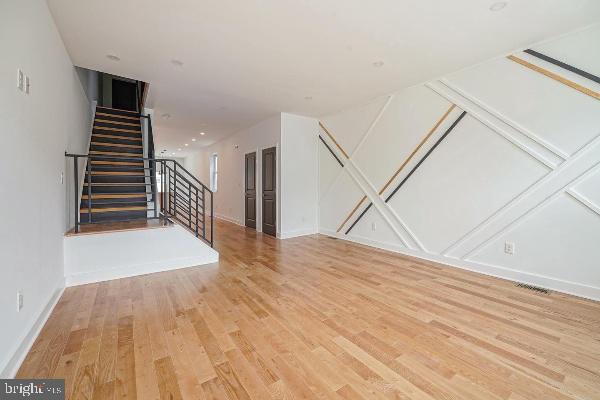
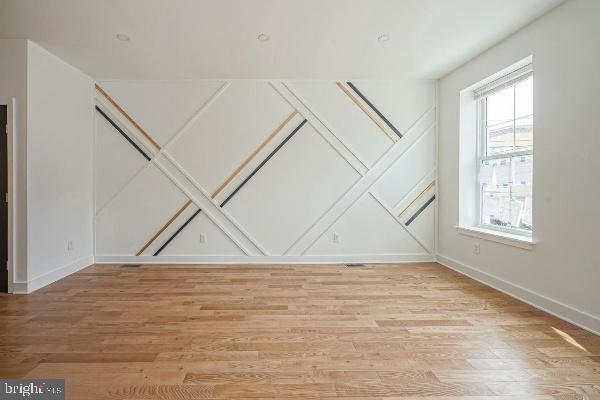
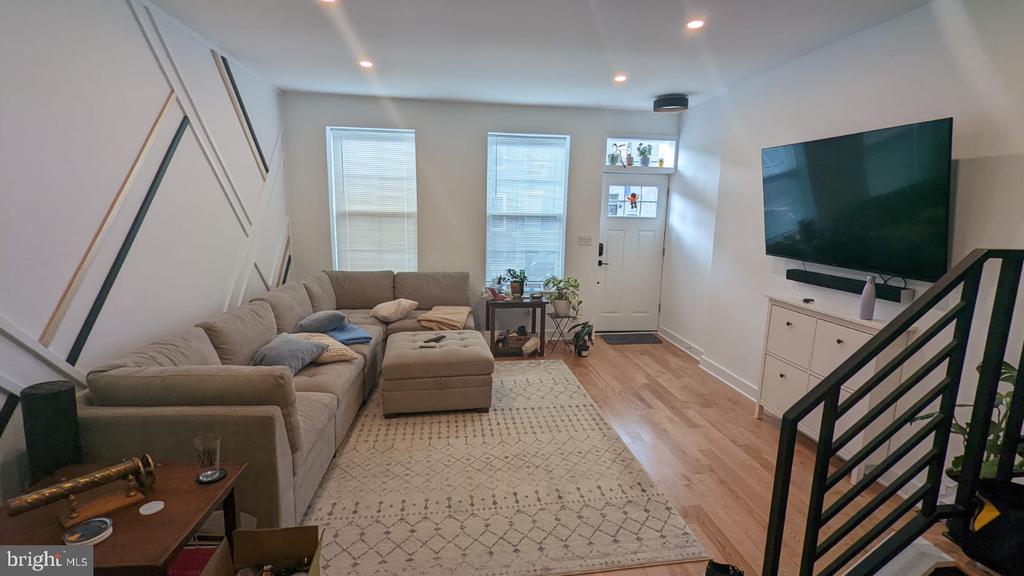
The oversized living room has a stunning feature wall that really adds to the aesthetics of the home. The wide plank, solid oak hardwood floors flow throughout the home and add a tasteful appeal that will accommodate many decorating styles.
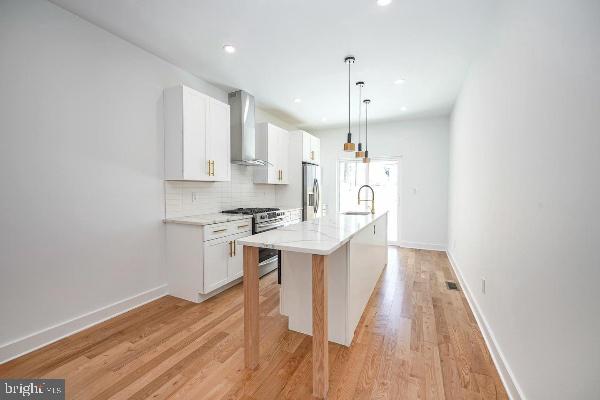
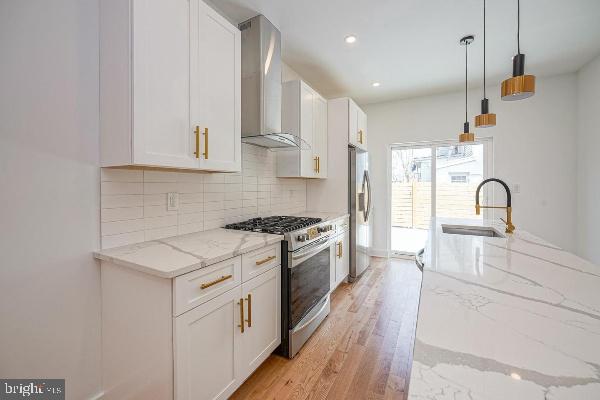
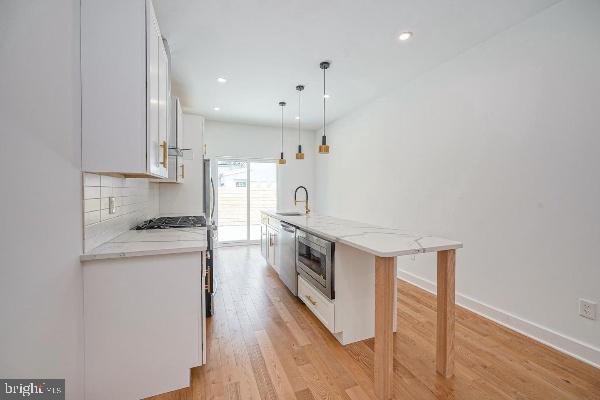
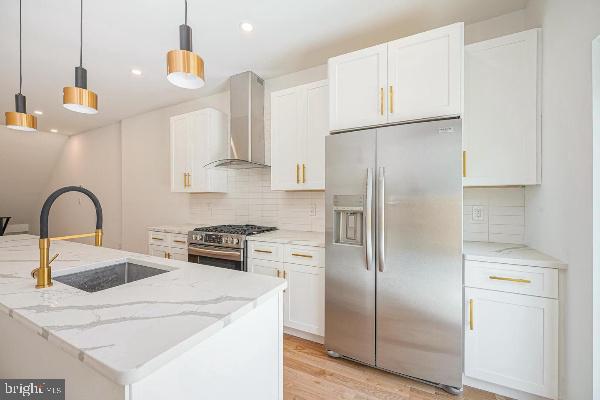
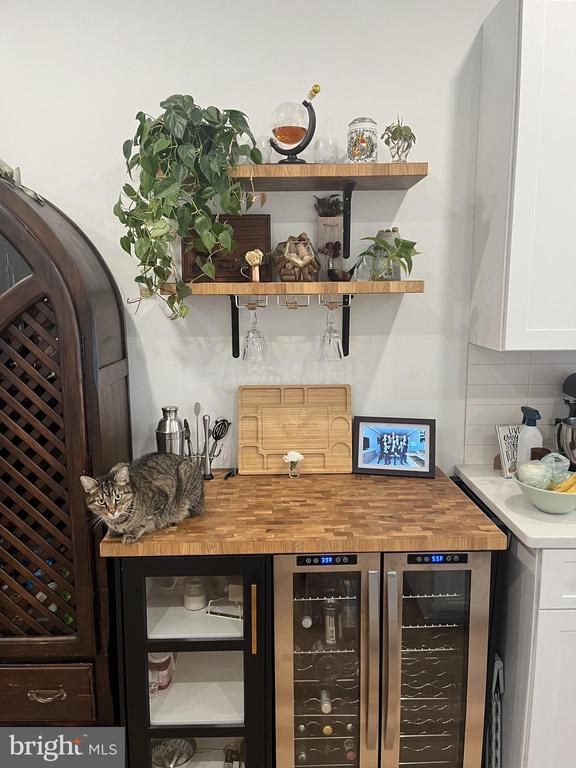
The chef's kitchen will excite even amateur cooks, with gorgeous white cabinets, tile backsplash and stunning quartz counters. The addition of a beverage center with beverage refrigerator will be left for tenants to use and is a great complement to the home.
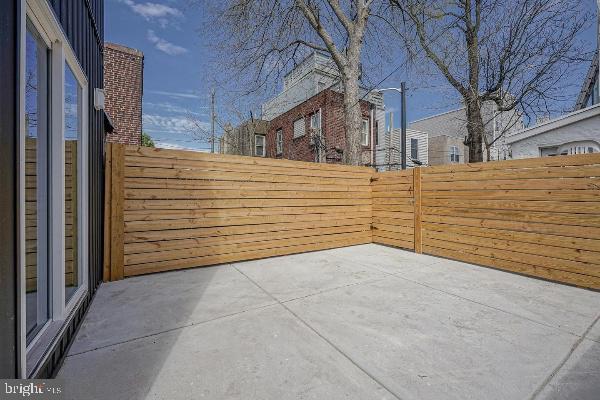
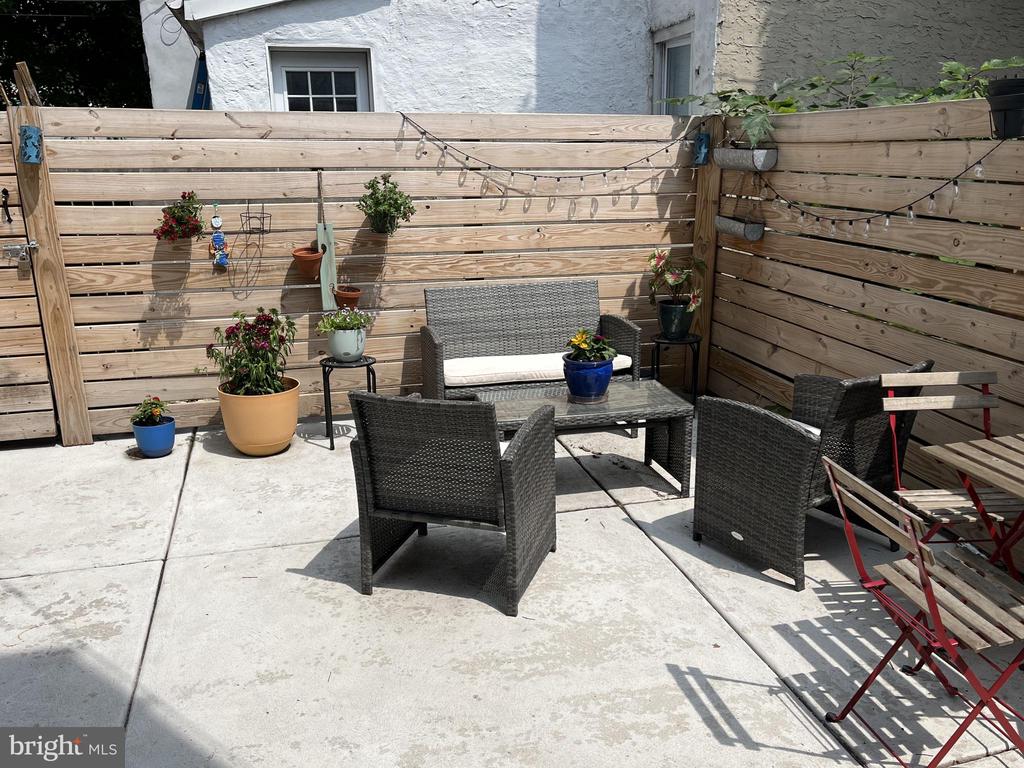
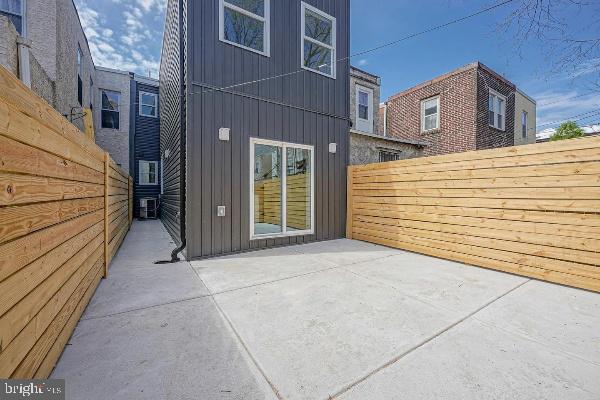
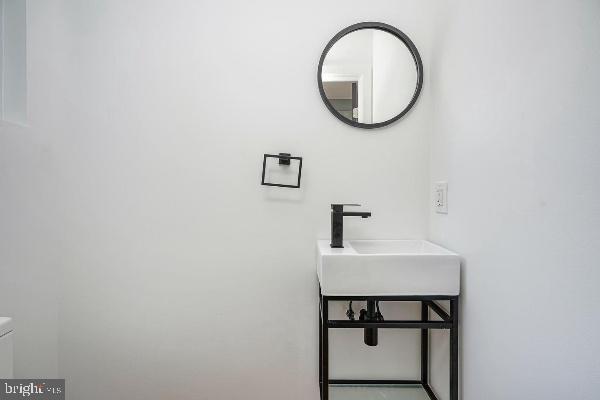
The backyard has a ton of space to enjoy activities, gardening, relaxing, grilling, etc. The powder room rounds out the first floor.
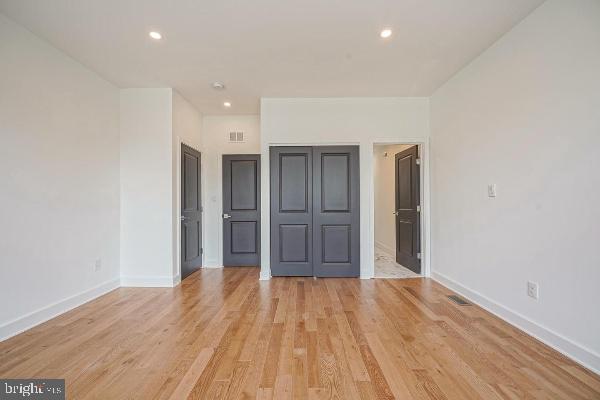
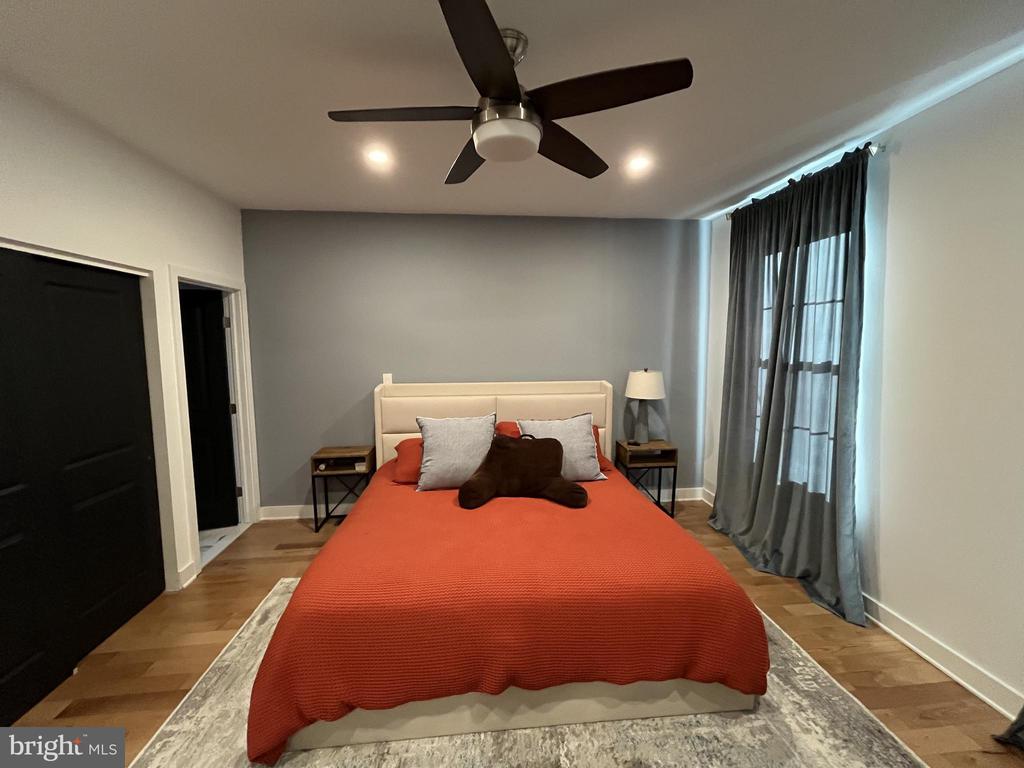
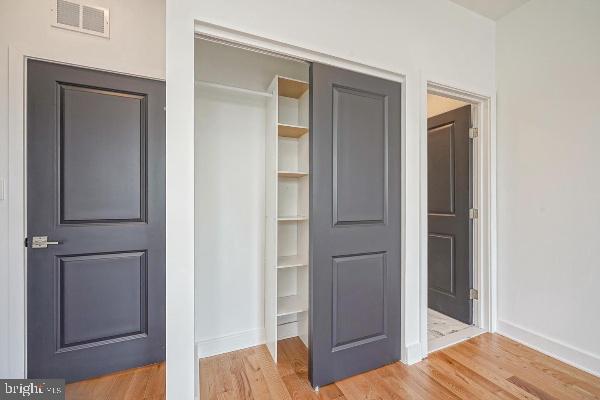
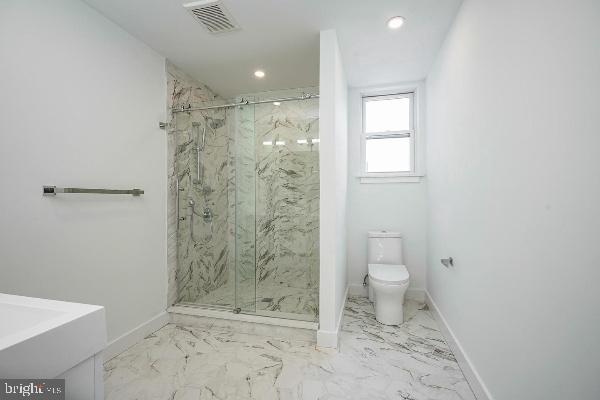
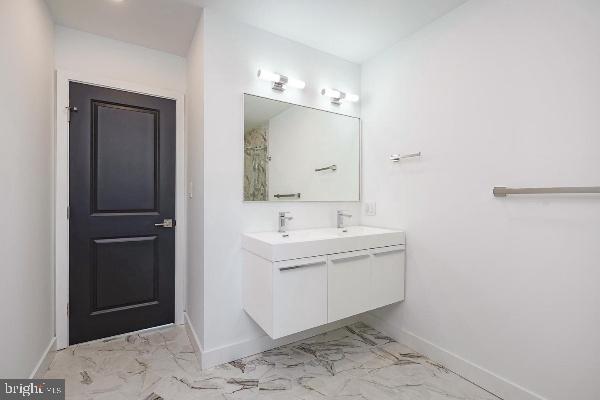
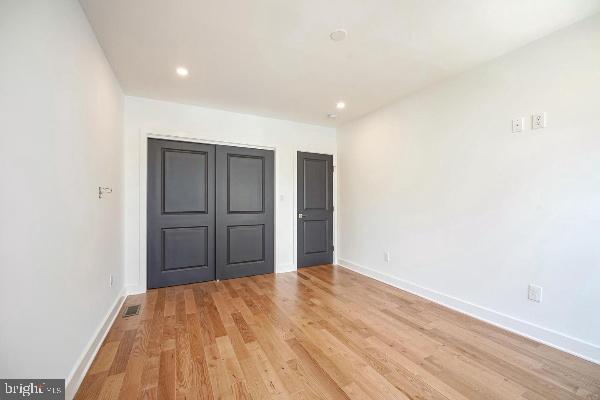
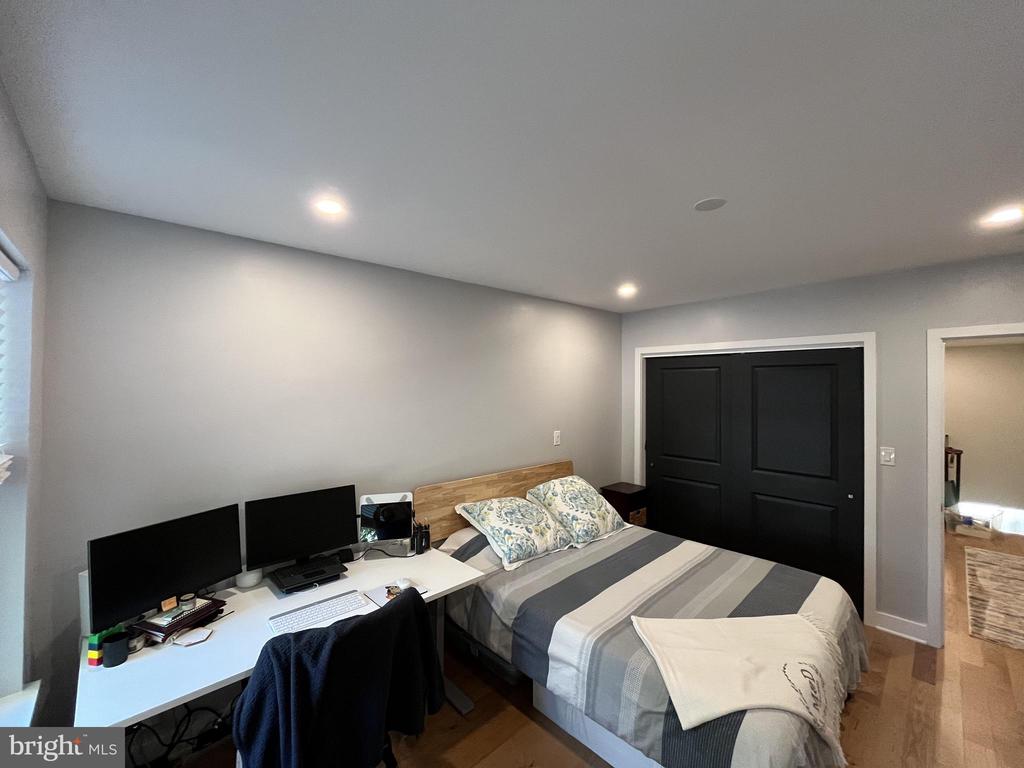
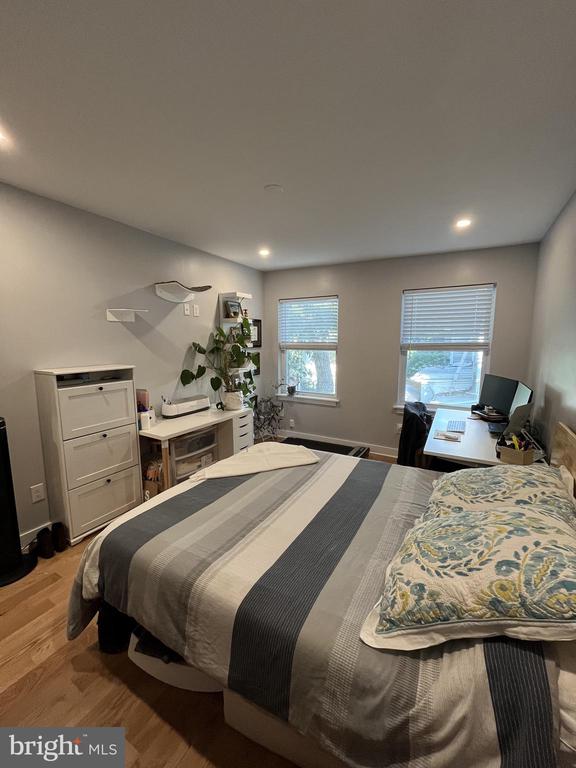
The second floor has 2 bedrooms and 2 full bathrooms. The primary suite has great closet space along with an en-suite bathroom. The primary bathroom has a large shower with custom tile and glass doors as well as a dual vanity. The 2nd bedroom is also spacious and has a double closet.
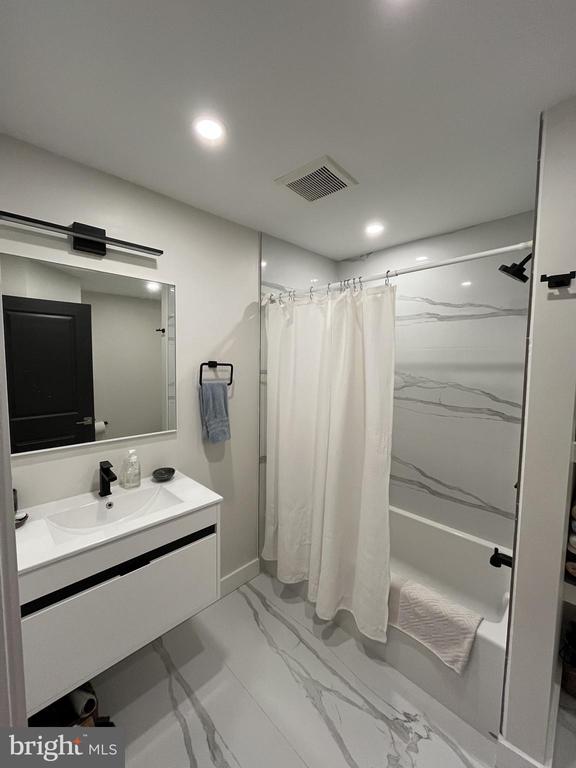
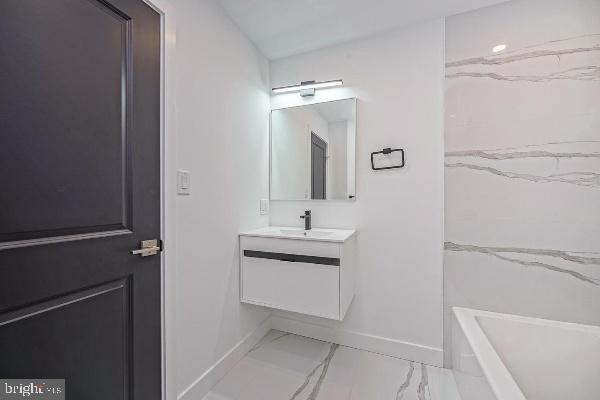
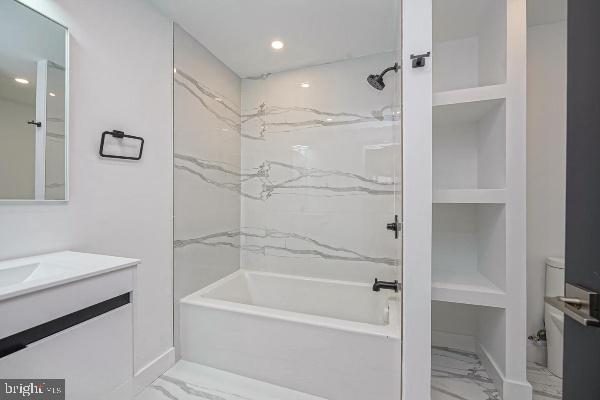
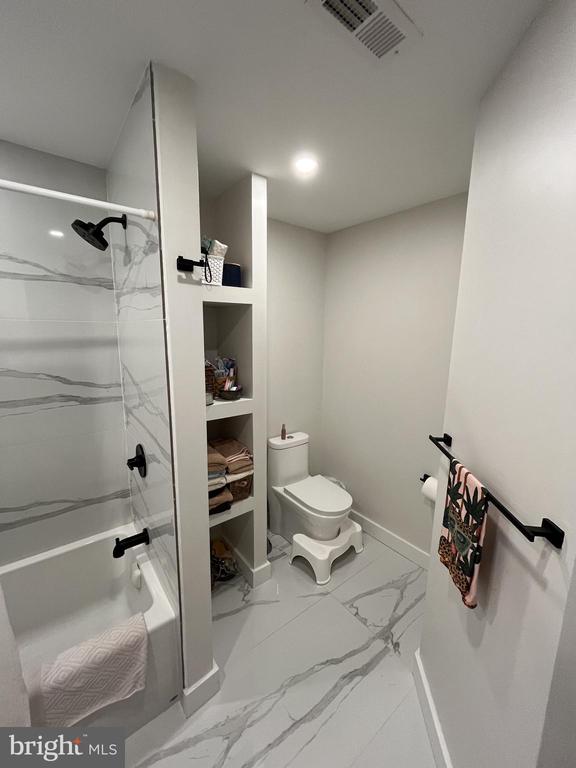
The hall bathroom has a tub with custom tile surround, a modern floating vanity and additional shelving for storage.
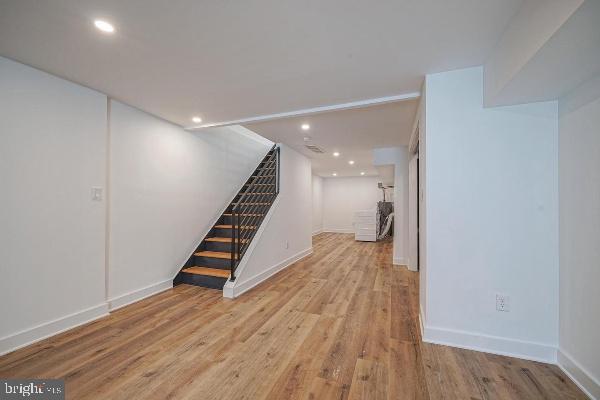
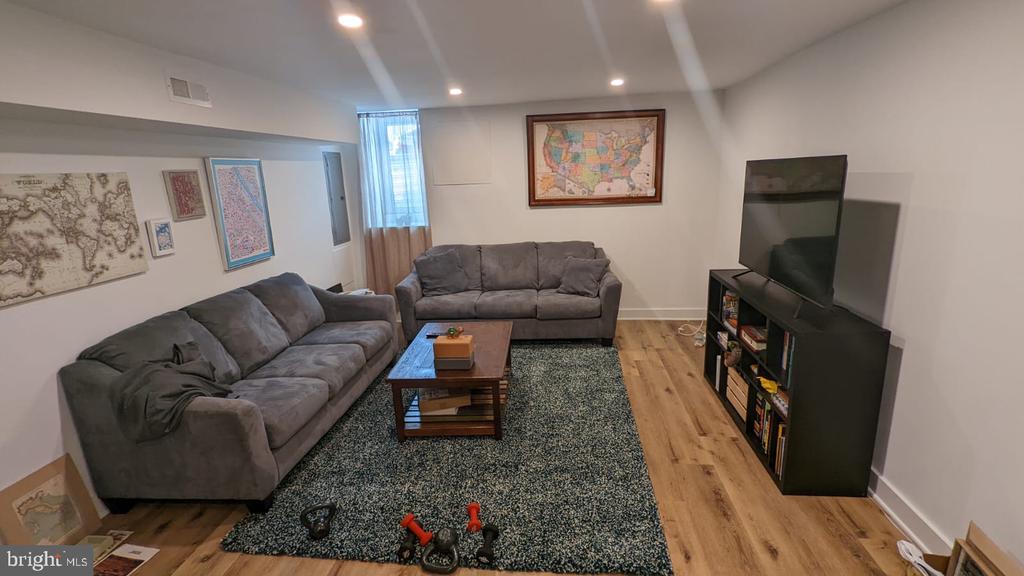
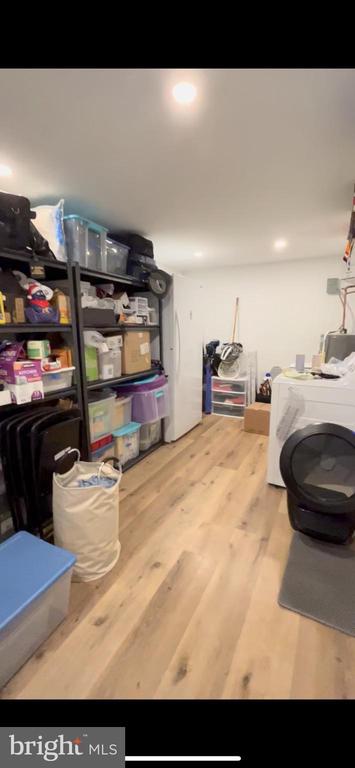
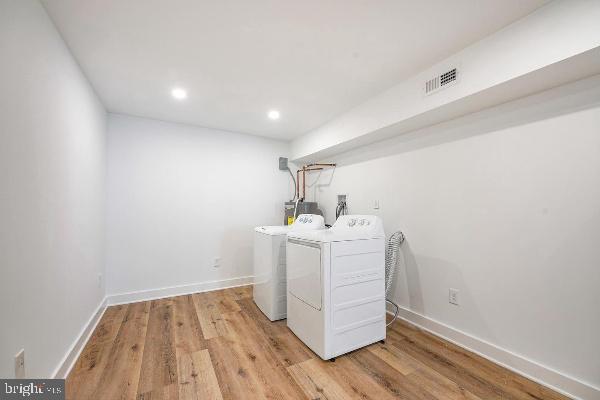
The finished basement houses the washer and dryer as well as provides an additional living space that can be used in many ways, along with storage space. Don't miss the opportunity to make this remarkable, oversized home yours before it is too late!
The home is available starting 11/22/25. Pets will be considered on an individual basis and with additional fees. Tenants are responsible for utilities and rental insurance.

2
beds

3
baths

2,248 Sq.Ft. LIVING AREA

1,150 Sq.Ft. lot

The IDX display contains information sourced from the Bright MLS, Inc. as of 12/3/2025. This data is intended solely for personal, non-commercial use and is not to be utilized for any other purposes except to identify potential properties for purchase. Although the MLS data displayed is typically considered reliable, it is not guaranteed to be accurate by the MLS. Buyers are responsible for verifying the accuracy of all information and are advised to conduct their own investigations or seek professional assistance. Other sources besides the Listing Agent may have contributed to the MLS data presented. Unless expressly specified in writing, the Broker/Agent has not confirmed any information obtained from external sources. The Broker/Agent may or may not have acted as the Listing and/or Selling Agent and cannot guarantee the accuracy of property locations displayed on any map. Any compensation offers are solely made to participants of the MLS where the listing is registered.

©2025 Bright MLS, Inc. all rights reserved.

Data last updated on 12/3/2025 at 2:30 AM UTC

Jennifer Geddes

Jennifer Geddes

Features & Amenities

Interior

  • total bedrooms2
  • Total bathrooms3
  • full bathrooms2
  • half bathroom1
  • Flooring Hardwood
  • APPLIANCES Dishwasher, Dryer - Gas, Oven/Range - Gas, Washer

Area & Lot

  • Status Leased
  • Date Leased February 14, 2026
  • Living Area2,248 Sq.Ft.
  • Total Area2,248 Sq.Ft.
  • Lot Area1,150 Sq.Ft.
  • MLS® IDPAPH2559084
  • TypeTownhouse
  • YEAR BUILT1923
  • NeighborhoodGraduate Hospital​
  • Architecture StylesContemporary
  • School DistrictTHE SCHOOL DISTRICT OF PHILADELPHIA

Exterior

  • STORIES2
  • water SourcePublic
  • PoolNo Pool
  • roofFlat
  • parkingNone
  • HEAT TYPECentral
  • AIR CONDITIONINGCentral A/C
  • sewerPublic Sewer
  • SubstructureStone
  • Disability Features36 wide Halls

Financial

  • Lease Price$2,500/mo
  • Zoning RSA5

Graduate Hospital​

Explore

KW EMpower

Ask Us Anything, Anytime. Whether you’re a consumer looking for an agent you can trust, or an agent looking for a place to thrive, we’re here for you.

Follow Me on Instagram
