Leave a Message

Thank you for your message. We will be in touch with you shortly.

1328 S 18th St
1328 S 18th St
1328 S 18th St
1328 S 18th St
1328 S 18th St
1328 S 18th St
1328 S 18th St
1328 S 18th St
1328 S 18th St
1328 S 18th St
1328 S 18th St
1328 S 18th St
1328 S 18th St
1328 S 18th St
1328 S 18th St
1328 S 18th St
1328 S 18th St
1328 S 18th St
1328 S 18th St
1328 S 18th St
1328 S 18th St
1328 S 18th St
1328 S 18th St
1328 S 18th St
1328 S 18th St
1328 S 18th St
1328 S 18th St
1328 S 18th St
1328 S 18th St
1328 S 18th St
1328 S 18th St
1328 S 18th St
1328 S 18th St
1328 S 18th St
1328 S 18th St
1328 S 18th St
1328 S 18th St
1328 S 18th St
1328 S 18th St
1328 S 18th St
SEE ALL PHOTOS
1328 S 18th St
1328 S 18th St
1328 S 18th St
1328 S 18th St
1328 S 18th St
1328 S 18th St
1328 S 18th St
1328 S 18th St
1328 S 18th St
1328 S 18th St
1328 S 18th St
1328 S 18th St
1328 S 18th St
1328 S 18th St
1328 S 18th St
1328 S 18th St
1328 S 18th St
1328 S 18th St
1328 S 18th St
1328 S 18th St
1328 S 18th St
1328 S 18th St
1328 S 18th St
1328 S 18th St
1328 S 18th St
1328 S 18th St
1328 S 18th St
1328 S 18th St
1328 S 18th St
1328 S 18th St
1328 S 18th St
1328 S 18th St
1328 S 18th St
1328 S 18th St
1328 S 18th St
1328 S 18th St
1328 S 18th St
1328 S 18th St
1328 S 18th St
1328 S 18th St
Courtesy of Keller Williams Main Line
Sold

1328 S 18th St

1328 S 18TH STREET, PHILADELPHIA, PA 19146

$649,999
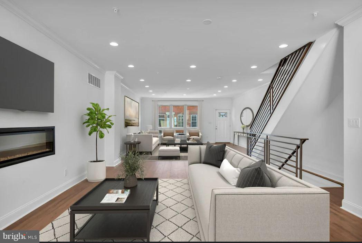
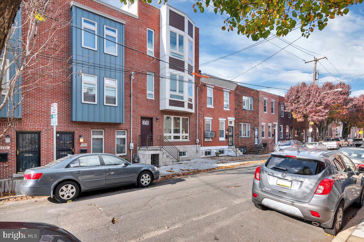
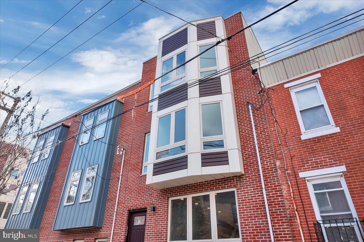
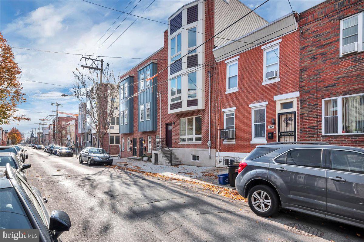
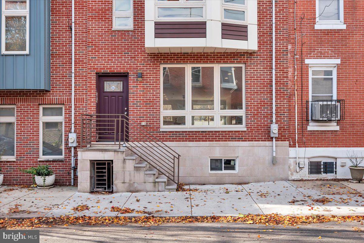
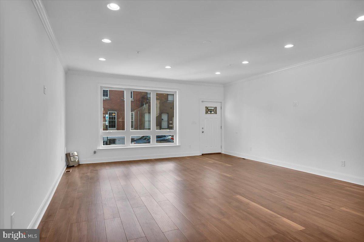
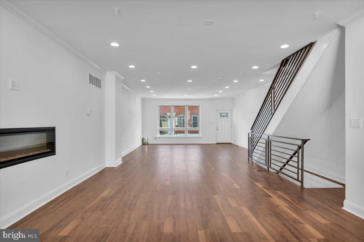
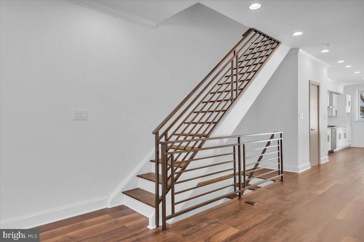
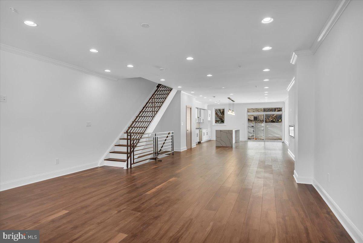
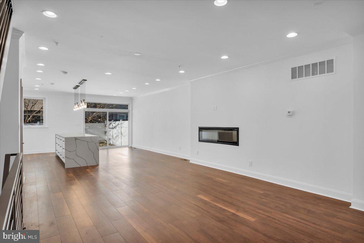
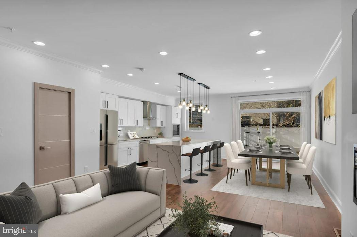
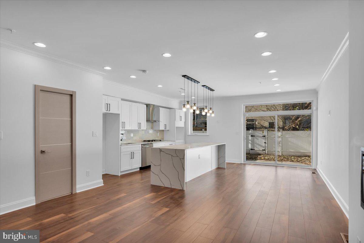
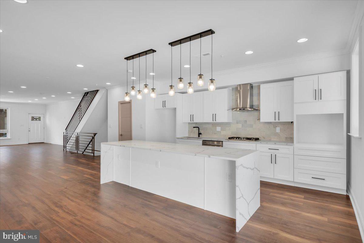
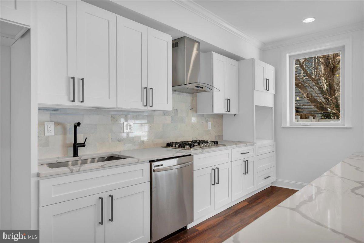
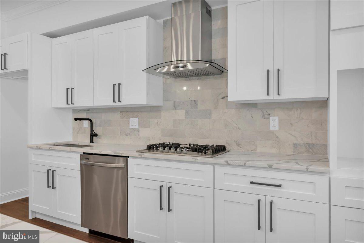
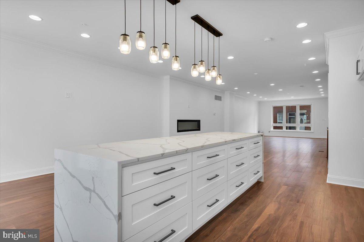
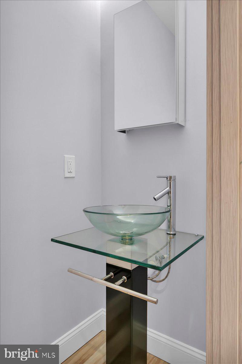
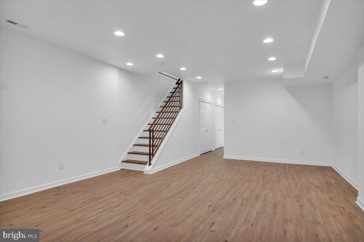

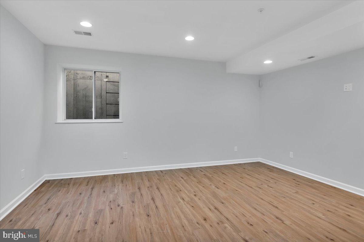
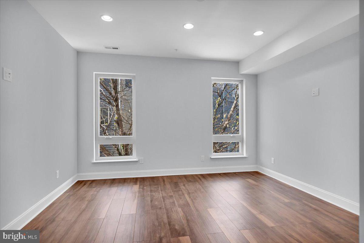
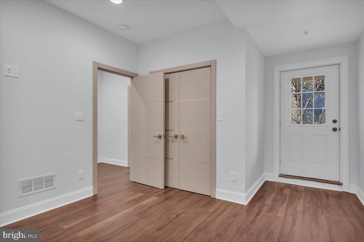
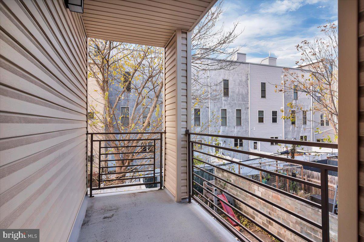
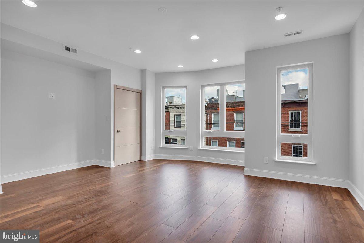
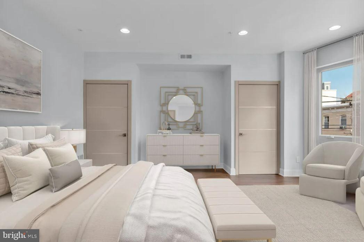
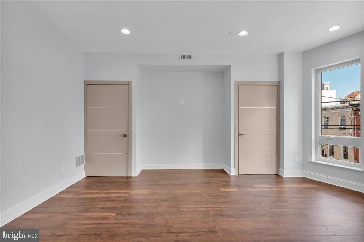
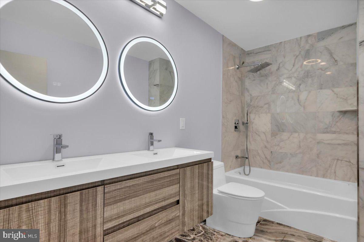
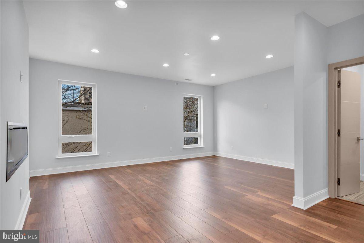
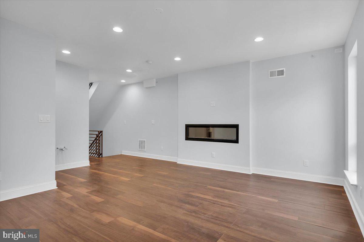
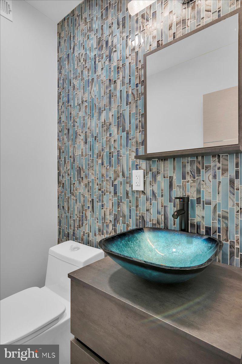
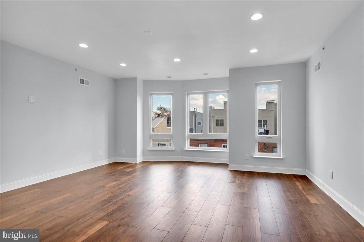
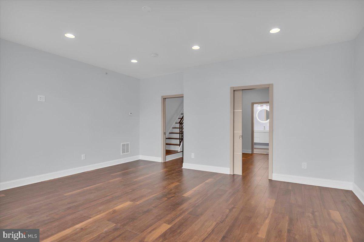
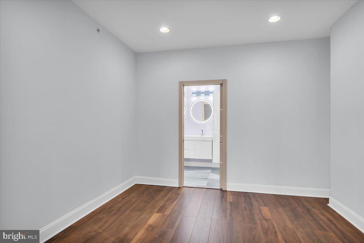
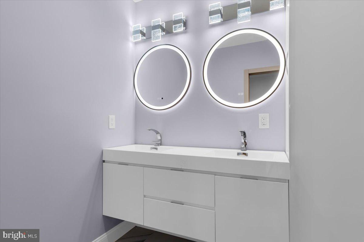
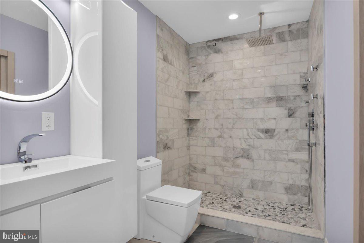
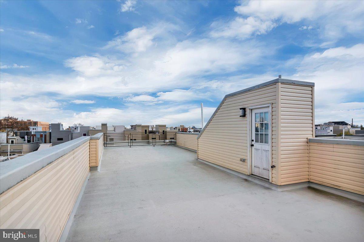
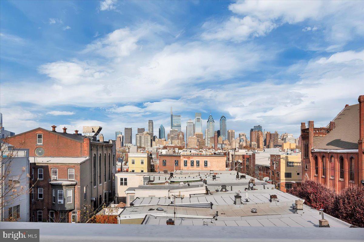
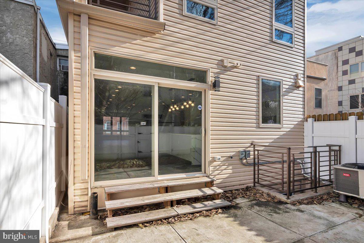
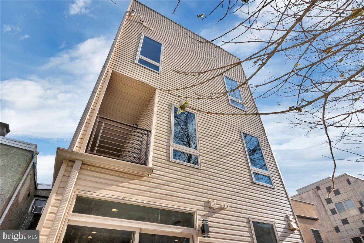
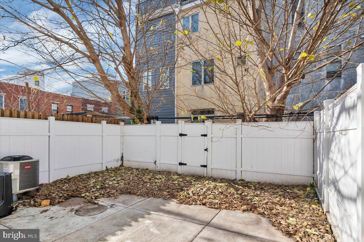
Discover unparalleled luxury in this exceptional New Construction townhome - a true masterpiece in the heart of the city complete with 5 bedrooms, 3 full bathrooms, 2 half baths, and a FULL 10-Year Tax Abatement! ASK ABOUT OUR EXCLUSIVE LENDER CREDIT. With an expansive 4,500 square feet, this modern marvel offers custom-designed finishes, a smart security system with cameras, two separate high efficiency HVAC systems, and breathtaking views of Center City. Boasting 20 feet in width and 56 feet in length across 3 stories, including a rooftop deck and fully finished basement, this residence redefines urban living. The open first floor welcomes you with a chic kitchen, a 10-foot center island, a fireplace, and a living space that seamlessly connects to a 20-foot backyard oasis, perfect for entertaining. Continue to the second floor, where three spacious bedrooms, a full bathroom, and a balcony await. The third floor unveils an oversized master suite with a lavish bathroom and an expansive walk-in closet. Step into a sprawling lounge area with a built-in fireplace - an entertainer's dream. The rooftop deck offers 1,120 square feet of panoramic city views. The basement features a fifth bedroom, full bathroom, utility room, and a generously sized space that adapts to your lifestyle - be it a guest suite, gym, or a recreation room. PRIME LOCATION! Conveniently located near premier shopping destinations, with plenty attractions within walking distance, making it a sanctuary of luxury living in the midst of urban vibrancy.

5
beds

5
baths

3,360 Sq.Ft. LIVING AREA

1,635 Sq.Ft. lot

The IDX display contains information sourced from the Bright MLS, Inc. as of 12/3/2025. This data is intended solely for personal, non-commercial use and is not to be utilized for any other purposes except to identify potential properties for purchase. Although the MLS data displayed is typically considered reliable, it is not guaranteed to be accurate by the MLS. Buyers are responsible for verifying the accuracy of all information and are advised to conduct their own investigations or seek professional assistance. Other sources besides the Listing Agent may have contributed to the MLS data presented. Unless expressly specified in writing, the Broker/Agent has not confirmed any information obtained from external sources. The Broker/Agent may or may not have acted as the Listing and/or Selling Agent and cannot guarantee the accuracy of property locations displayed on any map. Any compensation offers are solely made to participants of the MLS where the listing is registered.

©2025 Bright MLS, Inc. all rights reserved.

Data last updated on 12/3/2025 at 2:30 AM UTC

Lynsie Feinberg

Lynsie Feinberg

Features & Amenities

Interior

  • total bedrooms5
  • Total bathrooms5
  • full bathrooms3
  • half bathrooms2
  • APPLIANCES Electric Water Heater

Area & Lot

  • Status Sold
  • Date Sold April 5, 2024
  • Living Area3,360 Sq.Ft.
  • Total Area3,360 Sq.Ft.
  • Lot Area1,635 Sq.Ft.
  • MLS® IDPAPH2301142
  • TypeTownhouse
  • YEAR BUILT2021
  • NeighborhoodPhiladelphia
  • Architecture StylesTraditional, Straight Thru, Contemporary
  • School DistrictTHE SCHOOL DISTRICT OF PHILADELPHIA

Exterior

  • STORIES3
  • water SourcePublic
  • PoolNone
  • parkingOn Street
  • HEAT TYPENatural Gas, Forced Air
  • AIR CONDITIONINGCentral Air, Electric
  • sewerPublic Sewer
  • SubstructureOther

Financial

  • Sales Price$649,999
  • Real Estate Tax $1,100/yr
  • Zoning RSA5
View Virtual Tour

Philadelphia

Explore

KW EMpower

Ask Us Anything, Anytime. Whether you’re a consumer looking for an agent you can trust, or an agent looking for a place to thrive, we’re here for you.

Follow Me on Instagram
