Leave a Message

Thank you for your message. We will be in touch with you shortly.

1329 S Ringgold St
1329 S Ringgold St
1329 S Ringgold St
1329 S Ringgold St
1329 S Ringgold St
1329 S Ringgold St
1329 S Ringgold St
1329 S Ringgold St
1329 S Ringgold St
1329 S Ringgold St
1329 S Ringgold St
1329 S Ringgold St
1329 S Ringgold St
1329 S Ringgold St
1329 S Ringgold St
1329 S Ringgold St
1329 S Ringgold St
1329 S Ringgold St
1329 S Ringgold St
1329 S Ringgold St
1329 S Ringgold St
SEE ALL PHOTOS
1329 S Ringgold St
1329 S Ringgold St
1329 S Ringgold St
1329 S Ringgold St
1329 S Ringgold St
1329 S Ringgold St
1329 S Ringgold St
1329 S Ringgold St
1329 S Ringgold St
1329 S Ringgold St
1329 S Ringgold St
1329 S Ringgold St
1329 S Ringgold St
1329 S Ringgold St
1329 S Ringgold St
1329 S Ringgold St
1329 S Ringgold St
1329 S Ringgold St
1329 S Ringgold St
1329 S Ringgold St
1329 S Ringgold St
Sold

1329 S Ringgold St

1329 S RINGGOLD STREET, PHILADELPHIA, PA 19146

$315,000
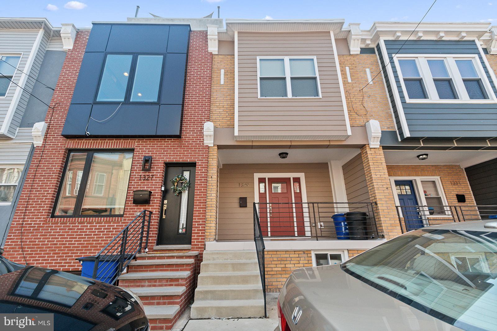
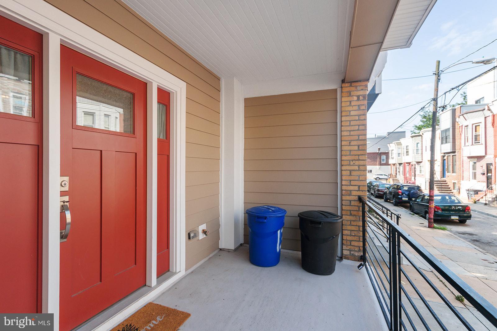
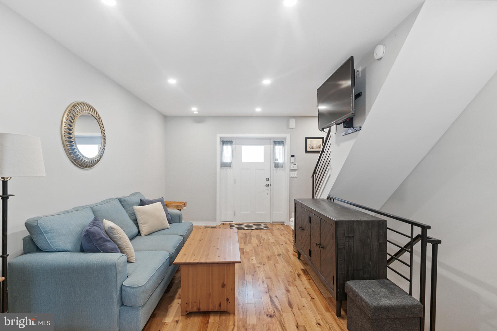
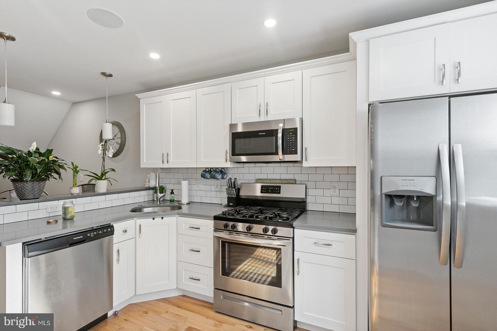
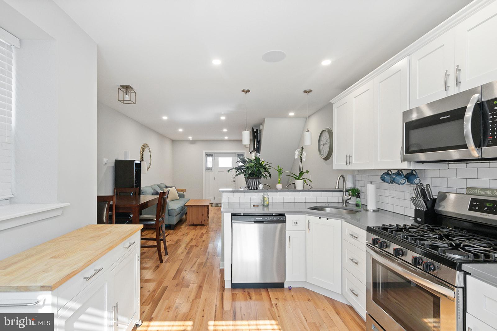
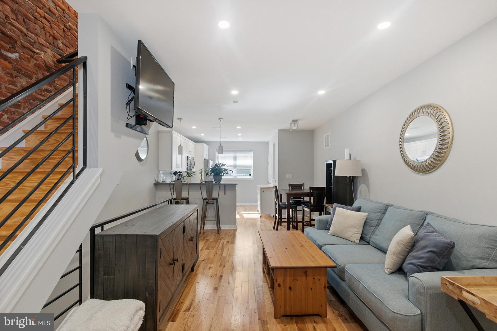
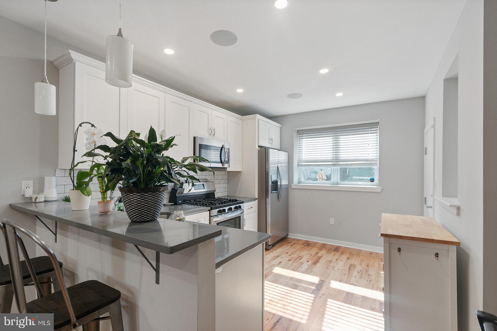
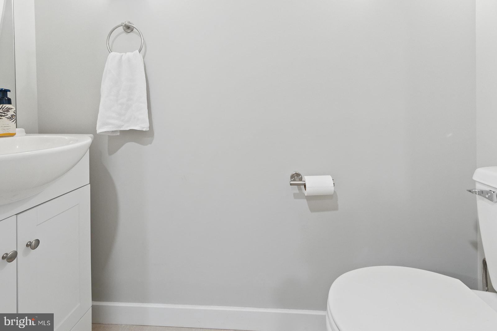
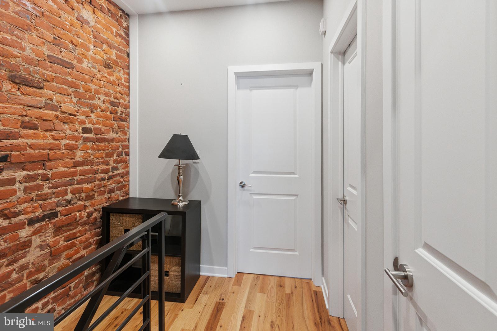
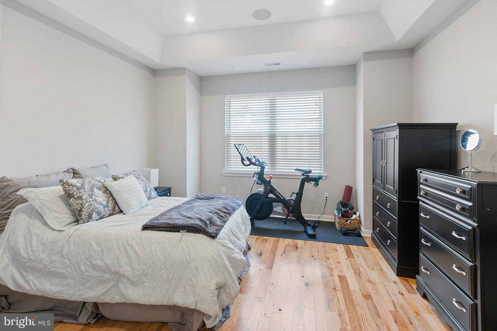
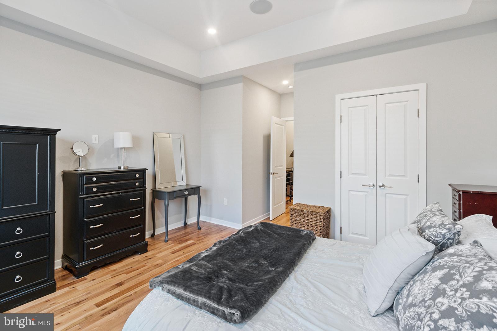
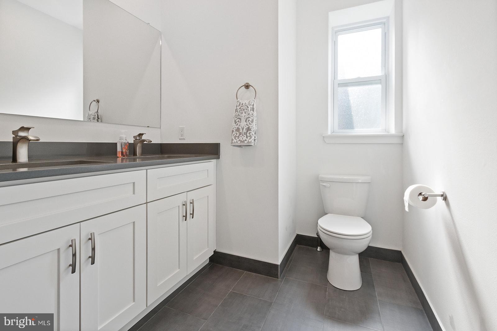
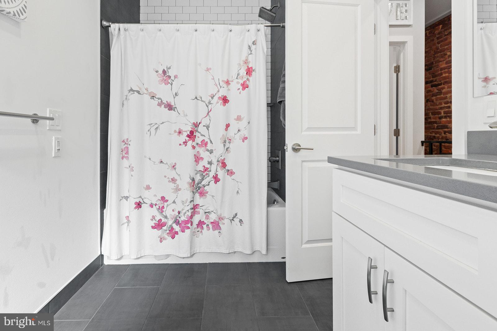
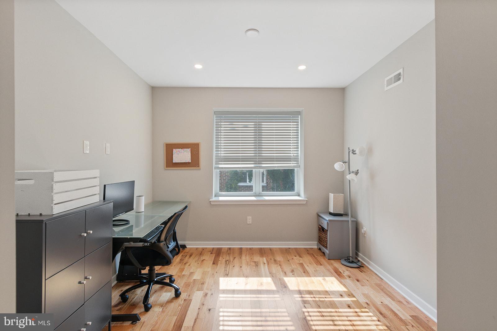
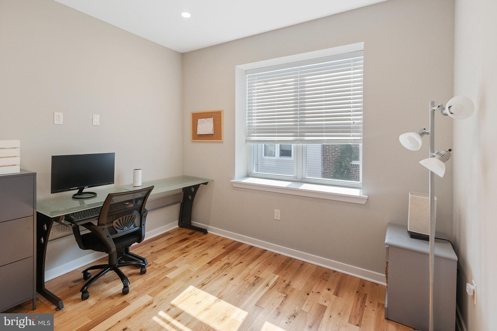
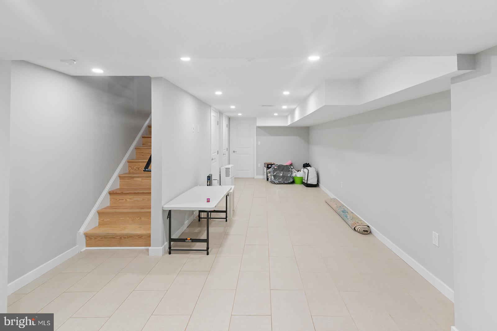
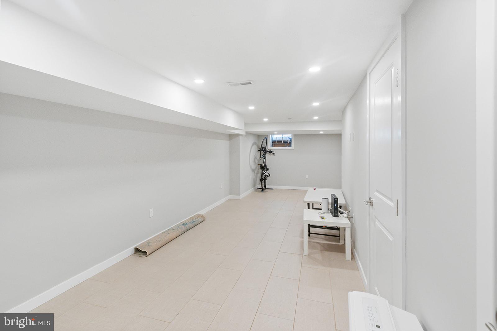
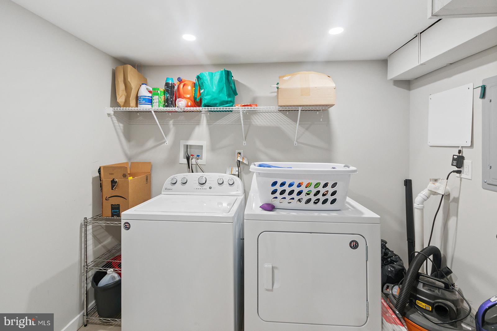
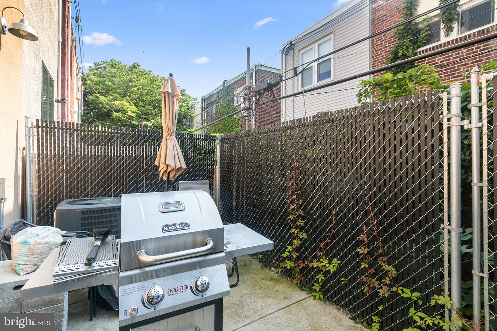
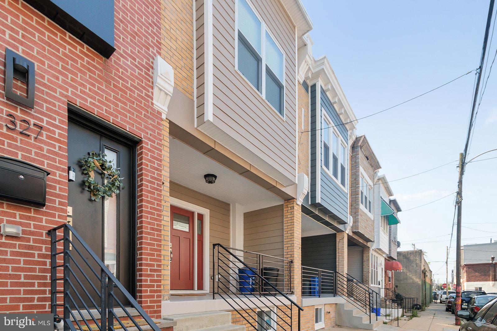
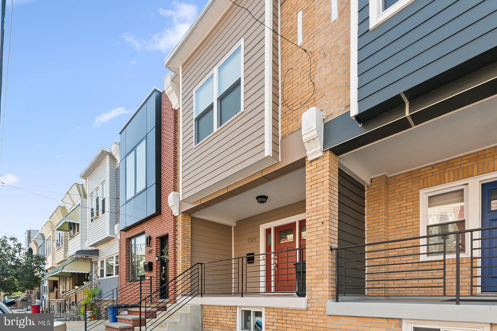
If you're looking for a modern rowhome on the cusp of Point Breeze and Grey's Ferry, look no further. Start your mornings off with a nice cup of coffee on your expansive covered front porch. Indoors, you will find a modern Philly rowhome, complete with an open concept, exposed brick, and recessed lighting. The kitchen is outfitted with stainless steel appliances, classic white subway tile, white shaker cabinets, and a breakfast bar. Through the back door, the patio is a great space to grill or to just take a private moment to reflect about your day. Downstairs, the finished basement not only houses your laundry and a convenient half bath, but also can be used for storage, a home office, a gym, a home theater, a playroom, etc! The options are endless! Upstairs, the full bathroom has a shower tub combo and two sinks. You'll have no shortage of sunshine in the bedrooms. The primary bedroom features a vaulted tray ceiling. Hardwoods and tile throughout the home. Wired sound system throughout the home. Walking distance to Wharton Square Playground, Two Eagles Cafe, Philly Tacos, Dock Street, On Point Bistro, Sardine Bar, and more. Safe and easy bike ride to UPenn, HUP, Drexel, and Penn Hospital. Easy access to Washington Avenue, Broad St., I-76, Schuykill River Park, FDR Park, and University City. Buyers responsible for confirming remaining tax abatement (4 years).

2
beds

2
baths

1,608 Sq.Ft. LIVING AREA

825 Sq.Ft. lot

The IDX display contains information sourced from the Bright MLS, Inc. as of 12/3/2025. This data is intended solely for personal, non-commercial use and is not to be utilized for any other purposes except to identify potential properties for purchase. Although the MLS data displayed is typically considered reliable, it is not guaranteed to be accurate by the MLS. Buyers are responsible for verifying the accuracy of all information and are advised to conduct their own investigations or seek professional assistance. Other sources besides the Listing Agent may have contributed to the MLS data presented. Unless expressly specified in writing, the Broker/Agent has not confirmed any information obtained from external sources. The Broker/Agent may or may not have acted as the Listing and/or Selling Agent and cannot guarantee the accuracy of property locations displayed on any map. Any compensation offers are solely made to participants of the MLS where the listing is registered.

©2025 Bright MLS, Inc. all rights reserved.

Data last updated on 12/3/2025 at 2:30 AM UTC

Features & Amenities

Interior

  • total bedrooms2
  • Total bathrooms2
  • full bathroom1
  • half bathroom1
  • Laundry room In Basement
  • APPLIANCES Trash Compactor, Gas Range, Gas Oven, Electric Water Heater, Dishwasher, Washer, Dryer, Disposal, Microwave, Refrigerator
  • other interior Features Recessed Lighting

Area & Lot

  • Status Sold
  • Date Sold July 1, 2024
  • Living Area1,608 Sq.Ft.
  • Lot Area825 Sq.Ft.
  • MLS® IDPAPH2350686
  • TypeTownhouse
  • YEAR BUILT1923
  • NeighborhoodPhiladelphia
  • Architecture StylesStraight Thru
  • School DistrictTHE SCHOOL DISTRICT OF PHILADELPHIA

Exterior

  • STORIES2
  • water SourcePublic
  • PoolNone
  • parkingOn Street
  • HEAT TYPENatural Gas, Forced Air
  • AIR CONDITIONINGCentral Air, Electric
  • sewerPublic Sewer
  • SubstructureOther

Financial

  • Sales Price$315,000
  • Real Estate Tax $1,329/yr
  • Zoning RSA5

Philadelphia

Explore

KW EMpower

Ask Us Anything, Anytime. Whether you’re a consumer looking for an agent you can trust, or an agent looking for a place to thrive, we’re here for you.

Follow Me on Instagram