133 Elderberry Dr
133 Elderberry Dr
133 Elderberry Dr
133 Elderberry Dr
133 Elderberry Dr
133 Elderberry Dr
133 Elderberry Dr
133 Elderberry Dr
133 Elderberry Dr
133 Elderberry Dr
133 Elderberry Dr
133 Elderberry Dr
133 Elderberry Dr
133 Elderberry Dr
133 Elderberry Dr
133 Elderberry Dr
133 Elderberry Dr
133 Elderberry Dr
133 Elderberry Dr
133 Elderberry Dr
133 Elderberry Dr
133 Elderberry Dr
133 Elderberry Dr
133 Elderberry Dr
133 Elderberry Dr
133 Elderberry Dr
133 Elderberry Dr
SEE ALL PHOTOS
133 Elderberry Dr
133 Elderberry Dr
133 Elderberry Dr
133 Elderberry Dr
133 Elderberry Dr
133 Elderberry Dr
133 Elderberry Dr
133 Elderberry Dr
133 Elderberry Dr
133 Elderberry Dr
133 Elderberry Dr
133 Elderberry Dr
133 Elderberry Dr
133 Elderberry Dr
133 Elderberry Dr
133 Elderberry Dr
133 Elderberry Dr
133 Elderberry Dr
133 Elderberry Dr
133 Elderberry Dr
133 Elderberry Dr
133 Elderberry Dr
133 Elderberry Dr
133 Elderberry Dr
133 Elderberry Dr
133 Elderberry Dr
133 Elderberry Dr
Sold

133 Elderberry Dr

133 ELDERBERRY DRIVE, LEVITTOWN, PA 19054

$420,000
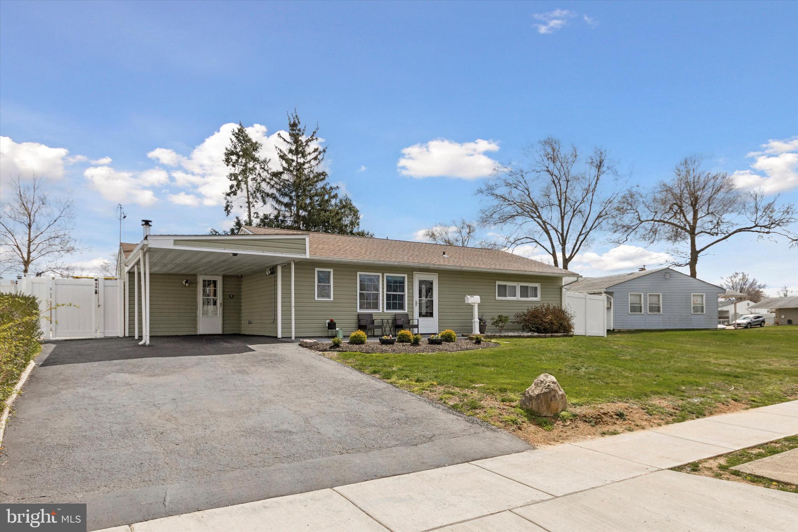
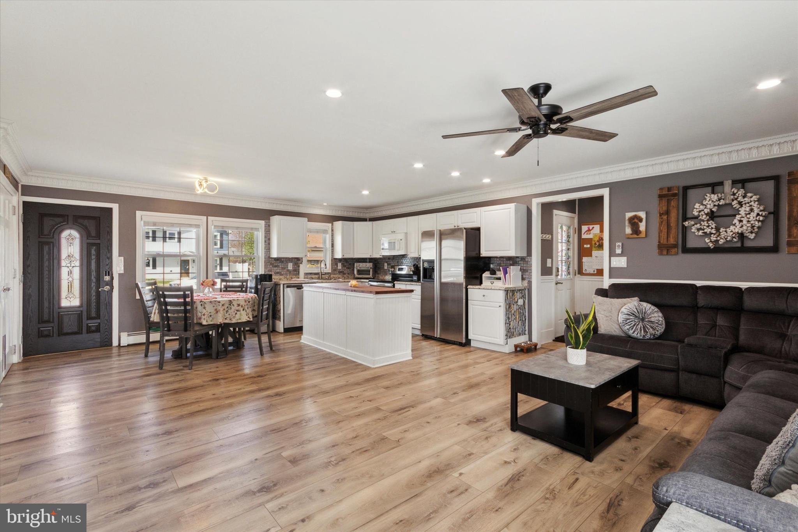
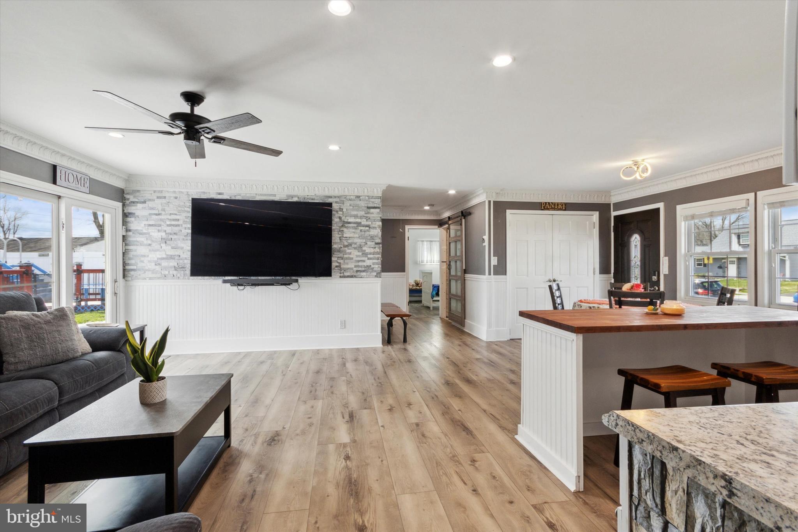
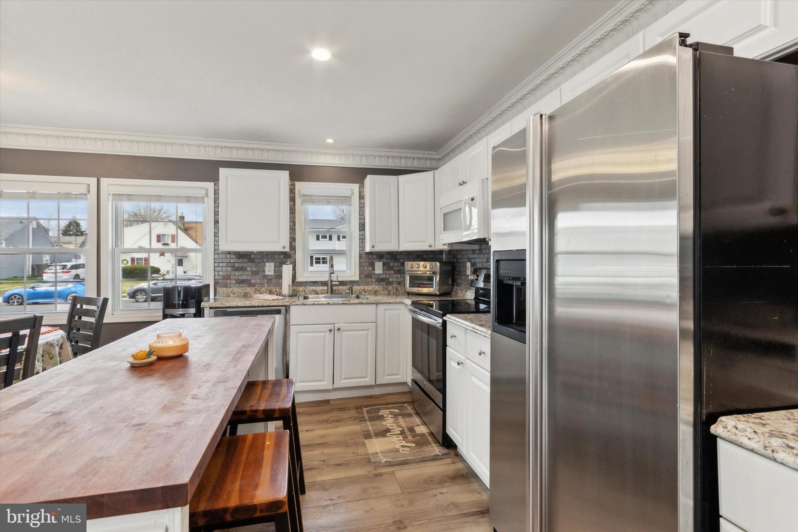
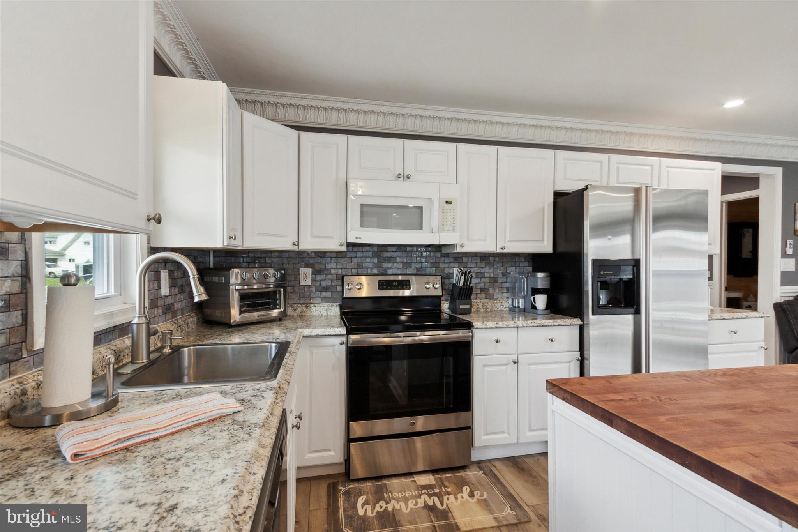
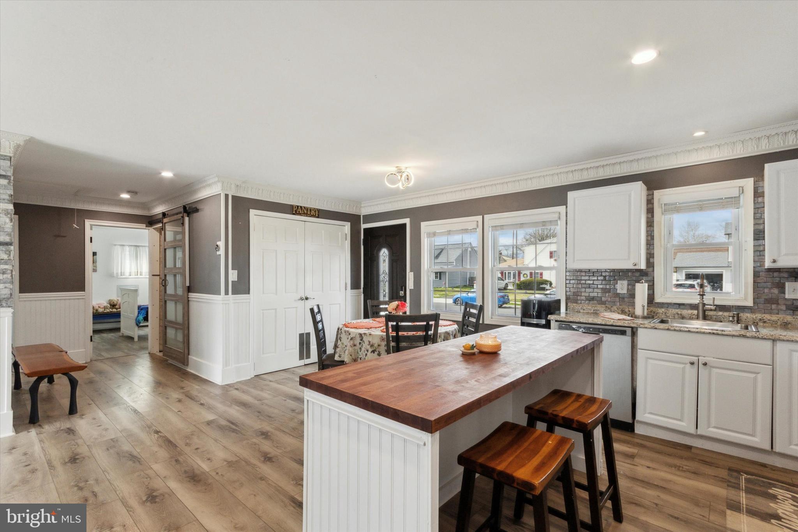
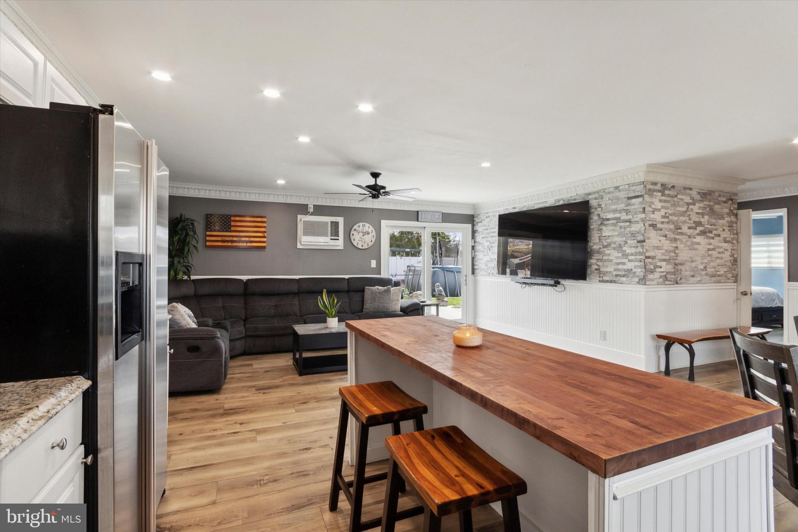
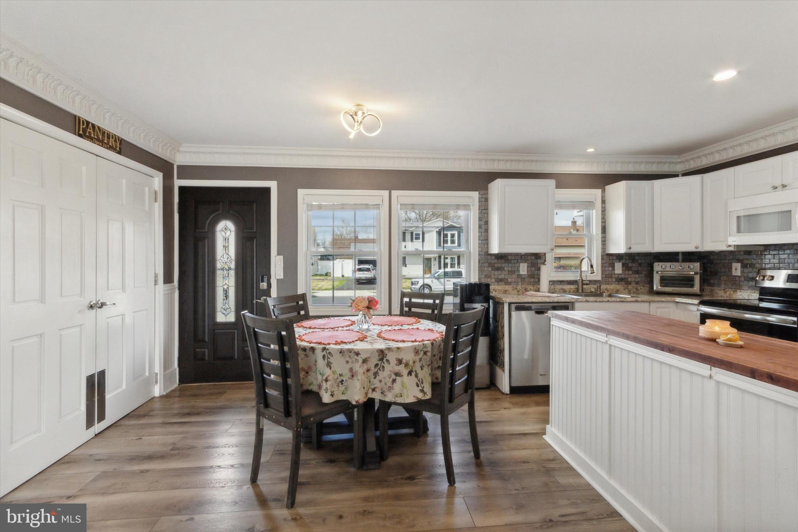
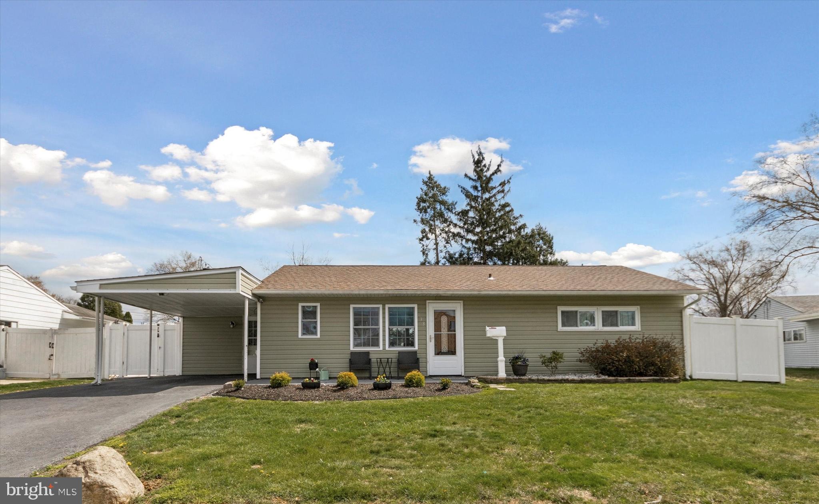
Nestled within the charming Elderberry neighborhood, this inviting residence beckons you with its abundance of natural light and thoughtful design. As you step inside this 3-bedroom, 1.5 bathroom home, you're greeted by an airy atmosphere and an open floor plan that seamlessly blends the kitchen, living room, and dining area. The kitchen serves as the heart of the home, boasting a central island with seating for two, perfect for casual meals or entertaining guests. With ample counter space, large pantry and modern appliances, culinary endeavors are a joy in this well-appointed space.

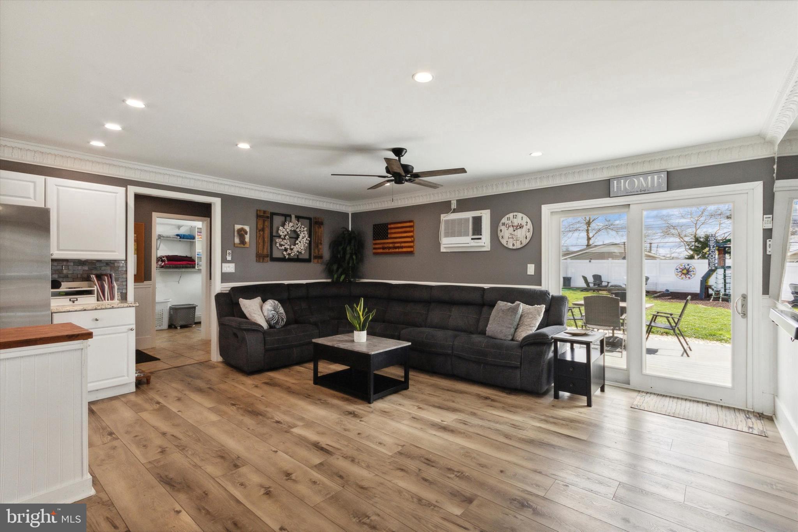
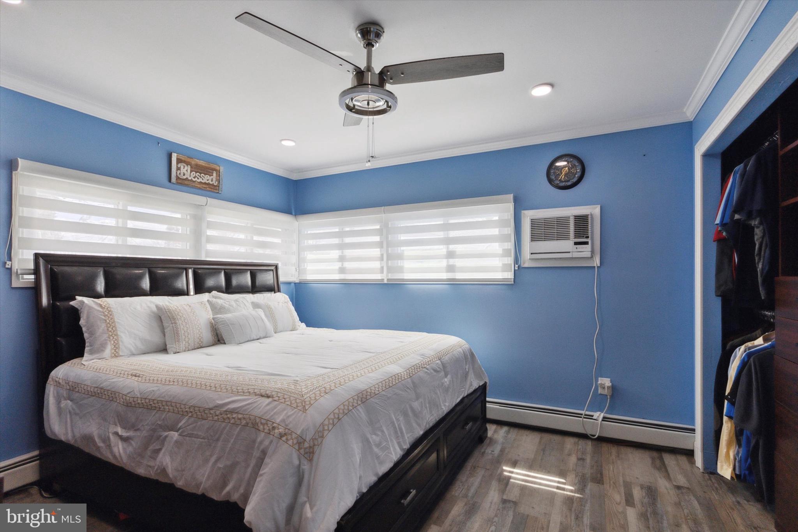
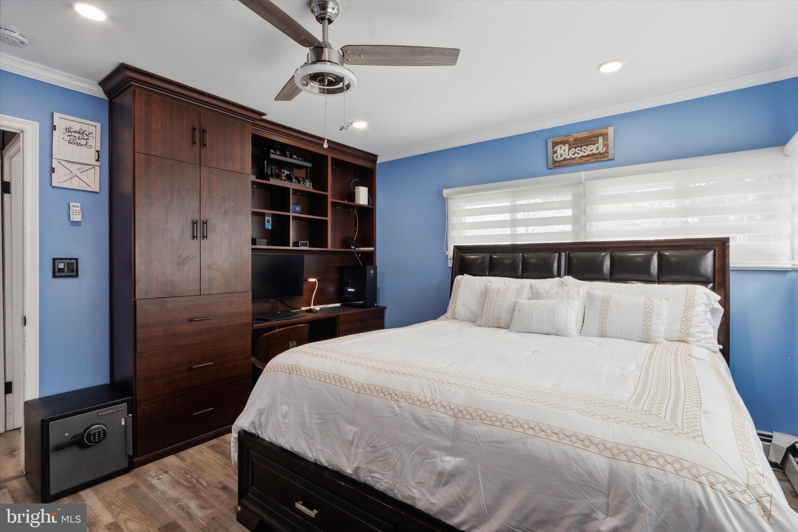
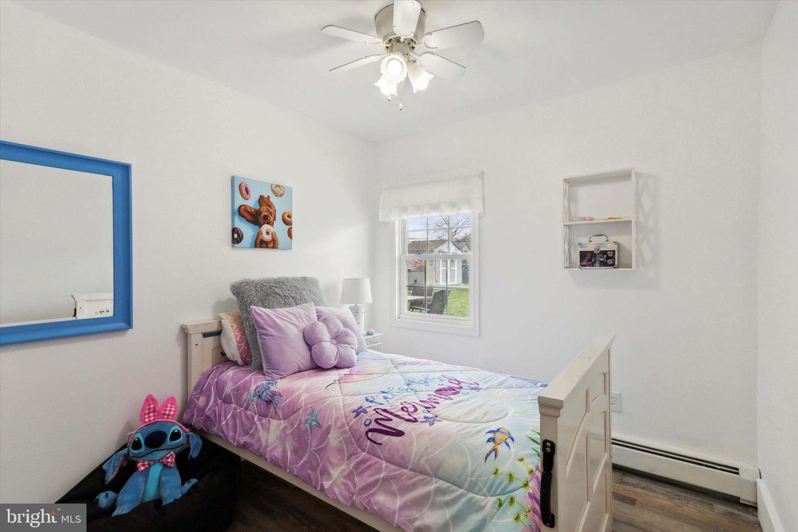
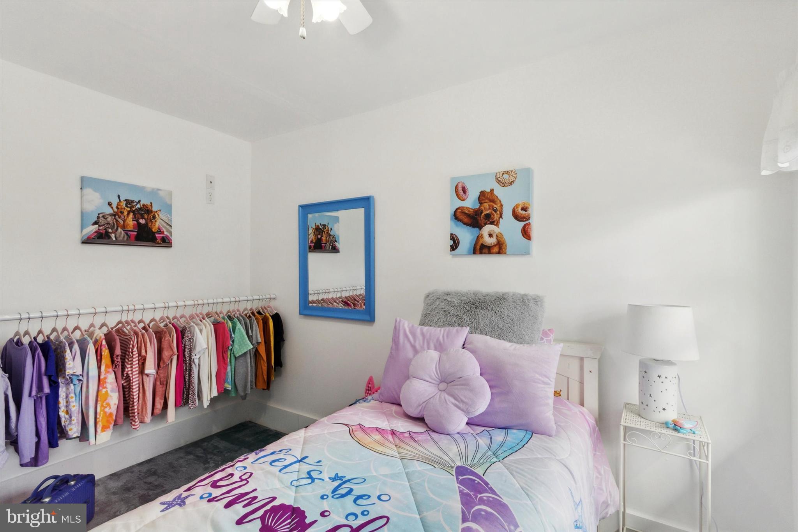
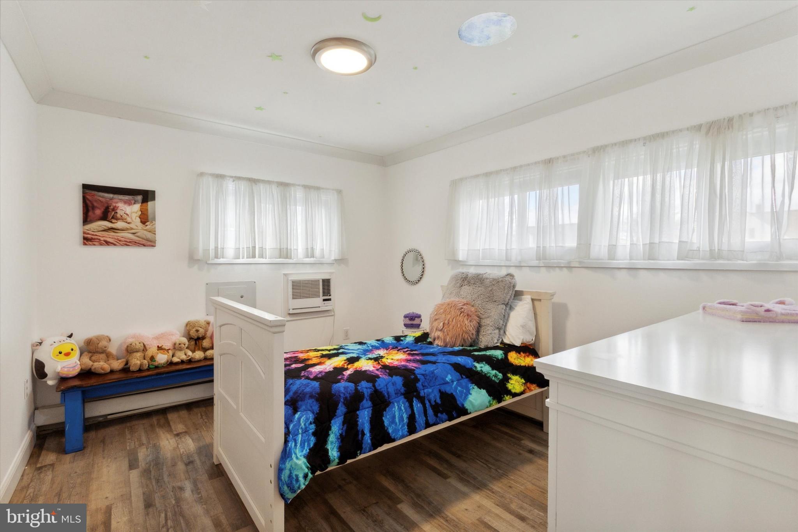
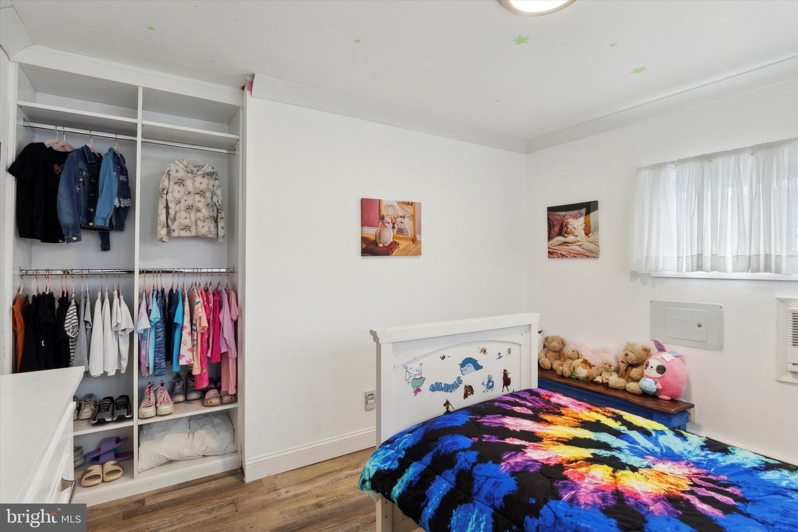
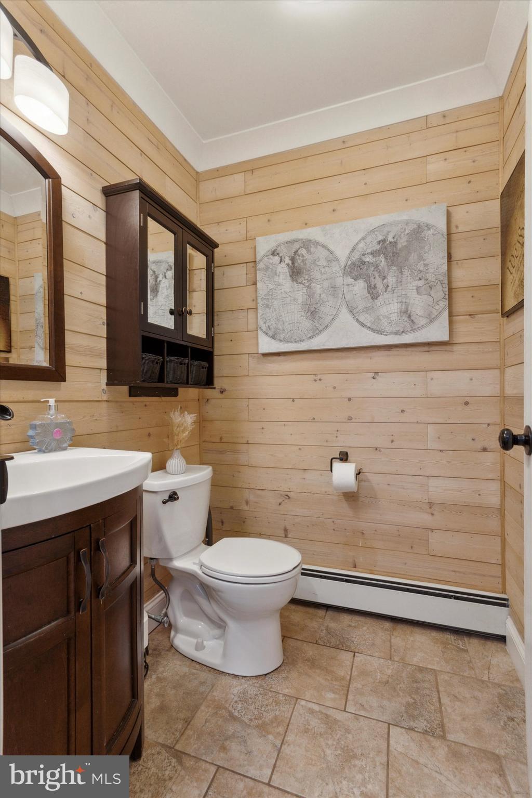
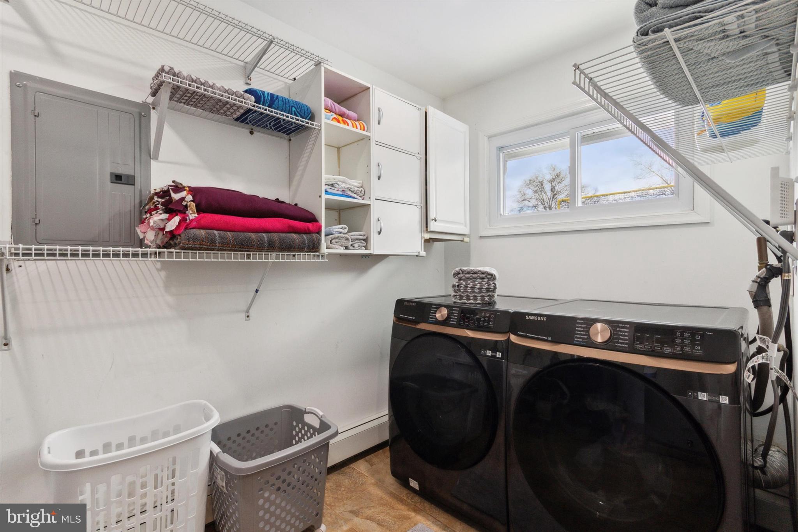
The living room features sliding glass doors that lead to an outdoor oasis, inviting the outside in and providing a seamless transition between indoor and outdoor living. Positioned just off the family room, a powder room and combined laundry/mechanical room efficiently utilize space, enhancing accessibility and simplifying household tasks. A striking stacked stone accent wall adds a touch of elegance and character in the family room, extending into the main hallway. The hallway leads to three comfortable bedrooms, each offering its own unique appeal. The main bedroom is a sanctuary of comfort, featuring custom built-ins from Closets by Design and two walls of windows that flood the room with natural sunlight. The second bedroom boasts a custom built in wardrobe and abundant light, while the third bedroom offers views of the backyard and night sky, providing a serene backdrop for relaxation.

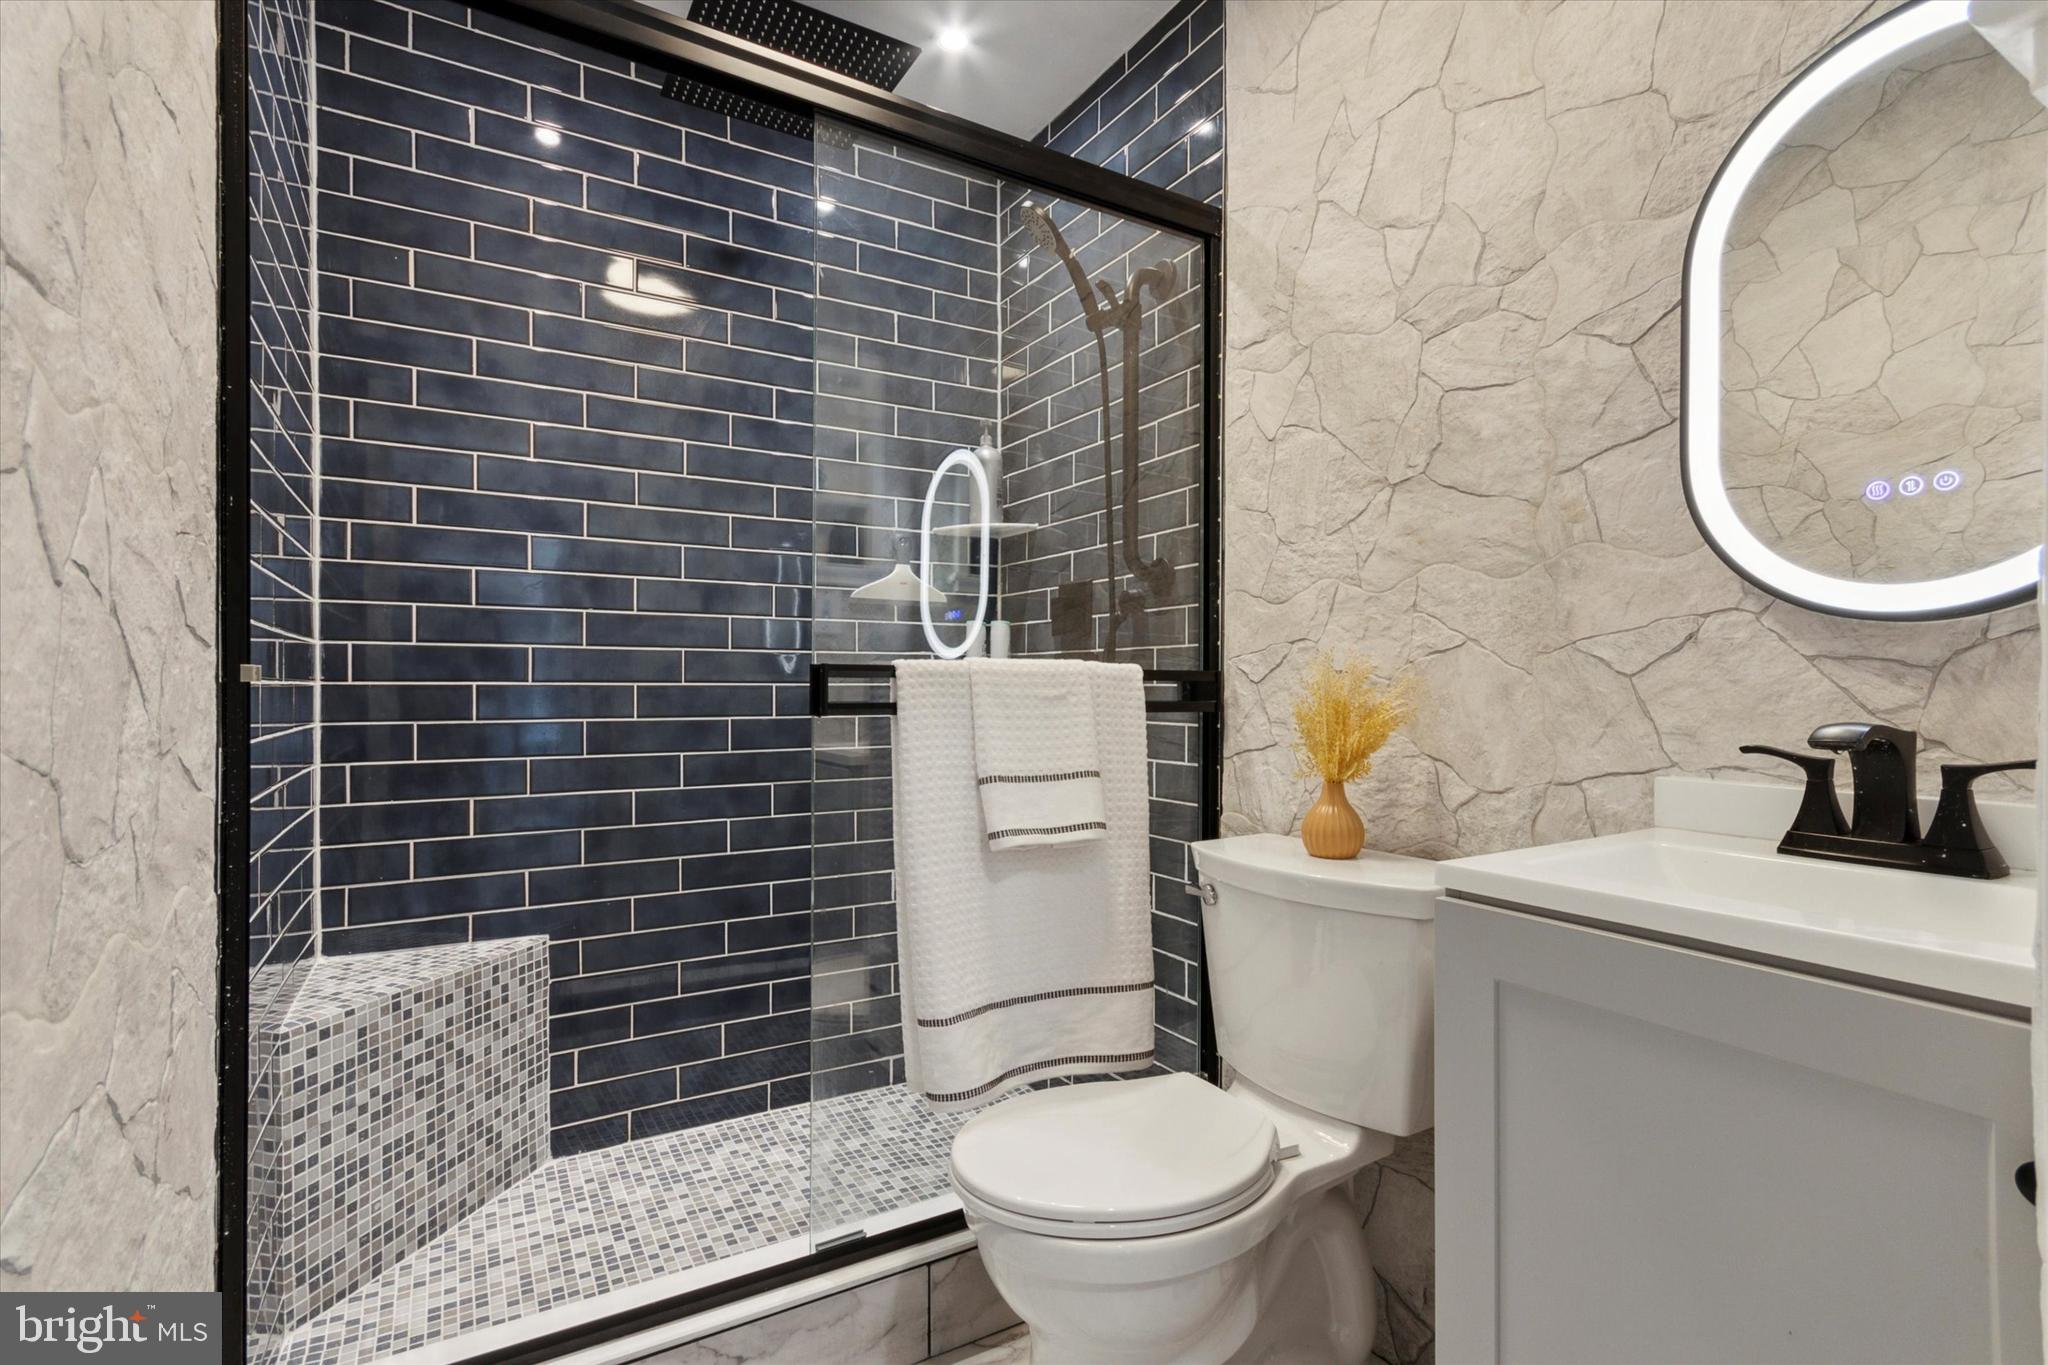
Renovated in 2024, the modern bathroom was transformed, complete with stone walls, multiple shower heads including a rain shower and handheld fixture. A built in bench adds convenience and ease to your daily routine, creating a space where you can unwind and rejuvenate. Let the rhythm of your favorite tunes envelop you as you shower, thanks to the Bluetooth bath fan that adds a musical touch to your daily routine.

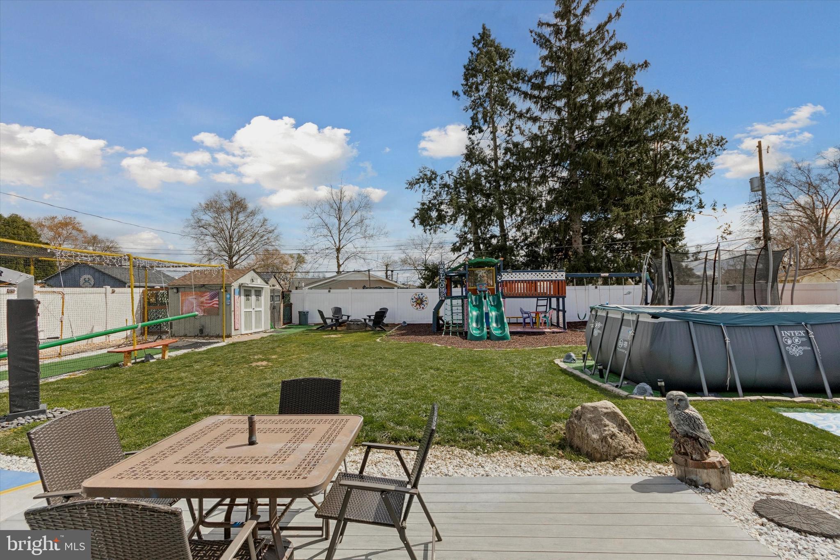
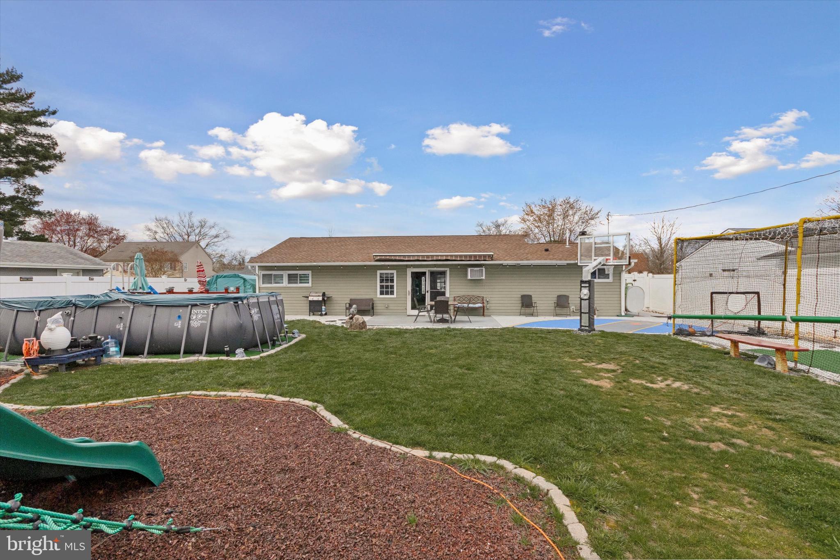
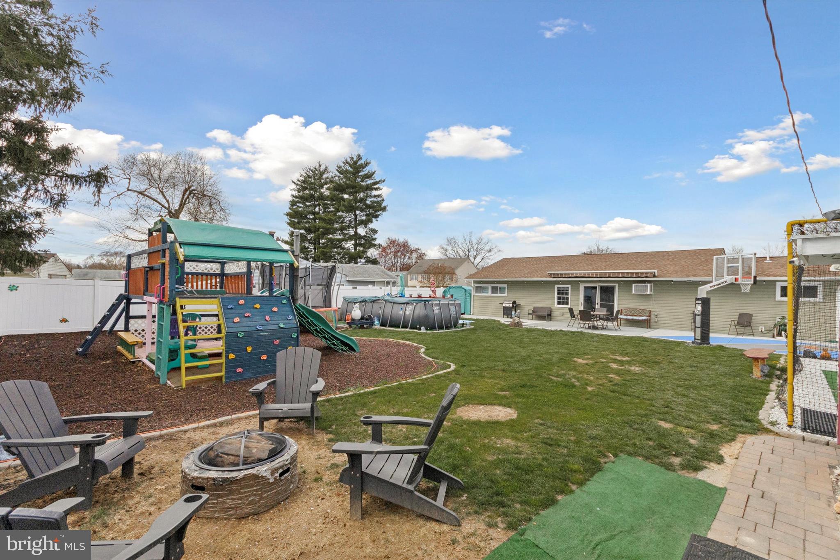
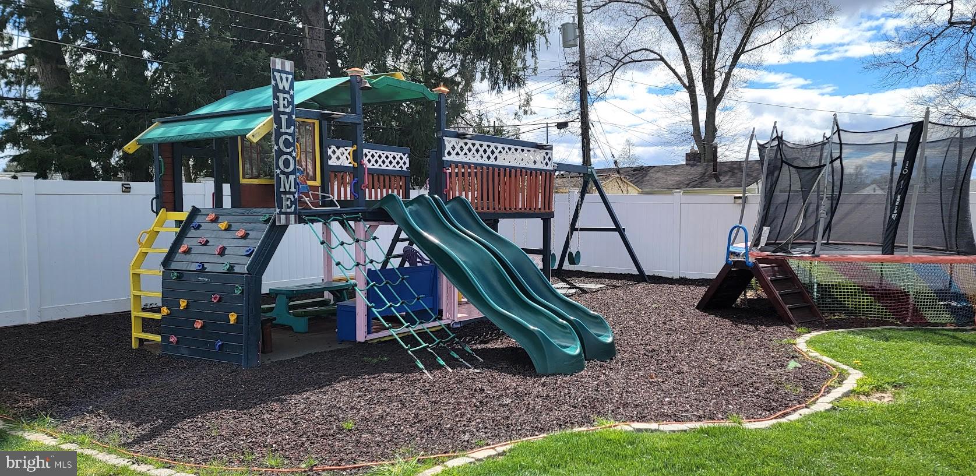
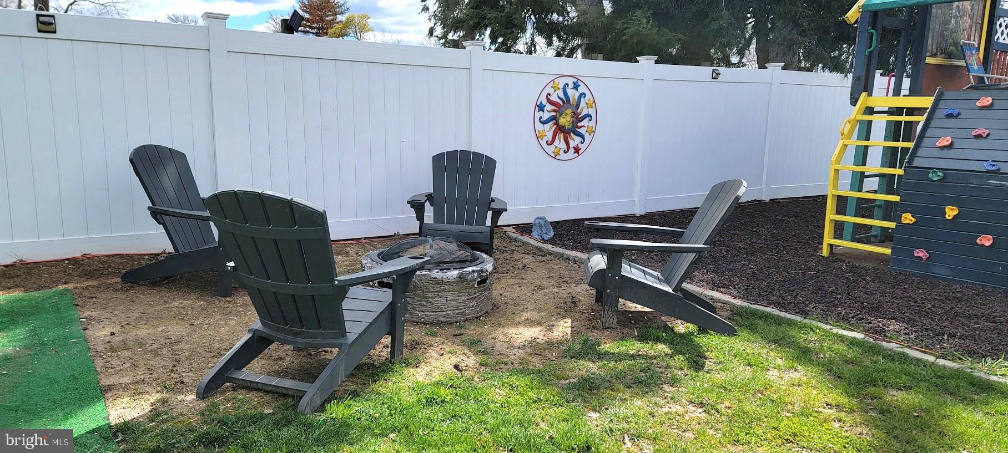
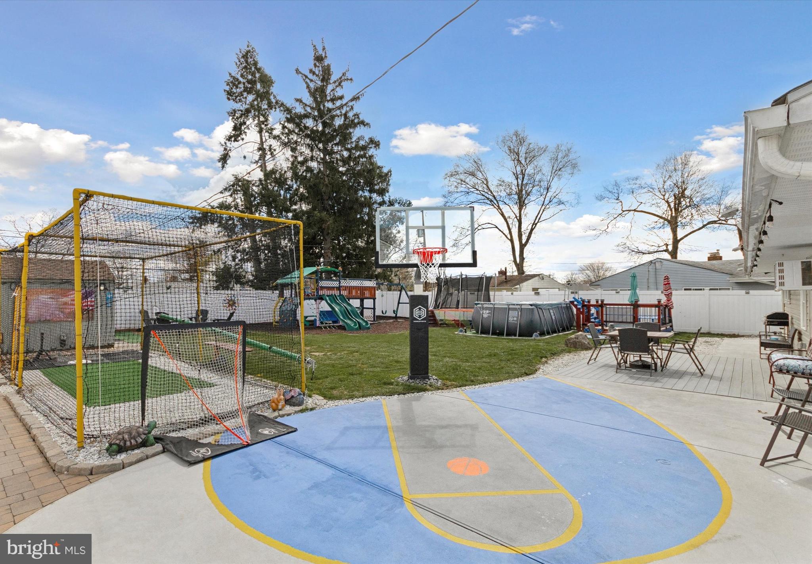
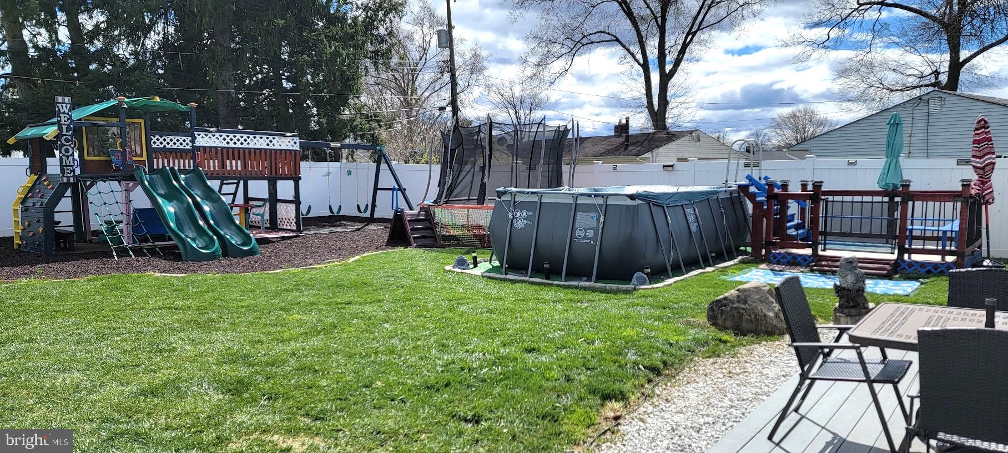
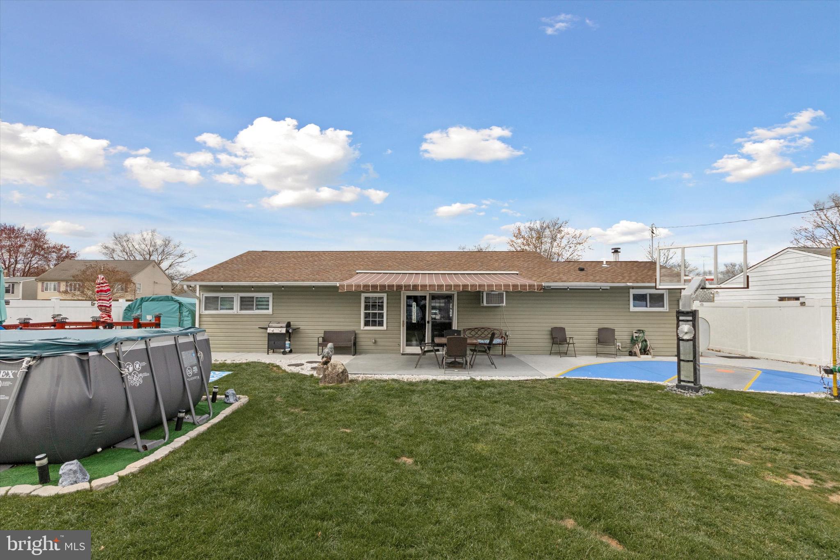
Step outside into your very own backyard paradise, where every corner beckons with possibilities for relaxation and recreation. Dive into summertime bliss with the inviting above-ground pool, offering a cool respite from the sun's warmth. Sports enthusiasts will delight in the batting cage and basketball hoop, providing endless opportunities for friendly competition and skill-building. For those seeking a bit of airborne excitement, the trampoline awaits, promising hours of bouncing fun for all ages. Nearby, a play structure awaits, offering more than just swings with climbing nets, walkways, and a soft rubber mulch landing, it's a haven for endless adventures and imaginative play. Venture further into this outdoor haven to discover two sheds transformed into versatile spaces; one as a home office and the other as a gym, catering to both work and play. As evening falls, gather around the crackling fire pit, where stories are shared, and memories are made over toasted marshmallows and warm laughter. With its array of amenities and endless entertainment options, your backyard oasis is ready to fulfill every desire for fun, relaxation, and quality family time.

This home boasts a range of updates and features designed to enhance comfort and convenience. A newer roof, recently replaced main sewer line, updated plumbing throughout, and a new hot water heater ensure peace of mind for years to come. A new front door welcomes you home in style, while an above-ground oil tank provides efficient heating. With its inviting interior, exceptional outdoor amenities, and thoughtful updates, this home offers a rare opportunity to enjoy a relaxed and comfortable lifestyle!

3
beds

2
baths

1,120 Sq.Ft. LIVING AREA

8,680 Sq.Ft. lot

The IDX display contains information sourced from the Bright MLS, Inc. as of 12/3/2025. This data is intended solely for personal, non-commercial use and is not to be utilized for any other purposes except to identify potential properties for purchase. Although the MLS data displayed is typically considered reliable, it is not guaranteed to be accurate by the MLS. Buyers are responsible for verifying the accuracy of all information and are advised to conduct their own investigations or seek professional assistance. Other sources besides the Listing Agent may have contributed to the MLS data presented. Unless expressly specified in writing, the Broker/Agent has not confirmed any information obtained from external sources. The Broker/Agent may or may not have acted as the Listing and/or Selling Agent and cannot guarantee the accuracy of property locations displayed on any map. Any compensation offers are solely made to participants of the MLS where the listing is registered.

©2025 Bright MLS, Inc. all rights reserved.

Data last updated on 12/3/2025 at 2:30 AM UTC

Michelle Ashley

Michelle Ashley

Features & Amenities

Interior

  • total bedrooms3
  • Total bathrooms2
  • full bathroom1
  • half bathroom1

Area & Lot

  • Status Sold
  • Date Sold May 24, 2024
  • Living Area1,120 Sq.Ft.
  • Lot Area8,680 Sq.Ft.
  • MLS® IDPABU2068246
  • TypeResidential
  • YEAR BUILT1952
  • Architecture StylesRanch/Rambler
  • School DistrictPENNSBURY

Exterior

  • STORIES1
  • water SourcePublic
  • PoolAbove Ground, Private
  • parkingAttached
  • HEAT TYPEElectric, Baseboard
  • AIR CONDITIONINGWall Unit(s)
  • sewerPublic Sewer
  • SubstructureSlab

Financial

  • Sales Price$420,000
  • Real Estate Tax $3,648/yr
  • Zoning NCR

KW EMpower

Ask Us Anything, Anytime. Whether you’re a consumer looking for an agent you can trust, or an agent looking for a place to thrive, we’re here for you.

Follow Me on Instagram
