Leave a Message

Thank you for your message. We will be in touch with you shortly.

1333 JEFFREY LANE
1333 JEFFREY LANE
1333 JEFFREY LANE
1333 JEFFREY LANE
1333 JEFFREY LANE
1333 JEFFREY LANE
1333 JEFFREY LANE
1333 JEFFREY LANE
1333 JEFFREY LANE
1333 JEFFREY LANE
1333 JEFFREY LANE
1333 JEFFREY LANE
1333 JEFFREY LANE
1333 JEFFREY LANE
1333 JEFFREY LANE
1333 JEFFREY LANE
1333 JEFFREY LANE
1333 JEFFREY LANE
1333 JEFFREY LANE
1333 JEFFREY LANE
1333 JEFFREY LANE
1333 JEFFREY LANE
1333 JEFFREY LANE
1333 JEFFREY LANE
1333 JEFFREY LANE
1333 JEFFREY LANE
1333 JEFFREY LANE
1333 JEFFREY LANE
1333 JEFFREY LANE
1333 JEFFREY LANE
1333 JEFFREY LANE
1333 JEFFREY LANE
1333 JEFFREY LANE
1333 JEFFREY LANE
1333 JEFFREY LANE
1333 JEFFREY LANE
1333 JEFFREY LANE
1333 JEFFREY LANE
1333 JEFFREY LANE
1333 JEFFREY LANE
1333 JEFFREY LANE
1333 JEFFREY LANE
1333 JEFFREY LANE
1333 JEFFREY LANE
1333 JEFFREY LANE
SEE ALL PHOTOS
1333 JEFFREY LANE
1333 JEFFREY LANE
1333 JEFFREY LANE
1333 JEFFREY LANE
1333 JEFFREY LANE
1333 JEFFREY LANE
1333 JEFFREY LANE
1333 JEFFREY LANE
1333 JEFFREY LANE
1333 JEFFREY LANE
1333 JEFFREY LANE
1333 JEFFREY LANE
1333 JEFFREY LANE
1333 JEFFREY LANE
1333 JEFFREY LANE
1333 JEFFREY LANE
1333 JEFFREY LANE
1333 JEFFREY LANE
1333 JEFFREY LANE
1333 JEFFREY LANE
1333 JEFFREY LANE
1333 JEFFREY LANE
1333 JEFFREY LANE
1333 JEFFREY LANE
1333 JEFFREY LANE
1333 JEFFREY LANE
1333 JEFFREY LANE
1333 JEFFREY LANE
1333 JEFFREY LANE
1333 JEFFREY LANE
1333 JEFFREY LANE
1333 JEFFREY LANE
1333 JEFFREY LANE
1333 JEFFREY LANE
1333 JEFFREY LANE
1333 JEFFREY LANE
1333 JEFFREY LANE
1333 JEFFREY LANE
1333 JEFFREY LANE
1333 JEFFREY LANE
1333 JEFFREY LANE
1333 JEFFREY LANE
1333 JEFFREY LANE
1333 JEFFREY LANE
1333 JEFFREY LANE
Sold

1333 JEFFREY LANE

1333 JEFFREY LANE, EASTON, PA 18045

$492,500
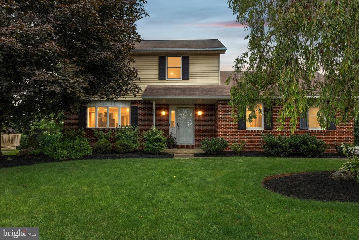
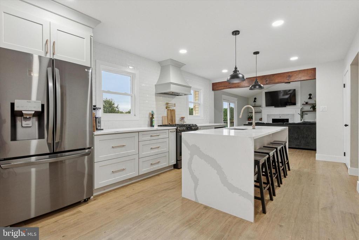
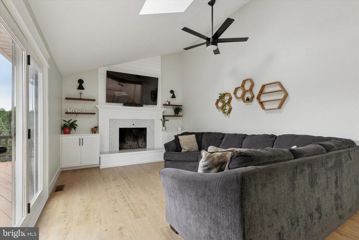
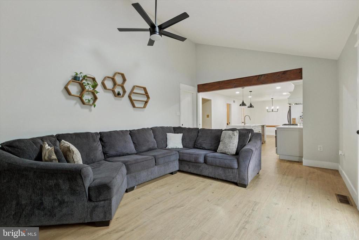
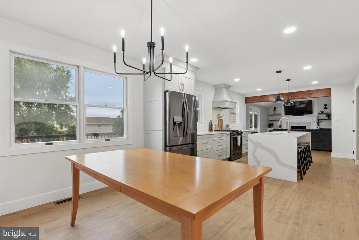
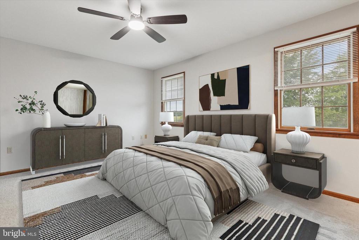
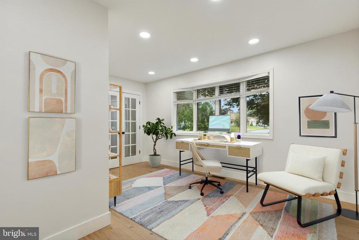
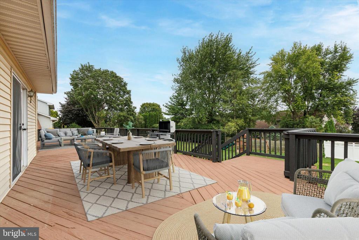
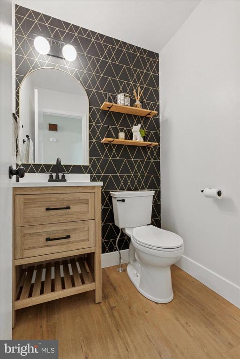
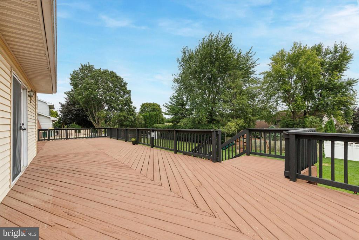
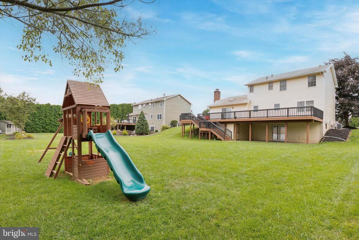
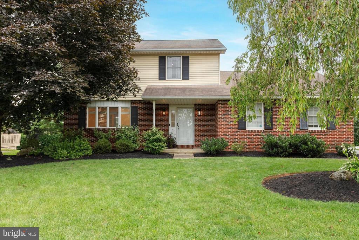
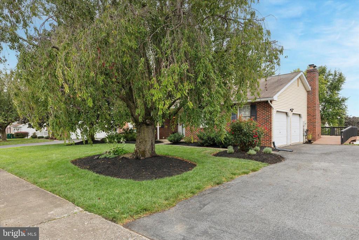
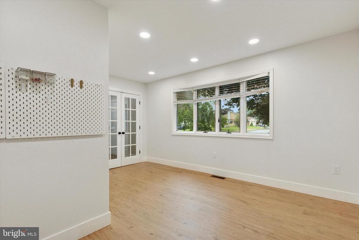
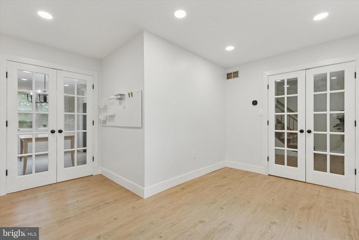
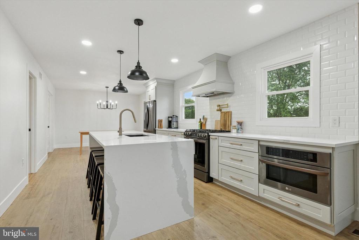
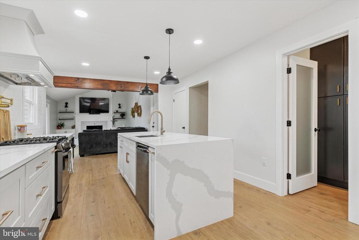
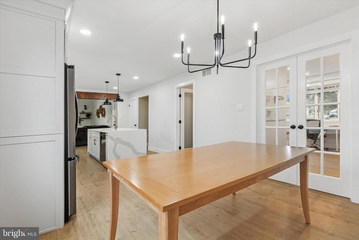
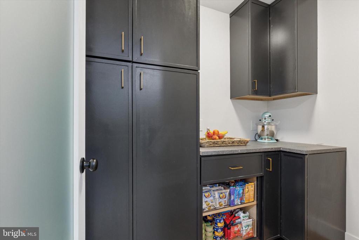
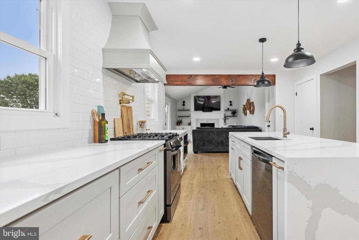
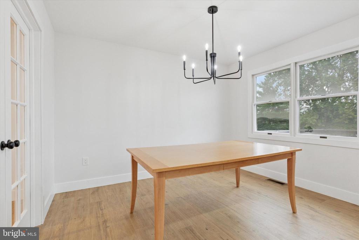
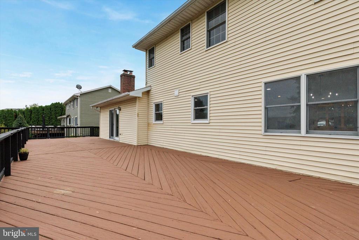
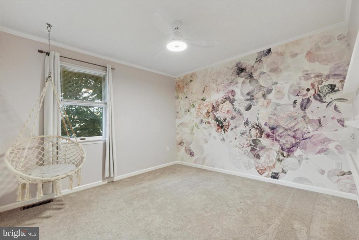
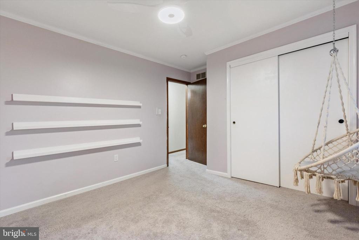
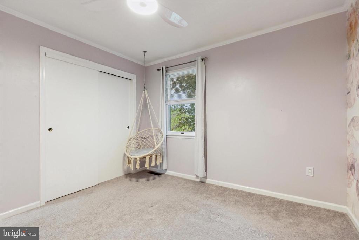
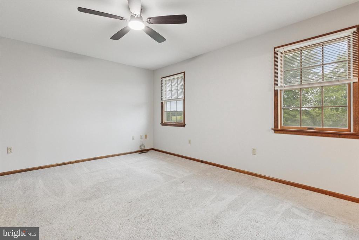
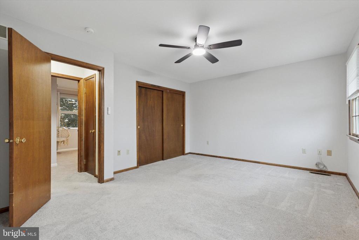
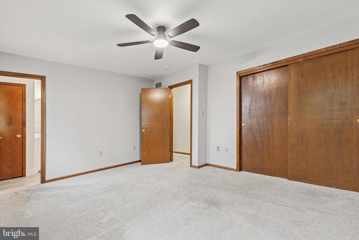
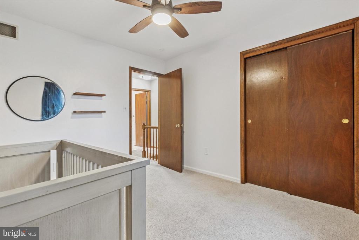
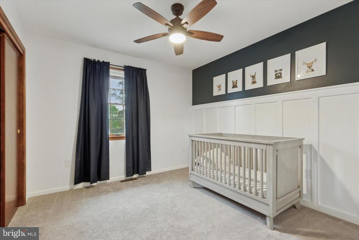
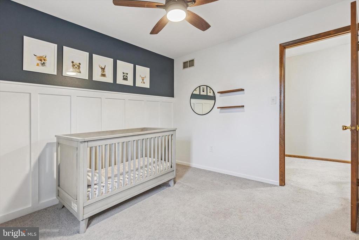
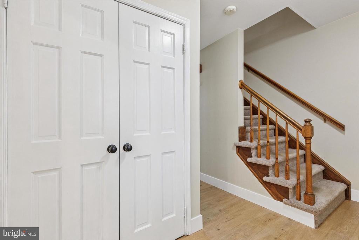
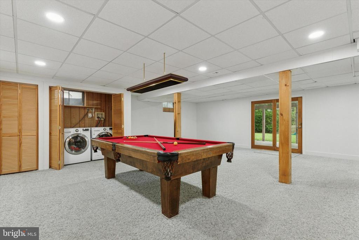
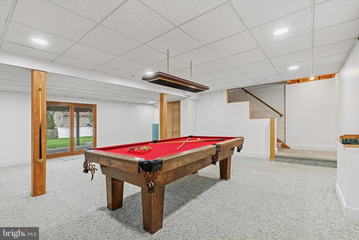
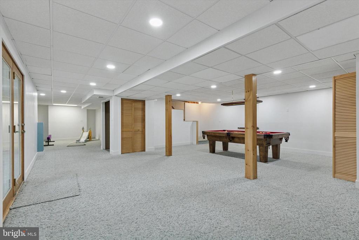
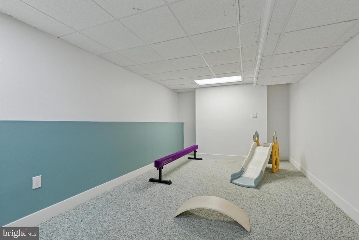
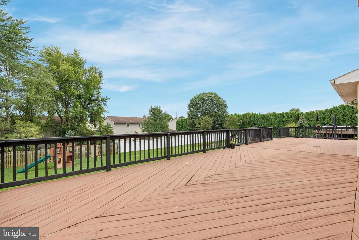
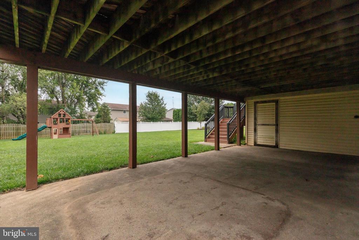
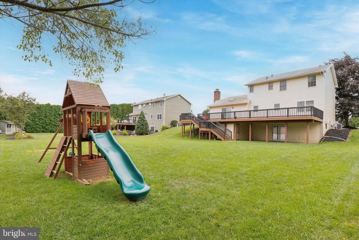
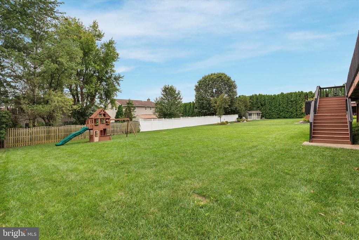
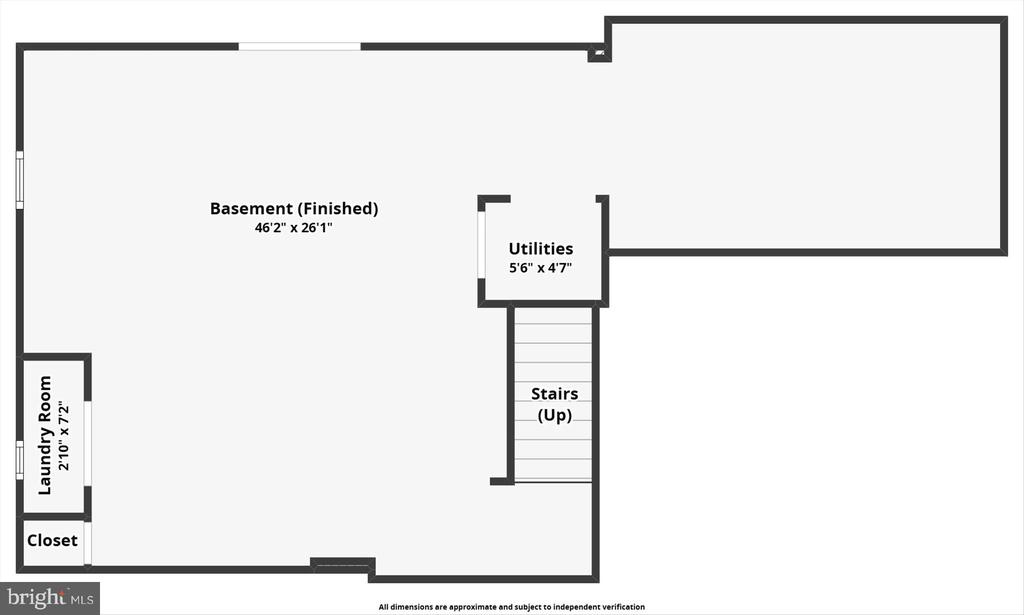
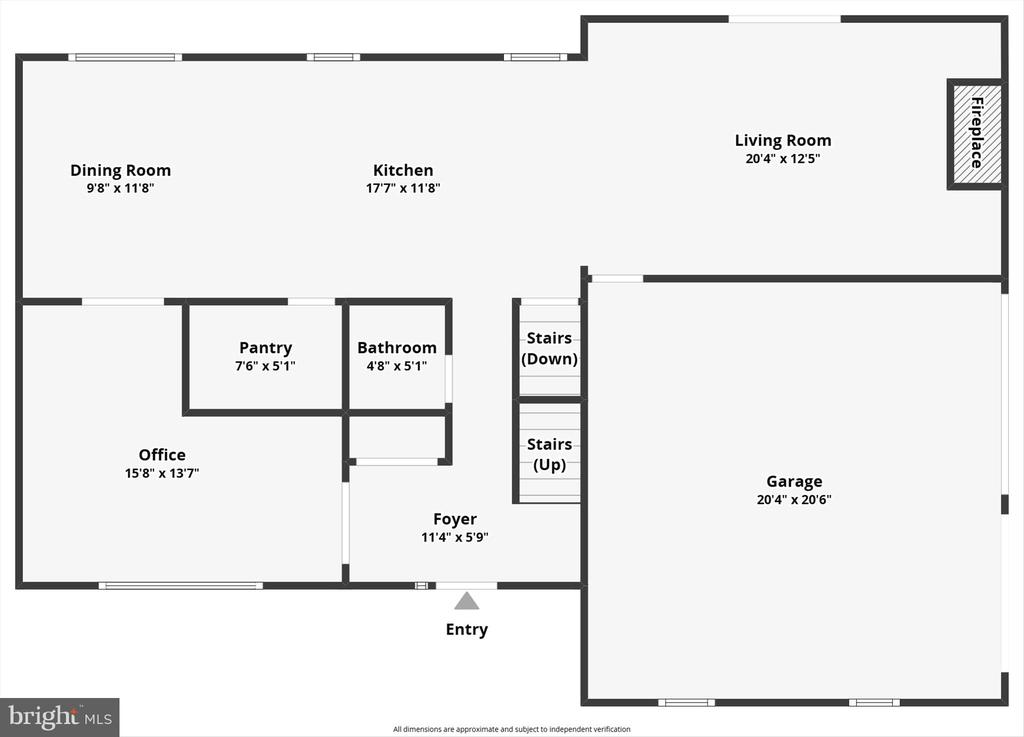
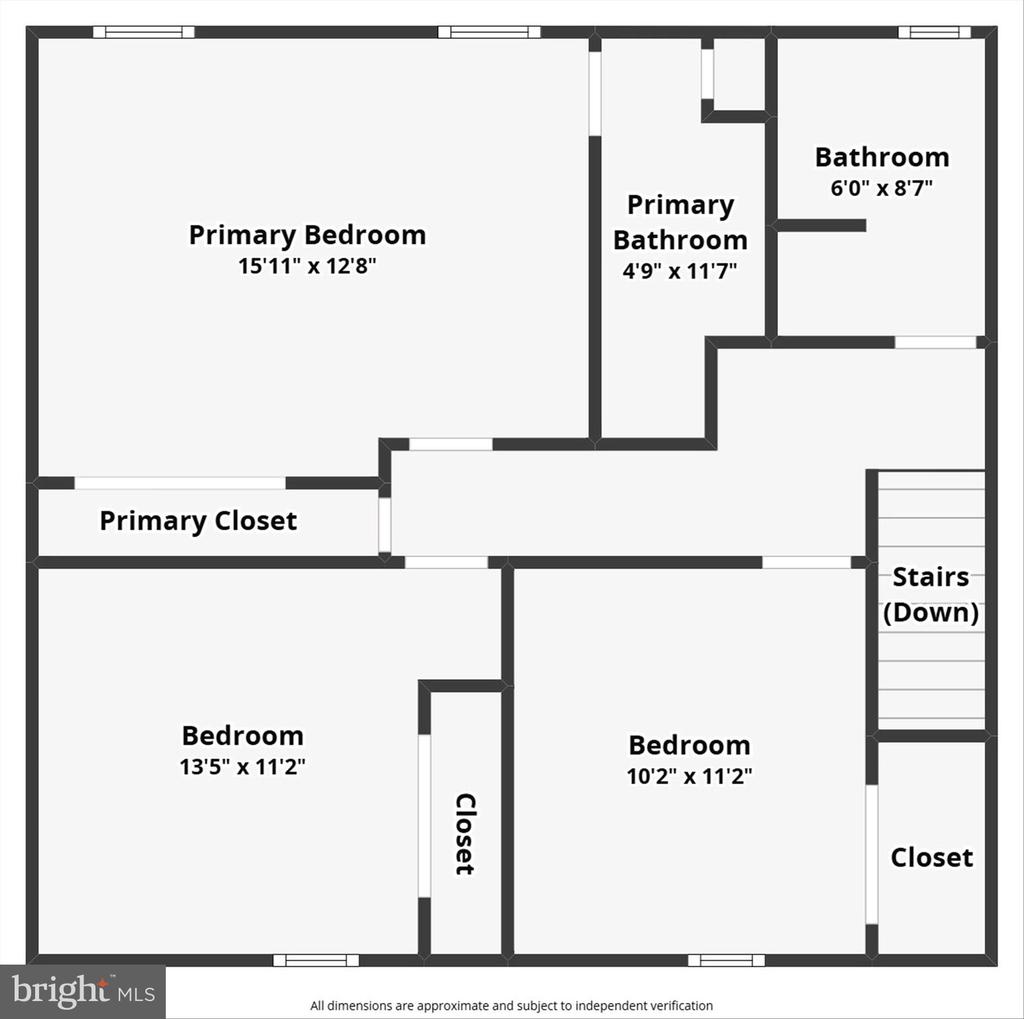
Another opportunity to live in desirable Wolf's Run! This updated, well-maintained home blends comfort and convenience in a tranquil setting. Start your mornings with coffee on the sunny deck overlooking the yard, unwind by the crackling wood-burning fireplace, or host lively gatherings in the vaulted great room where kitchen, dining, and living spaces flow together with ease. The kitchen shines with a large island for meal prep and conversation, sleek black stainless steel appliances, and a pantry for your everyday necessities. A front room with immediate access to the entry and half bath offers the perfect home office, while French doors add charm and connection to the dining area. Indoor/outdoor living is effortless with a spacious deck, expansive yard, and a covered patio with storage and full-height walkout to the finished lower level--ideal for recreation, movie nights, laundry, and storage! A ramp from the driveway to the patio ensures easy ADA access, and the heated two-car garage plus space for four more vehicles adds everyday convenience. Upstairs, three bedrooms offer comfort and ceiling fans, including a serene primary suite with a walk-in shower and generous closet space. Neighborhood tennis courts and a playground are steps away, while shopping, dining, pools, golf, and Wegmans are minutes from your door. Commuting is simple with Routes 33, 22, and I-78 nearby, and just 12 minutes to NJ. Experience the lifestyle you've been dreaming of--right here in Wolf's Run.

3
beds

3
baths

2,645 Sq.Ft. LIVING AREA

0.32 Acres lot

The IDX display contains information sourced from the Bright MLS, Inc. as of 12/3/2025. This data is intended solely for personal, non-commercial use and is not to be utilized for any other purposes except to identify potential properties for purchase. Although the MLS data displayed is typically considered reliable, it is not guaranteed to be accurate by the MLS. Buyers are responsible for verifying the accuracy of all information and are advised to conduct their own investigations or seek professional assistance. Other sources besides the Listing Agent may have contributed to the MLS data presented. Unless expressly specified in writing, the Broker/Agent has not confirmed any information obtained from external sources. The Broker/Agent may or may not have acted as the Listing and/or Selling Agent and cannot guarantee the accuracy of property locations displayed on any map. Any compensation offers are solely made to participants of the MLS where the listing is registered.

©2025 Bright MLS, Inc. all rights reserved.

Data last updated on 12/3/2025 at 2:30 AM UTC

Stacy Sanseverino

Stacy Sanseverino

Features & Amenities

Interior

  • total bedrooms3
  • Total bathrooms3
  • full bathrooms2
  • half bathroom1
  • Laundry room Lower Floor
  • Flooring Hardwood, Ceramic Tile
  • Fireplace Wood
  • APPLIANCES Dryer, Washer, Dishwasher, Refrigerator, Built-In Range

Area & Lot

  • Status Sold
  • Date Sold September 22, 2025
  • Living Area2,645 Sq.Ft.
  • Total Area2,645 Sq.Ft.
  • Lot Area0.32 Acres
  • MLS® IDPANH2008468
  • TypeResidential
  • YEAR BUILT1988
  • Architecture StylesColonial
  • Elementary SchoolTRACY
  • Middle SchoolEASTON AREA
  • High SchoolEASTON AREA
  • School DistrictEASTON AREA

Exterior

  • STORIES2
  • Garage Space2.0
  • water SourcePublic
  • PoolNo Pool
  • roofAsphalt, Shingle
  • parkingAttached Garage, Driveway
  • HEAT TYPEForced Air
  • AIR CONDITIONINGCentral A/C
  • sewerPublic Sewer
  • SubstructureConcrete Perimeter
  • Disability FeaturesRamp - Main Level

Financial

  • Sales Price$492,500
  • Real Estate Tax $6,636/yr
  • Zoning MDR
View Virtual Tour

KW EMpower

Ask Us Anything, Anytime. Whether you’re a consumer looking for an agent you can trust, or an agent looking for a place to thrive, we’re here for you.

Follow Me on Instagram
